Properties

Browse or get in touch to schedule a walkthrough.

  • Nearby me
Price range

Popular Features

Community Features

Association

Property Features

Waterfront

View

Exterior Features

Interior Features

Style

10000 properties match your criteria

Updated 1 minute ago

E-Alert name
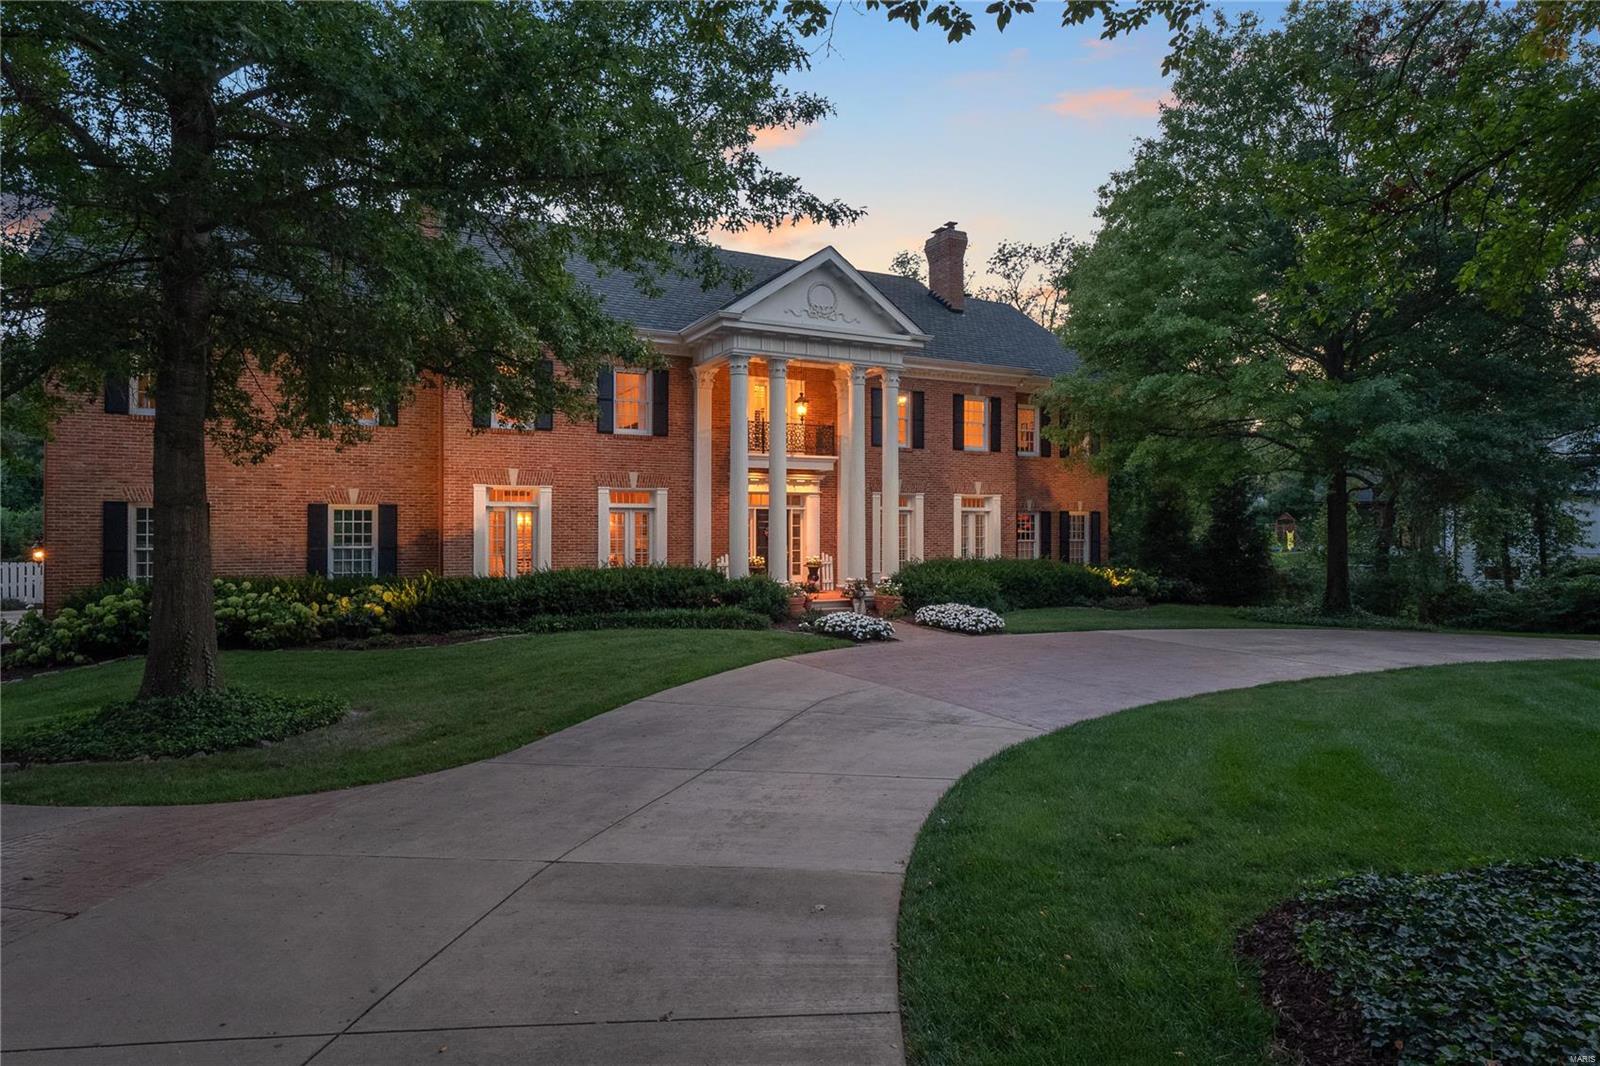
Visit this stunning full brick home on private 1.21 acres w/woods & adjoining grounds. You'll appreciate the special features of marble flrs in foyer, wood flrs on 1st & 2nd flrs, dentil moldings, elephant ear casings, french doors, plantation shutters, transoms & 6 frpls. Be impressed by the updated kitchen w/subzero & wine refrigerators, 2 dishwashers, 2 sinks, gas cooktop, oven, microwave, ice maker, built-in hutch & breakfast rm walks out to lrg. deck overlooking lucious fenced-in back yard w/pool, waterfall & hot tub. Off the kitchen is a card rm. w/ wet bar & sm. refrigerator. Fam. rm. on 1st flr. has built-ins, boxed ceiling, chair moldings & french doors. Front & rear staircases take you to the 2nd floor with 5 bdrms w/private baths. Primary bdrm has a gas frpl & newer bath.  Don't miss the tucked away loft w/ balcony & the lrg. bonus room w/ walk in closet, cabinets & sink. The walk out lower lev. is the perfect spot to host parties.
#22010026

Frontenac

7 Countryside Lane

6 Beds

6 Baths

8,629 Sq.Ft.

$2,495,000

MLS#: 22010026
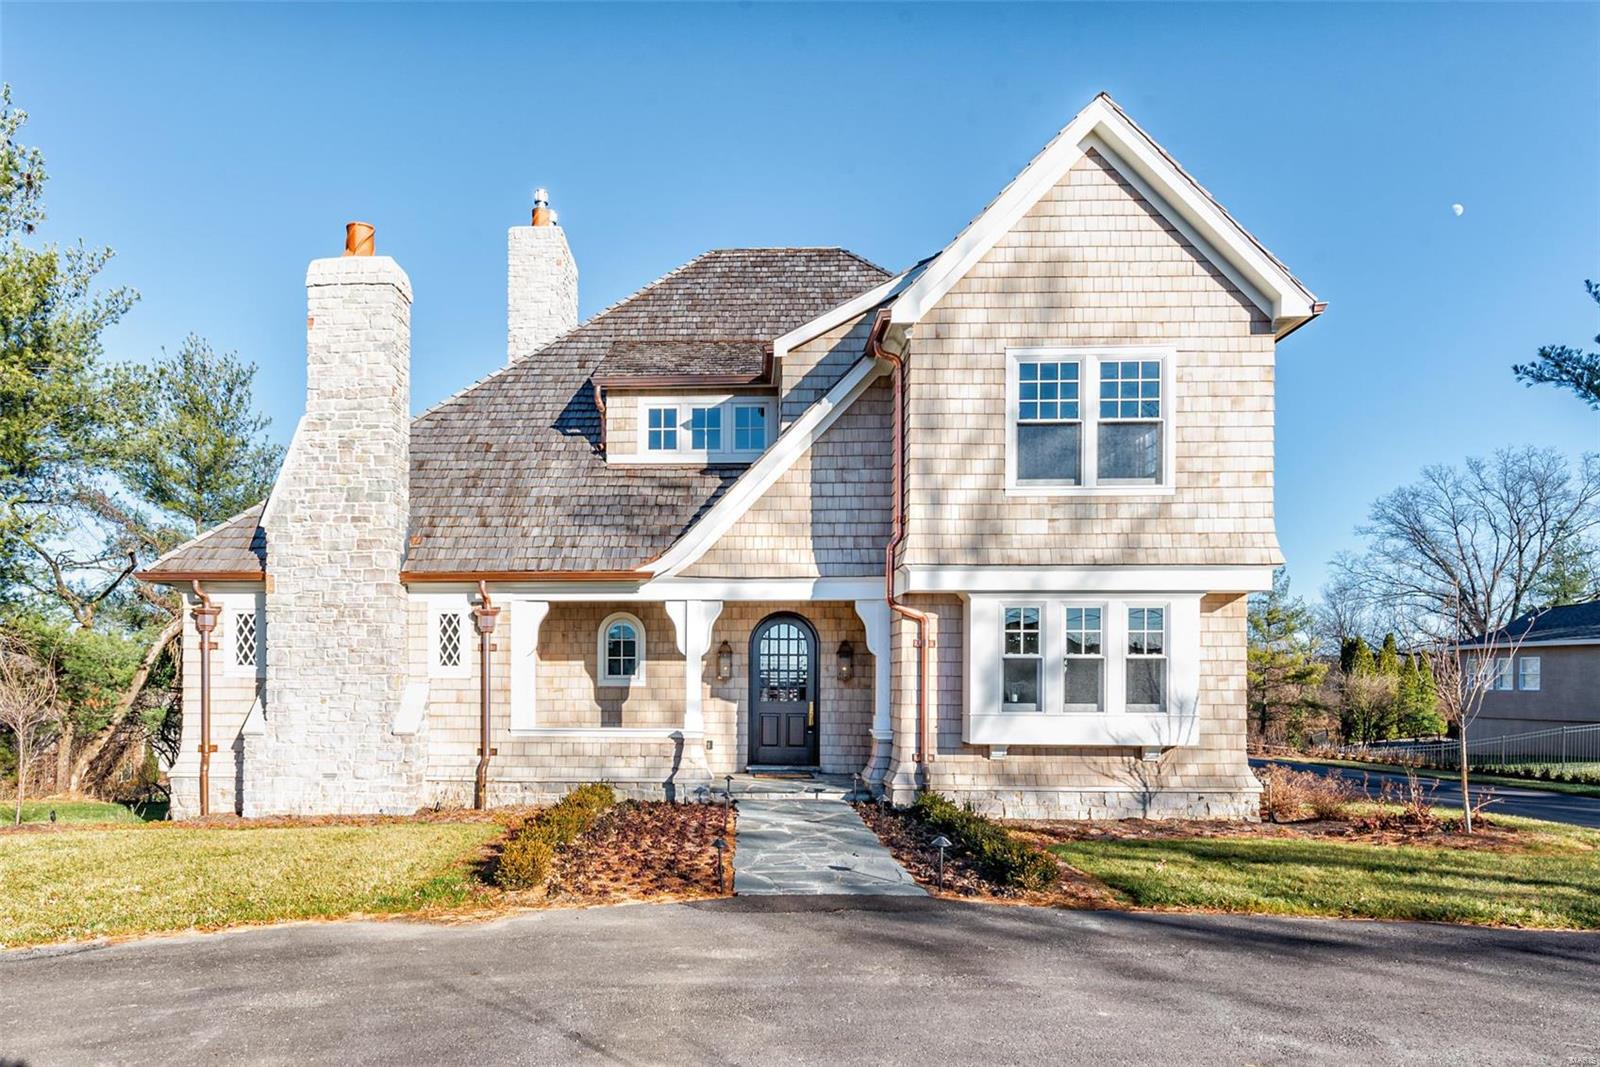
Stunning 6 bedroom, 8 bath spec house by Period Restoration offering over 7,500 sqft of luxury living space.  From the main floor Master Suite to the private Au Pair / In-Law Quarters & lower level whiskey bar, no amenity has been forgotten.  4 En Suite bedrooms on the 2nd floor and an additional bedroom on lower level.  Exquisite trim work and custom fine furniture quality inset cabinetry and hardwood floors throughout. 3 fireplaces, Kohler fixtures & marble clad bathrooms.  Gourmet eat-in kitchen features statuary marble tops and gorgeous oversized center island with butcher block top.  Finished with double Kohler farm sinks & SubZero, Asko and Wolf appliances, this is a true chef's kitchen.  Butler's pantry allows for additional storage, dishwasher, wine cooler, built-in Miele espresso machine and library ladder to access storage.   1 acre lot, 10' ceilings on 1st floor, 9' on the 2nd. The finished lower level offers and additional 2,000+ sqft of exquisite living space. Additional Rooms: Mud Room
#20089312

St Louis

1926 S Mason Road

6 Beds

6 Baths

7,577 Sq.Ft.

$2,495,000

MLS#: 20089312
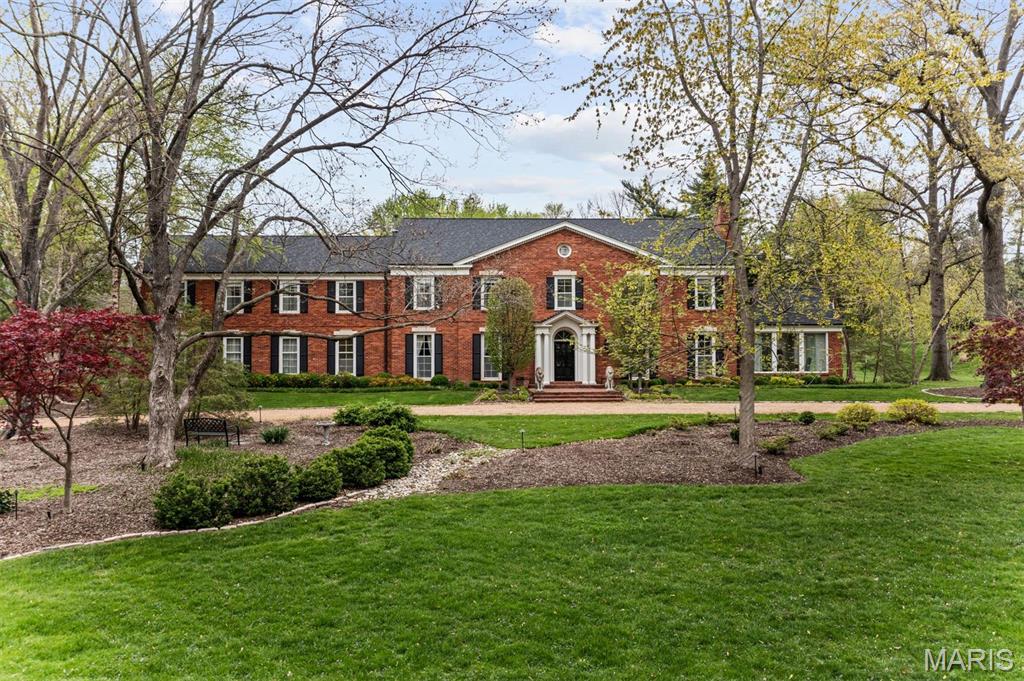
Gorgeous Georgian Colonial sits graciously on 1.8 acres on coveted Log Cabin Drive. Classic red brick & symmetrical architecture define the home's distinguished exterior. A grand two-story foyer & first floor flow, are ideal for entertaining, with generously sized living and dining rooms w/ floor-to-ceiling windows.  Modern amenities include a wet bar & first-floor mudroom/laundry w/1/2 bath.  A gourmet kitchen w/custom cabinetry, Sub Zero & Wolf appliances, opens to a handsome, wood-beamed hearth room. A sweeping staircase up to the primary suite & office, 4 addt'l bedrooms & 4 baths & bonus room. The lower level has an expansive recreation room, bar, 1/2 bath w/2 separate seating areas & ample storage. This private estate oozes luxury w/professionally installed landscape lighting, pool & pool house w/full kitchen, 2 full baths & an extra garage space ideal for a golf cart or exercise room all providing a personal sanctuary within walking distance to Ladue shops & schools.
#25023141

St Louis

21 Log Cabin Drive

5 Beds

4 Baths

6,979 Sq.Ft.

$2,495,000

MLS#: 25023141
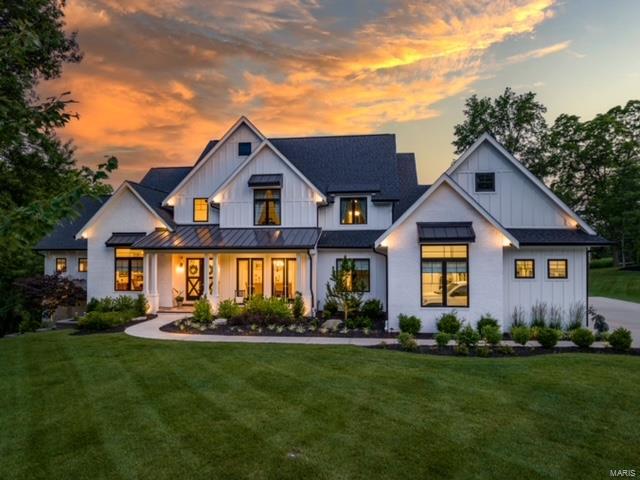
Magnificent 3yr old, 1.5 story Estate home on 1.65 acres.  A Modern Farmhouse, Professionally designed with form & function, elegance & comfort. Your turn to host the holidays? Enjoy your guests throughout the open kitchen, hearth room and great room.  Exceptional designer kitchen w/ crisp white inset cabinets, quart countertops, huge island s/s appliances, farm sink. Huge beams soar above and ship lap accents the high vault ceilings and 2 fireplaces.  Stunning master suite w/coffered ceiling, huge custom closets & spa bath.  Kids will love having friends over with so many spaces to explore & inhabit.  The 2nd floor extends the living quarts w/3 additional bedroom suites.  A perfect walk-out LL includes Exercise room, theater area, game room, fireplace and more.  Exterior boast 4 car garage, designer landscaping, plenty of room for a pool. Additional Rooms: Mud Room
#23031424

Town and Country

12980 Thornhill Drive

5 Beds

5 Baths

6,805 Sq.Ft.

$2,495,000

MLS#: 23031424
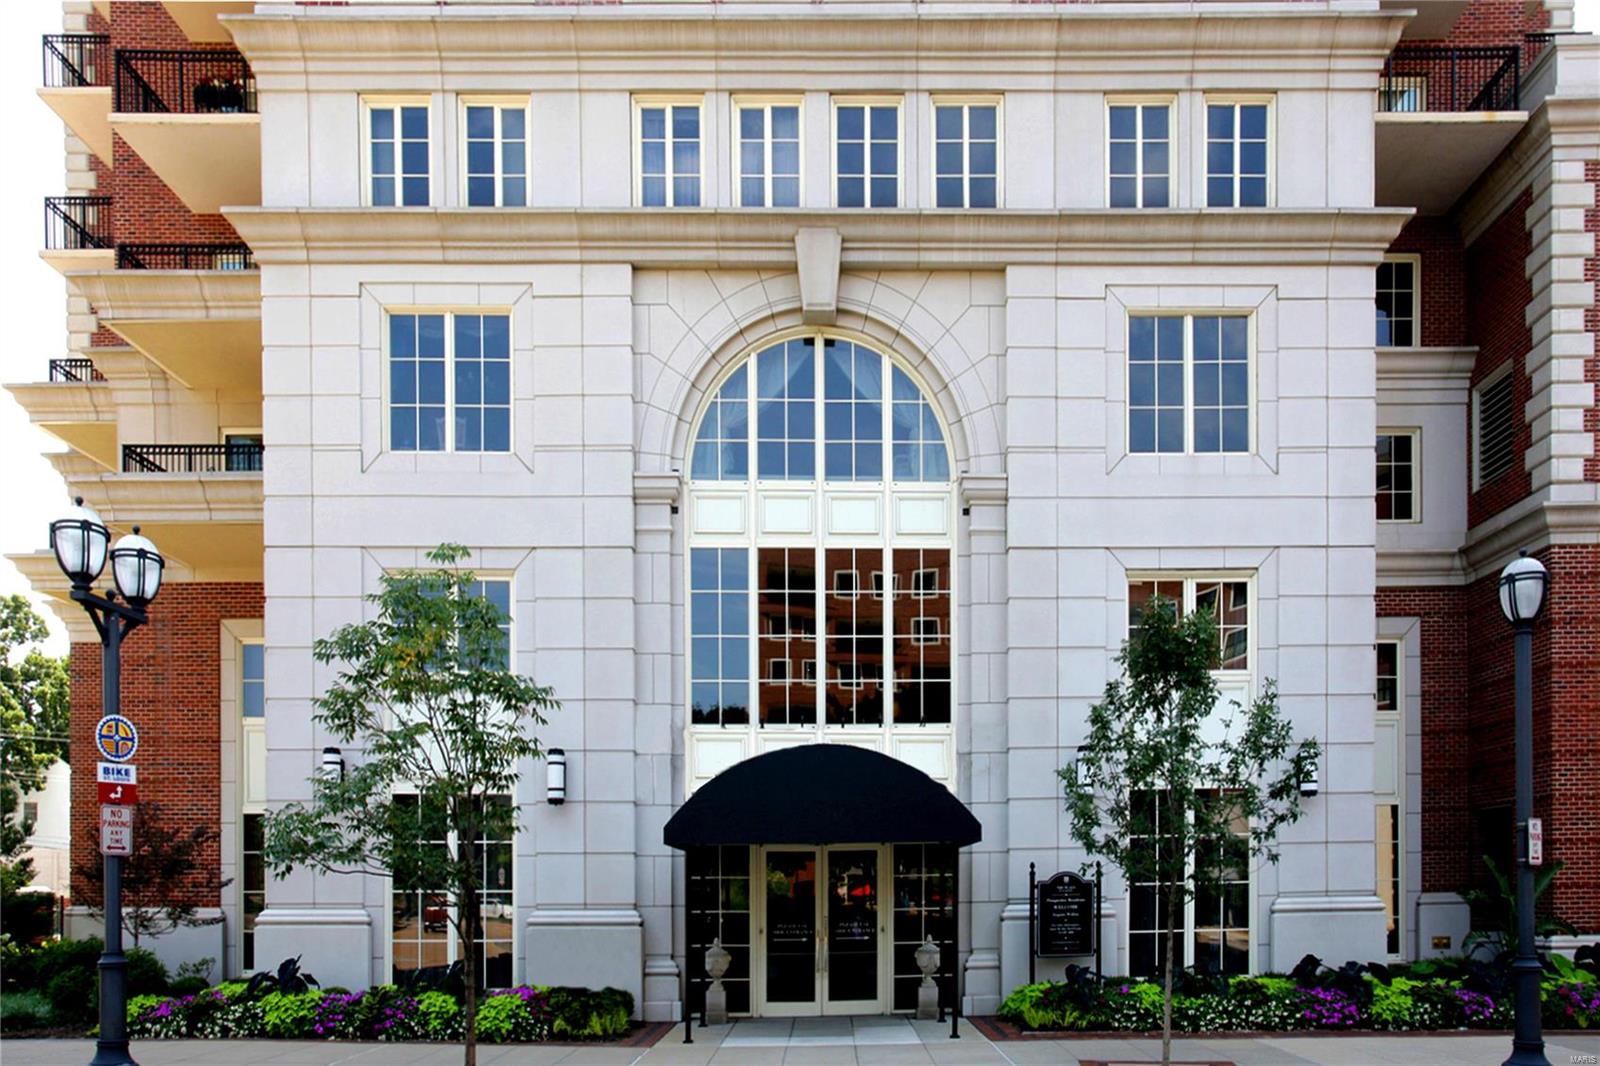
Experience luxurious living at The Plaza. This 3bd, 2.5bth condominium offers stunning views of the Arch from its 18th-floor northeast vantage point. Gleaming wood floors, great natural light, open floorplan, custom moldings and spacious room sizes give this unit an air of sophistication & grandeur. Kitchen features top-of-the line appliances from Subzero and Wolf, as well as ample cabinet space for storage. It conveniently opens up to the family room and balcony, perfect for entertaining! Formal living room with gas fireplace, second balcony, formal dining room, and den/office. The private master bedroom suite is perfectly situated on the other side of the residence and features a large walk-in closet and spa like master bath. Two additional spacious bedrooms and laundry room  complete this wonderful offering. 2 assigned covered parking spots and large storage unit.
The building offers 24hr concierge service, valet parking, pool and deck area, fitness center, dog park & so much more! Location: Corner Location, Upper Level
#22042033

Clayton

150 Carondelet Plaza 1802

3 Beds

2 Baths

3,346 Sq.Ft.

$2,495,000

MLS#: 22042033
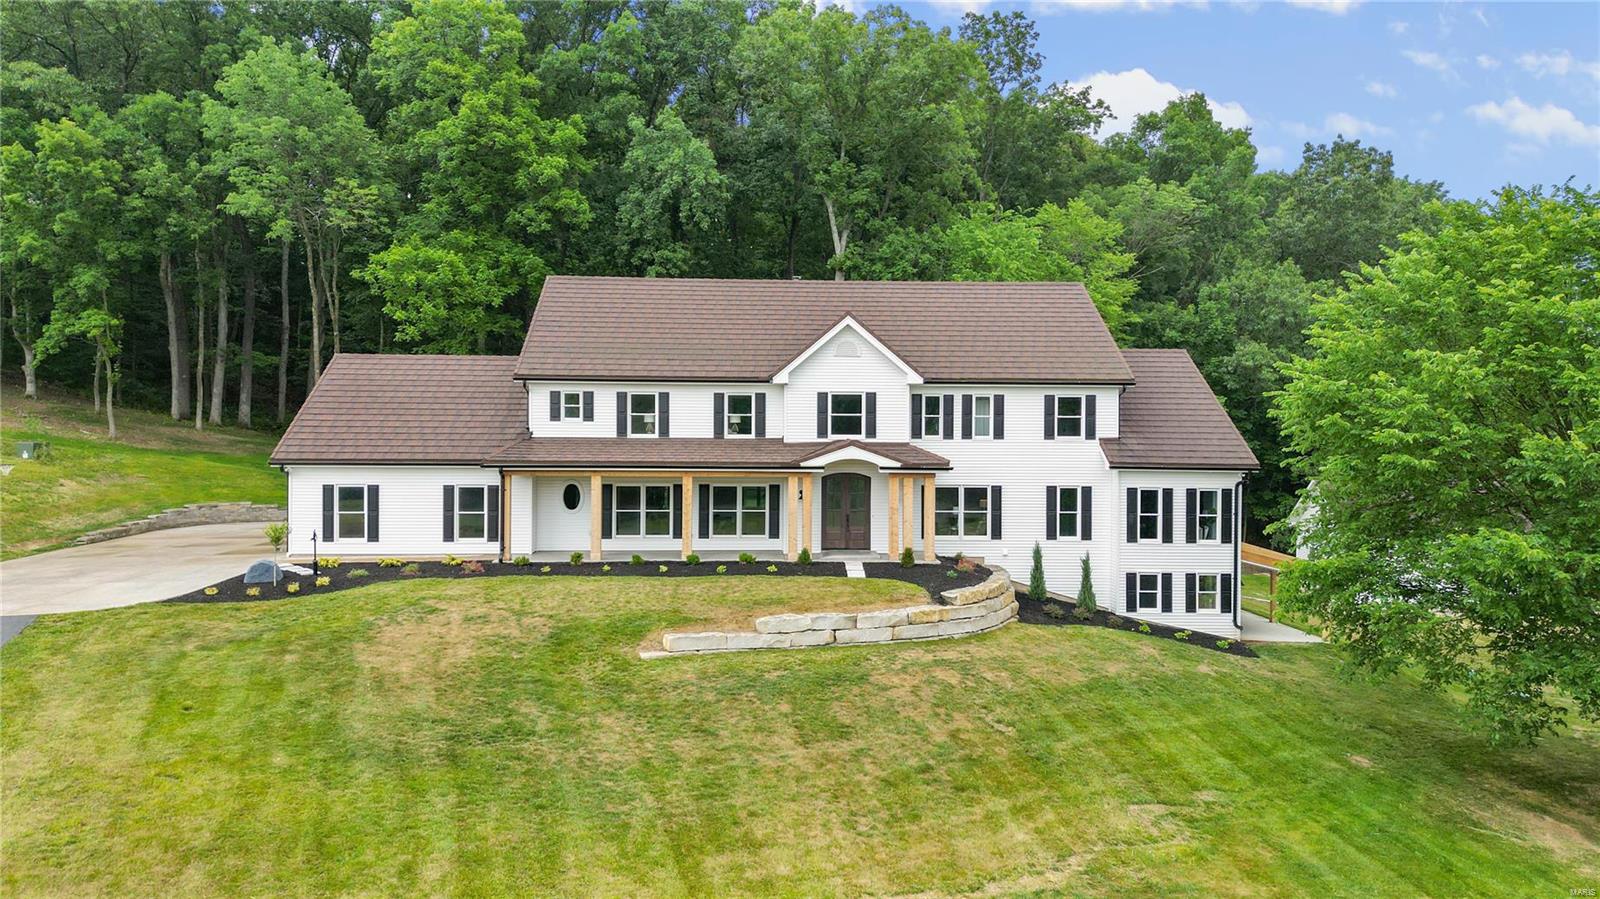
This stunning home has been extensively remodeled! 7700 sq ft of space on 4.8 acres and completely powered by propane & solar.  The beauty of nature surrounds you as you enter. Kitchen is a cooks dream with high end appliances including a warming drawer, gourmet range, Bev cooler and custom cabinetry. Walk out onto a brand new patio & screened rm w/automatic screens. Center island has a brkft bar and spacious eat in area.Dining rm is huge w/built in cabinet. Hardwood, new lights and tile throughout. The cozy liv area has a gas fp w/stone surround. The primary suite is grand with a see through fireplace, sitting area, custom closets/laundry & grand master bath w/custom shower/ soaking tub. Add 4 roomy bdrms (2 w/ensuite baths, 1 hall) lounge area & laundry rm. All baths are brand new w/tile floors, new fixtures and new tile work. 3rd floor is finished w/new carpet and ready for a media center. Basement is finished w/full bath, custom wet bar/cabinetry & walks out to secondary garage. Some Accessible Features Additional Rooms: Mud Room
#23032033

Wildwood

18320 Rieger Road

5 Beds

5 Baths

7,700 Sq.Ft.

$2,495,000

MLS#: 23032033
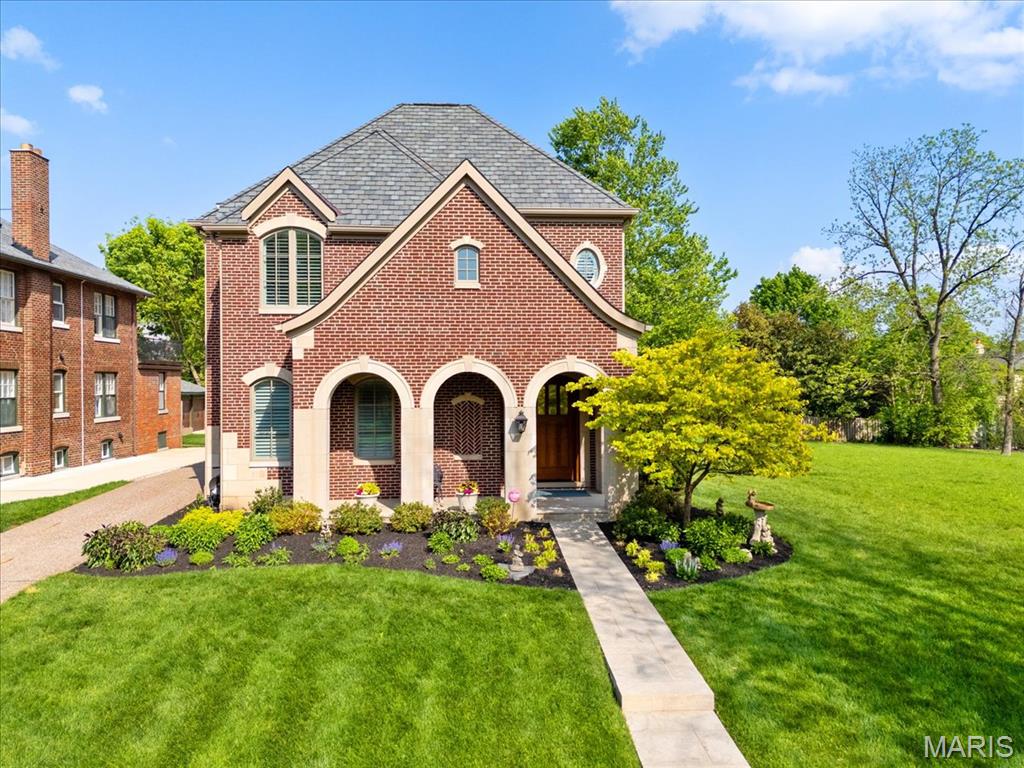
Constructed of brick and limestone, this newer home evokes the timeless charm of historic architecture while blending harmoniously into the surroundings of Old Town Clayton. Designed with impeccable attention to detail, the home boasts European oak floors, detailed moldings, and 10-foot and 9-foot ceilings on the main and second levels, offering refined comfort throughout. The gracious living room with a gas fireplace flows into a spacious dining area and a custom kitchen featuring rift-sawn Plato cabinetry, Sub-Zero and Wolf appliances, and a custom hammered stainless steel hood. The serene primary suite upstairs includes a versatile adjacent room, a large walk-in closet, and a luxurious bath with a soaking tub, steam shower, Vaughn sconces, and Robern cabinets. A second ensuite bedroom boasts restored Vitrolite tile, while a third bedroom has a direct access full bath. Completing the upper level is an oversized laundry room and a loft with leaded glass cabinetry and a window seat with views to downtown Clayton. A large family room with a wet bar, full bath, bedroom, and second laundry is found on the lower level. Additional features include geothermal HVAC, attached two-car and detached one-car heated garages, and an elevator shaft ready to serve all floors. Across from Taylor Park and within walking distance to Clayton’s shops and dining, this home offers luxury, location, and lifestyle. Optional adjacent duplex available for expanded living or investment.
#25049816

Clayton

224 N Bemiston Avenue

5 Beds

5 Baths

4,473 Sq.Ft.

$2,495,000

MLS#: 25049816
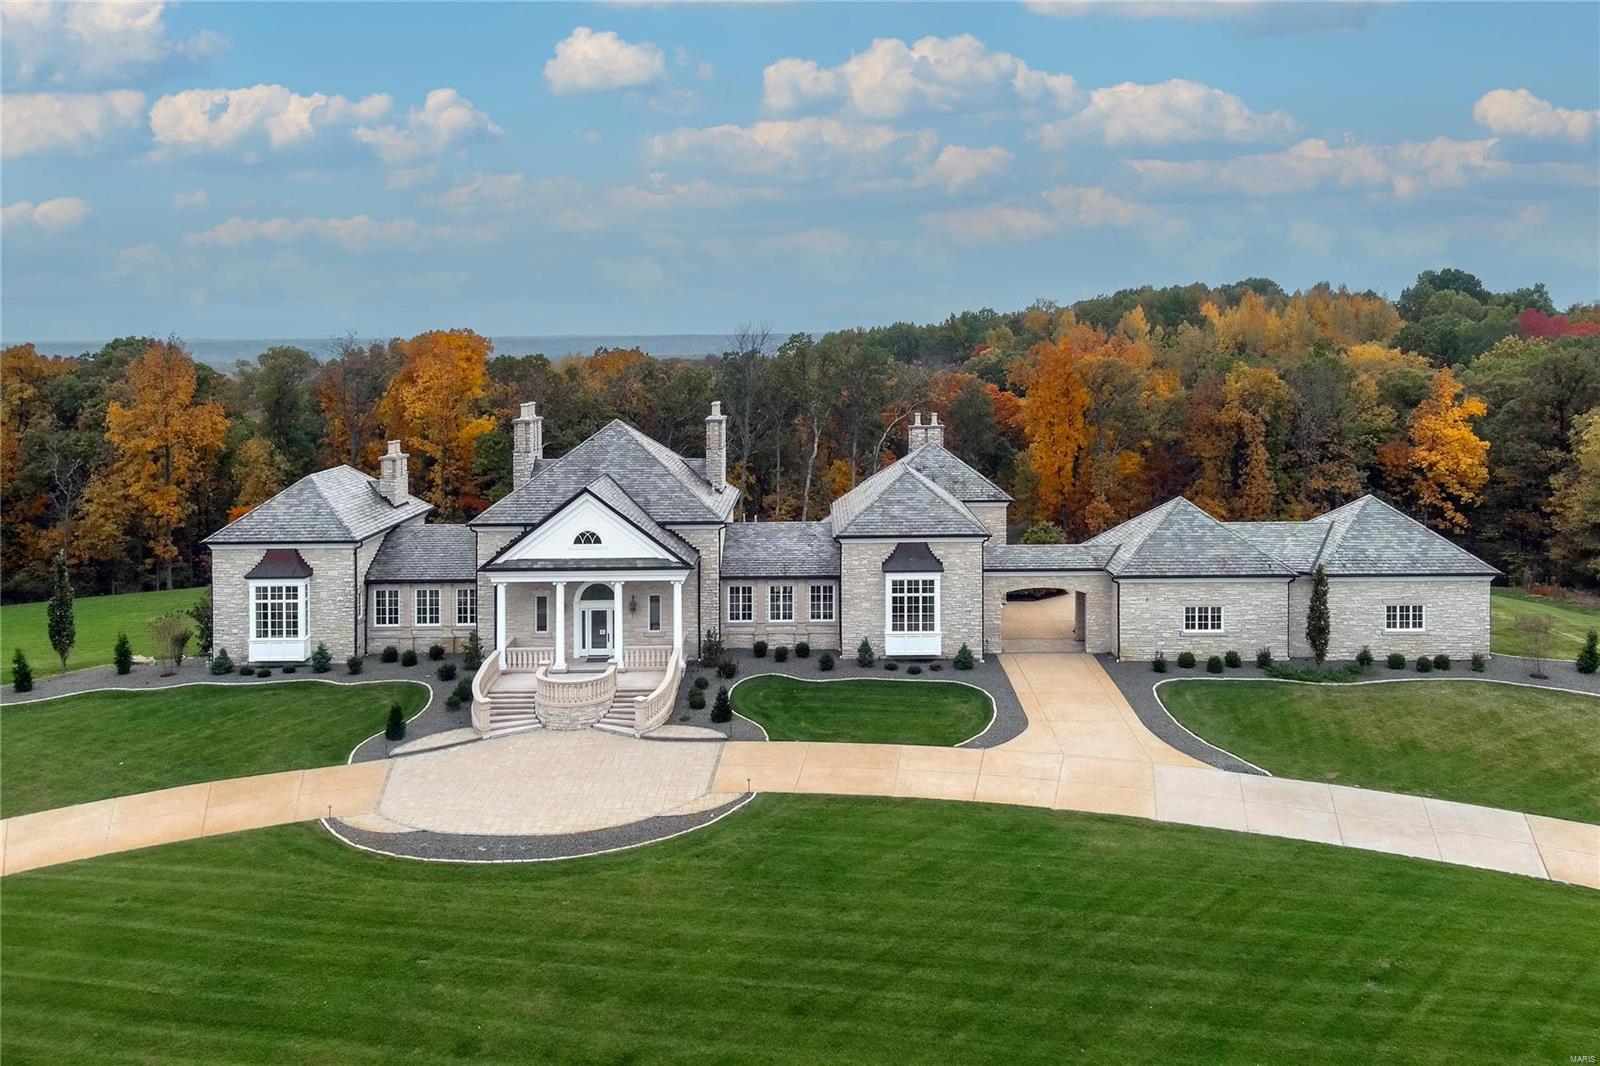
Stunning estate home perfectly sited on a premium 4+ acre setting, located in a gated enclave within Whitmoor Country Club grounds. Quality materials & craftsmanship are showcased inside & out. Limestone exterior, fine architectural detailing, premium slate roof, copper gutters, columns and stone balustrades are all testaments to the fine construction & design. The impressive Foyer opens to the beautifully proportioned Great Room featuring 2 fireplaces, a deeply coffered ceiling, multiple French doors to the rear veranda overlooking a fountain, expansive grounds & woods. The home features 10 masonry fireplaces & too many rooms & amenities to list. Main Kitchen, Catering Kitchen, Octagonal Breakfast Rm & Hearth Rm share an open plan. Luxurious Primary Suite & paneled Study. Newer elevator connects all levels including a step free exterior entrance to access 4 car garage. 3 Bedroom Suites, Rec Rm, Wet Bar, Wine Cellar, Utility/Hobby, complete the LL. Truly an exceptional property! Additional Rooms: Wine Cellar
#24018463

Weldon Spring

6 Upper Whitmoor Drive

4 Beds

4 Baths

9,872 Sq.Ft.

$2,495,000

MLS#: 24018463
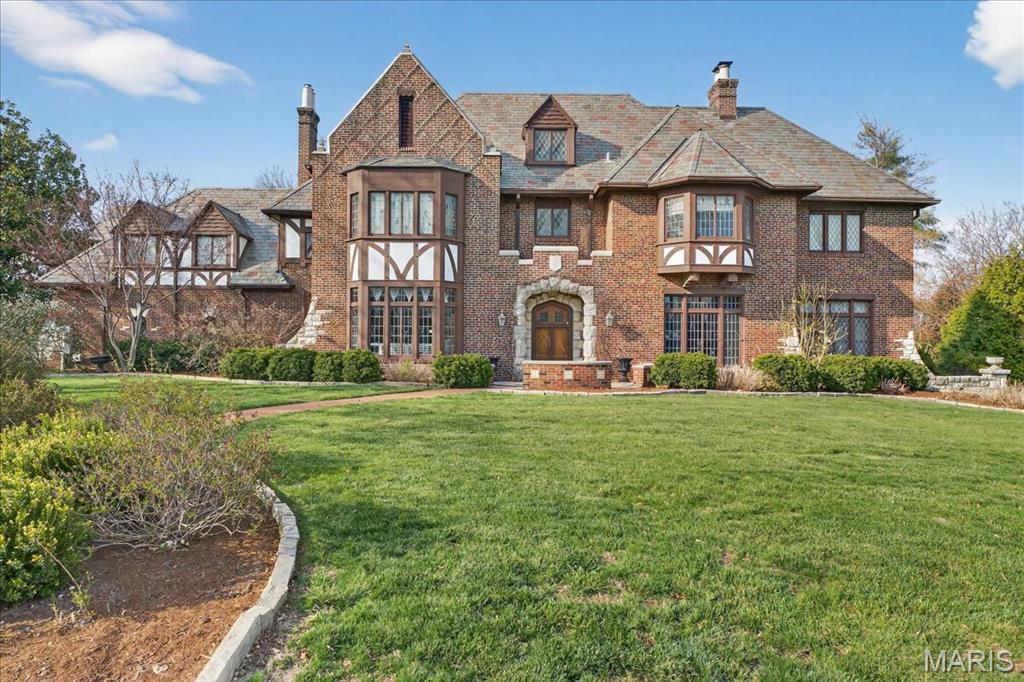
New Price, New Possibilites!! 
Nestled in the center of Lake Forest subdivision and commanding one of its most expansive sites, this distinguished brick and limestone Tudor estate is a rare blend of privacy, architecture, and curated outdoor living—framed by mature trees, a saltwater pool, a firepit lounge, and an elegant pergola retreat.

Inside, dramatic, light-filled spaces are rich with architectural character, featuring the finest building materials, soaring ceilings, meticulous leaded and stained glass windows, limestone fireplaces, and imposing chandeliers. The designer kitchen is both refined and functional, offering designer appliances, a center island, walk-in pantry, and a built-in breakfast banquette.

Upstairs, six bedrooms and four full baths provide generous, thoughtfully designed living spaces. A walk-up third floor attic offers exceptional storage or the opportunity for future expansion.

The luxury finished lower level is a lovely extension on the home featuring a charming second family room with the original stone fireplace and leaded glass windows, an exercise room, powder room and an abundance of storage.  
A three-car garage provides direct kitchen access and opens to additional parking and beautifully manicured grounds.

Recent enhancements—including a slate roof (2005), A/C units (2024, 2025), boiler (2006), plumbing, electrical, whole house tuckpointing (2010), and aggregate driveway—complete this timeless and impeccably maintained estate.
#26010142

St Louis

66 Lake Forest Drive

6 Beds

4 Baths

5,847 Sq.Ft.

$2,495,000

MLS#: 26010142
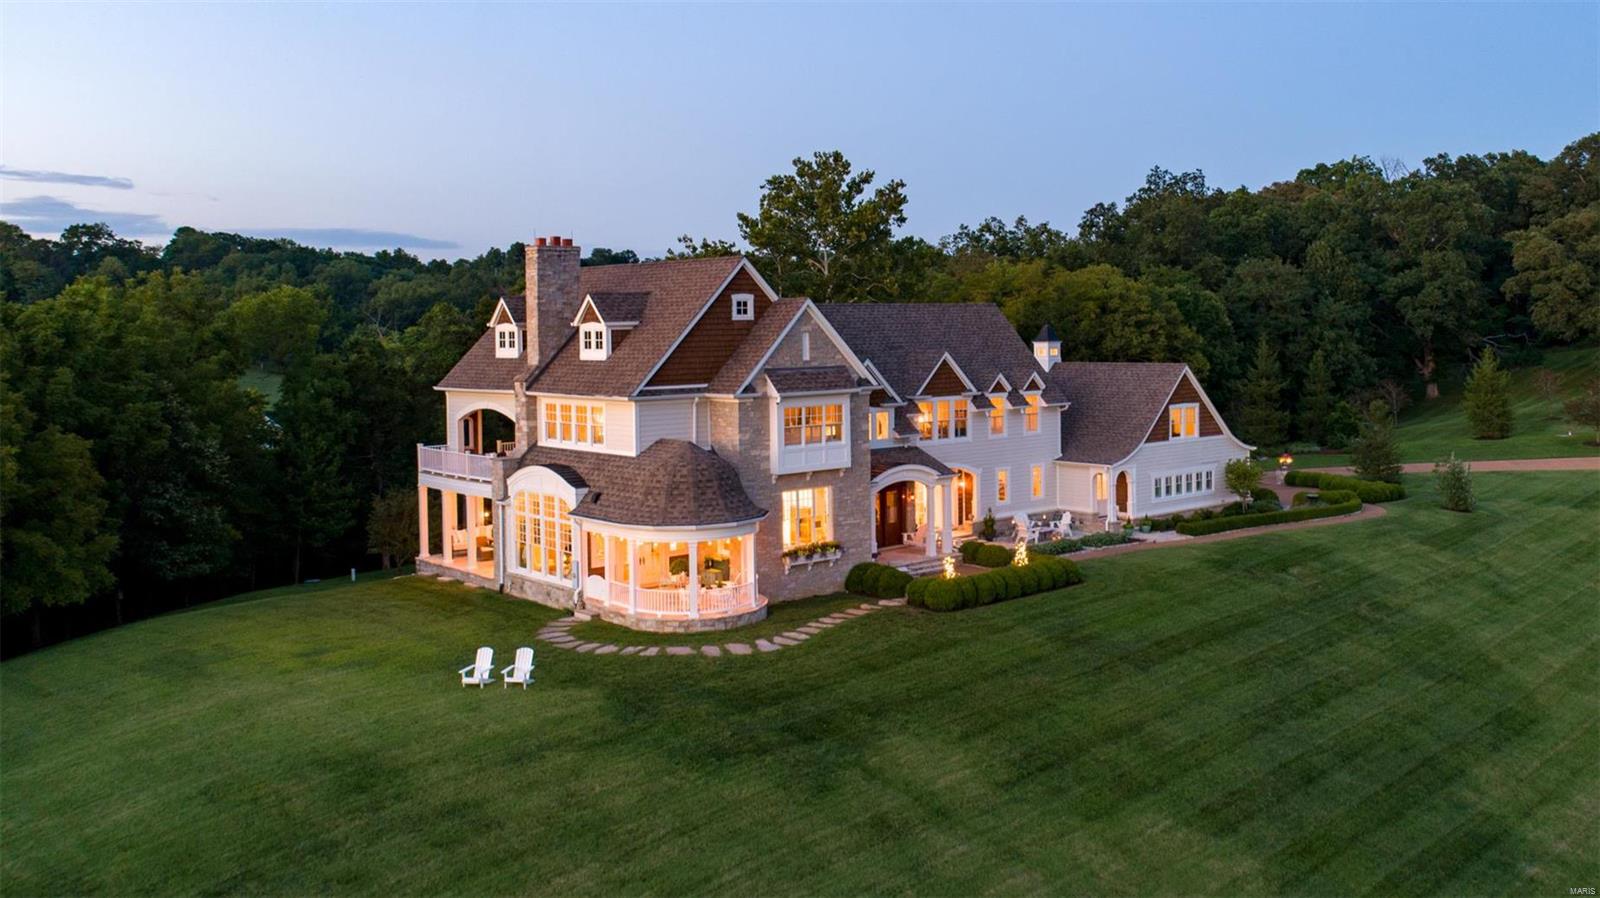
Just off Wild Horse Creek Road, you’ll swear you are in Napa on your private estate. The 'Hebron Home' is a stunning gift of craftsmanship and passion that sits high on a hill, with views of Missouri bluffs and Babler Park. The home boasts six bedrooms with the potential for two master suites; one with a covered deck and outdoor fireplace. Every one of the five full baths and two half baths are unique. Copper and porcelain sinks help make each space memorable. The home has three indoor and two outdoor fireplaces. Hand scraped wide plank walnut floors grace the entry foyer and main hallways, while white oak floors shine in the main kitchen and first floor living spaces. The home has two full kitchens and features a native stone tunnel adjoining living quarters and housing a wine closet. Incomparable attention to detail touches every single part of the home with purpose and pleasure. Convenient to Chesterfield Valley, the Wildwood Town Center, and Spirit of St. Louis Airport.
#18077154

Wildwood

18615 Ro Bridge Court

6 Beds

5 Baths

7,800 Sq.Ft.

$2,495,000

MLS#: 18077154
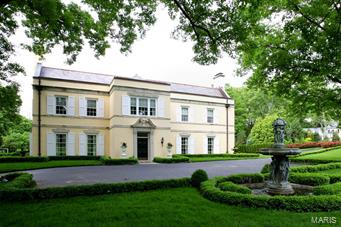
OVER $800,000 OFF ORIGINAL PRICE!  Classic Study and Farrar designed home on almost 2 acres.  Beautifully updated for today's lifestyle.  Gorgeous landscaping and outdoor space with very private rear yard and pebble tec pool and slate terrace.  Dramatic formal rooms with antique paneling, exceptional millwork, casework & hardware.  Splendid new kitchen with center island, Asko, Subzero and Wolf appliances, adjoining breakfast room and 28x19 family room overlooking terrace, pool and rear yard.  Main floor study adjoining family room.  Atrium wet bar area connects living room and family room with access to private terrace.  Master bedroom suite with two baths, 3-car garage, zoned HVAC and an emergency generator.  Tremendous curb appeal and stunning interior.
#15060095

Ladue

3 Edgewood Road

5 Beds

5 Baths

6,973 Sq.Ft.

$2,495,000

MLS#: 15060095
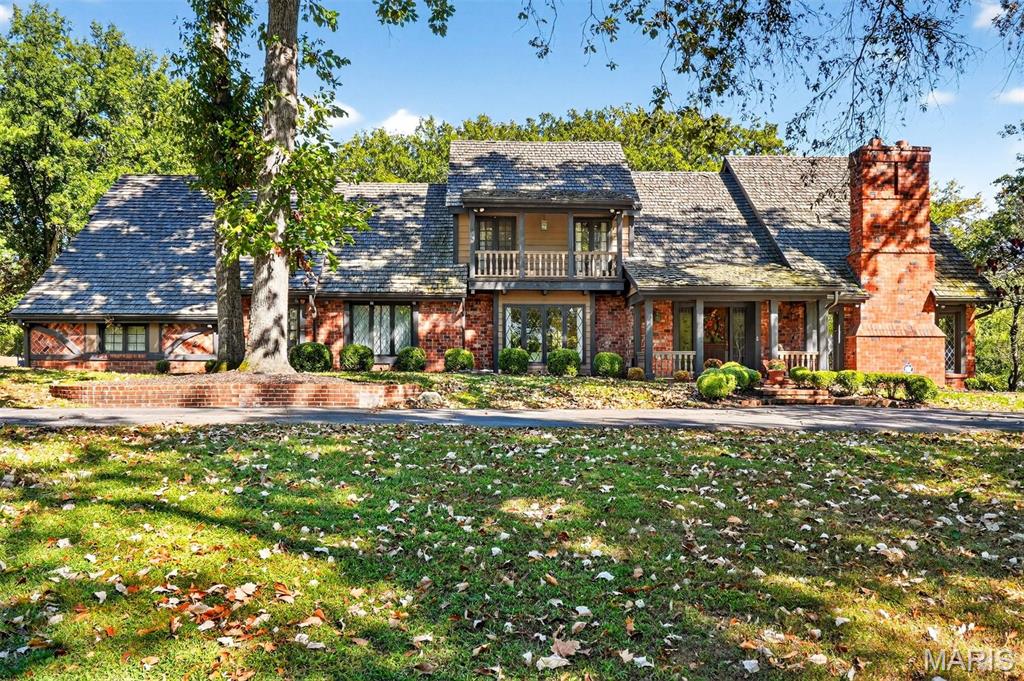
New look! New Price! Nestled in a serene, park-like setting of 3.5+ acres in one of Ladue’s most prestigious neighborhoods, this exquisite Tudor-style residence blends timeless elegance with modern comfort. Surrounded by mature trees and lush landscaping, the property offers a tranquil retreat complete with a saltwater pool, scenic pond, and multiple terraces designed for outdoor enjoyment and entertaining. Inside, classic architectural details abound, including leaded glass windows, parquet flooring, crown molding, and wainscoting. The grand entry welcomes you with a sweeping curved staircase leading to the second floor, setting the tone for the refined spaces beyond. Currently staged as a library, the Living Room's built-in bookcases and gas fireplace with marble surround provide the perfect spot for quiet reading or work. The expansive Family Room, inspired by a ski chalet, is truly a showpiece—featuring a massive stone fireplace as its focal point, a pub-style wet bar, a wall of built-ins, and two sets of French doors opening to a covered terrace that extends the living space outdoors. Ideal for entertaining, the large formal Dining Room is complemented by a spacious modern kitchen with ample room for casual dining and its own gas fireplace, creating a warm and inviting atmosphere. The main level also includes a guest suite that can serve as a second primary or in-law suite, offering flexibility and privacy. Convenience abounds with laundry rooms on both the main and second floors, as well as a perfectly situated second half bath for pool days. Upstairs, the stunning Primary Suite provides a luxurious escape with elegant finishes and serene views of the grounds. A rare combination of character, craftsmanship, and comfort, don't miss this opportunity to make this estate your own private piece of paradise.
#25071426

Ladue

73 Overhills Drive

4 Beds

3 Baths

5,163 Sq.Ft.

$2,495,000

MLS#: 25071426
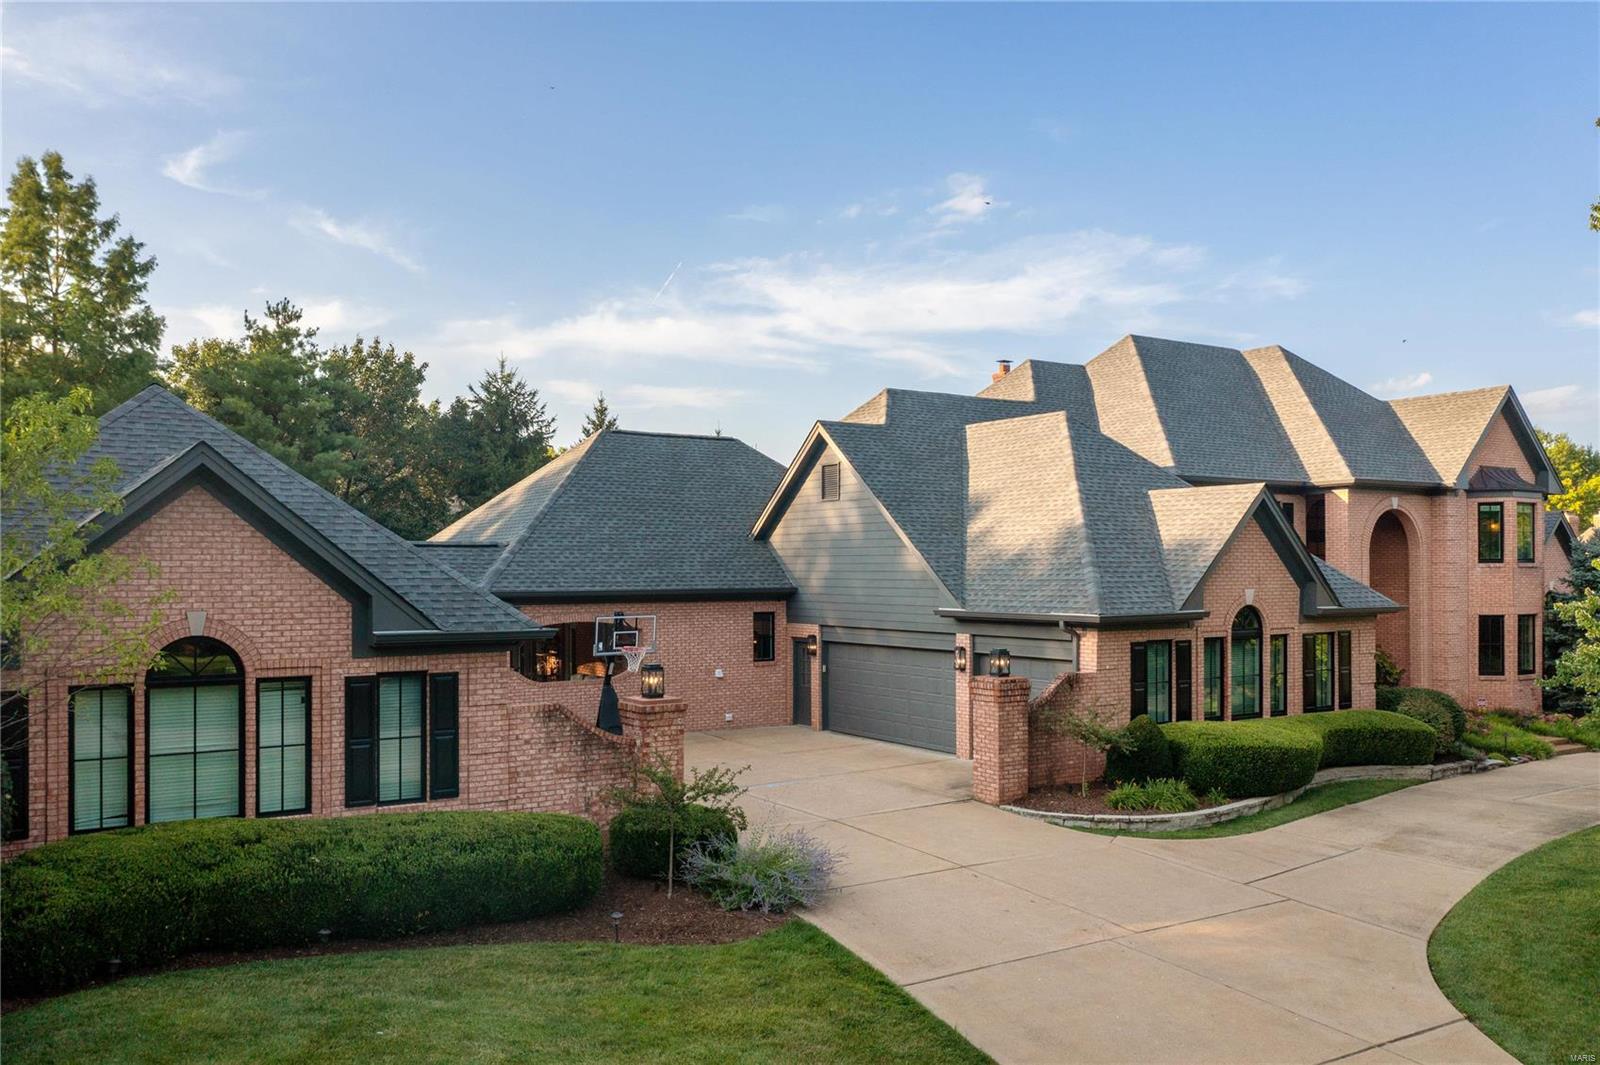
Spectacular 1.5 story on 1 acre...The impeccable grounds include a gorgeous pebble tec heated pool/hot tub, pond, new outdoor kitchen, multiple patios/entertaining spaces, & beautiful landscaping. Stunning 2-story entry opens to the spacious great room w/Palladian windows, brick FP, & wet bar. Paneled study w/built-ins, formal dining room w/exquisite woodwork & cove ceilings. Fabulous gourmet kitchen w/10 ft. center island, high-end appliances (Wolf, Sub-Zero, Bosch, Miele) open to light filled breakfast & hearth room (wood beam ceiling, stone FP) all walking out & views to the backyard oasis. Main floor ms suite w/FP, 2 walk-in closets & luxury bath. 3 ensuite upstairs brs w/loft. Fabulous walk-out fin. lower-level w/family room, full kitchen, wine room, game room, office, bedroom suite, workout room, & movie theatre. Six car-garage, new Pella windows, tons of storage & 19X12 ft. mn. fl. laundry room, surround sound in & out. Extraordinary! 2nd chance as 1st buyers had cold feet. Some Accessible Features Additional Rooms: Wine Cellar
#23042885

Town and Country

13555 Weston Park Drive

5 Beds

5 Baths

9,360 Sq.Ft.

$2,495,000

MLS#: 23042885
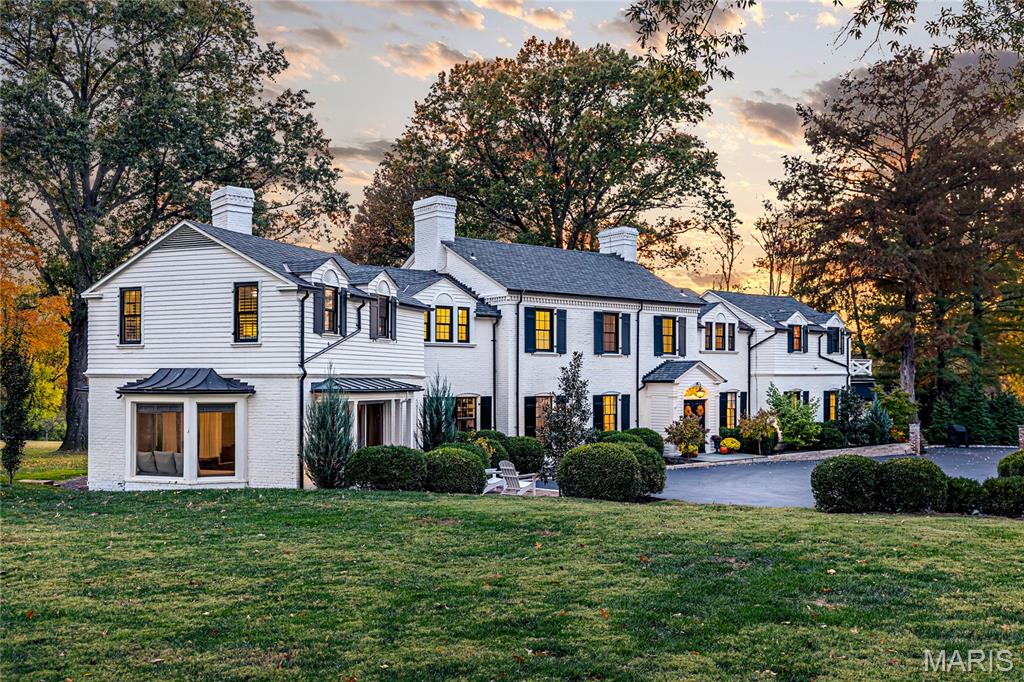
Welcome to 10426 White Bridge Lane, a truly distinguished estate set on just over two private acres in the heart of Creve Coeur, where timeless 1934 architecture has been masterfully reimagined for modern luxury living. Offering more than 5,400 square feet above grade, this five-bedroom, five-bath residence is rich in character, showcasing historic millwork, crown molding, custom built-ins, tray ceilings, and four wood-burning fireplaces that create warmth and elegance throughout. From the gracious entrance foyer to the expansive formal living and dining rooms, every space is thoughtfully designed for both elevated entertaining and refined everyday living. The chef’s kitchen is a statement in both beauty and function, featuring custom cabinetry, a generous center island, high-end stainless appliances including built-in refrigeration, and seamless connection to inviting gathering spaces and breakfast areas filled with natural light. A library, bar area, and beautifully appointed rooms throughout the main level provide flexibility for hosting, working, or relaxing in style. The fully finished walk-out lower level expands the living experience with a spacious recreation area, wet bar, full bath, fitness space, and abundant storage ideal for entertaining or private retreat. Upstairs, five well-appointed bedrooms include a luxurious primary suite complete with fireplace and spa-inspired bathroom, offering a peaceful sanctuary overlooking the manicured grounds. Each additional bedroom is generously sized with updated finishes and thoughtful details. Outdoors, the estate transforms into a private oasis with mature landscaping, open green space, and a stunning in-ground pool designed for summer gatherings and quiet evenings alike. The circular driveway and three-car garage add both convenience and impressive curb appeal, while the expansive lot offers a rare blend of privacy and prestige. This exceptional property embodies historic sophistication, modern comfort, and elevated living in one of St. Louis’ most coveted settings.
#26004769

St Louis

10426 White Bridge Lane

5 Beds

4 Baths

5,420 Sq.Ft.

$2,495,000

MLS#: 26004769
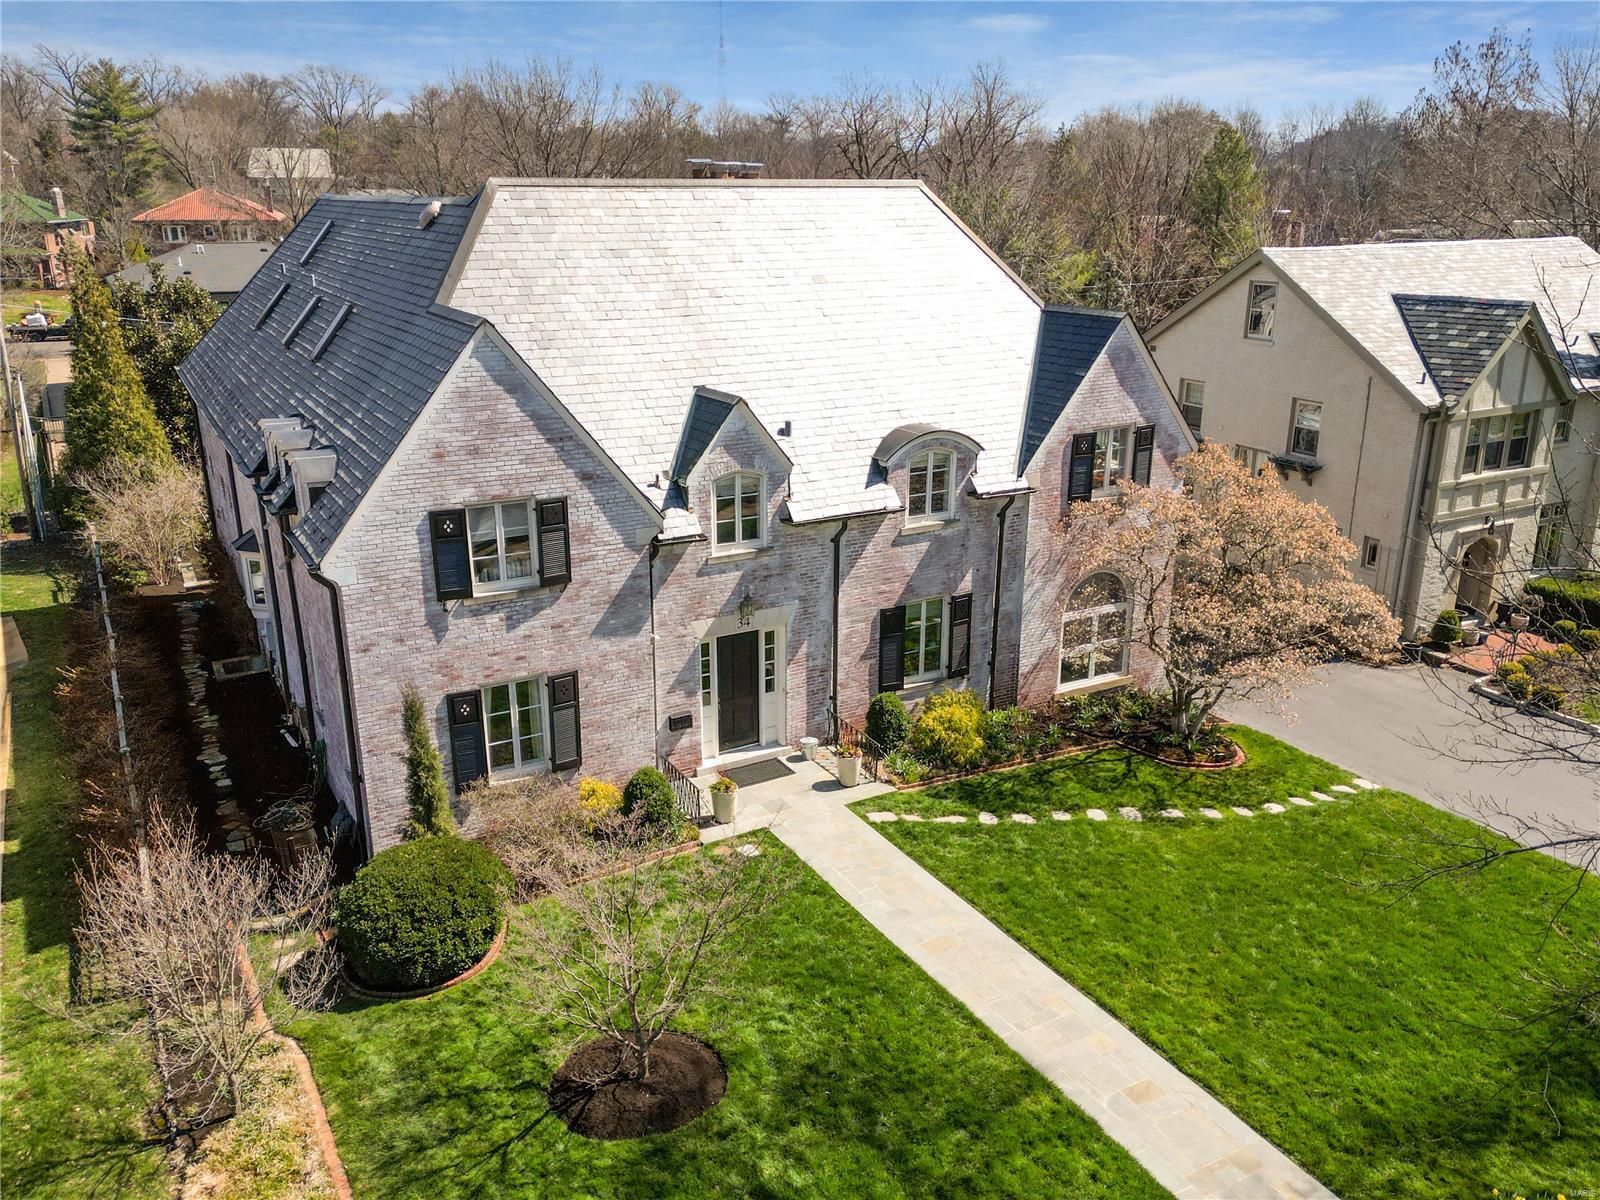
Located in Clayton’s historic Claverach Park, this 4 bedrm, 4 full and 3 half bath home radiates the graciousness and bespoke details that you would expect to find in Clayton.  The seamless 3 story addition contributes to the designer finishes and updates perfect for today’s busy lifestyle.  The formal living rm, dining rm and office give way to a light filled large open kitchen with butler’s pantry, custom cabinetry, stainless appliances and gorgeous stone counters.  The large wood beamed family rm is surrounded by windows and walks out to a private deck.  Upstairs an extra-large master suite with detailed ceilings, dressing area with ‘coffee’ bar and large walk-in closets provide a perfect sophisticated retreat.  3 large bedrms, 3 custom baths and a laundry rm complete the 2nd floor.  The expanded lower level offers a mudrm, playrm/rec rm, extra family rm and half bath.  Private landscaped yard with fountain.  Updated systems including geothermal also found at this special property. Additional Rooms: Mud Room
#23018457

Clayton

34 Broadview Drive

4 Beds

4 Baths

5,940 Sq.Ft.

$2,495,000

MLS#: 23018457

1 ... 72 73 74 75 76 ... 666
* Listings identified with the FMLS IDX logo come from FMLS and are held by brokerage firms other than the owner of this website. The listing brokerage is identified in any listing details. Information is deemed reliable but is not guaranteed. If you believe any FMLS listing contains material that infringes your copyrighted work please click here to review our DMCA policy and learn how to submit a takedown request. © 2024. First Multiple Listing Service, Inc.

Send a message

Message successfully sent.

Your message

What is 3 + 4 ?

Reason for contacting?

I agree to receive email communication and understand I can unsubscribe at any time.

I agree to be contacted by Rock Island Realty via call, email, and text for real estate services. To opt out, you can reply 'stop' at any time or reply 'help' for assistance. You can also click the unsubscribe link in the emails. Message and data rates may apply. Message frequency may vary. Privacy Policy

Sign Out

Virtual Assistant

Would you like to take the next step with this property? We can help you schedule a showing or virtual tour, or send you more details.

Yes, I would like more information.

Thank You for Your Reply, One of Our Agents will contact you as soon as possible

No, maybe later.

Thank you, you can always contact me via email, phone number or through the contact form.

Realhub AI

Lucy - Your AI-Powered Realtor

Update Your Temporary Password

Personalize your search

Enter your email and we'll notify you immediately when new listings match what you're looking for.

or enter email address

Already have an account ? Login here

Continue your home search

I agree to receive communications and understand I can unsubscribe at any time.

I agree to be contacted by Rock Island Realty via call, email, and text for real estate services. To opt out, you can reply 'stop' at any time or reply 'help' for assistance. You can also click the unsubscribe link in the emails. Message and data rates may apply. Message frequency may vary. Privacy Policy

Already have an account ? Login here

We use cookies

We use cookies primarily for analytics to enhance your experience. By accepting, you agree to our use of these cookies. You can manage your preferences or learn more about our cookies policy.
