Properties

Browse or get in touch to schedule a walkthrough.

  • Nearby me
Price range

Popular Features

Community Features

Association

Property Features

Waterfront

View

Exterior Features

Interior Features

Style

10000 properties match your criteria

Updated 1 minute ago

E-Alert name
Price reduced
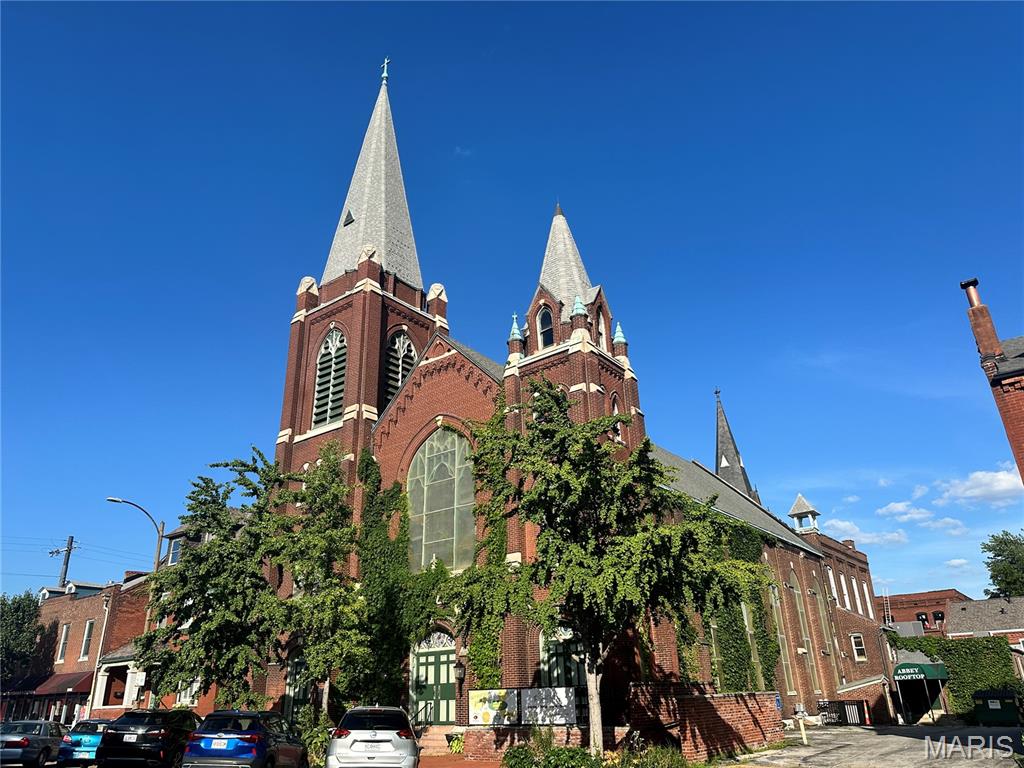
9th Street Abbey is one of the premiere wedding and event facilities in St. Louis.  Located in the heart of Historic Soulard, the Abbey was built in the 1850s as a church and schoolhouse.  The property enables great flexibility in creativity as a rental space.  The former church building can house up to 250 guests, with the former altar area now a stage.  The dual commercial catering kitchen can easily accommodate catering events or restaurant meals.  The spectacular garden area has an ivy-covered pergola, outside bar and patio for hosting unforgettable parties or events.  Wedding events often take full use of the inside space for the ceremony, followed by cocktails in the garden and finally a seated dinner back inside.  

Two incredible short-term rental units are also in the building - or possibly used as a private residence for owner/operator.  The Schoolhouse at 9th Street Abbey sleeps 14 guests – 4 bedrooms, 7 beds and 2 baths.  The Rectory at 9th Street Abbey can accommodate 16+ guests - 5 bedrooms, 9 beds and 2.5 baths.  Both units are popular rentals on their own, but are often combined by so the entire property is used for a magical event weekend.
This very well maintained building has some newer A/C units, walk in freezers and coolers.  A new roof on the church was done this year.  All AirBnB furnishings, and most event space tables, chairs and other equipment included in the sale.  Don’t miss this amazing opportunity. 
1804 S 9th Street (Rectory) also included in sale.  Parcel 0383-9-184.000
#26032465

St Louis

1808 S 9th Street

None Beds

None Baths

N/A

$2,500,000

MLS#: 26032465
Price reduced
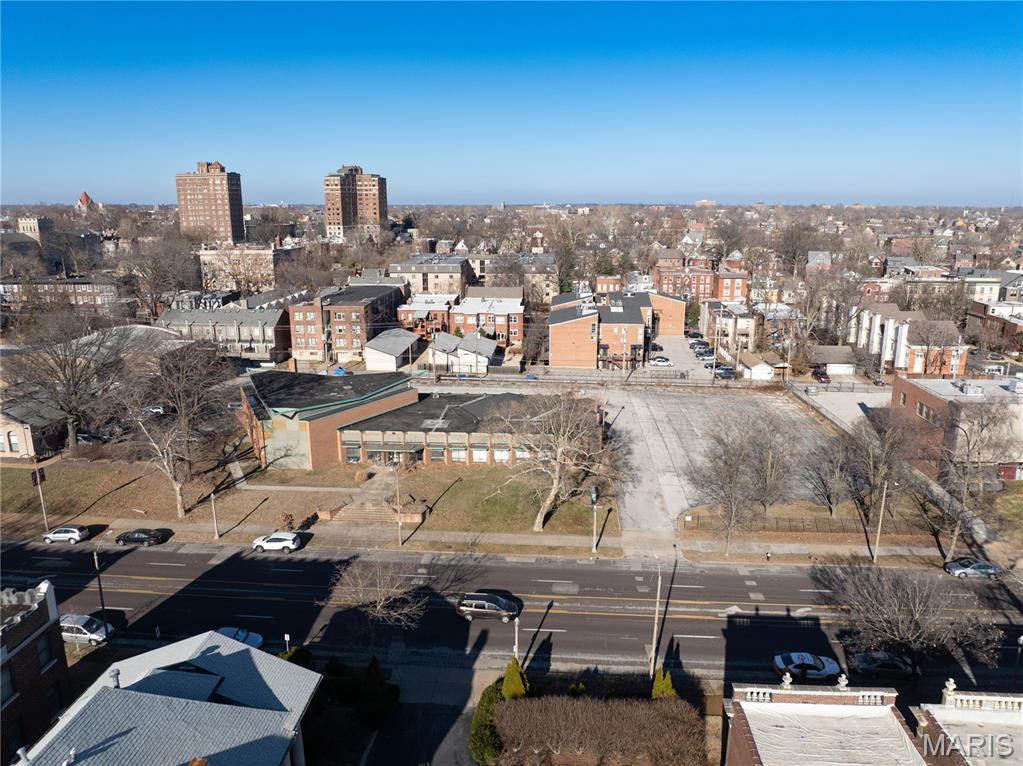
4359 Lindell Boulevard represents one of the most compelling redevelopment opportunities currently available in St. Louis’ Central West End. Situated on approximately 1.47 acres at the intersection of the region's most dynamic growth drivers, the property offers exceptional potential for multifamily, hotel, senior living, or mixed-use development. Future ownership will benefit from approved tax abatement through House Bill 3080, as well as pre-approved demolition, significantly reducing development timelines and enhancing project economics.

The property's irreplaceable location places it within immediate proximity to Forest Park, the Cortex Innovation District, and the Clayton CBD, while also directly adjacent to BJC HealthCare, the largest employer in the St. Louis MSA. Positioned in one of the region's most desirable and supply-constrained submarkets, 4359 Lindell offers investors a unique opportunity to capitalize on strong demographic trends, institutional demand drivers, and long-term growth within the Central West End.
#26005457

St Louis

4359 Lindell Boulevard

None Beds

None Baths

1.47 acres

$2,500,000

MLS#: 26005457
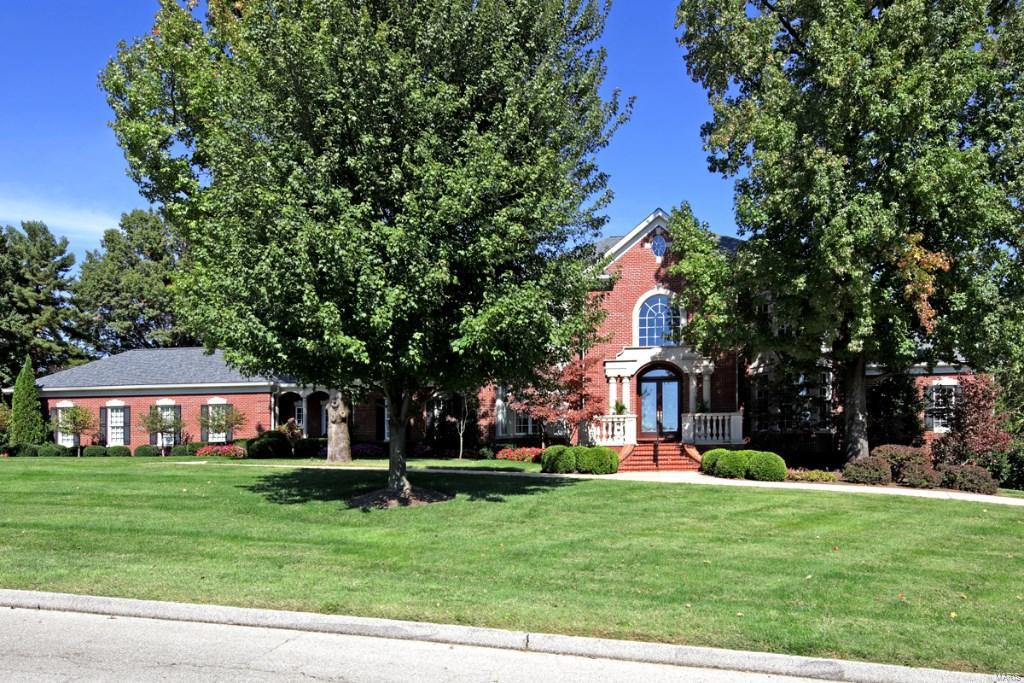
NEW PRICE!  $200,000 OFF ORIGINAL PRICE! Johnson built home on 1.8 acres. 7,600 Sq. Ft. 6 bedroom home plus finished walk out lower level & fabulous pool area. Grand foyer with center staircase.  Spacious rooms with 10' ceiling min., exceptional millwork & herringbone hardwood floors. Main level master suite overlooking rear terrace & pool. Adjoining luxury bath & dressing room. Additional main floor bedroom suite & study. Great room with 11' ceiling & sliding doors to pool deck.  Elegant living & dining rooms. Kitchen with Subzero, Thermador & Gaggenau appliances, double center islands-one with breakfast bar seating, 2 dishwashers, double ovens, pantry, office & breakfast room. Adjoining sun room with cathedral ceiling & access to pool deck plus full bath for pool. Main level laundry room.  4 bedroom suites on 2nd floor - two with a true Jack & Jill bath. Finished walkout lower level with bar/kitchen, fireplace, 9' ceilings & 2nd laundry room. 4-car garage & more. Additional Rooms: Mud Room, Sun Room
#15058453

Ladue

701 Haverford Road

6 Beds

7 Baths

8,603 Sq.Ft.

$2,500,000

MLS#: 15058453
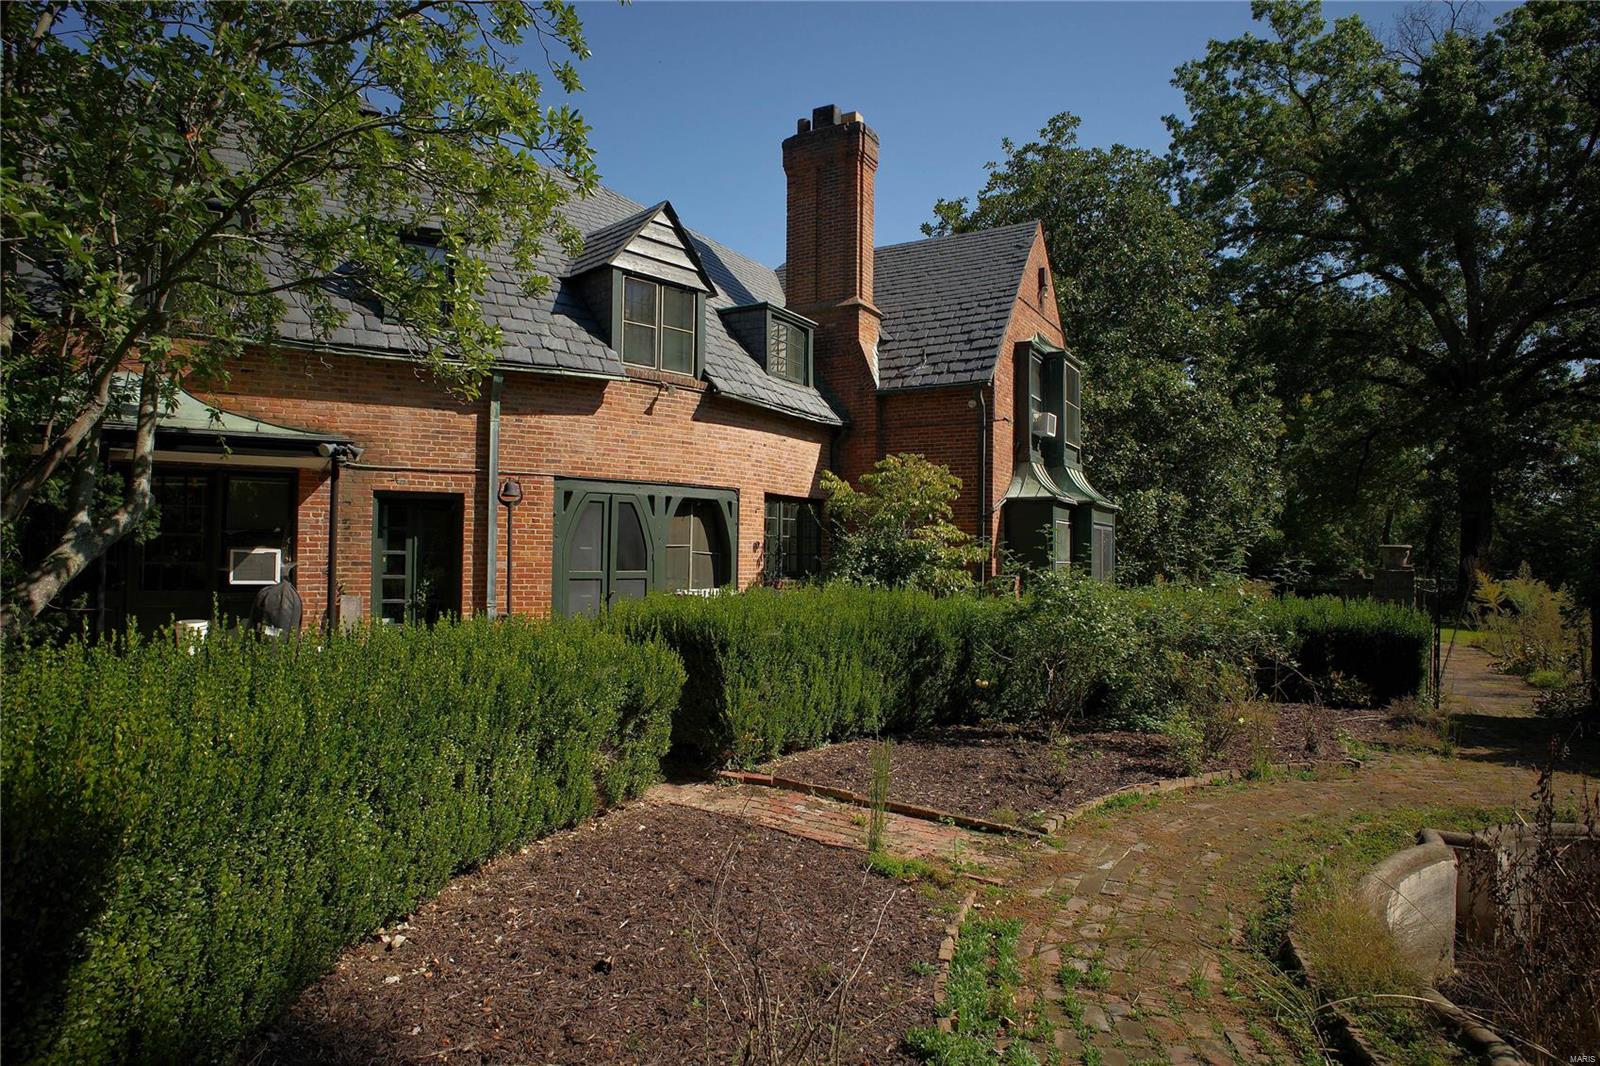
A private Estate with one of the largest lots (3.66 acres) in New St Louis Country Club subdivision and Ladue  This is a combination of two lots adjoined ***Tax records states 6 bedrooms, 5.5 baths along with a 4 car garage/carriage house. This property does have sewer, gas and electric***  This home needs a full rehab or can be a tear down lot. Gutters are being removed but are shown in the pictures. Listing agent has not been in the home.  This home is a diamond in the rough with a spectacular lot and New St Louis Country Club Subdivision.
#24065423

St Louis

7 Sunningdale Drive

6 Beds

5 Baths

7,460 Sq.Ft.

$2,500,000

MLS#: 24065423
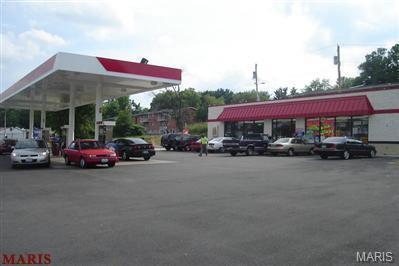
This great location is on a busy street. Ave, the seller had decided to close the gas Station and totally remodel it.
 only at Location: City, with a high traffic count to downtown. The seller's motivation is to sell; the seller said to make him an offer.
Financing may be available. New station with a brand,
#26027559

St Louis

8815 N Broadway

None Beds

None Baths

N/A

$2,500,000

MLS#: 26027559
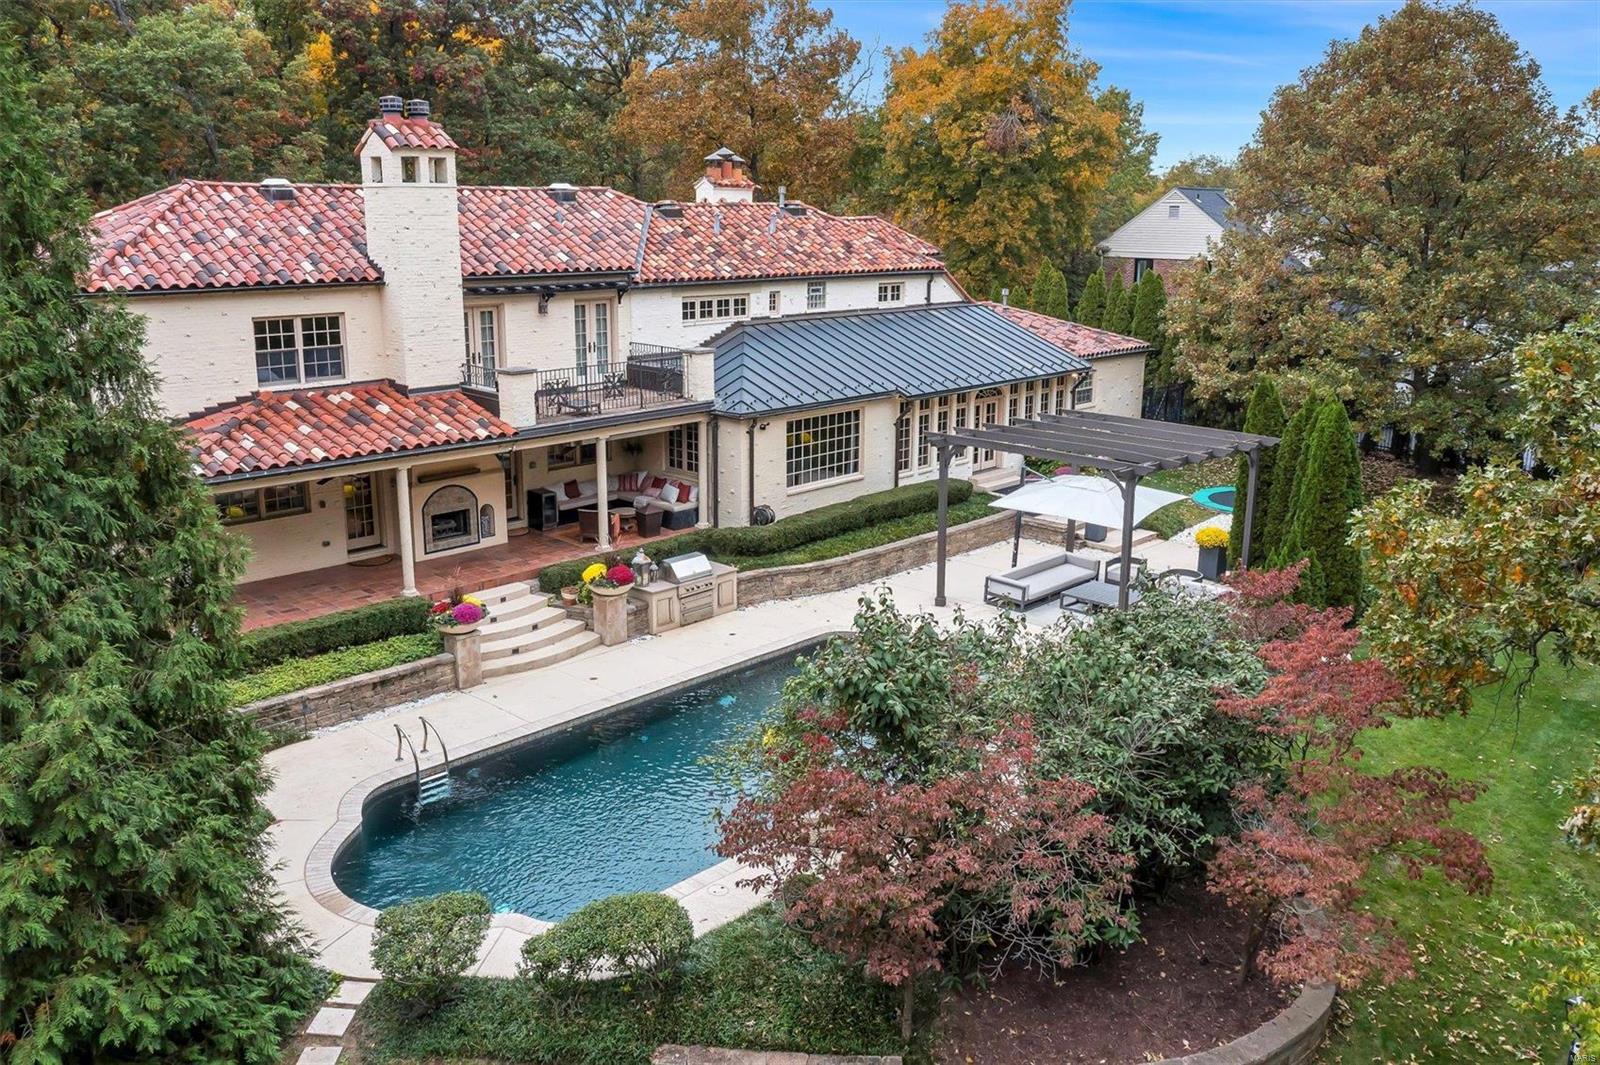
Step into timeless elegance with this Spanish Colonial Revival masterpiece, where old-world charm meets modern luxury. Nestled in a prime Ladue location, this stunning estate boasts a gorgeous main residence with hardwood floors, built-ins, beamed ceilings and multiple fireplaces that exude character. The expanded chef’s kitchen is a showstopper, featuring top-of-the-line appliances, custom cabinetry, and exquisite stone countertops—a dream for both home chefs and entertainers alike. Main floor bedrm suite + 2nd fl primary. Step outside to your resort-style backyard, complete with a sparkling pool, spa, and a covered patio, perfect for al fresco dining or lounging in the shade. Need extra space? The apartment above the carriage house offers the ultimate retreat—kitchenette, family room, full bath and bedrm. This is not just a home; it’s a lifestyle. Luxury, charm, and modern convenience—this beauty has it all! Down the street from JBS, across from S.L.C.C. and short walk to Reed Elem.
#24078745

St Louis

150 S Price Road

5 Beds

6 Baths

6,337 Sq.Ft.

$2,500,000

MLS#: 24078745
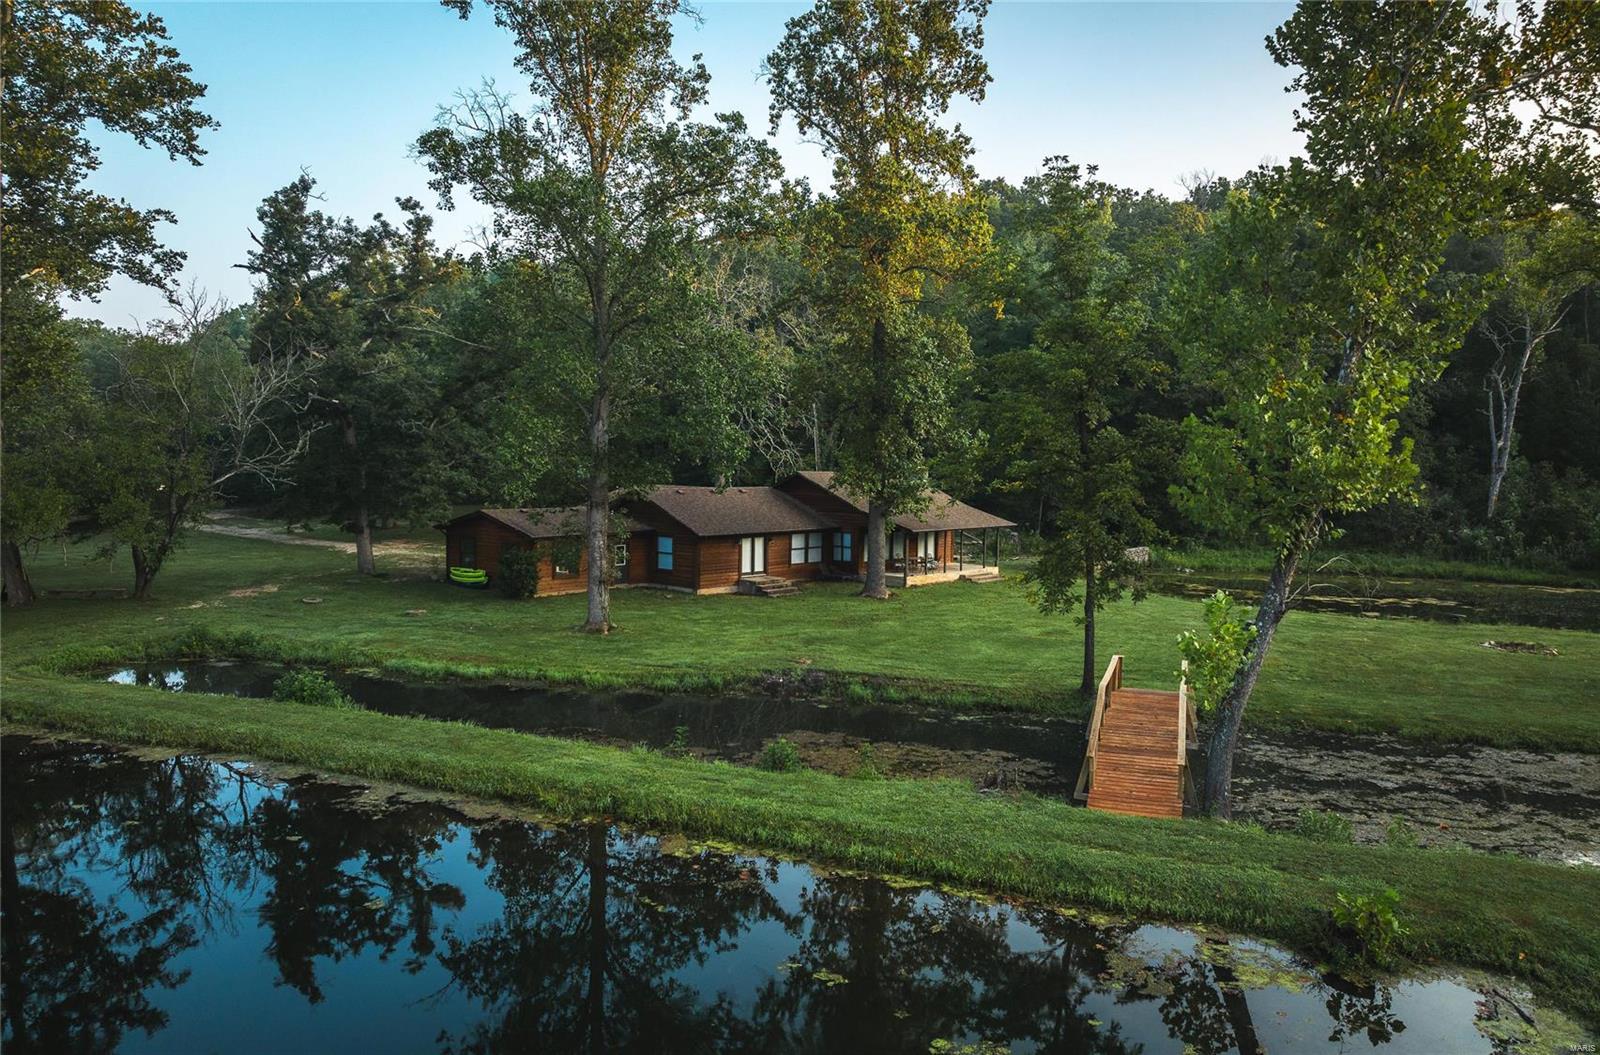
Schlicht Springs seamlessly blends rich history with natural beauty. At the heart of this 108 acre enchanting estate lies a spring with crystal-clear waters. Including three charming homes, each with its own unique character and nestled in lush greenery. These residences offer a perfect blend of historic charm and modern comfort for an ideal setting for relaxation or family gatherings. Schlicht Springs also homes a vibrant ecosystem, with waters stocked with rainbow trout. Whether you're an angler or enjoy watching the trout glide through the spring-fed pools, the property's fishing opportunities are sure to delight. This property has been returned to its former glory. Two of the three houses have been remodeled with work beginning on the third one. 4 bodies of spring-fed water are stocked with a combination of Rainbow & golden trout, giant largemouth bass bluegill and crappie.  A brand new large scale spillway was created for the over flow of water going to the Gasconade River.
#24053181

Crocker

17715 Resort Road

4 Beds

2 Baths

2,200 Sq.Ft.

$2,500,000

MLS#: 24053181
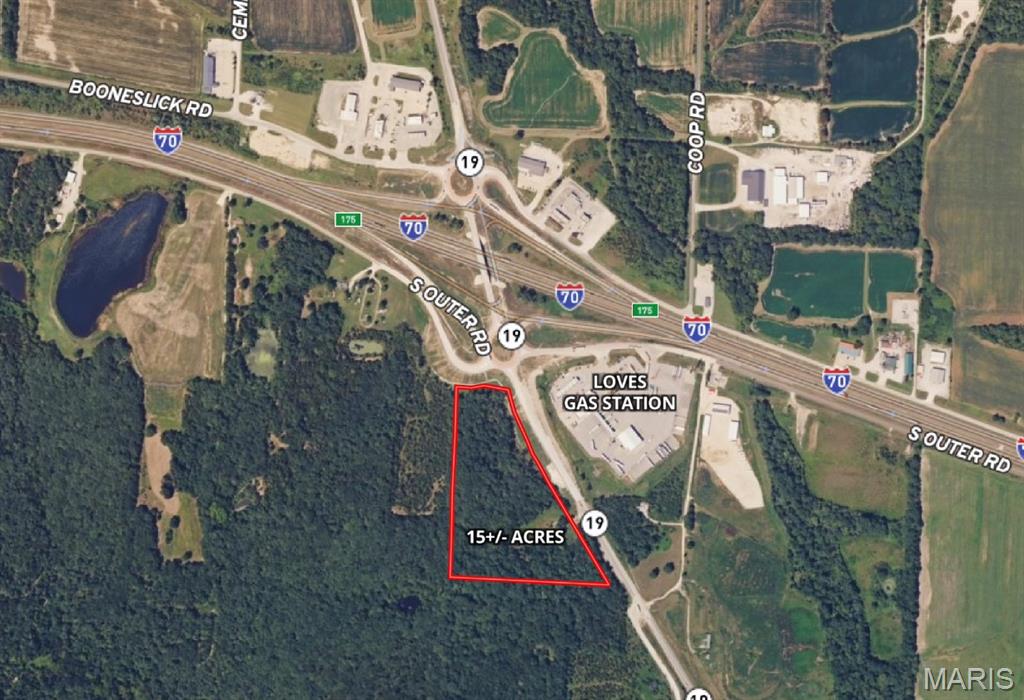
15+/- Acres of exceptionally rare ground at the interchange of I-70 and Hwy 19!  The New Overpass and Roundabouts completed and makes access much more convenient.  Great traffic east and west and north and south.  Interchanges like this are extremely rare to find undeveloped. Sewer and water are available. This is a growth area in wine country and Agri-tourism. The Google Data Center is under construction and the Amazon Facility is next!  Major growth is coming to the area over the next year or two... get in the mix while you still can! This property can be divided! Duplicate Listing MLS #26029474 Location: Interchange Corner Location, High Traffic
#26029505

New Florence

31 S Highway 19

None Beds

None Baths

15.15 acres

$2,500,000

MLS#: 26029505
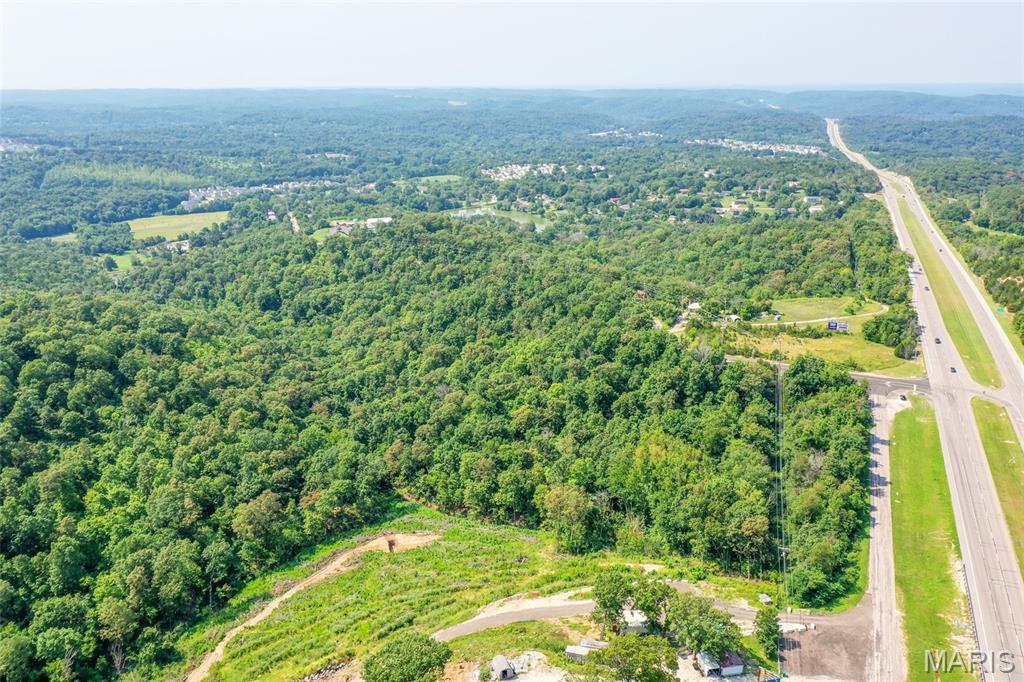
Rare opportunity to acquire 50.65 Acres of Land in Jefferson County. 

The site consists of 4 parcels and has an approved PUD (formed in 2003) for 40 Buildings consisting of 8 units each for a total of 320 units. There is a sewer line expansion project underway which will provide sewer access to the site. Jefferson County has a 5.3% average vacancy rate for multi-family.

The site is located in House Springs off of Hwy-30 at Carol Park Road.
#25057116

House Springs

TBD Highway 30

None Beds

None Baths

50.65 acres

$2,500,000

MLS#: 25057116
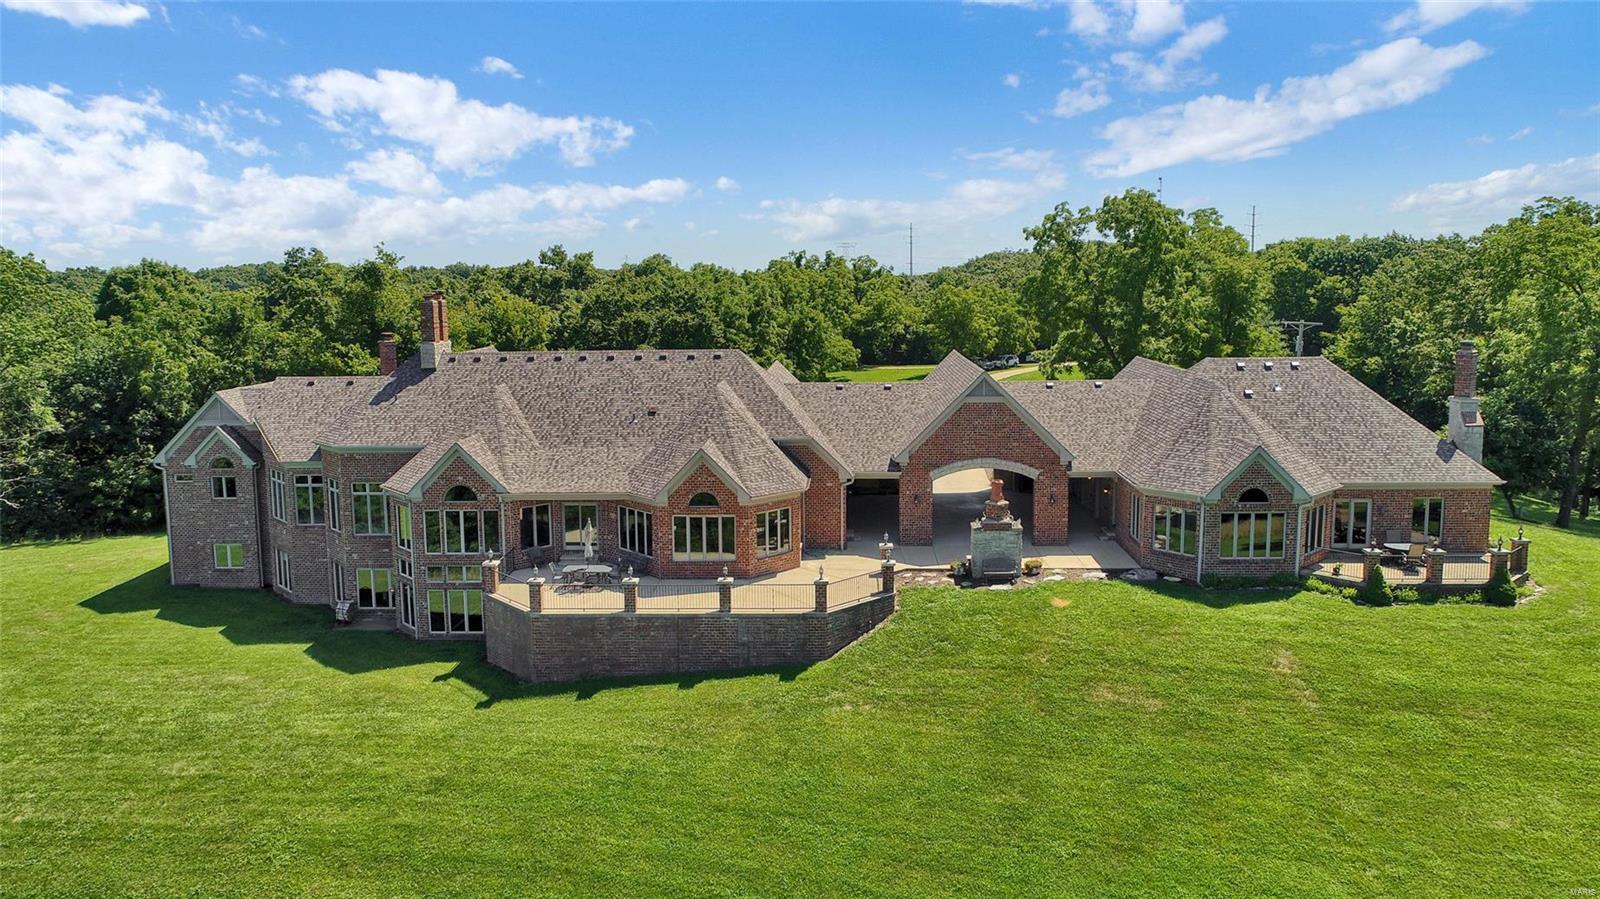
Tucked up high above the hills above St Albans Valley and eastern Franklin County lies this private retreat w 108 acres of unmatched quality. This view will stun you and you'll feel literally on top the world!There are 2 homes on this estate connected through a breezeway with sweeping large patio for this fresh air and views of the eagles flying high. This property is in unincorporated Franklin County and has no restrictions. Primary home is an atrium ranch w tons of windows and well thought out space. Many custom features here with built ins, natural stone counters, library, office plus huge Cathedral ceilings in great room. The secondary home is charming with this same quality, nice private patio and 3 car garage! There is a private lake w stone patio and gazebo, many hiking trails all over this 108 acres. In addition, there is a workshop extra 4 car garage with patio and fireplace for those cars, motorcycles, or hobbies. Road being paved in June . One of a kind property here.
#20056298

Pacific

665 Forest Ridge Lane

4 Beds

3 Baths

5,938 Sq.Ft.

$2,500,000

MLS#: 20056298

Location: City, Corner Location, High Traffic, Hwy/Interstate Frntg
#26045911

Cape Girardeau

45 S Kingshighway

None Beds

None Baths

7,581 Sq.Ft.

$2,500,000

MLS#: 26045911
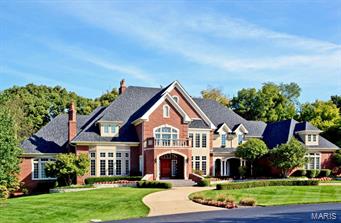
Dreams really do come true!!  Once in a lifetime opportunity to purchase this custom 1-1/2 story exquisite 10,800+sf home situated on a private wooded lot backing to Hunter Farms.  Designed by Dick Bush and built by DeShetler, this showplace is loaded with high end detail ceiling treatments, custom millwork and luxurious features found in very few homes.  The first floor boasts minimum 10' ceilings, open floor plan, grand 2 story entry with oversized staircase, great room with built in bookcases & volume ceiling,  gourmet kitchen, hearth room with gorgeous window wall & oversized sit down bar, richly paneled library, master bedroom retreat with his and her baths, fireplace, and sitting room.  The finished lower level includes huge recreation room complete with bar and kitchen, game room, state of the art media room, wine cellar with humidor, exercise room, his and her pool baths.  Rear yard has pool and spa, outdoor kitchen, 2 decks, 2 patios, screened porch set in trees.
#15004958

Town and Country

13398 Pointe Conway

5 Beds

7 Baths

10,833 Sq.Ft.

$2,500,000

MLS#: 15004958
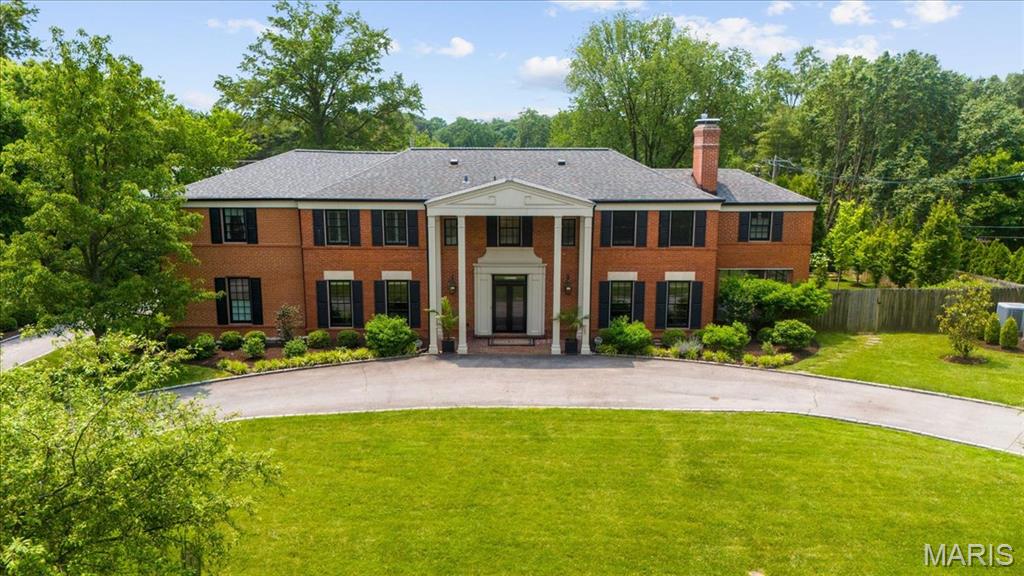
Perfection awaits in this one-of-a-kind residence, ideally situated on an expansive & meticulously landscaped 0.7-acre fully fenced lot. Reimagined from the studs up, this home has been entirely rebuilt w/ the finest materials, designer finishes, & a thoughtful floor plan that blends timeless elegance w/ modern comfort.  Offering 5 beds & 6 full baths, the home features 4 beds & a laundry room on the upper level, w/ a guest suite & full bath conveniently located on the main floor. An additional full bath can be found in the finished LL.  The heart of the home is the gourmet kitchen, complete w/ a massive center island & a wall of windows that frame views of the lush backyard. The kitchen flows seamlessly into an oversized family room, ideal for everyday living & entertaining. A formal dining room w/ a bay window & a gracious living room add to the home’s classic appeal, while a screened-in porch offers year-round enjoyment. A dedicated office provides the perfect space for work or study.  Additional features include an oversized 3-car garage equipped w/ 3 EV charging stations & a setup ready for a golf simulator. A custom-designed mudroom offers walk-in storage, a chilled water bottle filling station, & a secondary laundry area. The finished LL adds valuable living space & includes a full bath. Combining the feel of new construction w/ exceptional craftsmanship & sophistication, this extraordinary home is a rare offering in one of the area’s most desirable neighborhoods.
#25036721

St Louis

14 Hacienda Drive

5 Beds

7 Baths

4,520 Sq.Ft.

$2,500,000

MLS#: 25036721

The following properties are to be included in this sales: 10 S Spanish St, 115 Independence St, 119 Independence St, 117 Independence St, 109 Independence St

Rarely does an opportunity like this become available in Cape Girardeau. Located at 10 S Spanish Street in the heart of downtown, this offering combines a prominent multi-building commercial property with one of Cape Girardeau's best-known entertainment destinations - The Library Bar & Grill. 
The Library is an established downtown gathering place where generations of patrons come together for food, drinks, sporting events, live entertainment, social gatherings and celebrations. The business has built a recognizable identity around its unique atmosphere, multiple gathering spaces and attention to detail. Seasonal and holiday decorations, live entertainment, indoor and outdoor gathering areas and special events help create an experience that keeps customers coming back. The Library is recognized in the Southeast Missourian People's Choice Awards, as well as its reputation for live music, social events and major holiday celebrations. 
The real estate component makes this opportunity even more compelling. In addition to the operating bar and grill, the property includes a furnished 3-bedroom, 2-bath apartment that is currently rented to extended-stay tenants. Above the main Library bar area is an additional office/apartment space currently used by the owner that has previously functioned as a 2-bedroom, 1-bath apartment. Multiple VIP rooms provide additional space that is rented throughout the week for meetings, gatherings and private events. 
Two additional commercial suites are currently vacant, providing an incoming owner with immediate potential to create additional rental income or expand the property's own operations. 
The Library also features multiple entertainment and gathering areas, including VIP rooms, indoor event space, outdoor areas and a covered patio. The existing business model provides numerous potential revenue channels through food and beverage sales, entertainment, private events, VIP room rentals, residential income and future commercial leasing. 
This is not simply the purchase of a restaurant or bar. It is an opportunity to acquire a recognizable downtown Cape Girardeau business, a collection of income-producing and potentially income-producing spaces, and a prominent piece of downtown real estate - all in one offering. 
Business and real estate are being offered together. Qualified buyers will have the opportunity to learn more about the business operations, financial performance and real estate during the due diligence process. More pictures available and proof of funds required before a showing will be scheduled.
#26065296

Cape Girardeau

10 S Spanish Street

None Beds

None Baths

14,436 Sq.Ft.

$2,500,000

MLS#: 26065296
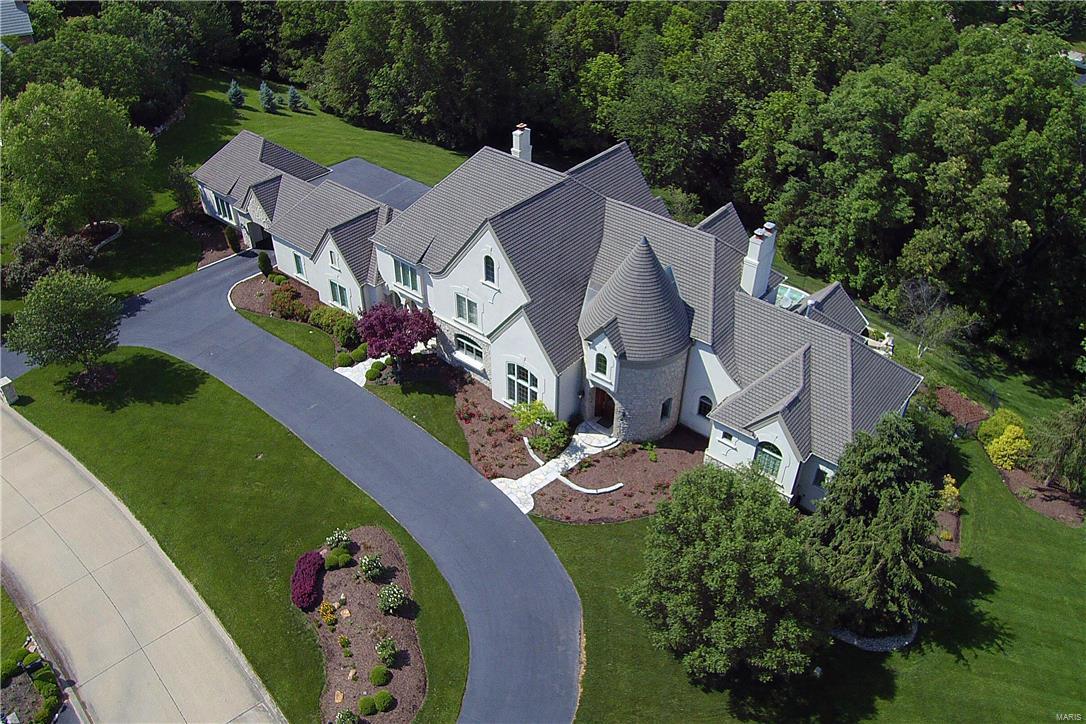
OPEN HOUSE CANCELLED - PENDING SALE. Stunning Johnson Dev. custom 1.5 sty in Town and Country's premier Lochinvar community of 7 spectacular homes.
Enter the private gated subdivision,notice the 2nd home on the left with stone and stucco construction is a real "eye catcher" with double wide circle driveway, porta cache leading to 5 car garage,lush landscaping and resort style pool w. waterfall feature & hot tub. Upon entering the front door you will realize the elegance, charm and attention to detail that embraces this "dream home" Over 8000 s.f.,2 sty great rm limestone flooring, elegant barrell ceiling dining rm. a "nothing missing" 2 of everything kitchen, 4 huge ensuite bedrooms w. walk-in closets, 8 bathrms, 3 masonry f pls., laundry rms on all 3 levels, awesome finished lower level w. "cheers" bar, media area w. huge screen, workout room, billiard room, cedar closet, 1.5  baths (1 w. dressing rm/1 with steam shower) and a golf putting room. Additional Rooms: Mud Room
#17042051

Town and Country

5 Lochinvar Drive

4 Beds

5 Baths

8,343 Sq.Ft.

$2,500,000

MLS#: 17042051

1 ... 66 67 68 69 70 ... 666
* Listings identified with the FMLS IDX logo come from FMLS and are held by brokerage firms other than the owner of this website. The listing brokerage is identified in any listing details. Information is deemed reliable but is not guaranteed. If you believe any FMLS listing contains material that infringes your copyrighted work please click here to review our DMCA policy and learn how to submit a takedown request. © 2024. First Multiple Listing Service, Inc.

Send a message

Message successfully sent.

Your message

What is 3 + 4 ?

Reason for contacting?

I agree to receive email communication and understand I can unsubscribe at any time.

I agree to be contacted by Rock Island Realty via call, email, and text for real estate services. To opt out, you can reply 'stop' at any time or reply 'help' for assistance. You can also click the unsubscribe link in the emails. Message and data rates may apply. Message frequency may vary. Privacy Policy

Sign Out

Virtual Assistant

Would you like to take the next step with this property? We can help you schedule a showing or virtual tour, or send you more details.

Yes, I would like more information.

Thank You for Your Reply, One of Our Agents will contact you as soon as possible

No, maybe later.

Thank you, you can always contact me via email, phone number or through the contact form.

Realhub AI

Lucy - Your AI-Powered Realtor

Update Your Temporary Password

Personalize your search

Enter your email and we'll notify you immediately when new listings match what you're looking for.

or enter email address

Already have an account ? Login here

Continue your home search

I agree to receive communications and understand I can unsubscribe at any time.

I agree to be contacted by Rock Island Realty via call, email, and text for real estate services. To opt out, you can reply 'stop' at any time or reply 'help' for assistance. You can also click the unsubscribe link in the emails. Message and data rates may apply. Message frequency may vary. Privacy Policy

Already have an account ? Login here

We use cookies

We use cookies primarily for analytics to enhance your experience. By accepting, you agree to our use of these cookies. You can manage your preferences or learn more about our cookies policy.
