Properties

Browse or get in touch to schedule a walkthrough.

  • Nearby me
Price range

Popular Features

Community Features

Association

Property Features

Waterfront

View

Exterior Features

Interior Features

Style

10000 properties match your criteria

Updated 1 minute ago

E-Alert name

Price reduced
This is more than a brand-new home—it’s your invitation to live the Old Kinderhook lifestyle. Wake up along the 3rd hole, take the golf cart to dinner, spend summer afternoons at the pool and enjoy golf, fitness, basketball, tennis and spa days without leaving the community. At home, soaring ceilings, expansive windows and a striking fireplace create a light-filled gathering space overlooking the wooded golf-course setting. Cook, entertain and stay part of the conversation from the custom kitchen, where upgraded appliances and an oversized island anchor the room. Step onto the large deck for morning coffee, grilling or a quiet evening outdoors. Two main-level suites offer comfort and privacy, while the office can become a fifth bedroom. Downstairs feels made for hosting, with a walkout family room, second stone fireplace, future wet bar and two additional bedroom suites—giving guests room to settle in. The level driveway, oversized 3-car garage and lower golf-cart garage/workshop make lake and golf life effortless. The large level yard leaves space for a future pool, fire pit and the memories you’ll create around them. Marina access and resort amenities complete the experience.
#3590023

Camdenton

106 West Crossfox Trail

4 Beds

4 Baths

4,500 Sq.Ft.

$950,000

MLS#: 3590023
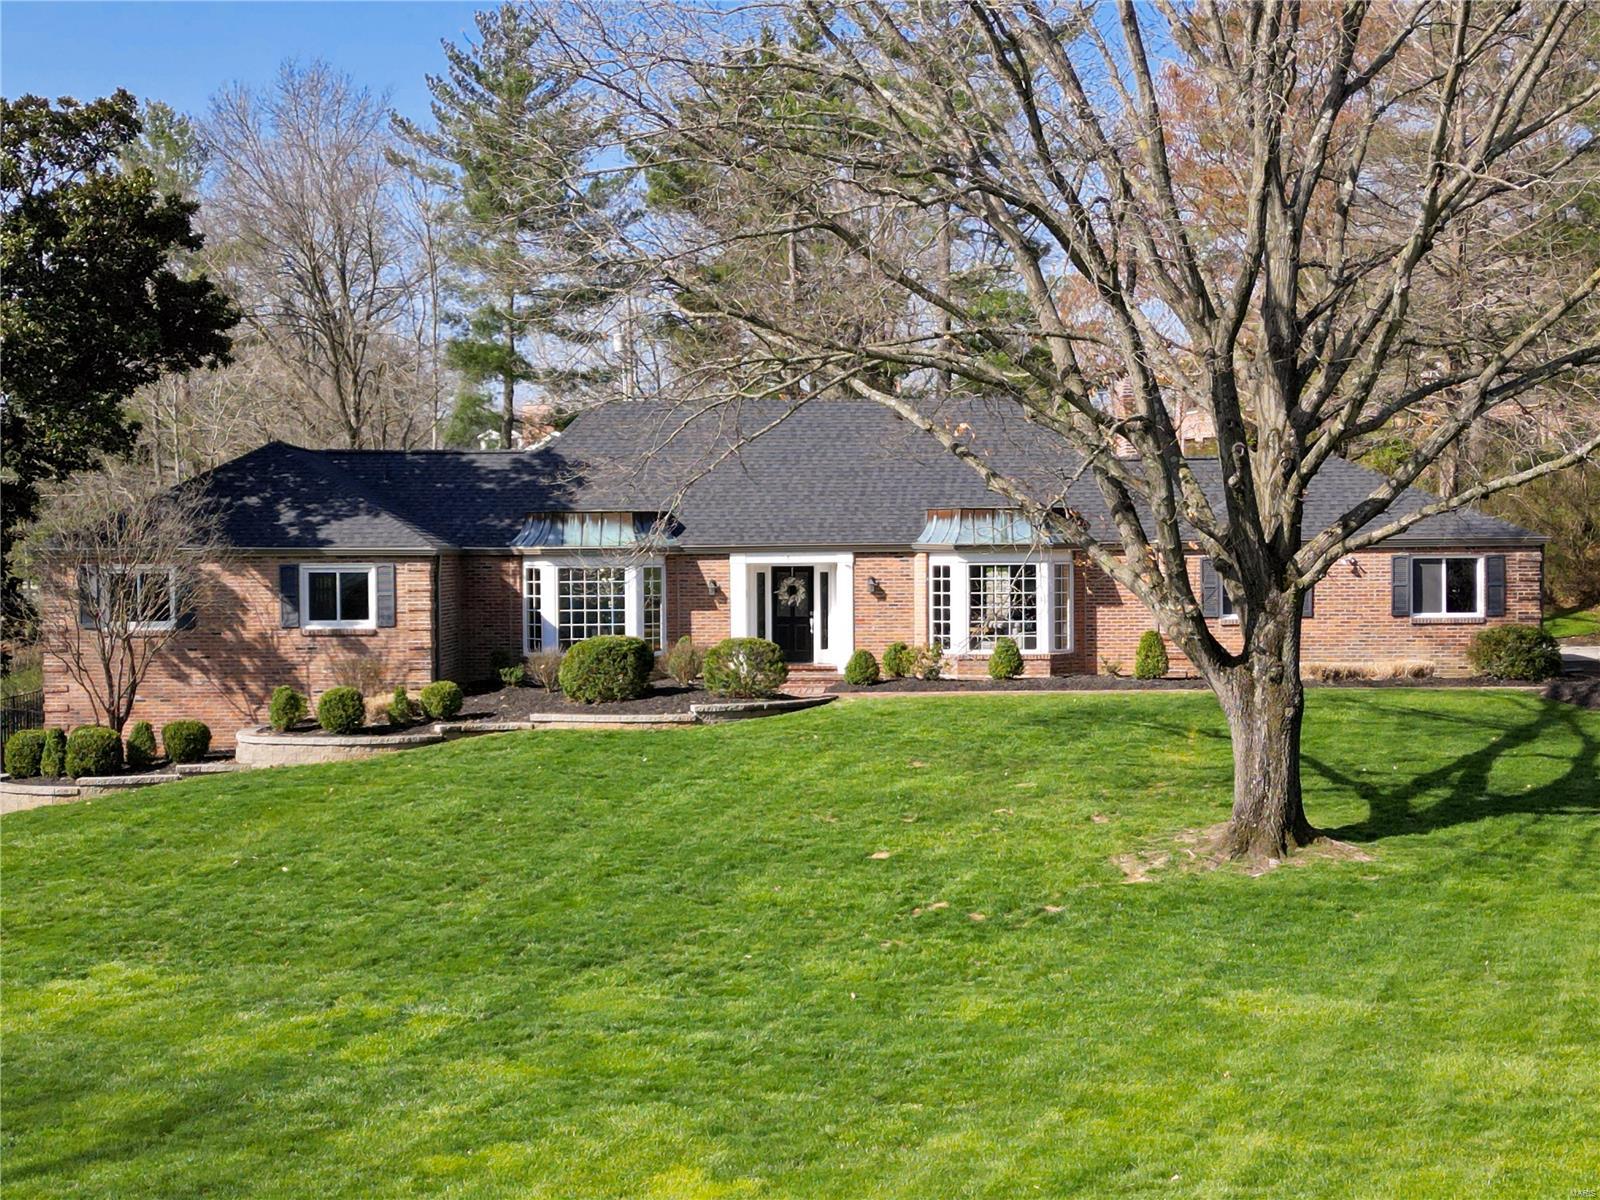
Gorgeous 1.5 story, 4 bedroom brick home located in Thornhill Estates, Town & Country between Topping & Mason Roads. Sprawling beauty sits high on over 1 acre, features a resort style backyard with fenced in yard to a pool, new composite deck with pergola, lush landscaping & new stairs to the fantastic walkout remodeled lower level family & game room. Many updates in the past few years- refinished hardwood floors throughout, updated 4 full baths, main floor master suite luxury spa bath, laundry & custom closet, 2 spacious bedrooms upstairs that share a full bath. Entertain in the enlarged kitchen with island that overlooks the glorious backyard. This home flows from the inviting dining room, the front facing living room that opens to the lovely family room that is centered around the gas fireplace. Stunning views out every window! Side entry garage w/ epoxy floors, new roof/gutters, siding, HVAC, freshly painted, Award Winning Parkway West-Welcome home!
#23012305

St Louis

1811 Manor Hill Road

4 Beds

4 Baths

4,327 Sq.Ft.

$950,000

MLS#: 23012305
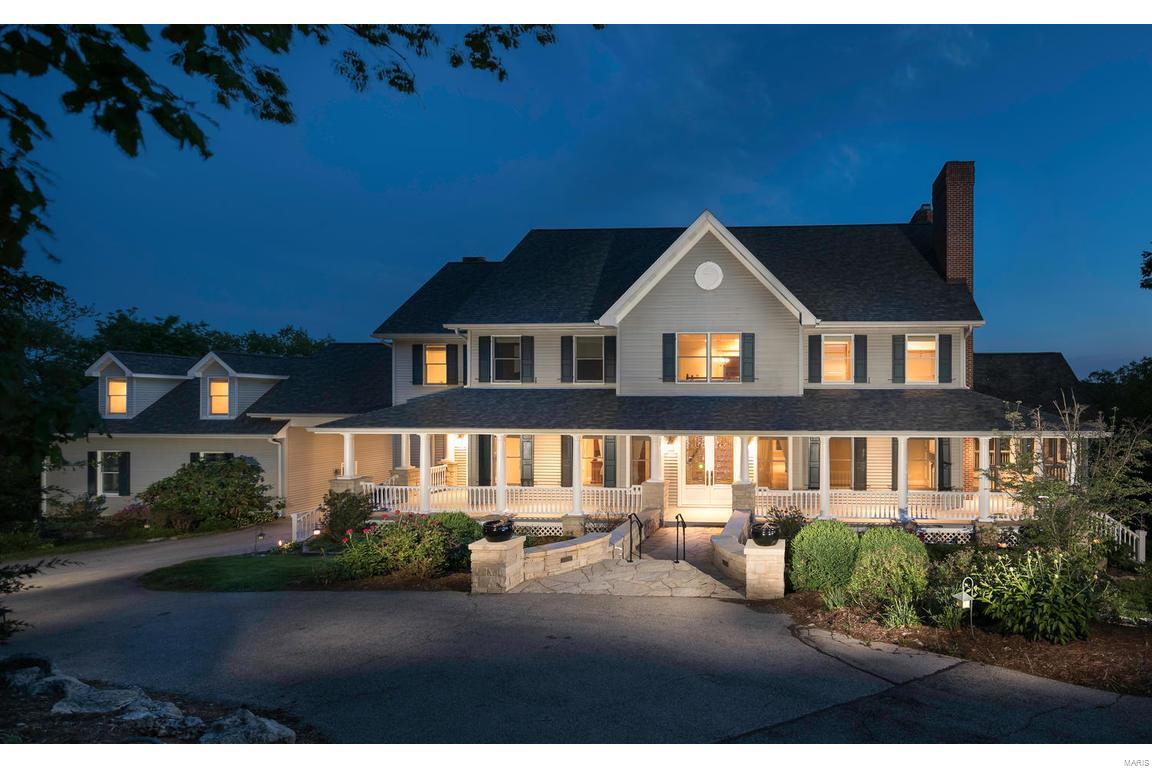
Breathtaking views make this 3.5 acre retreat feel like a European getaway! The inviting wrap around front porch, graceful entryway bring you into a light filled versatile 2 story floor plan! Wood flooring, custom mill work & built ins, detailed finishes, a chefs kitchen connecting to breakfast/hearth room and the dining room, all bedrooms offer a private bath, 7 fireplaces thru-out. Each room has a special ambiance, not your typical 2 story! Oversized, finished 3 car rear entry w/ huge turnaround/additional parking and private entrance to suite above. Large screened porch on the main level offers stunning views. Vaulted master suite w/ sitting room, private deck area, and customized walk in closet and a 2nd floor laundry add to the well planned layout. Deep pour in walkout LL also offers a wine storage room and plenty of area for future finish. New roof, zoned HVAC... Pool and hot tub "as is" were professionally closed in 2017 and not opened in 2018.
#18055273

Wildwood

17552 Thunder Mountain Road

4 Beds

5 Baths

6,587 Sq.Ft.

$950,000

MLS#: 18055273
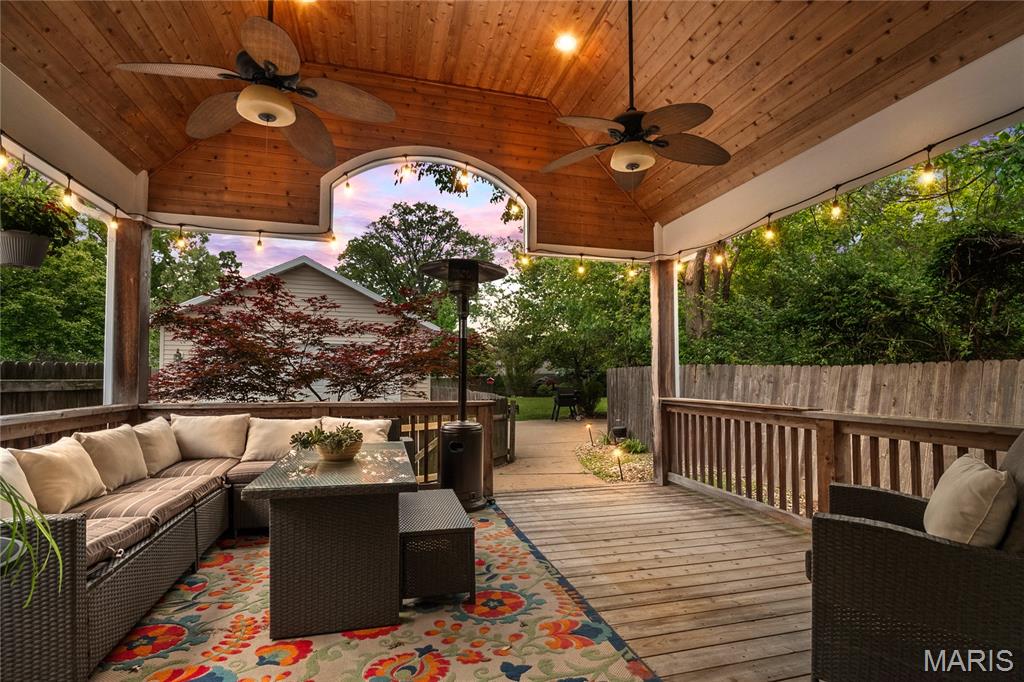
Step into a timeless masterpiece where historic charm meets contemporary luxury. This magnificent 1912 Brentwood farmhouse has been thoughtfully reimagined for the discerning homeowner, offering an unparalleled living experience. Your next chapter begins the moment you cross the threshold. Envision mornings in the vaulted great room, dinners in the chef’s kitchen, and evenings on the covered deck. This home offers 5 bedrooms (2 ensuites - one on the main level), 4.5 baths, and a six-car garage on a 0.4 acre lot with over 3,700 total square feet. Updates include a custom kitchen with a center island, quartz countertops, a prep sink, and high-end stainless appliances. The great room addition features a vaulted ceiling, stone fireplace, recessed lighting, and a wet bar. The main floor primary suite has a walk-in closet and double vanities. Four bedrooms are on the second level, including a second ensuite. The lower level has 9’ ceilings under the great room addition, with a home office, fourth bath, and space for a gym or play area. The yard has a covered, vaulted deck, a large patio, a fenced yard with landscaping, and in-ground irrigation and ample space for a future in-ground pool. The six-car garage offers storage and workspace while the freshly sealed driveway provides ample space for guest parking. Features include three HVAC zones, two water heaters, plantation shutters, heated bath floor, jetted tub, a new gas range, and a wine refrigerator. This home is a must see!
#25020322

Brentwood

2521 High School Drive

5 Beds

4 Baths

3,718 Sq.Ft.

$950,000

MLS#: 25020322
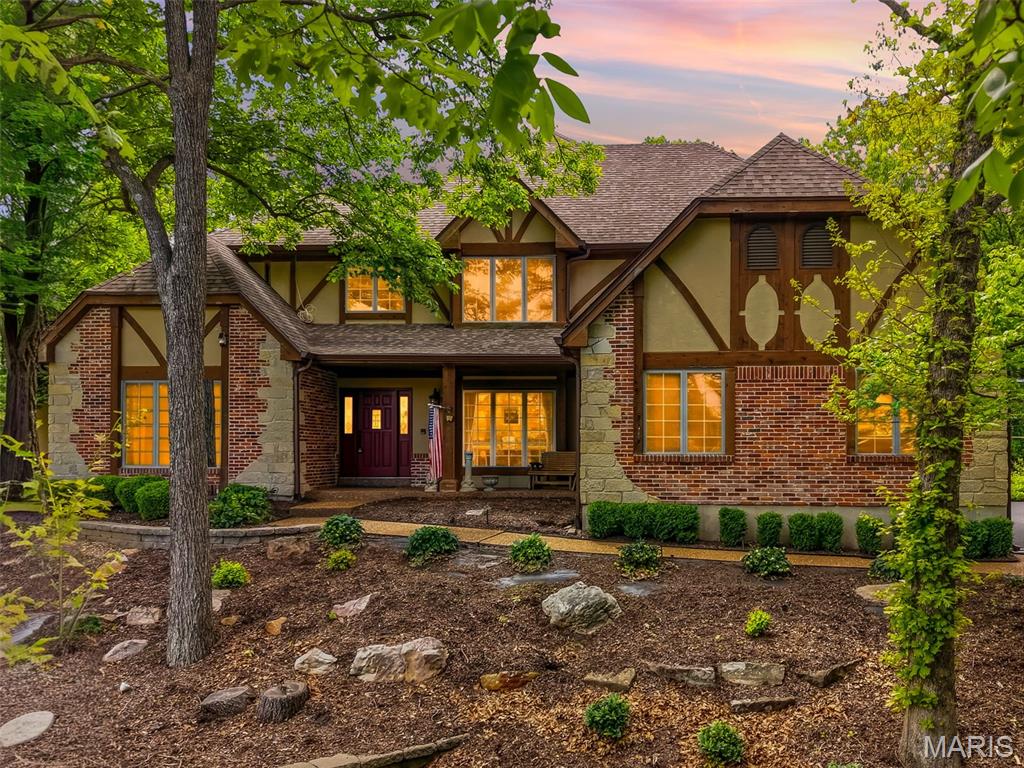
Luxury living in the highly sought after Rockwood School District. This 5 bedroom, 4 full and 1 half bath residence seamlessly blends refined design, everyday comfort, and exceptional indoor/outdoor living.
At the heart of the home is a fully remodeled chef’s kitchen, thoughtfully designed with a built-in vintage-inspired ILVE range, double ovens, all new appliances, newly installed Carrara marble countertops, and a statement pot rack above the oversized island. A built-in espresso machine (just one year old) with dedicated water line, drain, and filtration system adds a true luxury touch. The kitchen flows effortlessly into the dramatic two story family room featuring a fireplace, wet bar, and expansive views of the backyard oasis, an ideal setting for both entertaining and everyday living.
The main level also includes a formal dining room and a well appointed office with custom built-ins, offering an ideal work-from-home setup.
The main floor primary suite serves as a private retreat, complete with its own fireplace, generous walk-in closet, and a spa-inspired bath with dual vanities, separate shower, and soaking tub.
Upstairs, you will find three spacious bedrooms and a versatile loft lounge. One bedroom enjoys a private en-suite bath, while the remaining two share a well-appointed full bath.
The finished lower level expands the living space even further, offering a large rec room, full kitchen, additional bedroom, full bath, workout room, and sewing room, perfect for guests, hobbies, or extended living arrangements.
Outdoors, the home transforms into a private resort style escape with a pool, outdoor kitchen with bar top, and beautifully landscaped grounds designed for relaxation and entertaining.
Additional highlight: a garage equipped with a golf simulator for year round enjoyment.
A rare opportunity in a prime Wildwood location, close to top rated schools, shopping, dining, and everyday conveniences. Welcome Home!
#26025656

Wildwood

17954 Saddle Horn Road

5 Beds

4 Baths

6,032 Sq.Ft.

$950,000

MLS#: 26025656
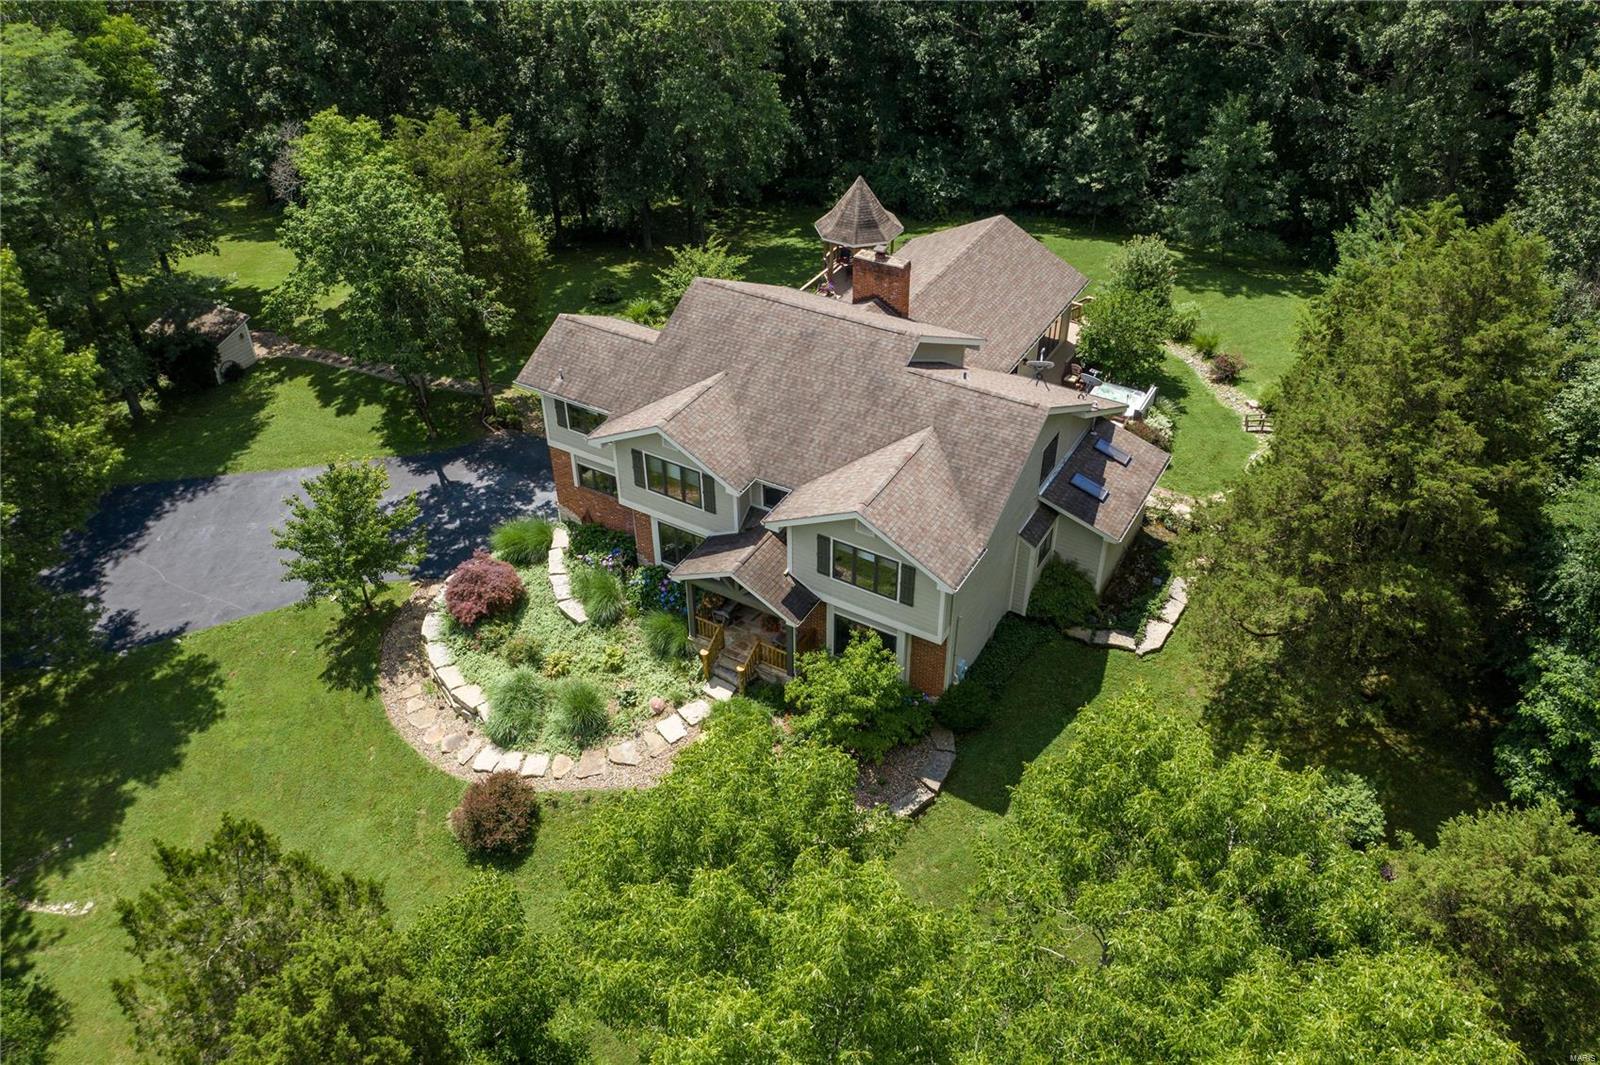
Spectacular custom home on nearly 9 acres of lawn, fenced pastures & woods for an abundance of privacy! 6100+ sqft of TLA, including a 2000 sqft addition by the current owners. Enter to find the dining rm & a study w/ French doors. The spacious 2 story hearth rm boasts a fireplace & wet bar. The gourmet kitchen features granite, tile backsplash, top of the line ss appliances & adjoining breakfast rm w/ French doors to the deck. 1,000 sqft Great rm w/ vaulted ceiling & 5 Amish crafted timber frame trusses, fireplace, walk-behind bar & 3 French doors to the lg wrap-around deck. ML master w/ access to the deck & hot tub, 2 w/i closets & bath w/ double sinks, tub & w/i steam shower. 3 addtl bedrms, full bath & bonus rm/possible 5th bedrm on the UL. W/o LL is perfect for entertaining w/ family rm, game rm, wine cellar, exercise rm & full bath. Addtl features: patio, gazebo, geothermal HVAC, 3 car garage, hay barn, 2 stall barn for horses, conveniently located near Babler Park & more! Additional Rooms: Wine Cellar
#20046940

Wildwood

18020 Babler Woods Road

4 Beds

3 Baths

6,100 Sq.Ft.

$950,000

MLS#: 20046940
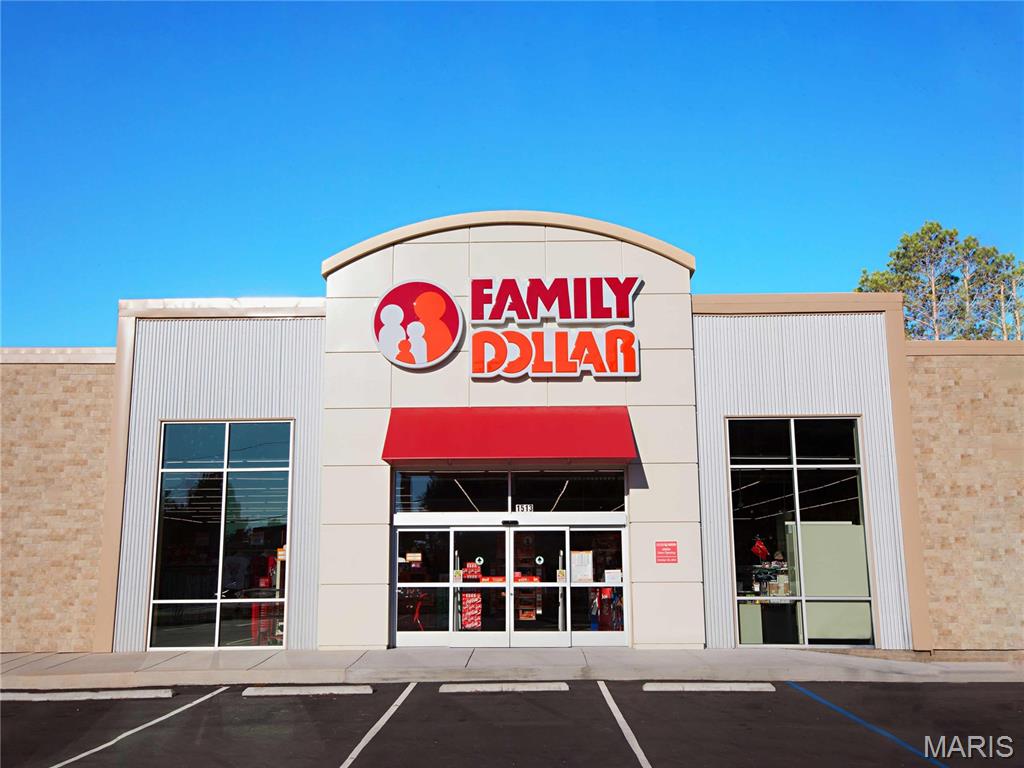
Great CAP RATE - 1031 opportunity.  Family Dollar is in the process of being purchased by a large Private Equity Firm with plans to grow!
#25058969

West Plains

1308 Porter Wagoner Boulevard

None Beds

None Baths

8,300 Sq.Ft.

$950,000

MLS#: 25058969
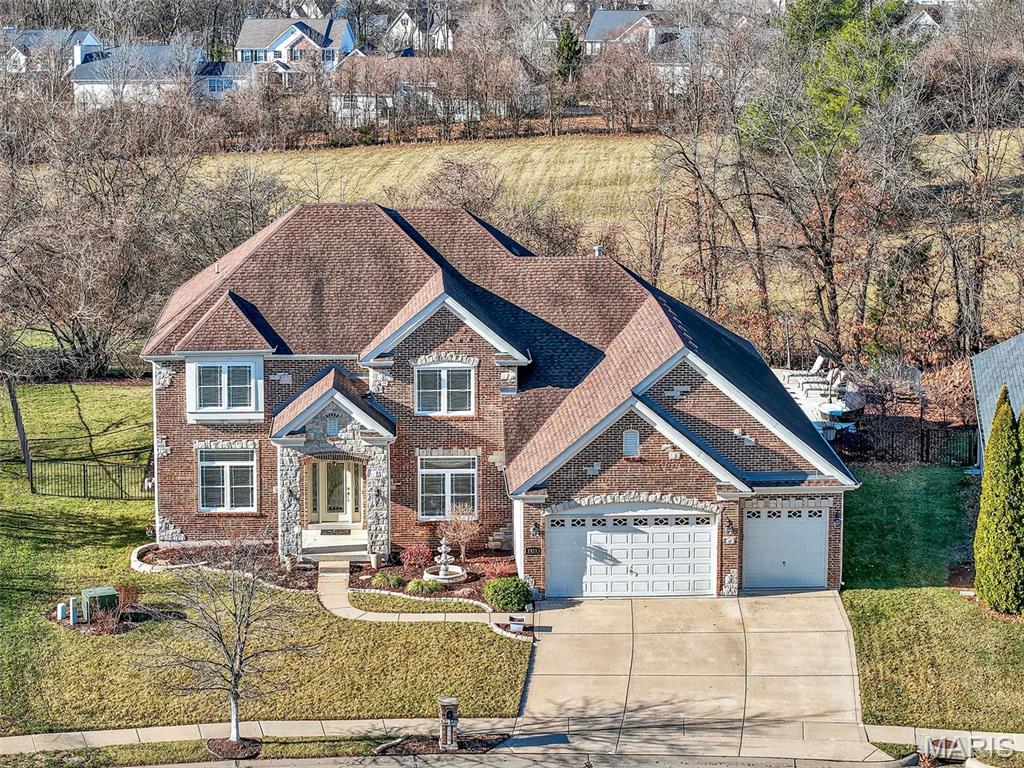
Designed for both everyday comfort and unforgettable entertaining, this exceptional 1.5-story home offers nearly 5,500 sq ft of beautifully finished living space with impressive craftsmanship throughout. Rich Brazilian Cherry hardwood floors, tall 9' ceilings, and a thoughtfully designed floor plan create a sense of space and quality at every turn. The main-level primary suite provides a luxurious retreat, with a custom organized walk-in closet and well-appointed private bath, while the finished lower level stands out as a true extension of the home—featuring expansive recreation space, a stylish wet bar, and a dedicated theater with custom lighting ideal for movie nights or hosting guests. Serve your guests in the chef's kitchen with double wall ovens, butler's pantry, breakfast bar island, granite counters & excellent cabinet storage. Outdoor living is a showstopper with a heated in-ground saltwater pool, lush landscaped irrigated yard, and peaceful wooded views that provide privacy and a resort-like setting. The 2nd floor has a large loft and generously sized bedrooms, each with walk-in closets and bath access. This home includes a central vacuum system and energy-efficient dual zoned HVAC systems. Located in an exclusive neighborhood with convenient access to shopping, dining, entertainment, and interstates, this home delivers exceptional space, finishes, and lifestyle in one remarkable package. Fort Zumwalt (West High) Schools. Such a beautiful home! See it today!
#25080974

Dardenne Prairie

2613 Tysons Parkway

4 Beds

4 Baths

5,461 Sq.Ft.

$950,000

MLS#: 25080974
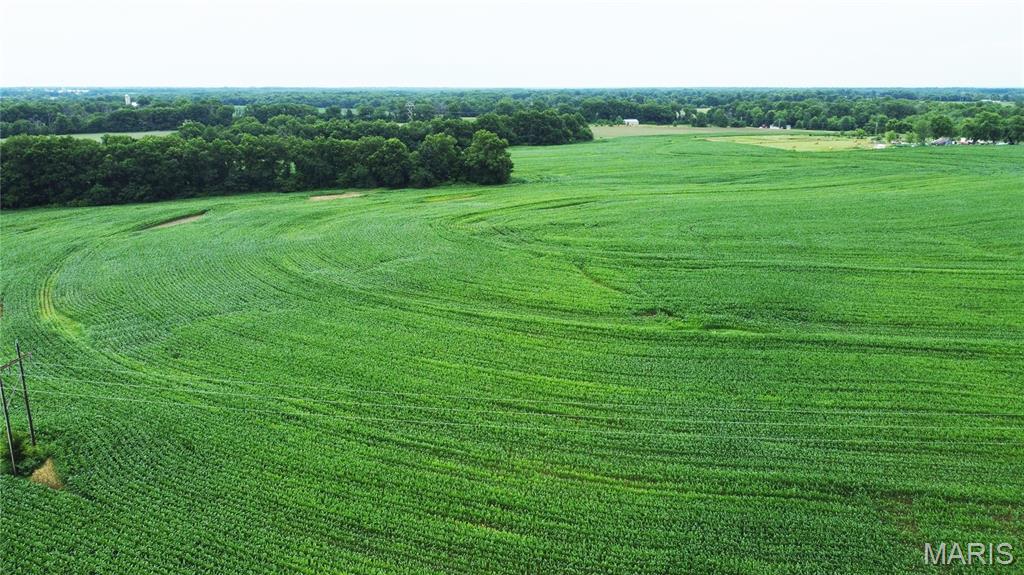
If you are wanting an all prupose land tract this one has it all.  Tillable ground, (tiled & terrace), woods, creek, & trails.  Woods mean plenty of deer, turkey, & more wildlife for your hunting pleasure. County water nearby. There is some fencing. Aproximately 100 m/l which is being leased at this time.  Land has been surveyed, waiting on legal description.  Property has approximately 450' of blacktop frontage and there are 2 access points to the land.  The price per acre surveyed is $9,500 per acre.  Call for your tour of the property today.
#25026729

Wellsville

00 CC Highway

None Beds

None Baths

N/A

$950,000

MLS#: 25026729

OPEN HOUSE ON SATURDAY 11-1 AND SUNDAY 1-3. Welcome home to 2726 Wynncrest Manor Drive, where elegance and comfort blend seamlessly. This beautifully updated and impeccably maintained 6-bedroom, 4-full-bath, 2-half-bath traditional two-story offers nearly 5,000 sq ft of living space in the highly sought-after Rockwood School District (Lafayette attendance area). Situated on almost .4 acres, the lot provides privacy backing to woods and space — and could easily accommodate a future pool.
The heart of the home is the classic-meets-modern kitchen, featuring a hearth room with a gas fireplace and access to a charming Juliette balcony. Family room exudes warmth with its gas fireplace, bay windows, and deck off the family room is perfect for morning coffee or afternoon spirits. Main-floor conveniences include a laundry room and 2 half baths.
Upstairs, you’ll find 5 spacious bedrooms. The primary ensuite offers generous space and serene views. Each bedroom upstairs shares a Jack and Jill bathroom other than the primary ensuite has a master luxury bath that has been updated.
The walkout lower level is ideal for entertaining or hosting guests, complete with a 6th bedroom, full bath, wet bar, mini fridge, recreation room, family room, and abundant storage. Additional highlights include Sono speakers on main level, roof (2024), one newer AC unit for upstairs 2020, one newer furnace unit for upstairs 2020, one newer water heater 7/2026 , double oven, refrigerator in kitchen and garage included. 
A home that truly embodies comfort and class. Schedule your showing today — you’re guaranteed to fall in love. FABULOUS BACKYARD. PICTURES BEING ADDED THURSDAY 8/13.
#26049021

Wildwood

2726 Wynncrest Manor Drive

6 Beds

4 Baths

4,525 Sq.Ft.

$950,000

MLS#: 26049021
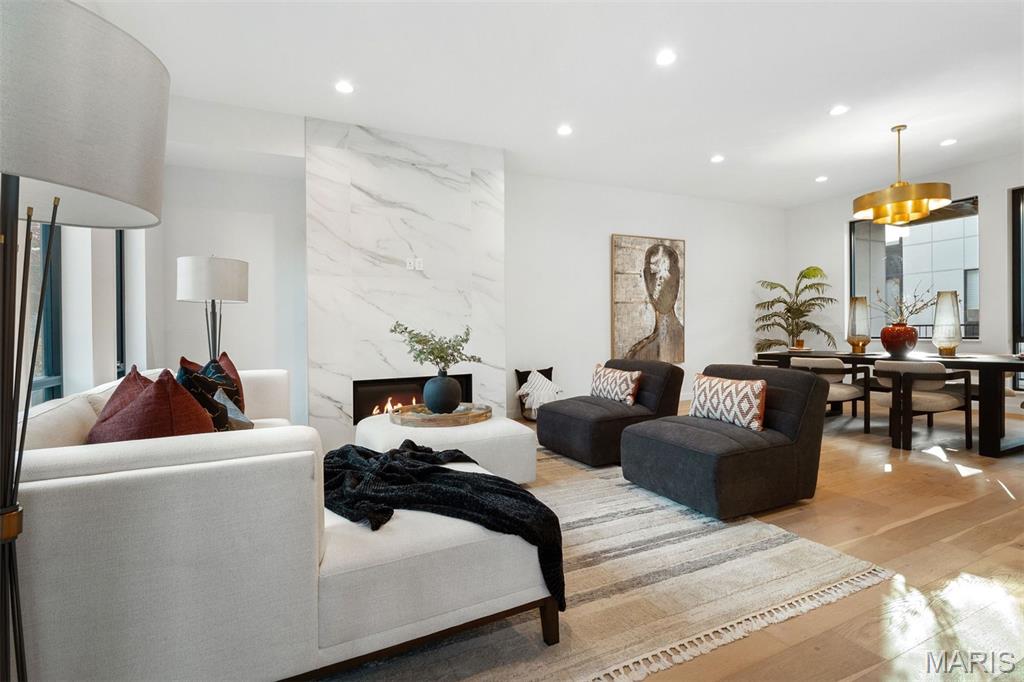
Luxury new construction. Exquisite finishes. Now offered at a remarkable price. Crafted for elevated urban living, this sophisticated residence unfolds in a wash of natural light—where 10' ceilings, wide-plank wood floors, expansive picture windows, and curated designer lighting create a sense of quiet refinement. The living and dining spaces gather gracefully around a striking gas fireplace, wrapped in floor-to-ceiling custom tile—both sculptural and warm. The kitchen is a true centerpiece, appointed with Bertazzoni appliances, an expansive quartz island, custom Beck Allen Cabinetry, gas cooktop, and a built-in pantry. It opens seamlessly to a private 12x14 terrace—an inviting extension of the home, complete with gas hookup for open-air dining beneath the sky. A thoughtfully placed laundry and powder room complete this level. Upstairs, the primary suite offers a serene retreat, with a generous walk-in closet and a spa-inspired bath featuring a floating vanity, dual sinks, a beautifully tiled shower with frameless glass, and a deep soaking tub designed for lingering. Two additional bedrooms and a full bath provide comfort and flexibility, while a beverage center and wet bar lead to a second private terrace—perfect for slow mornings or evening unwinds. The lower level reveals a versatile den or office, an additional full bath, and a rare three-car garage—offering both function and ease. Set within a thoughtfully designed community with lush professional landscaping, an eco-conscious drive court, and a dedicated dog exercise/relief area, this home is perfectly positioned in the heart of the Central West End—just moments from beloved dining, culture, universities, and medical centers. A refined, soulful alternative to condo living—where style, space, and serenity meet.
#26024630

St Louis

215 N Sarah Street 8

3 Beds

3 Baths

3,153 Sq.Ft.

$950,000

MLS#: 26024630
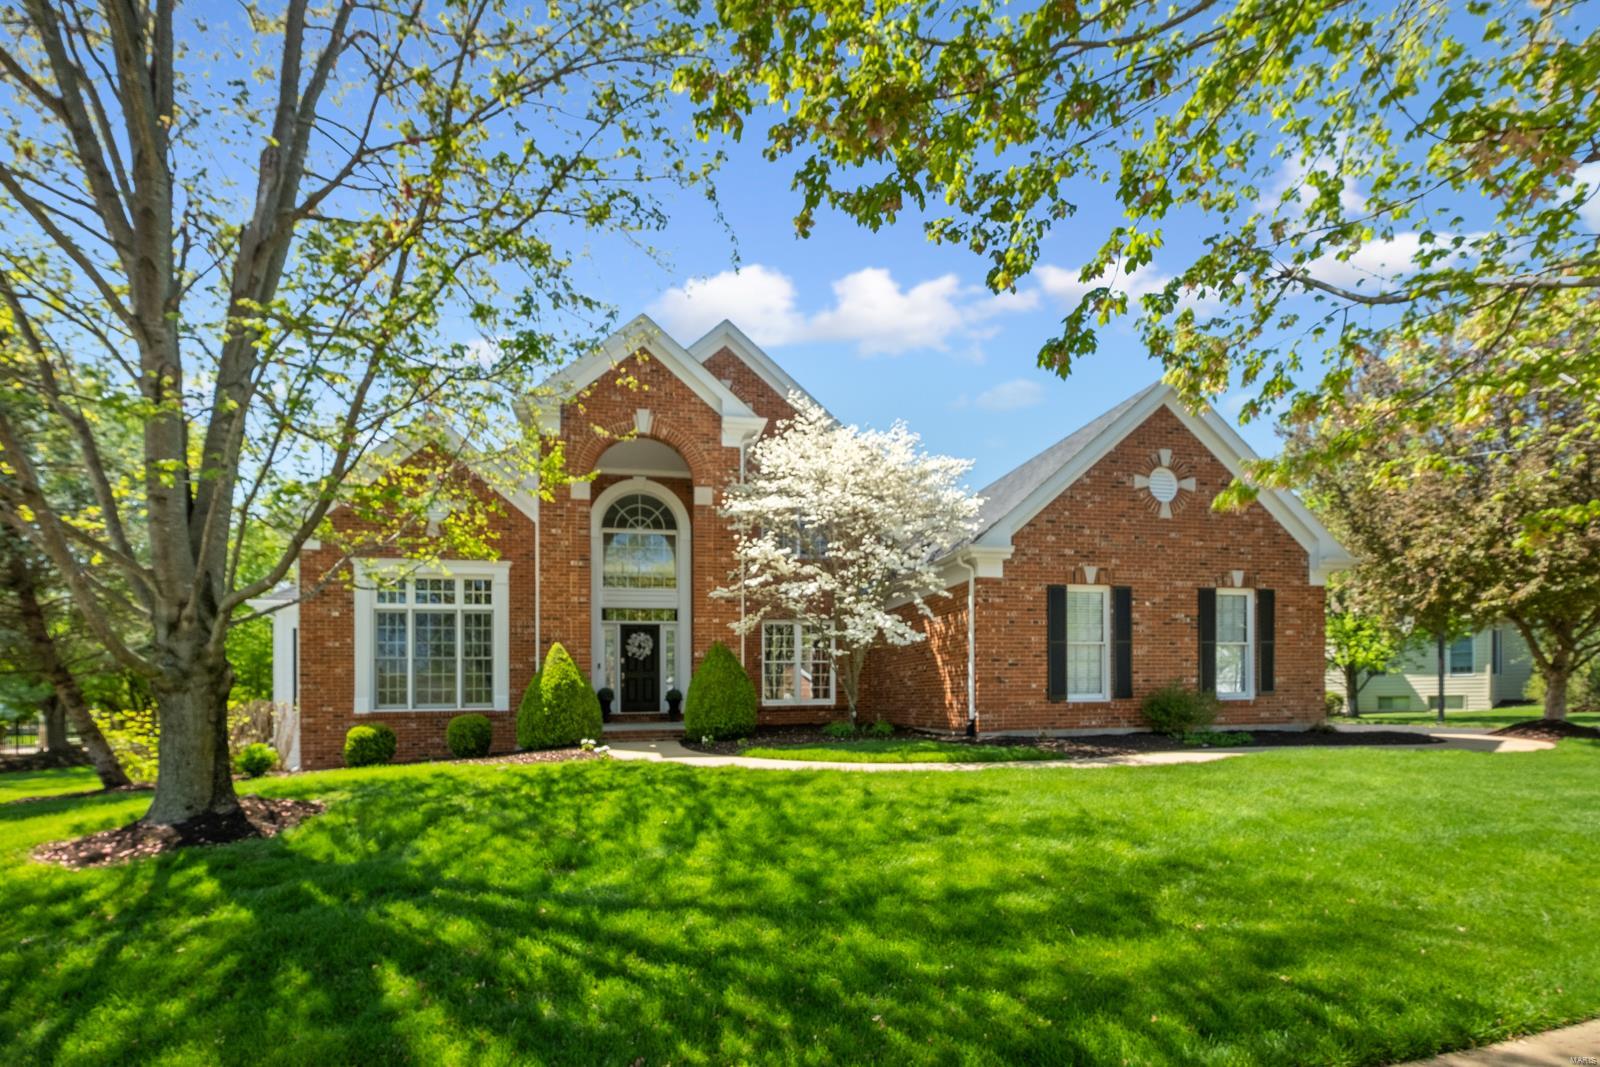
Experience Pine Creek elegance. Enter to a majestic flared staircase that leads to a grand foyer and a two-story great room boasting 18-foot ceilings, a warm gas fireplace, and a magnificent wall of floor-to-ceiling windows. The gourmet kitchen boasts granite countertops, a center island with a gas cooktop, updated stainless steel appliances, a double wall oven, and a planning desk. The adjoining vaulted hearth room exudes a warm and welcoming ambiance and boasts a gas fireplace. The elegant formal dining room is adorned with crown molding, and accompanied by a butler's pantry. A handsome office space awaits, equipped with custom-built cabinetry. The spacious main-level primary suite features walk-in closets, dual granite vanities, a Jacuzzi tub, and a water closet. The upper level boasts three bedrooms, each with walk-in closets and two full baths. The lower level features a family room with a cozy gas fireplace, full bar, hobby and exercise room, 3/4 bath, and wine cellar.
#23018445

Wildwood

379 Pine Bend Drive

5 Beds

4 Baths

5,160 Sq.Ft.

$950,000

MLS#: 23018445
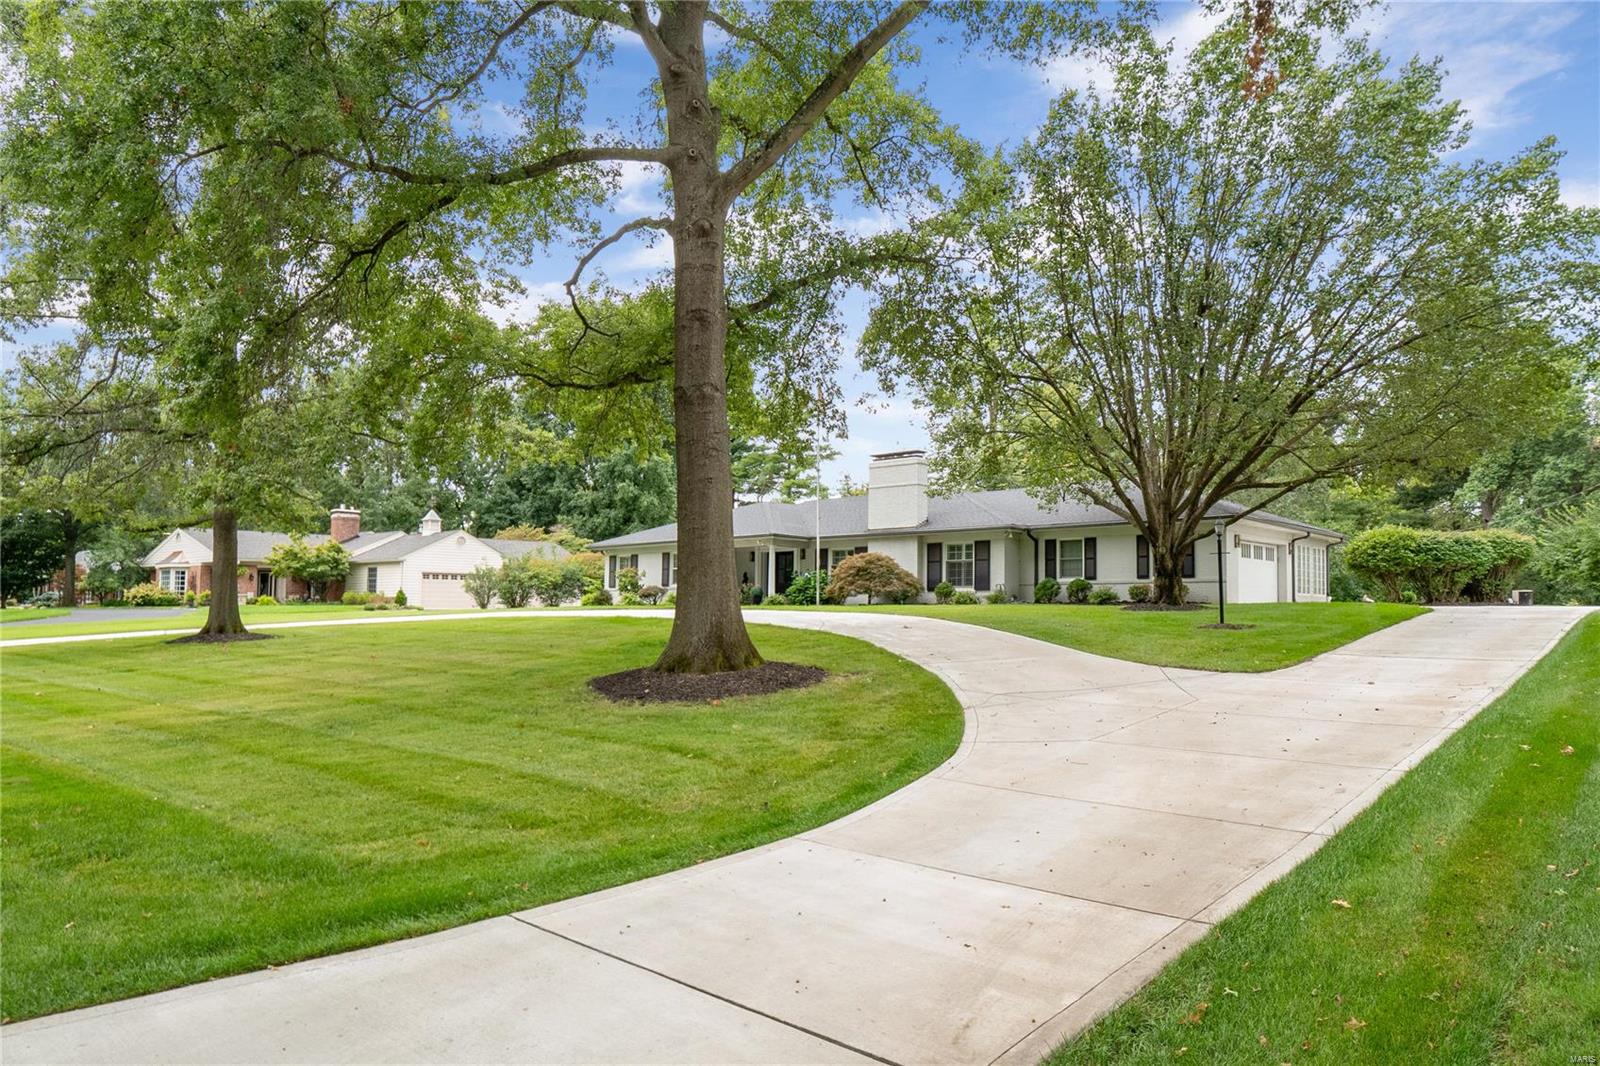
Expansive ranch featuring over 4400 total sqft on 1 acre in Ladue Schools. Very private yard backs to common ground. This home underwent a upscale gut renovation in 2019. Will not disappoint! 5 beds, 3 baths. New mahogany door greets you at covered front porch. Kitchen features polar white inset custom cabinets w/ quartz tops. Breakfast island opens to flex hearth/dining room. Fabulous appliance package w/gas range, 2nd oven, built in SS fridge, 2 dishwashers, trash compactor & ice maker. 2 wine coolers in gorgeous hearth room built-ins. 4 season porch w/ HVAC off kitchen not in sqft. Huge study. Living room w/ gas fireplace. Primary suite has huge marble shower, 2 heads/body sprays. Heated black slate floor. 1800+ SF lower level w/ 2 beds & full bath. Huge rec & game room. Fireplace. Full wet bar w/ drink drawer/freezer. Full laundry in LL & 1st floor. Walk up LL. Garage w/ epoxy floor. New aggregate rear patios & concrete circle drive. Full Feature Sheet is available. Broker/Owner.
#23045579

Creve Coeur

31 Oak Park Drive

5 Beds

3 Baths

4,430 Sq.Ft.

$950,000

MLS#: 23045579
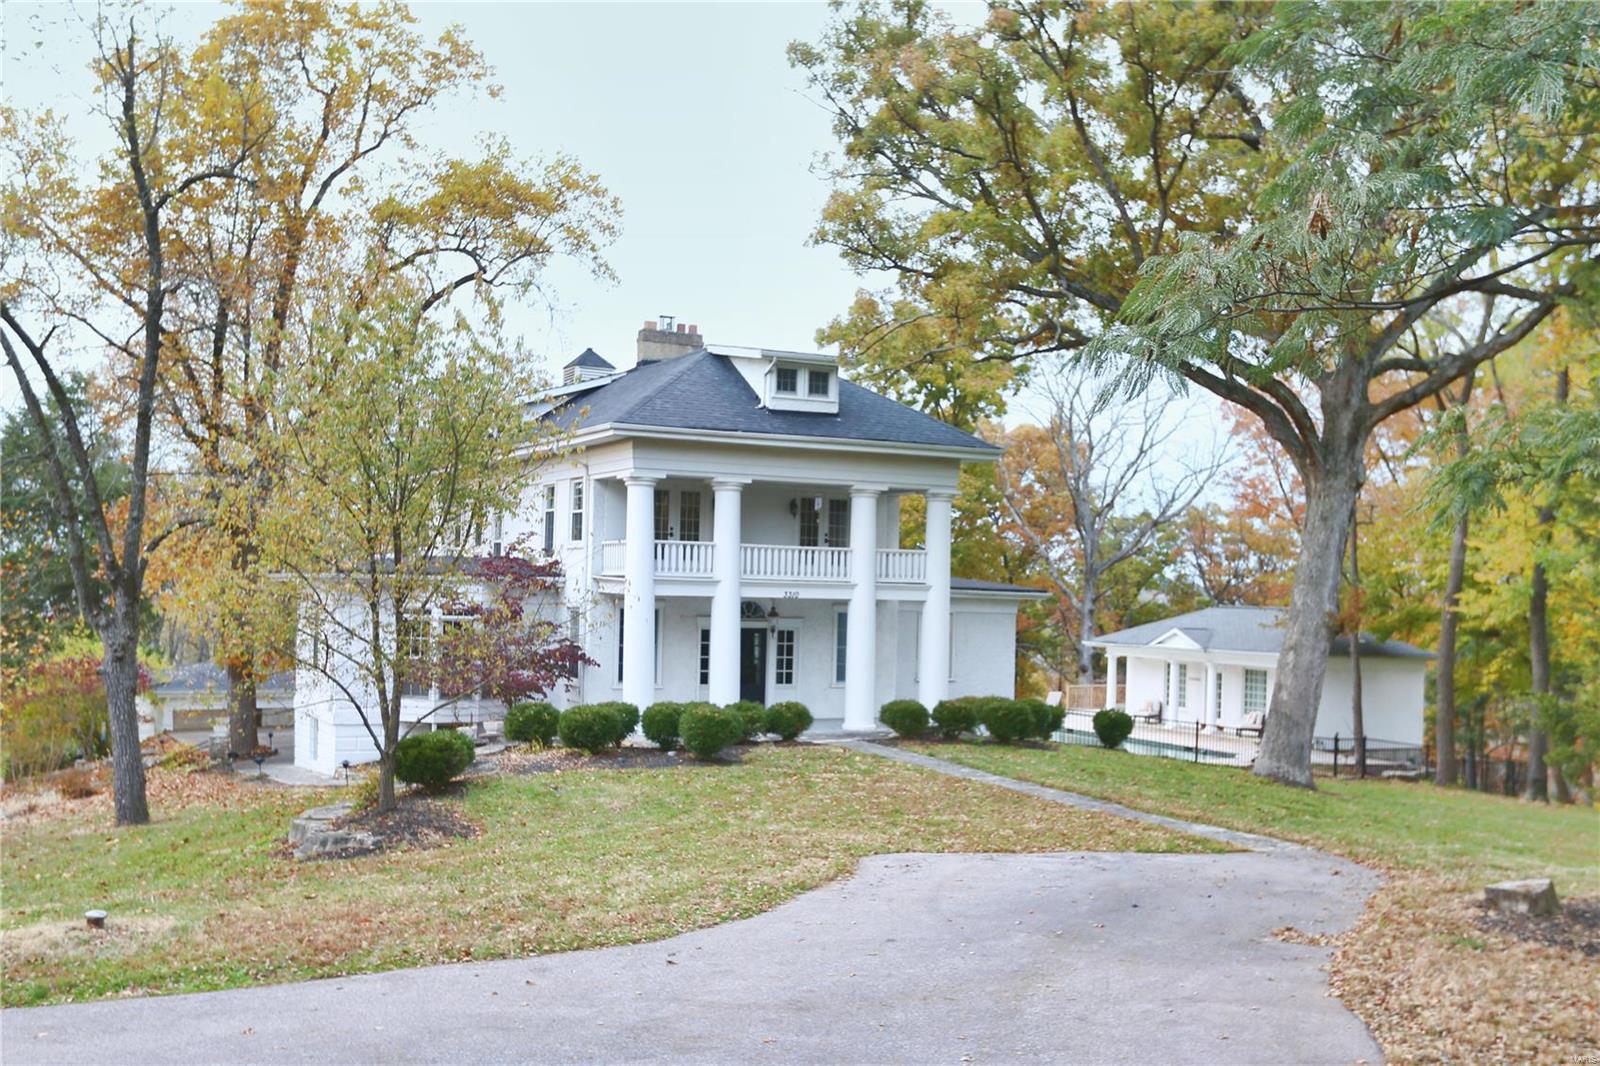
Suitable for Bed/Brk
#20005625

St Louis

3310 Quinette Road

4 Beds

7 Baths

3,646 Sq.Ft.

$950,000

MLS#: 20005625
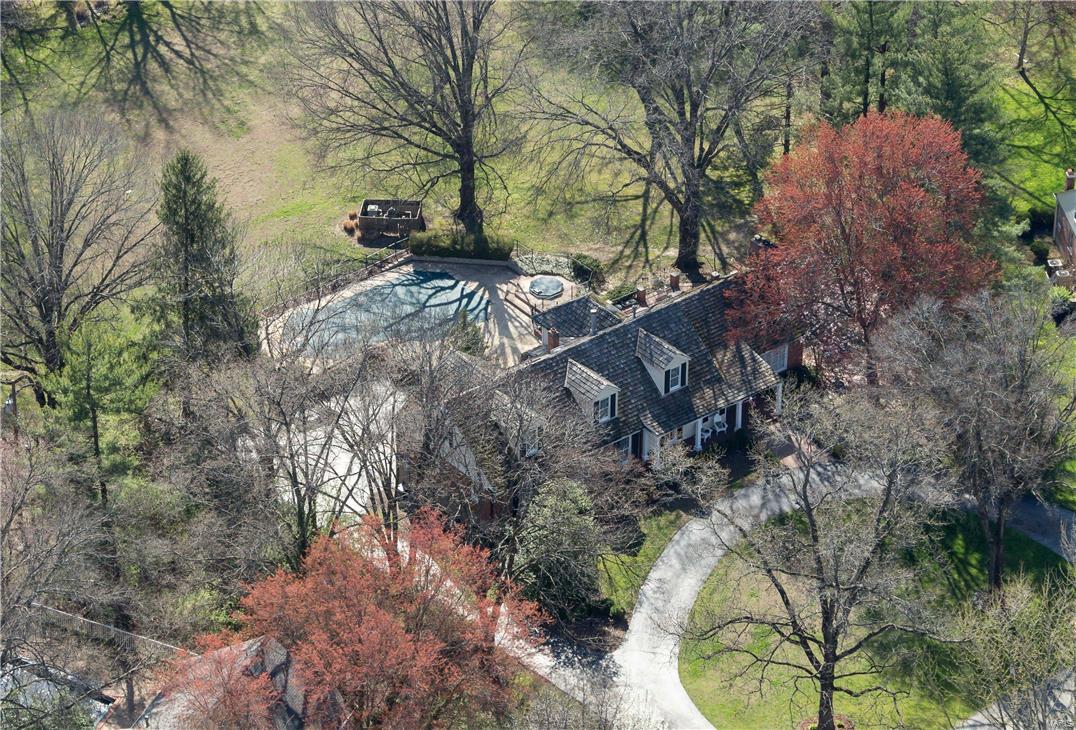
New Price on this 1.5 story traditional home, makes home ownership on one of Frontenac's most powerful addresses, Countryside Lane, a closer reality and now within reach. Situated at the furthest and most private end of the cul-de-sac. Resting on just under 2.0 level and flat acres, this 5 Bedroom /6Bath home can be one of the finest entry-level opportunities to experience this prestigious lane, or may be one of the very best and most distinguished lots in a picturesque, bucolic setting; one that is completely private with unobstructed views. In close proximity to some of St Louis' highest status new construction properties, this  5,000SF+ total living area property also enjoys a private pool and deck, secluded from all neighbors. 3 bedrooms on main + 2 bedrooms and living area, om 2nd. Master Suite features organized walk-in closet and heated floors in Master bath.  Eat-in kitchen and breakfast room. Above grade, finished walkout lower level is equipped with bar and fireplace.
#16008907

Frontenac

37 Countryside Lane

5 Beds

5 Baths

3,990 Sq.Ft.

$950,000

MLS#: 16008907

1 ... 663 664 665 666
* Listings identified with the FMLS IDX logo come from FMLS and are held by brokerage firms other than the owner of this website. The listing brokerage is identified in any listing details. Information is deemed reliable but is not guaranteed. If you believe any FMLS listing contains material that infringes your copyrighted work please click here to review our DMCA policy and learn how to submit a takedown request. © 2024. First Multiple Listing Service, Inc.

Send a message

Message successfully sent.

Your message

What is 3 + 4 ?

Reason for contacting?

I agree to receive email communication and understand I can unsubscribe at any time.

I agree to be contacted by Rock Island Realty via call, email, and text for real estate services. To opt out, you can reply 'stop' at any time or reply 'help' for assistance. You can also click the unsubscribe link in the emails. Message and data rates may apply. Message frequency may vary. Privacy Policy

Sign Out

Virtual Assistant

Would you like to take the next step with this property? We can help you schedule a showing or virtual tour, or send you more details.

Yes, I would like more information.

Thank You for Your Reply, One of Our Agents will contact you as soon as possible

No, maybe later.

Thank you, you can always contact me via email, phone number or through the contact form.

Realhub AI

Lucy - Your AI-Powered Realtor

Update Your Temporary Password

Personalize your search

Enter your email and we'll notify you immediately when new listings match what you're looking for.

or enter email address

Already have an account ? Login here

Continue your home search

I agree to receive communications and understand I can unsubscribe at any time.

I agree to be contacted by Rock Island Realty via call, email, and text for real estate services. To opt out, you can reply 'stop' at any time or reply 'help' for assistance. You can also click the unsubscribe link in the emails. Message and data rates may apply. Message frequency may vary. Privacy Policy

Already have an account ? Login here

We use cookies

We use cookies primarily for analytics to enhance your experience. By accepting, you agree to our use of these cookies. You can manage your preferences or learn more about our cookies policy.
