Properties

Browse or get in touch to schedule a walkthrough.

  • Nearby me
Price range

Popular Features

Community Features

Association

Property Features

Waterfront

View

Exterior Features

Interior Features

Style

10000 properties match your criteria

Updated 1 minute ago

E-Alert name
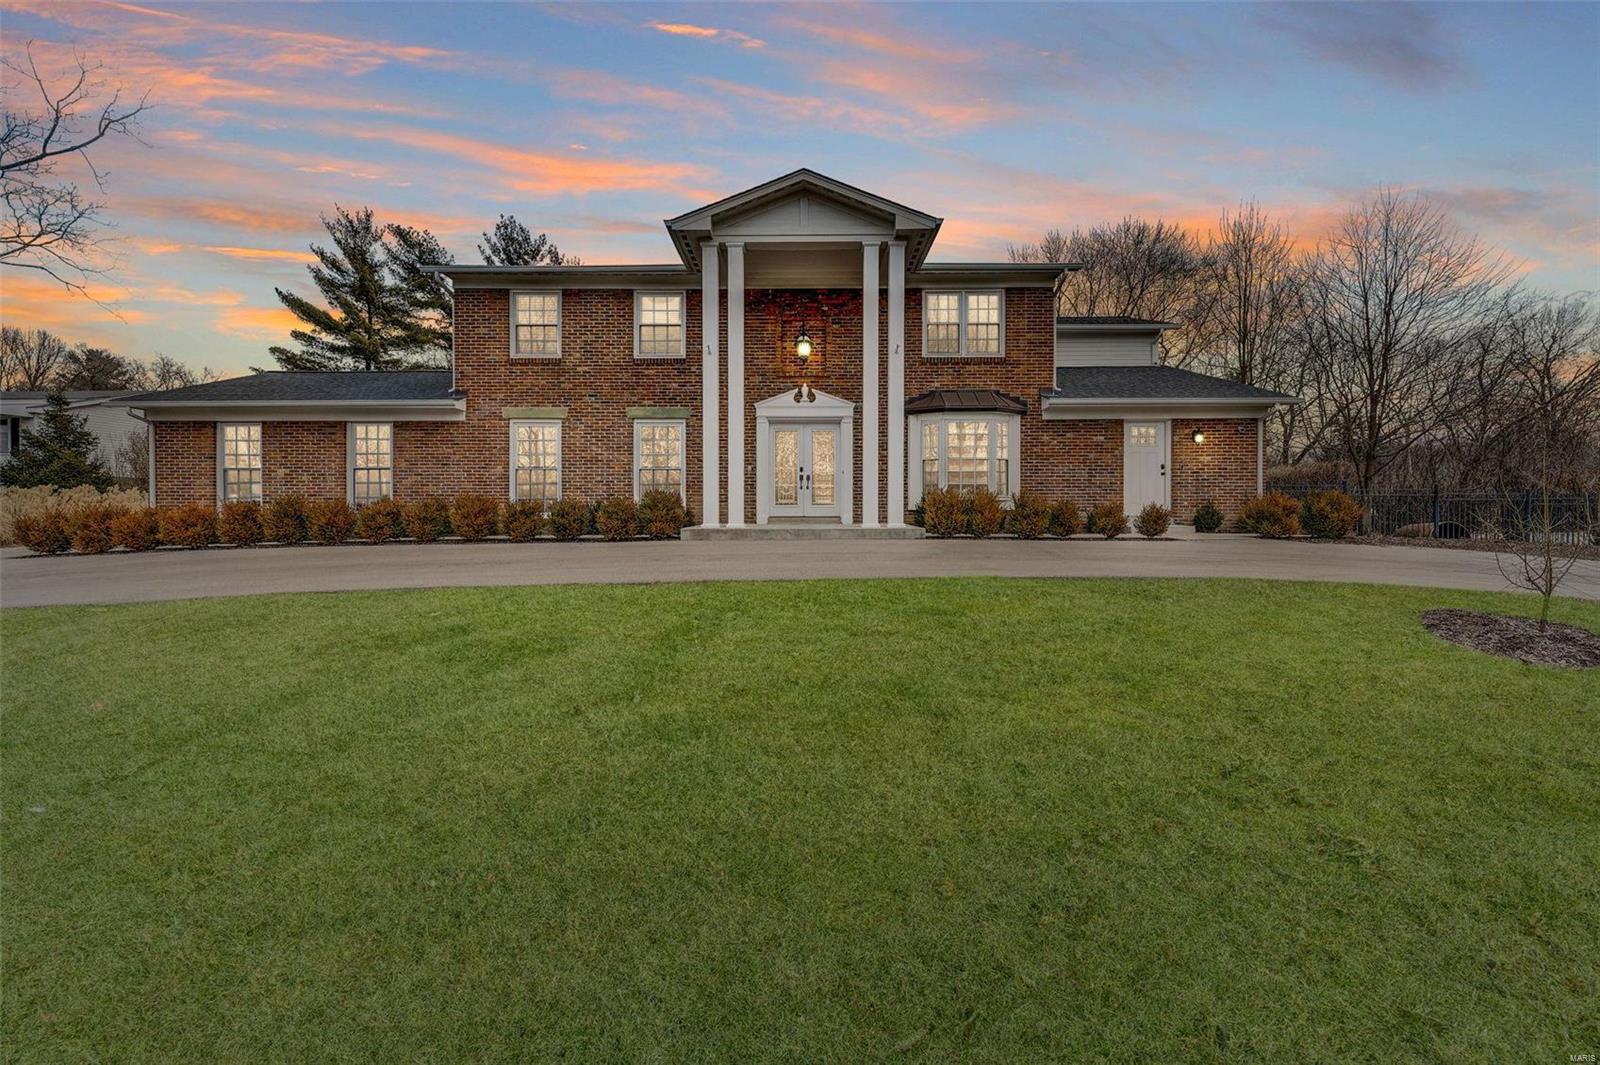
Handsome completely updated 2 Story in Ladue with a spectacular open floor plan! Large entry foyer opens to a light & airy formal living and dining room. Stylish dark wood floors throughout the main level. The Chef in your family will absolutely love this kitchen - all stainless appliances including oversize built-in double-door refrigerator, double oven & cabinets galore. Vaulted ceilings give it an even larger feel, and it is open to family rm w/gas fireplace & vaulted 4-season room with a great view of the in-ground pool. Upstairs is an oversize Master suite - bathroom features large double vanity w/built-ins, separate soaking tub + oversize walk-in shower and custom closet (14x14). 3 generous size bedrooms complete the upstairs. All 4 bathrooms are updated. Main floor laundry with built-in cabinets/pantry. Finished lower LL w/rec room, work-out room full bath (separate tub & shower), possible 5th bdrm & plenty of storage. You will appreciate the completely usable, level back yard. Additional Rooms: Sun Room
#21008309

Ladue

1324 Brynnwood Drive

4 Beds

3 Baths

5,738 Sq.Ft.

$950,000

MLS#: 21008309
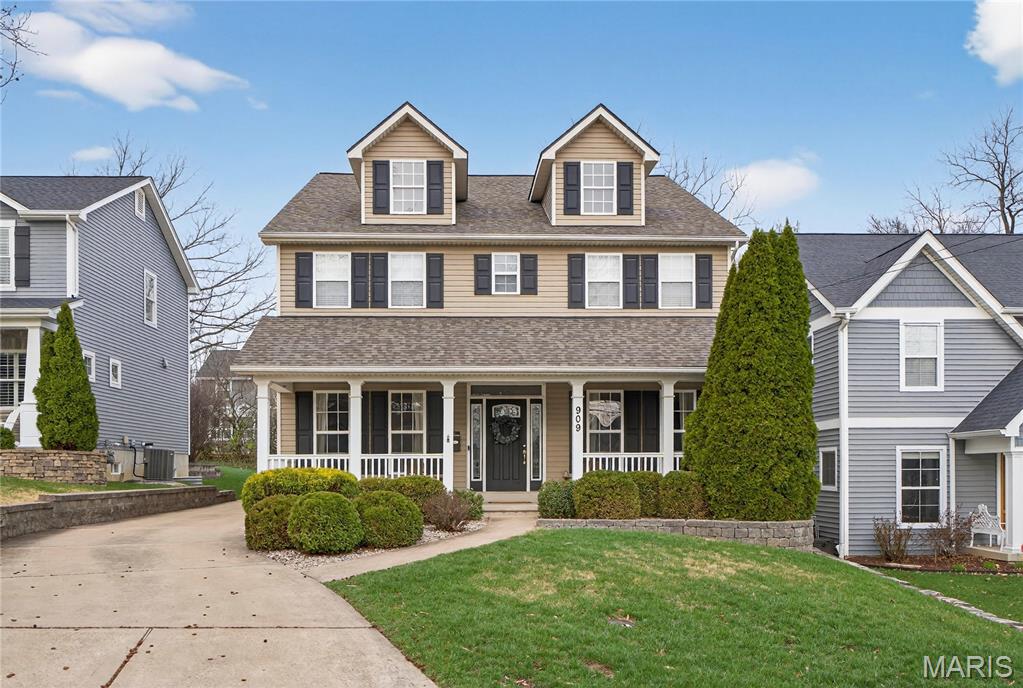
Turnkey Two Story in Dream Kirkwood location near Keysor Elementary and Kirkwood Park.  Defined Curb appeal with Gable Dormers and Welcoming Front porch.  Front Door with decorative glass sidelights opens into warm hard wood floors that run throughout main level. Entry is flanked by main floor office and private dining Room both with crown molding, columns, and arched entries. Large Family Room with recessed lighting, plantation shutters, and gas fireplace is perfect gathering space.  Freshly painted Breakfast Room walks out to patio.  Kitchen with 42” cabinets, stainless Steel appliances including gas range w/ hood, and granite countertops. Coffee/drink station adjoins dining room. Brand new carpet on stairs and entirety of 2nd floor. Primary Bedroom with vaulted ceiling, two walk in closets, and more plantation shutters. Primary bath w/ oversized double vanities.  Glass encased shower and separate tub with jets. There are three beds upstairs for the family. Bed 2 is en-suite w/ full bath. Beds 3 and 4 share Jack-N-Jill bath. Upstairs laundry! Stylish 2 panel doors throughout. Finished LL with Rec Room and bar is great entertaining space. Bedroom w/ egress window connects to full bath which was recently remodeled. Rear patio is great spot to BBQ and watch the kids play. 2 car detached garage.  This Move in Ready Home is walkable to all things KWD! Great family Home for the next chapter in your life in the heart of Kirkwood!
#26014172

Kirkwood

909 Cleveland Avenue

5 Beds

4 Baths

3,972 Sq.Ft.

$950,000

MLS#: 26014172
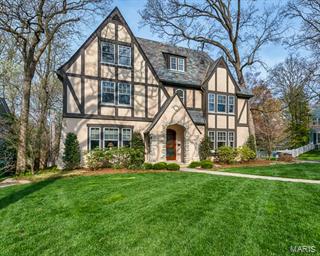
This spectacular English Tudor in the heart of Sherwood Forest   features 5 bedroom, 4.5 updated baths including 2 master suites.  Over 5000 sq ft of luxurious living in pristine condition. Architectural award wining kitchen/family room addition with fantastic floor to ceiling windows, gas fireplace with dramatic views of the 1/2 acres lot.   Charming screening in porch with Brazilian wood ceiling makes everyday feel like a vacation.  Convenient first floor mud room with washer dryer and 2nd floor laundry area.  All of this plus an attached two car garage, slate roof, updated systems and walking distance to downtown Webster's shops and restaurants.
#15005738

St Louis

453 Yorkshire Place

5 Beds

4 Baths

5,034 Sq.Ft.

$950,000

MLS#: 15005738
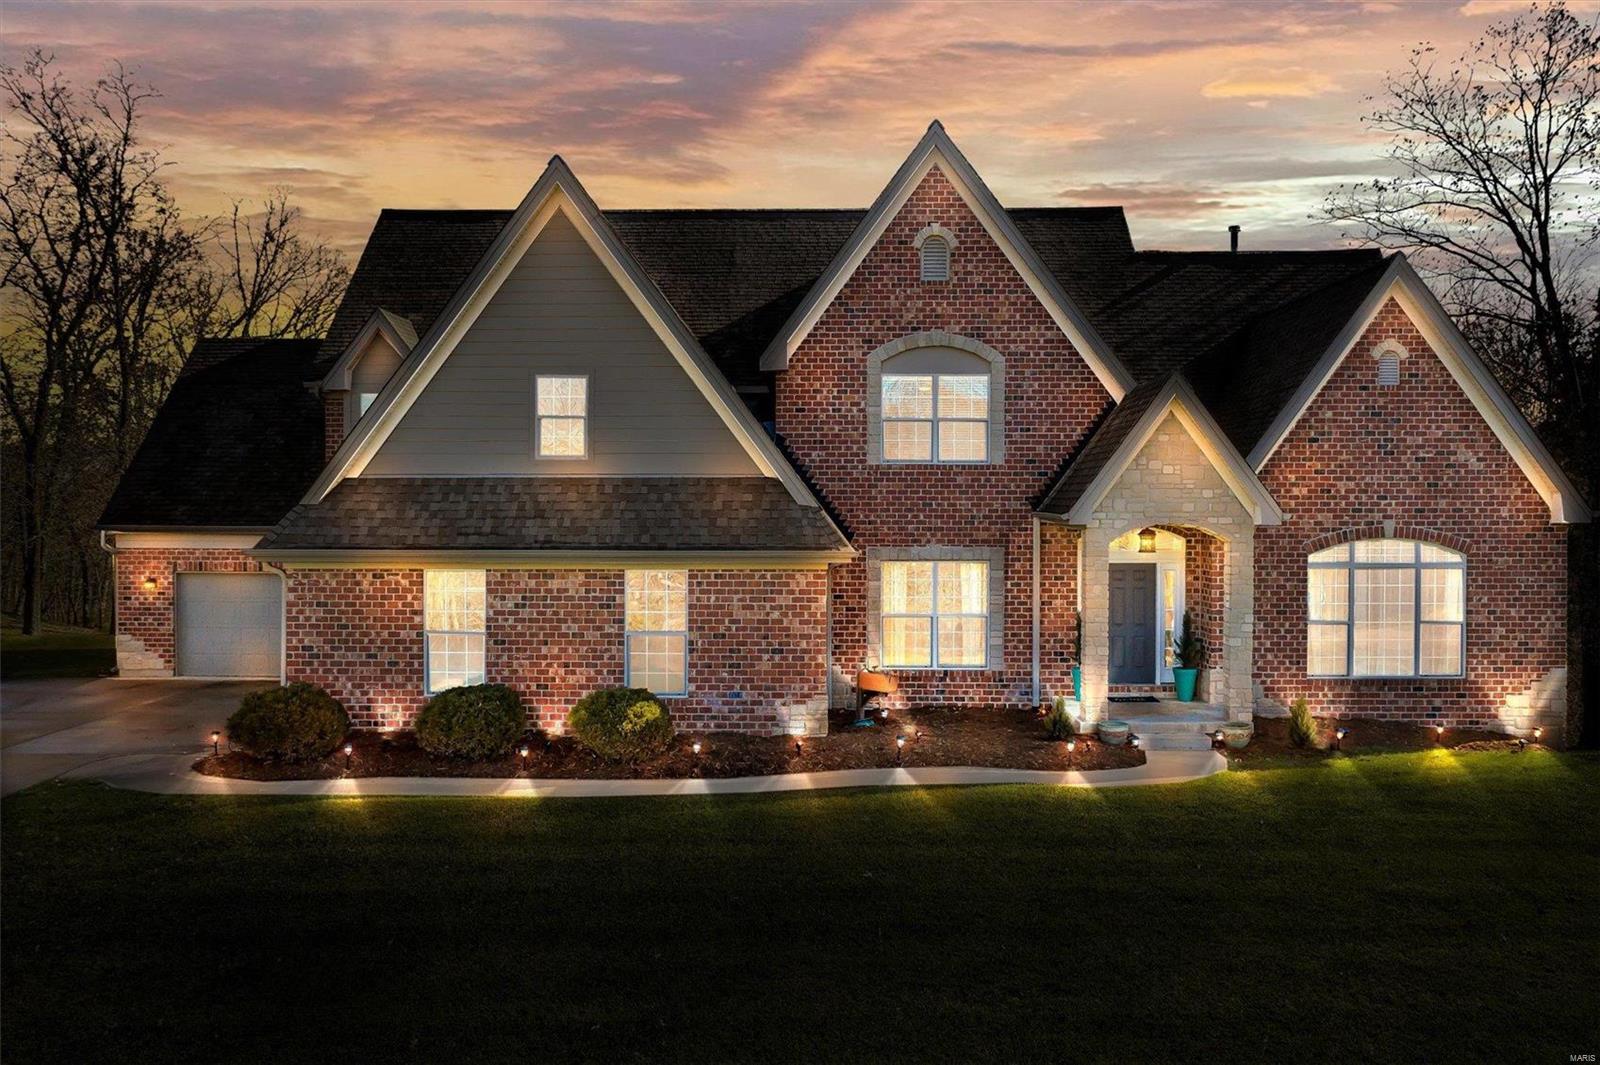
Why wait for new construction when the home of your dreams is ready NOW. Gorgeous 1.5 story estate sits on 3 acres of beautiful yard surrounded by trees, offers over 5,200 sq ft of living area, & is built to impress. Main floor features hardwood flooring, 9 ft doors, remodeled kitchen, hearth room, breakfast room, formal dining room, & 2 story great room. Main floor Owners Suite is incredible has a massive walk-in closet, separate tub & shower, & dual vanities. Upper level has a loft, 3 large bedrooms, one en-suite & a Jack N Jill bath. Walk out lower level has 5th large bedroom, full bath, family room/rec room with fireplace, wet bar, a gym which could easily be used as bedroom #6 or an office, & 2 storage areas. Home has an oversize 2 car & oversize 1 car garage.  Brand New carpet just installed & freshly painted interior. Stylish new light fixtures. Stunning w/ 3 gas fireplaces, tankless hot water heater, & EXTENSIVE crown molding, ELECTRIC CAR CHARGING STATION IN GARAGE
#21082918

Eureka

998 Stone Spring Drive

5 Beds

4 Baths

5,222 Sq.Ft.

$950,000

MLS#: 21082918
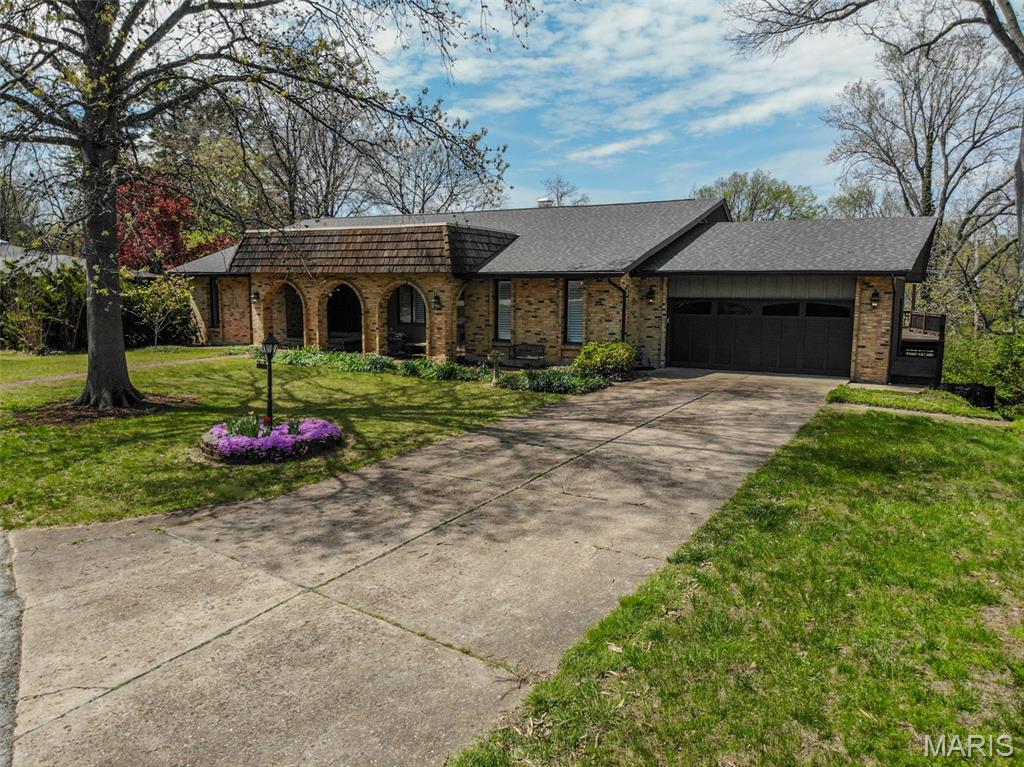
First time offered! This custom-built atrium ranch in desirable Glendale, located within the highly sought-after Kirkwood School District, offers an exceptional opportunity in a prime location near Algonquin Golf Club.
Featuring 6 bedrooms and 3.5 baths, this spacious 4350 sq ft  home showcases vaulted ceilings, hardwood floors, and a unique atrium design that fills the home with natural light. The main floor includes a large great room with fireplace that opens to a beautifully updated kitchen with high-end finishes, center island, custom glass doors, and adjoining breakfast room. Additional main floor spaces include formal living and dining rooms, plus an enclosed sunroom. The atrium room with its impressive fireplace adds character and warmth, while the large deck provides great outdoor living space.
The oversized 2-car garage includes electric for EV charging, and the home features an updated electrical panel. With great bones, generous square footage, and a flexible layout, this home is perfect for a growing or multi-generational household. Bring your personal touches—while some updating is needed, the kitchen is already beautifully done.
Offered at $950,000. Exceptional opportunity in a premier location—schedule your showing today!
#26020517

Glendale

10 Kings Pond Road

6 Beds

3 Baths

4,530 Sq.Ft.

$950,000

MLS#: 26020517
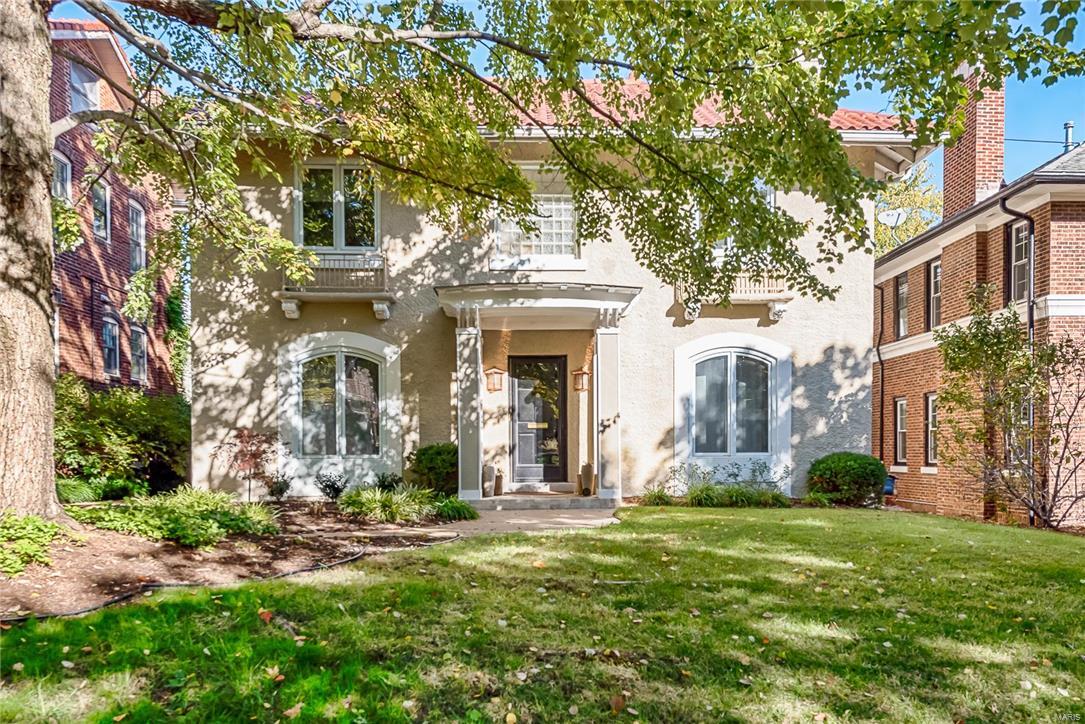
The coy ones are always the best! She's a lady from the street and a wild contemporary beauty once inside. Once in a lifetime offering promising "and they lived happily ever after" to the next owner. Wide open spaces with high ceilings and bountiful natural light from the north, south, east and west. Owners spared no expense when they did their addition featuring OPEN kitchen/music/relaxed dining/gathering room with fireplace, vaulted ceiling and gorgeous views. Cavernous master hosts private office, fireplace, vaulted ceiling and direct access to walk in closet and lavish bath with tub and separate shower.  2 additional large bedrooms share remodeled bath and second floor nursery/office suite is the perfect craft or exercise space.  Lower level has a music studio or teen get away. This offering sits on one of the premiere lots in Hillcrest including a charming detached garage/gardeners cottage. Captain Elementary, Wydown Middle, Forest Park and DeMun village are a stroll away! HURRY!
#16077927

Clayton

57 Aberdeen Place

4 Beds

3 Baths

N/A

$950,000

MLS#: 16077927
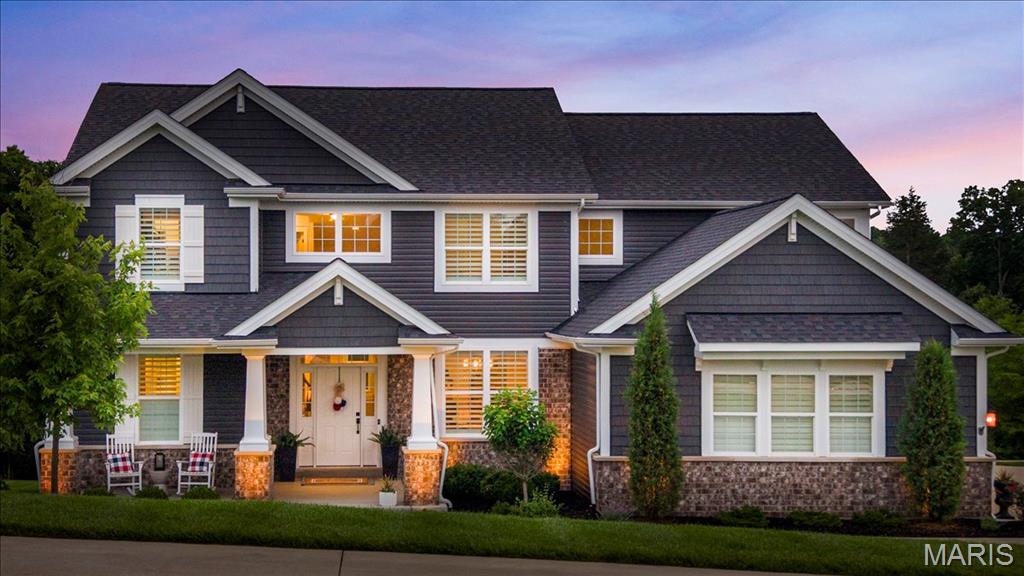
Step into a masterpiece where soaring ceilings and an expansive open floor plan breathe life into every corner. This 1.5-story Payne Family home, crafted in 2020, proves you truly can have it all - the privacy of an ACRE LOT with lush green views AND the fun of neighbors and the golf course nearby, too! Just off the foyer, the formal dining room showcases a beautiful tray ceiling, creating the perfect setting for holiday gatherings and special occasions. The kitchen is the heart of the home, anchored by a gorgeous oversized island that begs for morning coffee and evening hors d'oeuvres. Natural light pours through tinted rear windows and elegant transom accents, illuminating the rich engineered wood flooring and stunning 8-foot two-panel doors found throughout the home. The adjoining great room is anchored by a full-height stone fireplace plus trendy lighting and dramatic ceilings that make the space feel both grand and inviting. Shutters on the front and sides of the home add timeless style and privacy. Retreat to the main-floor primary suite, a sanctuary of calm and function featuring two vanities, a separate showing & soaking tub, and spacious walk-in closet. Another bedroom on the main level serves perfectly as a flex room, nursery, or office. Everyday convenience shines with the spacious main-floor laundry and nearby mudroom with custom bench & storage solutions. Upstairs, a sprawling loft space offers rooms to unwind plus three additional bedrooms, including a charming ensuite, and an additional hall bath. The unfinished walk-out lower level offers incredible future potential with doors leading to the back patio, plumbing rough-in for a future bath, and multiple egress windows that flood the space with sunshine - ready for your vision whether it’s a home theater, gym, guest suite, or additional entertaining space. The magic continues outdoors! Whether you’re sipping on the composite covered deck featuring new sun shades, grilling in the outdoor kitchen on a hot summer day, or roasting marshmallows by the built-in fire pit this fall season, this setup is the gold standard of entertaining. New landscape lighting installed in 2025 further elevates the curb appeal and evening ambiance.
Additional highlights include a NEW roof in 2024, dual HVAC systems for efficient comfort, and a built-in pest shield system for added peace of mind.
Located in the gated community of Pevely Farms in the Rockwood School District with quick access to Hwy 44, this one won’t last long! It’s the kind of home that turns “just looking” into “where do we sign?!” Schedule your showing today!
#26030600

Eureka

124 Stewards Lane

5 Beds

3 Baths

3,766 Sq.Ft.

$950,000

MLS#: 26030600
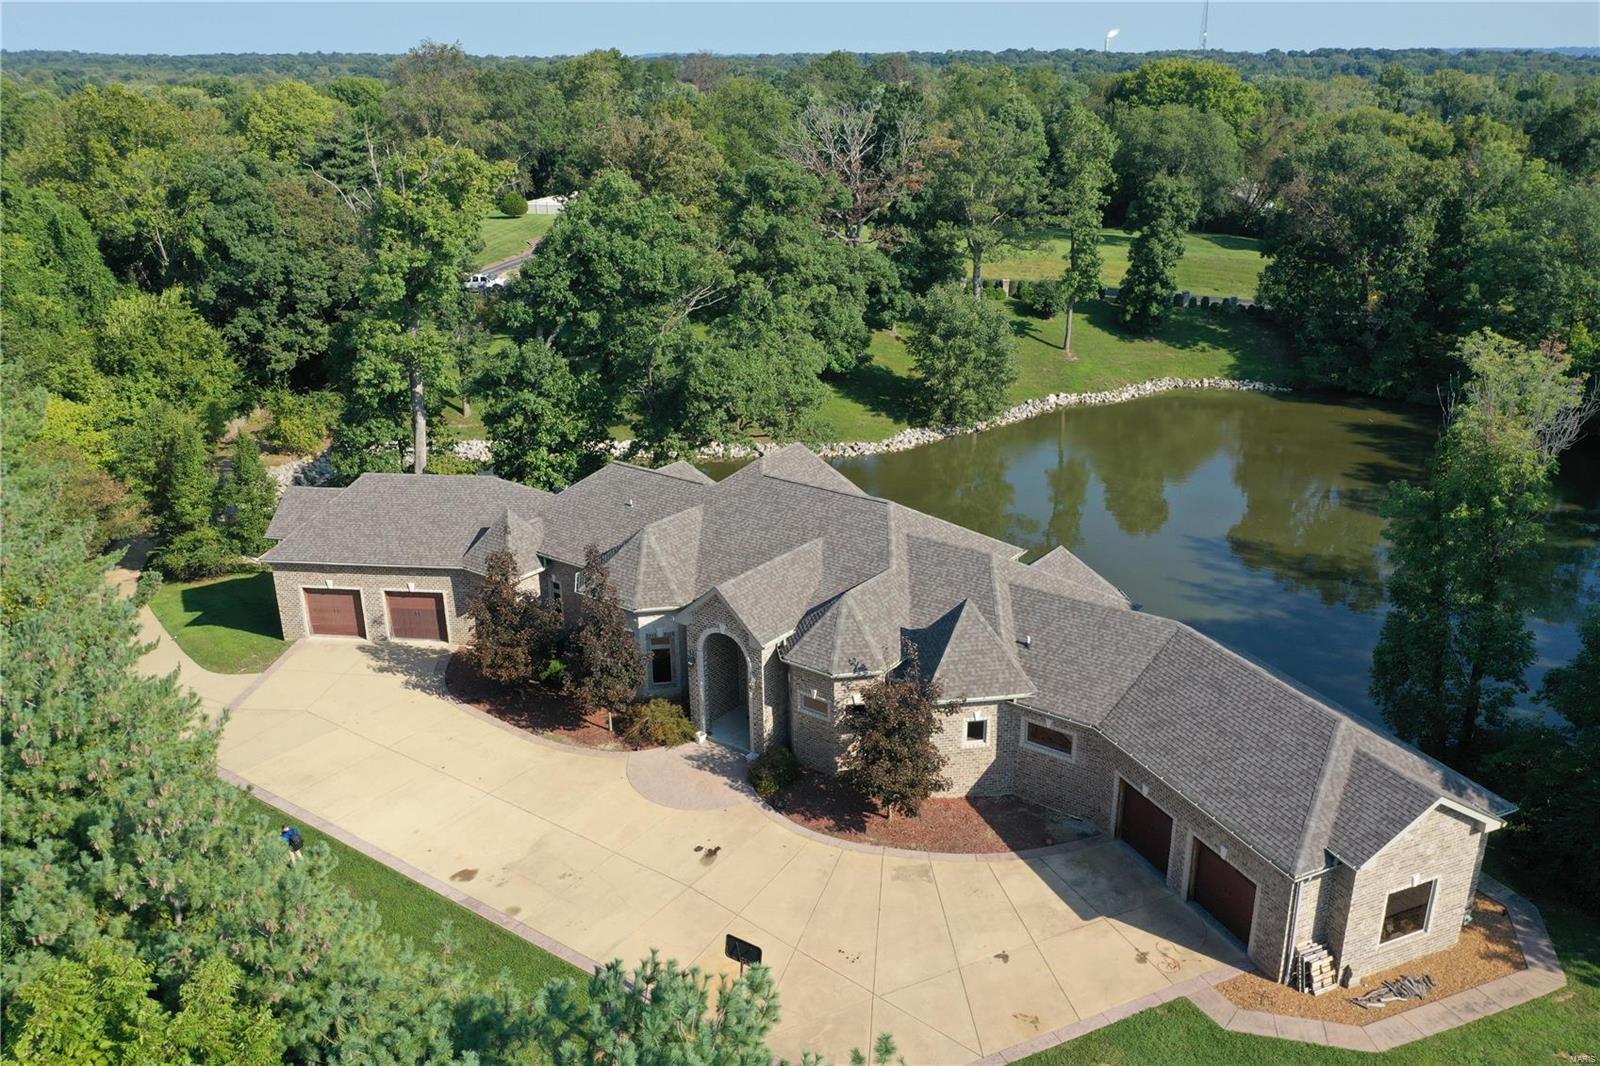
Resort Style Living. Never Leave Home.  Immaculate brick home with 6,156 square feet of living space, sitting on 3.8 acres with a water view.  Gated entrance with long private driveway.  The custom kitchen features granite countertops, custom cabinetry, and Premium Stainless Appliances.  The kitchen leads out to a large main-level composite deck.  Soaring tray ceilings and the windows provide stunning views. There is an upper loft area that adds to the entertaining space.  The main level Master bedroom suite features a double shower and a jetted tub for two.  All of the bedrooms have private full baths located in the bedrooms, so they can be In-law suites.  The main level features an office and laundry.   The lower level features another kitchen with stainless appliances and granite countertops, an exercise room, a living area, recreation, and a covered patio.   Multiple areas where a pool can be installed.  This home is perfect for entertaining and privacy with potential for growth.
#21068137

Florissant

4068 Fleur Du Bois Drive

4 Beds

4 Baths

6,156 Sq.Ft.

$950,000

MLS#: 21068137
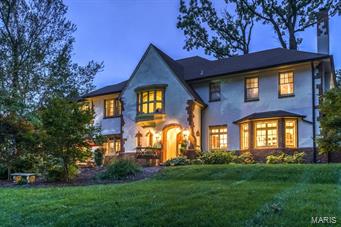
Back on Market!! This English Tudor home sits gracefully on over an acre of landscaped grounds.  5 bedrooms 5.5 baths, fin. lower level with wine cellar.  Original shaker style walnut paneling greets you in the spacious entry foyer.  French doors, warm wood floors and original millwork throughout creates such a traditional feel.  Hide away in the private library or on the glass enclosed sun porch.

Entertaining opportunities are endless here with a front patio, back patio boasting a fabulous pergola, in-ground pool,  and open floor plan.  This home has great flow.  The updated kitchen offers Sub Zero, new gas cook top, warming drawer, center island and tons of storage space.  

The master suite is a private get-away with private bath and wood burning fireplace.  Three additional bedrooms have en suite baths.  Box bay windows and window seats adorn this exquisitely appointed home.  After finishing the day at the pool, entertain your friends in the comforts of your own wine cellar!! Additional Rooms: Sun Room
#15027897

St Louis

1247 Hampton Park Drive

5 Beds

5 Baths

5,614 Sq.Ft.

$950,000

MLS#: 15027897

A Country estate like no other - 191 Master's Creek features everything you could ask for regarding an estate style piece in the middle of the Ozark Hills! Featuring an exquisitely finished custom home built in 2018: From the Granite countertops throughout, Oak and Walnut Ceilings with Walnut trim, custom woodworking accents, heated floors in the lower level, and a custom stone fireplace, the pride of craftsmanship throughout this home is instantly recognizable! Accompanied by 50+ acres and an outstanding 45x70 metal exterior building, this home is the perfect combination of modern design and old-world aesthetics. Overlook the valley from your in-ground pool or elevated back deck and watch your livestock roam over a 6-acre manicured pasture, which is watered by your .75-acre spring-fed pond. Also, enjoy over 2000 ft of access to year-round Rainey Creek, featuring swimming holes, babbling brooks, and shady creek banks. With a location located close to Edwards and Climax Springs, just a mile north of Hwy 7, and centrally between St. Louis and Kansas City, this countryside paradise is one not often found! Reach out quickly before you regret not exploring this central Missouri Gem!
#3589824

Edwards

191 Masters Creek Lane

3 Beds

3 Baths

2,400 Sq.Ft.

$950,000

MLS#: 3589824

Your lake days start here! Tucked into a calm cove, this 3-bedroom, 2-bath waterfront home offers a deep-water dock and an included pontoon, making it easy to get out and enjoy the water. An easy grade from the home to the shoreline makes it a tough find and adds to the appeal, whether you’re heading down for a morning of fishing or an evening cruise. Inside, the home is ready for your personal touch—a great opportunity to bring your vision to life and create the lake retreat you’ve always wanted. With calm-cove living, deep water, and a dock setup for your next adventure, this property has the makings of a memorable lake getaway.
#3590553

Rocky Mount

30623 Blossom Circle

3 Beds

2 Baths

1,700 Sq.Ft.

$950,000

MLS#: 3590553

Privacy, space & unforgettable views—this 5-bedroom, 3.5-bath home on 5 acres delivers it all! Custom build in 2018, the home offers engineered hardwood floors, a 21' vaulted living room w/ stone gas fireplace & an impressive kitchen featuring granite counters, SS appliances, built-in double ovens, walk-in pantry and access to your covered deck space overlooking the Osage River with stunning views! Main-level living features a stunning primary suite that includes a large walk-in tile shower (3 heads), soaker tub & walk-in closet. Downstairs is built for entertaining with a wet bar, full-size fridge, family room, epoxy floors, gym/flex space, a bonus room & abundant storage. Outside features hardy-board siding, newly installed composite decking with cable railing, a firepit overlooking the bluff and abundant wildlife. 3-car attached garage plus a newly built 30x40 shop with two 12' lean-tos provide an ideal set up and great storage. Smart-home features, Star-link internet, security cameras, irrigation and seclusion. Home located in School of the Osage district and less than 10min. from Osage Beach & Eldon. This is the ONE you've been waiting for!
#3589592

Eldon

22 Bluff Drive

5 Beds

3 Baths

4,163 Sq.Ft.

$950,000

MLS#: 3589592

Rare opportunity to purchase one of the last large commercial development sites in Osage Beach! This 8+ acre property offers excellent visibility and exposure to both eastbound and westbound traffic on the Expressway, with direct access to Osage Beach Parkway. City water and sewer, along with Ameren utilities, are available. Convenient access from Osage Beach Parkway and strong traffic counts between Osage Beach and Camdenton make this an ideal location for a variety of commercial development opportunities. The property has direct access from the Expressway for east and westbound traffic and is located just a few miles from the KK intersection and stoplight. Established businesses and residential neighborhoods are nearby, with the property offering convenient proximity to surrounding residences. Located in a growing area and positioned as one of the first large properties visible when entering Osage Beach city limits from Camdenton, this property offers excellent visibility, accessibility, and development potential. Possibility of splitting the property into various other parcels as well.
#3590409

Osage Beach

6432 Osage Beach Parkway

None Beds

None Baths

N/A

$950,000

MLS#: 3590409

Rare income-producing commercial opportunity bordering the Ozarks Amphitheater at Lake of the Ozarks! Situated on 3.98 acres with 501 feet of N Business Hwy 5 frontage, this versatile property generates over $100,000 in annual gross revenue. Residential rental income and billboard leases bring in approximately $50,000 annually, while seasonal event parking generates $55,000+ per year, with opportunities to grow each revenue stream. The remodeled 4-bedroom, 2-bath rental home offers 1,834 square feet of living space, while 10 highway-front billboards provide income through annual leases. The property has been surveyed to accommodate parking for more than 300 vehicles during amphitheater events. Additional acreage offers room for expansion and future development. City water and sewer are available on both parcels, with the property currently served by a private well and onsite wastewater system. Multiple revenue streams, highway visibility, and a prime location make this a standout investment opportunity!
#3590482

Camdenton

2545 and 2465 N Business 5 Route

None Beds

None Baths

1,834 Sq.Ft.

$950,000

MLS#: 3590482

One of a few development sites at Lake of the Ozarks that is truly considered flat and ready for development. Located just a short distance west of the Grand Glaize Bridge on the Hwy 54 side of Osage Beach Parkway were traffic counts in both directions average 36,000 vehicles per day. This location is ideal for developments wanting excellent Highway visibility located within a short distance for 2 full cloverleaf interchanges. The Tax Increment Financing (TIF) guidelines are available in our office.
#3590410

Osage Beach

5231 Osage Beach Parkway

None Beds

None Baths

N/A

$950,000

MLS#: 3590410

1 ... 662 663 664 665 666
* Listings identified with the FMLS IDX logo come from FMLS and are held by brokerage firms other than the owner of this website. The listing brokerage is identified in any listing details. Information is deemed reliable but is not guaranteed. If you believe any FMLS listing contains material that infringes your copyrighted work please click here to review our DMCA policy and learn how to submit a takedown request. © 2024. First Multiple Listing Service, Inc.

Send a message

Message successfully sent.

Your message

What is 3 + 4 ?

Reason for contacting?

I agree to receive email communication and understand I can unsubscribe at any time.

I agree to be contacted by Rock Island Realty via call, email, and text for real estate services. To opt out, you can reply 'stop' at any time or reply 'help' for assistance. You can also click the unsubscribe link in the emails. Message and data rates may apply. Message frequency may vary. Privacy Policy

Sign Out

Virtual Assistant

Would you like to take the next step with this property? We can help you schedule a showing or virtual tour, or send you more details.

Yes, I would like more information.

Thank You for Your Reply, One of Our Agents will contact you as soon as possible

No, maybe later.

Thank you, you can always contact me via email, phone number or through the contact form.

Realhub AI

Lucy - Your AI-Powered Realtor

Update Your Temporary Password

Personalize your search

Enter your email and we'll notify you immediately when new listings match what you're looking for.

or enter email address

Already have an account ? Login here

Continue your home search

I agree to receive communications and understand I can unsubscribe at any time.

I agree to be contacted by Rock Island Realty via call, email, and text for real estate services. To opt out, you can reply 'stop' at any time or reply 'help' for assistance. You can also click the unsubscribe link in the emails. Message and data rates may apply. Message frequency may vary. Privacy Policy

Already have an account ? Login here

We use cookies

We use cookies primarily for analytics to enhance your experience. By accepting, you agree to our use of these cookies. You can manage your preferences or learn more about our cookies policy.
