Properties

Browse or get in touch to schedule a walkthrough.

  • Nearby me
Price range

Popular Features

Community Features

Association

Property Features

Waterfront

View

Exterior Features

Interior Features

Style

10000 properties match your criteria

Updated 1 minute ago

E-Alert name
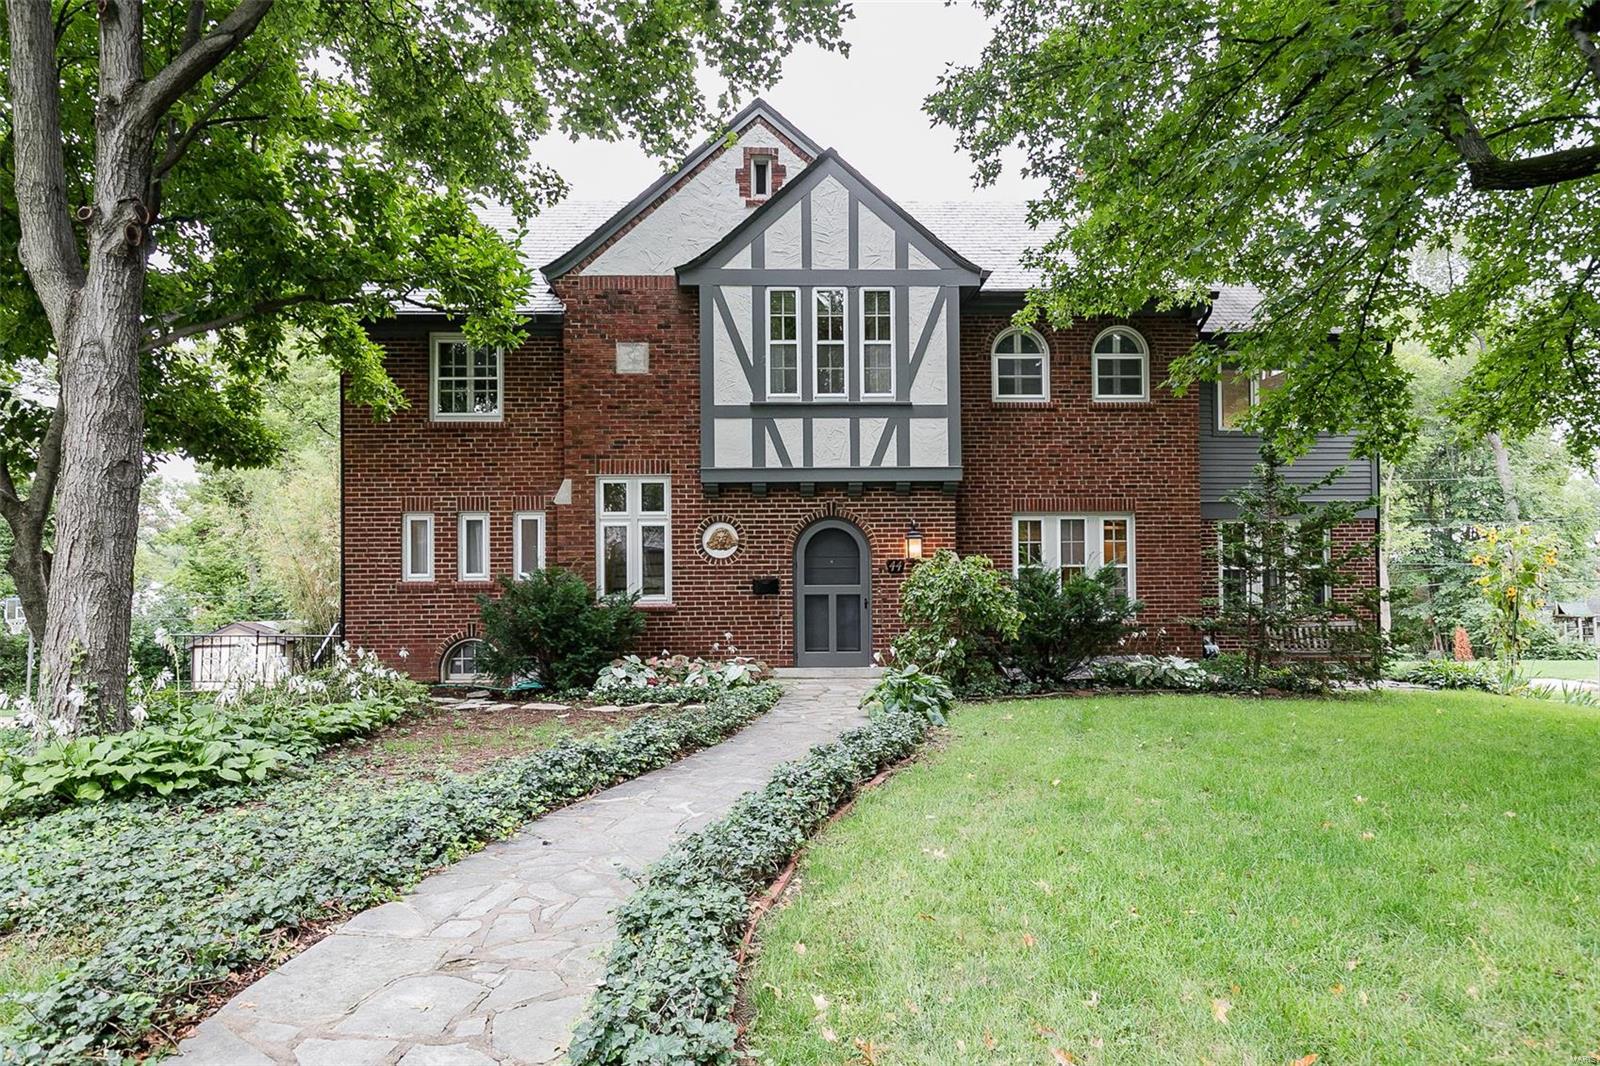
Beautiful, elegant Tudor home located on spacious level lot in much sought after Claverach Park. Large windows, skylights & refinished hardwoods create a bright, warm atmosphere. Main floor features new, professionally designed eat-in kitchen w/ granite counter tops, 42" cabinets and pantry cabinets w/built-ins, sub-zero fridge & high end appliances. Large living room W/built ins & dining room w/walk-out to expansive newer patio overlooking the spacious back yard... perfect for entertaining. Second floor features FULL LAUNDRY ROOM, 5 bedrooms, 3 baths; master suite w/vaulted ceilings, built ins, custom windows, & separate reading area.  Third floor has large family room, w/ many windows also skylights w/built in shades and screens; a great place to hang out. Beautiful, desirable, historic neighborhood. Walk to award winning schools, marvelous restaurants, Washington Univ., Starbucks, close to Forest Park, Enjoy all of Clayton right at your fingertips!
#18067595

Clayton

44 Crestwood Drive

5 Beds

3 Baths

3,332 Sq.Ft.

$950,000

MLS#: 18067595
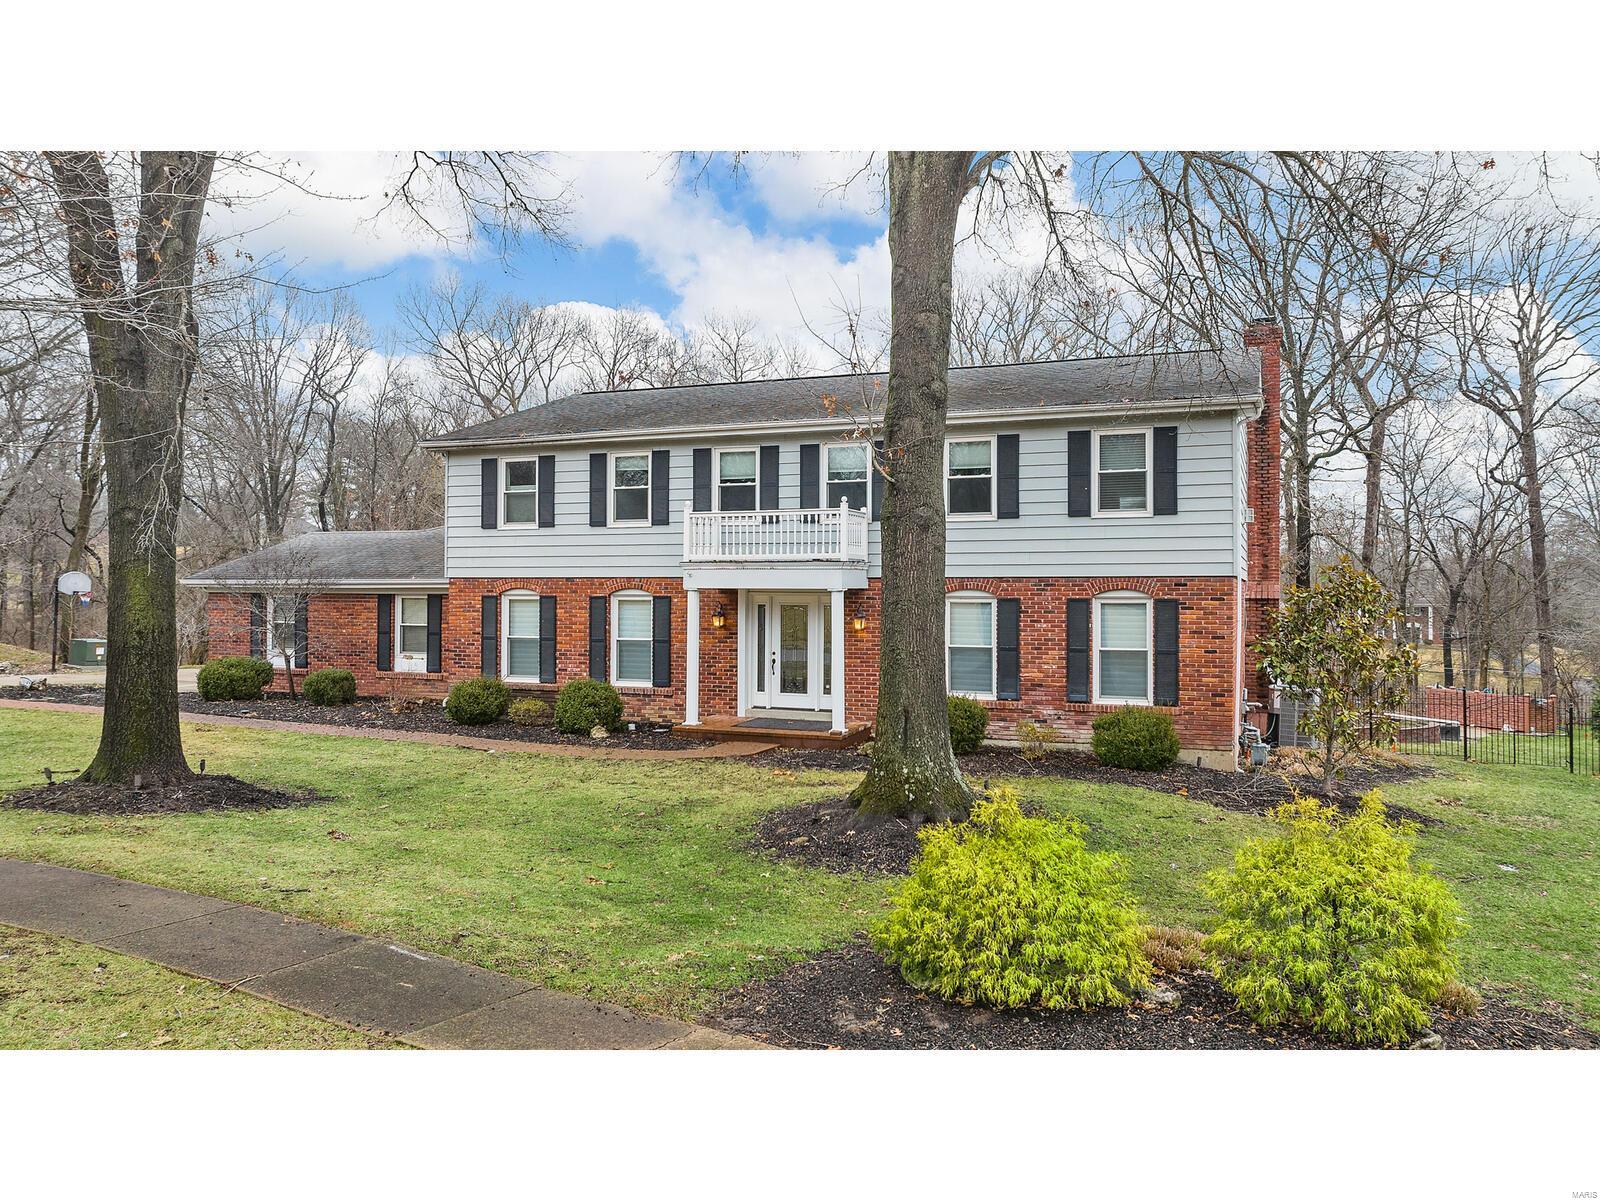
Here's your second chance, buyer backed out due to funding (call agent for questions). Sought after location across from Queeny Park! This home has it all...5 bedrooms, 4.5 baths, oversized 4-car garage, finished lower level; all sitting on a gorgeous park like setting with a pebble-tec salt water pool, huge composite deck & wonderful greenspace all backing to woods.  Inside you will find an updated kitchen that walks into the family room (built-in bookshelves, fireplace, wet bar, special molding (great views/doors to the deck and outdoor oasis).  Mud room and laundry off the 4 car side entry garage.  Spacious entry flanked by the formal DR and LR (office). Upstairs has 5 bedrooms & 3 full baths, including the primary suite (sitting room, two walk-in closets & luxury bath w/steam shower). The walk-out lower level has been updated, great space including game area, glass enclosed "music room"/gym, kitchen, and a full bath all walking out to the pool and the awesome backyard. Additional Rooms: Mud Room
#24006129

Town and Country

1814 Armstead Drive

5 Beds

4 Baths

4,620 Sq.Ft.

$950,000

MLS#: 24006129
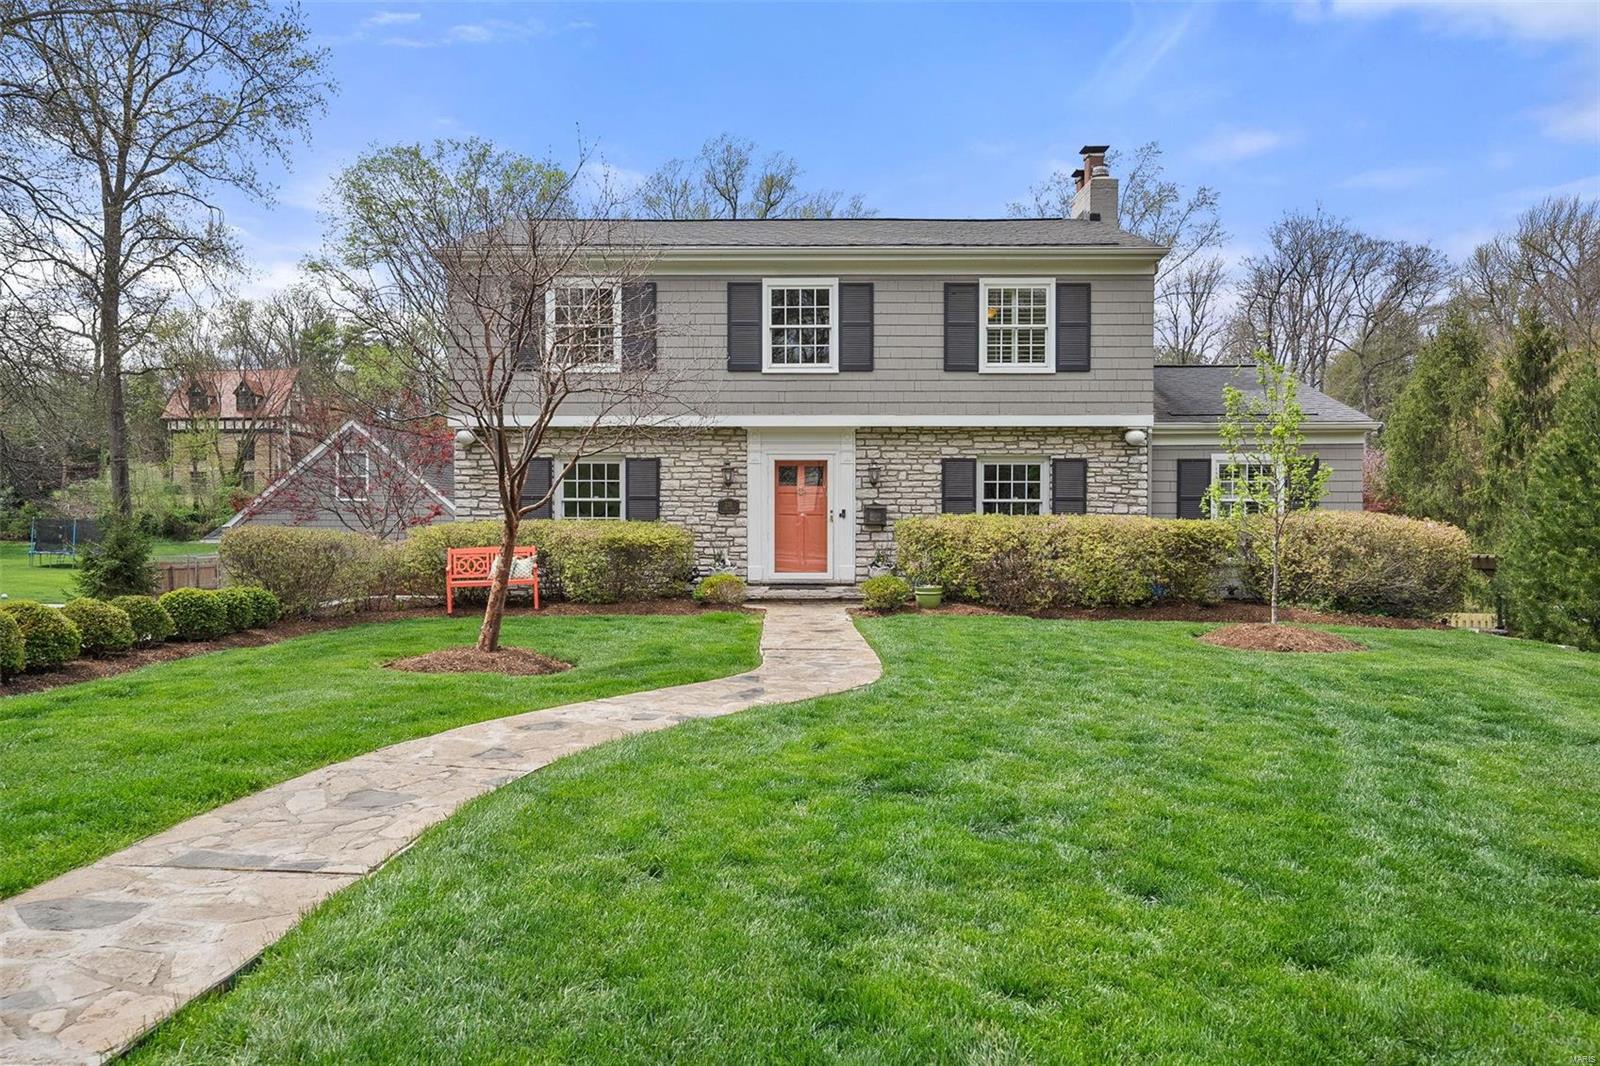
Est. 1948. Indulge in luxury living with this exquisite 2-story Webster Park colonial boasting 4 bedrooms, 3.5 baths, and a professionally landscaped 1/2 acre lot, ideal for outdoor gatherings. Relax by the inground pool or entertain on the newer composite deck. Inside, the large living rm with gas fp opens into the bright sunroom with 3 walls of louvered shutters. Built-in curios highlight the dining rm. The updated kitchen with GE Profile appliances and new lighting fixtures sets the stage for memorable meals. Upstairs you'll find the primary bdrm with en suite full bath and huge walk-in closet (formerly the 4th bedroom), updated hall bath with new marble flooring and 2 addt'l good sized bdrms. The LL family room with woodburning fp opens out to the spacious patio. With a newer oversized 2-car garage, the potential for a finished carriage house, and an extra 2-car tuck-under garage, space abounds. Hardwood floors add classic charm to this meticulously maintained home. Don't miss out! Additional Rooms: Sun Room
#24014601

St Louis

235 Park Road

4 Beds

3 Baths

3,064 Sq.Ft.

$950,000

MLS#: 24014601
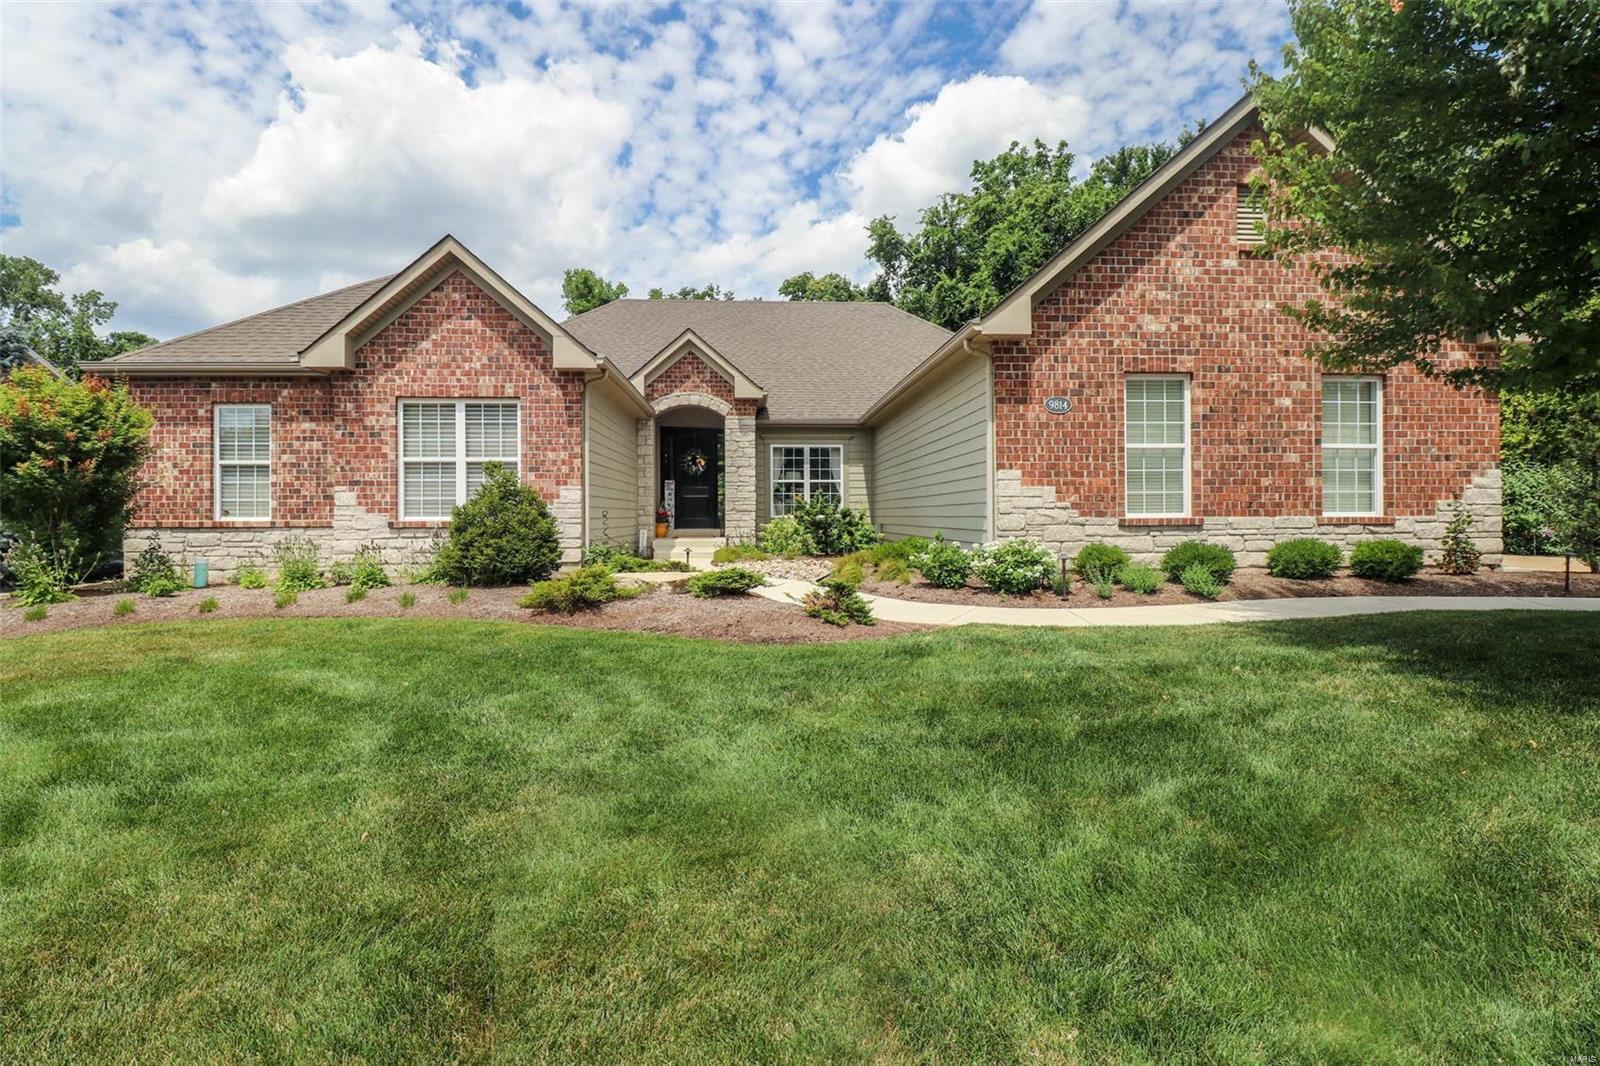
Welcome to your dream home in Sunset Hills! This meticulously maintained ranch style residence, nestled on a spacious cul-de-sac lot within the Lindbergh School District, offers everything you've been searching for. A 3-car garage and stunning 37x17 kidney-shaped, heated saltwater pool perfect for parties and summer fun. Tall ceilings adorned with crown molding and wainscotting, a hearth room and open floor plan ideal for entertaining. The main floor boasts a laundry/mud room with custom cabinetry, a spectacular kitchen featuring a center island, wine fridge, walk in pantry and entertainment/coffee bar. Retreat to the finished lower level to accommodate multigenerational families with 4th bedroom. Professionally landscaped, composite wood deck, cool concrete decking around the pool, and yard provides ample space for play and pets. Large basement storage area for expansion or projects, this home combines comfort, luxury, and great location. Don't miss the opportunity to make this yours!
#24039744

St Louis

9814 Grandview Lake Court

4 Beds

3 Baths

4,117 Sq.Ft.

$950,000

MLS#: 24039744
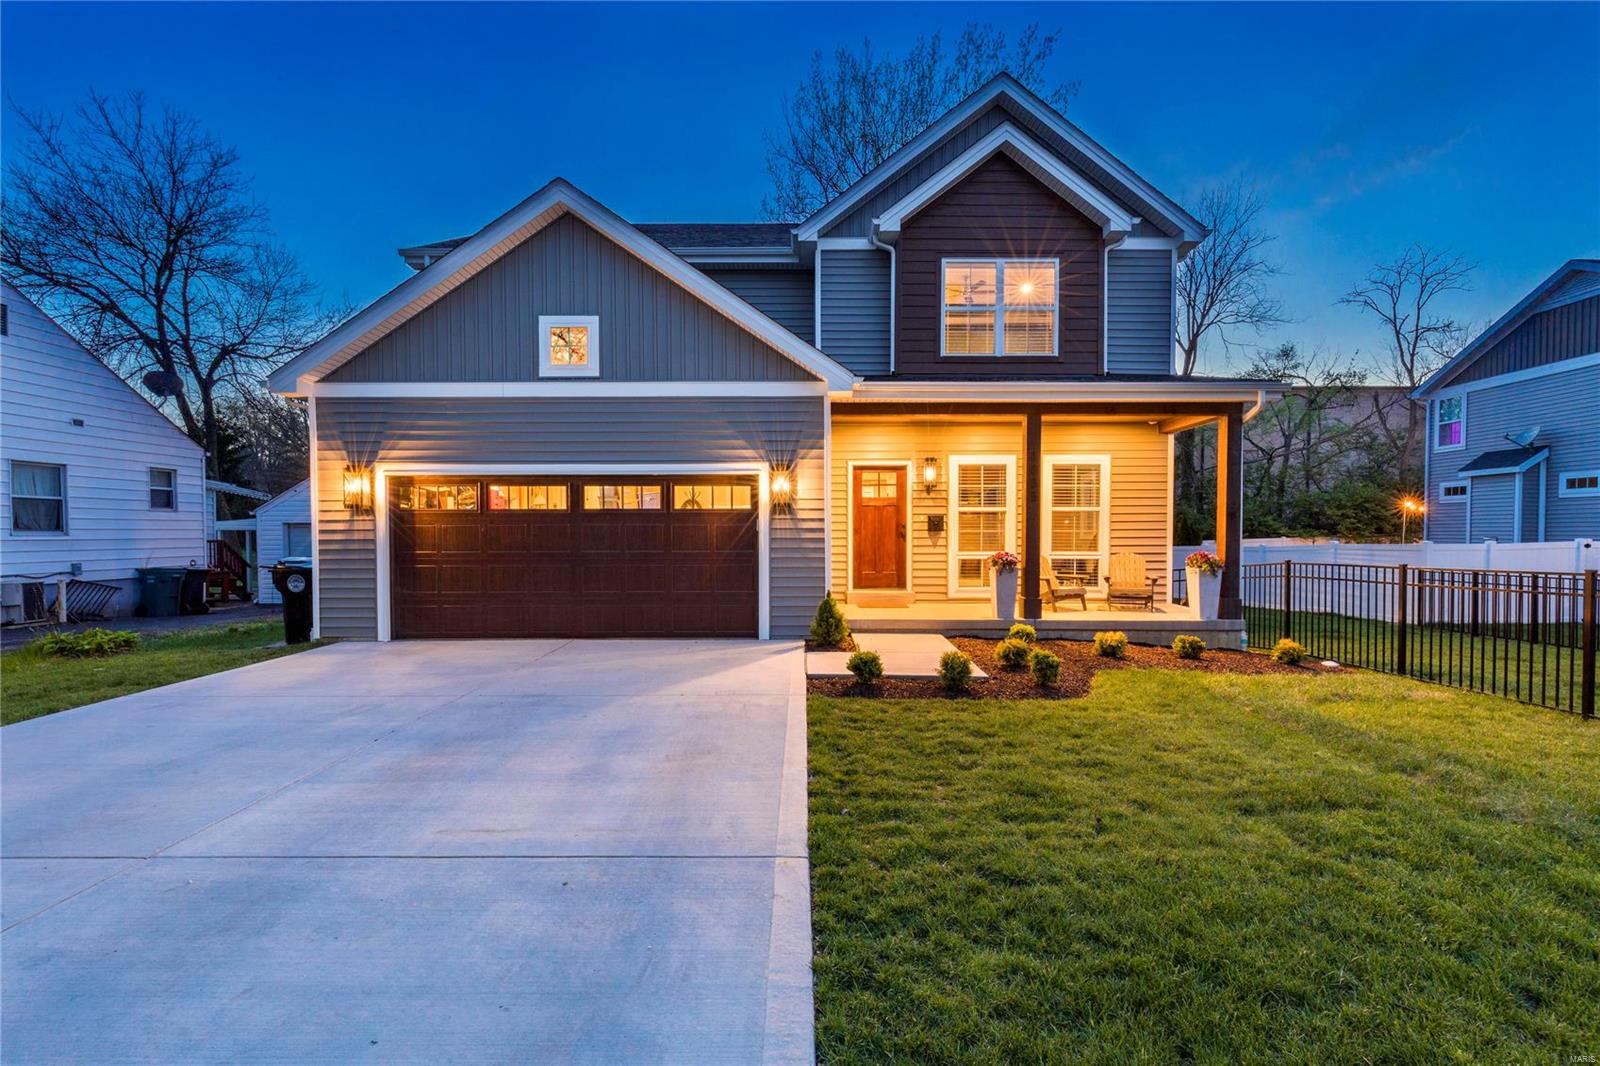
This gorgeous home in top rated KIRKWOOD SCHOOLS, that you can WALK to, was custom built for these sellers and they would take it with them if they could! Take advantage of better than new, with the fresh smell of NEW CONSTRUCTION, that includes amenities like blinds and fencing that you typically don't get with new construction. Every finish selection has been meticulously curated for you so that you can simply move in and enjoy. Welcome guests from the homey covered front porch, and instantly wow them inside with gorgeous engineered HARDWOOD, sleek window trim and moldings, TRAY CEILING in the Dining Room, upgraded lighting package, trendy hall bath and fixtures. The WALL OF WINDOWS overlooking the backyard provides a bright, open and airy feel in the main Living Area, that is just perfect for entertaining. The Kitchen is a chef's dream with a pantry that rivals a specialty foot market, STAINLESS STEEL appliances, CUSTOM CABINETRY and quartz counters. You don't want to miss this one!
#24016707

Kirkwood

1035 N Harrison Avenue

5 Beds

3 Baths

3,171 Sq.Ft.

$950,000

MLS#: 24016707
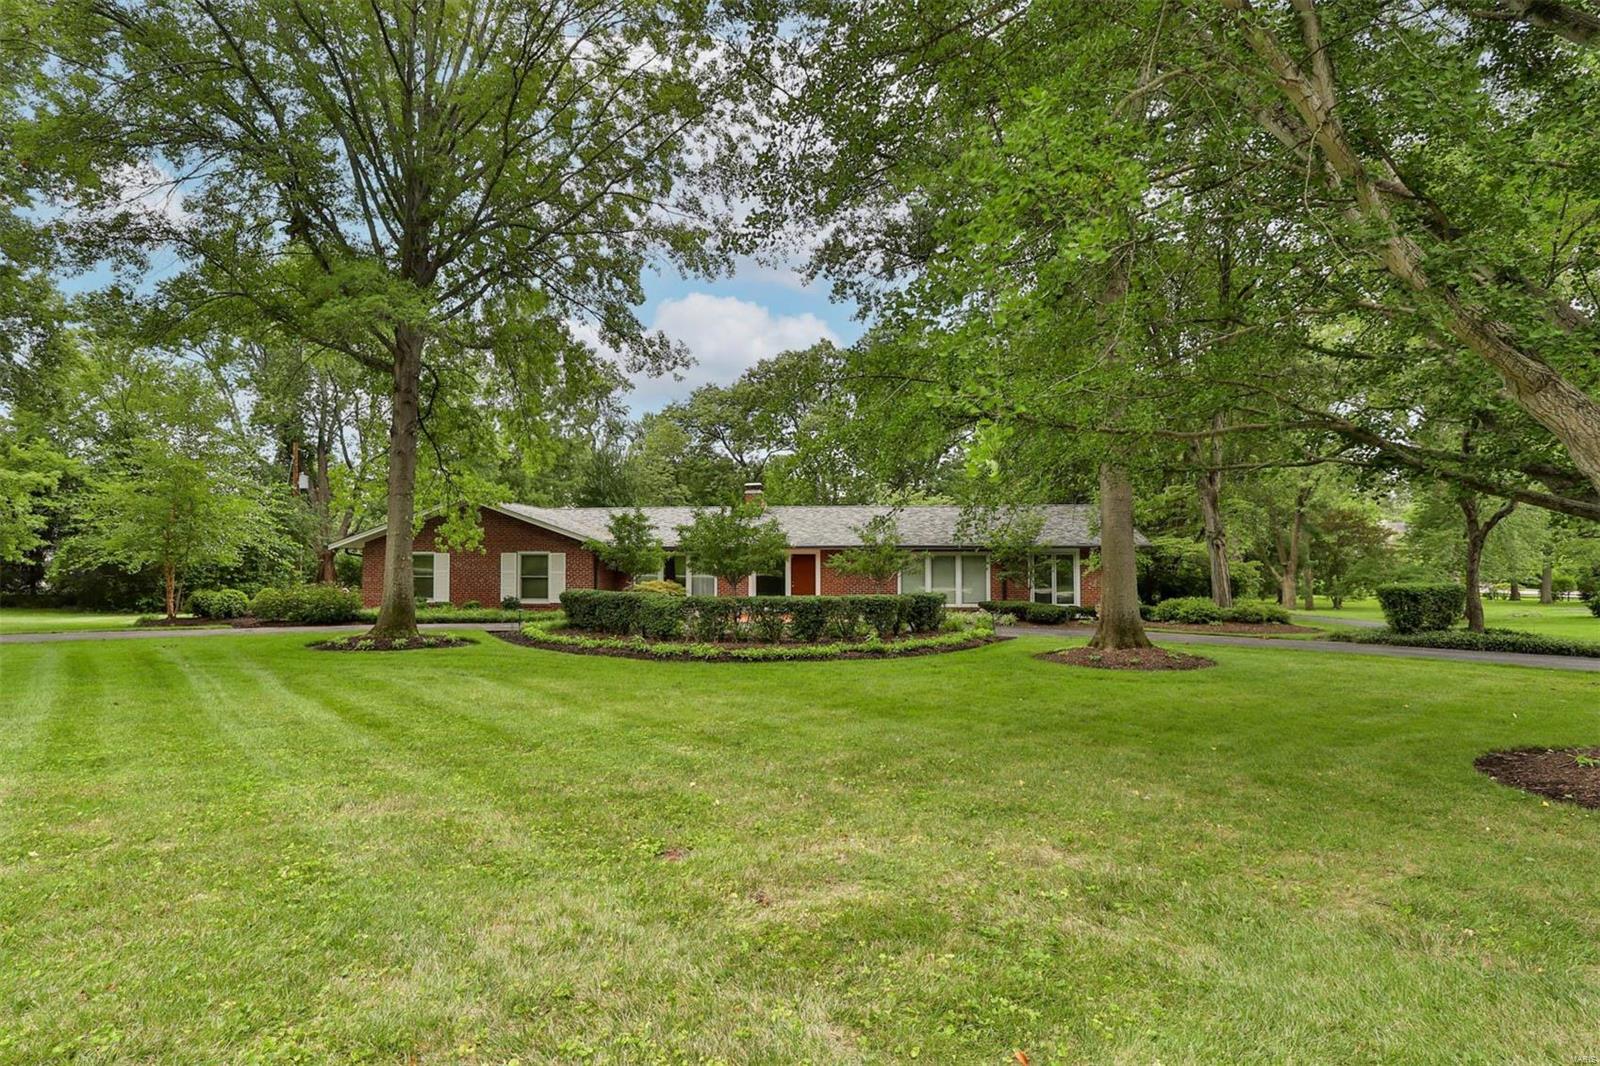
Beautifully maintained brick ranch home situated on 2 flat acres on a private lane in Huntleigh. This is a wonderful opportunity to renovate or build on 2 acres. Fabulous mid century architectural details and a gracious, open floor plan. Main floor features include: Primary Suite, 2 good-sized bedrooms with hall bath, expansive family room with walls of windows, spacious living and dining areas, kitchen with access to patio and lovely views of yard, and a sweet sun porch. Home wraps around private patio. Attached oversized 2 car garage. Clean basement, ready to be finished. The lot is truly exquisite: park-like, flat, plenty of room to add on, install a pool or sport court, and guest house. To be sold as-is, with seller to do no repairs or inspections.
#23045716

St Louis

4 Huntleigh Manor Lane

3 Beds

2 Baths

3,186 Sq.Ft.

$950,000

MLS#: 23045716
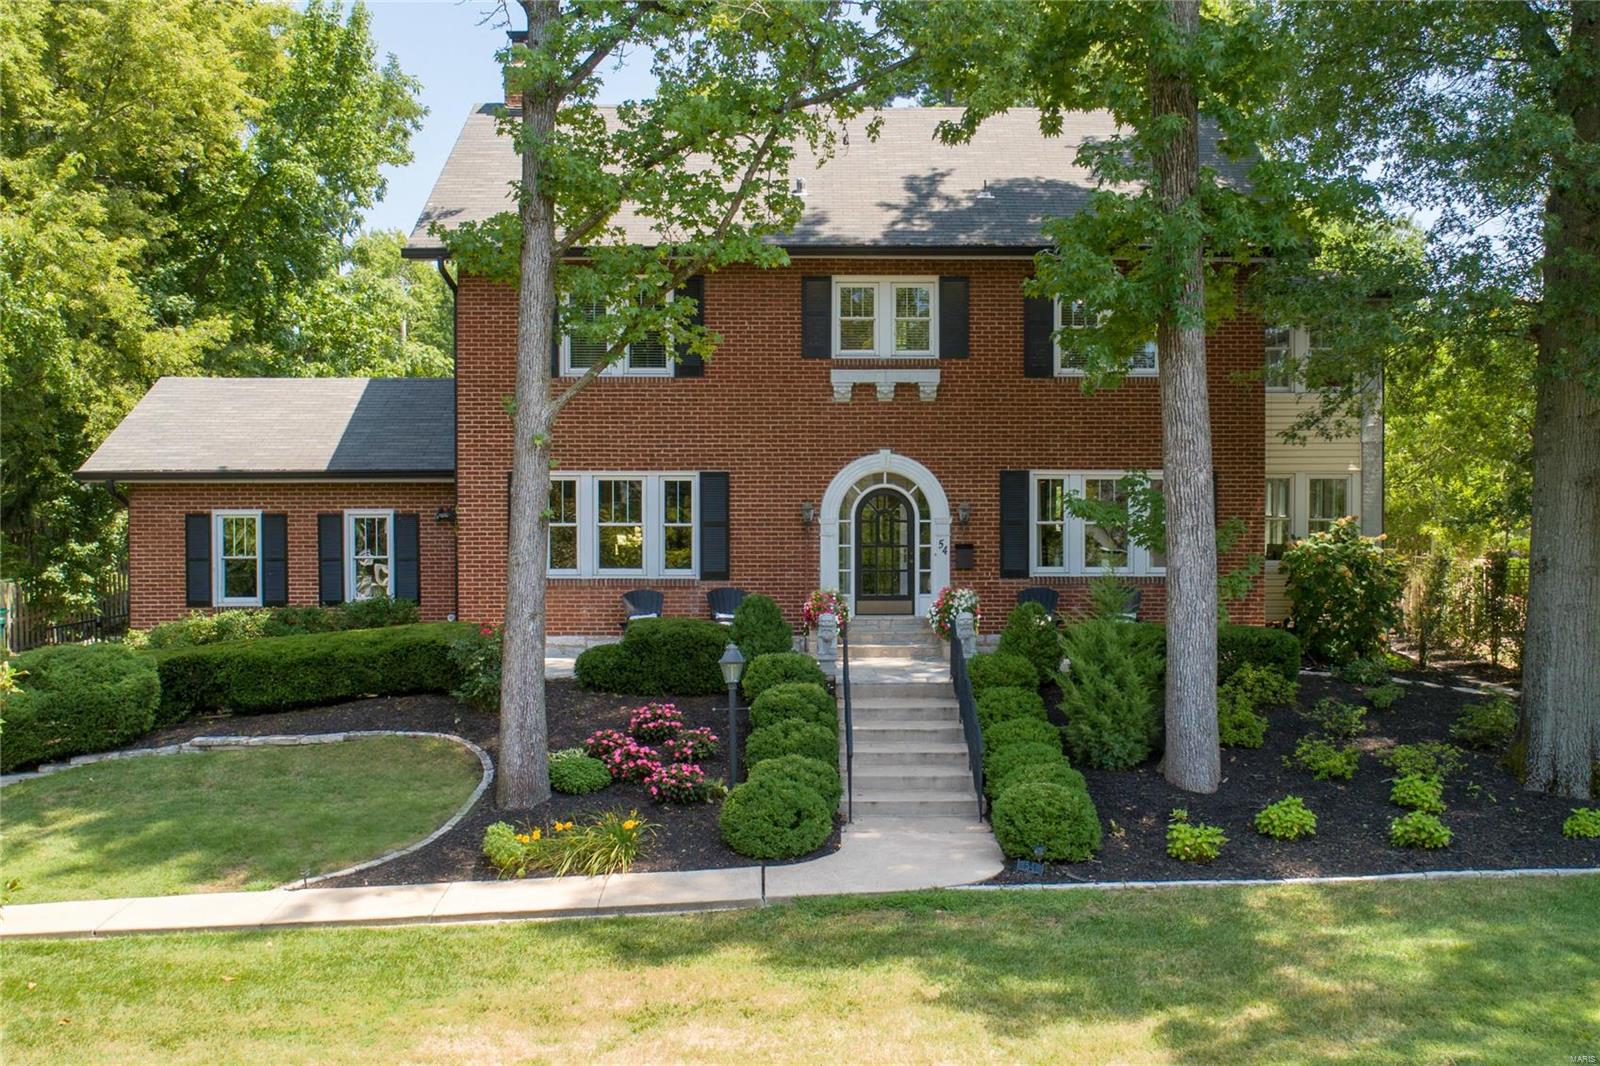
This stately brick home in historic Webster Park has it all! Outstanding curb appeal & impressive street presence; significant architectural details - 9' ceiinngs 1st & 2nd fl, gleaming hardwood flooring, arched entries, panel doors, extensive millwork,  built-ins, gracious staircase; 2 story addition - expansive gourmet kitchen, breakfast room, family room & incredible master suite with large sitting room on 2nd floor.  Spectacular, private backyard with patio and saltwater pool; attached, oversize rear entry 2 car garage and 3 car parking pad.  Kitchen features Viking SS 6 burner gas cooktop, double ovens & warming drawer, large center island & breakfast bar, granite counters, custom cabinetry, butler's pantry, wet bar with wine cooler & ice maker, walk-in pantry. Master suite w/ luxury bath, double sink vanity, granite tops, separate whirlpool tub & walk-in shower, 13x11 walk-in closet & 13x12 sitting room.  Also: main floor laundry & mudroom.  Under contract  Open House Canceled. Additional Rooms: Mud Room
#18063368

Webster Groves

54 Mason Avenue

4 Beds

2 Baths

4,002 Sq.Ft.

$950,000

MLS#: 18063368
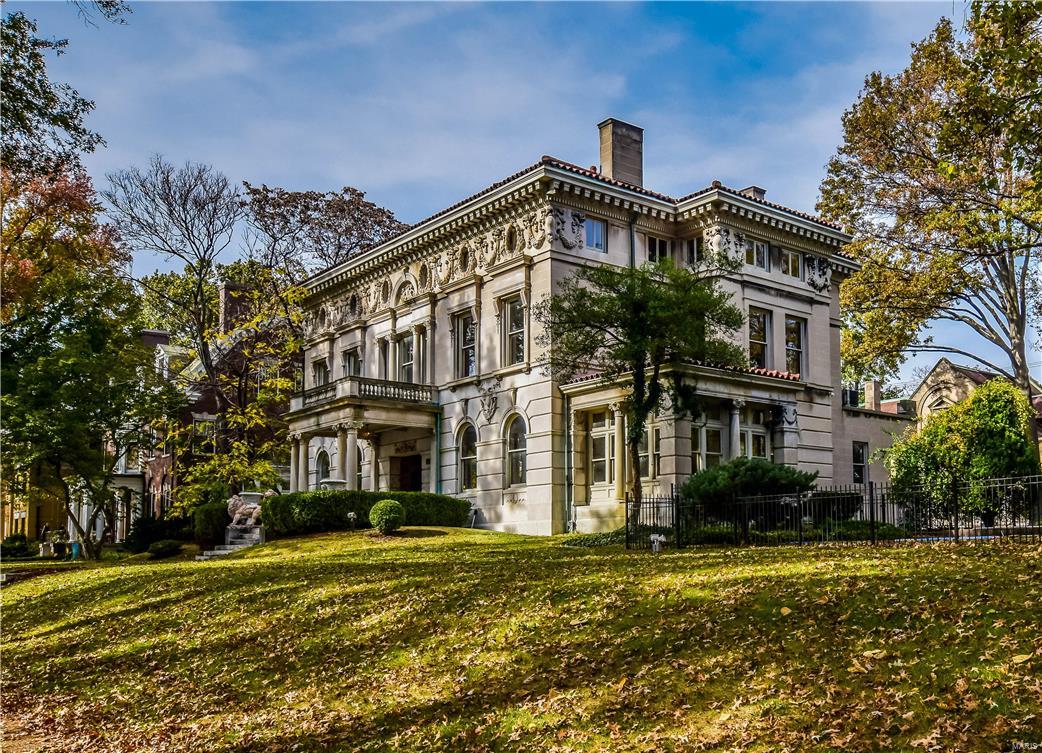
Designed in 1895 By noted architectural firm Barnett Haynes and Barnett (Cathedral Basilica), this Second Renaissance Revival features classic Beaux Arts detailing. The exterior is hand carved limestone with a cupid theme in the details. The home has over sized windows throughout. The grand hall features a fireplace, terrazzo floors and a grand staircase. The large 33'x20' living room has a fireplace and original walnut floors. The first floor study has another fireplace and a 28" wide Schonbek crystal chandelier. The dining room has another fireplace with a surround designed with the original built in china cabinets with leaded glass doors. A 3 season sitting room lies just off of the dining room. The second floor has a large master suite with sitting room, 3 additional bedrooms and 2 additional baths. The third floor has 2 bedrooms, full bath, service kitchen and both a ballroom and a billiard room. 3 bay carriage house with 2 bedroom apartment. Double lot. Swimming pool. Additional Rooms: Sun Room
#16084648

St Louis

9 Washington Terrace

6 Beds

4 Baths

9,416 Sq.Ft.

$950,000

MLS#: 16084648
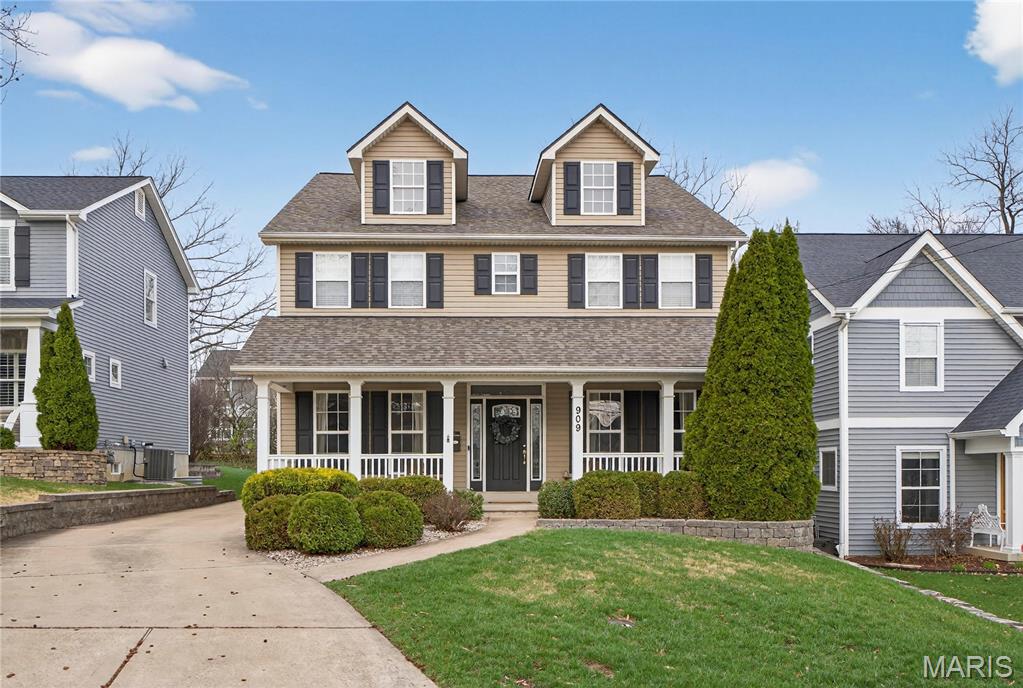
Turnkey Two Story in Dream Kirkwood location near Keysor Elementary and Kirkwood Park.  Defined Curb appeal with Gable Dormers and Welcoming Front porch.  Front Door with decorative glass sidelights opens into warm hard wood floors that run throughout main level. Entry is flanked by main floor office and private dining Room both with crown molding, columns, and arched entries. Large Family Room with recessed lighting, plantation shutters, and gas fireplace is perfect gathering space.  Freshly painted Breakfast Room walks out to patio.  Kitchen with 42” cabinets, stainless Steel appliances including gas range w/ hood, and granite countertops. Coffee/drink station adjoins dining room. Brand new carpet on stairs and entirety of 2nd floor. Primary Bedroom with vaulted ceiling, two walk in closets, and more plantation shutters. Primary bath w/ oversized double vanities.  Glass encased shower and separate tub with jets. There are three beds upstairs for the family. Bed 2 is en-suite w/ full bath. Beds 3 and 4 share Jack-N-Jill bath. Upstairs laundry! Stylish 2 panel doors throughout. Finished LL with Rec Room and bar is great entertaining space. Bedroom w/ egress window connects to full bath which was recently remodeled. Rear patio is great spot to BBQ and watch the kids play. 2 car detached garage.  This Move in Ready Home is walkable to all things KWD! Great family Home for the next chapter in your life in the heart of Kirkwood!
#26014172

Kirkwood

909 Cleveland Avenue

5 Beds

4 Baths

3,972 Sq.Ft.

$950,000

MLS#: 26014172
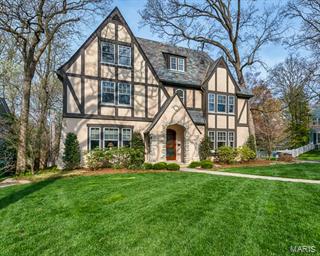
This spectacular English Tudor in the heart of Sherwood Forest   features 5 bedroom, 4.5 updated baths including 2 master suites.  Over 5000 sq ft of luxurious living in pristine condition. Architectural award wining kitchen/family room addition with fantastic floor to ceiling windows, gas fireplace with dramatic views of the 1/2 acres lot.   Charming screening in porch with Brazilian wood ceiling makes everyday feel like a vacation.  Convenient first floor mud room with washer dryer and 2nd floor laundry area.  All of this plus an attached two car garage, slate roof, updated systems and walking distance to downtown Webster's shops and restaurants.
#15005738

St Louis

453 Yorkshire Place

5 Beds

4 Baths

5,034 Sq.Ft.

$950,000

MLS#: 15005738
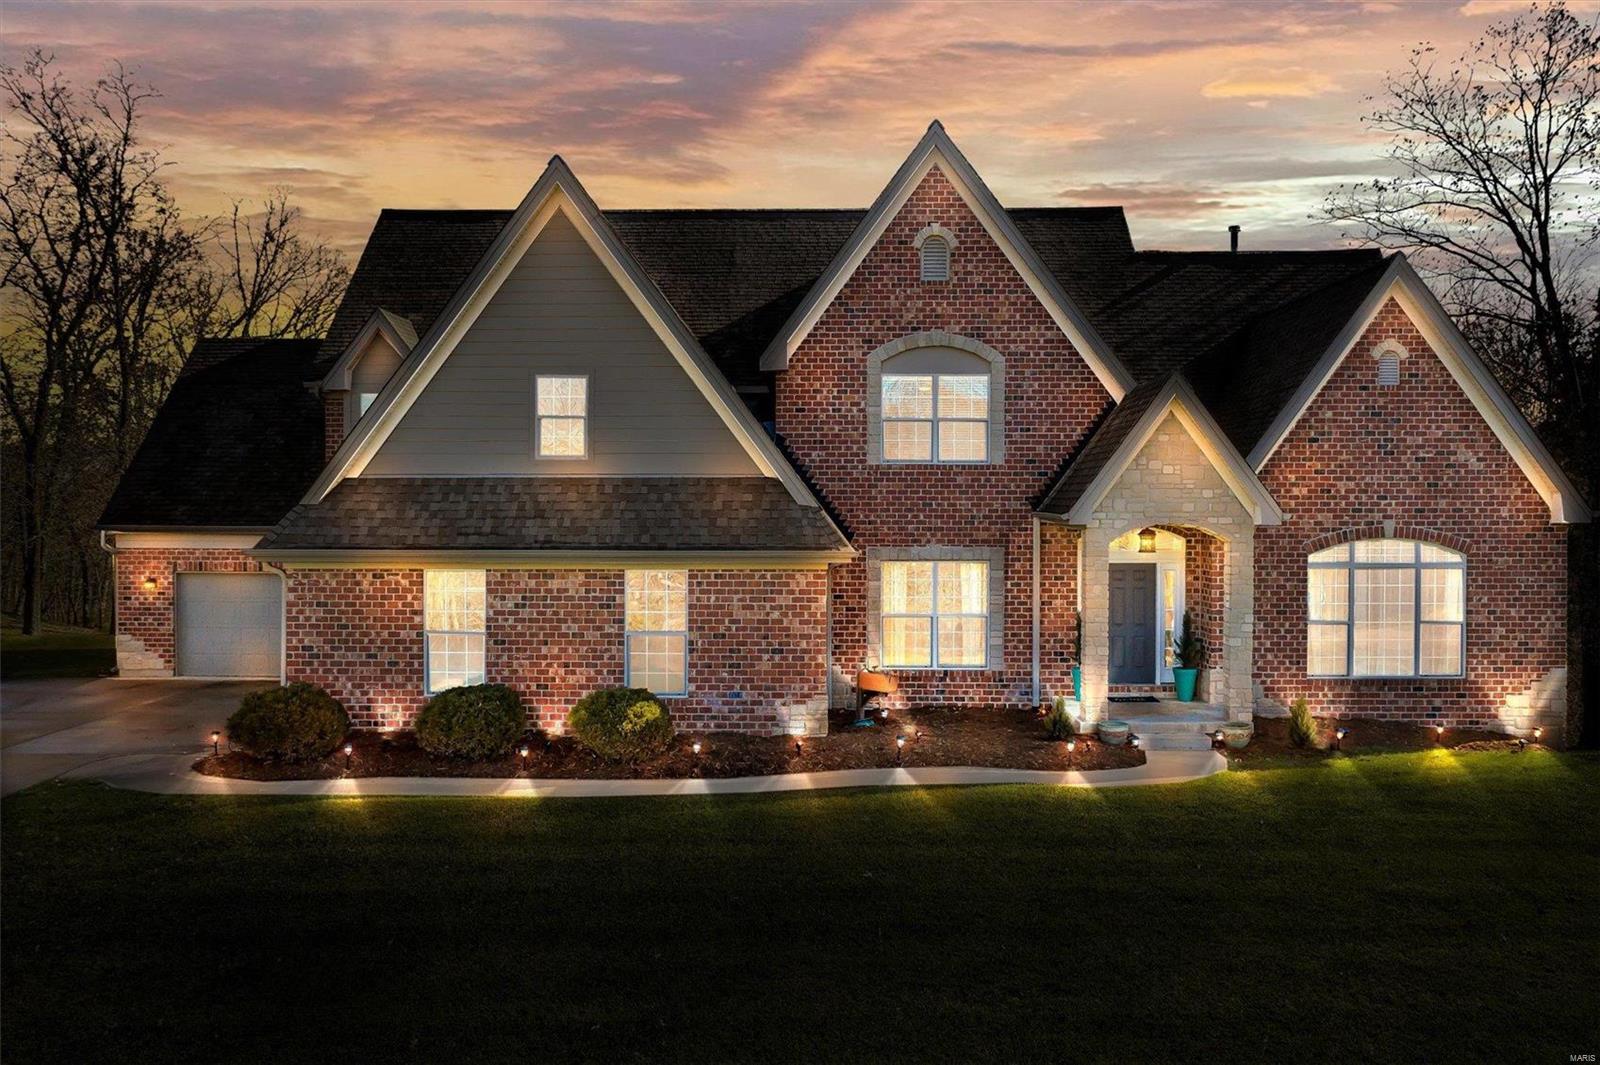
Why wait for new construction when the home of your dreams is ready NOW. Gorgeous 1.5 story estate sits on 3 acres of beautiful yard surrounded by trees, offers over 5,200 sq ft of living area, & is built to impress. Main floor features hardwood flooring, 9 ft doors, remodeled kitchen, hearth room, breakfast room, formal dining room, & 2 story great room. Main floor Owners Suite is incredible has a massive walk-in closet, separate tub & shower, & dual vanities. Upper level has a loft, 3 large bedrooms, one en-suite & a Jack N Jill bath. Walk out lower level has 5th large bedroom, full bath, family room/rec room with fireplace, wet bar, a gym which could easily be used as bedroom #6 or an office, & 2 storage areas. Home has an oversize 2 car & oversize 1 car garage.  Brand New carpet just installed & freshly painted interior. Stylish new light fixtures. Stunning w/ 3 gas fireplaces, tankless hot water heater, & EXTENSIVE crown molding, ELECTRIC CAR CHARGING STATION IN GARAGE
#21082918

Eureka

998 Stone Spring Drive

5 Beds

4 Baths

5,222 Sq.Ft.

$950,000

MLS#: 21082918
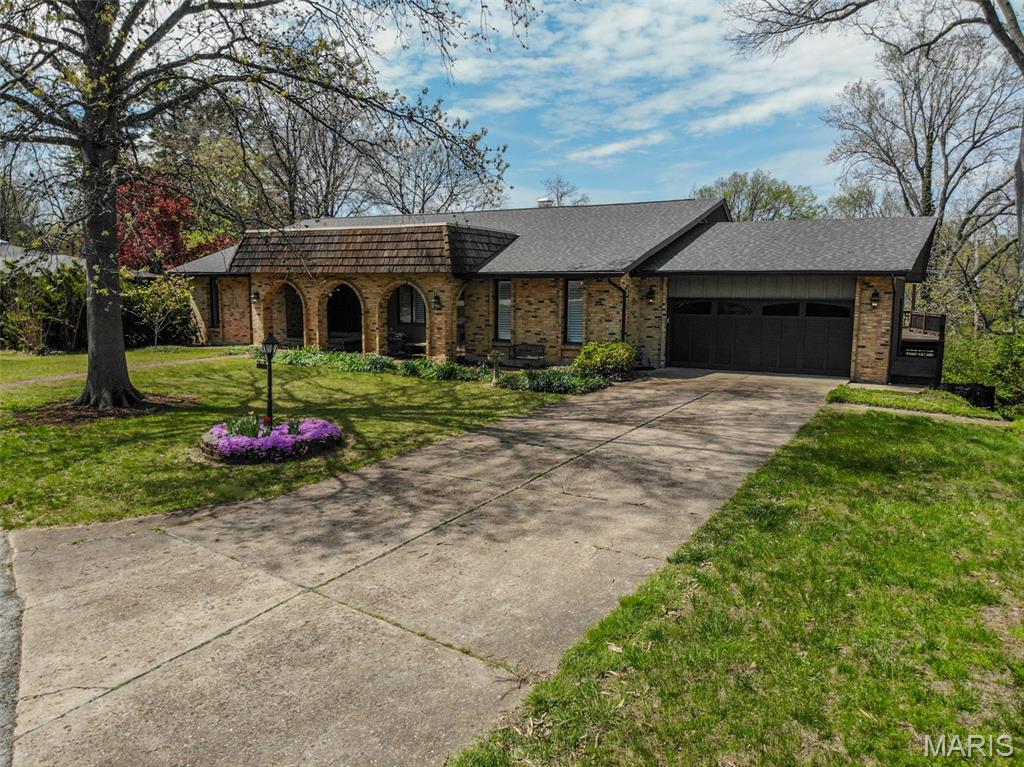
First time offered! This custom-built atrium ranch in desirable Glendale, located within the highly sought-after Kirkwood School District, offers an exceptional opportunity in a prime location near Algonquin Golf Club.
Featuring 6 bedrooms and 3.5 baths, this spacious 4350 sq ft  home showcases vaulted ceilings, hardwood floors, and a unique atrium design that fills the home with natural light. The main floor includes a large great room with fireplace that opens to a beautifully updated kitchen with high-end finishes, center island, custom glass doors, and adjoining breakfast room. Additional main floor spaces include formal living and dining rooms, plus an enclosed sunroom. The atrium room with its impressive fireplace adds character and warmth, while the large deck provides great outdoor living space.
The oversized 2-car garage includes electric for EV charging, and the home features an updated electrical panel. With great bones, generous square footage, and a flexible layout, this home is perfect for a growing or multi-generational household. Bring your personal touches—while some updating is needed, the kitchen is already beautifully done.
Offered at $950,000. Exceptional opportunity in a premier location—schedule your showing today!
#26020517

Glendale

10 Kings Pond Road

6 Beds

3 Baths

4,530 Sq.Ft.

$950,000

MLS#: 26020517
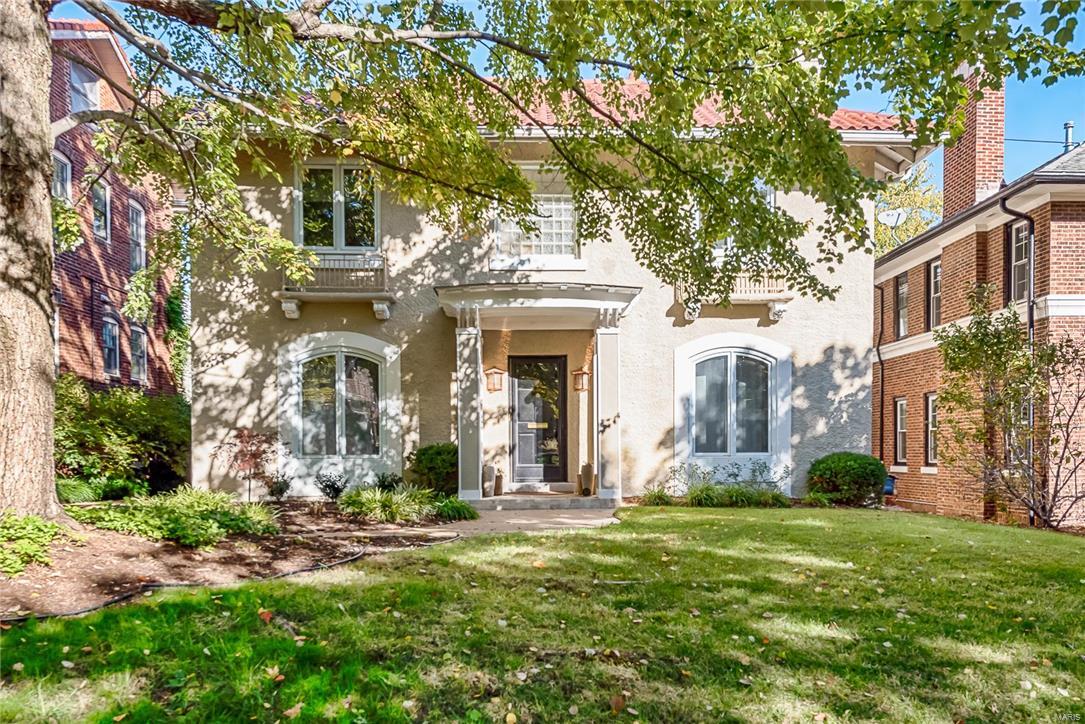
The coy ones are always the best! She's a lady from the street and a wild contemporary beauty once inside. Once in a lifetime offering promising "and they lived happily ever after" to the next owner. Wide open spaces with high ceilings and bountiful natural light from the north, south, east and west. Owners spared no expense when they did their addition featuring OPEN kitchen/music/relaxed dining/gathering room with fireplace, vaulted ceiling and gorgeous views. Cavernous master hosts private office, fireplace, vaulted ceiling and direct access to walk in closet and lavish bath with tub and separate shower.  2 additional large bedrooms share remodeled bath and second floor nursery/office suite is the perfect craft or exercise space.  Lower level has a music studio or teen get away. This offering sits on one of the premiere lots in Hillcrest including a charming detached garage/gardeners cottage. Captain Elementary, Wydown Middle, Forest Park and DeMun village are a stroll away! HURRY!
#16077927

Clayton

57 Aberdeen Place

4 Beds

3 Baths

N/A

$950,000

MLS#: 16077927
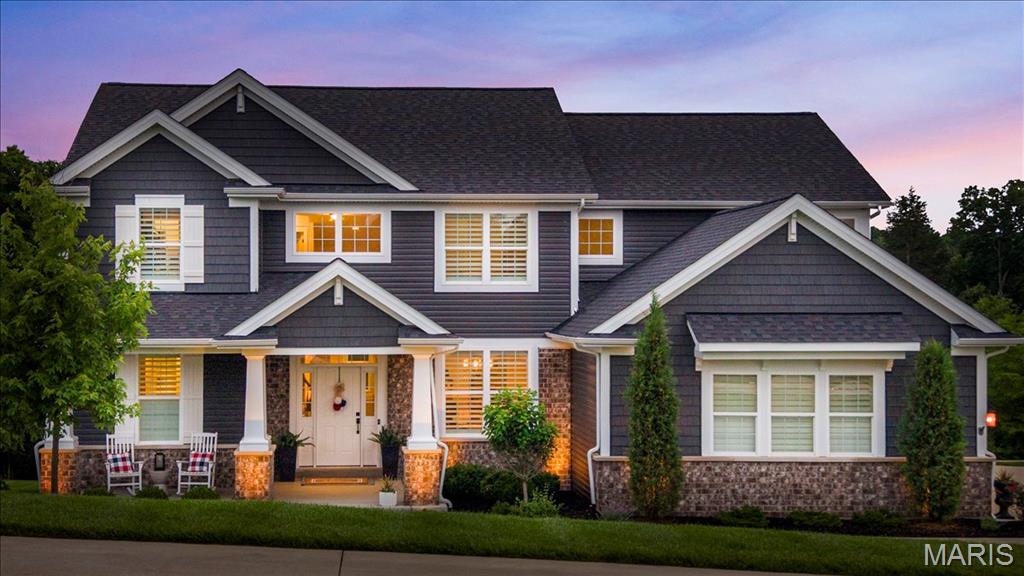
Step into a masterpiece where soaring ceilings and an expansive open floor plan breathe life into every corner. This 1.5-story Payne Family home, crafted in 2020, proves you truly can have it all - the privacy of an ACRE LOT with lush green views AND the fun of neighbors and the golf course nearby, too! Just off the foyer, the formal dining room showcases a beautiful tray ceiling, creating the perfect setting for holiday gatherings and special occasions. The kitchen is the heart of the home, anchored by a gorgeous oversized island that begs for morning coffee and evening hors d'oeuvres. Natural light pours through tinted rear windows and elegant transom accents, illuminating the rich engineered wood flooring and stunning 8-foot two-panel doors found throughout the home. The adjoining great room is anchored by a full-height stone fireplace plus trendy lighting and dramatic ceilings that make the space feel both grand and inviting. Shutters on the front and sides of the home add timeless style and privacy. Retreat to the main-floor primary suite, a sanctuary of calm and function featuring two vanities, a separate showing & soaking tub, and spacious walk-in closet. Another bedroom on the main level serves perfectly as a flex room, nursery, or office. Everyday convenience shines with the spacious main-floor laundry and nearby mudroom with custom bench & storage solutions. Upstairs, a sprawling loft space offers rooms to unwind plus three additional bedrooms, including a charming ensuite, and an additional hall bath. The unfinished walk-out lower level offers incredible future potential with doors leading to the back patio, plumbing rough-in for a future bath, and multiple egress windows that flood the space with sunshine - ready for your vision whether it’s a home theater, gym, guest suite, or additional entertaining space. The magic continues outdoors! Whether you’re sipping on the composite covered deck featuring new sun shades, grilling in the outdoor kitchen on a hot summer day, or roasting marshmallows by the built-in fire pit this fall season, this setup is the gold standard of entertaining. New landscape lighting installed in 2025 further elevates the curb appeal and evening ambiance.
Additional highlights include a NEW roof in 2024, dual HVAC systems for efficient comfort, and a built-in pest shield system for added peace of mind.
Located in the gated community of Pevely Farms in the Rockwood School District with quick access to Hwy 44, this one won’t last long! It’s the kind of home that turns “just looking” into “where do we sign?!” Schedule your showing today!
#26030600

Eureka

124 Stewards Lane

5 Beds

3 Baths

3,766 Sq.Ft.

$950,000

MLS#: 26030600
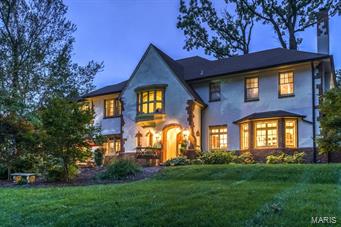
Back on Market!! This English Tudor home sits gracefully on over an acre of landscaped grounds.  5 bedrooms 5.5 baths, fin. lower level with wine cellar.  Original shaker style walnut paneling greets you in the spacious entry foyer.  French doors, warm wood floors and original millwork throughout creates such a traditional feel.  Hide away in the private library or on the glass enclosed sun porch.

Entertaining opportunities are endless here with a front patio, back patio boasting a fabulous pergola, in-ground pool,  and open floor plan.  This home has great flow.  The updated kitchen offers Sub Zero, new gas cook top, warming drawer, center island and tons of storage space.  

The master suite is a private get-away with private bath and wood burning fireplace.  Three additional bedrooms have en suite baths.  Box bay windows and window seats adorn this exquisitely appointed home.  After finishing the day at the pool, entertain your friends in the comforts of your own wine cellar!! Additional Rooms: Sun Room
#15027897

St Louis

1247 Hampton Park Drive

5 Beds

5 Baths

5,614 Sq.Ft.

$950,000

MLS#: 15027897

1 ... 661 662 663 664 665 666
* Listings identified with the FMLS IDX logo come from FMLS and are held by brokerage firms other than the owner of this website. The listing brokerage is identified in any listing details. Information is deemed reliable but is not guaranteed. If you believe any FMLS listing contains material that infringes your copyrighted work please click here to review our DMCA policy and learn how to submit a takedown request. © 2024. First Multiple Listing Service, Inc.

Send a message

Message successfully sent.

Your message

What is 3 + 4 ?

Reason for contacting?

I agree to receive email communication and understand I can unsubscribe at any time.

I agree to be contacted by Rock Island Realty via call, email, and text for real estate services. To opt out, you can reply 'stop' at any time or reply 'help' for assistance. You can also click the unsubscribe link in the emails. Message and data rates may apply. Message frequency may vary. Privacy Policy

Sign Out

Virtual Assistant

Would you like to take the next step with this property? We can help you schedule a showing or virtual tour, or send you more details.

Yes, I would like more information.

Thank You for Your Reply, One of Our Agents will contact you as soon as possible

No, maybe later.

Thank you, you can always contact me via email, phone number or through the contact form.

Realhub AI

Lucy - Your AI-Powered Realtor

Update Your Temporary Password

Personalize your search

Enter your email and we'll notify you immediately when new listings match what you're looking for.

or enter email address

Already have an account ? Login here

Continue your home search

I agree to receive communications and understand I can unsubscribe at any time.

I agree to be contacted by Rock Island Realty via call, email, and text for real estate services. To opt out, you can reply 'stop' at any time or reply 'help' for assistance. You can also click the unsubscribe link in the emails. Message and data rates may apply. Message frequency may vary. Privacy Policy

Already have an account ? Login here

We use cookies

We use cookies primarily for analytics to enhance your experience. By accepting, you agree to our use of these cookies. You can manage your preferences or learn more about our cookies policy.
