Properties

Browse or get in touch to schedule a walkthrough.

  • Nearby me
Price range

Popular Features

Community Features

Association

Property Features

Waterfront

View

Exterior Features

Interior Features

Style

10000 properties match your criteria

Updated 1 minute ago

E-Alert name
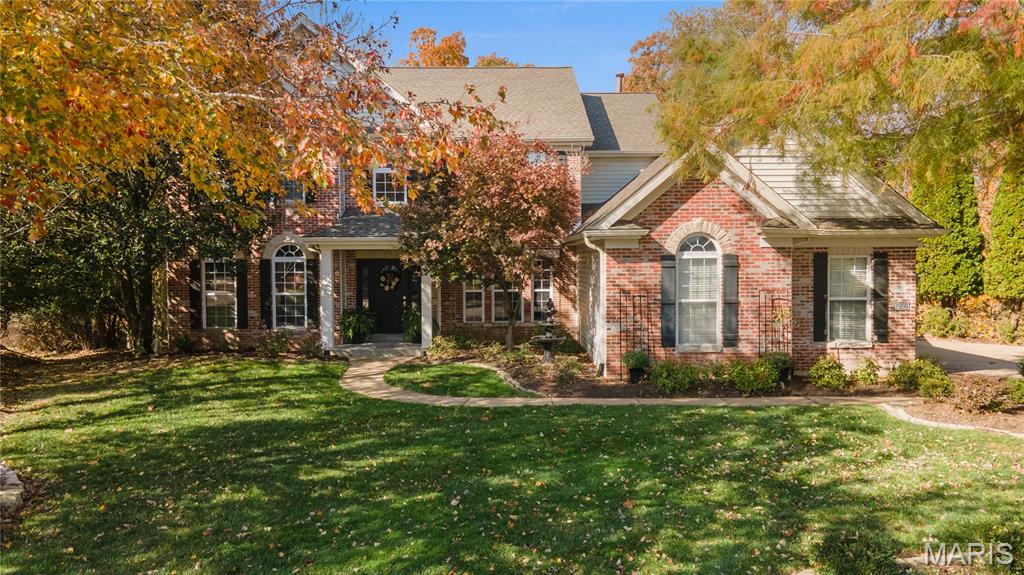
Nestled on a quiet cul-de-sac in a beloved community, walking distant from Castlewood State Park, this gorgeous home offers total privacy in its beautifully wooded backyard. Discover so much on the main level:  an expansive and bright living room, a stunning kitchen that opens to a family room, as well as a dining room and office.  Everyone appreciates the primary suite and laundry on the first floor. Upstairs, unwind in a cozy theater room, while the finished walkout basement features an open staircase, large windows, stone-accent walls, and ample space for recreation or entertaining. Built-in speakers throughout—including the garage and front porch—along with zoned HVAC, dual water heaters, and in-ground irrigation ensure year-round comfort.  So much space for family or guests;  3 upper level bedrooms, each having direct bathroom access, with 2 additional bedrooms (or a workout room) and another full bathroom found in the lower level. Step outside to a large deck overlooking lush, mature trees—perfect for peaceful mornings or lively gatherings. Major updates include a new roof, windows, and siding in 2024, plus a new furnace and air conditioner in 2023. With updated hardwood and carpet flooring throughout, this turnkey home blends high-end comfort with effortless entertaining and relaxed family living.
#25043489

Ballwin

1209 Kiefer Springs Court

6 Beds

4 Baths

5,446 Sq.Ft.

$950,000

MLS#: 25043489
None
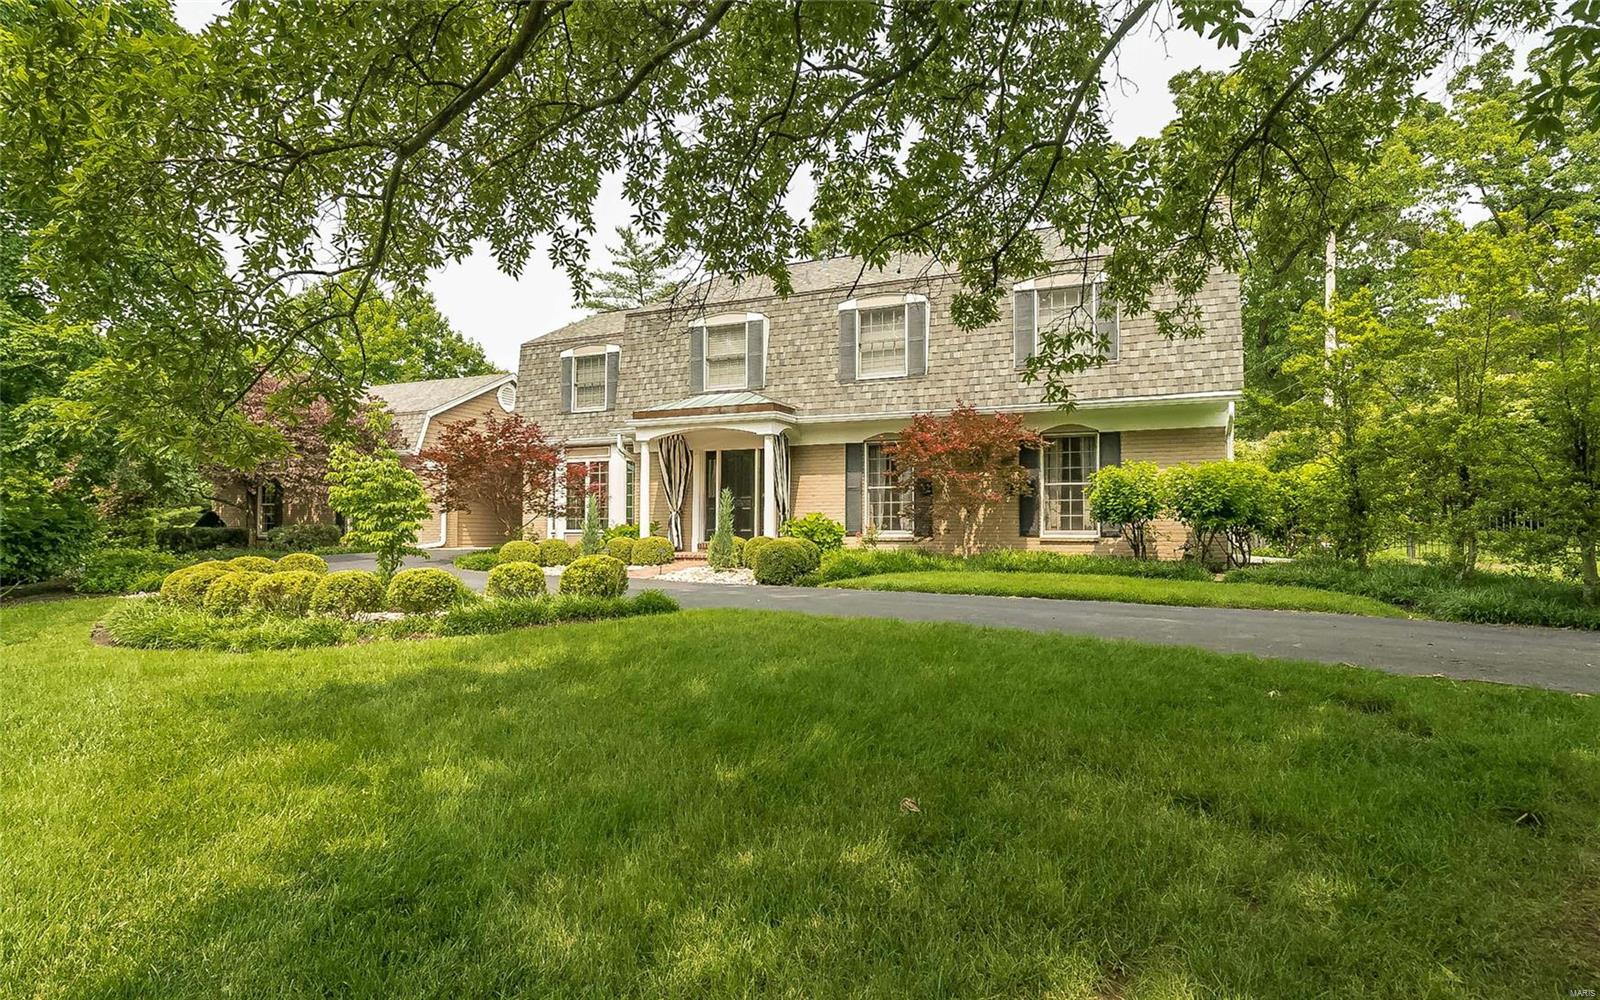
#19060664

Richmond Heights

1199 Hampton Park

4 Beds

4 Baths

4,000 Sq.Ft.

$950,000

MLS#: 19060664
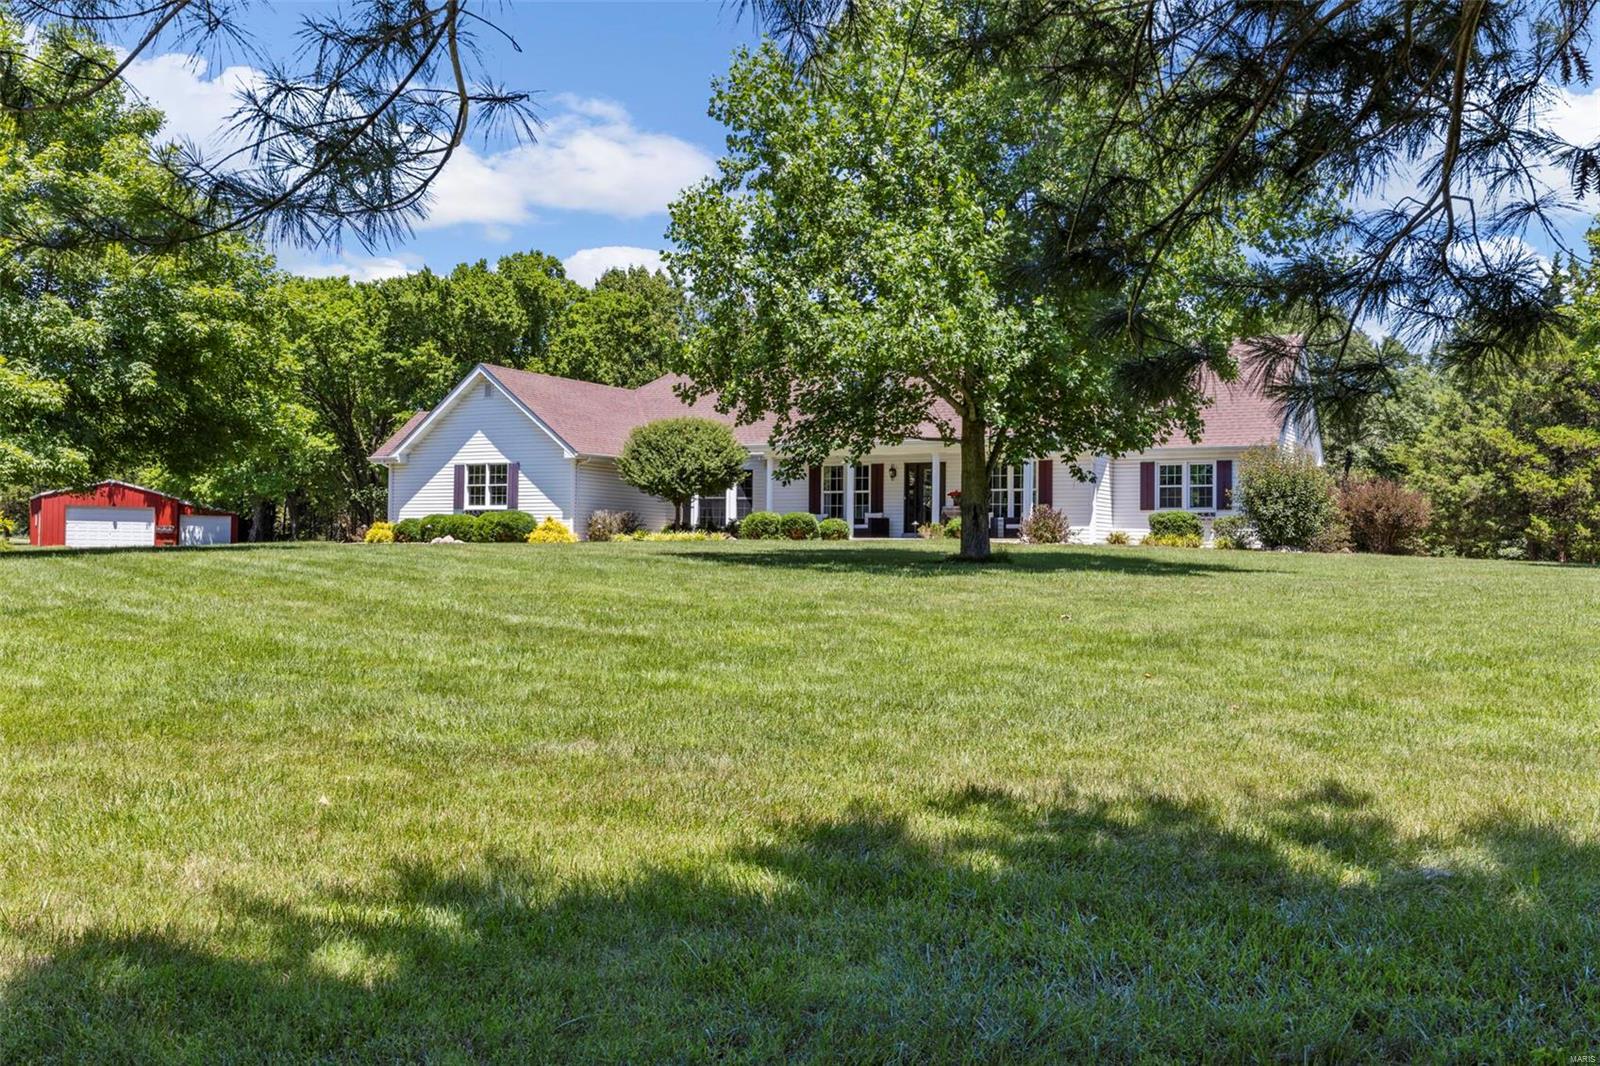
Private oasis on 5 acres surrounded by beautiful landscaping, mature trees on a gorgeous wooded lot with salt water pool & Tiki bar. Home has classic features with abounding updates. Walking /ATV trails & a walking bridge leads to a shared pond.Property backs to 100+/-acres of undeveloped land/farm land. Outbuilding w/water & electric w/custom party area & utility building.Main floor features a chef's kitchen w/gas stove, large island, wood beam ceilings. Open concept living area w/dining room & great room w/stone 2 sided fireplace.Large home office/additional bedroom with closet. Divided floor plan features 2 main floor bedroom suites. Primary bath is renovated w/stand alone tub & custom shower.Walk out to the deck overlooking the pool from the primary bedroom. Large mud room/drop zone w/writing desk & laundry. Upper level has 2 beds w/ Jack&Jill bath. The home has been updated w/ stylish neutral decor. Zoned HVAC.Oversized 3 car garage. 3 acres of pet fence. Minutes from Hwy 70 & 61. Additional Rooms: Mud Room
#22048689

Wentzville

1800 Swaying Oaks Road

4 Beds

4 Baths

3,742 Sq.Ft.

$950,000

MLS#: 22048689
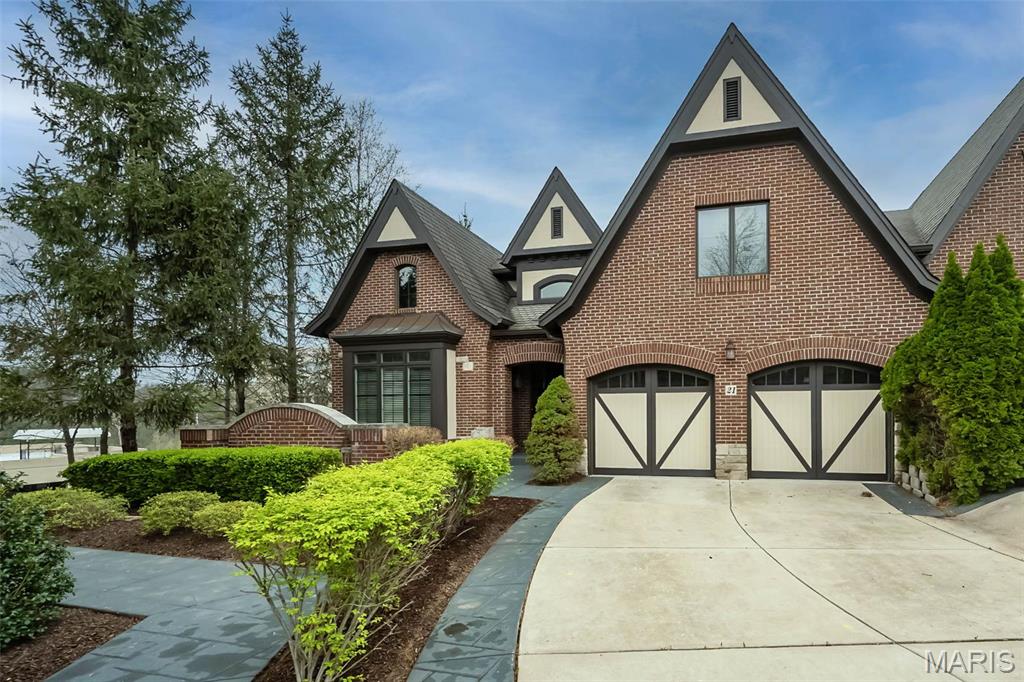
Welcome to the gated community of August Hill! Approximately 5,217 square feet of well-appointed living space awaits in this stately, 4 bedroom, 4.5 bathroom home. Hardwood flooring at the foyer, seamlessly flowing  from the dining room, through the kitchen to the elegant great room and stately office. The primary suite on the main floor features a luxury bath, custom closets, offering a tranquil retreat. Upstairs, a loft, 2 en-suite bedrooms with walk-in closets provide additional privacy and comfort. Meticulous attention to detail is evident in the extensive millwork, 9- and 12-foot ceilings, architectural windows and ceilings. The gourmet kitchen is equipped with SubZero refrigerator, Thermador gas cooktop, and convection double oven, & a Thermador warming drawer, catering to the most discerning chef. The lower level affords large rec room w/ stone FPL, full windows provide ample light, wet bar, 4th bedrm & full bath.You will love this carefree Hayden built home!
#25022944

Chesterfield

21 Upper Conway Ct Court

4 Beds

4 Baths

5,217 Sq.Ft.

$950,000

MLS#: 25022944
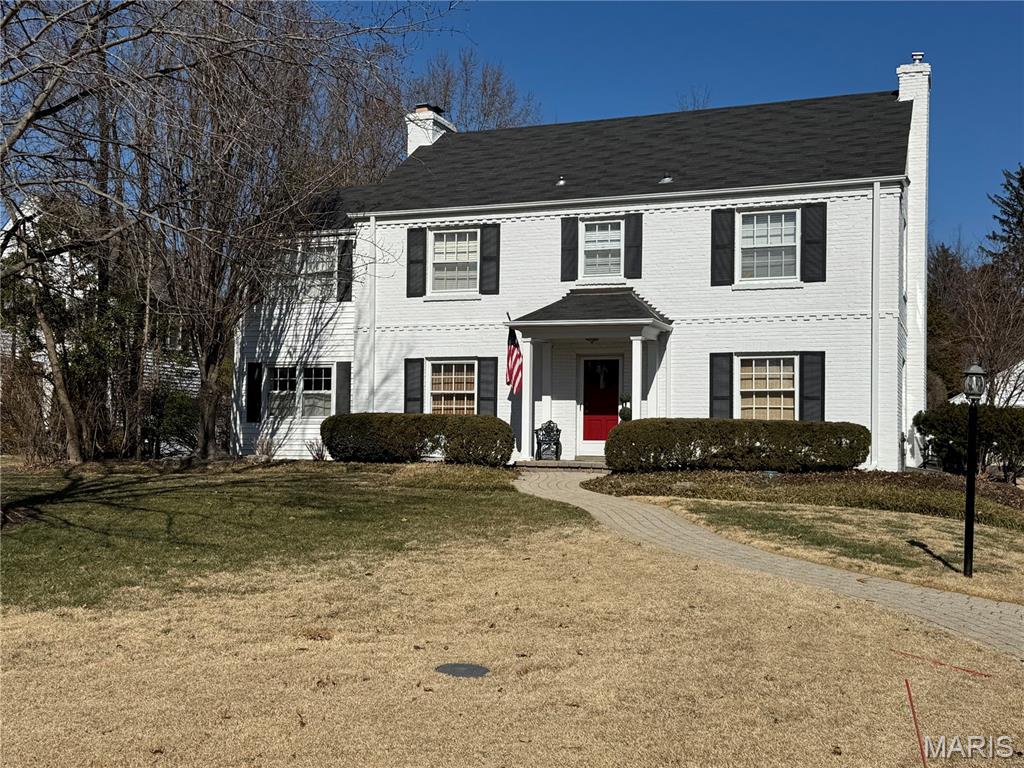
Charming and thoughtfully updated, this 3-bedroom, 2 full 2 half-bath residence offers over 2,400 square feet of beautifully finished living space in the heart of Ladue. The main level features a gracious separate dining room with beautiful crown molding and living room with custom built-ins, and gas fireplace along with a sun-filled office wrapped in windows—perfect for working from home. The updated kitchen boasts new countertops, modern appliances, and an inviting layout ideal for everyday living and entertaining. The upper level includes a spacious primary suite with an expansive, professionally organized walk-in closet and 2 addtional closets a newly renovated bath with shower and double vanity plus two additional bedrooms and an updated full bath. The lower level offers a comfortable recreation area, half bath, laundry, and abundant storage. Outside, enjoy professionally landscaped grounds with an irrigation system, a fenced backyard, manicured lawn, patio, and a two-car detached garage with an additional parking pad. Ideally located within walking distance to Conway school, ladue middle school and Ladue high school as well as nearby shops and restaurants. A true must-see in one of Ladue’s most desirable locations.
#26005932

Ladue

9 Warson Terrace

3 Beds

2 Baths

2,428 Sq.Ft.

$950,000

MLS#: 26005932
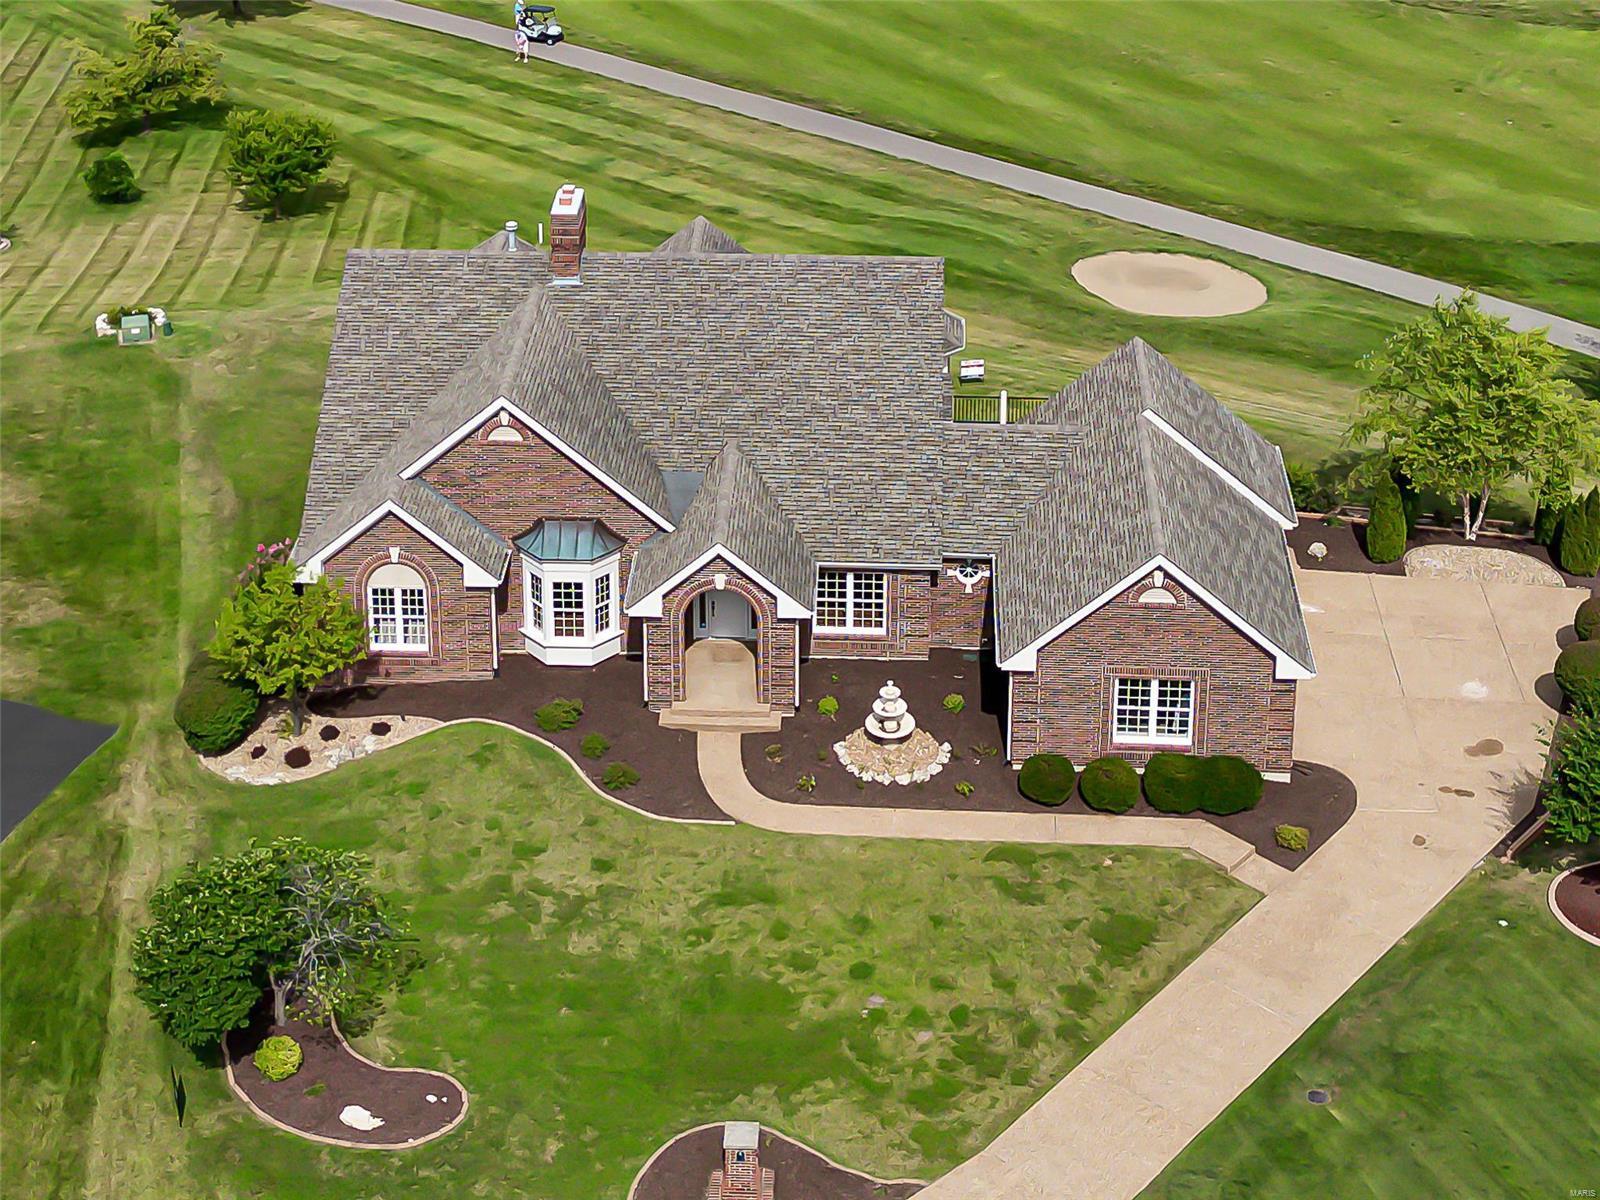
Beautiful atrium ranch in Whitmoor CC situated on a half-acre cul-de-sac lot offering incredible sunset views of the 15th Hole of Whitmoor's North Course! This home has been remodeled from top to bottom. The private main floor Home Office offers a luxurious place to work with French doors, built-in bookshelves and stunningly refinished coffered ceiling. The vaulted Great Room features a custom ventless gas fireplace with new mantle, impressive trim work & granite surround. Large main floor Master Suite with bay window overlooks the yard & course. Master Bathroom has been completely remodeled with top-of-the-line finishes and is a true show stopper. Finished walk-out LL with large entertainment area, wet bar, media/living room, rec room, 2 BRs and 2 full baths. New job-finished hardwood flooring throughout. Amazing Kitchen with quartz tops, Bosch range, custom cabinets/tilework. Don't miss this home in top rated Francis Howell Schools with a million dollar view.
#22046785

Weldon Spring

40 Crocknaraw Lane

4 Beds

4 Baths

5,390 Sq.Ft.

$950,000

MLS#: 22046785
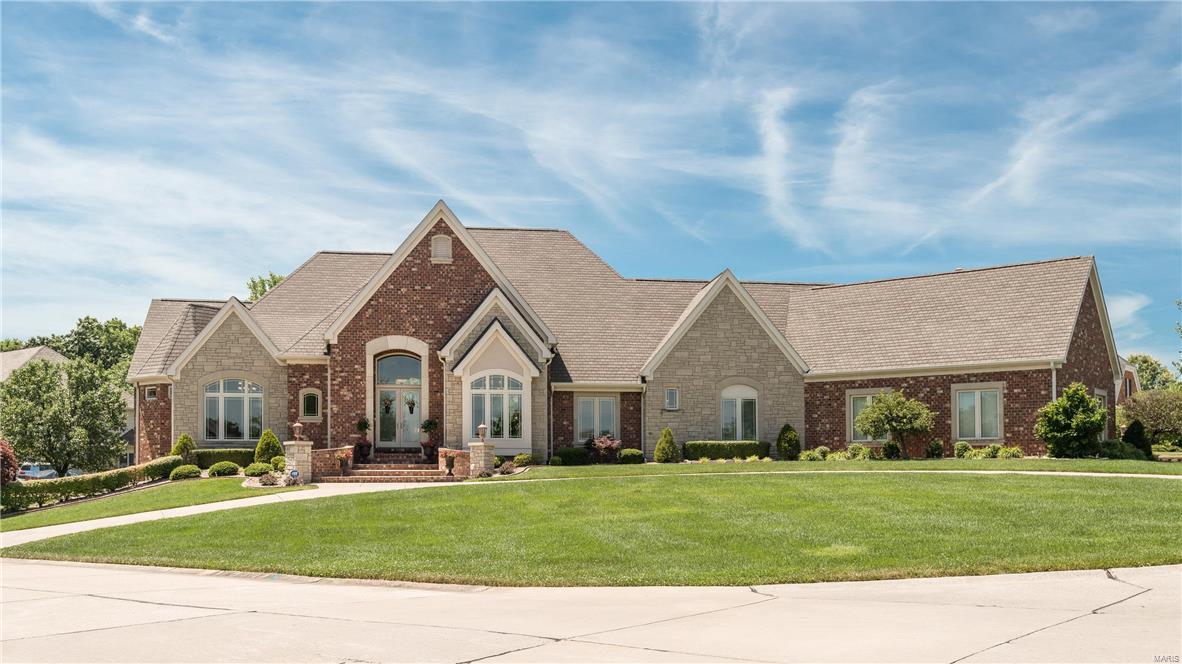
Prestigious Windcastle home will amaze w/full stone & brick exterior. Custom details, exquisite finishes & architectural detail abound from the multi-coffered, box beam & unique ceiling details throughout the home, lighting features, whole house surround sound, exceptional millwork, 4 FPs, central vac & travertine floors. Expansive kitchen w/staggered, lighted glass cabinets w/pull outs & molding, premium appliances, sprawling granite counters & butler’s pantry open to a spacious hearth room. Master suite is a lavish retreat w/built-ins, huge jetted tub, his & her vanities & prof organized closets. Private, elegant study w/FP flanked by custom wood built-ins & cathedral ceiling will impress! Walk-out LL designed for entertaining, w/wine cellar, bar w/cherry cabinets, FP, spacious rec & billiard areas, theater area, bedroom w/full bathroom & flex room! Oversized 4 car garage & custom, main floor laundry. Poolside BBQ’s are a dream in the private, lush garden setting. Incredible value!
#16042687

St Charles

6 Windcastle Drive

4 Beds

3 Baths

6,207 Sq.Ft.

$950,000

MLS#: 16042687
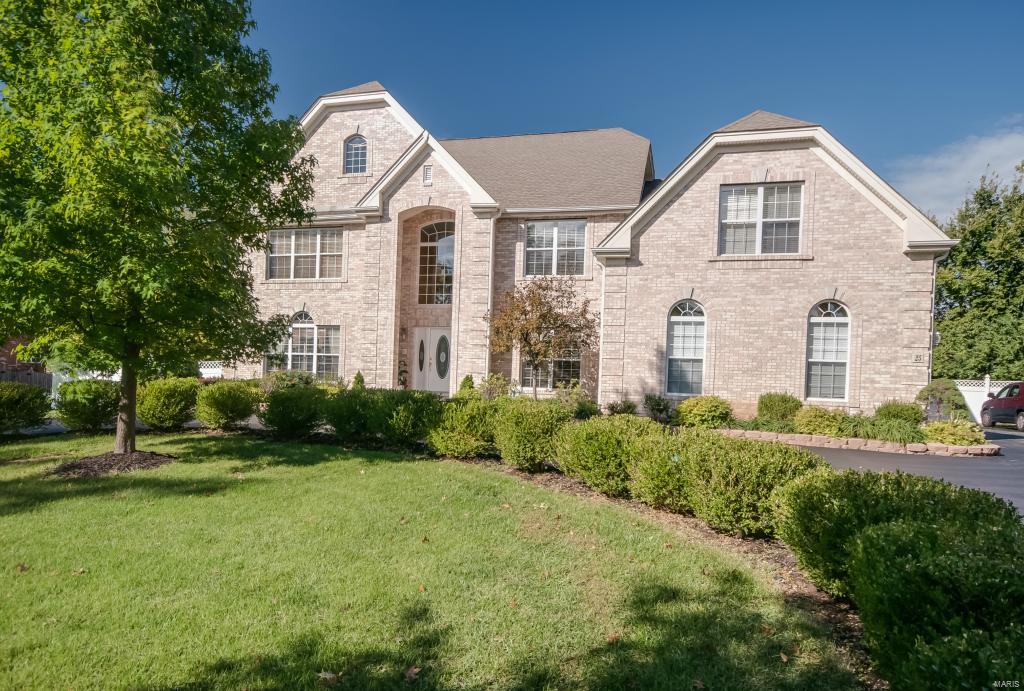
Sold in AS IS condition, needs updating. Opportunity!   Located on one of Olivette’s most desirable streets. High end finishes throughout featuring arched doorways,beautiful millwork/crown molding.  Butlers’ pantry. Some hardwood floors with inlaid accent. Great room features a bay window & built-in display shelves. Kitchen with stainless steel appliances island cook-top with overhead exhaust, walk-in pantry, laundry/mudroom. center island & Breakfast bar. Hearth room with full wall of windows, opens to a private yard & pool area. Main floor bedroom/bath.  5 spacious bedrooms on the upper level, Master has 3 closets & den with a full wall of windows overlooking yard, includes a kitchenette. Lower level with full kitchen, family room, billiard room & media room.  In-ground swimming pool & built-in Jacuzzi. Fenced yard. Ladue schools.
#17026795

Olivette

25 Heather Hill Lane

6 Beds

5 Baths

6,971 Sq.Ft.

$950,000

MLS#: 17026795
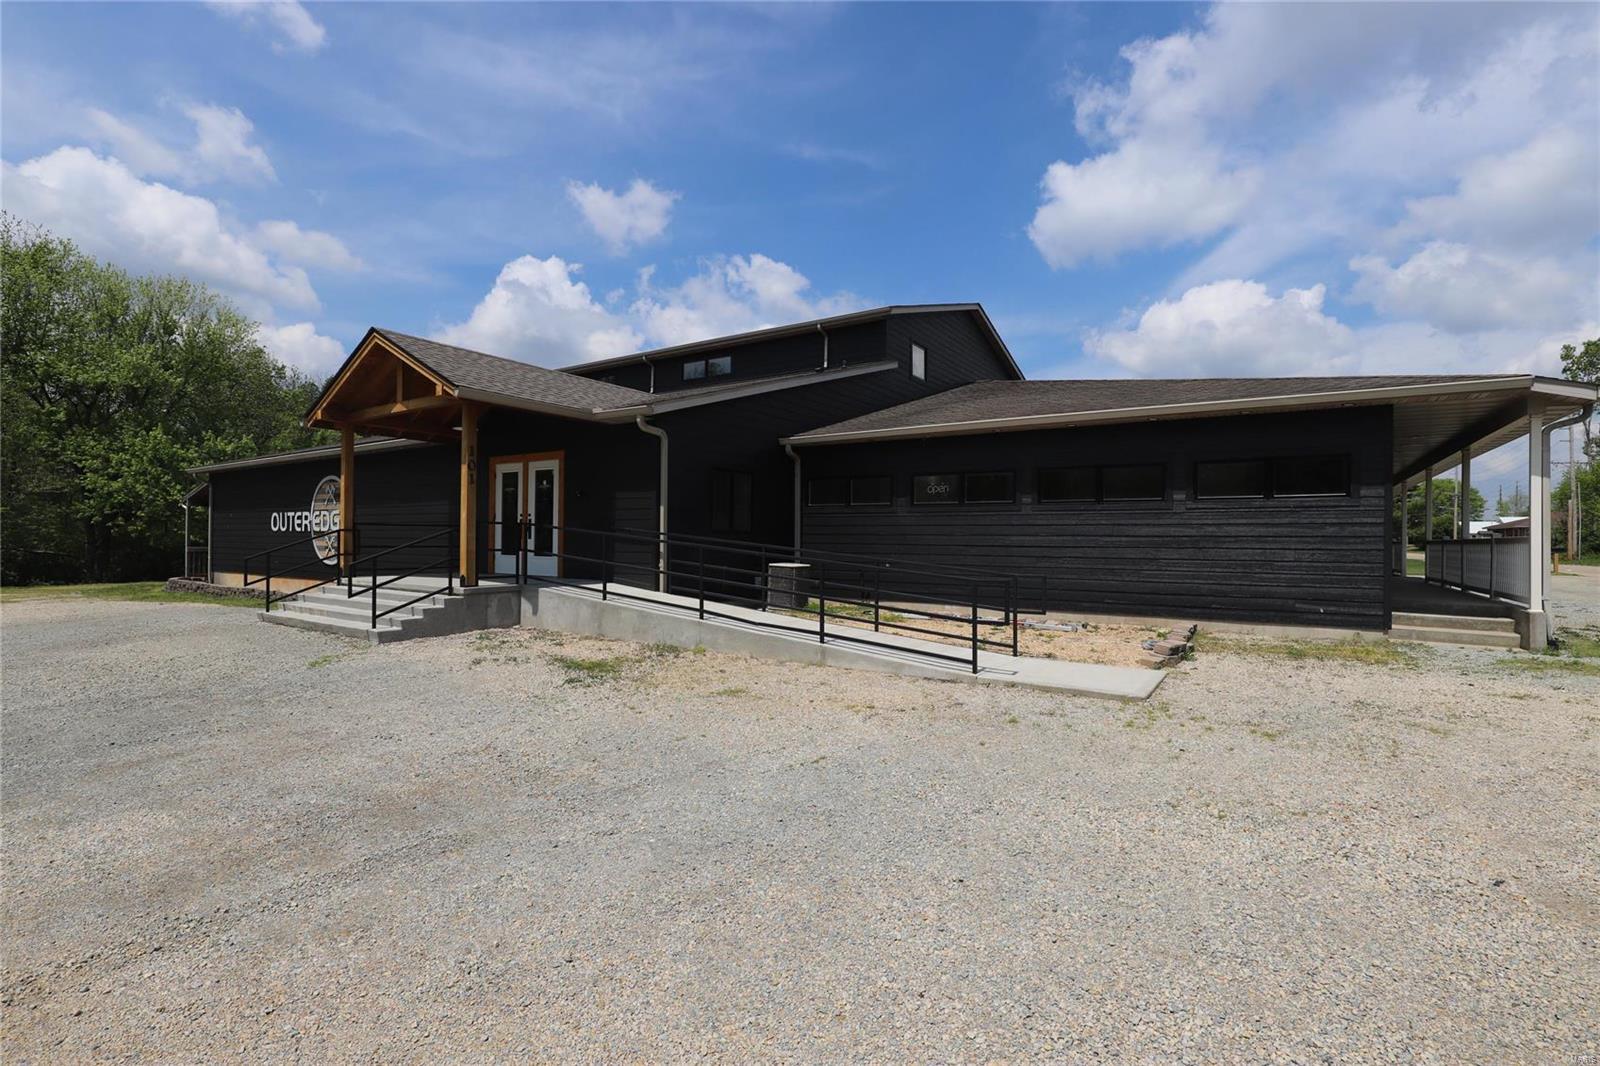
OPPORTUNITY!!!  If you're looking to start your own business or invest in a prime commercial location in Farmington...then this is it! 3.2 acre corner lot with high traffic visibility. 17,000 square foot building, 5 bathrooms, with rough ins for 3 more. Endless layout options in this space. the upper level is completely open to be put to whatever use you desire. full basement, with covered, ramped dock door that is currently used as manufacturing space.  Take a look at the photos, schedule your showing, and start your dreams today! Office spaces on the main level have current leases in place, as well as the barbershop. Location: City, Corner Location, High Traffic
#23024047

Farmington

101 Hyler Drive

None Beds

None Baths

17,000 Sq.Ft.

$950,000

MLS#: 23024047
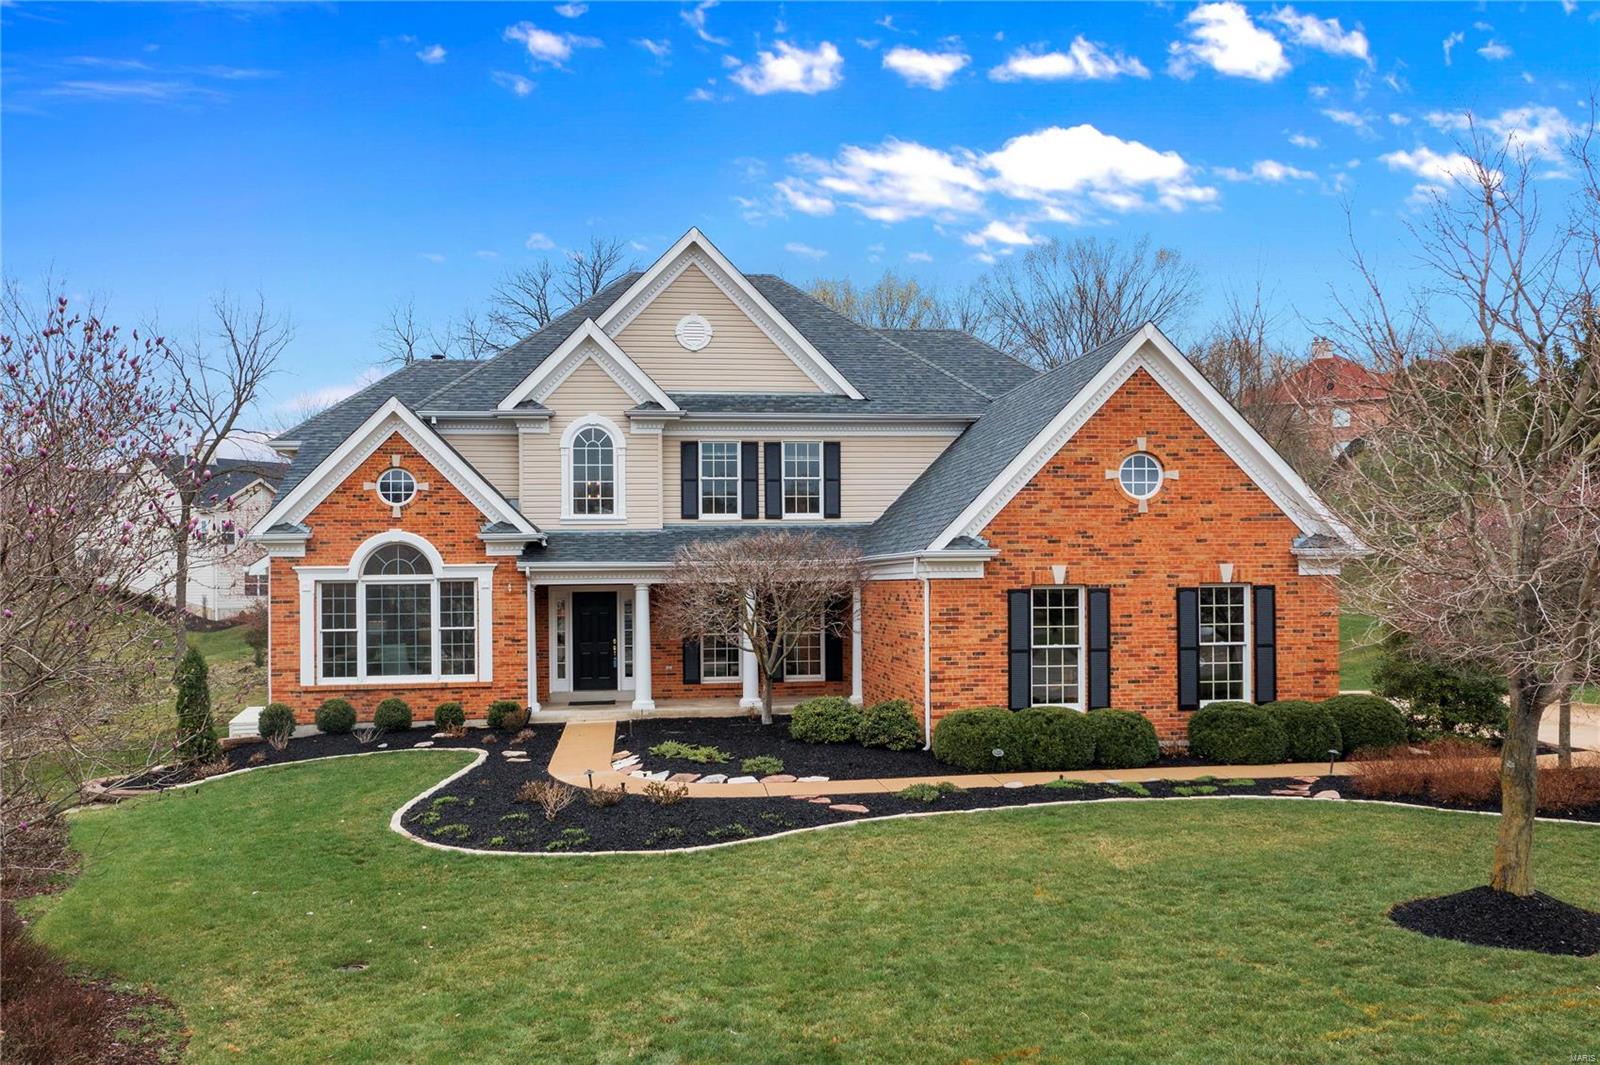
Welcome to this stunning 1.5 story home in Kirkwood School District. With 5 beds and 4.5 baths this brick home has everything to offer + more. Featuring recent updates this home is truly spectacular. The main floor master suite boasts a beautifully updated master bath with double sinks, separate tub/shower, and his/her separate closets. The floor plan makes entertaining easy with a perfectly updated kitchen, spacious dining room, and inviting family area. The upper level features 3 additional beds and 2 full baths. When making your way to the LL you’ll find one more bed, a full bath, an office area with custom his/her desks, and even more living area perfect for movie or game nights. The outdoor area of this home is one you don’t want to miss. Featuring 2 back decks off either side of the house and a gorgeous large patio. The custom landscaping is hard to beat on this exterior. This 3-car garage, located on a cul-de-sac home, is certainly one you’ll want to take a look at.
#22009394

St Louis

12702 Wynfield Pines Court

5 Beds

4 Baths

4,416 Sq.Ft.

$950,000

MLS#: 22009394
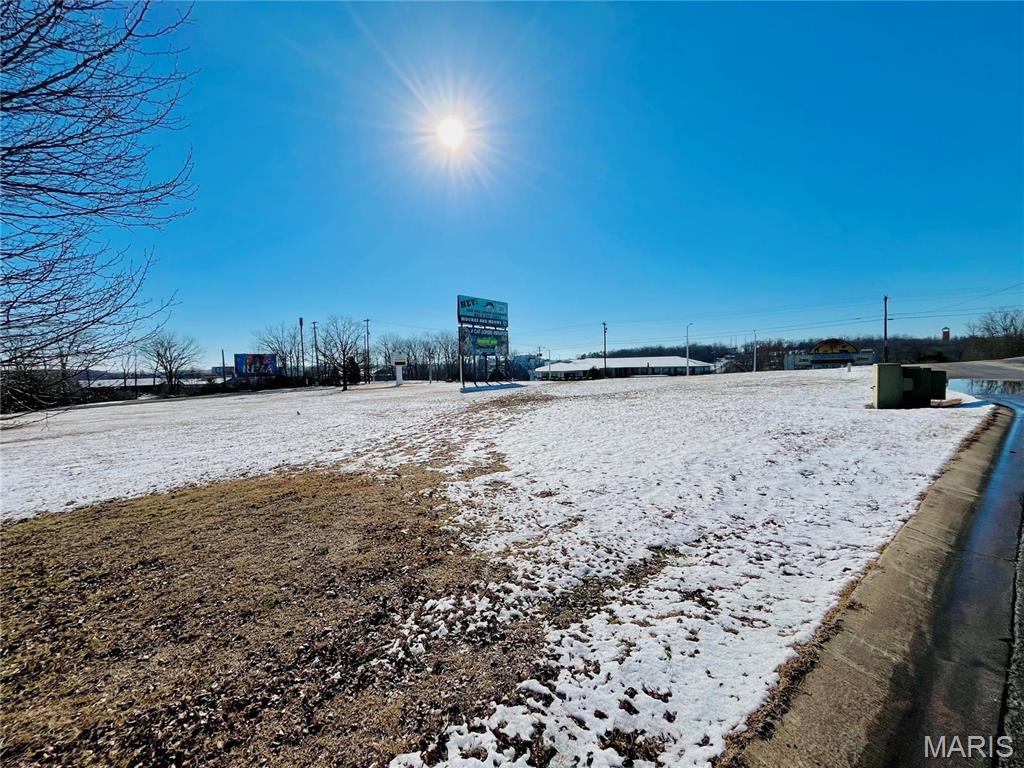
FOR SALE / WILL BUILD TO SUIT – PRIME COMMERCIAL ACREAGE! This 2.0± acre tract on beautiful Shepherd of the Hills Expressway offers unbeatable visibility and access in one of Branson’s most sought-after commercial corridors. Whether you're launching a new venture or expanding your current business, this location is poised for success. High-traffic area, flexible options, and endless potential—this is where your business dreams take shape. Location, location, location… you've found it!
#24011059

Branson

2720 Shepherd of the Hills

None Beds

None Baths

2.0 acres

$950,000

MLS#: 24011059

Beautifully maintained and updated 4 bedroom 4.5 bath home on 47+/- acres near Bourbon, MO.  An amazing country setting filled with woods and wildlife.  This custom homes features an inviting covered front porch, 2x6 construction, and lots of woodwork.  The main floor starts with 2-story entryway, oak flooring, a main floor master suite, large living room, kitchen with custom cabinets, breakfast and a dining room. Upstairs are two more spacious bedrooms and a full bathroom.  The finished walk out lower level includes a 9 ft pour, an extra bedroom, craft room, wet bar, full bathroom and lots of storage. The attached 3 car garage is oversized, has A/C, a 1/2 bathroom and attic access. An additional newer outbuilding with electric provides plenty of space for all your toys or hobbies.  Schedule your private tour today and come see everything this property has to offer. Just 5 miles from Bourbon and I-44 and only an hour from St. Louis.
#26045271

Bourbon

1574 Turkeyfoot Road

4 Beds

4 Baths

4,300 Sq.Ft.

$950,000

MLS#: 26045271
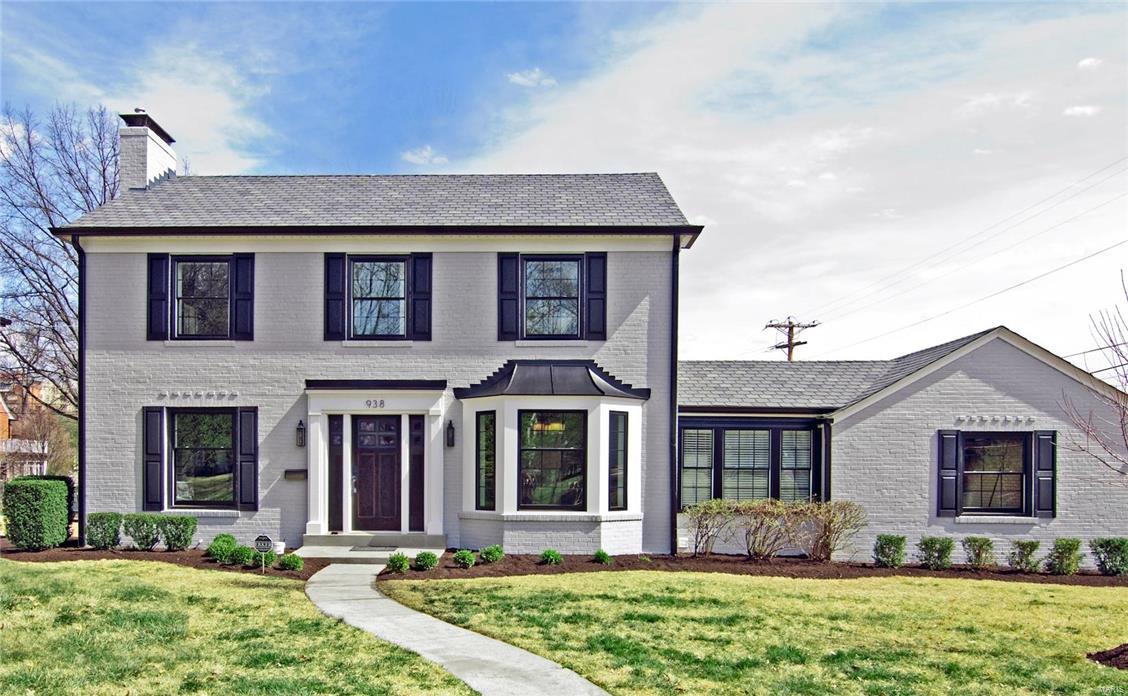
Tastefully designed and professionally renovated, this spectacular house features 4 bedrooms, 3 full/2 half baths, 3,200 SF of living space and is located in one of Clayton’s most desirable neighborhoods! The newly configured floor plan is open, free flowing & designed for today’s lifestyles. The 1st floor offers a formal living room (w/ gas fireplace), dining room, gourmet kitchen, great room, breakfast room, powder room, & mud room (w/ built in cubbies and laundry). Kitchen features include Jenn-Air S/S appliances, custom backsplash, gas cook-top, under cabinet lighting (w/ plug molds), custom cabinets & granite c/tops. 2nd floor includes a spacious master suite w/ spa like bathroom & an oversized walk-in closet, 3 well sized secondary bedrooms & 2 additional full bathrooms. Other features include all new Pella wood windows, custom closets, 2 car garage, security system, partially finished LL & a fully fenced rear yard w/ cedar deck.  House is is truly "new construction-like". Additional Rooms: Mud Room
#16017552

Clayton

938 S Central Avenue

4 Beds

3 Baths

3,257 Sq.Ft.

$950,000

MLS#: 16017552
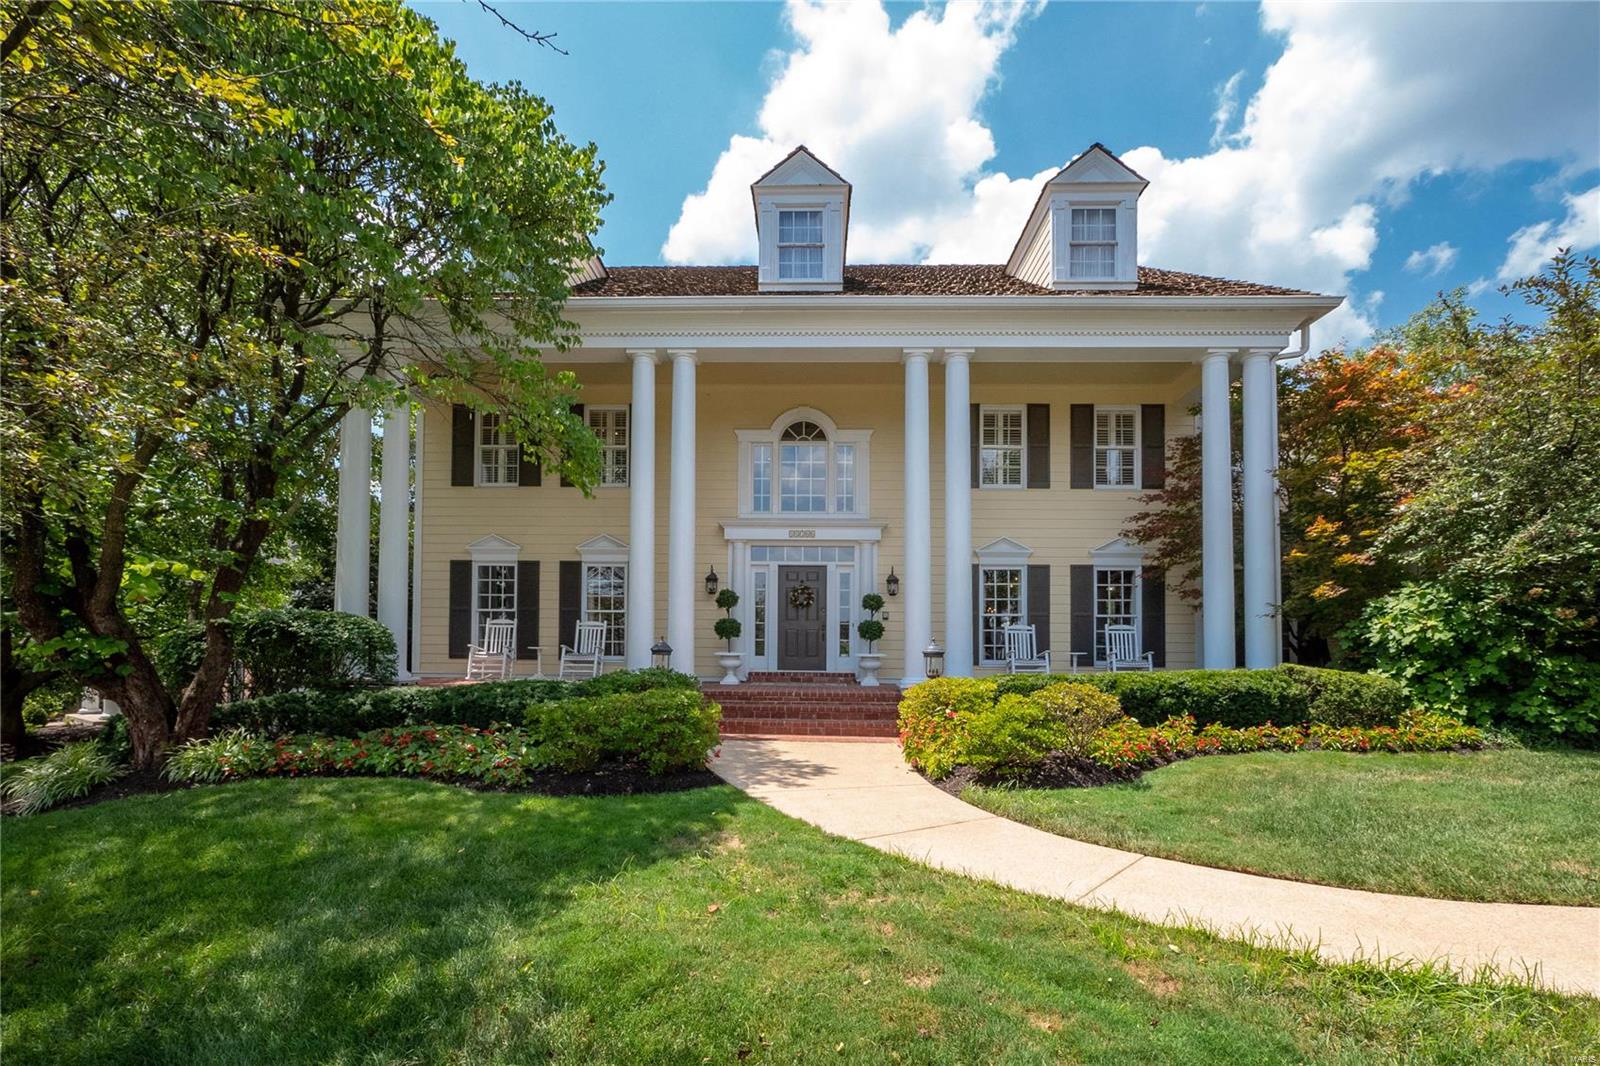
This stunning home is an entertainer's dream! Exquisite, 2-level vanishing edge pool surrounded by large patio space with gas firepit for easy entertaining! Impeccably landscaped w/professional lighting & an oversized front porch, the curb appeal is a dream. Grand 2 sty foyer welcomes you, flanked by the dining room & den. Extensive millwork, including dentil molding & beamed ceilings grace the beautifully appointed great room, w/a private wet bar! 3 walls of windows & skylights bringing in plenty of natural light to the expansive sunroom. Gourmet kitchen features custom cabinets, Wolf & Sub-Zero appliances & rustic limestone flooring. The master suite hosts a luxurious ensuite w/his & her vanities & closets, jetted tub & seamless shower. 3 add'l bedrooms w/walk-in closets complete the upstairs, 2 w/a Jack & Jill bath & 1 w/an ensuite. Walk-out lower level offers a spacious rec room w/fireplace, custom wet bar & more! Easy hwy access & walk to Parkway West HS through subdivision! Additional Rooms: Mud Room, Sun Room
#19055319

Chesterfield

14766 Brook Hill Drive

4 Beds

4 Baths

6,046 Sq.Ft.

$950,000

MLS#: 19055319
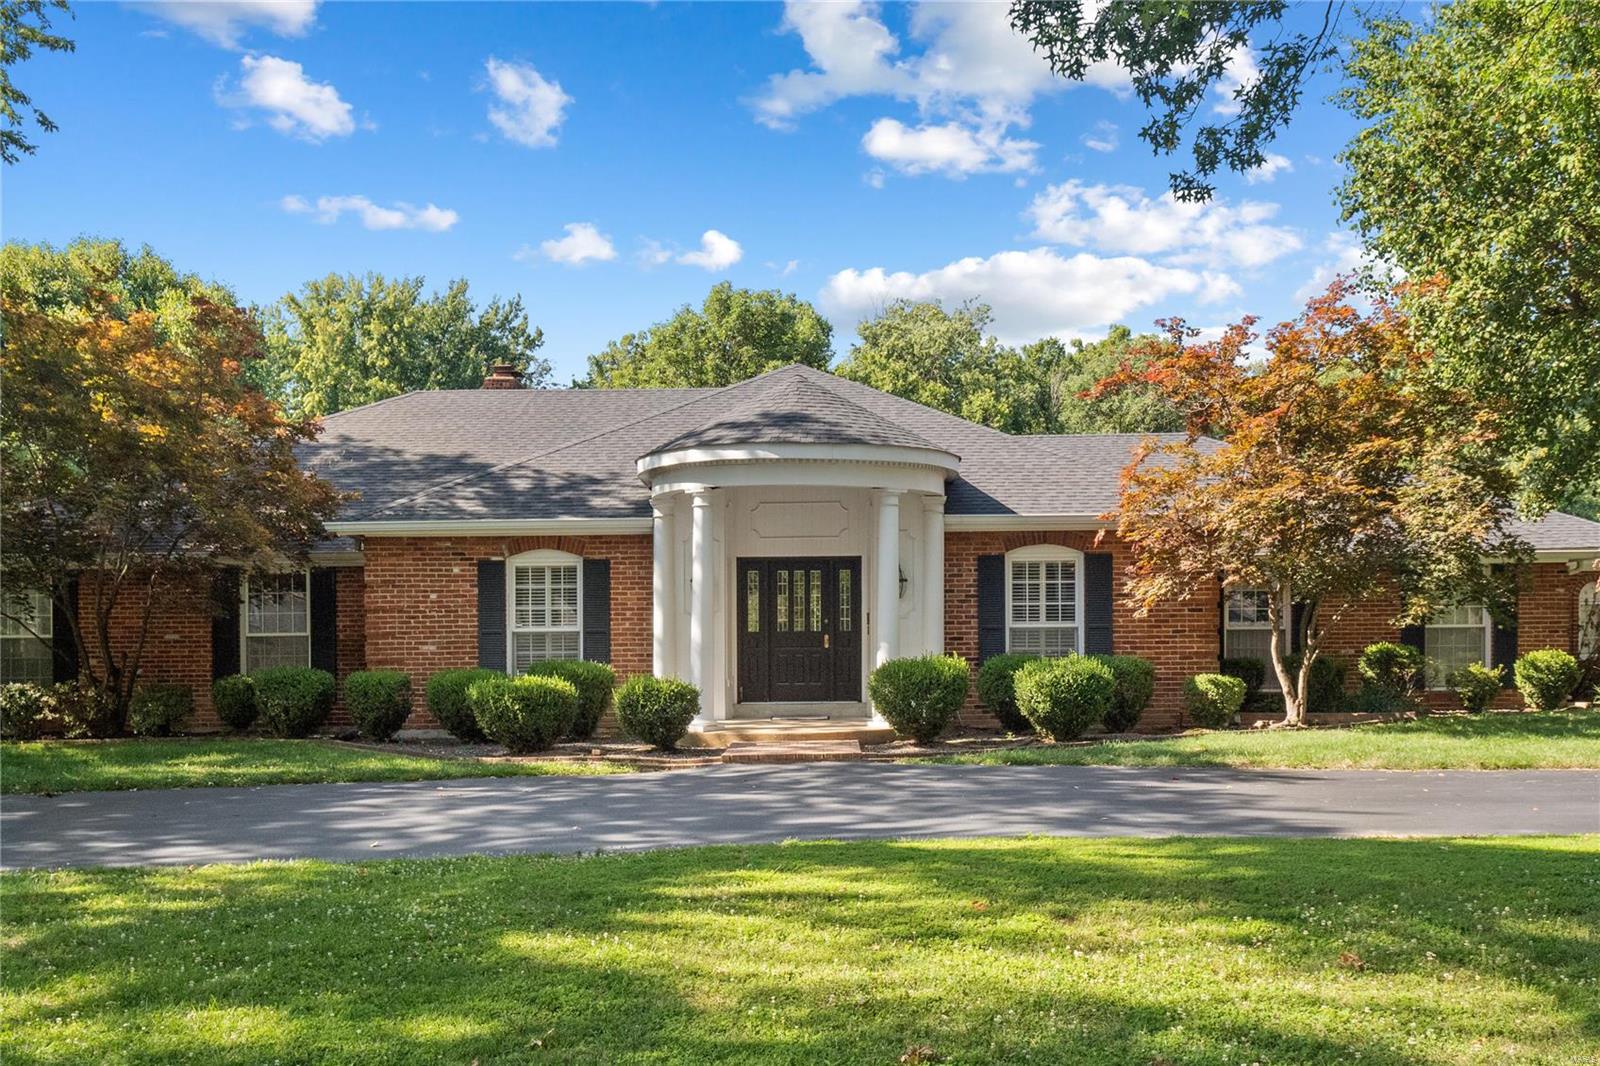
This stately home is in the heart of Town & Country. You enter the elegant foyer with hard wood flooring & begin to see the special features found throughout the home: 9’ ceilings, crown moldings, built-ins in the paneled family room & French doors leading out to the patio. The generous eat-in kitchen has an abundance of cabinetry, countertop space & two pantries. A swinging door from the kitchen flows into the formal dining room. The living room & adjacent family room with a gas fireplace & bar have ample room for entertaining. The primary bedroom has an ensuite bathroom with a Roman Tub, separate shower and two walk-in closets. The 2nd, 3rd and 4th bedrooms are off the main hall, along with a full bath. The lower level is stubbed out for another bathroom, with two sump pumps and a French Drain. There is a 3-car garage, a main floor laundry room and a flat acre-plus yard. The floor plan is impeccable. Any updates you do will bring out the full potential of this beautiful property.
#24046899

St Louis

12848 Topping Meadows

4 Beds

2 Baths

3,216 Sq.Ft.

$950,000

MLS#: 24046899

1 ... 660 661 662 663 664 ... 666
* Listings identified with the FMLS IDX logo come from FMLS and are held by brokerage firms other than the owner of this website. The listing brokerage is identified in any listing details. Information is deemed reliable but is not guaranteed. If you believe any FMLS listing contains material that infringes your copyrighted work please click here to review our DMCA policy and learn how to submit a takedown request. © 2024. First Multiple Listing Service, Inc.

Send a message

Message successfully sent.

Your message

What is 3 + 4 ?

Reason for contacting?

I agree to receive email communication and understand I can unsubscribe at any time.

I agree to be contacted by Rock Island Realty via call, email, and text for real estate services. To opt out, you can reply 'stop' at any time or reply 'help' for assistance. You can also click the unsubscribe link in the emails. Message and data rates may apply. Message frequency may vary. Privacy Policy

Sign Out

Virtual Assistant

Would you like to take the next step with this property? We can help you schedule a showing or virtual tour, or send you more details.

Yes, I would like more information.

Thank You for Your Reply, One of Our Agents will contact you as soon as possible

No, maybe later.

Thank you, you can always contact me via email, phone number or through the contact form.

Realhub AI

Lucy - Your AI-Powered Realtor

Update Your Temporary Password

Personalize your search

Enter your email and we'll notify you immediately when new listings match what you're looking for.

or enter email address

Already have an account ? Login here

Continue your home search

I agree to receive communications and understand I can unsubscribe at any time.

I agree to be contacted by Rock Island Realty via call, email, and text for real estate services. To opt out, you can reply 'stop' at any time or reply 'help' for assistance. You can also click the unsubscribe link in the emails. Message and data rates may apply. Message frequency may vary. Privacy Policy

Already have an account ? Login here

We use cookies

We use cookies primarily for analytics to enhance your experience. By accepting, you agree to our use of these cookies. You can manage your preferences or learn more about our cookies policy.
