Properties

Browse or get in touch to schedule a walkthrough.

  • Nearby me
Price range

Popular Features

Community Features

Association

Property Features

Waterfront

View

Exterior Features

Interior Features

Style

10000 properties match your criteria

Updated 1 minute ago

E-Alert name
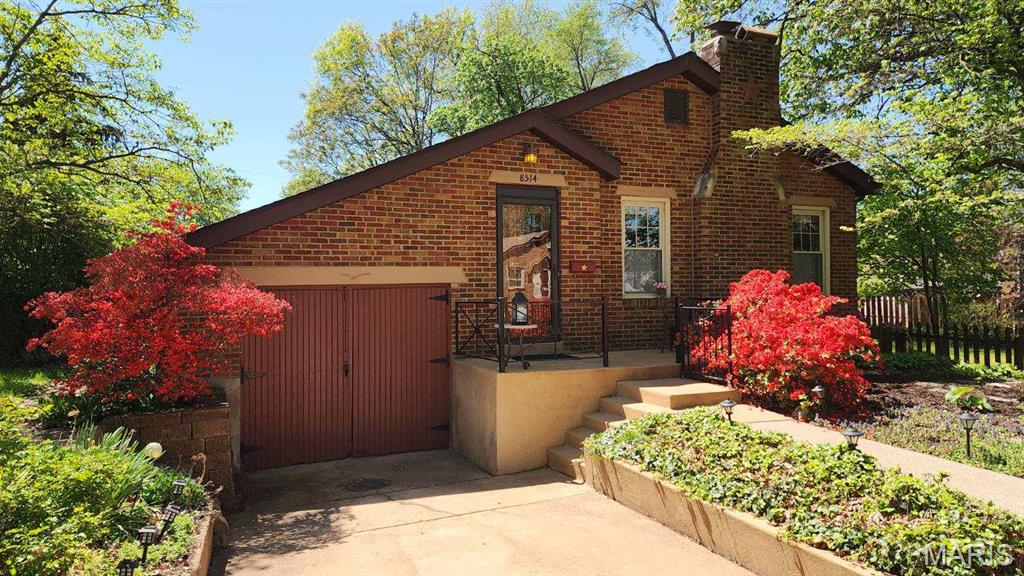
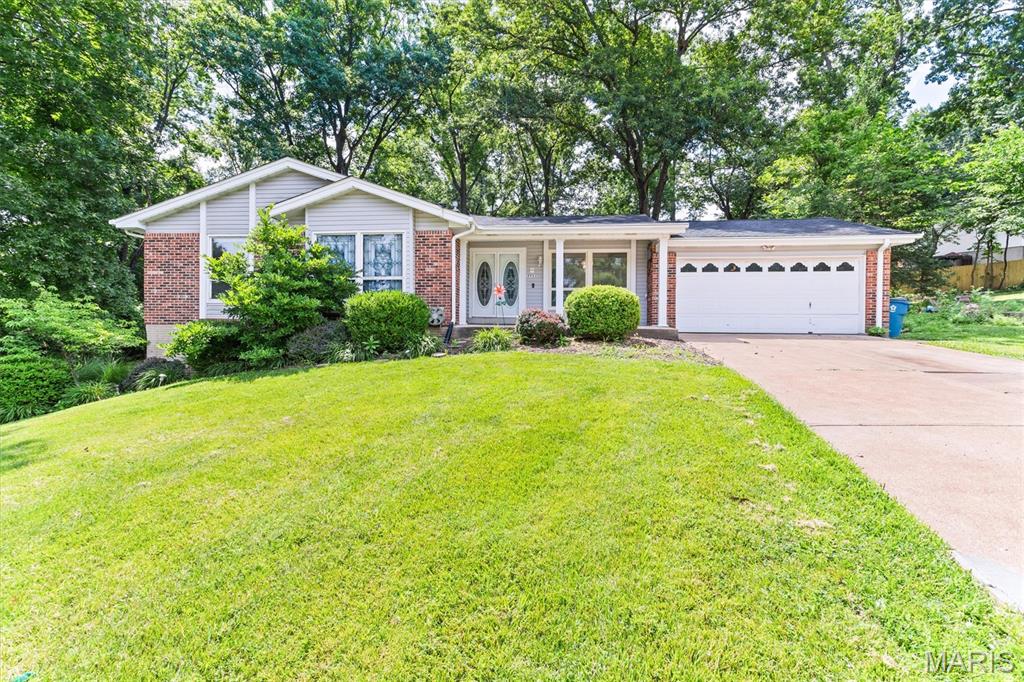
Nestled on a desirable, level 0.30-acre lot in one of Brentwood's sought-after neighborhoods, this charming ranch offers over 1,800 square feet of comfortable living space with 3 bedrooms and 2.5 baths. The well-designed floor plan includes a formal living room, dining room, inviting family room with beamed ceiling, and a kitchen with a casual dining area and built-in island, providing plenty of opportunity to put your touches on this home. Step outside to enjoy the spacious, flat backyard with endless possibilities for outdoor activities, gardening, or future expansion. Ideally located within walking distance of several neighborhood parks, including Brentwood Park with its playground, walking trails, and open green space, this home offers an exceptional opportunity to enjoy all that Brentwood has to offer. 8518 Henrietta is included in the sale of this home. 8514 and 8518 have been combined into one parcel. Survey available. Home to be sold in as is condition and has passed Brentwood occupancy inspection.
#26035312

Brentwood

8514 Henrietta Avenue

3 Beds

2 Baths

1,825 Sq.Ft.

$389,000

MLS#: 26035312
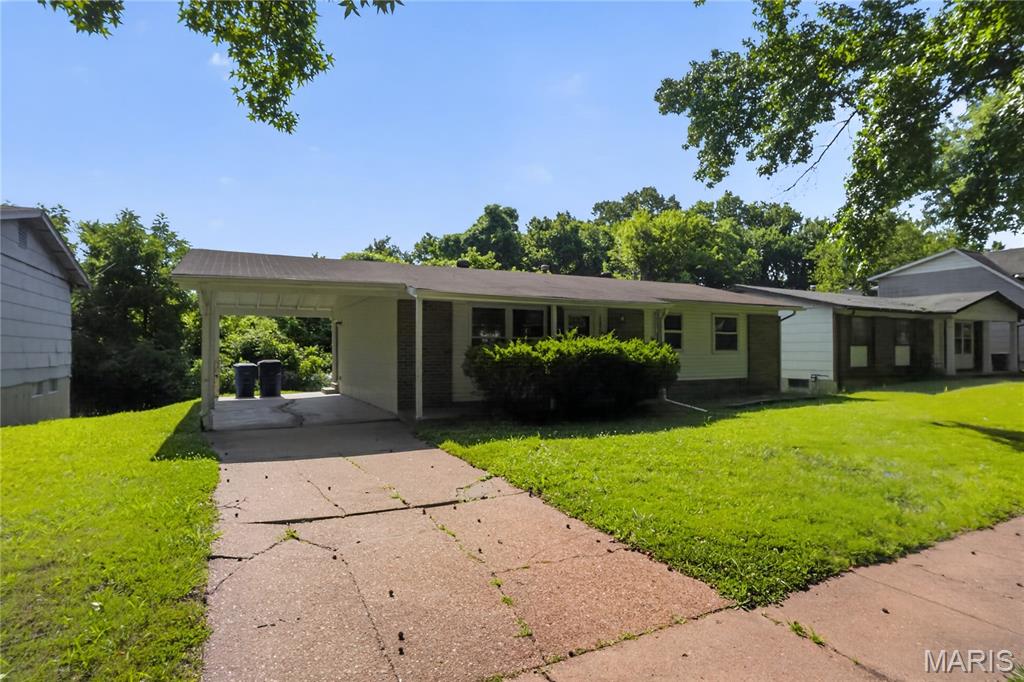
Welcome to 11926 Rio Grande Dr, a residential property located in the St. Louis area offering a practical layout and a comfortable living environment. This home presents an opportunity to enjoy everyday convenience in a well-established neighborhood with access to nearby amenities, schools, parks, and major roadways.

Inside, the property features a functional floor plan designed to support a variety of living arrangements. The interior spaces provide flexibility for personal customization, allowing future owners to tailor the home to their individual style and needs. Natural light, livable room proportions, and a straightforward flow between living areas contribute to an inviting atmosphere.

The kitchen and common areas are positioned to support both daily routines and casual gatherings. Bedrooms offer private retreat spaces, while additional rooms may serve multiple purposes such as a home office, guest space, or hobby area depending on preference.

Exterior features complement the home with yard space suitable for outdoor enjoyment, gardening, or relaxation. The lot provides room for outdoor activities and potential enhancements. Off-street parking and driveway access add convenience for residents and visitors alike.

Situated in North St. Louis County, the location offers proximity to shopping centers, dining options, public transportation routes, and highway access, making commuting and daily errands manageable. This property is ideal for those seeking a home with potential in a connected and accessible area.
#26039210

St Louis

11926 Rio Grande Drive

3 Beds

1 Baths

1,040 Sq.Ft.

$104,900

MLS#: 26039210
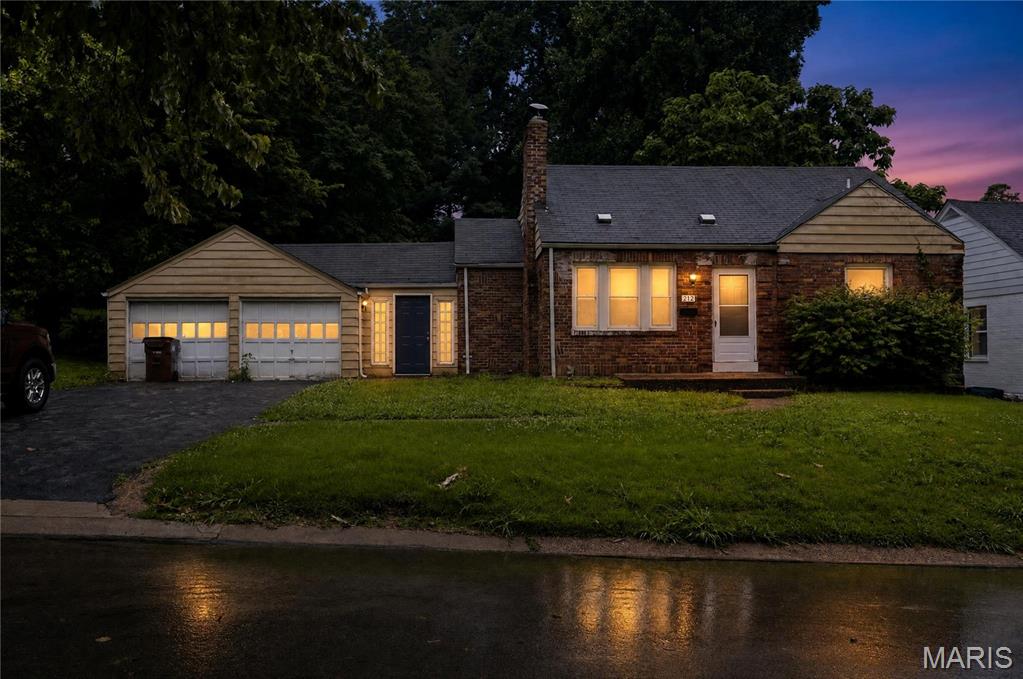
Charming 3-bedroom home located in the Hereford Home Place subdivision of St. Louis County. This residence offers a functional layout with a spacious living room featuring hardwood flooring, a formal dining area, and a flexible den ideal for a home office or study. The kitchen provides ample cabinetry and flows into the main living spaces, making it great for everyday living and entertaining. Bedrooms are comfortably sized with natural light throughout. Full basement adds additional storage or potential expansion space. Conveniently located near schools, shopping, and major highways.
#26039998

St Louis

212 Thoroughman Avenue

2 Beds

1 Baths

1,044 Sq.Ft.

$119,900

MLS#: 26039998
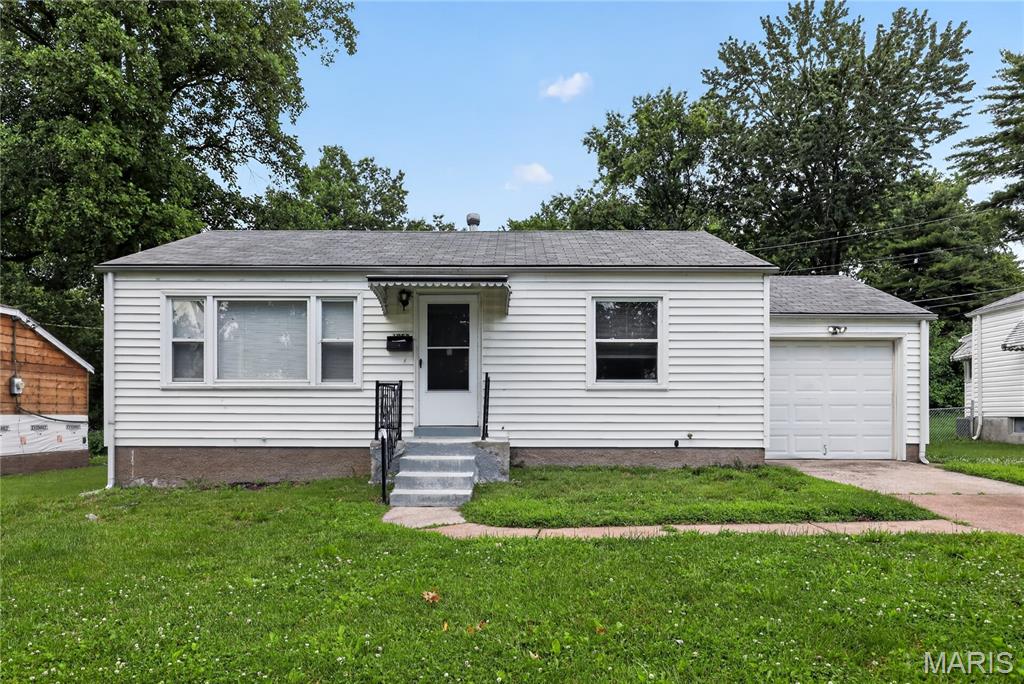
Welcome to this charming 3-bedroom, 1-bath ranch in the heart of Bellefontaine Neighbors! This home boasts gleaming hardwood floors throughout the main level and an inviting, open floor plan perfect for entertaining. The kitchen flows seamlessly into a bright family room, which offers easy access to your private, level, and fully fenced backyard - an ideal space for weekend gatherings. Enjoy the added value of a full, partially finished basement featuring cedar-lined closets and a dedicated laundry area. With a 1-car attached garage, updated roof, and a convenient location near highways and amenities, this well-maintained gem is the perfect place to call home.\
#26038782

St Louis

1053 Gabriel Drive

2 Beds

1 Baths

1,044 Sq.Ft.

$84,900

MLS#: 26038782
Price reduced
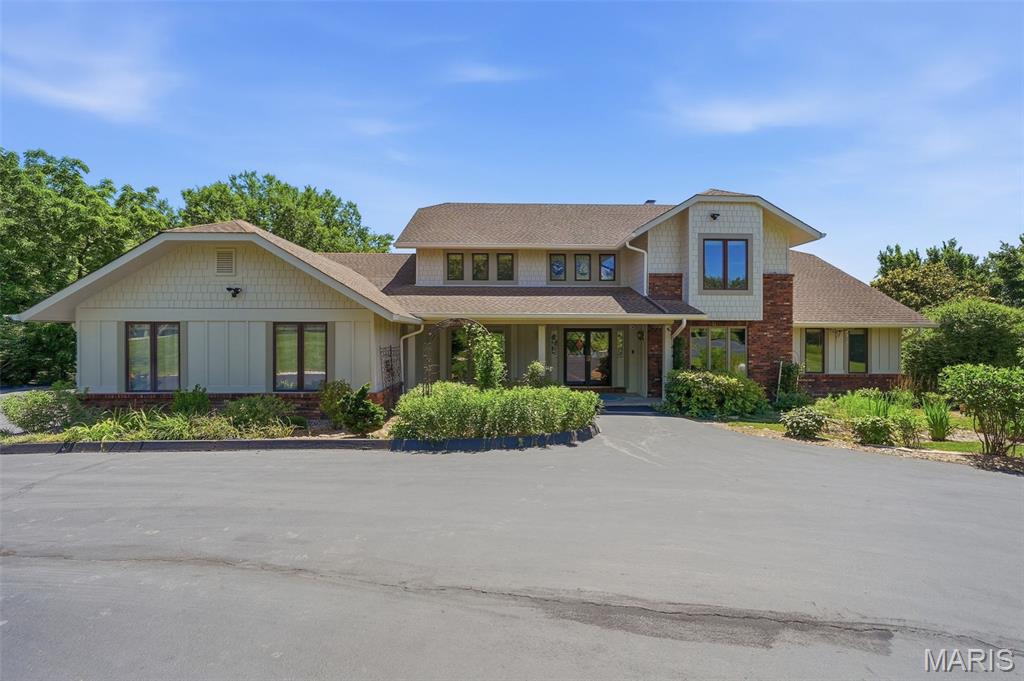
Perched on 3 beautiful acres in the sought-after Old Manchester area of St. Louis County, this 1.5-story home offers the kind of views that are hard to find and impossible to forget. Tucked away on a quiet private lane with only a handful of neighboring homes, you'll enjoy the perfect combination of privacy, peaceful surroundings, and convenience.

Designed for both everyday living and entertaining, the main level features an open floor plan with a sunken living room, spacious dining room, and a great room anchored by a striking wood-burning fireplace. A built-in wet bar with an icemaker, wine and beverage refrigerators, and surround sound system makes hosting effortless. Two separate four-season rooms span the back of the home, showcasing panoramic views through oversized picture windows and offering heated tile floors and dedicated heating and cooling systems for year-round comfort.

The updated kitchen is the heart of the home, featuring a large center island with prep sink, JennAir range, double wall ovens, abundant cabinetry, and excellent space for gathering.

The primary suite offers a private retreat with a spa-like, updated bathroom featuring heated floors, a steam shower, jetted tub, skylight, abundant storage, and a spacious walk-in closet. Upstairs you'll find three additional bedrooms, including a secondary suite with its own updated private bath, as well as an updated hall bath.

The finished walkout lower level provides even more living space with a billiards area, wet bar, entertainment space, office with custom built-ins, craft room with a private exterior entrance, updated bath, generous storage, and a second wood-burning fireplace that adds warmth and character.

Step outside and you'll quickly understand why the current owners consider this their personal retreat. An expansive deck system spans the entire back of the home, with open decking flanking both sides of the two adjoining four-season rooms. Multiple staircases provide easy backyard access from both ends, creating seamless indoor-outdoor living and exceptional flow for entertaining. Below, a covered decorative concrete patio offers a shaded outdoor living space perfect for relaxing. The property also features a fenced backyard, separate fenced pet area, fire pit area, and a detached 16'x24' building with electric service.

Beyond its incredible setting and living spaces, this home has been extensively updated and meticulously maintained. Recent improvements include a new well and septic system (2025), Hardie siding (2024), select updated Pella windows, new remote-controlled blinds, a new sliding glass door in the walkout lower level, and new gutters. A Kohler whole-house generator, three-zone HVAC system, 33-zone irrigation system, Spectrum fiber internet, security system, 3-car garage, and circular driveway complete this exceptional property.

If you've been searching for privacy, breathtaking views, and space to enjoy both indoors and out, this is a home you truly need to experience in person.
#26028317

Wildwood

3846 Limerock Lane

5 Beds

4 Baths

4,632 Sq.Ft.

$999,000

MLS#: 26028317
Price reduced
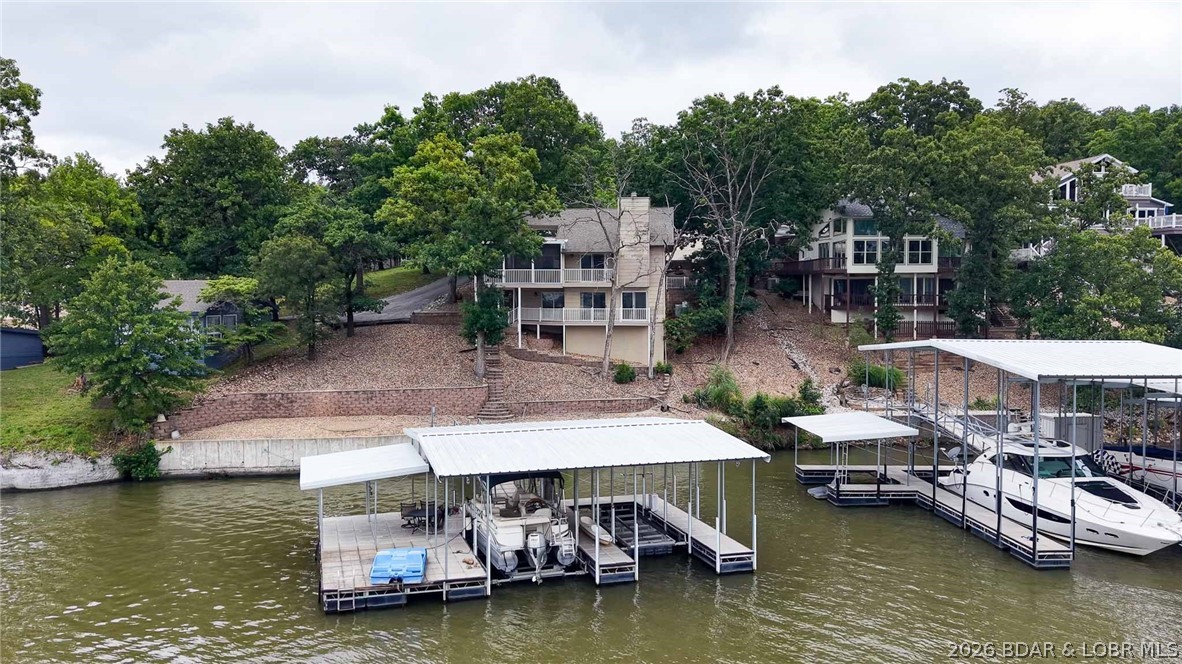
RARE opportunities like this are becoming increasingly hard to find in Osage Beach. Offering 102 feet of lakefront, main channel views, deep year-round water, and cove protection for your dock, this 3-bedroom, 2.5-bath home is all about location and potential. Yes, the home is ready for updating, but that's exactly what makes this such an exciting opportunity to create your own lakefront retreat or investment property in one of the Lake's most desirable areas. Convenient by both land and water, you'll enjoy quick access to shopping, dining, entertainment, and popular waterfront destinations. Whether you choose to renovate, rent, or build equity over time, properties with this combination of location, view, protected dock, and price point are exceptionally rare. If you've been waiting for an affordable entry into one of Osage Beach's premier lakefront locations, this is your chance. Opportunities under $800,000 with these features simply don't come along often. The value here is in the irreplaceable setting—buy the location today and update at your own pace tomorrow. Investors, second-home buyers and those seeking lake home take notice before this opportunity is gone.
#3588098

Osage Beach

1316 Castle Court

3 Beds

2 Baths

2,104 Sq.Ft.

$749,900

MLS#: 3588098
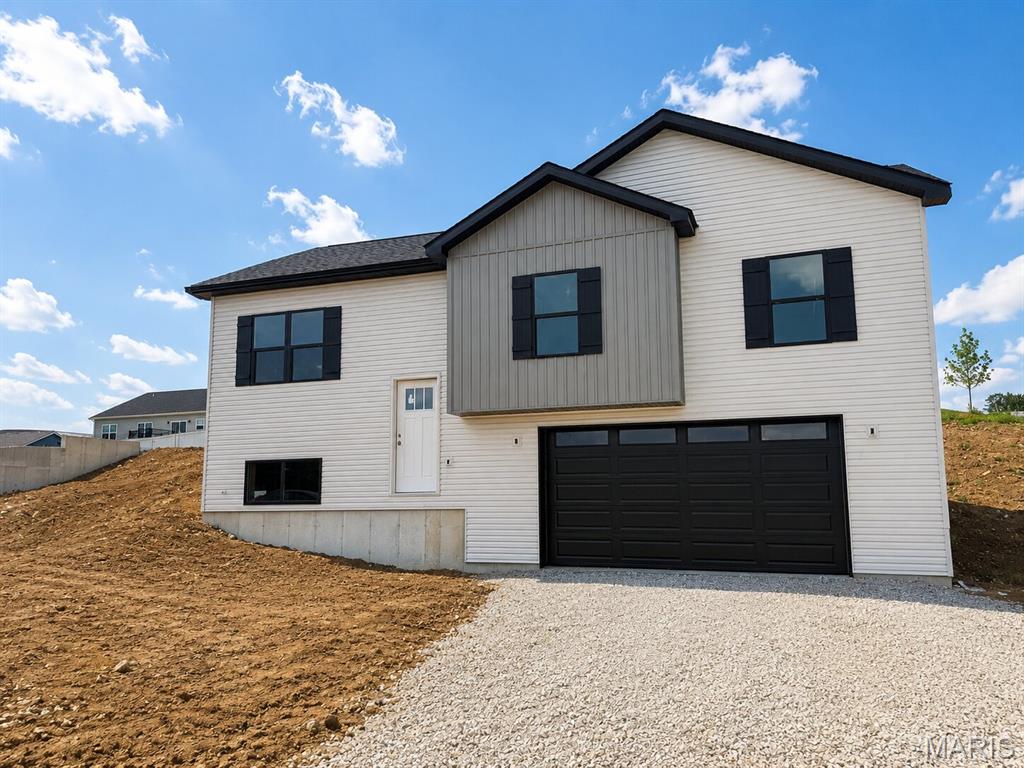
COMING SOON! HOME IN PROGRESS! #UNIONMO.  A VERY SPACIOUS MULTI-LEVEL HOME TO FALL IN LOVE WITH!! Under Construction NOW. A Quality New Construction home with so much to offer. This is the type of floor plan that provides a lot of bang for the buck. A very stylish multi-level design featuring great curb appeal with gray siding, pewter board & batten in the bump-out, black board & batten shutters, wide driveway, gorgeous front door, black rail system at the front entry, & more. Home comes equipped with a 2 car oversized garage, nice lawn, rear patio, front porch, 4 beds x 3 full baths, plenty of sqft, a large living room with 9' Ceilings, an elegant ceiling fan, LVP flooring, a spacious kitchen with plentiful gray stained cabinets & a sleek Quartz countertop design, built-in dishwasher & microwave, a single door with half glass with built in blinds to the rear patio, etc. The grand primary suite includes a walk-in closet, a large gray-stained double-bowl vanity, and a shower. A large Lower Level 4th bed with entry landing from garage, having a nice closet for coats & shoes, laundry/storage area & a third full bath.  ELS HOMES - LOCAL BUILDER AT ITS FINEST - #ELSHOMES
#26013346

Union

114 Ventnor Avenue

4 Beds

3 Baths

1,828 Sq.Ft.

$318,900

MLS#: 26013346
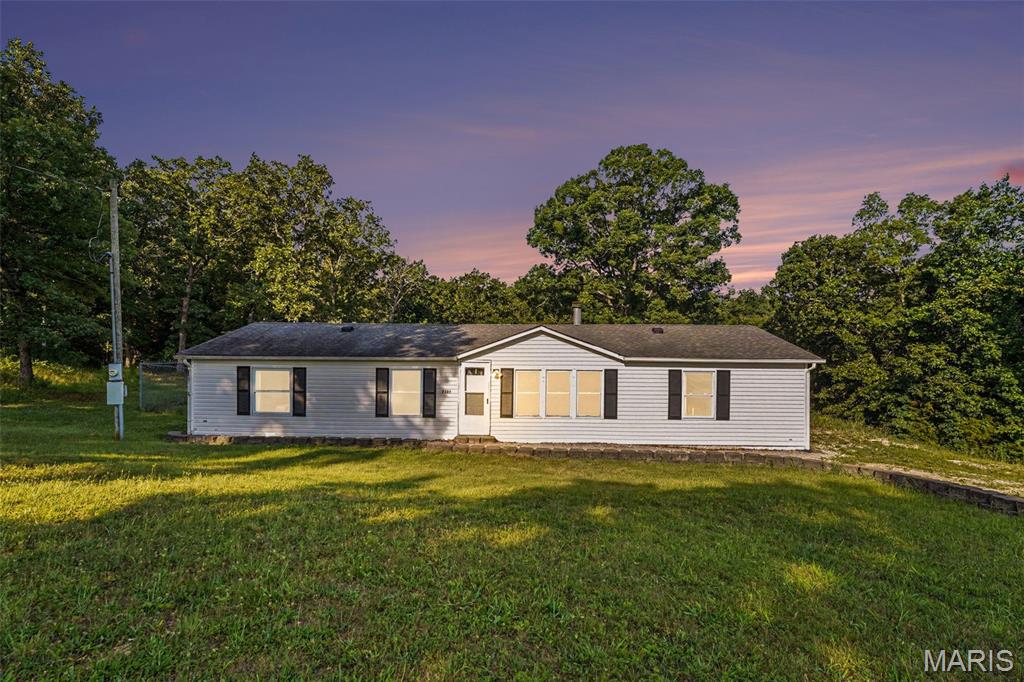
Nestled on a peaceful private street, this well-maintained manufactured home sits on a spacious 1-acre lot and offers the perfect blend of comfort and privacy. Inside, you'll find 3 bedrooms, 2 full bathrooms, a large kitchen with plenty of cabinet and counter space, and a cozy wood-burning fireplace that's perfect for relaxing evenings at home. Step outside to enjoy the large fenced backyard, ideal for pets, play, gardening, or entertaining. With plenty of room to spread out both inside and out, this property offers country-style living while still being conveniently located near everyday amenities. Don't miss your opportunity to own this private retreat with space to enjoy and make your own!
#26039062

De Soto

2721 Creon Court

3 Beds

2 Baths

1,512 Sq.Ft.

$175,000

MLS#: 26039062
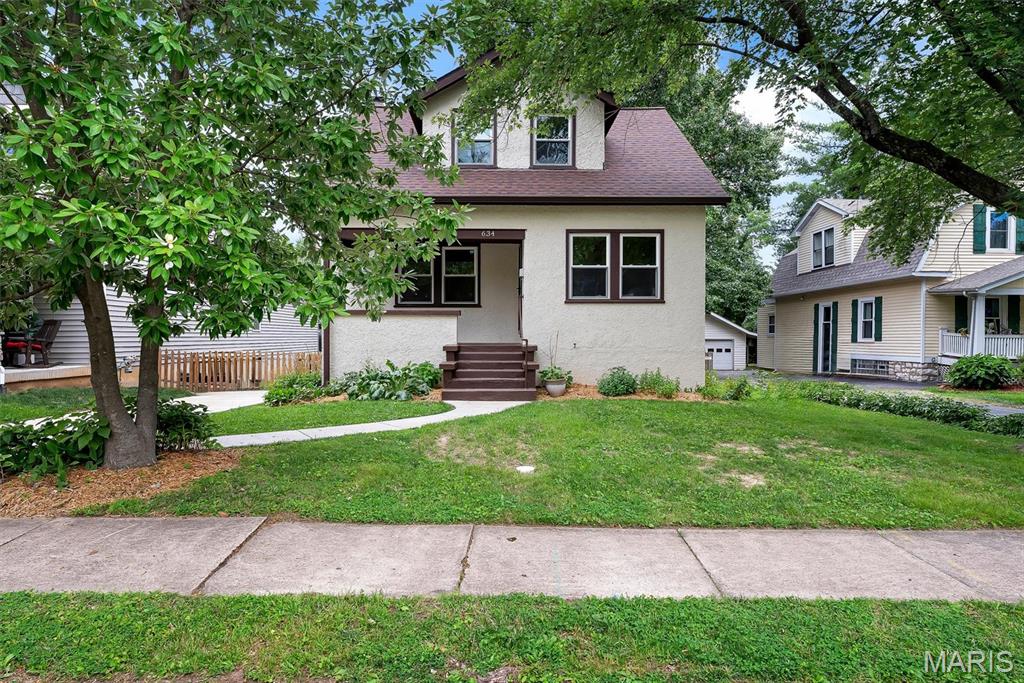
Welcome home to 634 Yeddo Avenue... nestled on a quiet, not-thru street, this 3 bed, 2 bath bungalow oozes charm and function. From the covered porch, step inside to the living room with low-profile coffered ceiling that flows to the dining room and into the chef's kitchen with gorgeous garden sage cabinets, butcher block counter tops, and Samsung Bespoke appliances. The family room with custom built-ins, a bedroom, and full bath complete the main level. Up the turned staircase from the living room are the other 2 bedrooms and bathroom. The walk-out lower level boasts lots of storage space, houses the laundry, and has a rec room that looks out over the level, fenced yard. The real magic is the garage that has been turned into screened outdoor living space that is set at the end of a stepping stone path. It's the ultimate entertaining spot with a vaulted, beamed ceiling that's been specially curated for conversation and comfort. You will not want to miss this opportunity!
#26039565

Webster Groves

634 Yeddo Avenue

3 Beds

2 Baths

1,312 Sq.Ft.

$399,000

MLS#: 26039565
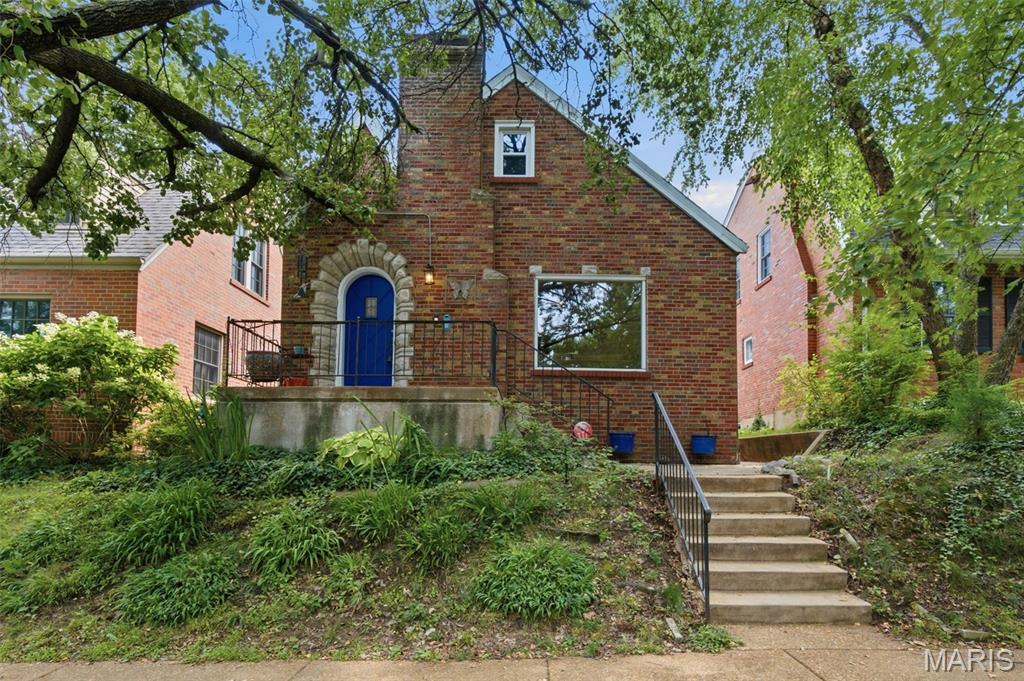
Looking for the perfect blend of historic charm and modern updates? This beautifully maintained gingerbread brick home delivers just that—all in an unbeatable South City location just two blocks from Lindenwood Park and moments from the restaurants, coffee shops, and conveniences along Watson Road. Inside, you’ll fall in love with the original hardwood floors, rich stained woodwork, oversized windows, graceful archways, and inviting sunroom that fills the home with natural light. The spacious eat-in kitchen offers plenty of room to gather, while the original bathroom adds timeless character. The finished upper level creates a spacious private retreat, bringing the home to two generously sized bedrooms. Downstairs, the finished lower level is made for entertaining with a custom wet bar, recreation area, half bathroom—perfect for game days or movie nights. Recent updates include a new HVAC system (2019) and water heater (2022), giving buyers added peace of mind. Outside, enjoy a fenced backyard with room to relax, entertain, or garden, plus a detached garage for convenient off-street parking. If you’ve been searching for a move-in-ready home with character, flexible living space, and an incredible neighborhood, this one is a must-see.
#26040606

St Louis

6528 Pernod Avenue

2 Beds

1 Baths

1,990 Sq.Ft.

$250,000

MLS#: 26040606
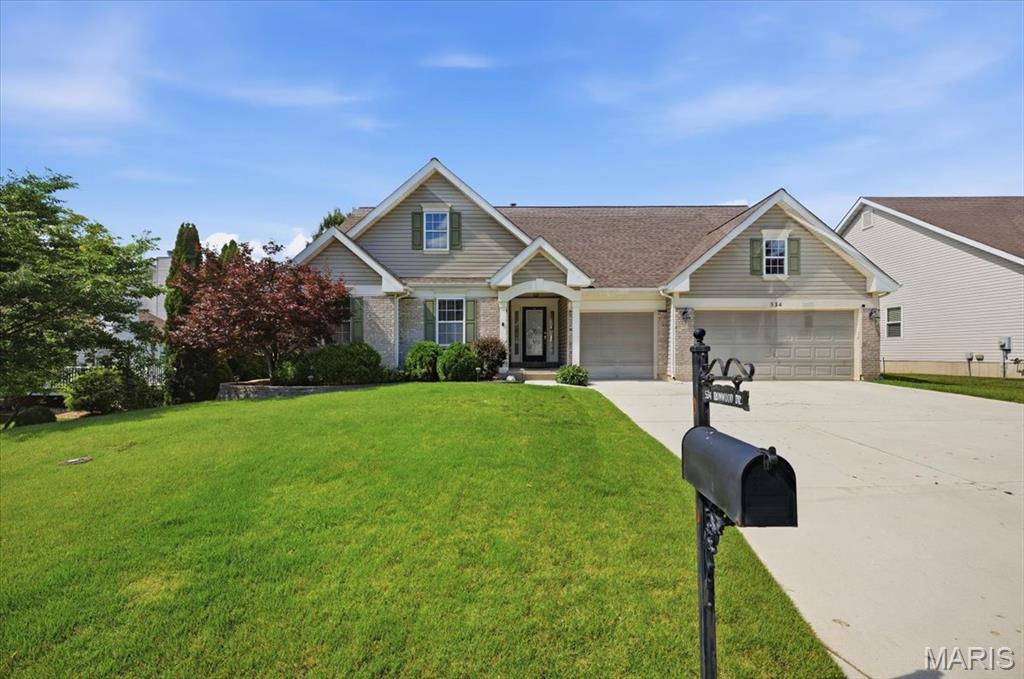
Breathtaking Winghaven ranch begins with a decorative glass door to a beautiful entrance foyer with a plant shelf. A gas fireplace in main floor Great Room. Huge kitchen w/ menu desk, built-ins, center island, pantry and hardwood floor.  A formal Dining room with bay window. Main floor laundry room.  A full master suite w/coffered ceiling, bay window and walk-in closet.  Full vaulted bathroom w/separate tub and shower, dual vanities, linen closet and picture window over the tub!
Maintenance free deck, lighting and fenced yard.  Professionally finished basement  with half bath and plenty of storage space. 3 car garage and inground sprinkler system.
#26039601

O'Fallon

534 Ironwood Drive

4 Beds

2 Baths

2,241 Sq.Ft.

$495,000

MLS#: 26039601
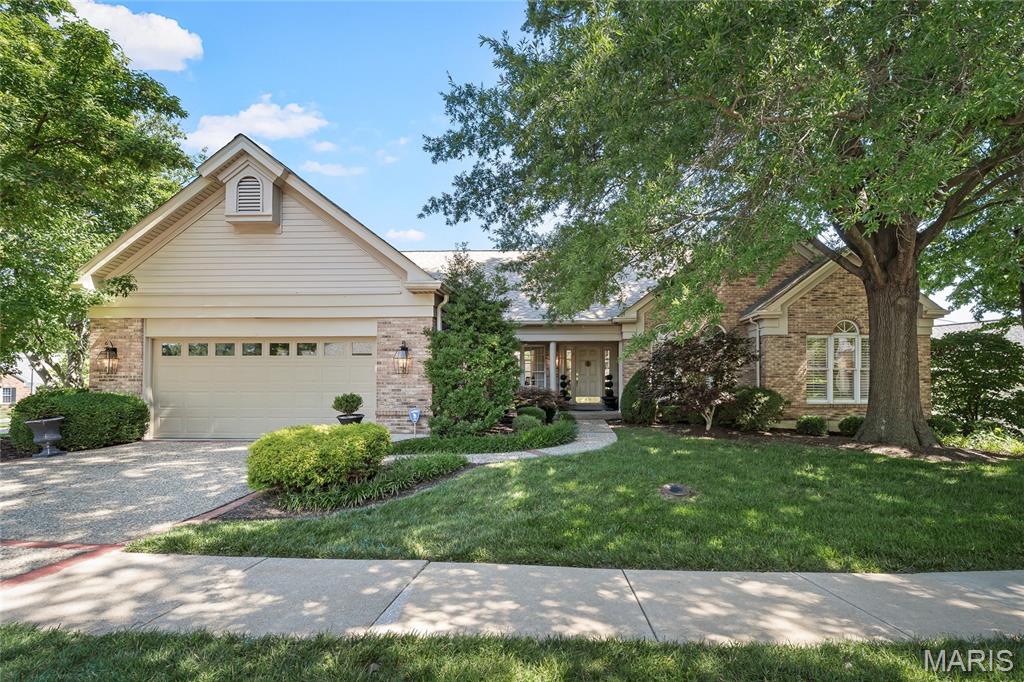
Elegant Freestanding Ranch Villa in Prestigious Oaktree Estates!  Nestled among mature trees in exclusive gated community, this exceptional brick ranch villa blends timeless elegance with effortless living. Rich architectural details abound, including extensive crown molding and millwork, Palladian and bay windows, plantation shutters, and refined finishes throughout.   A covered front porch welcomes you into a light-filled open floor plan designed for both comfortable living and gracious entertaining. The impressive vaulted great room showcases a soaring ceiling, dramatic floor-to-ceiling brick gas fireplace, and stunning Palladian windows that flood the space with natural light. Adjacent formal dining and a sophisticated den with custom floor-to-ceiling built-ins provide inviting spaces for gatherings and relaxation.  The spacious kitchen and breakfast room feature white paneled cabinetry, solid surface countertops, center island with designer pendant lighting, planning desk, pantry, and French doors that add charm and character. A bayed breakfast area opens to a private deck with built-in seating and steps to the side yard—perfect for outdoor entertaining.   The luxurious primary suite offers a double-door entry, coffered tray ceiling, customized walk-in closet, adjoining sitting room, and a spa-inspired bath appointed with marble flooring, dual vanities, and separate shower. A second bedroom with private bath, elegant powder room, main-floor laundry with abundant storage, and attached two-car garage complete the main level.  The finished lower level expands the living space with a versatile family room/office featuring custom executive built-in desk, a third bedroom with walk-in closet, full bath, and a spacious cedar closet. An enormous unfinished storage area with built-in shelving provides outstanding storage and future finishing potential.  Ideally located just minutes from I-64/40, premier shopping, dining, and parks, this remarkable villa offers the perfect combination of luxury, privacy, and convenience.
#26038239

Chesterfield

15339 Oaktree Estates Drive

3 Beds

3 Baths

3,080 Sq.Ft.

$660,000

MLS#: 26038239
Incredible Spacious Custom Ranch home with over 4000 sq ft of living space.  Main level 2500 plus Lower Level 1500.  This home boasts a welcoming presence the moment you walk in.  The main level has Entry Foyer, Dining room, Theater Room,  Hearth Room/Breakfast room, Kitchen, Greatroom, Primary Bedroom, Primary bath, secondary bedrooms, hall bath, bar room, main floor laundry.  Lower Level has rec room, family room, utility room, full bath, Workshop, Storage Area, and walk out.  
Exterior Features include architectural roof, vinyl siding, enclosed soffits, gutter guards, large deck, 2 sheds, partially fenced.  All on .41 acres backing to trees. 
Interior features include custom molding, custom 42 inch cabinets, granite countertops, custom buffet, three (3) fireplaces, walk in closets, coffered ceiling in the dining room, recessed lighting, pantry, vaulted ceiling, sliding doors, ceiling fans, stainless steel appliances, and so much more.  
Items to stay include the theater room chairs, theater room equipment and Kitchen refrigerator.
This home is so much more than what words can describe.  Once you step in you will be amazed at the space!  Come check it out!!
#26039678

St Louis

4962 Deepwood Court

4 Beds

3 Baths

4,038 Sq.Ft.

$450,000

MLS#: 26039678
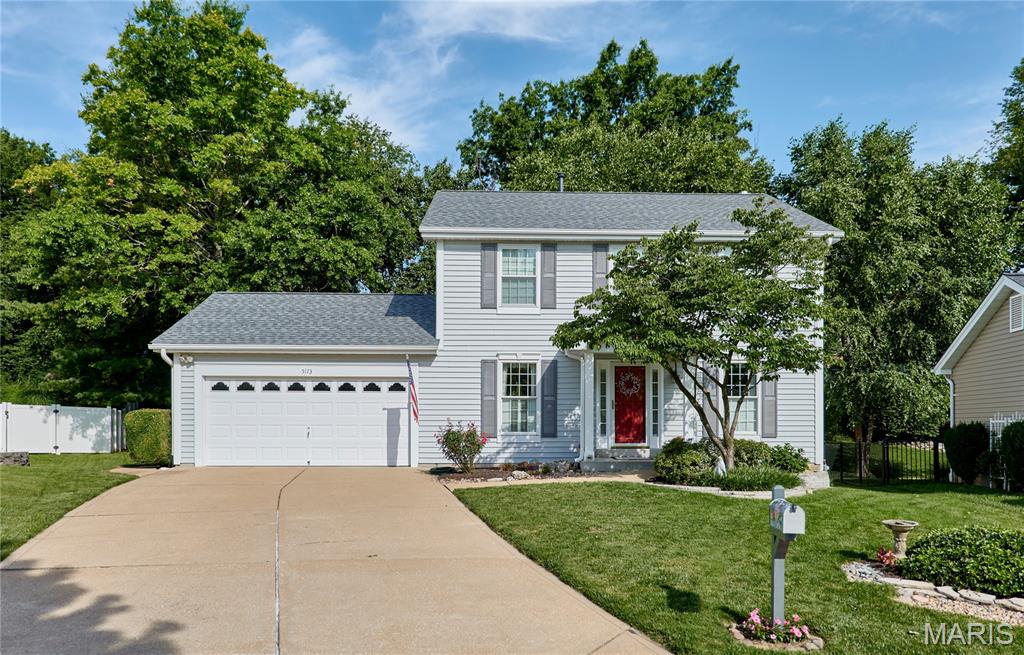
Welcome to 5173 Kings Park Drive in St. Louis! This well-maintained, one-owner home has been meticulously cared for and is ready for its next chapter. Conveniently located just minutes from 270 and Telegraph Road, this two-story home offers both comfort and convenience. The main level features a spacious living room, a cozy family room with a gas fireplace, a beautiful kitchen with granite countertops and stainless steel appliances, a separate dining room, and a half bath. Upstairs, you'll find new carpet on the stairs and foyer, along with four spacious bedrooms and two full baths. The primary suite includes a walk-in closet and private bath with a walk-in shower. Step outside and enjoy the peaceful backyard complete with a covered patio and beautiful landscaping. Additional features include a two-car attached garage and a roof that is less than one year old. Schedule your showing today!
#26040854

St Louis

5173 Kings Park Drive

4 Beds

2 Baths

1,818 Sq.Ft.

$369,900

MLS#: 26040854
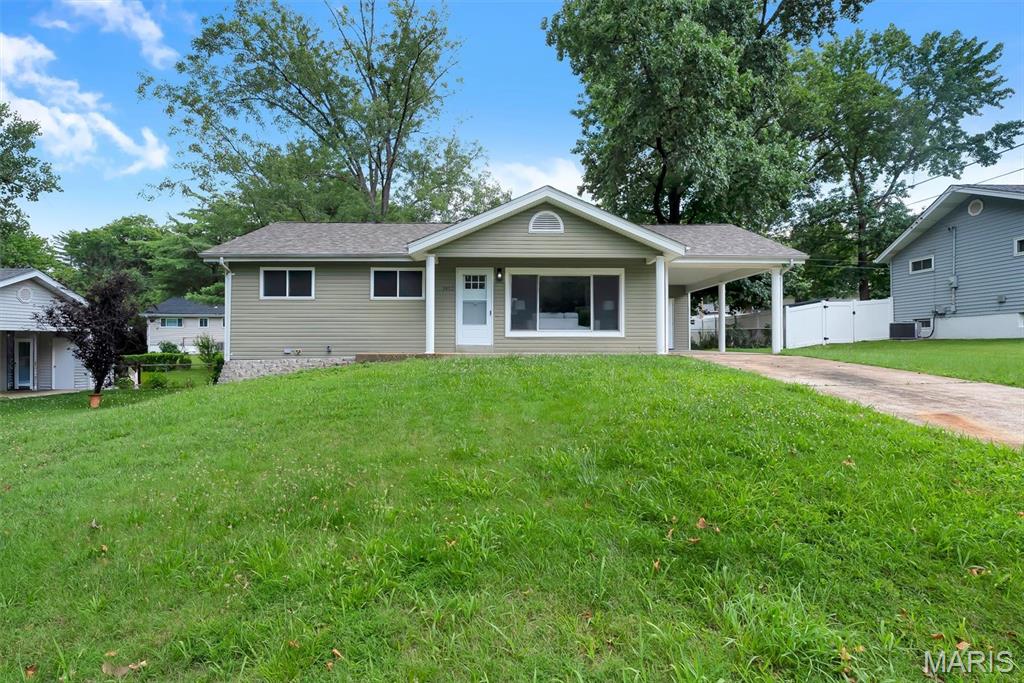
Welcome to this beautifully reimagined 3-bedroom, 2-bath ranch offering 1,014 square feet of thoughtfully updated living space in the highly desirable Sunset Hills area. Designed with simplicity, comfort, and modern living in mind, this home delivers a seamless blend of style and functionality.

Every surface has been carefully refreshed to create a cohesive, contemporary aesthetic. The renovated kitchen serves as the heart of the home, complemented by updated flooring, fresh paint, new trim, interior doors, and upgraded bathroom vanities. The result is a clean, inviting interior that feels both modern and effortlessly livable.

The single-level floor plan enhances day-to-day convenience, while the covered carport provides practical protection and ease of access. Whether you’re searching for a primary residence or a low-maintenance investment property, this home offers versatility in a location known for strong long-term appeal.

A true turnkey opportunity in Sunset Hills—move in and immediately enjoy refined, low-maintenance living.
#26039689

St Louis

1412 Windward Ridge Drive

3 Beds

1 Baths

1,014 Sq.Ft.

$284,900

MLS#: 26039689

1 ... 658 659 660 661 662 ... 666
* Listings identified with the FMLS IDX logo come from FMLS and are held by brokerage firms other than the owner of this website. The listing brokerage is identified in any listing details. Information is deemed reliable but is not guaranteed. If you believe any FMLS listing contains material that infringes your copyrighted work please click here to review our DMCA policy and learn how to submit a takedown request. © 2024. First Multiple Listing Service, Inc.
 - property

Send a message

Message successfully sent.

Your message

What is 3 + 4 ?

Reason for contacting?

I agree to receive email communication and understand I can unsubscribe at any time.

I agree to be contacted by Rock Island Realty via call, email, and text for real estate services. To opt out, you can reply 'stop' at any time or reply 'help' for assistance. You can also click the unsubscribe link in the emails. Message and data rates may apply. Message frequency may vary. Privacy Policy

Sign Out

Virtual Assistant

Would you like to take the next step with this property? We can help you schedule a showing or virtual tour, or send you more details.

Yes, I would like more information.

Thank You for Your Reply, One of Our Agents will contact you as soon as possible

No, maybe later.

Thank you, you can always contact me via email, phone number or through the contact form.

Realhub AI

Lucy - Your AI-Powered Realtor

Update Your Temporary Password

Personalize your search

Enter your email and we'll notify you immediately when new listings match what you're looking for.

or enter email address

Already have an account ? Login here

Continue your home search

I agree to receive communications and understand I can unsubscribe at any time.

I agree to be contacted by Rock Island Realty via call, email, and text for real estate services. To opt out, you can reply 'stop' at any time or reply 'help' for assistance. You can also click the unsubscribe link in the emails. Message and data rates may apply. Message frequency may vary. Privacy Policy

Already have an account ? Login here

We use cookies

We use cookies primarily for analytics to enhance your experience. By accepting, you agree to our use of these cookies. You can manage your preferences or learn more about our cookies policy.
