Properties

Browse or get in touch to schedule a walkthrough.

  • Nearby me
Price range

Popular Features

Community Features

Association

Property Features

Waterfront

View

Exterior Features

Interior Features

Style

10000 properties match your criteria

Updated 1 minute ago

E-Alert name
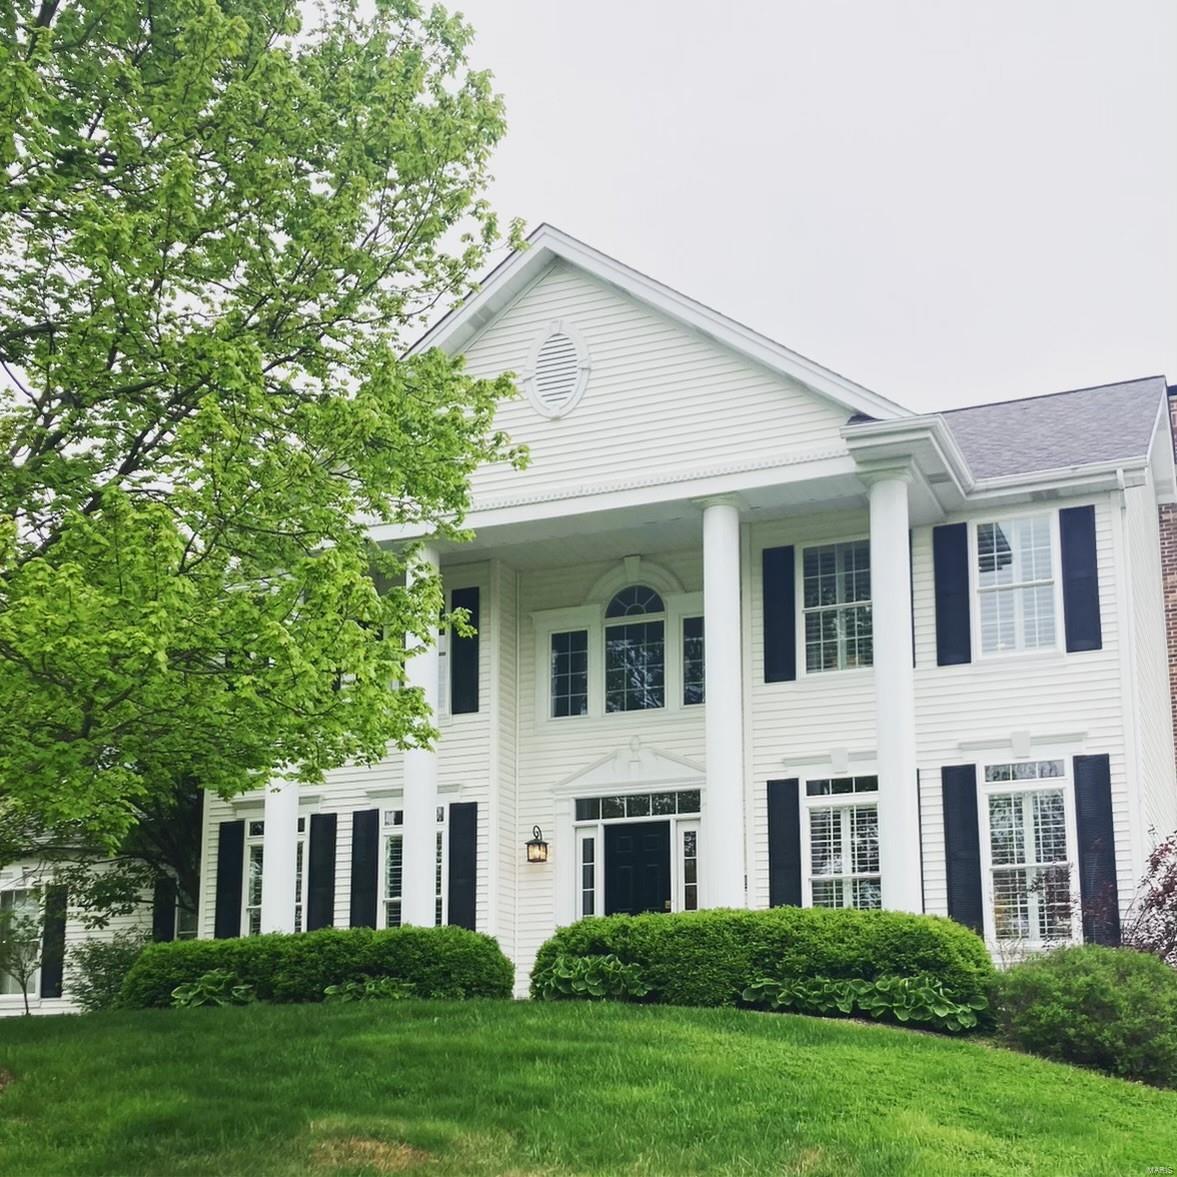
Additional Rooms: Mud Room
#22027266

Des Peres

1121 Lockett Road

5 Beds

4 Baths

5,040 Sq.Ft.

$950,000

MLS#: 22027266
Seller has reduced the price to an unheard of price.  $950,000...   Seller to do no inspections or repairs.  Buy can have inspections for informational purposes.  No negotiating on price. Come see elegance at its finest.  LOOK AT THE PICTURES.  This home has it all...size, location, privacy, the ability to entertain parties from family get-togethers to fundraisers. Verandas, sun porches, meditation garden, children's play area, 3-car garage with separate entrances for each, walk-out 3000+ square-foot basement perfect for storage, activities room, or even a bowling lane or two.  Located off Lindell Blvd, parallel to the middle of Forest Park in a secured community; each home on the street is unique, private and graceful ranging up to 2 million in value This established community is minutes from The Muny, The Fox, Powell Hall and downtown. Come see a one-of-a-kind home with old-world charm and elegant features too numerous to mention and eye-opening to see. Put in $200,000, make $500,000
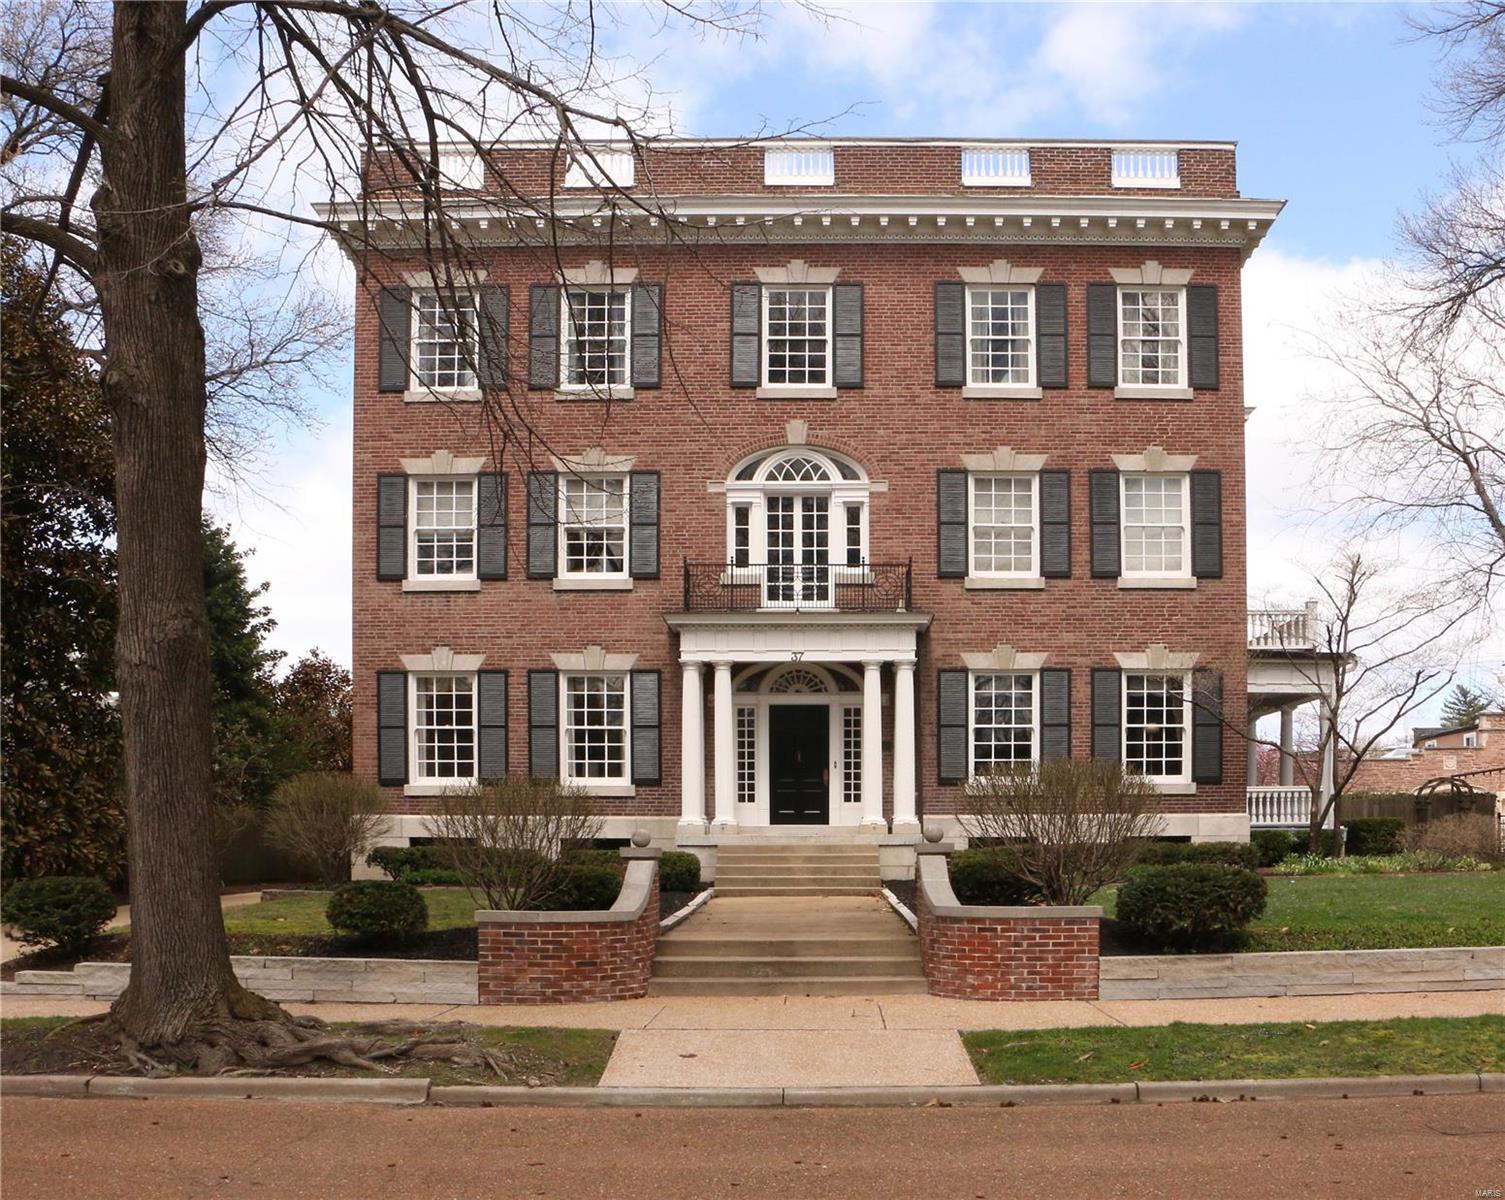
#18030130

St Louis

37 Portland Place

11 Beds

5 Baths

8,822 Sq.Ft.

$950,000

MLS#: 18030130
Welcome to your own private retreat nestled on a quite cul-de-sac. This stunning home delivers a rare combination of luxury, privacy, and effortless indoor-outdoor living anchored by a gorgeous private pool. The grand two-story entry foyer announces the home with soaring ceilings and gleaming travertine tile, flanked by a formal dining room on one side and a versatile den, perfect as a playroom, on the other. Hardwood floors carry you into the living room, centered by a statement fireplace. The custom gourmet kitchen is the true heart of this home. Abundant cabinetry, gleaming granite countertops, stainless appliances, and a massive center island with gas cooktop give the home chef everything they need. The open floor plan connects seamlessly to the vaulted great room, where a dramatic wall of windows frames the lush backyard like a living painting. A main floor laundry room and powder room round out the first floor with everyday convenience. Upstairs the primary ensuite is a true retreat with a double vanity, deep soaking tub, separate shower, and an expansive walk-in closet. The walk-out lower level is an entertainer's dream come true. A stylish wet bar with direct pool access makes hosting a breeze, while a separate office, family room, and rec room offer space for every mood and occasion. A full bath and separate storage space complete the space. Outside the oversized composite deck overlooks a sparkling in-ground pool surrounded by manicured landscaping. Complete with a 2-car attached garage and located minutes from premier shopping and dining, this home has been meticulously maintained and is move-in ready. Schedule your private showing today.
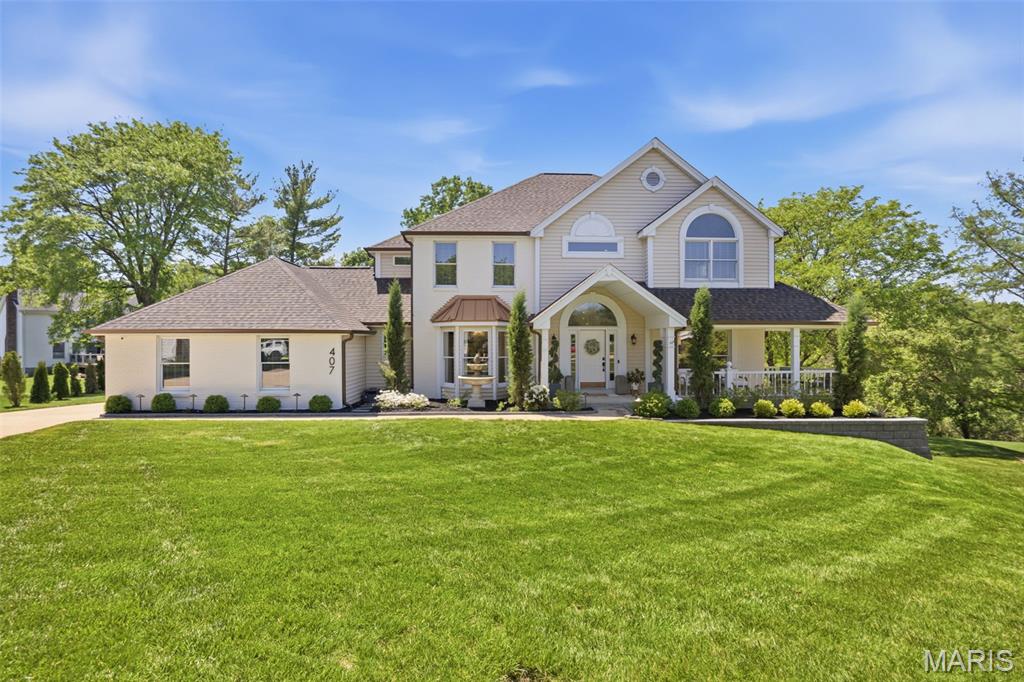
#26027400

Ballwin

407 Berringer Place

4 Beds

3 Baths

4,798 Sq.Ft.

$950,000

MLS#: 26027400
Rare opportunity! You really can’t beat this location in Ladue Schools and ½ mile to the Spoede entrance on Highway 40 in a quiet cul-de-sac. The highlights of this 3,400 sq ft home are undoubtedly the beautiful private pool and jacuzzi nestled against a gorgeous garden and the all-season sunroom that offers a tranquil space to enjoy the outdoors year-round. The French doors from the sunroom bring you to the kitchen with a center island and eating area. The home features 4 bedrooms and 4 bathrooms, providing ample space for families or guests.  The lower level of the home includes a finished living room with a bar, full bath, and a large unfinished area for storage. While the property is being sold as-is, it has been lovingly maintained over the years. Overall, this property is a must-see for anyone looking to make this stunning 1.35 acre property their own! Home is priced to sell. Sellers will make no repairs. See supplements for all inspections/repairs/survey. Additional Rooms: Sun Room
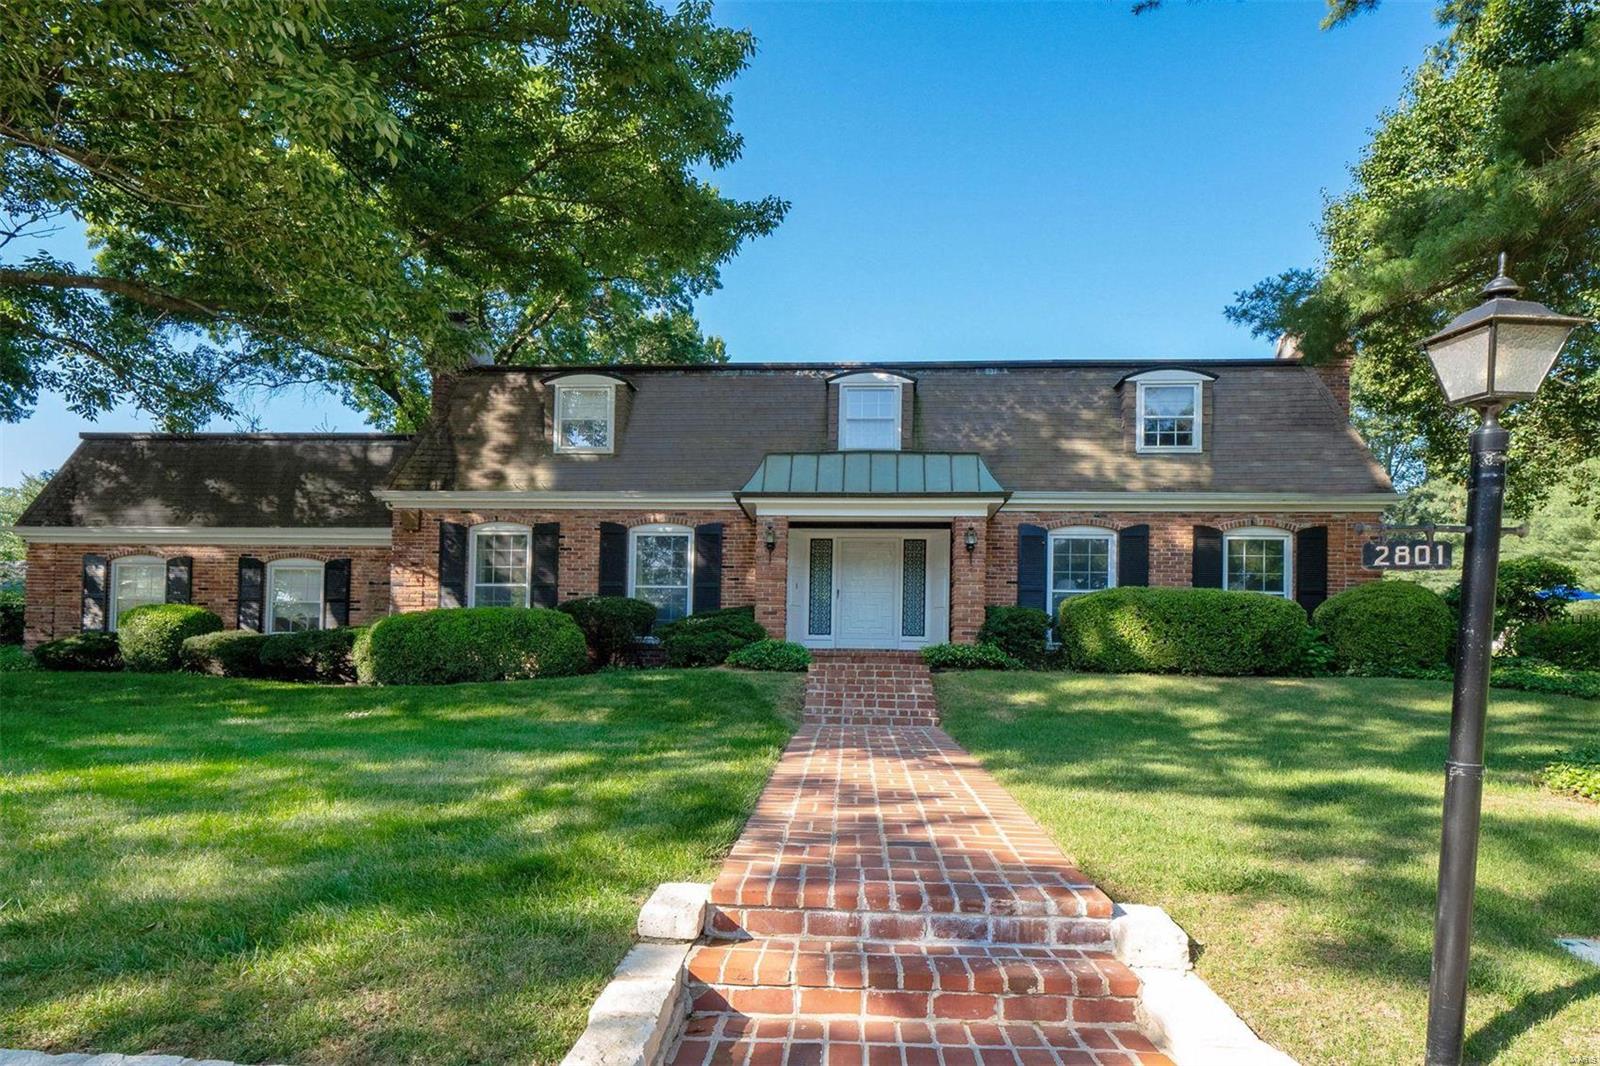
#23008986

Frontenac

2801 Stonington Place

4 Beds

4 Baths

5,148 Sq.Ft.

$950,000

MLS#: 23008986
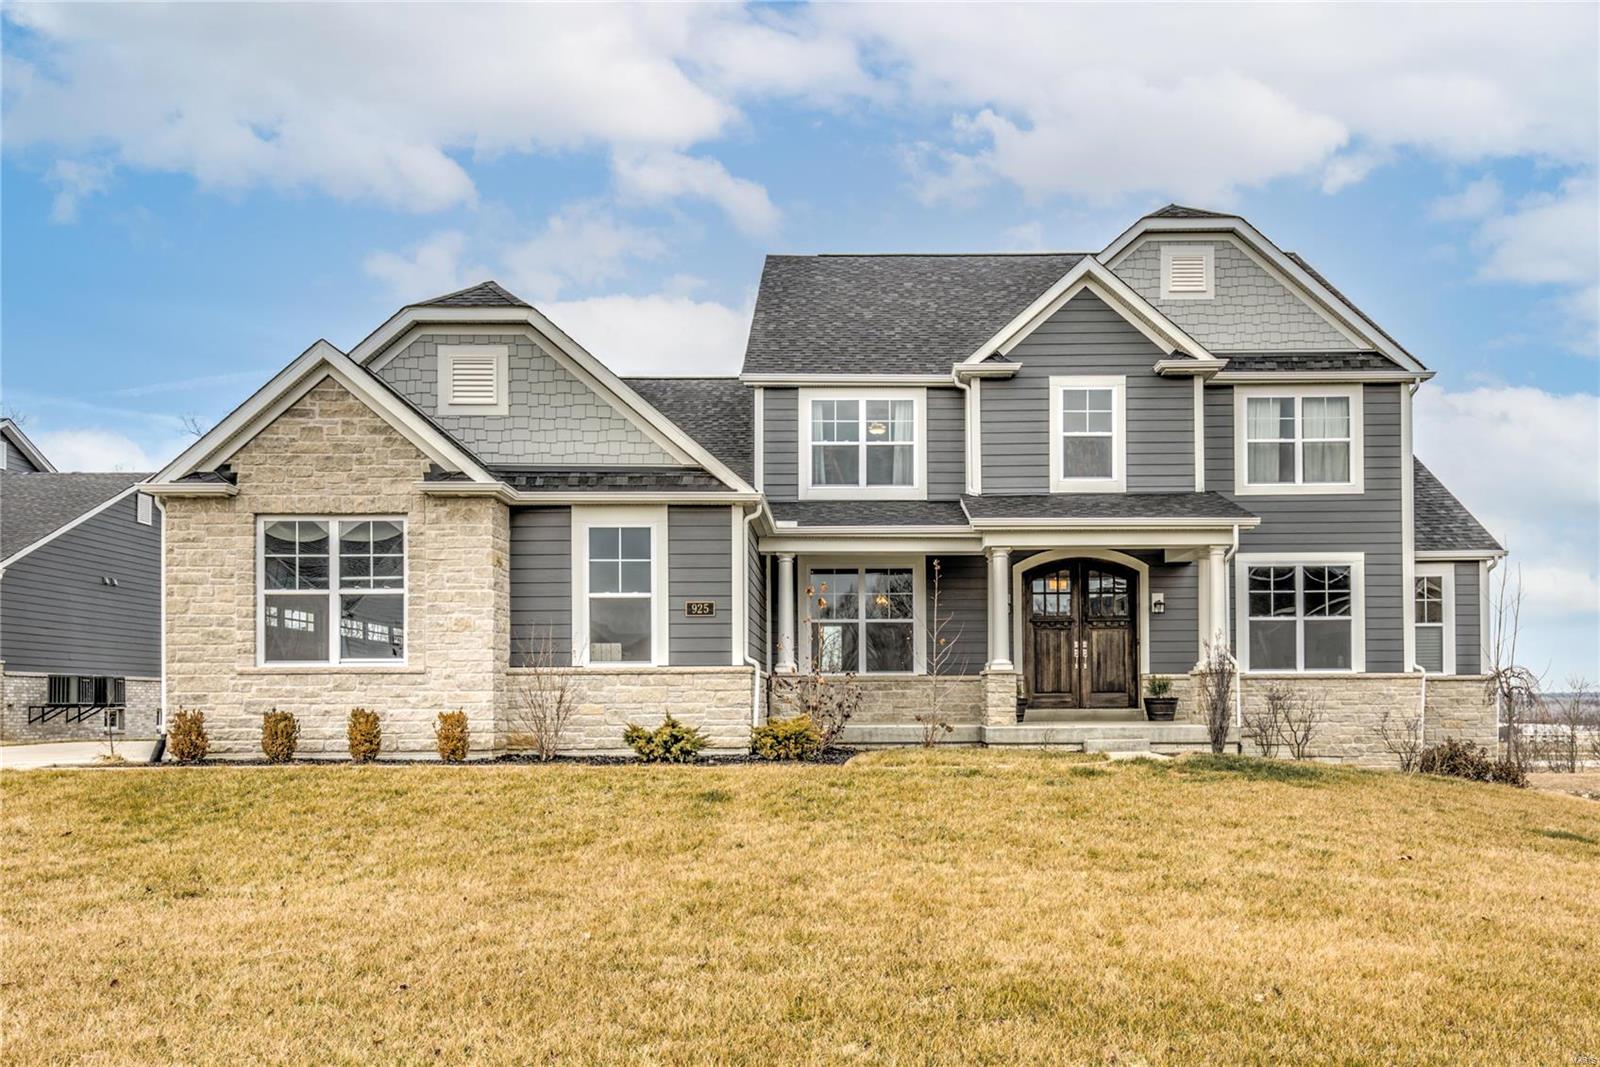
Custom Lombardo home. Premium bluff lot. Spectacular views. Stone elevation. Finished lower level w/ deep 9' pour, wet bar, & surround sound media room. Gourmet kitchen w/ stone arch, granite countertops, upgraded two tone soft-close cabinetry, center island that seats six, double convection oven, pot filler, & pantry w/ arched door. Luxury master suite w/ trey ceiling, bay window, sliding barn door, free-standing tub, & walk-in shower w/ trough drain. Stone-surround gas fireplace w/ cedar mantle. Mud room w/ custom cubbies, bench, & desk. Main level laundry w/ cabinetry & sink. Covered 12x23 deck w/ wood burning fireplace, recessed lighting, & fan. 9' ceilings. 2-story bay window. Arches. Attic fan. Loft. 2nd level laundry closet. Rounded corners. Engineered wood floors. Wrought iron railings. Upgraded lighting & plumbing fixtures. Double entry front door. Central vacuum. Adult height vanities. Dual climate controls. Wifi hotspots. Smart home system. Security system. Tall baseboards. Additional Rooms: Mud Room
#21001943

Chesterfield

925 Silver Buck Lane

5 Beds

4 Baths

5,605 Sq.Ft.

$950,000

MLS#: 21001943

For comp purposes only.  House had been completely renovated. Additional Rooms: Mud Room
#21027614

Frontenac

18 Terrace Gardens

5 Beds

4 Baths

5,142 Sq.Ft.

$950,000

MLS#: 21027614
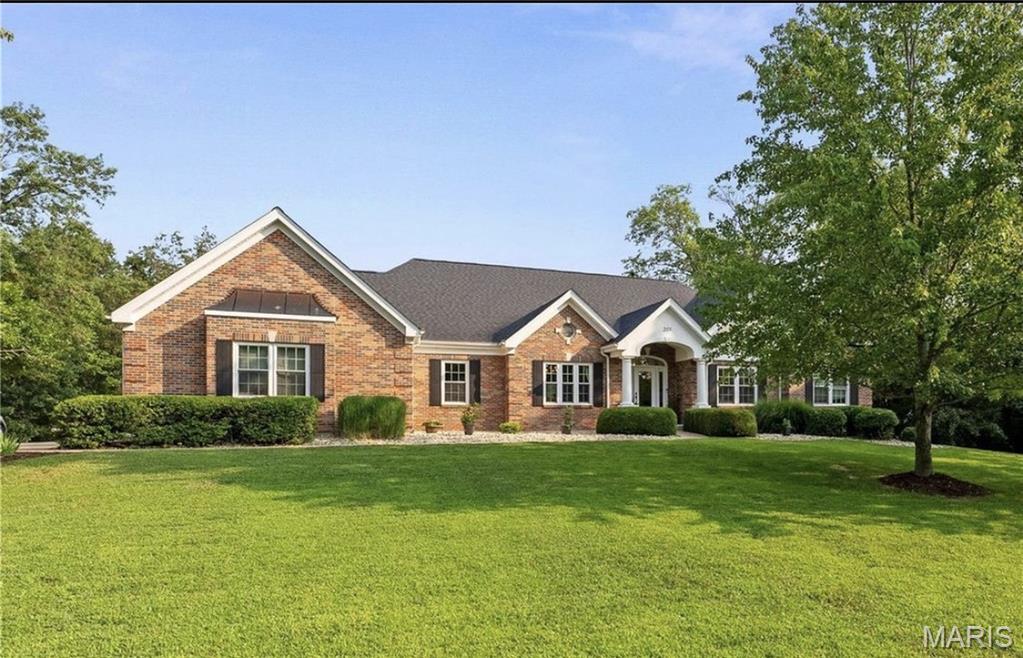
Your own private paradise awaits! Check out this jaw-dropping 4BR/3.5BA Atrium ranch w/over 3700 SF of total living
space sitting on a 3ac. corner lot in Wentzville NP School Dist. There's plenty of time left to dive into the heated, INGROUND SALTWATER
POOL, relax poolside or chill in the screened in gazebo. Inside, get ready to be wowed by soaring ceilings, gorgeous HW floors & a scenic
view. The kitchen is a chef's dream w/custom cabinets, high-end SS app & stylish quartz countertops. The MF laundry has matching
quartz, sink & storage. The primary suite is stunning w/its own private balcony, lavish bathroom & huge walk-in closet w/dressing area.
Downstairs, the LL boasts a cozy kitchenette, family rm w/stone FP, the 4th BR, addt'l sleeping rm/office, rec area, full bath, & more. +
say hello to geothermal H&C and the numerous features & improvements: too many to list. This home is the ultimate haven, offering
oodles of space to spread out & relax... it's a must see!
#26020113

Foristell

201 Sage Court

4 Beds

3 Baths

3,714 Sq.Ft.

$950,000

MLS#: 26020113
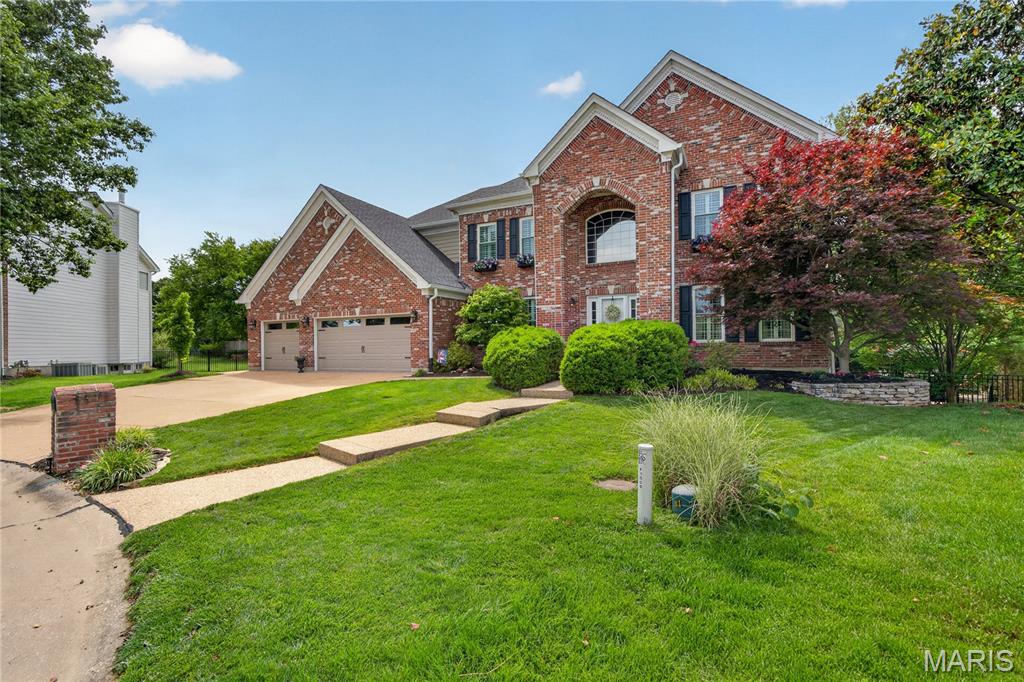
Buyers of this amazing home will appreciate the well maintained curb appeal from the start!  This lovely home boasts a 3 car garage and a beautiful swimming pool in back!  Enter this home and stand in awe of it's warmth and beauty!  Upon entering the buyers will notice a gorgeous office with quality engineered hard wood flooring, French doors, and built in custom bookcases.  To the left of the front door is the formal dining room complete with wainscoting, coffered ceiling, and elegant chandelier.  From the formal dining room into the kitchen is a beautiful butler’s pantry and that is just the start!  Granite counter tops, custom pulls, built in double ovens, granite island with cook top, built-in ice maker and bar seating!  This is an entertainer and chef's dream kitchen!  Off the kitchen is a hearth room with an abundance of light including Palladium windows, soaring ceiling, brick floor to ceiling fireplace with gas logs, and a door leading to the exterior patio.  Don't forget to notice the ornamental stair railing!  On the other side of this open floor plan is the main floor family room with a wood burning fireplace, custom bookcases and millwork, along with a large bay window and custom moldings!  Heading upstairs there are 3 very generous sized bedrooms and each bedroom has it's own bathroom!  The master ensuite includes a large walk in shower, a soaking tub (is it jacuzzi or jets?) and his and hers sinks. The primary bedroom includes a coffered ceiling and ceiling fan.  The lower level is great for the man cave and is complete with a wet bar and an abundance of space!  There is one full bedroom and bathroom in the lower level as well as an exercise room.  Outside is the swimming pool with a tiki bar and lots of space for sunbathing and entertaining.  This home simply put is amazing!  The sellers hate to leave this fabulous neighborhood!
#26028606

Wildwood

1509 Suzanne Ridge Court

5 Beds

4 Baths

5,518 Sq.Ft.

$950,000

MLS#: 26028606
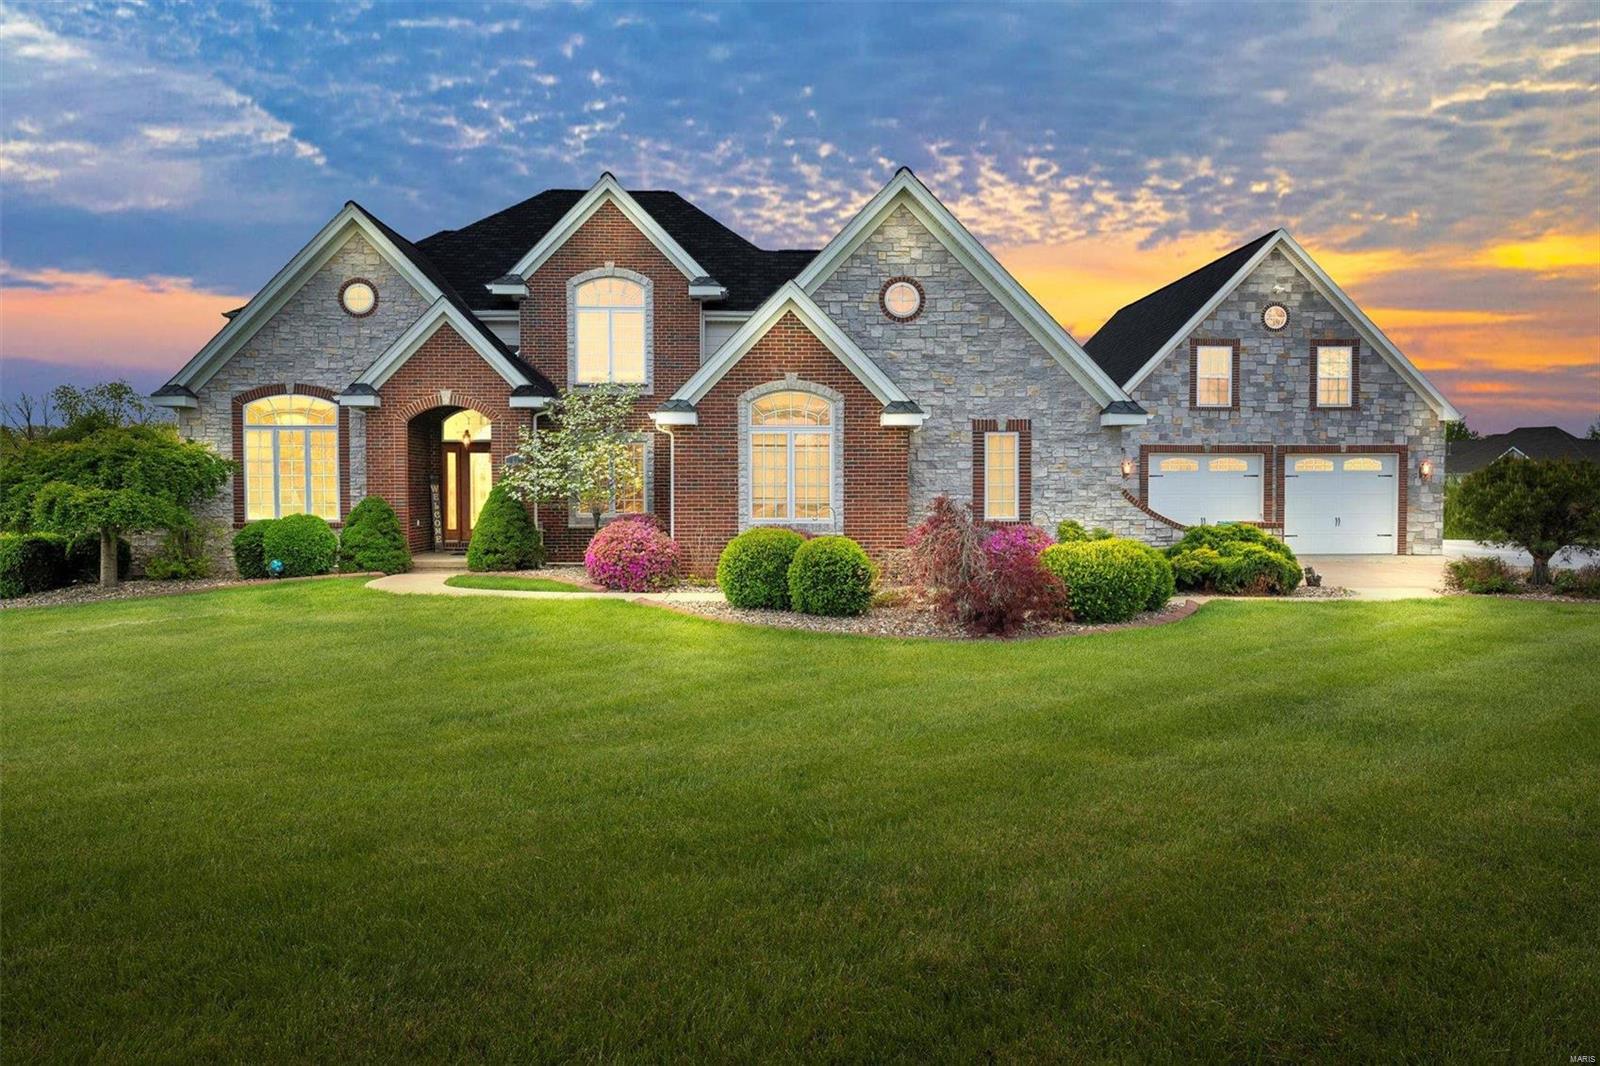
Come check out this fully updated custom built 2 story, 3 car garage home with 4 BR and 2 full baths on the upper level. Main level includes mud/laundry room, large office, dining room, kitchen with bay windows a joining double-sided fireplace in living room with wall of bay windows and a mini wet bar for entertaining.  Basement level includes 1 BR, 1 FB, entertainment and theater room. Walk out to large, covered patio. Also includes a detached guest home with oversized 2 car garage 1/2 bath on lower level, full kitchen, 2 BR, 1 bath, living room and spacious walk in closet.
Enjoy the country living with suburban amenities. 15 minutes into town and 15 minutes to Wentzville.  This home sits on a 2.74 acre lot with a large partially covered deck that overlooks a gated luxury lagoon inground salt water heated pool with waterfall.  Feel like fishing? No problem. This house backs up to a shared fully stocked pond.  You can also enjoy a quiet night around the firepit. Listing is Agent Owned Additional Rooms: Mud Room
#23025954

Troy

60 Pine Lake Dr

7 Beds

4 Baths

5,144 Sq.Ft.

$950,000

MLS#: 23025954
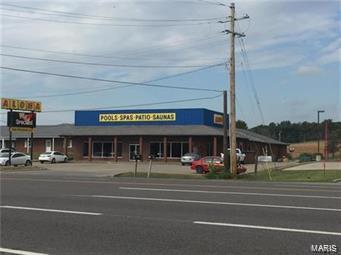
Take advantage of this high traffic count property and its great visibility and location! Over 10,600 square feet that can be utilized for one business or the building can be re-worked to accommodate additional tenants and to generate maximum cash flow for the new owner. Location: High Traffic
#21031316

Cape Girardeau

1728 N Kingshighway

None Beds

None Baths

10,680 Sq.Ft.

$950,000

MLS#: 21031316
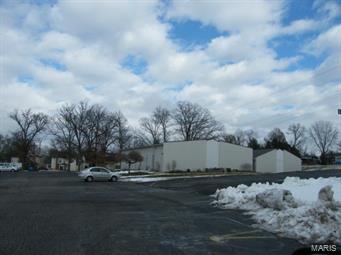
Wonderful location for your church or school. Sanctuary seating for about 200 people, could expand to 400+. Has baptismal pool, some classrooms & offices in building one. Building two has kitchen/fellowship area, and classrooms. 6 room, 3 bedroom house on premises, lower level separate apartment. Prominent location on Big Bend, just west of 141, with parking lots for 65 cars, expandable. Bldg #1 sanctuary renovated 1997 has beautiful wood ceiling throughout., building #2 built 1992. Need larger sanctuary? Could remove the offices and enlarge sanctuary to seat about 400.

ADDED FOR COMP PURPOSES ONLY:
This property leased for $6,000 per month in August of 2014
Tenants subsequently purchased it for $795,000, closed 6/12/15.
Property has a union electric easement for power lines that impacted the 
sales price. Location: Suburban
#15034333

Ballwin

929 Big Bend Road

None Beds

None Baths

11,754 Sq.Ft.

$950,000

MLS#: 15034333
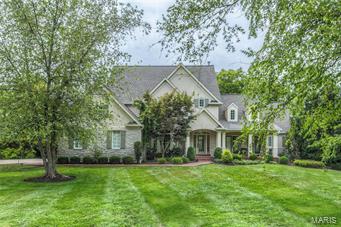
This one is truly too pretty for words.  Current owner has added on to the house expanding the hearth room which enlarges the whole kitchen side of home to include an extra finished room in lower level.  Therefore tax records on sq feet are incorrect.  Built by Fischer and Fritchel this home sits on a lovely private lot backing to trees, with the golf course beyond that.  Professionally decorated with beautiful appointments and special touches throughout.  First floor master suite with large customized closet and glamour bath, Two story great room with wall of window to rear  and walk behind wet bar, Fabulous kitchen with large center island, stainless appliances, custom cabinetry and granite, Beautiful wide plank hickory flooring runs through 90% of first floor. Upstairs there are 3 additional bedrooms and 2 full baths.  Lower level is a walk out with large family room, billiards room, walk behind wet bar,  exercise room, hobby room, bedroom and full bath. 3 fireplaces.  3 car garage.
#18069595

St Albans

580 Moor Way

5 Beds

4 Baths

4,151 Sq.Ft.

$950,000

MLS#: 18069595
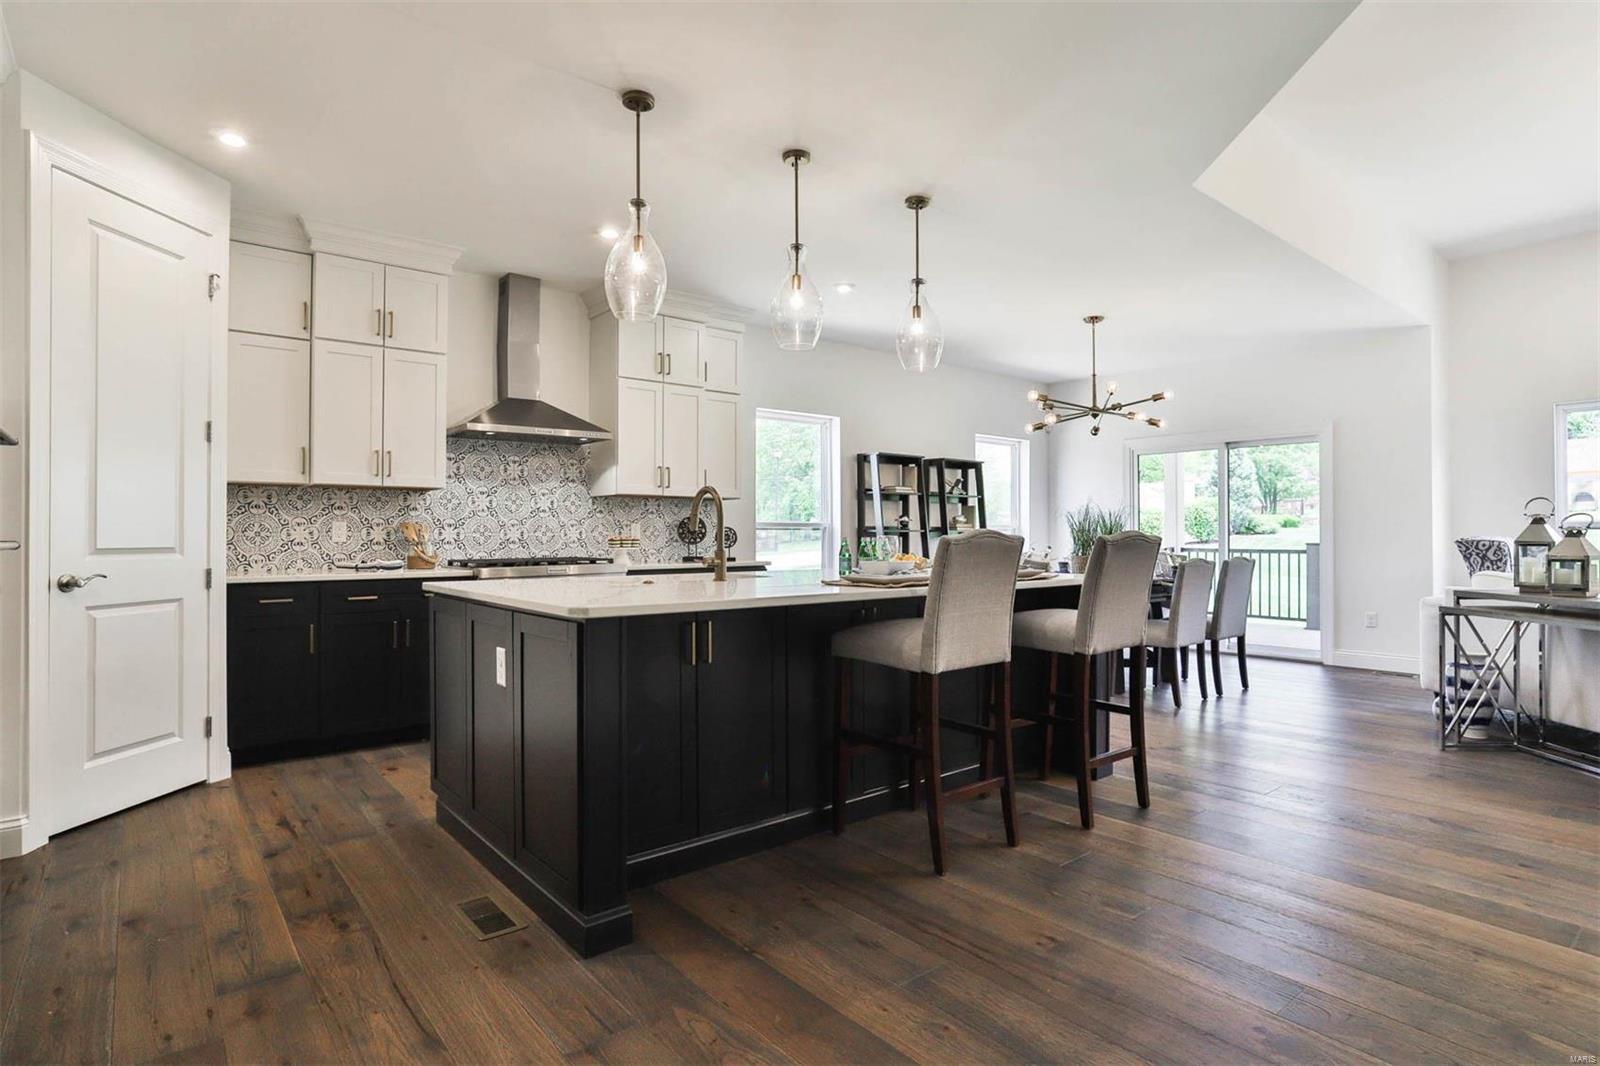
Luxury Low Maintenance Living at its finest! Enjoy a carefree lifestyle and do what you love! This Story & half home features Main Floor Master Suite and Office with Two Bedrooms up with full en-suite private baths! Open floor plan w/Great Rm/Brkfast Rm and Large Kitchen with oversized island. The kitchen is gorgeous with Designer Upgraded Cabinetry & Quartz Counter Tops included.  Master suite has plenty of storage with a walk in closet.  Master bath features a separate free standing tub and a tile walk in shower w/seat. Secondary Bedrooms are oversized and comfortable! Partial Finished Basement includes a Rec Rm, Bedroom, and Full Bathroom. It has the added benefit of lawn & landscaping maintenance, in ground sprinkler system, & snow removal. Easy access to schools, shopping & freeways! Come by & see! Annual HOA also applies.
#24054273

Chesterfield

14702 Schoettler Grove Court

4 Beds

4 Baths

2,498 Sq.Ft.

$950,000

MLS#: 24054273
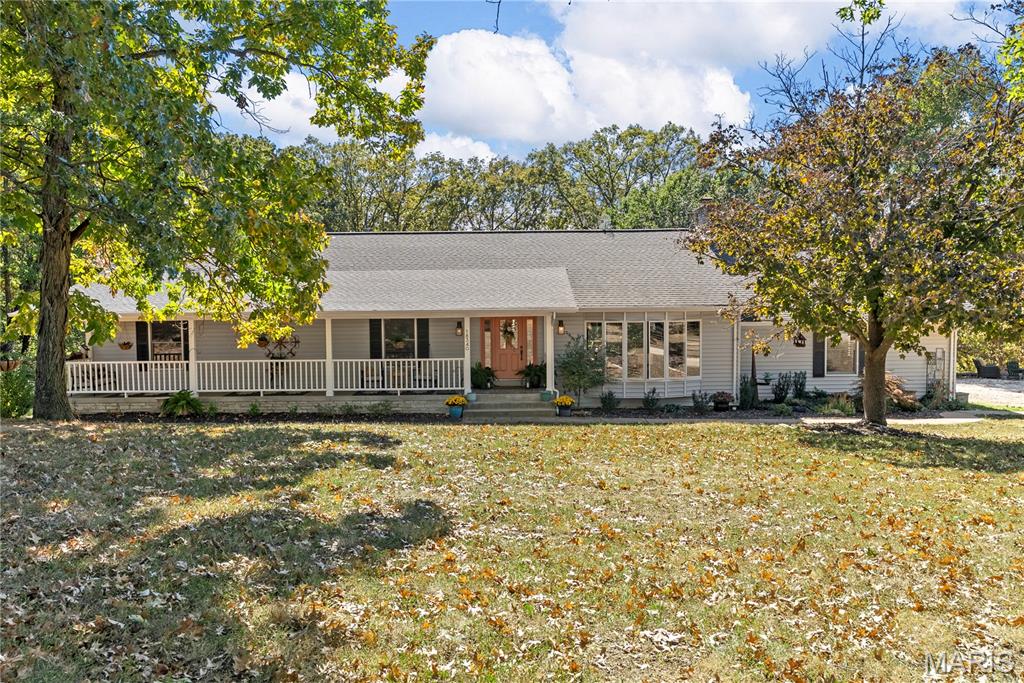
WOW LOOKING FOR THAT EQUESTRIAN PROPERTY THAT HAS IT ALL LOOK NO FURTHER! This is a one-of-a-kind EQUESTRIAN PROPERTY on private 9.79+/- acre lot in WILDWOOD w/CHARMING RANCH HOME, BARN & DRY LOT! 3,484+/- sqft, 3 bedroom, 3 full & 1 half bath home. Cozy covered front porch. Step down Living Rm features a warming floor-to-ceiling stone Wood burning FP, wood flooring, 14’ vaulted ceiling with wood beams, plantation shutters, & walk-out to deck w/spectacular views. Eat-in kitchen w/SS applis, tile counters & BS, & breakfast bar to Family Rm/Breakfast Rm that boasts wood flooring & walk-out to deck. Primary ensuite w/carpeting, large walk-in closet, plantation shutters, walk-out to deck & a bath boasting dual sink vanity, Jacuzzi, & separate shower. 2 Addtl bedrooms w/carpet, walk-in closets, & plantation shutters share hall bath. Laundry rm completes the ML. LL offers a rec room with a full bath, closet & walk-out to patio. Unfinished area. 58’ x 35’ Barn w/6 stalls, tack rm, electricity & water. Country living just mins to Wildwood, Greensfelder Park, I-44, & in AAA Rockwood School.
#25060966

Wildwood

18340 Allenton Trail Terrace

3 Beds

3 Baths

2,396 Sq.Ft.

$950,000

MLS#: 25060966
Whether your dream is horses, homesteading, working remotely, or simply
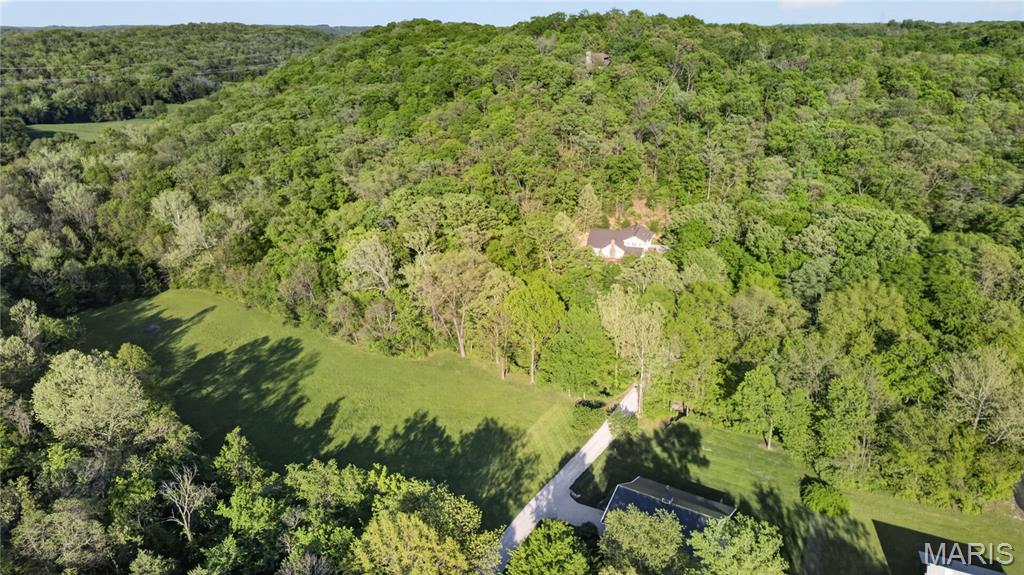
more space to breathe, this extraordinary place is ready for its next chapter. Set on an exceptional 10-acre private retreat in thriving Labadie, this is the kind of property that truly stops you in your tracks. Rolling hills, mature trees, green pastures, the prettiest pole barn you’ve ever seen along with a long private drive create a setting that feels like your own secluded haven. Peaceful, scenic, and completely removed yet just a short distance to shopping, dining, and easy highway access and just 20 minutes from Washington or Wildwood.  It’s a rare balance of privacy, natural beauty, and everyday convenience that’s nearly impossible to find. Step inside to a thoughtfully designed cottage-style home with an open, connected feel that makes both everyday living and entertaining effortless. The main living spaces flow naturally together, with a vaulted great room anchored by a wood-burning fireplace and large windows that frame the surrounding landscape filling the home with natural light. At the heart of the home, the spacious kitchen opens to the great room and is the perfect place to whip up your favorite meals. Savor chef-worthy appliances: CAFE; Advantium Technology Built-in Wall Oven and Microwave with custom brushed copper hardware, CAFE Energy Star Smart 4-Door French-Door Refrigerator, plus Fisher Paykel double drawer dishwasher.  The main floor primary suite offers a private retreat creating a comfortable and functional everyday escape. Two additional bedrooms upstairs share a full bath, offering flexibility for a variety of living arrangements and a loft to kick-back.  Two main floor work spaces plus a dedicated AT&T fiber optics line makes working from home a cinch. One office opens to the great room with an atrium door to the outdoors.  The other could function as a small bedroom. A laundry/mudroom/ full bath combination provide efficient convenience. The high-pour, walk-out, lower level offers endless possibilities. Whether you envision a home workshop, art studio, media room, game area, home gym, or multiple gathering spaces, the scale and versatility here are hard to find and easy to love. Suffice it to say, the outdoor setting is simply stunning. A fantastic wrap-around deck idyllic for morning coffee and alfresco dining boasts incredible sunset views, over the gently rolling terraced hill of native plants, plenty of perennials and mature trees including Dogwood, Redbud, Ginko, Peach and even Ranier and Bing Cherry! The romantic pole barn with proud cupola on top (1800 SF with 600 SF lean-to constructed in 2022),  adjacent areas suitable for riding ring and paddocks, tree clearing, and thoughtful land enhancements create a setting that is both practical and picturesque. Located in the highly sought-after Washington School district, this property offers the opportunity to enjoy true privacy without sacrificing convenience. Not to miss! (Please respect the owners privacy. Do not enter the driveway without a confirmed appointment. Thank you.)
#26018138

Labadie

160 Thiebes Road

3 Beds

3 Baths

2,850 Sq.Ft.

$950,000

MLS#: 26018138

1 ... 658 659 660 661 662 ... 666
* Listings identified with the FMLS IDX logo come from FMLS and are held by brokerage firms other than the owner of this website. The listing brokerage is identified in any listing details. Information is deemed reliable but is not guaranteed. If you believe any FMLS listing contains material that infringes your copyrighted work please click here to review our DMCA policy and learn how to submit a takedown request. © 2024. First Multiple Listing Service, Inc.

Send a message

Message successfully sent.

Your message

What is 3 + 4 ?

Reason for contacting?

I agree to receive email communication and understand I can unsubscribe at any time.

I agree to be contacted by Rock Island Realty via call, email, and text for real estate services. To opt out, you can reply 'stop' at any time or reply 'help' for assistance. You can also click the unsubscribe link in the emails. Message and data rates may apply. Message frequency may vary. Privacy Policy

Sign Out

Virtual Assistant

Would you like to take the next step with this property? We can help you schedule a showing or virtual tour, or send you more details.

Yes, I would like more information.

Thank You for Your Reply, One of Our Agents will contact you as soon as possible

No, maybe later.

Thank you, you can always contact me via email, phone number or through the contact form.

Realhub AI

Lucy - Your AI-Powered Realtor

Update Your Temporary Password

Personalize your search

Enter your email and we'll notify you immediately when new listings match what you're looking for.

or enter email address

Already have an account ? Login here

Continue your home search

I agree to receive communications and understand I can unsubscribe at any time.

I agree to be contacted by Rock Island Realty via call, email, and text for real estate services. To opt out, you can reply 'stop' at any time or reply 'help' for assistance. You can also click the unsubscribe link in the emails. Message and data rates may apply. Message frequency may vary. Privacy Policy

Already have an account ? Login here

We use cookies

We use cookies primarily for analytics to enhance your experience. By accepting, you agree to our use of these cookies. You can manage your preferences or learn more about our cookies policy.
