Properties

Browse or get in touch to schedule a walkthrough.

  • Nearby me
Price range

Popular Features

Community Features

Association

Property Features

Waterfront

View

Exterior Features

Interior Features

Style

10000 properties match your criteria

Updated 1 minute ago

E-Alert name

Price reduced
Privacy, acreage, and lakefront living come together at this exceptional property in Sunrise Beach at the 25 Mile Marker of Lake of the Ozarks. 8 private acres with 230 feet of cove-protected shoreline, this spacious home offers the perfect setting for full-time living, a family retreat. Designed with main-level living, the home features 3 bedrooms, 2 full baths, 1 half bath, two fireplaces, expansive living spaces, and a finished walkout lower level ideal for entertaining or accommodating guests. Step outside to enjoy the peaceful surroundings from multiple decks, a covered patio, and inviting porch, all surrounded by mature trees and abundant wildlife. The property also includes a large detached shop 3,360 sq. ft. complete with office and bathroom, providing endless possibilities for hobbies, storage, or a home-based business. Down by the water, you'll find a private covered dock with a 12' x 28' slip, boat hoist, swim platform, and ladder, making it easy to enjoy everything Lake of the Ozarks has to offer. Rarely do properties offer this combination of privacy, acreage, waterfront, and convenient Sunrise Beach location.
#3586502

Sunrise Beach

87 Perkins Road

3 Beds

2 Baths

3,340 Sq.Ft.

$950,000

MLS#: 3586502

Amazing commercial development opportunity in the heart of Osage Beach! This exceptional 3+ acre property is ideally positioned with easy access from the Expressway via the Jeffries Road Exit and offers excellent visibility and exposure to heavy traffic, making it an ideal location for prominent signage. The property features a beautiful lake view and is conveniently located just ½ mile from the exciting New Oasis Development at the Four Corners of Osage Beach, at the 1-mile marker of the Grand Glaize Arm. This developing area is surrounded by well-known businesses, popular restaurants and retail, creating an established and highly desirable location for development. City water and sewer are available, along with Ameren utilities, providing excellent infrastructure for a variety of commercial uses. With strong existing traffic counts that are expected to benefit from continued growth & the nearby New Oasis development, this property offers outstanding potential for a hotel/motel, restaurant, retail center, office development, or other commercial venture. Excellent accessibility, visibility, utilities, lake views, and proximity to major new development make this a rare opportunity.
#3589972

Osage Beach

5231 Osage Beach Parkway

None Beds

None Baths

3.1 acres

$950,000

MLS#: 3589972

Luxury Barndominium living on 8.25 gentle acres in Rocky Mount, Missouri just minutes from Lake of the Ozarks, Coffman Beach boat access and nearby off-road recreation. This impressive 4-bedroom 3.5-bath property features new gated entrance combining upscale residential finishes, exceptional shop space and country functionality. Inside, the dramatic great room features 17.5-ft ceilings, solid hickory cabinets, hidden pantry, smart LG appliances, level-5 drywall and Pella wood-clad windows. A $40K whole-home mesh AV system includes 11 hardwired TVs, indoor/outdoor speakers, custom theater room with three 15-inch subwoofers. Primary suite offers a spa-inspired bath with soaking tub and warming stone. The 2,000+ sq ft heated/cooled shop, new epoxy floors, built with oversized 150-mph-rated steel doors, engineered trusses, 2x6 walls, Zip System roof, 30/50-amp RV hookups, sewer connection and theater. Outdoors, enjoy a Douglas fir timber-frame patio, ¾-mile trail and 5-acre Invisible Fence. Three HVAC systems, dual 50-gallon water heaters, water softener, pressure tank, Ring/Lorex security and extensive infrastructure complete this Lake of the Ozarks Barndominium with acreage and shop.
#3589546

Rocky Mount

28095 Hwy Y

4 Beds

3 Baths

5,300 Sq.Ft.

$950,000

MLS#: 3589546

Experience the best of Lake of the Ozarks living in this Horseshoe Bend waterfront retreat! Perfectly positioned at the 4MM- desirable cove location w/main channel views & deep water! This 5 bedroom (two are ensuite), 4.5 bath home offers over 4,184 sq ft of thoughtfully designed living space, Vaulted ceilings, multiple gathering areas w/3 living rooms, charming stone fireplace w/wood stove insert on main level, Lower level fireplace w/pellet stove insert, beautiful kitchen w/plenty of cabinet space, large walkin pantry, 2 dining areas, office, screened deck off of main living area w/trex decking, open deck area, sunroom and covered patio create the ideal setting for relaxing or entertaining after a day on the water. With 95 ft of lakefront, private dock, detached 2-car garage, great parking & strong vacation rental potential, this property checks every box for the ultimate lakefront lifestyle. GREAT Cove close to Dock Knockers! If you don’t feel like taking steps to dock, there is a shared driveway/Golfcart Path with the neighbor that you can drive down to the lakefront! Seller offering $5000 credit at closing towards Improvements. Property is not for rent.
#3588404

Lake Ozark

1054 Linn Creek Road

5 Beds

4 Baths

4,184 Sq.Ft.

$950,000

MLS#: 3588404
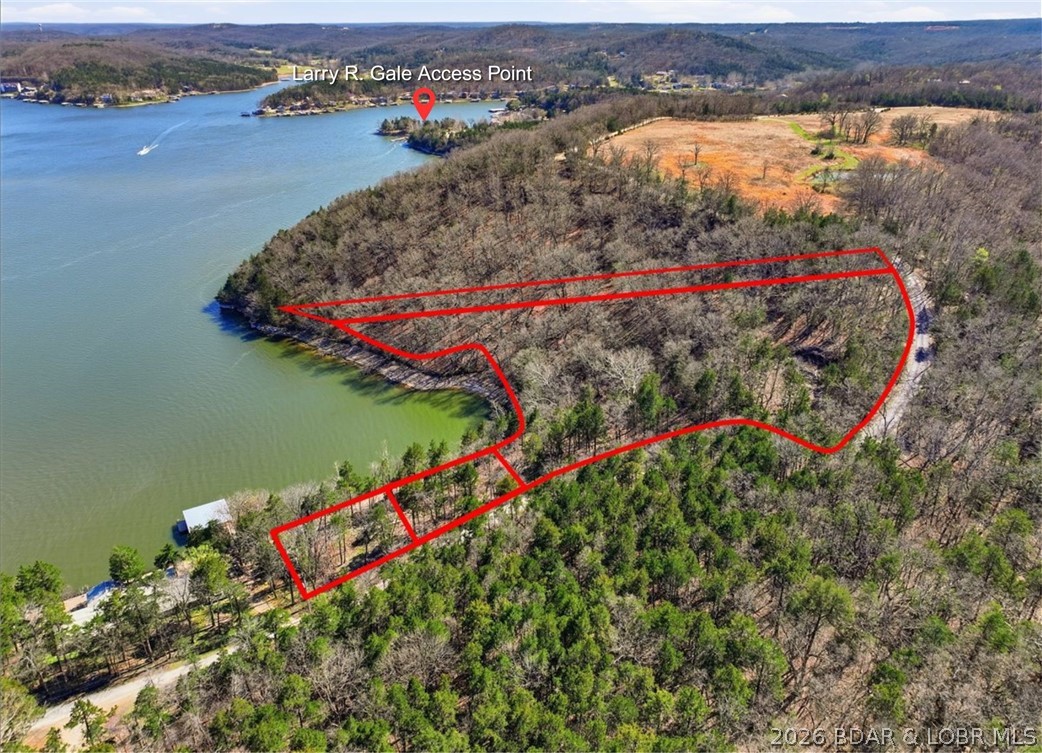
An exceptional opportunity to own 4.4 acres of serene waterfront land on the Niangua Arm of Lake of the Ozarks, showcasing expansive views and direct lake frontage in a deep cove location. This private setting features a natural spring and striking rock formations, and borders protected conservation land, guarding against future overdevelopment. Ideally located near the Larry R Gale Access Point, Old Kinderhook and Old 54, the property offers a rare balance of seclusion and accessibility to modern conveniences. With a partially paved road and some cleared trees, it is perfectly poised for your vision—whether a luxury private retreat, an intimate wooded community, or an event destination. Per the appraisal, 3.3 acres of the land is zoned R-1 (Low Density Residential) and 1.1 acres zoned P-2 (Commercial Parks) with the potential to re-zone. Don’t miss this rare opportunity to own a piece of lakefront with ideal development potential. Imagine the possibilities! Dream. Design. Build.
#3586206

Roach

Lots 8, 9, 10 Starling Spring Road

None Beds

None Baths

4.4 acres

$950,000

MLS#: 3586206

None
#16070698

Farmington

143 Canterberry

4 Beds

4 Baths

2,200 Sq.Ft.

$950,000

MLS#: 16070698
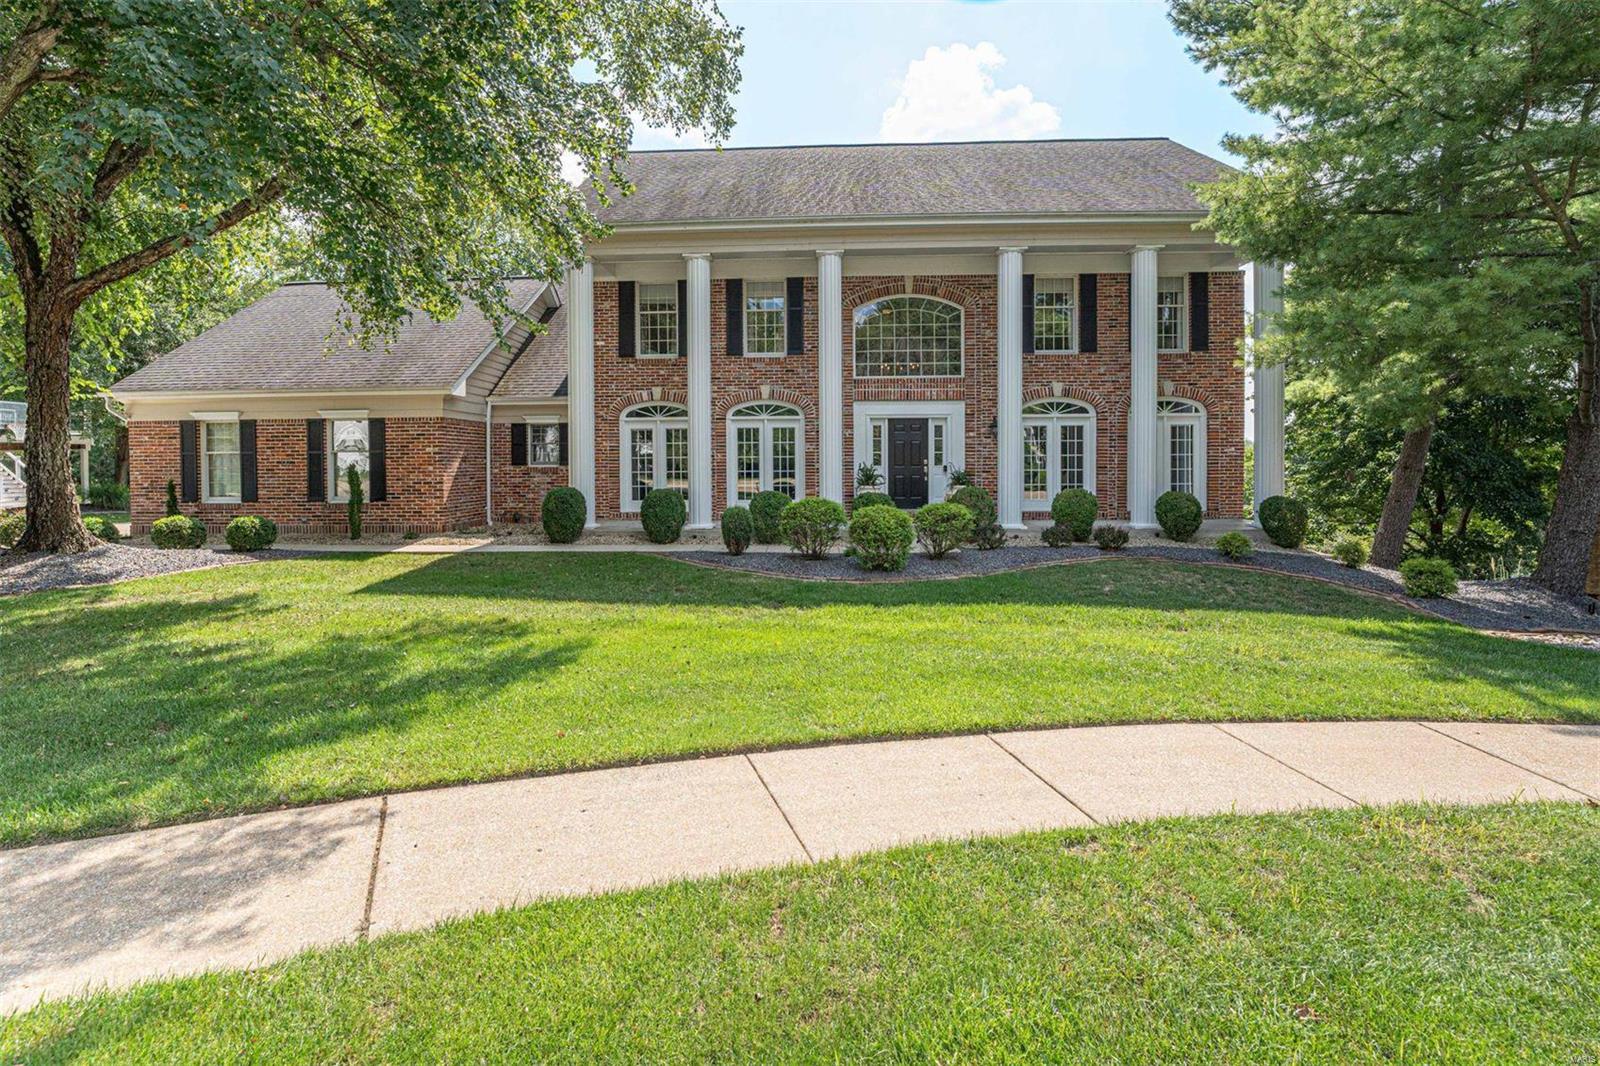
Welcome to this impeccably maintained 2-story home in sought-after Wildhorse Village neighborhood! With 5 beds and 4.5 baths, this home blends elegance, comfort, and convenience. The main floor features a spacious den/office, formal dining room, and a bright great room with a cozy gas fireplace. The large eat-in kitchen boasts a center island, abundant cabinetry, and ample counter space with connected living room that walks out to the deck, perfect for seamless indoor-outdoor living, and main floor laundry adding convenience. Upstairs, boasts the vaulted primary suite, offering dual closets and beautiful bathroom, and three additional well-proportioned bedrooms. The entertainer’s dream lower level includes a kitchenette, media area, rec space, home gym, bedroom, and full bath. Large windows provide a bright, open feel which walks out to a stone patio and covered putting green. A private wooded backdrop completes this stunning property. Close to everything Chesterfield has to offer.
#24051524

Wildwood

17752 Greystone Terrace Drive

5 Beds

4 Baths

4,998 Sq.Ft.

$950,000

MLS#: 24051524
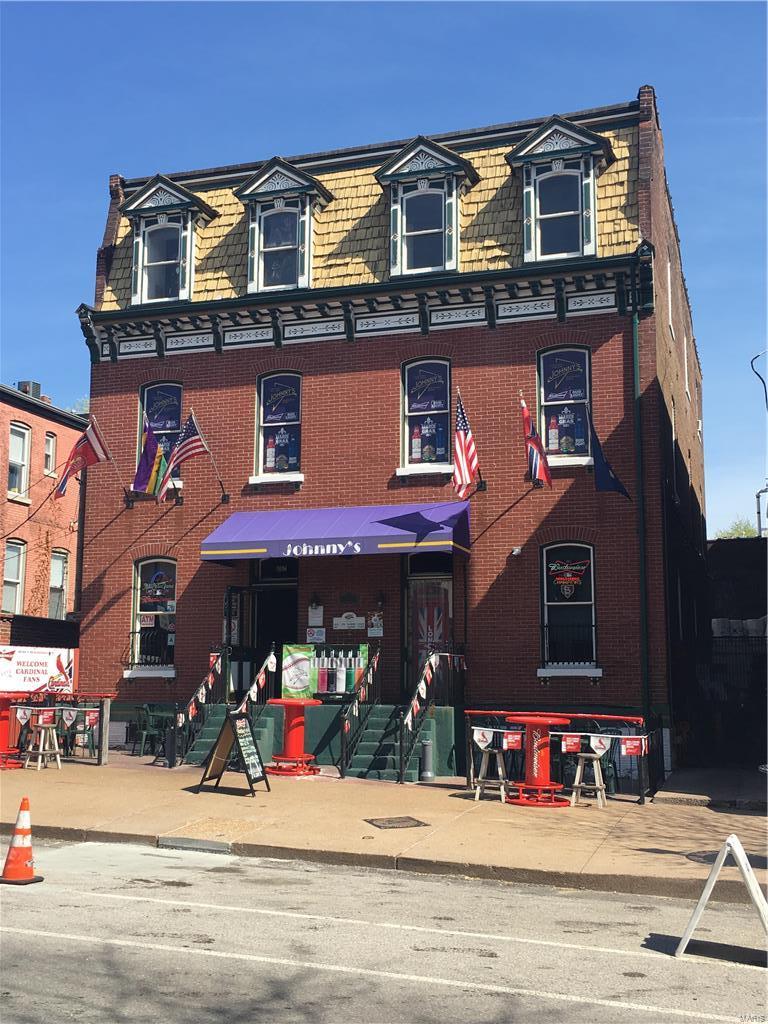
Johnny's Bar and Restaurant is now for sale! The building at 1015 Russell Blvd., and the business inside the property known as Johnny's  are being sold as a package deal. The price is $950,000.00. Financial statements and other information provided by agent. Only serious inquiries. Location: City, High Traffic
#17027348

St Louis

1015 Russell Blvd

None Beds

None Baths

N/A

$950,000

MLS#: 17027348
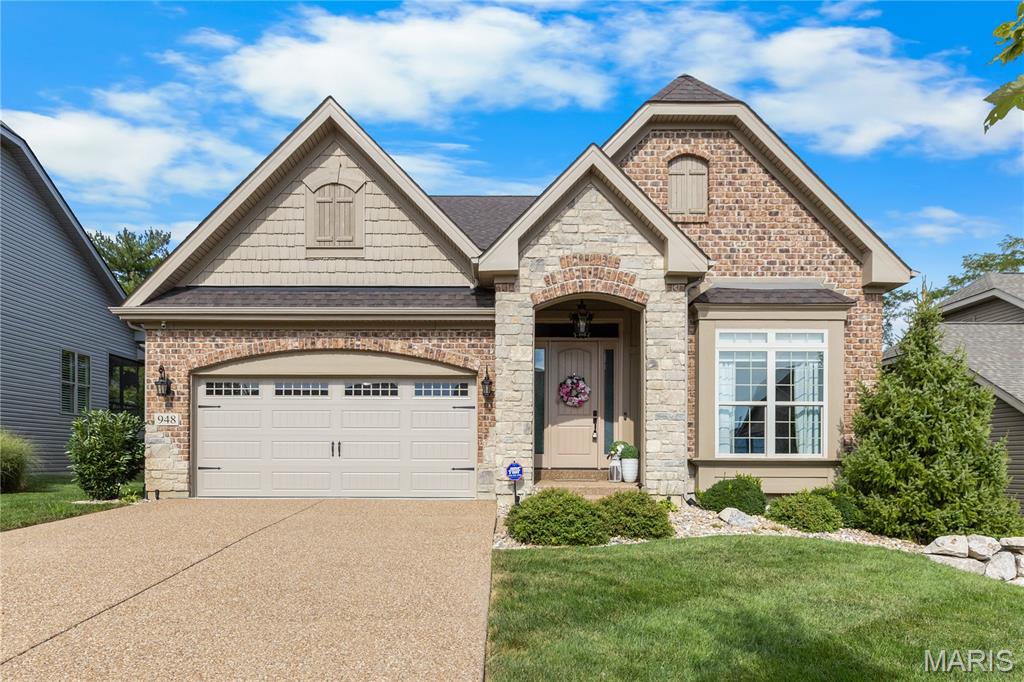
Welcome to this Luxurious Ranch style home where you will be greeted with over 2,500 sqft of living space. You'll be welcomed with tall ceilings and gleaming hardwood floors upon entering the foyer. The amazing kitchen is a chefs dream with a double oven and a large island, soft close custom cabinets and stone countertops. The cozy living room features a stone gas fireplace, perfect for those fall evenings. The main floor master bedroom is perfection with a large master bathroom and walk in closet. The maintenance free back deck is the perfect retreat whether starting or finishing your day, this home features one of the best lots in the neighborhood. The finished basement features a bedroom and full bathroom, great for entertaining or overnight guests.  Located near all the best amenities Chesterfield has to offer.
#25058449

Chesterfield

948 Grand Reserve Drive

3 Beds

3 Baths

2,617 Sq.Ft.

$950,000

MLS#: 25058449
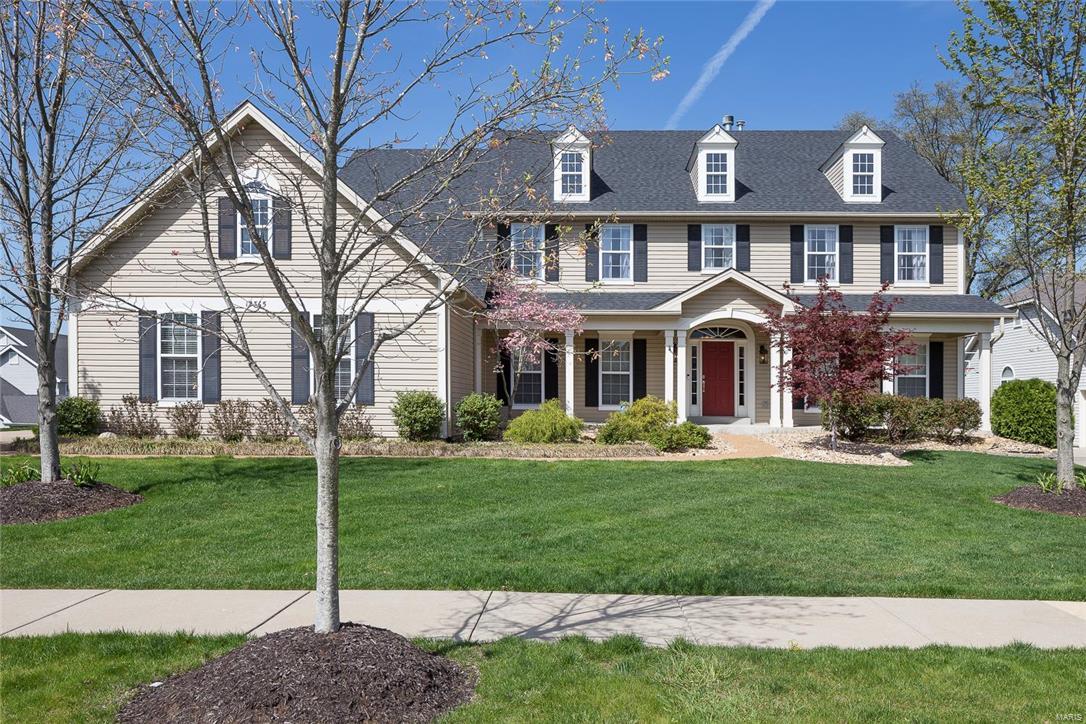
Exquisite attention to detail in this luxury meticulously maintained, master on main home.  Formal dining room flanked by arches gives a grand entrance to the home.  The great room has a large wall of windows, flooding the home with natural light and a fireplace for setting the perfect ambiance.  Kitchen is the star of the home and features custom cabinets, Jenn-Air stainless steel appliances,  upgraded granite countertops and island.  The eat in breakfast room flows directly into the hearth room which is large enough for everyday family lounging.  The added three seasons room is glassed in and has access to the deck and the fenced backyard.  Walk in pantry has washer and dryer hookups laundry options.  Mud room has lockers for easy in and out.  Upstairs, find kidtopia with custom built in desk and cabinets, separate great room with window seats. Two beds share a j/j bath and ensuite guest bed.  Finished basement with full bath, game, media, bar and gym. Fresh paint  Great location! Additional Rooms: Sun Room
#17029998

St Louis

12365 Mulberry Tree Court

4 Beds

4 Baths

6,384 Sq.Ft.

$950,000

MLS#: 17029998
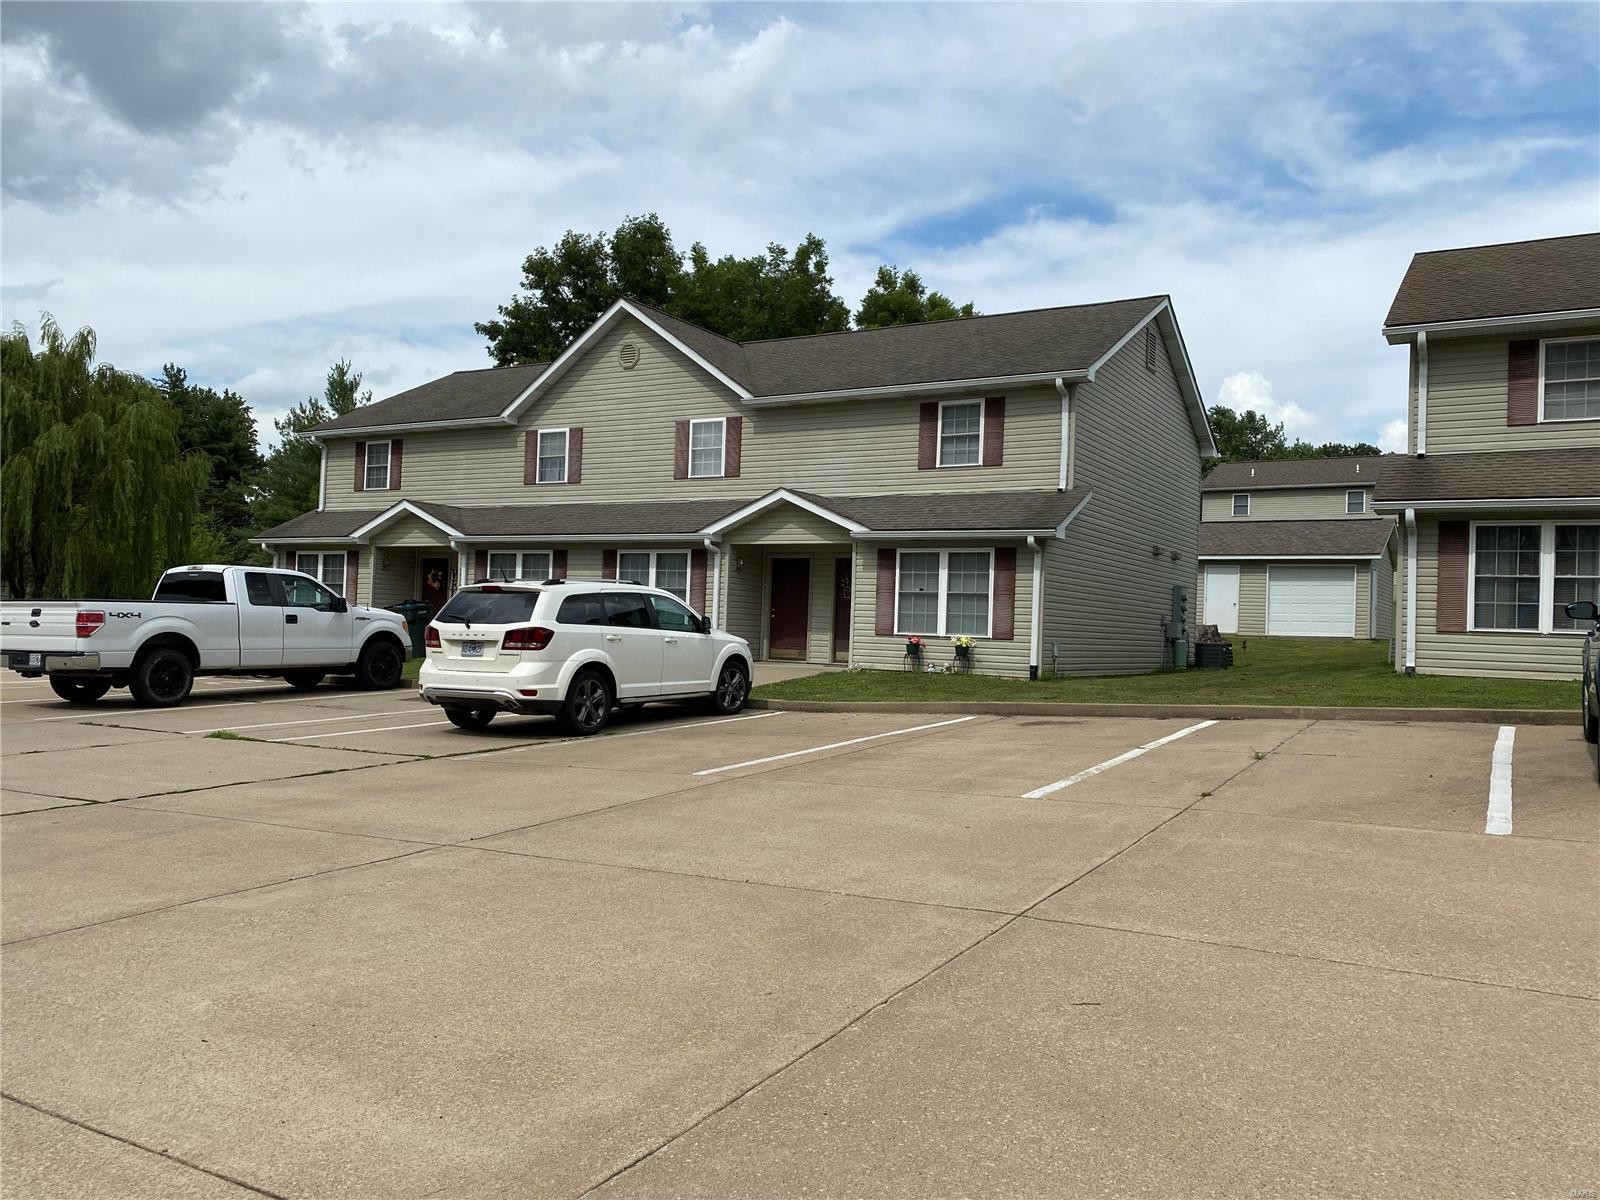
Investment Opportunity, Town houses, 16 units total. 3 Locations near one another; 102 West Mulberry (6 units), 101 South Valle(8 units), and 108 South Mccune (2 units). All electric, well kept, located in Pilot Knob, Missouri. Water sewer and trash included in rent. Tenants are responsible for Electric.
#21050645

Pilot Knob

101 S Valle

None Beds

None Baths

8,048 Sq.Ft.

$950,000

MLS#: 21050645
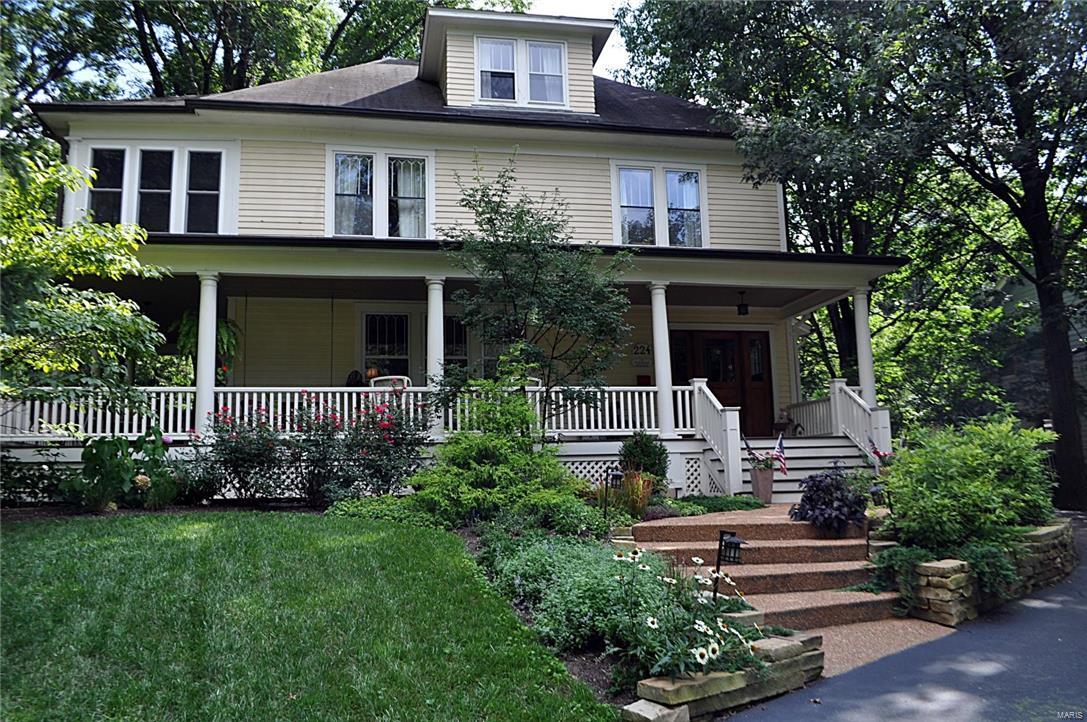
No Show until 3/1 AOH.....Spectacular Webster home! Magically situated on a deep lot with perennial gardens and an absolutely charming wrap around front porch. This enchanting home has an award winning addition & redesigned spaces creating the epitome of style & sophistication with modern day conveniences. The architectural details are timeless with tall box beamed ceilings, deep moldings, custom milled windows and exquisitely crafted built-ins. The heart of the home is the gourmet kitchen with custom cabinets, honed slate countertops, high-end appliances Viking & Subzero and large center island leading into a bright and sunny family room with custom built-in entertainment center. There’s a chic master suite with stunning bath and walk-in closet, 4 additional spacious bedrooms, 2nd floor laundry and sunporch. Add a newer two-car oversized garage with bonus heated/cooled 16x29 art studio or could be a great game room for the kids.....This is truly an incredible home from a by-gone era.
#16009682

Webster Groves

224 E Swon Avenue

5 Beds

3 Baths

4,255 Sq.Ft.

$950,000

MLS#: 16009682

Historic charm. Modern ease. Exceptional location. This beautifully converted multi-family-to-single-family home is a rare find, thoughtfully updated while preserving the architectural details that make homes of this era so special. Original millwork, stained glass, transom windows, exposed brick, and beautiful oak flooring add character at every turn.
Sun-filled, spacious rooms offer an easy flow for everyday living and entertaining. The open-concept kitchen and family room create the heart of the home, while a main-level bedroom/office provides wonderful flexibility. Upstairs, escape to the expansive primary suite featuring a fireplace, cozy sitting area, oversized windows, with gorgeous transom stained-glass detail. Two additional spacious bedrooms, bonus room, two full baths, and a large laundry room with mini kitchenette complete the upper level. The lower level office is perfect for this home’s zoned live/work, a special Clayton district that allows a business and living unit in the building.
Enjoy outdoor living from the deck overlooking the shady, freshly landscaped yard. Three-car garage plus storage adds valuable convenience. Thoughtful improvements include rewired electrical, updated copper plumbing, newer systems, some newer appliances, and a newer roof.
All this in a wonderfully walkable neighborhood near Forest Park, universities, and renowned hospitals. Stroll to a movie at the Hi-Pointe, or head to DeMun for locally owned restaurants, shops, and neighborhood favorites like Kaldi’s and Sasha’s, to name a few. A character-filled gem with the space, updates, and location you've been waiting for. come see why this one is truly special. Garage has separate 20 amp service, heated and ac for a comfortable workshop year round.
#26046396

St Louis

6427 Clayton Road

4 Beds

3 Baths

2,900 Sq.Ft.

$950,000

MLS#: 26046396
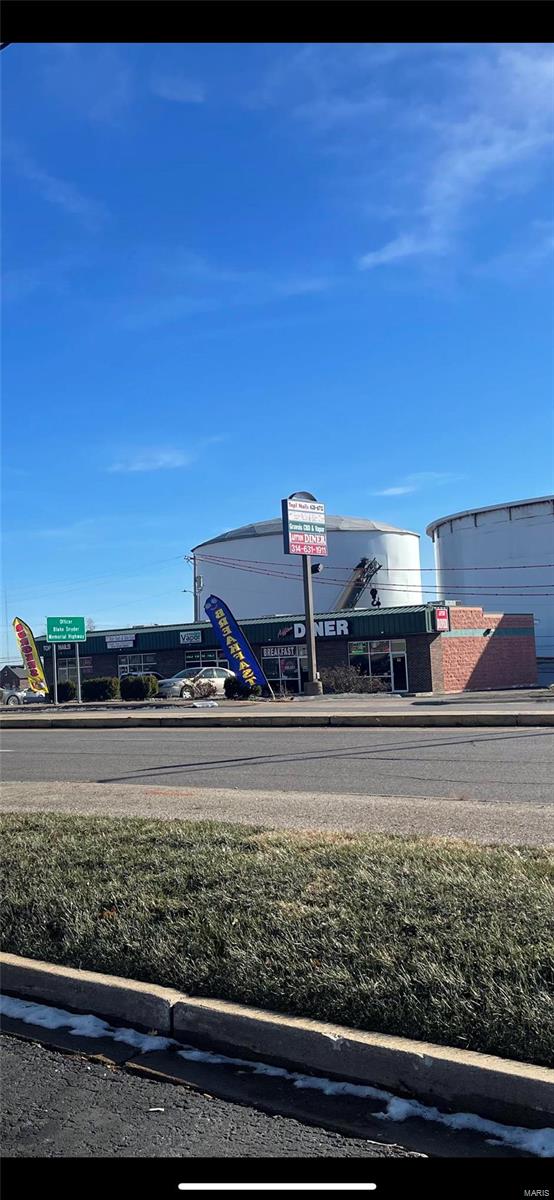
FOR COMP PURPOSES ONLY- Strip mall, includes all (5) Addresses; 10014, 10016, 10018, 10020, 10022 Gravois ROAD 63123 Location: High Traffic, Retail Center
#23024451

St Louis

10020 Gravois Road

None Beds

None Baths

992 Sq.Ft.

$950,000

MLS#: 23024451
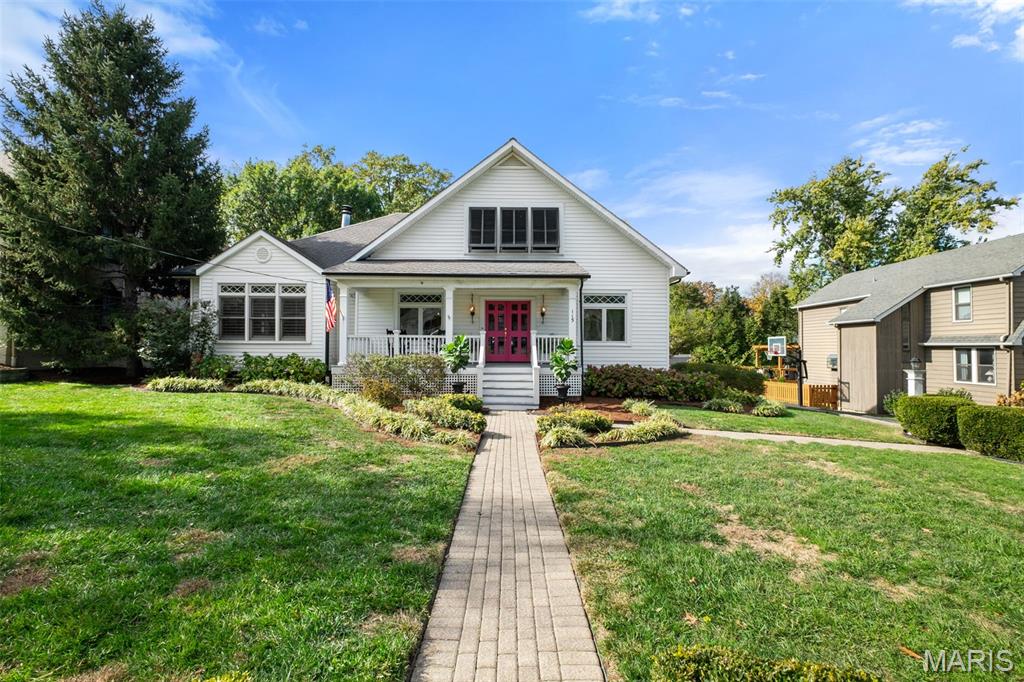
Showings begin Friday, November 14 at 9 a.m. by appointment only.  Photos will be uploaded on Tuesday afternoon.  Welcome to this beautiful Southern-style home featuring a wide front porch, double entry doors, and a beautifully landscaped yard that invites you to linger. Step inside the spacious foyer designed to warmly greet guests. Just off the entry, a charming living room serves perfectly as a sitting room, reading nook, or home office.  Beyond the living room, the expansive family room offers the ideal gathering space with hardwood floors, plantation shutters, a handsome fireplace, and walls of sun-filled windows that fill the room with warm, natural light — making this Southern home a dream. You will immediately notice the graceful tall ceilings that create an airy, inviting feel throughout the home. The adjoining dining room provides an intimate setting for family dinners and special celebrations.  The kitchen is a true highlight, boasting large picturesque windows overlooking the backyard, white cabinetry, a generous island, and a walk-in pantry. An inviting breakfast area and comfortable sitting space make this the heart of the home.  Three spacious bedrooms and two full baths complete the first floor, providing flexibility for family and guests alike. This home also offers an abundance of closets and storage throughout — a rare and welcome feature for any busy household.  Upstairs, the primary suite feels like a retreat, featuring vaulted ceilings, two large walk-in closets, and a lovely bath with double sinks, a soaking tub, and a separate shower. An additional bedroom with vaulted ceiling and a large attic space for storage round out the upper level.
Step outside to the back patio just off the kitchen, ideal for family barbecues and quiet evenings overlooking the beautiful back yard.  Located in one of Glendale’s most walkable neighborhoods, this home offers a true sense of community and convenience. Kids can easily walk or bike to school, stop by local favorites like Hanneke’s or the Glendale Grind, and enjoy nearby parks and golf clubs. It’s the perfect blend of Southern charm, modern comfort, and the friendly Glendale lifestyle.
#25074359

Glendale

115 Elm Avenue

5 Beds

3 Baths

3,553 Sq.Ft.

$950,000

MLS#: 25074359

1 ... 657 658 659 660 661 ... 666
* Listings identified with the FMLS IDX logo come from FMLS and are held by brokerage firms other than the owner of this website. The listing brokerage is identified in any listing details. Information is deemed reliable but is not guaranteed. If you believe any FMLS listing contains material that infringes your copyrighted work please click here to review our DMCA policy and learn how to submit a takedown request. © 2024. First Multiple Listing Service, Inc.

Send a message

Message successfully sent.

Your message

What is 3 + 4 ?

Reason for contacting?

I agree to receive email communication and understand I can unsubscribe at any time.

I agree to be contacted by Rock Island Realty via call, email, and text for real estate services. To opt out, you can reply 'stop' at any time or reply 'help' for assistance. You can also click the unsubscribe link in the emails. Message and data rates may apply. Message frequency may vary. Privacy Policy

Sign Out

Virtual Assistant

Would you like to take the next step with this property? We can help you schedule a showing or virtual tour, or send you more details.

Yes, I would like more information.

Thank You for Your Reply, One of Our Agents will contact you as soon as possible

No, maybe later.

Thank you, you can always contact me via email, phone number or through the contact form.

Realhub AI

Lucy - Your AI-Powered Realtor

Update Your Temporary Password

Personalize your search

Enter your email and we'll notify you immediately when new listings match what you're looking for.

or enter email address

Already have an account ? Login here

Continue your home search

I agree to receive communications and understand I can unsubscribe at any time.

I agree to be contacted by Rock Island Realty via call, email, and text for real estate services. To opt out, you can reply 'stop' at any time or reply 'help' for assistance. You can also click the unsubscribe link in the emails. Message and data rates may apply. Message frequency may vary. Privacy Policy

Already have an account ? Login here

We use cookies

We use cookies primarily for analytics to enhance your experience. By accepting, you agree to our use of these cookies. You can manage your preferences or learn more about our cookies policy.
