Properties

Browse or get in touch to schedule a walkthrough.

  • Nearby me
Price range

Popular Features

Community Features

Association

Property Features

Waterfront

View

Exterior Features

Interior Features

Style

10000 properties match your criteria

Updated 1 minute ago

E-Alert name
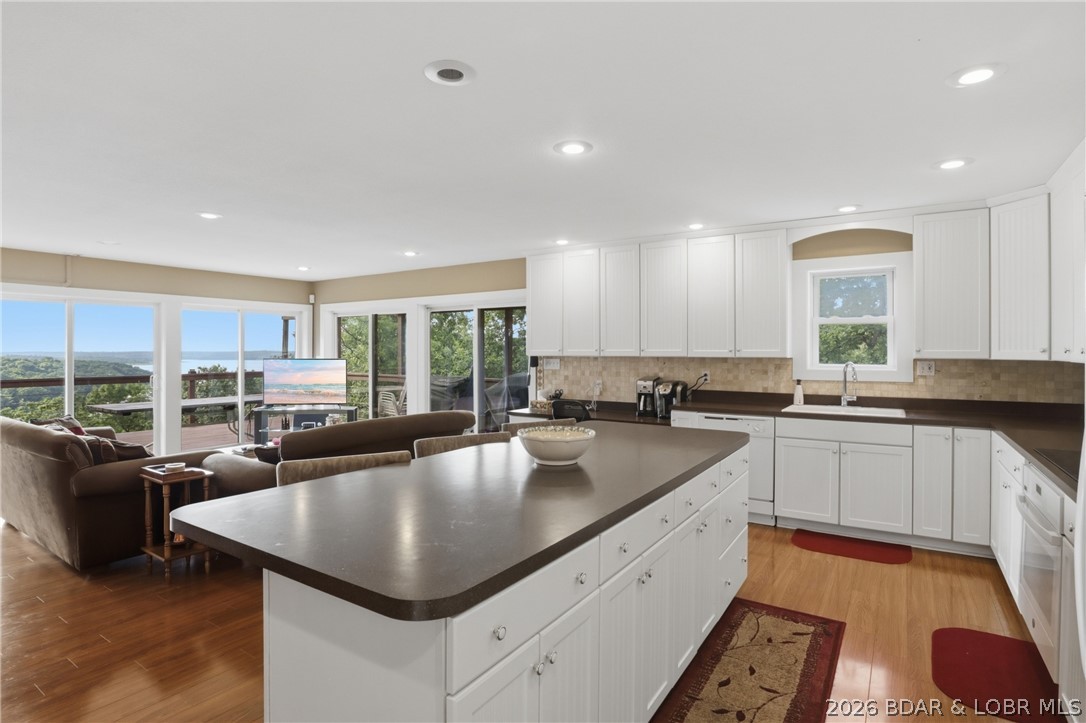
Experience breathtaking year-round views of Truman Lake from this move-in ready home just outside Warsaw, MO. Situated on over 2 acres, this rare property combines panoramic lake views and almost 3,000 SF … a combination that's hard to find. The open-concept living space features expansive windows that fill the living, dining, and kitchen areas with natural light and showcase the lake in every season. 2 main-level bedrooms feature private en-suite bathrooms. The finished walkout lower level offers a second living area, an additional bedroom and a full bathroom, providing flexible space. The wooded lakeside setting and mature trees create a peaceful, secluded atmosphere, while three garage spaces and abundant parking provide room for vehicles, boats, and lake toys. The home is all electric, fully turnkey, and ready for immediate enjoyment. A rented marina boat slip is available to transfer to the new owner if desired, and for those ready to embrace lake life from day one, the current boat lift and boat are also available for purchase separately at closing. Opportunities to own a property offering this level of privacy, acreage, move-in-ready condition, are few and far between.
#3588237

Warsaw

11045 Foothills Lane

3 Beds

4 Baths

2,483 Sq.Ft.

$399,900

MLS#: 3588237
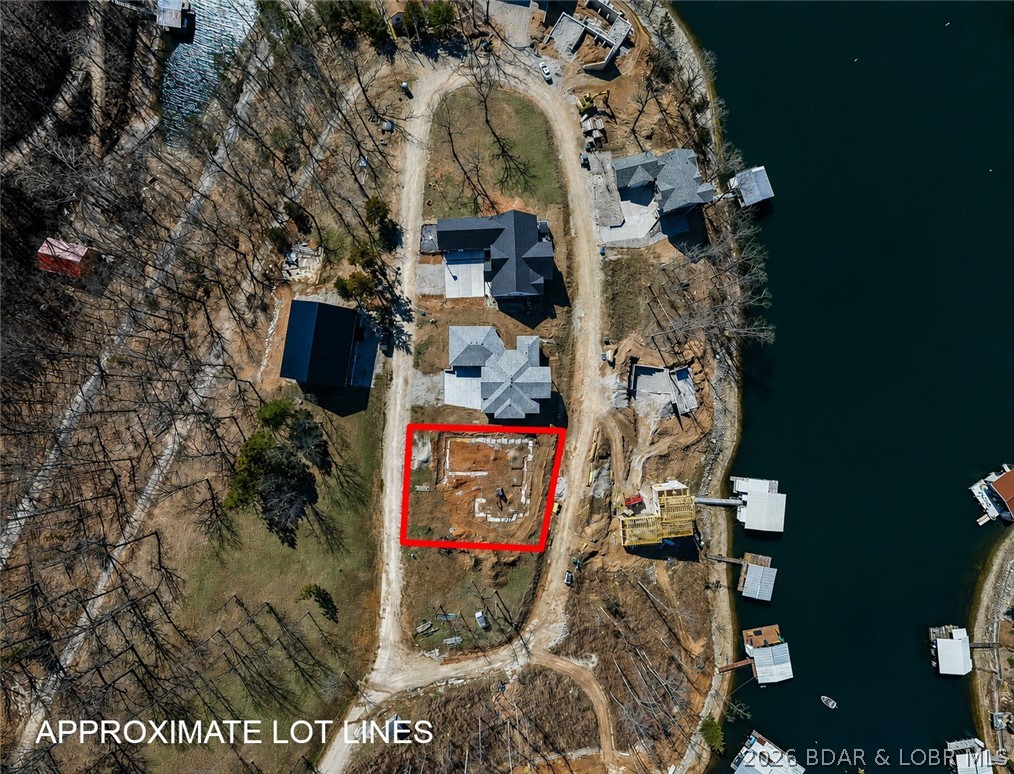
Footings have already been poured on this 1/4-acre lot overlooking beautiful Lake of the Ozarks in Los Breezes, the lake's newest waterfront development in Rocky Mount on the North Shore. Included building plans take the guesswork out of the construction process, providing a proven footprint while allowing you complete freedom to customize all finishes and personal touches to suit your style. The seller, an experienced builder known for quality craftsmanship and attention to detail, is also willing to provide a bid for a custom home build. This is a unique opportunity to streamline the building process while maintaining full control over the design elements that make a house your own. Don't miss your chance to create a custom lake-view retreat in one of the area's most desirable new communities.
#3588294

Rocky Mount

31293 Los Breezes Circle

None Beds

None Baths

0.25 acres

$75,000

MLS#: 3588294
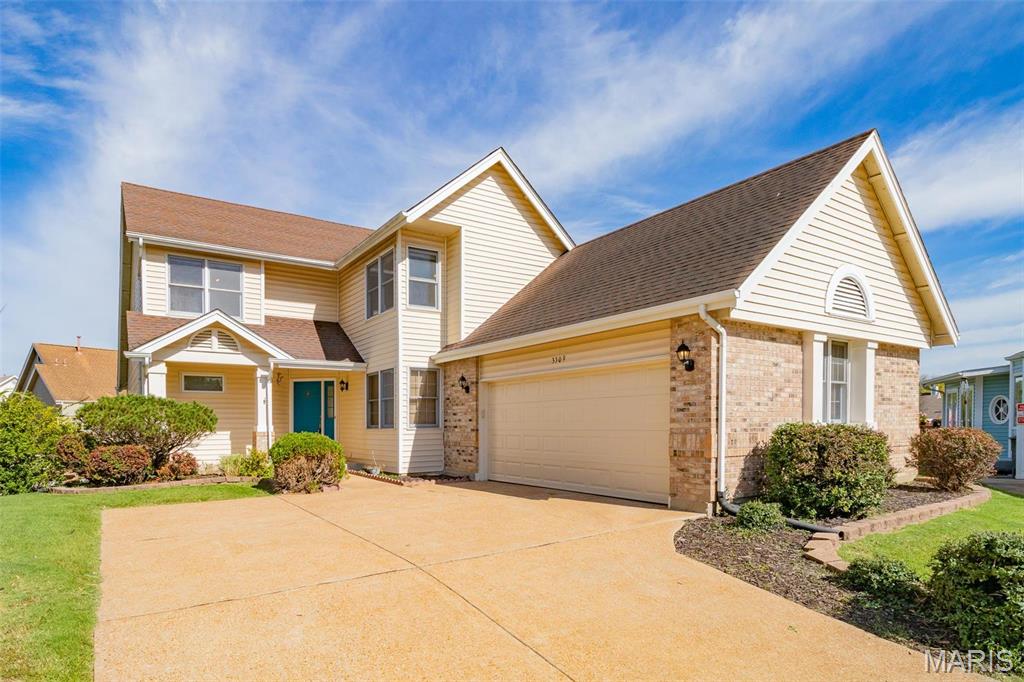
Unique opportunity to lease a beautiful 3 bed home on a private lake!  Lots of updates throughout, open floor plan on main level with vaulted ceilings, finished basement, separate living and dining room, huge main floor master bedroom, master bath has onyx shower walls, two more large bedrooms upstairs and another full bath.  Walk out on the massive composite deck that overlooks the lake for morning coffee or an evening meal.  This home is in a quiet cul-de-sac and is in a fantastic location.  Quick access to highways, lots of great restaurants down the road, great schools.  This one won't last long!  Available for occupancy mid July, minimum 12 month term but longer preferred.  No pets preferred, but may be considered with owner approval and additional deposit.
#26040965

Valley Park

3309 Lower Lakes Estates Drive

3 Beds

2 Baths

1,969 Sq.Ft.

$2,850

MLS#: 26040965
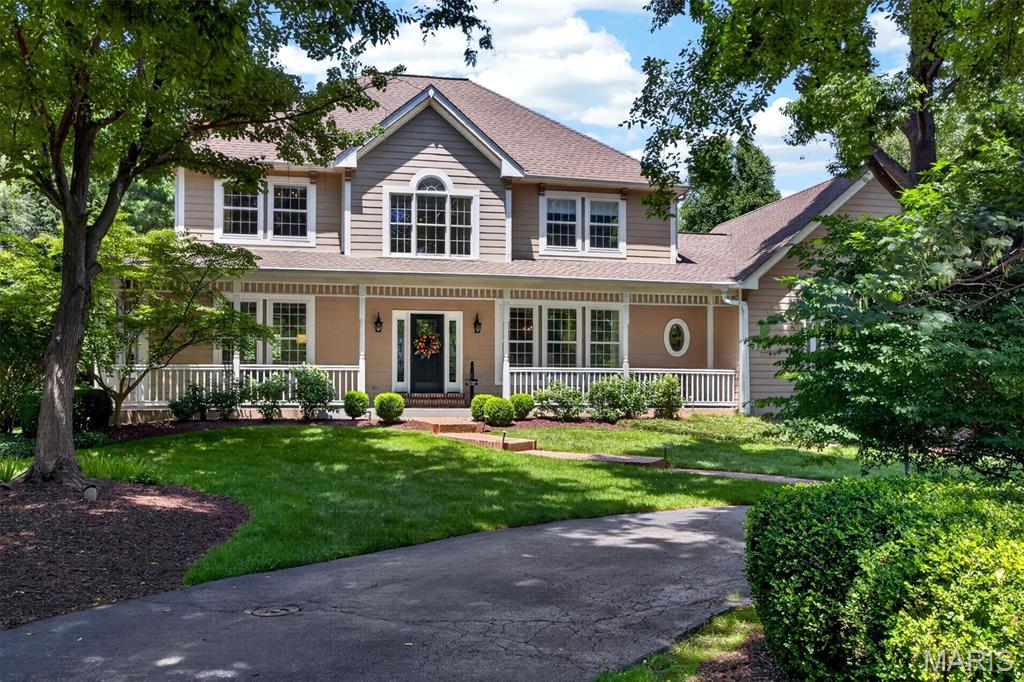
Exceptional Colonial with timeless curb appeal, ideally situated on a picturesque 1-acre cul-de-sac lot in the heart of Town and Country. A welcoming covered front porch leads to an impressive two-story foyer, introducing a light-filled center hall floor plan enhanced by rich oak hardwood flooring, extensive millwork, bay windows, and elegant architectural details throughout. The formal living and dining rooms provide refined spaces for entertaining, while the spacious family room features a dramatic floor-to-ceiling brick fireplace flanked by custom built-in bookcases. The gourmet kitchen is appointed with granite countertops, 42-inch cabinetry, and premium stainless-steel appliances, including a Dacor 5-burner gas cooktop, KitchenAid refrigerator, double ovens, dishwasher, and beverage cooler. A generous 6-foot center island anchors the space, while the adjoining breakfast room opens through French doors to a newer deck overlooking the beautifully landscaped grounds. The luxurious primary suite serves as a private retreat with a coffered ceiling, walk-in closet, additional double closet, and a spa-inspired bath featuring a jetted tub. Three additional generously sized bedrooms and a full hall bath complete the upper level. The finished lower level offers exceptional living and entertaining space with a recreation room, game room, and powder room. Outdoor amenities include a spacious deck, patio, sparkling pool, lush gardens, and an expansive fenced yard and an attached 3-car garage, creating a private, resort-like setting ideal for relaxation and entertaining. Recent improvements provide added peace of mind and include Anderson storm windows and replacement kitchen windows (2024), HVAC for upper level (2024), water heater (2026), deck flooring and front railings (2026), gutter guards, and numerous additional enhancements. Combining classic charm with thoughtful updates, this exceptional home offers an outstanding lifestyle opportunity in one of Town and Country's most desirable neighborhoods.
#26039419

Town and Country

12825 Brighton Woods Drive

4 Beds

2 Baths

3,757 Sq.Ft.

$1,475,000

MLS#: 26039419
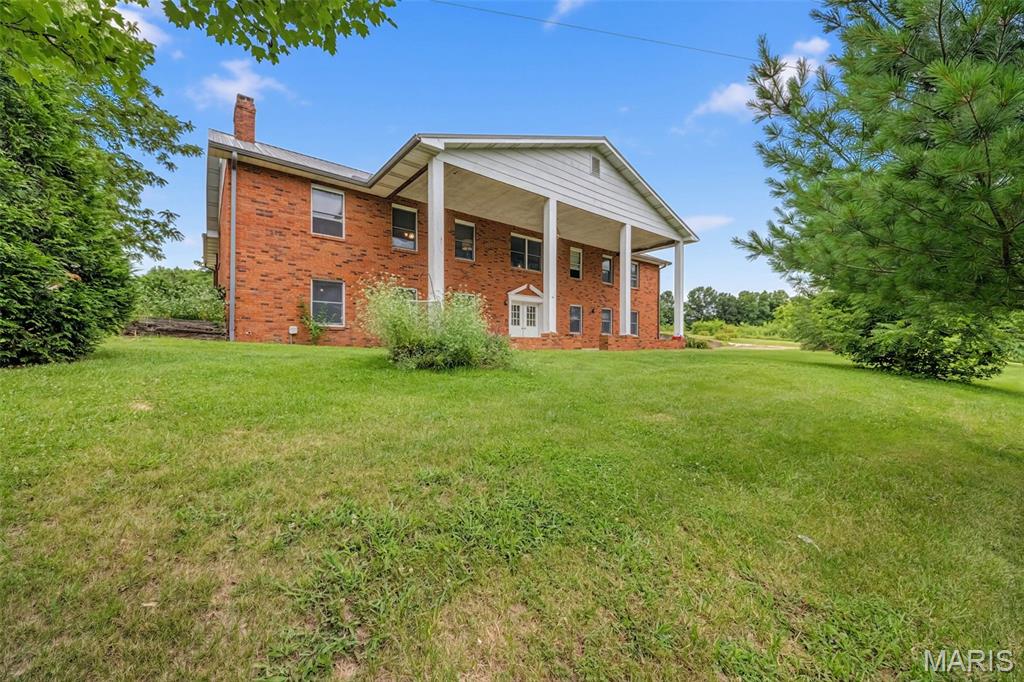
Escape to the peace and privacy of the country living with this 5-bedroom, 3.5 bath home situated on 10 beautiful acres.  This property offers the perfect blend of comfort and outdoor living, featuring a scenic pond and a large shed for storage, hobbies, or workshop area.  Inside, you will find plenty of room for family and guests with a functional layout designed for everyday living.  Whether you're looking for space to enjoy nature, start a hobby farm, or simply relax in the quiet setting, this property has endless possibilities.
#26040231

Elsberry

70 Hartley Lane

5 Beds

4 Baths

5,448 Sq.Ft.

$559,900

MLS#: 26040231
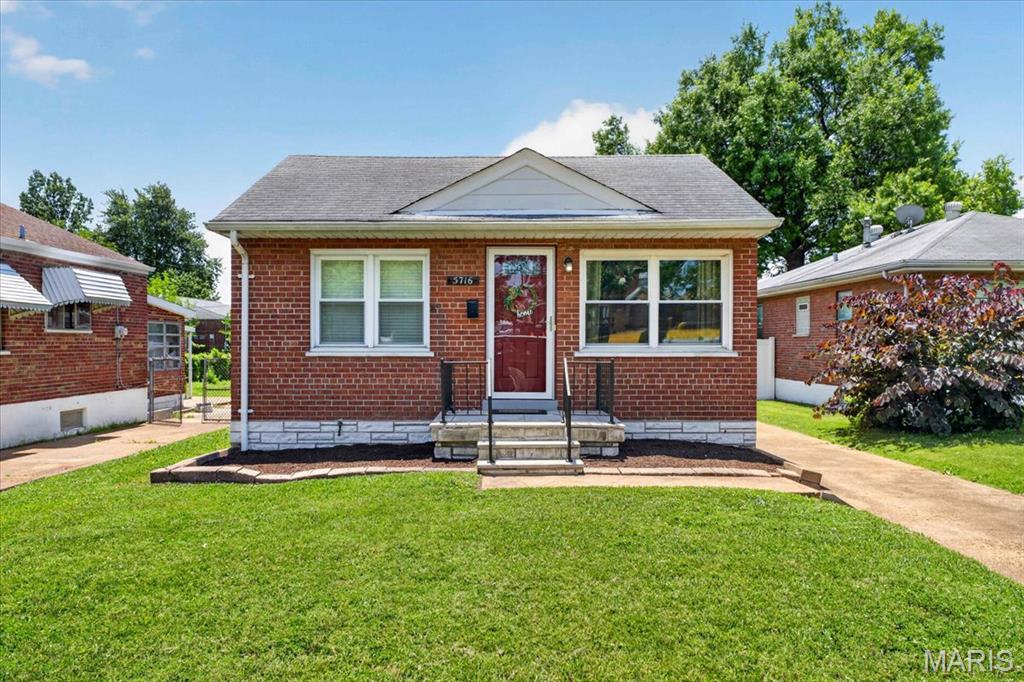
Charming South City home featuring 2 bedrooms, 1 bath, a finished lower level, and an oversized 1-car garage! Step inside to find beautiful wood floors, abundant natural light, and a neutral color palette throughout. Both bedrooms offer ample space for full bedroom furnishings. The updated kitchen shines with granite countertops, stainless steel appliances, and a pantry for added storage. Just off the kitchen, enjoy the expansive patio and driveway area overlooking the spacious backyard—perfect for entertaining, relaxing, or outdoor activities. The finished lower level provides valuable additional living space, while the unfinished area offers plenty of storage. Ideally located within walking distance of Francis Park, as well as local dining, shopping, and schools. Don't miss this wonderful opportunity to own a move-in-ready South City gem!
#26038855

St Louis

5716 Eichelberger Street

2 Beds

1 Baths

1,202 Sq.Ft.

$215,000

MLS#: 26038855
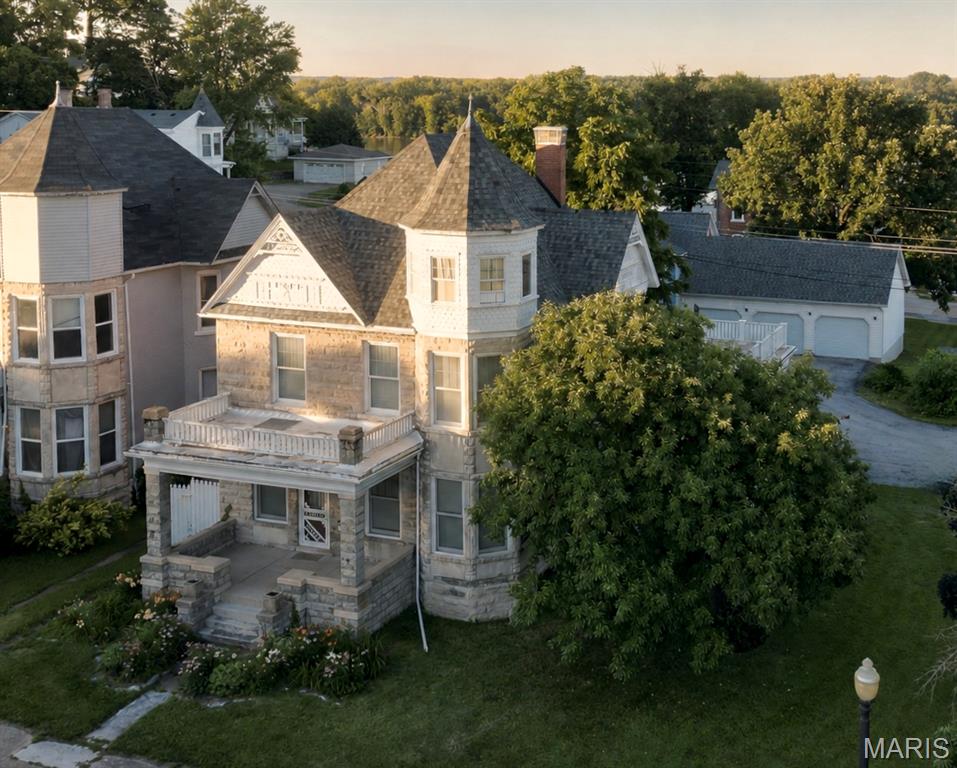
PRICE ADJUSTMENT because relocating owners motivated to sell quickly! Rarely does a home of this architectural significance become available at such an attainable price.  A couple projects incomplete for you to resume according to your desires, providing the opportunity to sell at a lower "as is" price point - a distinguished Queen Anne Victorian residence in the charming river town of Louisiana, Missouri. Built in 1891 for prominent merchant Adam Wald, this remarkable home stands as a testament to the prosperity, craftsmanship, and architectural elegance of Louisiana's thriving river-town era. Agents see agent remarks.

Situated on three lots totaling just under one-half acre, the home is constructed of stone, brick, and frame and showcases beautifully preserved original woodwork, a grand oak staircase, spacious formal living and dining rooms, and architectural details that have remained intact for well over a century. Thoughtful updates blend seamlessly with the home's historic character, offering modern conveniences while preserving its timeless beauty.

Adam Wald, whose family owned and operated one of Louisiana's largest mercantile establishments, commissioned the home during one of the community's most prosperous periods. It is one of three adjacent homes built for the Wald family. Originally estimated to cost $2,000 each to construct, the homes ultimately exceeded expectations, with final construction costs reaching an impressive $4,250 each—a considerable investment in 1891!

Located on historic North Third Street, the property is within walking distance of downtown shops, restaurants, the library, and the Mississippi River. Continue your stroll north along Third or Main Street, passing other impressive historic homes, and you'll arrive at Henderson Park (also known as Riverview Park), where breathtaking views of the Mississippi River, the Illinois bluffs, and the surrounding river valley await.

The property includes a private drive and a detached three-car garage that offers abundant space for vehicles, a workshop, hobbies, or the perfect gathering spot. A large screened porch, added in the 1980s, is currently being transitioned into a three- or four-season room, giving the next owner the opportunity to complete the project or restore it to its original screened-porch design.

Whether you're entertaining guests, admiring the exceptional craftsmanship of a bygone era, or simply appreciating the rich history behind its walls, this home offers a rare combination of historic significance, charm, and everyday livability.

More than a home—it's a remarkable piece of Louisiana history.
#26038198

Louisiana

215 N 3rd Street

3 Beds

1 Baths

2,936 Sq.Ft.

$289,000

MLS#: 26038198
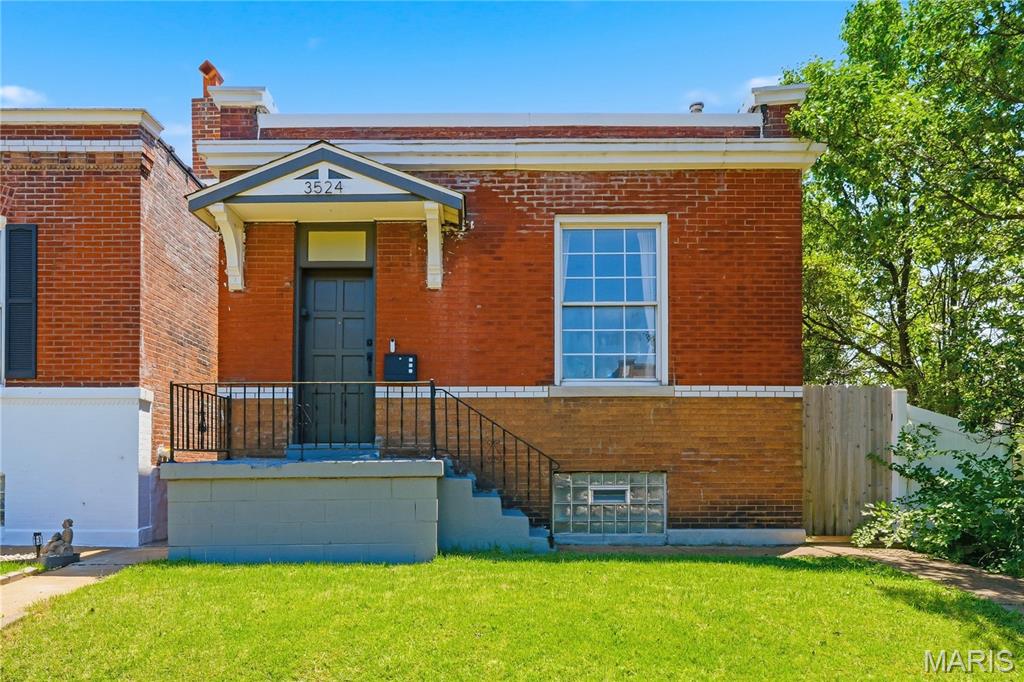
Welcome to this beautifully updated historic home tucked away at the end of a quiet cul-de-sac on a charming cobblestone street in the heart of Tower Grove South. Thoughtfully renovated while preserving its timeless character, this home offers the perfect blend of historic charm and modern convenience. Inside, you'll find original hardwood floors, exposed brick, a restored built-in, and a stunning original fireplace mantel that celebrate the home's architectural heritage. The newly remodeled bathroom, convenient main-floor laundry, and functional mudroom provide the updates today's buyers are looking for, while major systems—just three years old—offer added peace of mind.

Step outside to enjoy the privacy-fenced backyard with an off-street parking pad, creating a private urban retreat. Located in one of St. Louis' most sought-after and highly walkable neighborhoods, you'll enjoy the vibrant lifestyle, local restaurants, neighborhood shops, and historic character that make Tower Grove South such a desirable place to call home.

Historic character, modern updates, and an unbeatable location—this is city living at its finest.
#26015208

St Louis

3524 Grace Avenue

2 Beds

1 Baths

1,056 Sq.Ft.

$214,000

MLS#: 26015208
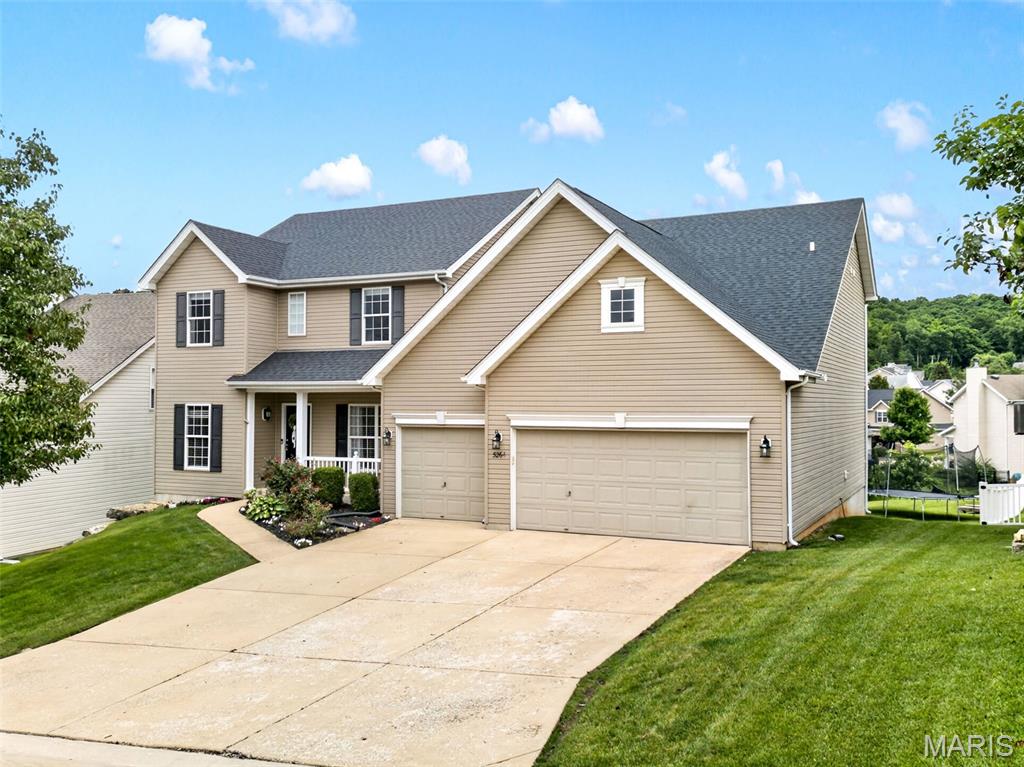
Welcome to this 4 bed home in Mirasol Manor, where space, style, thoughtful updates, and exceptional amenities come together in a highly desirable community setting. Offering approximately 4,400 square feet of beautifully designed living space, this home features an open floor plan ideal for both everyday living and entertaining. The main level showcases new hardwood flooring, enhancing the home's modern feel while maintaining warmth and elegance. At the heart of the home is the expansive family room with a cozy gas fireplace, seamlessly connected to the kitchen and main living areas. The kitchen features rich 42" cherry cabinetry, quartz countertops, a large center island, an oversized walk-in pantry, and a convenient butler pantry. A dedicated dining room and separate private office provide flexible spaces for both formal gatherings and work-from-home needs. Step outside to the composite deck with built-in lighting and enjoy beautiful views—the perfect place for morning coffee or evening relaxation. Upstairs, you'll find four spacious bedrooms, two full bathrooms, and a bonus area ideal for a home office, study space, or kids' playroom. The luxurious primary suite features two walk-in closets, dual vanities, a large soaking tub, and a separate shower, creating the perfect private retreat. The finished walk-out lower level offers even more living space with a large recreation room, dedicated TV area, full wet bar, convenient half bath, and abundant storage. New carpet on the second floor installed in 2026 gives a fresh, updated feel. This home is loaded with valuable upgrades, including solar panels for improved energy efficiency and long-term utility savings, a sprinkler system, reverse osmosis water filtration system, dual HVAC systems for year-round comfort, and a radon mitigation system for added peace of mind. The roof is only four years old, providing added value and confidence for years to come. Located in a community with a neighborhood pool and tennis courts, this exceptional home also benefits from lower Jefferson County taxes, making it an incredible value. With its spacious layout, quality updates, outstanding mechanical systems, and resort-style community amenities, this Mirasol Manor home truly offers the complete package.
#26036679

Eureka

5264 Mirasol Manor Way

4 Beds

2 Baths

4,412 Sq.Ft.

$500,000

MLS#: 26036679
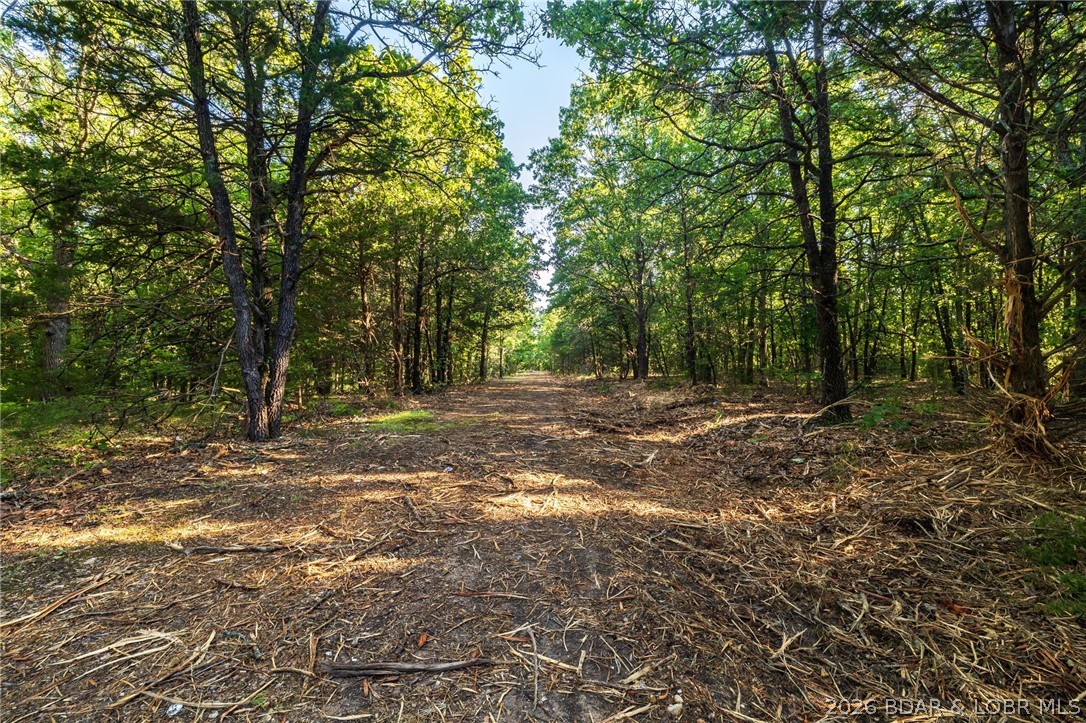
Where privacy meets adventure! Discover your own private Ozark retreat on this beautiful 21.28± acre wooded property just southeast of Osceola, where peaceful seclusion meets everyday convenience. Just minutes from town, this exceptional property offers the perfect setting for your dream home, hunting cabin, weekend getaway, or forever homestead. Towering hardwoods, rolling terrain, abundant deer and turkey, and multiple picturesque building sites create endless possibilities. Hunt on your own land, then enjoy quick access to Kings Prairie Conservation Area and public Truman Lake boat ramps for premier fishing, boating, hiking, camping, and year-round outdoor recreation. Whether you're looking to build, invest, or simply escape the hustle of everyday life, this rare property offers the privacy, natural beauty, and outdoor lifestyle you've been searching for. Don't miss your chance to own your own piece of the Missouri Ozarks!
#3588372

Other

000 T Hwy

None Beds

None Baths

21.28 acres

$117,250

MLS#: 3588372
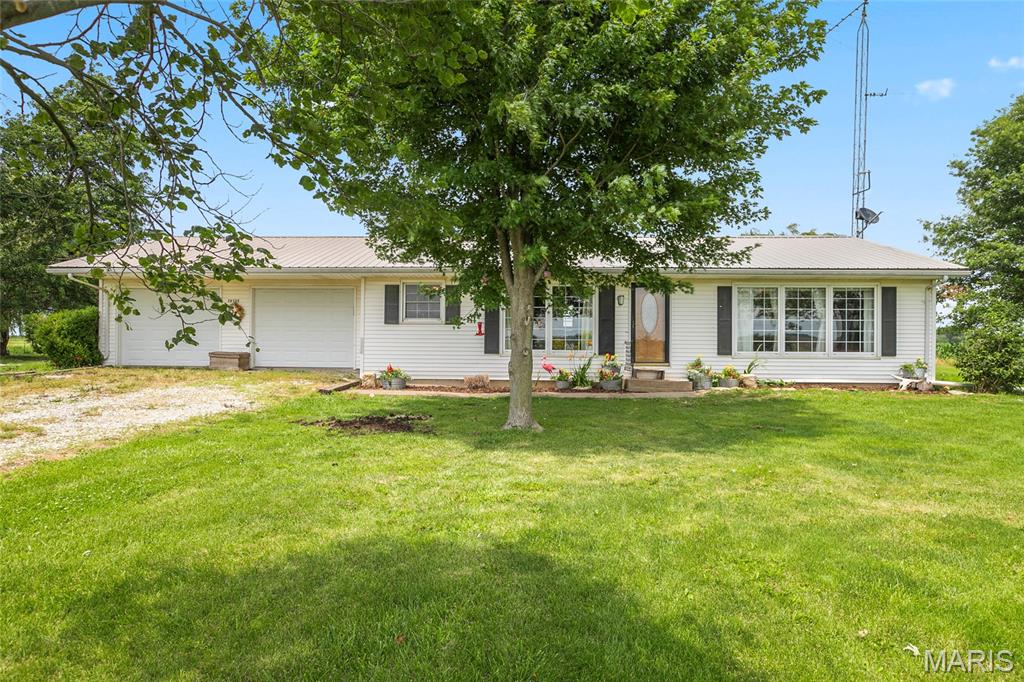
Equestrian dreams meet homestead living on this versatile property in Vandalia, MO—thoughtfully set up for horse enthusiasts, hobby farmers, or anyone craving a self-sufficient country lifestyle.
The charming home offers 2 bedrooms, 1.5 baths, and a functional kitchen/dining combo and bright spacious living room perfect for gathering after a day outdoors. Main floor laundry and an attached 2-car garage and full basement add everyday convenience, making this property as practical as it is inviting.
Step outside and experience the true heart of this property—an impressive 54x96 barn equipped with water and electric, featuring 5 stalls, a tack room, feed room, and grooming stall, ready for daily horse care or expansion of your operation. Enjoy year-round riding in the 50x54 indoor arena, plus a spacious 80x100 outdoor riding area for training, recreation, or hosting gatherings.
The land is well-designed with 2 dry lots and continuous metal fencing, along with 2 fenced pastures for turnout and rotational grazing. Additional improvements include a  grain silo with concrete floor currently used for hay storage (with electric available), carport with shed and animal run, and a chicken coop with electric—perfect for fresh eggs and small-scale farming.
For those dreaming of a mini farm or homestead, this property truly delivers. Established fruit trees including apple, pear, cherry, and peach, along with a productive blackberry patch, offer seasonal harvests right from your backyard. With space for gardens, animals, and sustainable living, this property provides the opportunity to embrace a more intentional, self-sufficient lifestyle.
Whether you’re caring for horses, raising animals, or simply looking to enjoy wide open spaces and country charm, this property offers the flexibility to match your vision. A rare find that combines equestrian functionality with homestead potential—all in a rural setting.
#26040776

Vandalia

38753 Audrain Road 564

2 Beds

1 Baths

1,288 Sq.Ft.

$310,000

MLS#: 26040776
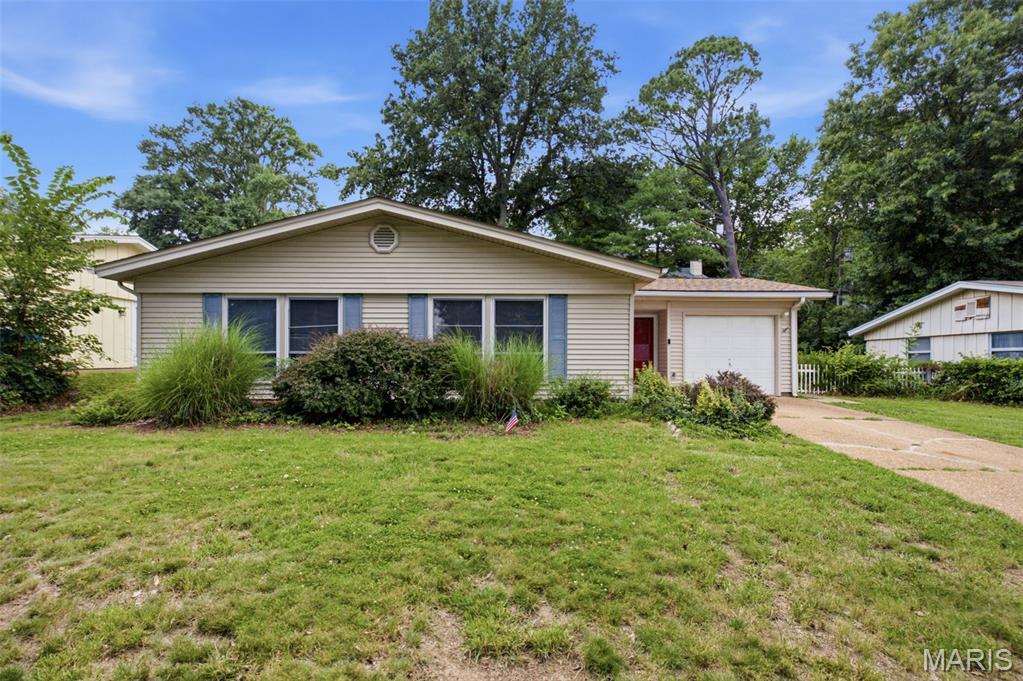
Welcome to this 3-bedroom, 2-bath ranch home in South St. Louis County, located in the desirable 63125 ZIP code. Built in 1961, this one-story home offers approximately 1,300+ square feet of single-level living with no basement, creating a practical floor plan that's easy to personalize.
Set on an approximately 8,250-square-foot lot, the property offers plenty of outdoor space for entertaining, gardening, recreation, or future landscaping improvements. The existing layout provides a solid starting point for renovations, allowing the next owner to update finishes and customize the home to their style and needs.
Inside, you'll find a classic ranch design with spacious living areas and a functional floor plan that lends itself well to kitchen, bathroom, flooring, and cosmetic updates. Whether you're planning a light refresh or a more extensive renovation, this home offers flexibility to create your ideal living space.
Conveniently located near shopping, restaurants, parks, schools, and major commuter routes, this South County location provides easy access to everyday amenities throughout St. Louis County.
PERFECT for investor or buyer wanting some sweat equity!  The property is being sold as-is.  If you've been searching for a ranch home in 63125 with renovation potential, this is an opportunity to add your personal touch and create lasting value.
#26037042

Mehlville

2953 Caspian Lane

3 Beds

1 Baths

1,508 Sq.Ft.

$190,000

MLS#: 26037042
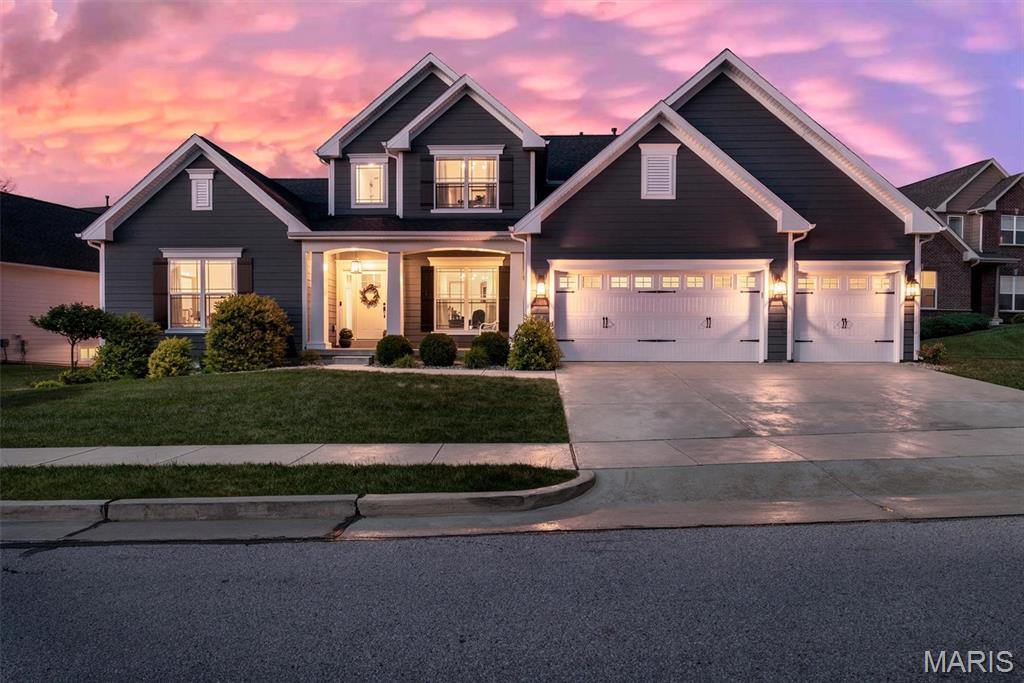
OPEN HOUSES CANCELLED.  Welcome home to 2421 August Grove Court, a beautifully crafted Fischer & Frichtel residence offering more than 5,000 square feet of refined living space designed for comfort, style, and effortless everyday living. Sunlight fills the two-story foyer and highlights the wide-plank hardwoods and custom millwork, leading you into the great room where gatherings naturally center around the gas fireplace and built-ins. The kitchen is both elegant and functional with quartz counters, custom white cabinetry, double ovens, a walk-in pantry, and a generous island that brings everyone together. A bright breakfast room, formal dining room, and main-floor office add flexibility for hosting, working, and relaxing. The main-floor primary suite offers a peaceful retreat with a walk-in closet and a spa-inspired bath featuring double vanities, a soaking tub, and a walk-in shower. Upstairs, four bedrooms with walk-in closets provide comfortable personal space for family or guests. The finished lower level expands the home’s lifestyle potential with a recreation room, a second fireplace, a stylish dry bar, a game-day ready family room, and a charming under-stair playhouse. Step outside to a fenced yard with a stamped concrete patio, ideal for relaxed evenings or weekend entertaining. With Hardie siding, a three-car garage, zoned HVAC, an irrigation system, and convenient access to parks and schools, this home blends thoughtful design with everyday luxury. Experience the best of Wildwood living at 2421 August Grove Court. Schedule your showing today!
#26040819

Wildwood

2421 August Grove Court

6 Beds

4 Baths

5,496 Sq.Ft.

$999,999

MLS#: 26040819
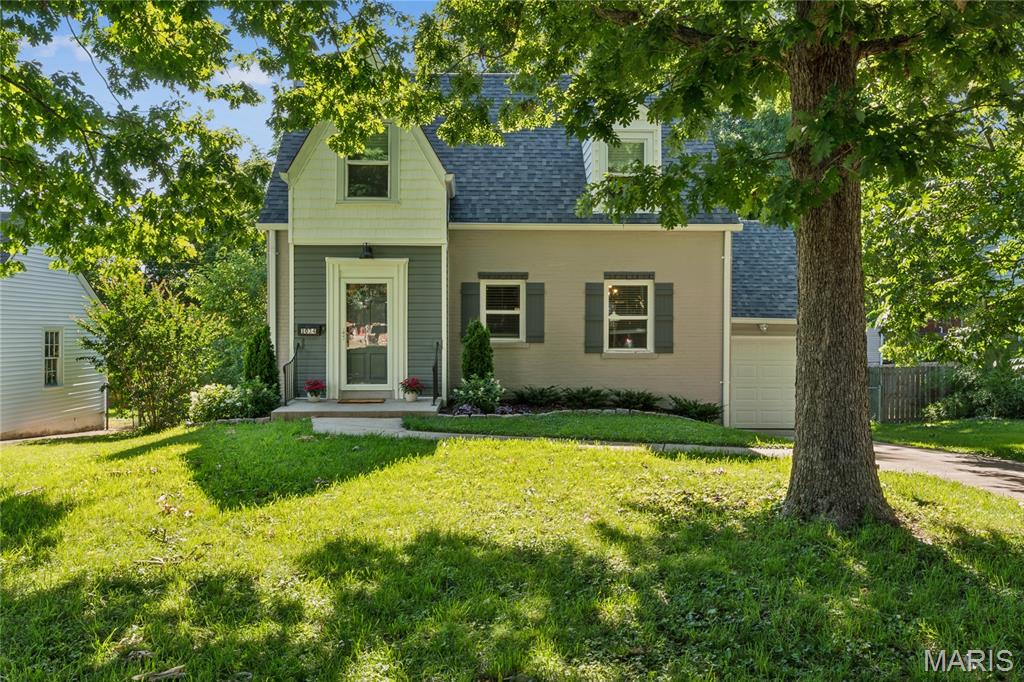
Welcome to 1034 Bernice — a bright, beautifully maintained Cape Cod in the heart of Kirkwood, where classic architecture meets thoughtful updates.

Step inside to a foyer framed by a striking Moorish arch — the first of several throughout the home — setting a tone of character and craftsmanship that carries through every room. Custom wood-built storage cubbies keep daily life organized before you enter the open living room, where original hardwood floors, a decorative wood-burning fireplace, and crown molding reward the eye at every turn. A separate dining room flows into a well-appointed kitchen with 36" maple cabinetry, granite countertops, stainless appliances, recessed lighting, and an arts and crafts inspired tile backsplash — a genuinely functional space that handles everything from weeknight dinners to full holiday hosting.

The screened porch is a true retreat: warm-paneled walls and wood floors bring the ambiance to make it a room you'll use well beyond summer. Peaceful backyard views, a fenced yard with patio, and one-car attached garage complete the outdoor picture.

Upstairs, two generously sized bedrooms feature dormer alcoves and walk-in closets, anchored by a beautifully remodeled full bath with a tub/shower combo, floor-to-ceiling vertical subway tile surround, marble vanity top, and polished nickel fixtures — clean, timeless, and done right. 

The lower level handles all your laundry, storage, and hobby needs with room to spare. Two blocks from highly-rated Tillman Elementary, with easy access to Kirkwood's shops, restaurants, and commuter routes. A home with genuine personality — and the updates to back it up.
#26036777

Kirkwood

1034 Bernice Avenue

2 Beds

1 Baths

1,323 Sq.Ft.

$385,000

MLS#: 26036777
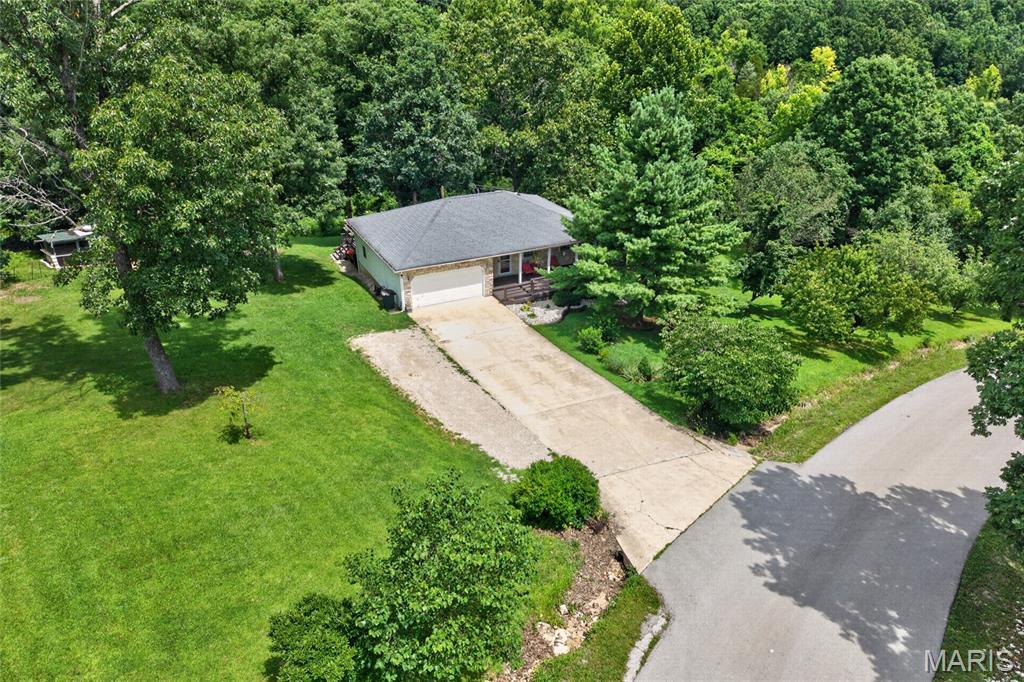
Enjoy this 4 Bedroom, 2 Bath Home with lots of privacy. Large Living Room, Dining Room, Kitchen with Granite Countertops & all Kitchen Appliances, Plank Flooring on Main Floor & New Carpet on Stairs, Family Room & Bedrooms on Lower level. Large Double Car Garage and place to park your RV. Projector Screen in Family Room Included, Recessed Lighting, Tiered Wrap Around deck with Nice View, Apple, Peach, Pear & Asian Pear Trees, Washer/Dryer & Chicken Coop. Located close to main gate of Fort Leonard Wood, I-44, Restaurants and Shopping. This is Country Living at its best on 1.5 acres on Paved Road. See Attached Video and see how special this home truly is.
#26039956

St Robert

13935 Tapestry Lane

4 Beds

2 Baths

2,176 Sq.Ft.

$247,500

MLS#: 26039956

1 ... 656 657 658 659 660 ... 666
* Listings identified with the FMLS IDX logo come from FMLS and are held by brokerage firms other than the owner of this website. The listing brokerage is identified in any listing details. Information is deemed reliable but is not guaranteed. If you believe any FMLS listing contains material that infringes your copyrighted work please click here to review our DMCA policy and learn how to submit a takedown request. © 2024. First Multiple Listing Service, Inc.
 - property

Send a message

Message successfully sent.

Your message

What is 3 + 4 ?

Reason for contacting?

I agree to receive email communication and understand I can unsubscribe at any time.

I agree to be contacted by Rock Island Realty via call, email, and text for real estate services. To opt out, you can reply 'stop' at any time or reply 'help' for assistance. You can also click the unsubscribe link in the emails. Message and data rates may apply. Message frequency may vary. Privacy Policy

Sign Out

Virtual Assistant

Would you like to take the next step with this property? We can help you schedule a showing or virtual tour, or send you more details.

Yes, I would like more information.

Thank You for Your Reply, One of Our Agents will contact you as soon as possible

No, maybe later.

Thank you, you can always contact me via email, phone number or through the contact form.

Realhub AI

Lucy - Your AI-Powered Realtor

Update Your Temporary Password

Personalize your search

Enter your email and we'll notify you immediately when new listings match what you're looking for.

or enter email address

Already have an account ? Login here

Continue your home search

I agree to receive communications and understand I can unsubscribe at any time.

I agree to be contacted by Rock Island Realty via call, email, and text for real estate services. To opt out, you can reply 'stop' at any time or reply 'help' for assistance. You can also click the unsubscribe link in the emails. Message and data rates may apply. Message frequency may vary. Privacy Policy

Already have an account ? Login here

We use cookies

We use cookies primarily for analytics to enhance your experience. By accepting, you agree to our use of these cookies. You can manage your preferences or learn more about our cookies policy.
