Properties

Browse or get in touch to schedule a walkthrough.

  • Nearby me
Price range

Popular Features

Community Features

Association

Property Features

Waterfront

View

Exterior Features

Interior Features

Style

10000 properties match your criteria

Updated 1 minute ago

E-Alert name
Price reduced
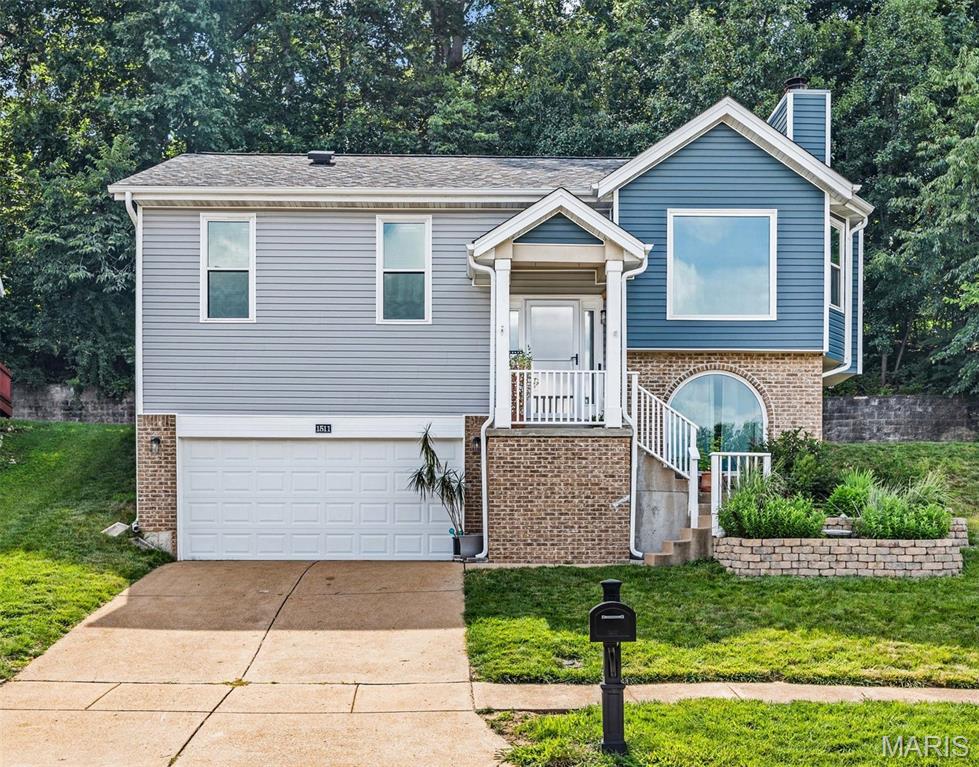
Beautifully maintained and updated 3-bedroom, 3-bathroom, split level home offers the perfect blend of space, comfort, and workspace for everyday living.  Close to shopping and entertainment as well, a few of the features include 12' vaulted ceilings, wood burning fireplace, updated kitchen, hardwood flooring in the kitchen and family room, and new windows with a transferrable warranty to name just a few.  Features include 6 panel doors, new roof, decking, siding, and garage door in 2024, new water heater and HVAC 2020, new front facing windows 2021, installed ATT&T fiber 2023, new back slider 2026.  A complete list of updates and additions is attached.  Did I mention that this home is located on a cul-de-sac for additional privacy?  If you are looking for space and privacy don't miss the opportunity to make this exceptional property your next home.
#26039683

Ballwin

1511 Glenn Brooke Woods Circle

3 Beds

3 Baths

1,630 Sq.Ft.

$394,000

MLS#: 26039683
Price reduced
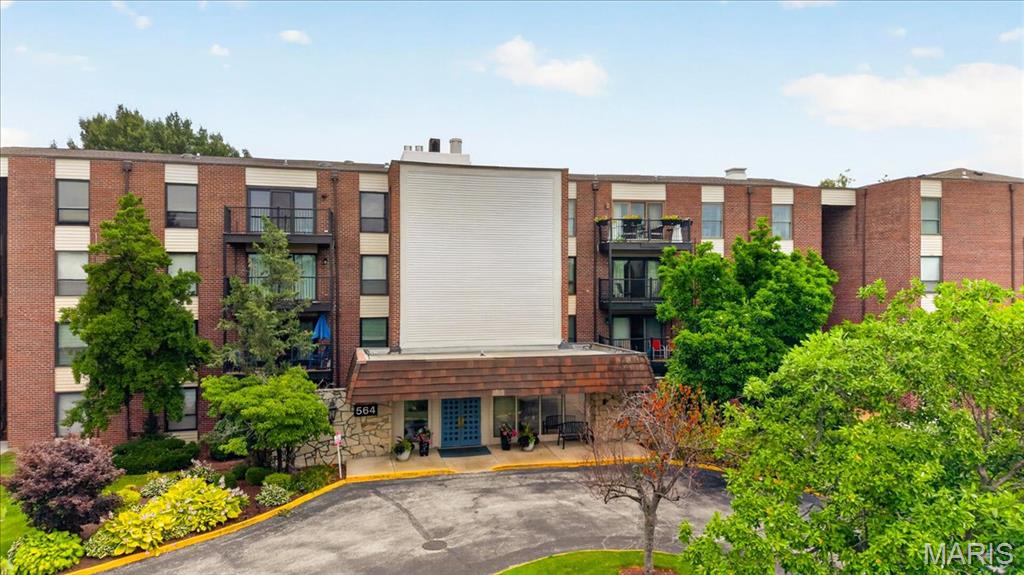
Back on the market no fault of the seller. Enjoy peaceful golf course views, incredible space, and the ease of first-floor living in this beautifully maintained condo overlooking Creve Coeur Golf Course. From the moment you step onto the private patio, you’ll appreciate one of the best settings in the community, where lush fairways create a scenic backdrop and the expansive green space feels like your own backyard. Inside, you’ll find a spacious floor plan with room to spread out. The welcoming entry opens to an oversized living room filled with natural light and a generous dining room that’s perfect for entertaining, or everyday living. Large sliding glass doors frame the beautiful golf course views and create a seamless connection between the living room and the private patio, making it easy to enjoy the outdoors year-round. The generously sized eat-in kitchen offers exceptional cabinet and countertop space, pantry storage, double wall ovens, and easy access to the spacious dining room. Just off the kitchen, the convenient in-unit laundry room adds to the ease of everyday living. The expansive primary suite offers the comfort and space you’ve been searching for, featuring an impressive 12’ x 6’ walk-in closet and a spacious ensuite bath with a dual sink vanity, soaking tub, and separate shower. A second generously sized bedroom with double closets and a nearby full bath provides the perfect space for guests, family, or a home office. With abundant storage throughout, plentiful guest parking, and an unbeatable first-floor location, this home offers the perfect blend of comfort and convenience. Residents enjoy a beautifully maintained community with a swimming pool, manicured grounds, and an HOA that covers water, sewer, trash, snow removal, and lawn and landscape maintenance. Conveniently located just minutes from popular shopping, dining, Creve Coeur Park, and easy access to Highways 40 and 270, this is low-maintenance living at its best. Don’t miss out!
#26040630

St Louis

564 Sarah Lane 104

2 Beds

2 Baths

1,493 Sq.Ft.

$239,900

MLS#: 26040630
Price reduced
Back on Market, no fault of Seller.   Where Family Gathers, Memories Are Made, and Every Space Has a Purpose.

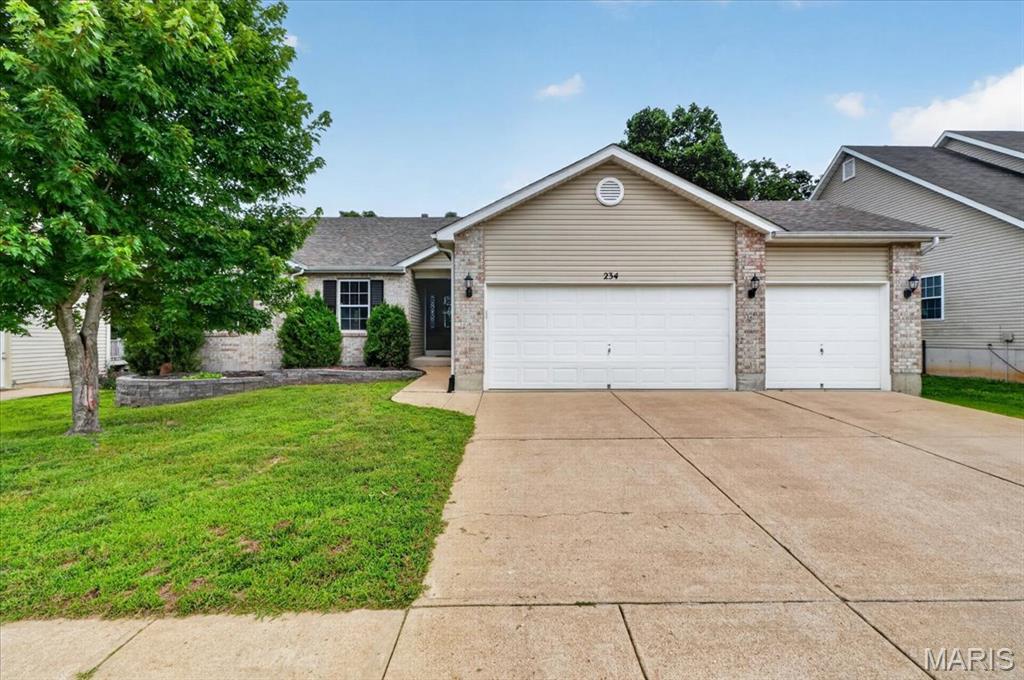
Welcome to this exceptional 4-bedroom, 3-bath atrium ranch in the highly sought-after Romaine Spring Estates. With nearly 2,900 square feet of beautifully maintained living space, a 3-car garage, and a finished walk-out lower level, this home offers the flexibility today’s families are looking for—whether you’re entertaining friends, working from home, hosting overnight guests, or simply enjoying everyday life.

Step inside to discover warm hardwood floors, an inviting open floor plan, and abundant natural light. The spacious living areas flow effortlessly to an expansive deck overlooking a peaceful wooded backdrop—the perfect place to enjoy your morning coffee, unwind after a long day, or host summer gatherings surrounded by nature.

The finished walk-out lower level is where this home truly shines.

As you come downstairs, you’re welcomed into a spacious second family room with direct access to the backyard, creating the perfect space for a playroom, recreation room, game room, or an additional gathering place for family and friends.

Behind elegant French doors is a versatile wellness room that has been used as a home gym and includes a portable sauna that stays with the home. With its own exterior entrance, this flexible space can easily become a fitness studio, yoga room, hobby room, private office, or creative workspace.

A separate finished flex room offers even more possibilities—ideal as a home office, library, craft room, music room, homeschool space, or guest retreat.

And when it’s time to relax, everyone will love the dedicated home theater complete with a projector and screen, creating unforgettable movie nights, game days, and family traditions without ever leaving home.

The lower level also features a full bathroom and an expansive storage area, giving you exceptional organization without sacrificing valuable living space.

Outside, mature trees provide privacy while the neighborhood offers wonderful amenities, including a community pool. Conveniently located near shopping, restaurants, parks, and major highways, you’ll enjoy both tranquility and accessibility.

This is more than a beautiful house—it’s a home designed to adapt as life changes. Whether you’re raising a family, welcoming extended family, working remotely, or simply looking for room to spread out and enjoy life, this home offers the space, comfort, and flexibility to make it your own.

Move-in ready and meticulously maintained, this is a home you’ll want to experience in person.
#26039889

Fenton

234 Romaine Spring View

4 Beds

3 Baths

2,900 Sq.Ft.

$439,900

MLS#: 26039889
Price reduced
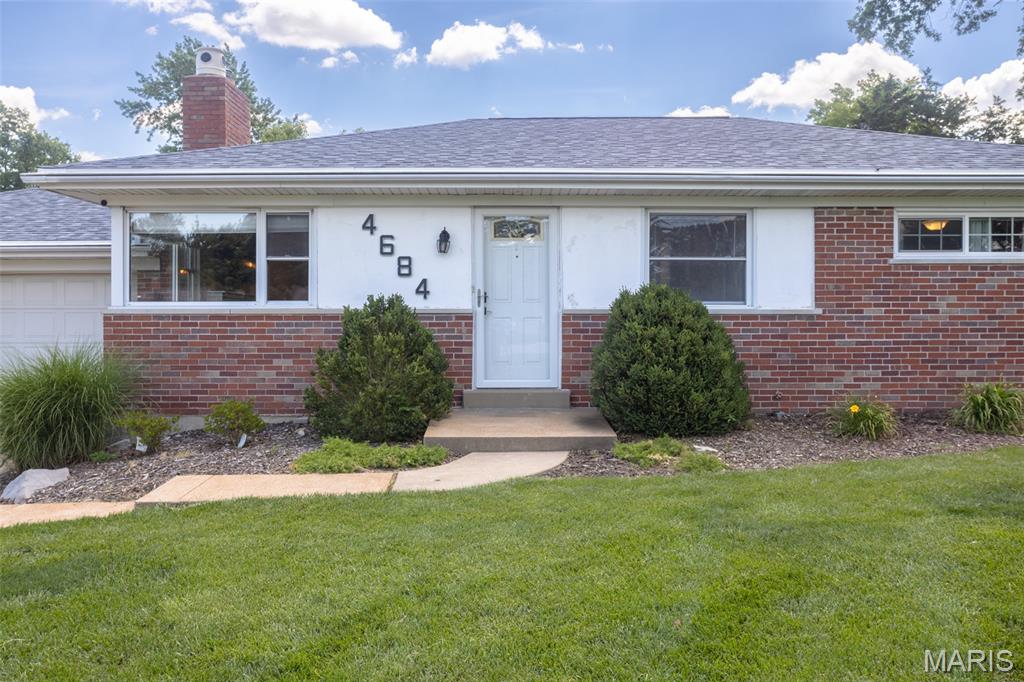
Back on market at no fault of seller! Welcome home to this well maintained 3 bedroom, 1 bath ranch in award winning Lindbergh School District! Situated on nearly half an acre, this property offers a rare combination of space, functionality, and outdoor enjoyment. Inside you will find comfortable living areas and a full basement offering additional storage, workshop potential, or future finishing opportunities.  Step outside to enjoy the backyard retreat featuring a hot tub and gazebo, perfect for entertaining or relaxing at the end of the day.  The yard provides plenty of room to garden, play, or simply enjoy the outdoors.  Updates that provide peace of mind include the dishwasher, air conditioner-replaced in 2024 and the roof (2025). Complete with a 2-car garage and convenient access to shopping, dining, and parks-this home is ready for it's next chapter!
#26038948

St Louis

4684 Venarde Drive

3 Beds

1 Baths

1,040 Sq.Ft.

$314,900

MLS#: 26038948

Charming 3-bedroom, 2-bath ranch situated on a quiet cul-de-sac in Florissant. This home offers a functional layout with comfortable living spaces and plenty of natural light throughout. The spacious living room flows into the eat-in kitchen, creating an inviting setting for everyday living and entertaining. All bedrooms are conveniently located on the main level and provide ample closet space. The full basement offers additional storage and includes washer/dryer hookups, presenting opportunities for future customization. Outside, enjoy a sizable backyard with room for outdoor activities, gardening, or relaxing. Conveniently located near parks, schools, shopping, dining, and major commuter routes, this property combines neighborhood charm with everyday convenience.
#26039122

Florissant

2423 Soundview Court

3 Beds

2 Baths

1,116 Sq.Ft.

$139,900

MLS#: 26039122
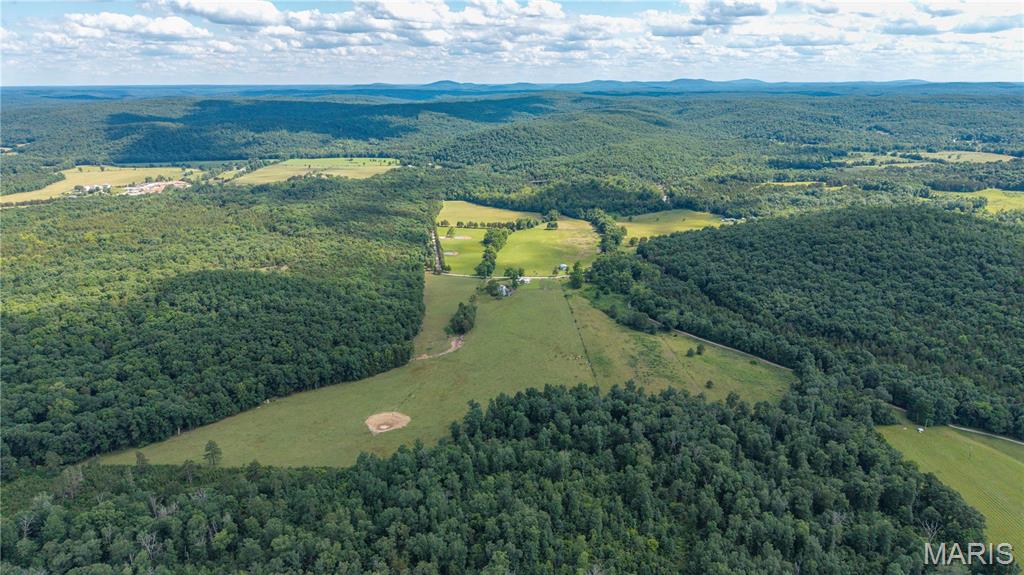
Escape to the heart of the Ozarks with this exceptional 93± acre farm surrounded by the beautiful rolling mountains of Madison County. Conveniently located with access off Madison 515, this versatile property offers approximately 45 acres of fenced pasture, with the balance in timber, making it an ideal setup for livestock, recreation, or a country homestead.

The mostly updated 3-bedroom, 1-bath home features new flooring, an updated bathroom, new windows, and a newer HVAC system, providing modern comfort while maintaining its rural charm. Multiple spring-fed ponds are scattered throughout the property, offering a reliable water source for livestock and enhancing the beauty of the landscape.

Currently operating as a cattle farm, the property is well-equipped with a 30' x 40' barn featuring a concrete floor and electricity, providing excellent space for equipment, storage, or workshop use. Outdoor enthusiasts will appreciate being just minutes from Marble Creek Campground and Trailhead, with convenient access to thousands of acres of Mark Twain National Forest, offering exceptional opportunities for horseback riding, hiking, hunting, ATV riding, and year-round outdoor recreation.

Whether you're looking to expand your farming operation, establish a hobby farm, enjoy outstanding hunting and recreation, or simply experience the peaceful Ozark lifestyle, this diverse property offers endless possibilities in a truly scenic setting.
#26041028

Arcadia

1291 Madison 515

None Beds

1 Baths

1,590 Sq.Ft.

$480,000

MLS#: 26041028
Price reduced
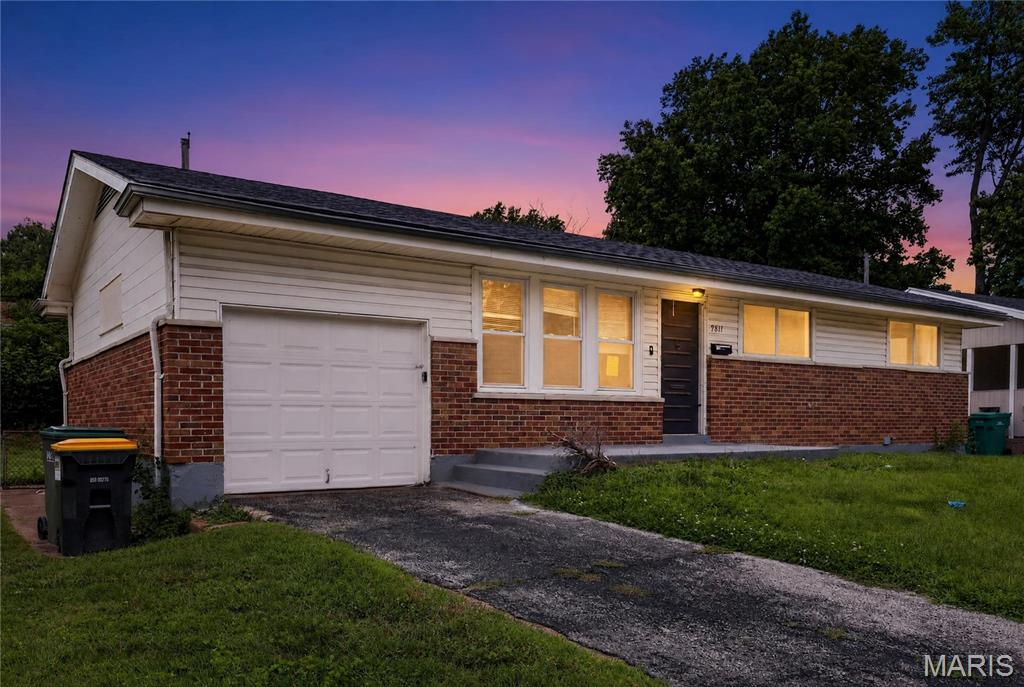
Welcome to 9811 Portage Dr, a well-located single-family residence nestled in a quiet residential pocket of St. Louis County. This home offers convenient access to nearby schools, parks, shopping, and major commuter routes, making daily travel and errands simple and efficient. The property sits on a traditional residential street with established homes and mature surroundings, providing a comfortable neighborhood setting.

The interior layout is designed for practical living with functional room flow, offering flexibility for homeowners or investors to personalize and update to their preference. Exterior features include a standard residential lot with driveway access and a private backyard space suitable for outdoor enjoyment, gardening, or future improvements.
#26031625

St Louis

9811 Portage Drive

3 Beds

1 Baths

1,014 Sq.Ft.

$84,900

MLS#: 26031625
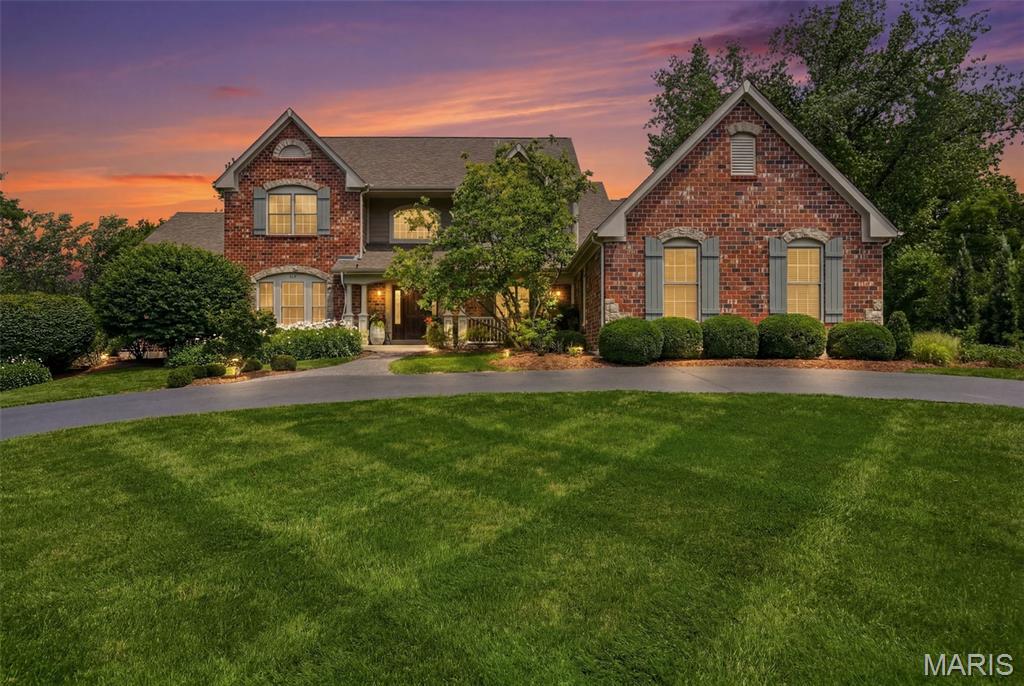
Tucked away on a private street in desirable Town & Country, this exceptional 4 bedroom, 5.5 bath residence offers a rare combination of luxury, comfort, and resort-style living. Thoughtfully designed with spacious gathering areas, refined finishes, and an incredible outdoor retreat, this move-in ready home delivers the lifestyle buyers are searching for. A dramatic 2 story entry welcomes you into a beautifully appointed main level where every space feels intentional. French doors open to a sophisticated den featuring custom built-ins, rich wood paneled walls, and a detailed boxed ceiling — the perfect setting for a home office or quiet retreat. The separate dining room provides an elegant space for hosting, while the stunning 2 story living room showcases a wall of windows, abundant natural light, and a gas fireplace creating a warm and inviting atmosphere. The heart of the home is the spacious kitchen and breakfast room featuring a large center island, stylish color-blocked cabinetry, walk-in pantry, and plenty of space for everyday living and entertaining. Just off the kitchen, the cozy family room with a stone-surround gas fireplace creates the perfect gathering spot. A convenient laundry/mudroom adds functionality to this well-planned main level. The luxurious main floor primary suite offers a private retreat with double vanities, jetted tub, walk-in shower, two walk-in closets, and a connecting door to the den for added flexibility. Upstairs, 3 generously sized bedrooms each feature their own private full bath, along with an additional open flex space ideal for an office, playroom, or hobby area. The finished lower level expands the living experience with a 9 foot pour and incredible entertainment spaces including a media room, billiards room, bar area, soundproof music room, additional bedroom, and full bath. Step outside to your own private oasis on a beautifully landscaped 1-acre lot with a wooded view. Enjoy evenings on the paver patio gathered around the custom fire pit, cooking at the custom grill center, or relaxing in the new 12 person Swim Spa. Additional highlights include a 3 car attached garage, updated Sonos sound system throughout the main and lower levels, and a new roof installed in June 2026. A truly special Town & Country home offering privacy, elegance, and a lifestyle unlike any other.
#26038549

Town and Country

121 Ballas Court

4 Beds

5 Baths

6,340 Sq.Ft.

$1,995,000

MLS#: 26038549
None
#26037352

St Louis

11747 Summerhaven Drive

4 Beds

2 Baths

3,137 Sq.Ft.

$415,000

MLS#: 26037352
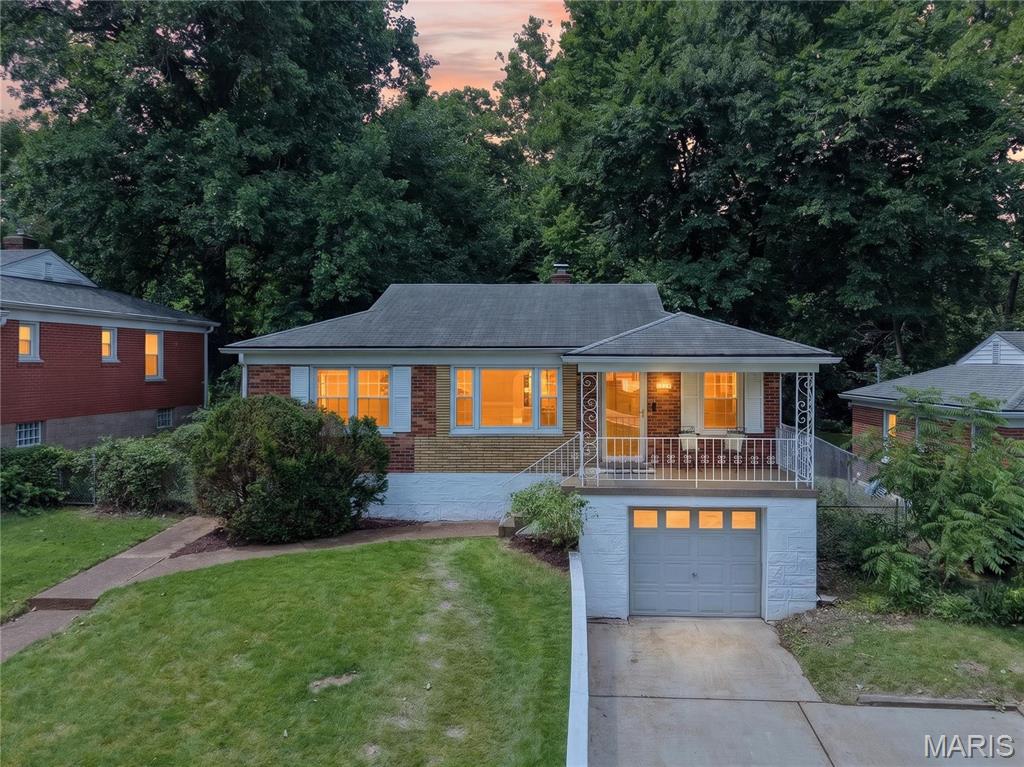
Welcome to 1625 Salem Hills Drive! This charming 2 bedroom, 2 bath home is filled with natural light, beautiful hardwood floors, and timeless character. Fresh paint throughout and updated fixtures create a bright, inviting atmosphere while preserving the home's warmth and charm. The spacious rear family room is the perfect place to relax, gather, or entertain, offering lovely views of the large backyard. The lower level features a versatile bonus room that can easily serve as a home office, workout space, playroom, or additional living area. Additional updates include a new air conditioner installed in 2024. Conveniently located in the Webster Groves School District, this move-in ready home offers comfort, flexibility, and charm both inside and out.
#26036845

St Louis

1625 Salem Hills Drive

2 Beds

2 Baths

1,922 Sq.Ft.

$350,000

MLS#: 26036845
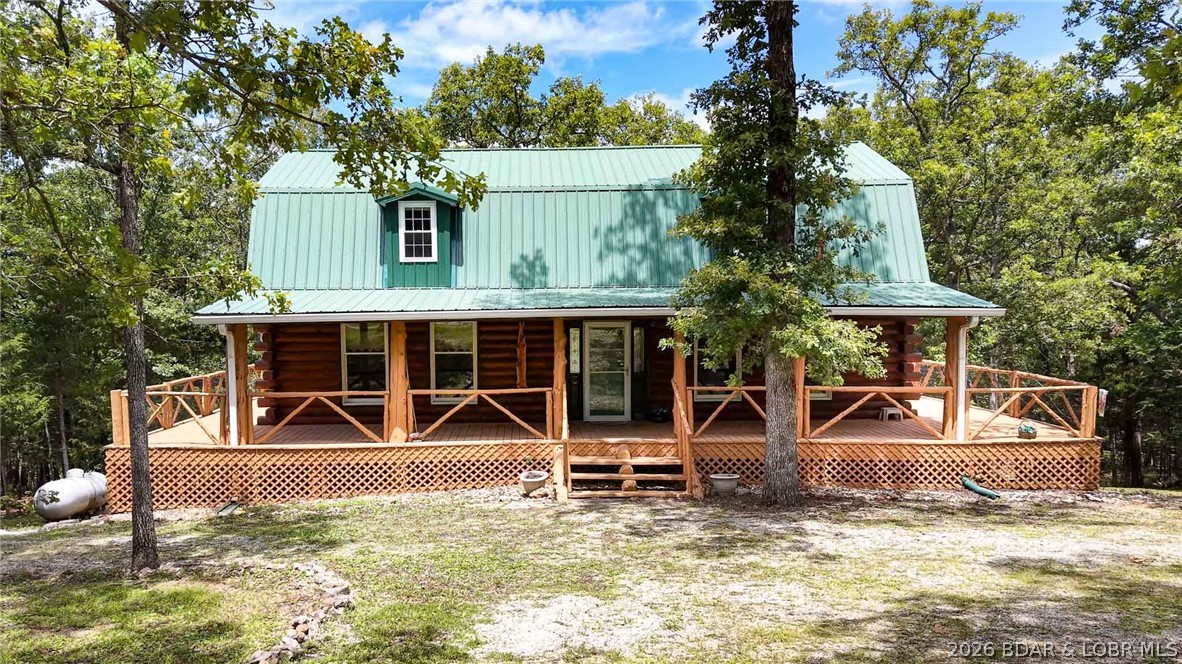
Escape to the beauty of the POMME DE TERRE LAKE area with this wonderful 4bd, 2ba log home nestled on a secluded 1.6 acre wooded lot. Located just 3 minutes from the nearest marina and boat launch, this property offers a blend of lake living, privacy, and convenience. Step inside to find warm cedar finishes throughout. The main level features the primary bd and bath for easy living, while the upper-level provides 3 more bedrooms, bath and a landing perfect for a reading nook. The partially finished walkout basement is already stubbed for a third bathroom and awaits your finishing touches to create additional living space. This property features a wrap-around deck overlooking the peaceful wooded surroundings and a fire pit area. The property backs to Corps of Engineers land, offering added privacy. Storage and workspace abound with an attached garage and an impressive 36 x 36 insulated metal building complete with concrete floors, 220-amp electric service, and 12ft pass-through doors ideal for boats, RVs, vehicles, equipment, or a workshop. This property is the perfect full-time residence, vacation getaway, or investment opportunity for those seeking the best of lake-area living.
#3588290

Pittsburg

23736 Cedar Haven Circle

4 Beds

2 Baths

2,184 Sq.Ft.

$399,000

MLS#: 3588290
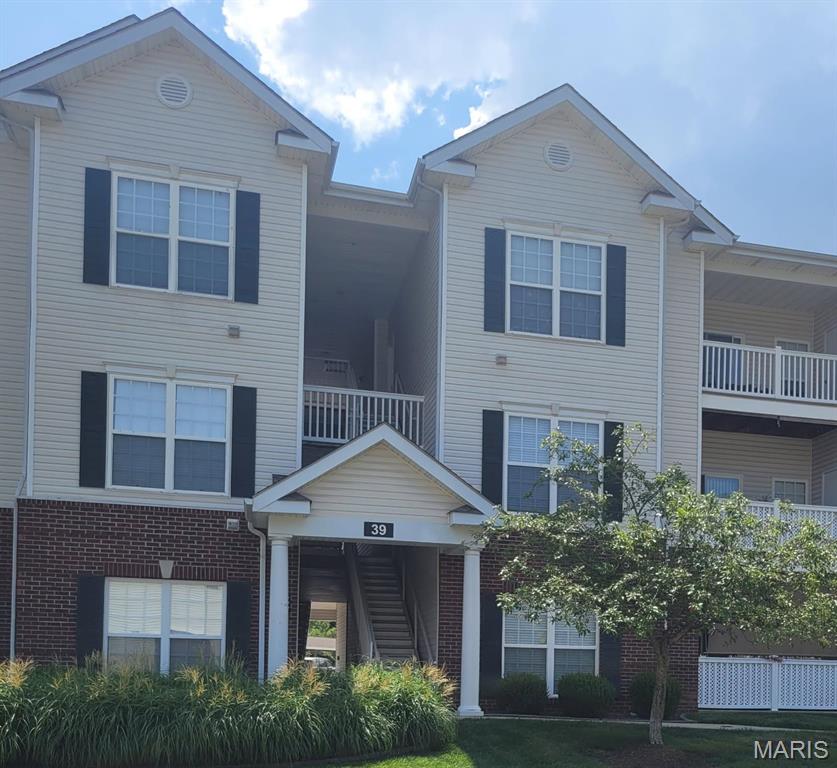
Price reduced
Beautiful development in the heart of South County. Garden style 1st floor condo with brand new carpeting, base boards, fresh paint thru out, brand new built in microwave, new garbage disposal, some new fixtures plus refrigerator, washer and dryer stay. One assigned carport space with ample guest parking. 
Clubhouse, Fitness Center, Three Meeting/Conference Rooms, Pool and more.
Choice Home Warranty  Near shopping, restaurants, major roads and everything south county has to offer. 
Choice Home Warranty comes with the property.
#26040849

St Louis

39 Kassebaum Lane 102

2 Beds

2 Baths

941 Sq.Ft.

$179,900

MLS#: 26040849
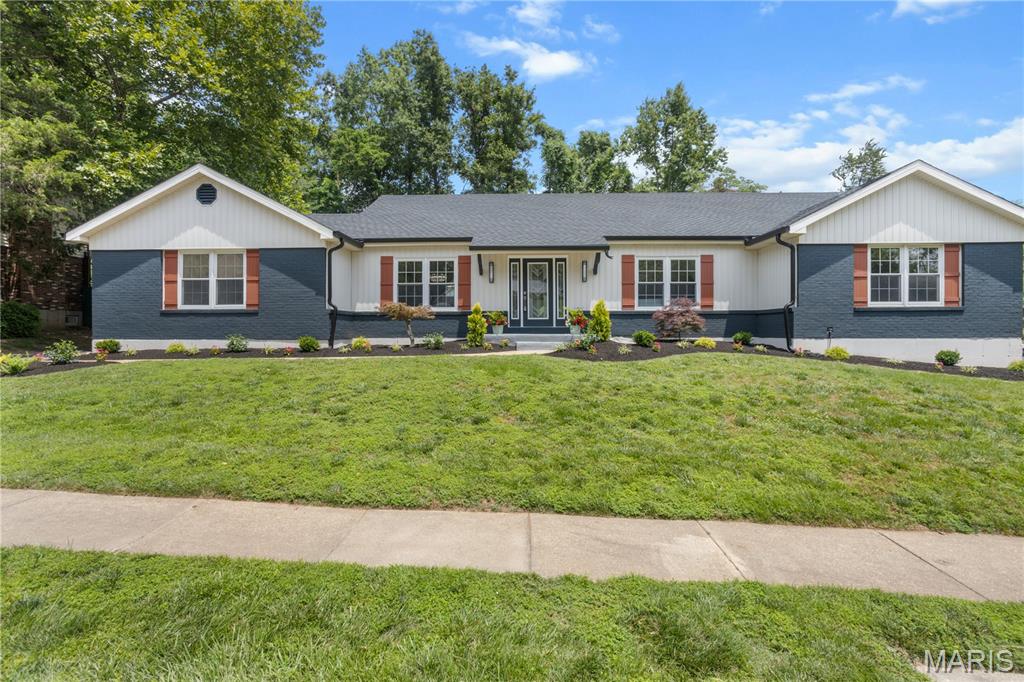
Price reduced
Welcome to 394 Branchport Drive in the highly sought-after Green Trails Estates! This stunning, move-in-ready ranch offers over 4,400 square feet of beautifully updated living space with 4 bedrooms and 3.5 baths. From the moment you walk in, you'll appreciate the fresh paint, updated lighting, new luxury vinyl plank flooring, and thoughtfully renovated bathrooms throughout.

The heart of the home is the updated kitchen featuring brand-new stainless steel appliances, including a smart refrigerator, wine fridge, and gas stove—all included with the sale. The spacious floor plan flows seamlessly for both everyday living and entertaining.

The finished lower level is an entertainer's dream, complete with a custom bar featuring a wine fridge, refrigerator, and dishwasher, plus plenty of space for game nights, gatherings, or movie marathons. A brand-new washer and dryer are also included.

Major updates provide peace of mind, including a newer HVAC system, water heater, sump pump, smart toilets, and a roof replaced in 2006. Outside, you'll enjoy fresh landscaping and a private backyard perfect for relaxing or entertaining.

Located in the award-winning Parkway School District and just minutes from shopping, dining, parks, and highways, this turnkey Chesterfield home offers the perfect blend of space, style, and convenience. Simply unpack and start enjoying everything this exceptional home has to offer!
#26033374

Chesterfield

394 Branchport Drive

5 Beds

3 Baths

4,400 Sq.Ft.

$727,000

MLS#: 26033374
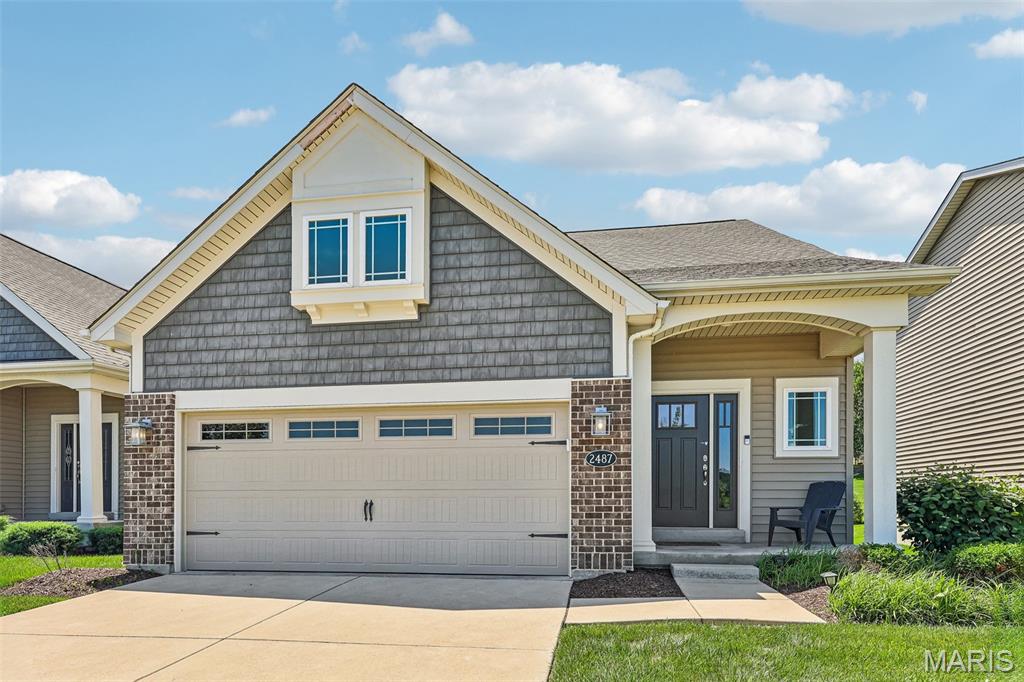
Price reduced
Experience elevated, low-maintenance living in this stunning, move-in ready display home by Fischer & Frichtel, located in the highly desirable Windswept Farms community in Eureka. Set within a 174-acre master-planned neighborhood, residents enjoy resort-style amenities including scenic lakes, a community pavilion, and garden spaces.
This detached 1.5-story villa offers 2,209 sq ft of thoughtfully designed living space with an open, airy layout. Impressive curb appeal features brick and vinyl exterior, architectural shingles, carriage-style garage door, coach lighting, professional landscaping, and irrigation system.
Inside, you’ll find a sought-after main-floor primary suite, 3 bedrooms, and 2.5 baths. The home is loaded with upgrades including 9’ ceilings, engineered wood flooring, wrought iron stair balusters, and abundant natural light from transom windows.
The gourmet kitchen boasts 42” cabinetry with crown molding, soft-close drawers, quartz countertops, tile backsplash, stainless steel appliances, center island with seating, and a wraparound butler’s pantry—perfect for entertaining.
The luxurious primary suite features a spacious shower and double-bowl vanity, while upstairs offers generously sized secondary bedrooms and a versatile bonus room.
Additional highlights include an oversized garage, patio, water softener, zoned HVAC system, Low-E windows, R-50 insulation, and rough-in bath.
Enjoy the perfect blend of comfort, style, and convenience in a vibrant community setting.
#26033853

Eureka

2487 Windswept Farms Drive

3 Beds

2 Baths

2,209 Sq.Ft.

$470,000

MLS#: 26033853
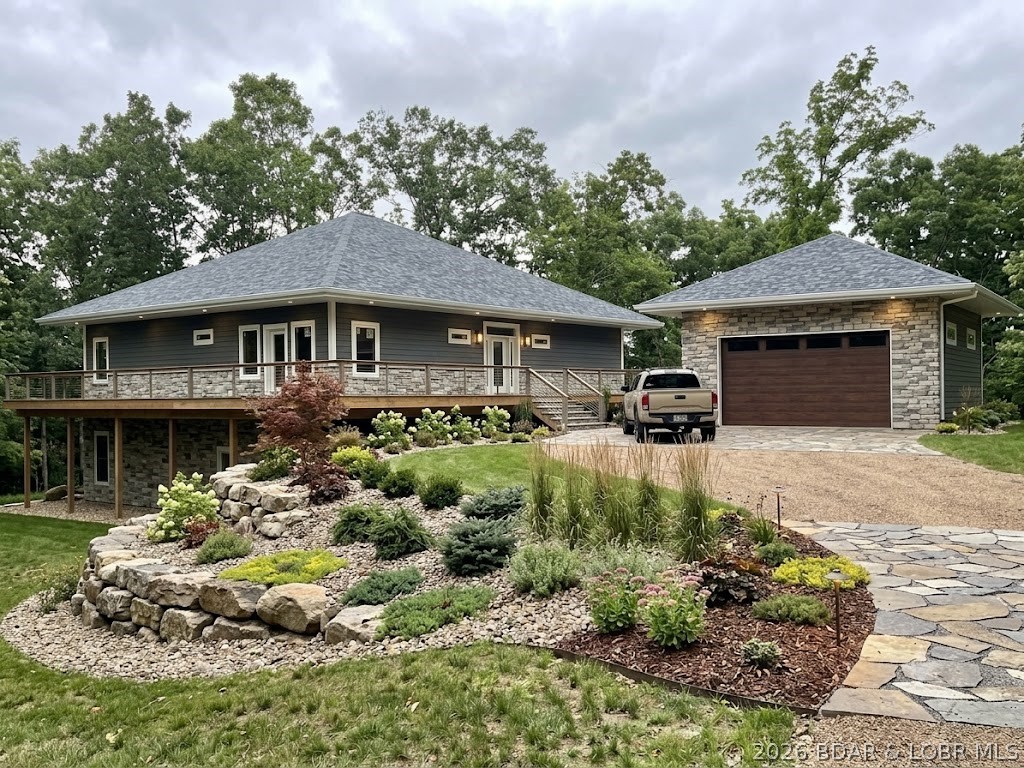
Luxury estate under construction on 5 private acres in the prestigious gated community of The Estates of Kinderhook. Ideally located near Camdenton schools, Old Kinderhook Golf Course, and Ballparks National, this exceptional home offers four private primary suites, a gourmet chef’s kitchen with oversized island, featuring see through fireplace in gourmet kitchen and family room. Lower level walkout features fireplace and kitchen to enhance lake life living. Laundry on both levels, vaulted ceilings, 10-foot walls, a fireproof safe room, and expansive outdoor living spaces including a wraparound deck and stamped patio. Surrounded by mature trees for privacy and stunning lake views, residents enjoy premier amenities including a new clubhouse, heated indoor and outdoor pools, fitness center, spa, pickleball courts, and gated security. Buyers still have time to customize finishes, with completion projected for late 2026
#3588321

Camdenton

13 Kingsman Drive

4 Beds

4 Baths

5,000 Sq.Ft.

$1,850,000

MLS#: 3588321

1 ... 655 656 657 658 659 ... 666
* Listings identified with the FMLS IDX logo come from FMLS and are held by brokerage firms other than the owner of this website. The listing brokerage is identified in any listing details. Information is deemed reliable but is not guaranteed. If you believe any FMLS listing contains material that infringes your copyrighted work please click here to review our DMCA policy and learn how to submit a takedown request. © 2024. First Multiple Listing Service, Inc.
 - property

Send a message

Message successfully sent.

Your message

What is 3 + 4 ?

Reason for contacting?

I agree to receive email communication and understand I can unsubscribe at any time.

I agree to be contacted by Rock Island Realty via call, email, and text for real estate services. To opt out, you can reply 'stop' at any time or reply 'help' for assistance. You can also click the unsubscribe link in the emails. Message and data rates may apply. Message frequency may vary. Privacy Policy

Sign Out

Virtual Assistant

Would you like to take the next step with this property? We can help you schedule a showing or virtual tour, or send you more details.

Yes, I would like more information.

Thank You for Your Reply, One of Our Agents will contact you as soon as possible

No, maybe later.

Thank you, you can always contact me via email, phone number or through the contact form.

Realhub AI

Lucy - Your AI-Powered Realtor

Update Your Temporary Password

Personalize your search

Enter your email and we'll notify you immediately when new listings match what you're looking for.

or enter email address

Already have an account ? Login here

Continue your home search

I agree to receive communications and understand I can unsubscribe at any time.

I agree to be contacted by Rock Island Realty via call, email, and text for real estate services. To opt out, you can reply 'stop' at any time or reply 'help' for assistance. You can also click the unsubscribe link in the emails. Message and data rates may apply. Message frequency may vary. Privacy Policy

Already have an account ? Login here

We use cookies

We use cookies primarily for analytics to enhance your experience. By accepting, you agree to our use of these cookies. You can manage your preferences or learn more about our cookies policy.
