Properties

Browse or get in touch to schedule a walkthrough.

  • Nearby me
Price range

Popular Features

Community Features

Association

Property Features

Waterfront

View

Exterior Features

Interior Features

Style

10000 properties match your criteria

Updated 1 minute ago

E-Alert name
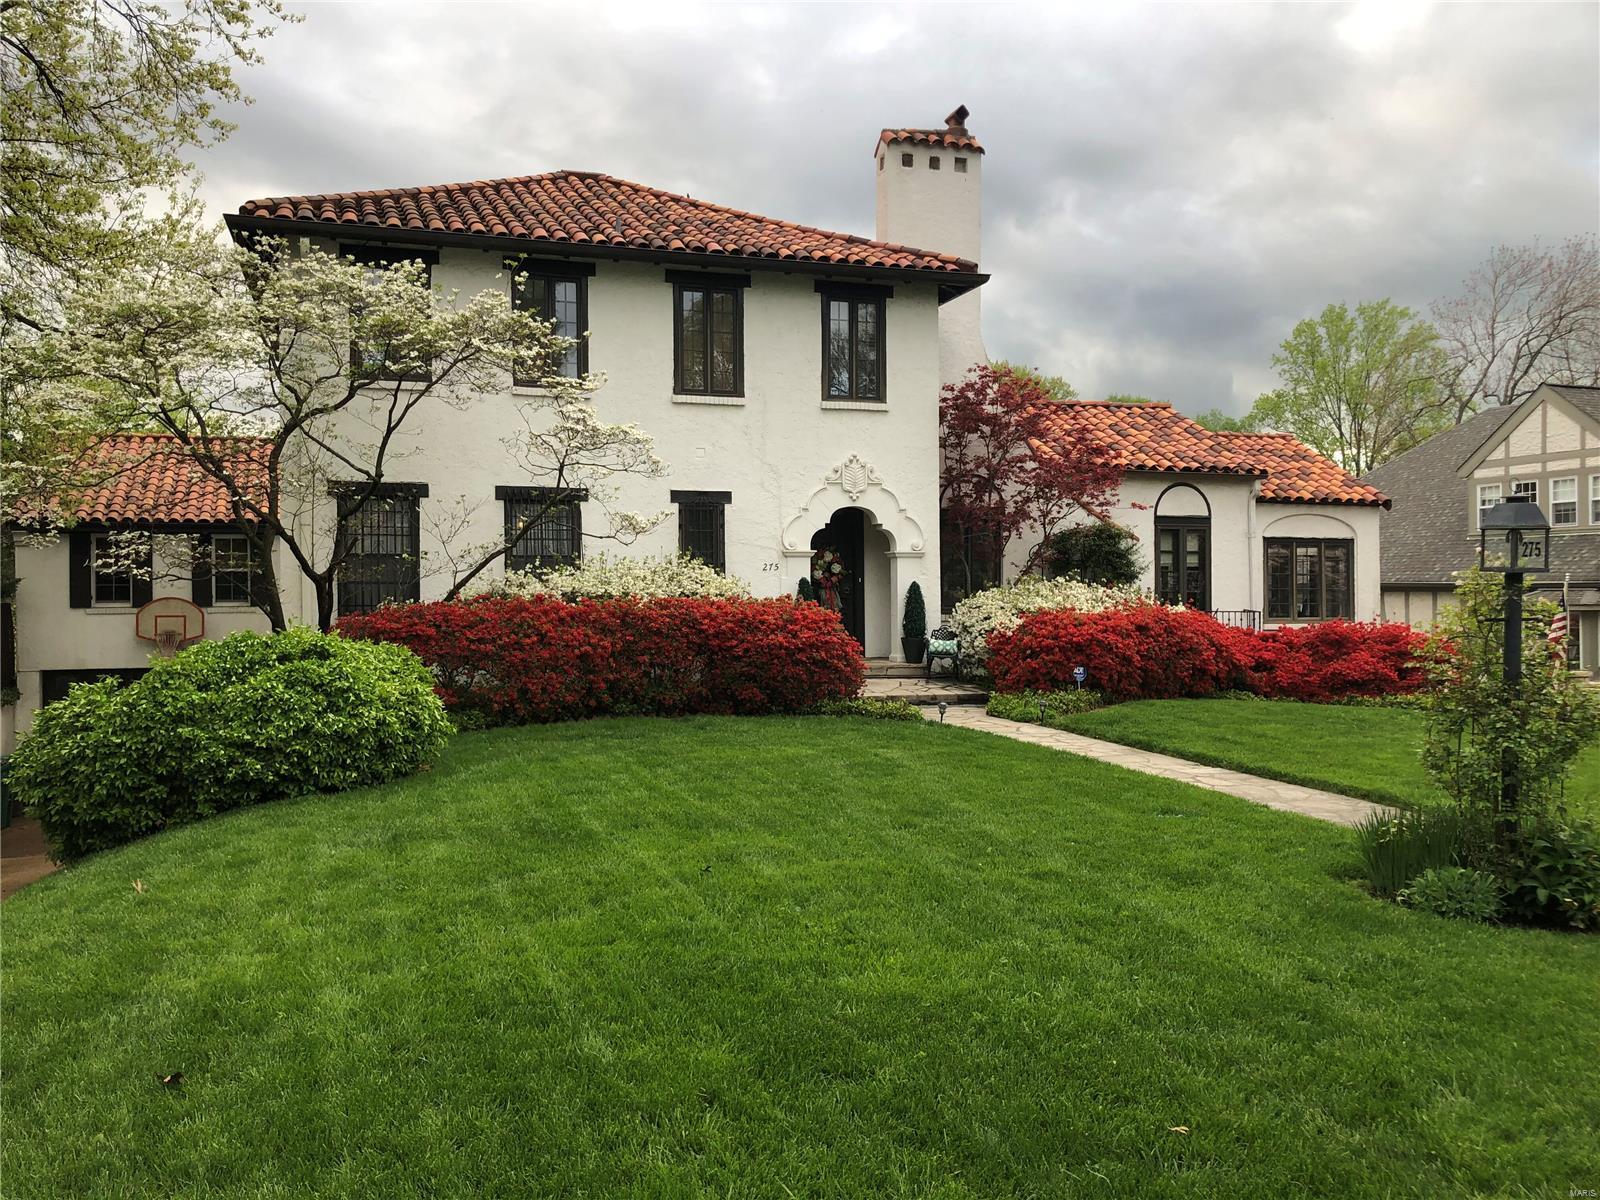
Step into timeless elegance with this stunning Mediterranean-inspired home in the heart of Webster.  Upon entering, notice the architectural details from decorative crown molding, pristine plasterwork, & wrought iron finishes. The main floor has living room with decorative fireplace & charming balcony overlooking the dramatic two-story great room.  An arched entrance leads you to a handsome home office. The luxurious primary suite offers an expansive bathroom & walk in-custom closet by California Closets. The upper floor has three bedrooms & two full bathrooms. The beautifully renovated kitchen designed by Castle Design seamlessly flows into the dining room, great room and breakfast room. The great room opens onto three patios.  The laundry room & recreation room are also on this level. The two garage & coach house round out this amazing home.  Home measured by appraiser. The main level has 2140 sq. ft, the mezzanine has 1421 sq ft. &  upper floor has 851 sq. ft.
#25015930

Webster Groves

275 Blackmer Place

4 Beds

5 Baths

4,412 Sq.Ft.

$950,000

MLS#: 25015930
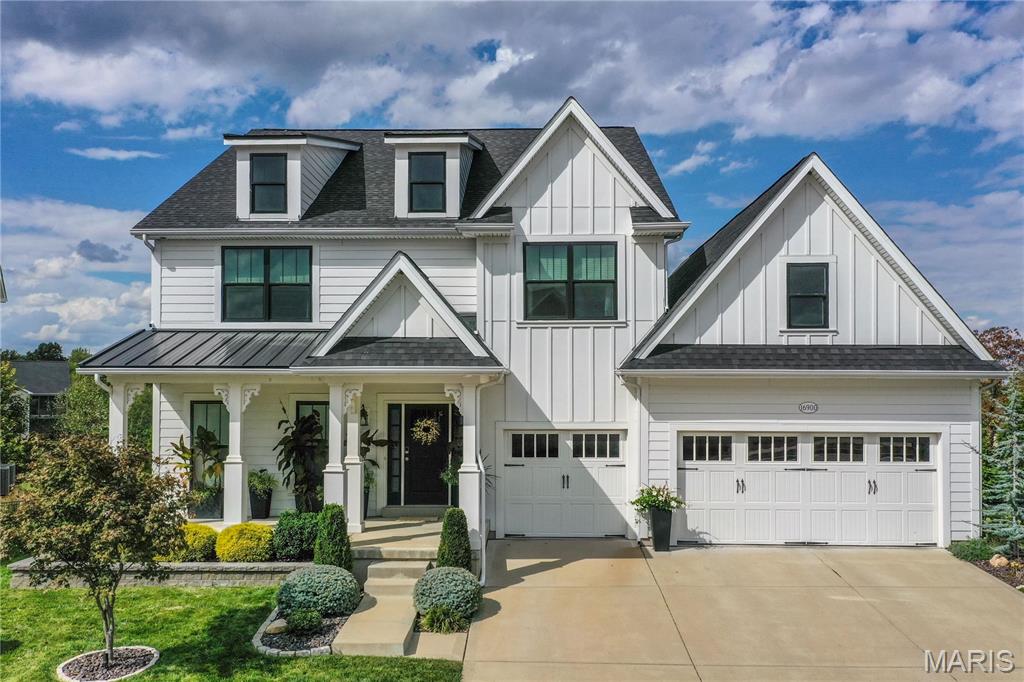
This gorgeous 1.5 story home is sure to impress from the inside out. Tall ceilings, light filled rooms, and beautiful finishes throughout create an inviting space you’ll love coming home to. The stunning kitchen features sleek stainless appliances, including double ovens, a large breakfast bar, walk-in pantry, floating shelves, and enough counter space to prep the most ambitious meals you can imagine. It’s open to the dining area as well as the showstopper of a great room, which has a sky-high vaulted ceiling, huge windows, built-ins, and a warm fireplace you’ll want to relax around on chilly evenings.  The bright office will make you want to work from home. Outside, the serene screened in patio leads to the composite deck overlooking a lushly landscaped, fenced-in backyard. The main floor primary bedroom suite has a spacious bathroom with separate soaking tub, dual sink vanity, and an enviable walk-in closet. Upstairs, the loft space offers an additional flex area to suit your family’s needs. Two bedrooms share a jack-and-jill bath, and another has its own ensuite. The finished walkout lower level is the perfect multi-generational living solution. The full living quarters include a bedroom with large walk-in closet and full ensuite bath, a living room, dining area, kitchen, separate laundry, and a private sitting area outside on the patio. There is still plenty of basement storage space too, and the three-car garage is extra deep offering space for more storage and to comfortably park your larger vehicles. 3M sun control window film in the primary bedroom and great room keep the hot afternoon sun out without sacrificing the natural light.
#26010456

Wildwood

16900 Red Dragon Place

5 Beds

4 Baths

5,256 Sq.Ft.

$950,000

MLS#: 26010456
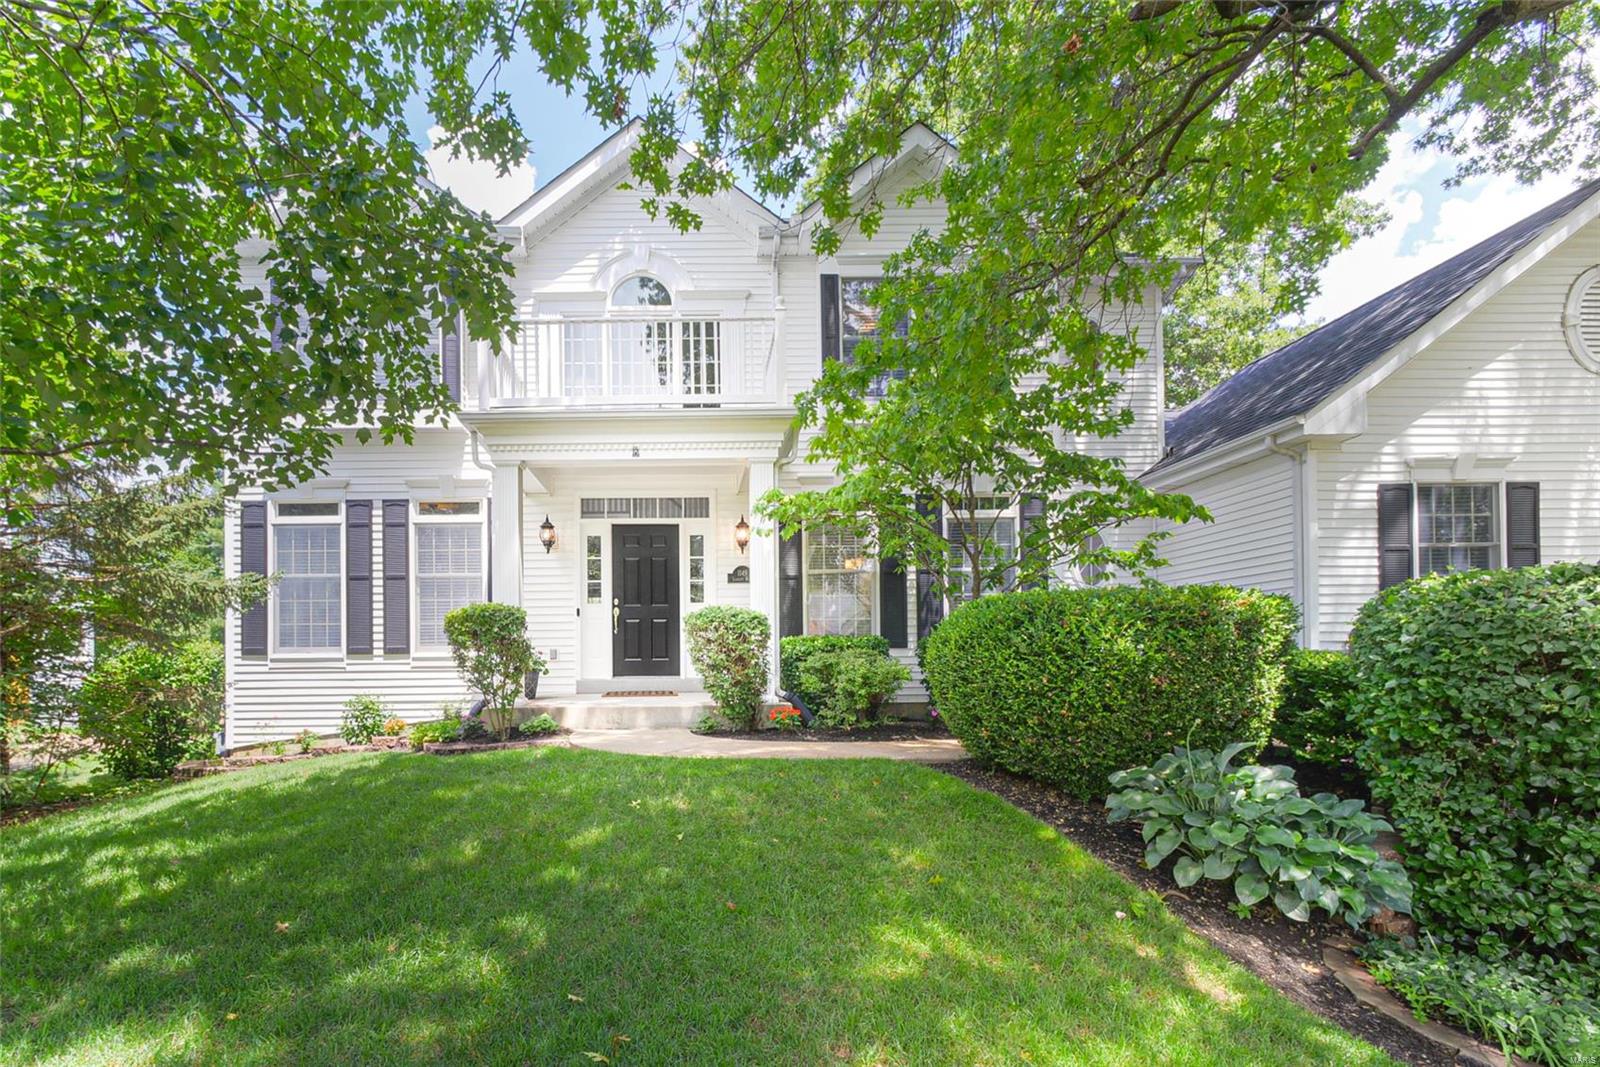
WOW-WOW-WOW! In essence this house is BRAND NEW and it's SPECTACULAR! Taken to the studs this house has every upscale amenity a discerning home buyer would want • Chef's kitchen includes a Wolff 6 Burner Duel Fuel Gas Range • 48" Sub-Zero Refrigerator & Beverage Refrigerator in Butler Pantry • Under-Counter Microwave • Fisher Paykel Drawered Dishwasher • Quartz Countertops • Custom Cabinetry • Recessed & Under Cabinet Lighting • Crown Moulding • Center Island w/Quartz Countertop  • Wide Board Hardwood Flooring • Custom Built-in Banquette in Breakfast Room • By the way, it’s NOT just the high end features on the outside of the walls that is NEW & IMPROVED, the wiring & electric panel is brand new as is all the insulation behind the walls and in the attic PLUS so much more that you really need to go experience it for yourself. You may however want to hurry because it really is that special! Oh and did I mention it's under $1M? Feature sheet available. Agent owned.
#20059085

St Louis

1149 Lockett Road

5 Beds

4 Baths

4,910 Sq.Ft.

$950,000

MLS#: 20059085
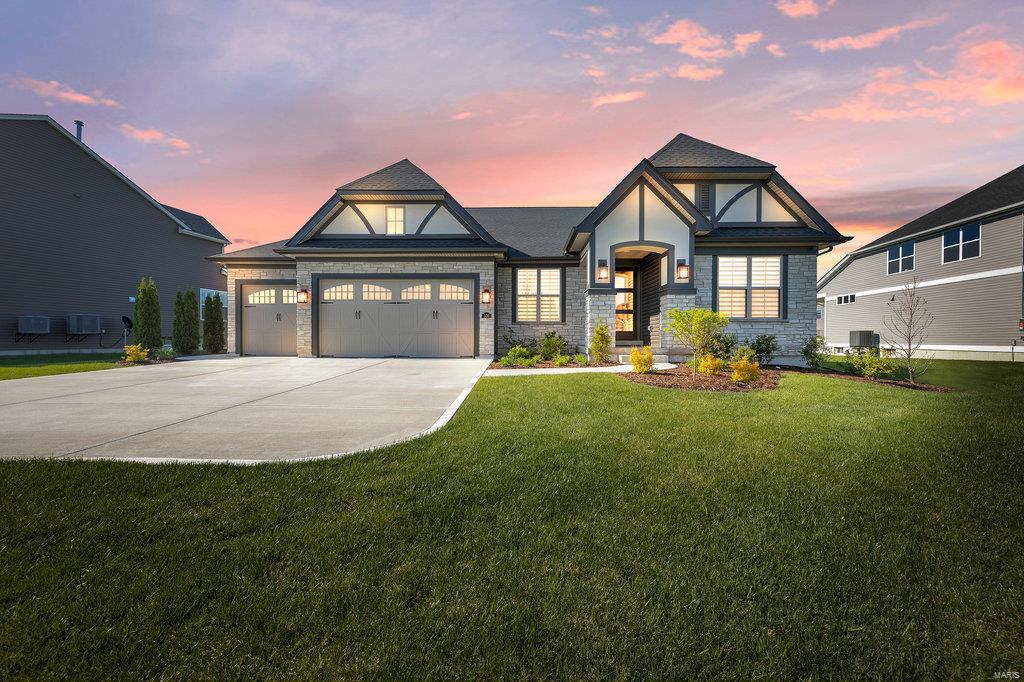
THIS HOME WAS BUILT WITH LOVE AND ATTENTION TO EVERY DETAIL!  You have to see it to believe it! This open concept & split bedroom floor plan has 9' & 12' ceilings and 8' solid doors. Motorized blinds, quartz counters, wi-fi appliances, luxury flooring and high end plumbing fixtures help to make this house, one of a kind. The kitchen has an enormous center island, corner pantry, SS Bosch appliances including a 7' built in refrigerator. Extra rooms include an office, a man cave off the primary, Zoom room/4th bed, fitness room with built in bottle filler, glassed in wine cellar, amazing bar with a walnut stained live edge bar top. The rear of the home has 2 screened porches, one with a floor to ceiling stone see through fireplace. Off the screened porch is a large free form patio with built in gas fire pit. When viewing the home please note all the feature sheets throughout. Close to shops and dining and only a golf cart ride to the private Lake Forest golf club. Additional Rooms: Mud Room, Wine Cellar
#23022659

O'Fallon

106 Royal Inverness Parkway

4 Beds

3 Baths

4,519 Sq.Ft.

$950,000

MLS#: 23022659
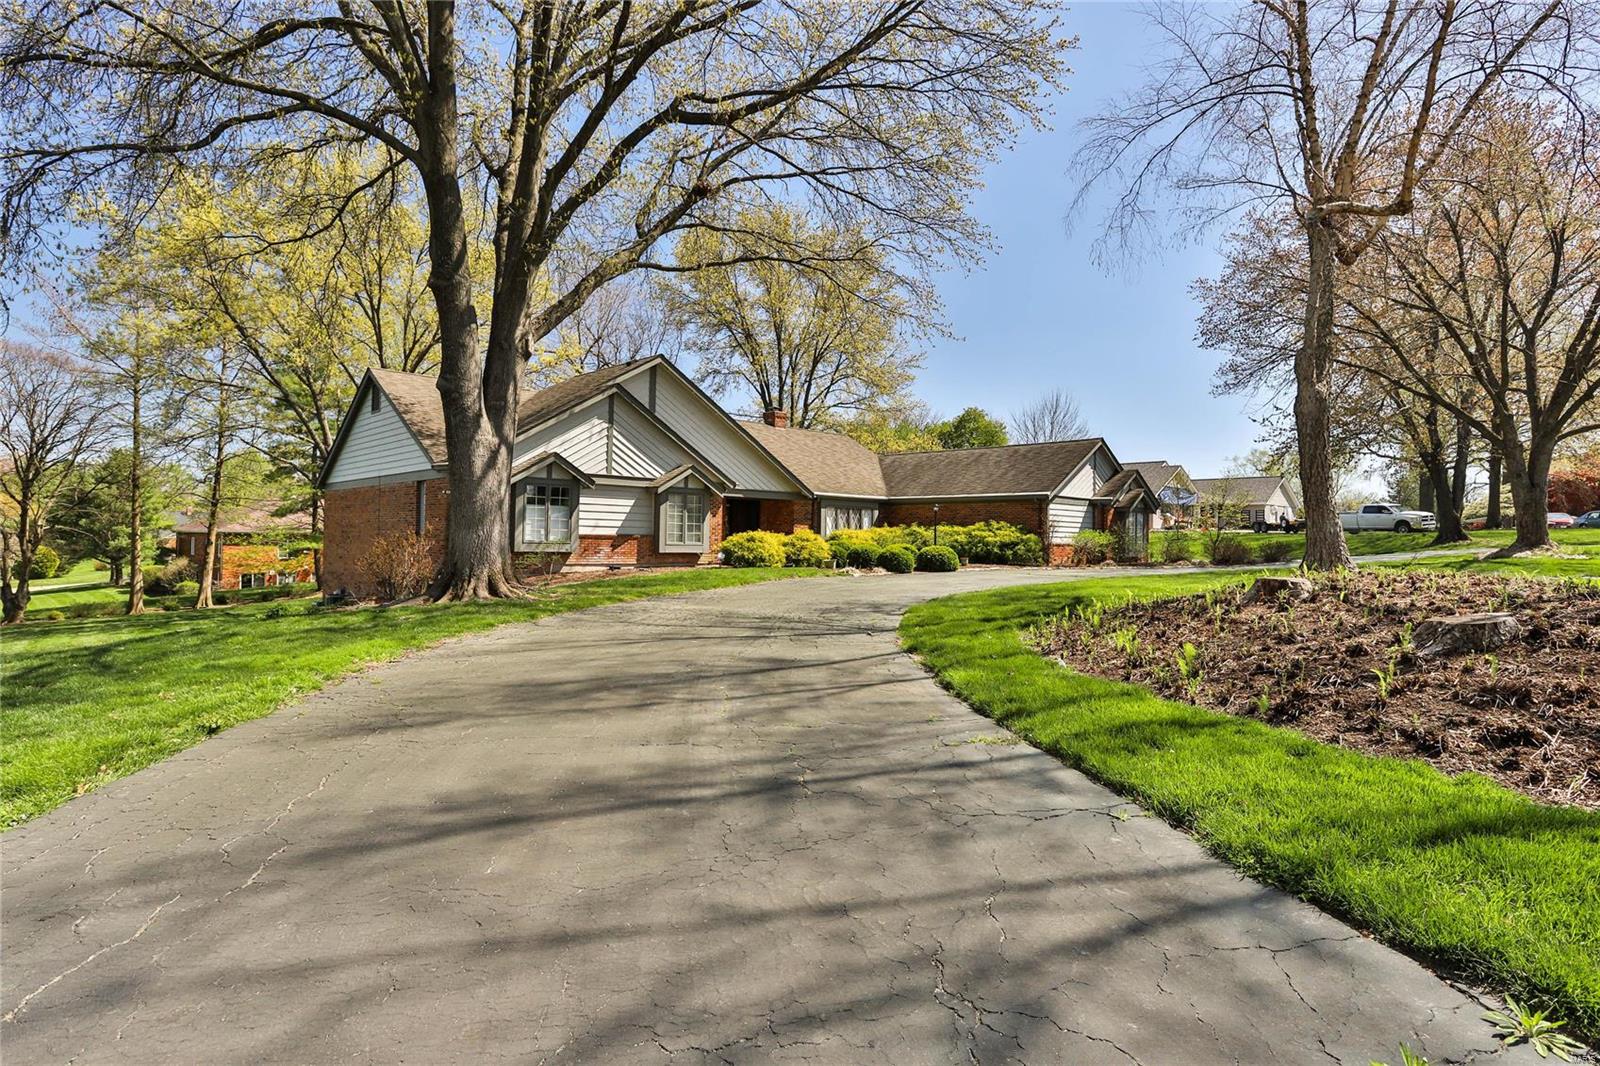
Fabulous ranch sitting on over an acre lot in sought after Barrington Place.  Gorgeous entry foyer with stately staircase is open to large great room with stone fireplace, beamed vaulted ceiling & huge windows overlooking the lush backyard. Spacious dining room with bay overlooking front yard.  Fabulous kitchen with custom cabinets, center island, quartz countertops, viking cooktop, double ovens and a large breakfast area. A cozy den connects the great room and kitchen. There are two main level ensuite bedrooms, both with walk in closets. The walk-in shower in the primary ensuite is spectacular. The laundry room is conveniently located just off spacious mud room.  Downstairs is a huge family room, a rec room, 3 generous size bedrooms, walk in closets galore and loads of storage space.  This turnkey home features gorgeous wood floors, spectacular woodwork and mouldings, a 3 car side entry garage located on a culdesac in Town & Country, close to shopping, restaurants, highways, etc.
#23019831

St Louis

2320 Clifton Forge Drive

5 Beds

3 Baths

5,000 Sq.Ft.

$950,000

MLS#: 23019831
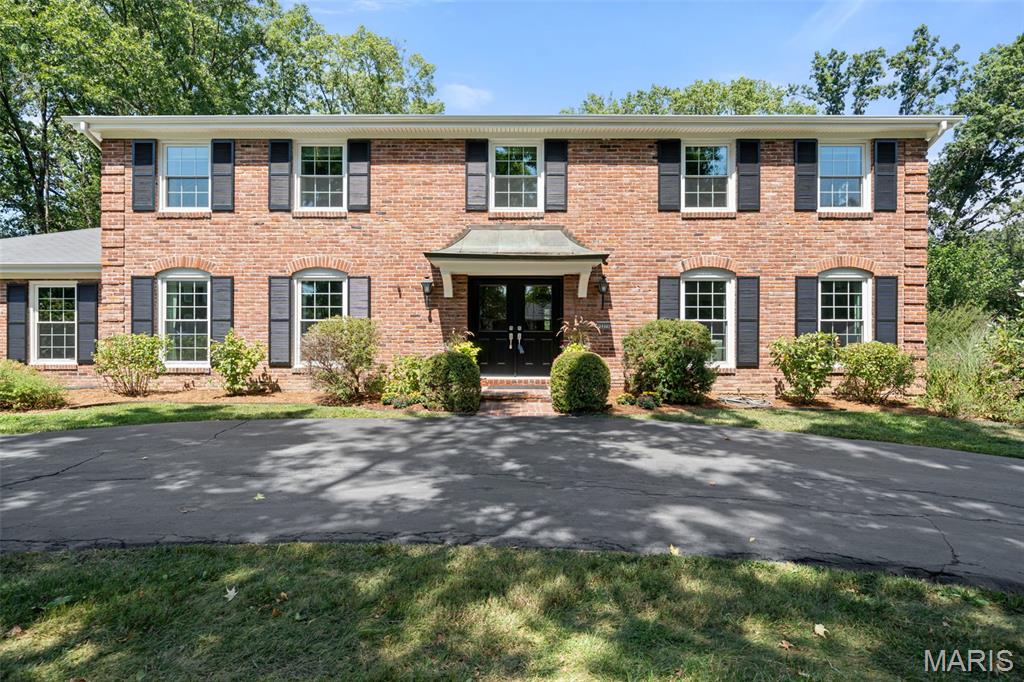
This classic two-story traditional home offers over 4000 total square feet of elegant living space, ideally situated in the heart of Des Peres. With timeless curb appeal, spacious interiors, and a finished lower level, this home is built for both everyday living and effortless entertaining. Step into the gracious foyer flanked by large formal living and dining rooms, leading to a warm and inviting family room anchored by a stately fireplace and surrounded by large windows. The inviting kitchen is the heart of the home, featuring an island and breakfast room with plenty of seating. 
Upstairs, you'll find five spacious bedrooms, including a serene primary suite with a well-appointed ensuite bath. The additional bedrooms are equally spacious, ideal for family, guests, or a home office. The finished basement offers versatile bonus space perfect for a media room, gym, playroom, or additional living area, complete with a full bath for added convenience. Outside, enjoy a private backyard ideal for gatherings, gardening, or simply relaxing. Welcome home!
#25059858

Des Peres

12371 Ironstone Road

5 Beds

4 Baths

3,144 Sq.Ft.

$950,000

MLS#: 25059858
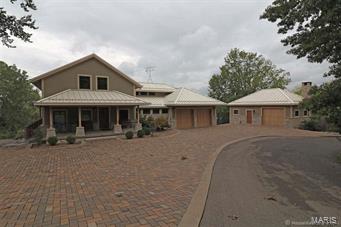
Enjoy easy living in this authentic 5-year-old craftsman home on a secluded 1.18 acre cul-de-sac lot within walking distance to St. Francis Medical Center. No expense or detail has been spared in Southeast Missouri's only LEED "Gold" certified home! This translates to green efficiency at its highest standard and an ANNUAL electricity bill of $277.81! With radiant floor heating, zoned AC and thoughtful passive solar design- comfort meets style in this one-of-a-kind property. With over 4 garage spaces and both an additional detached 2 story heated/cooled garage/workshop and a 2500 SF barn with a 12 X 12 entry-this is an automobile or hobby enthusiast's dream! Additional Rooms: Sun Room
#18064826

Cape Girardeau

1 Schonhoff Lane

4 Beds

4 Baths

5,134 Sq.Ft.

$950,000

MLS#: 18064826
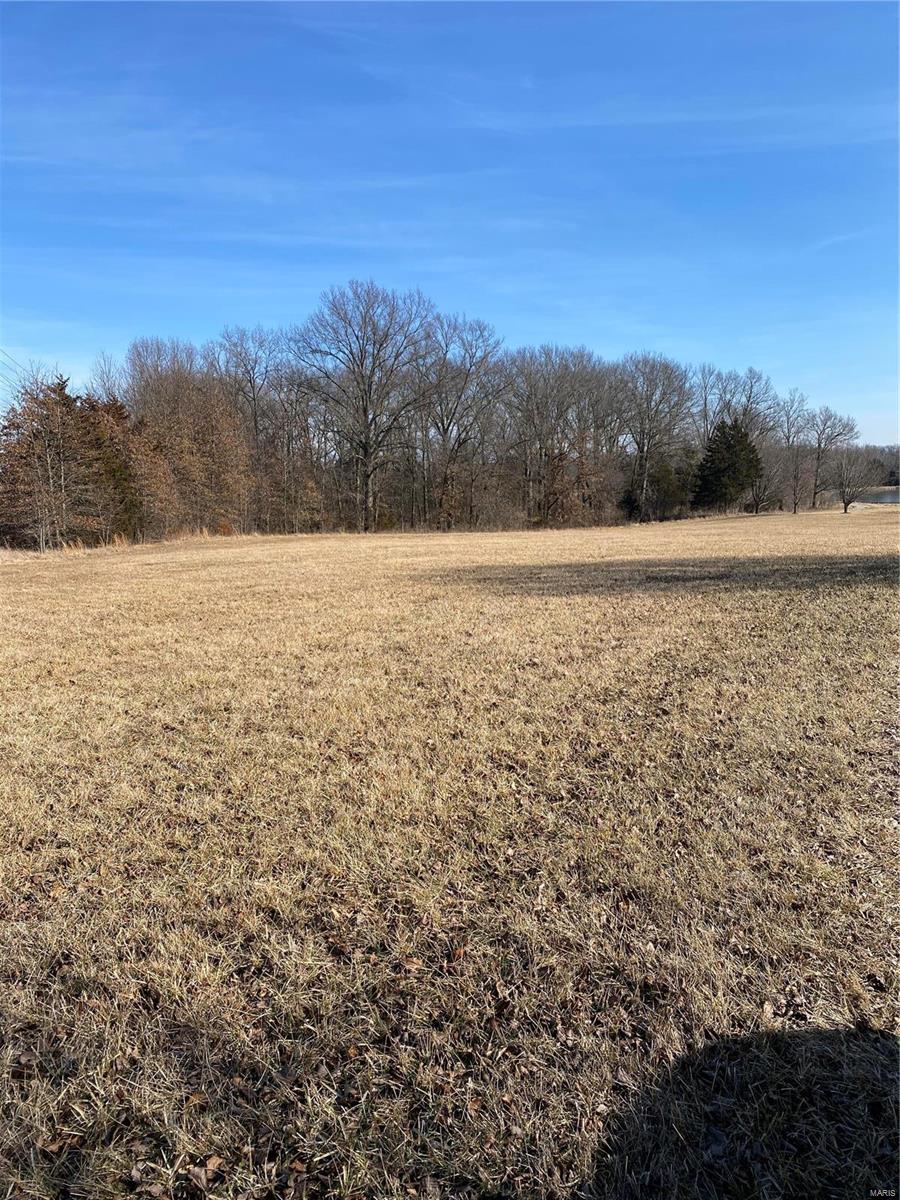
81+/- acres of endless possibility on this unrestricted property!  Warren county taxes, Highway O frontage with open pasture and woods.  Must see this beautiful property!
#21007813

Marthasville

0 parcel# 11230000008000000

None Beds

None Baths

N/A

$950,000

MLS#: 21007813
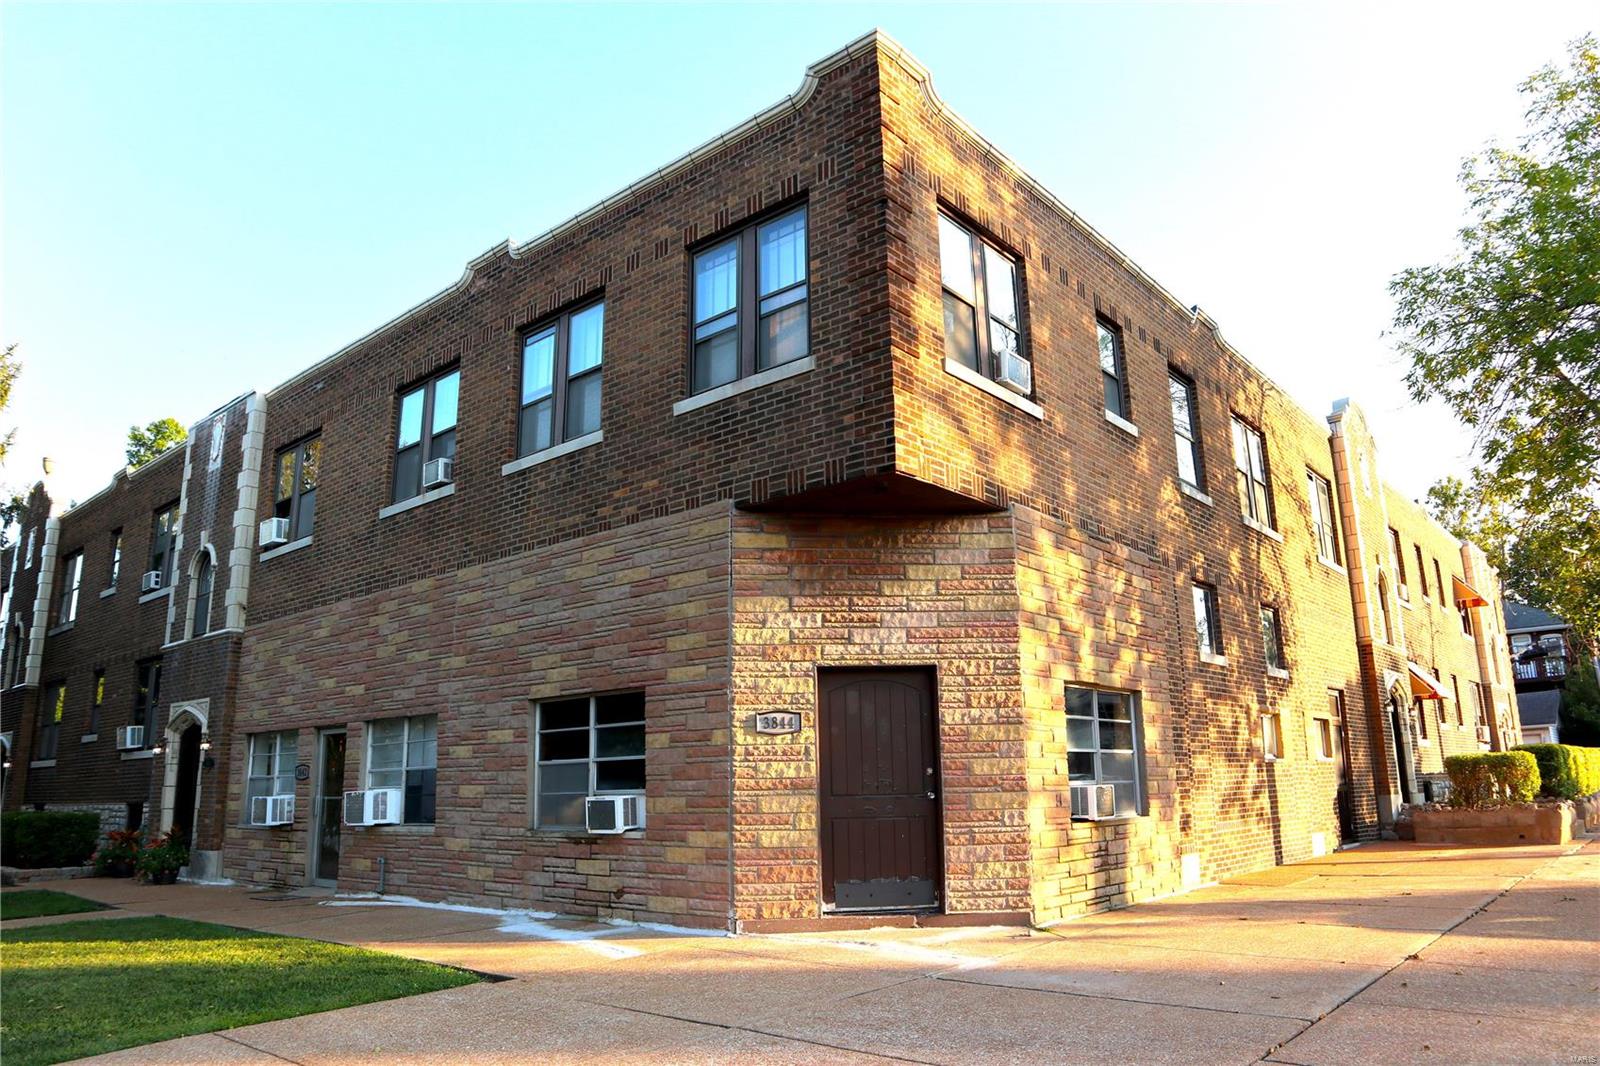
OUTSTANDING RARE OPPORTUNITY IN HOLLY HILLS!!!

Here's your chance to own a fantastic 17-unit apartment complex that includes three large basements and a detached four car garage.  This building has a perfect location as it is directly across the street from St. Stephen’s School and just a couple of blocks from beautiful Carondelet park! Tenants love the stunningly renovated units that are bright and roomy with hardwood floors throughout.  With long term, qualified tenants, strong leases in place and only four units remaining to renovate, this is truly a turn-key opportunity.  Great for someone looking for a low maintenance, turn-key investment that should yield an 8% cap rate.  While 13 of the 17 apartments have had substantial renovations in 2018 and 2019, one more is currently under renovation and can be completed prior to closing.  Buyer to purchase property "as-is".
#19069997

St Louis

3836 Wilmington Avenue

None Beds

None Baths

18,740 Sq.Ft.

$950,000

MLS#: 19069997
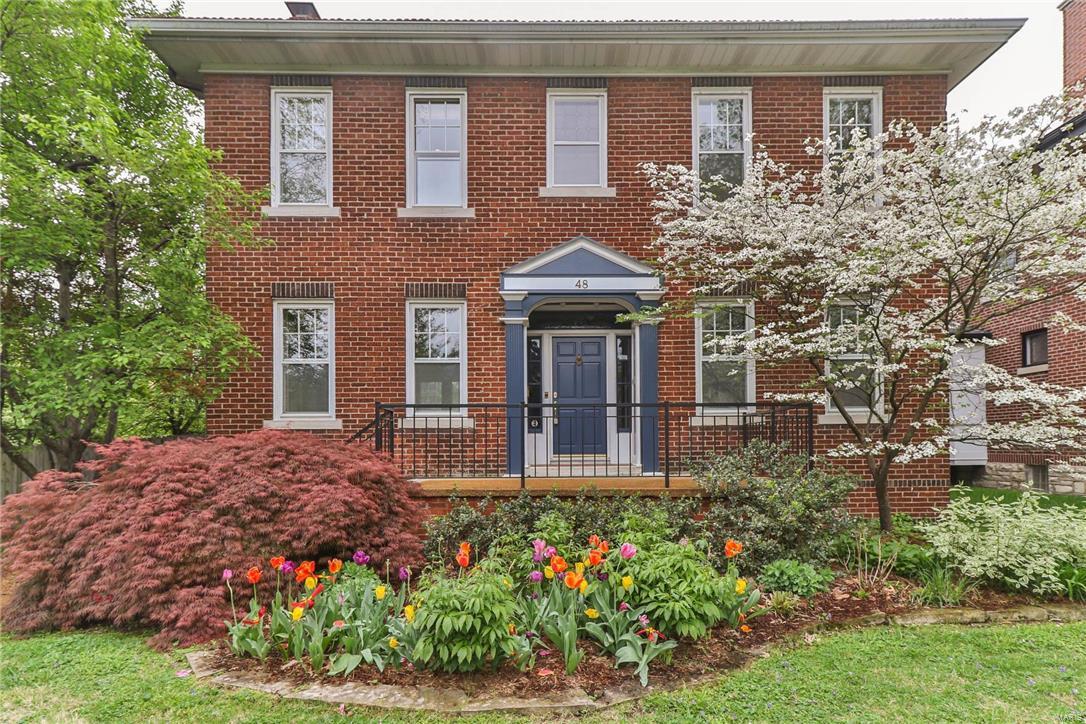
What everyone wants…Hillcrest and a wonderful home for their family. This is it. The two-story addition has a kitchen you will love. Its breakfast bar looks in to the family room so you can watch the babes play while you prepare dinner.  The family room has a bay window and glass doors that open to the extra-large, custom patio and the yard that is actually, a lot and a half-a rare find in Hillcrest.  The upstairs part of the addition features a great sized master bedroom with vaulted ceiling, bay window, walk-in closet and bath with double sinks. Upstairs there are an additional 3 bedrooms and two more baths.  The gorgeous wood floors are throughout the house. 3300 square feet of home.  Showings begin Saturday, April 29 at 9 Saturday, April 29. Exclude fountain in backyard.
#17030443

Clayton

48 Aberdeen Place

4 Beds

3 Baths

3,300 Sq.Ft.

$950,000

MLS#: 17030443

For production purposes only.
#25027529

Poplar Bluff

264 Timber Way

5 Beds

4 Baths

5,000 Sq.Ft.

$950,000

MLS#: 25027529
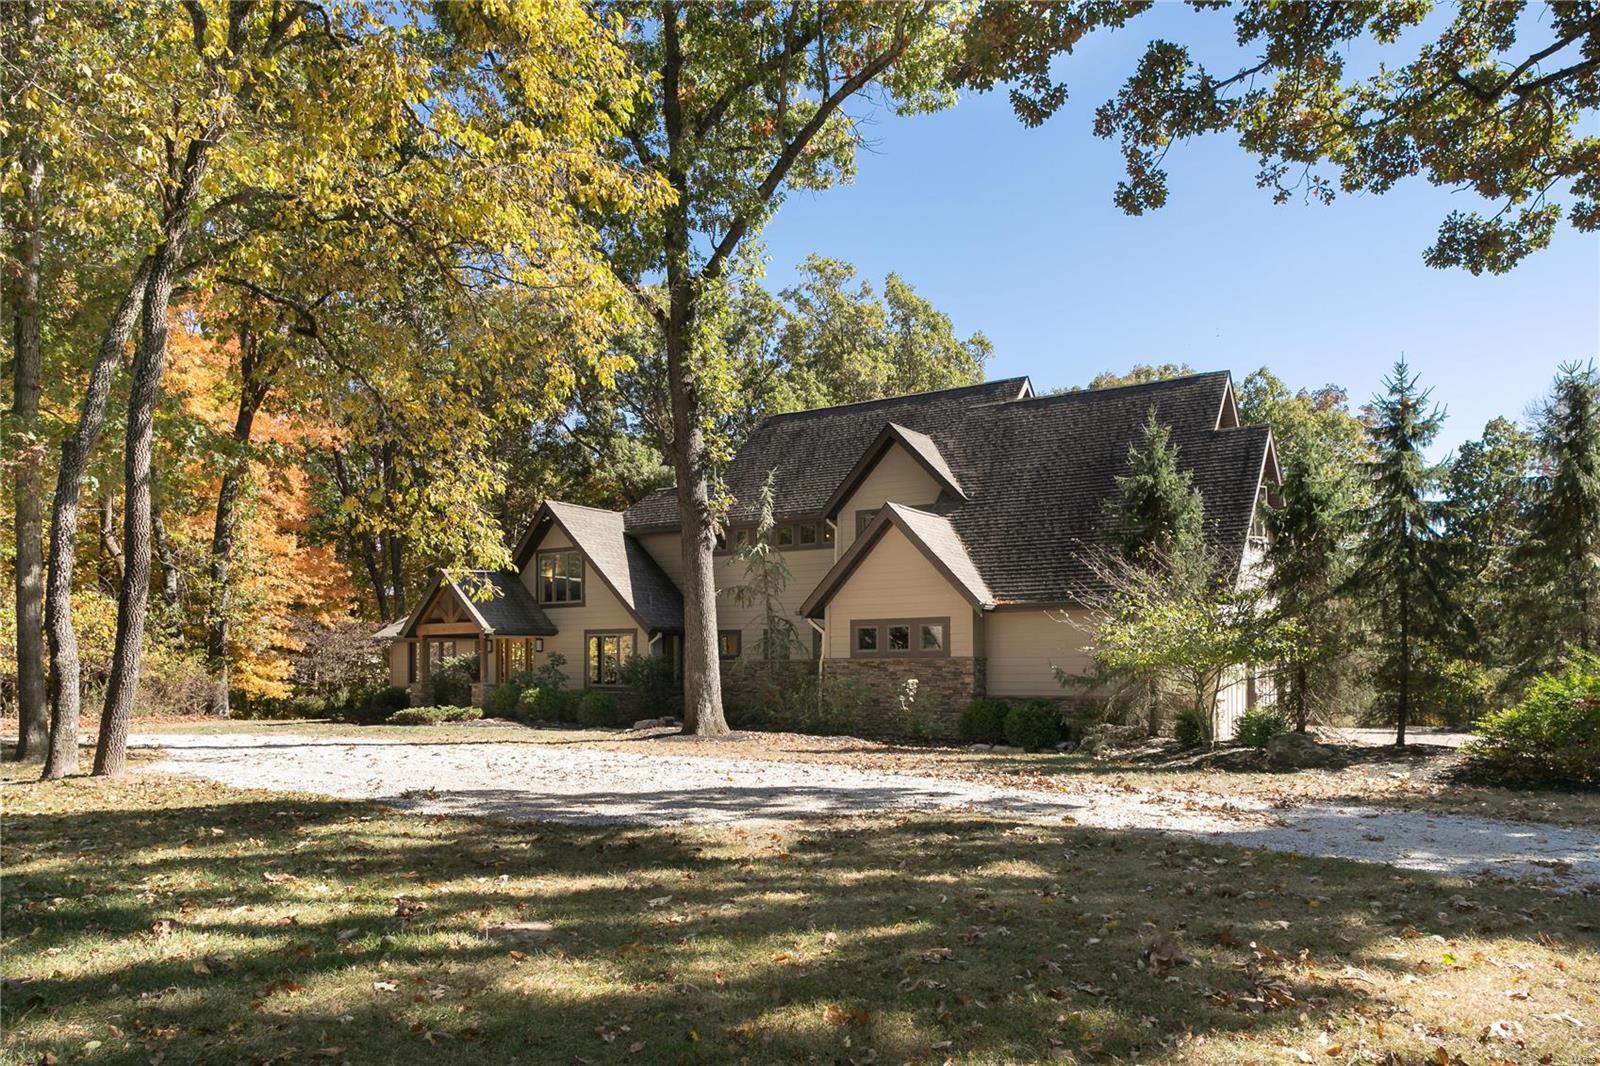
This magnificent Colorado-style recreational farm estate is set on 4 lush acres in Wildwood and feels like a vacation spot, just minutes from Chesterfield Valley. Beautifully appointed and meticulously maintained, the 4 bed, 3.5 bath property boasts an open floor plan & expansive windows, with incomparable views of the level yard, idyllic barn & surrounding woods. Honed timbers, stone & oak details highlight the dining room, bar & great room. The kitchen is a gourmet's dream, & the adjoining breakfast features an alderwood vaulted ceiling. With special features too numerous to mention, the main-floor master suite, second floor bonus rooms and two additional bedrooms are private and sophisticated. The lower level includes a fourth bedroom, family room, enviable media & rec room. The horse-ready grounds are just as stunning; the stone patio, fenced pastures, 3-stall barn, shed, chicken coop, & acres of trees create a magical setting. Lafayette schools complete this wonderful opportunity. Additional Rooms: Mud Room
#20074822

Wildwood

18518 Dogwood Acres Lane

4 Beds

3 Baths

5,896 Sq.Ft.

$950,000

MLS#: 20074822
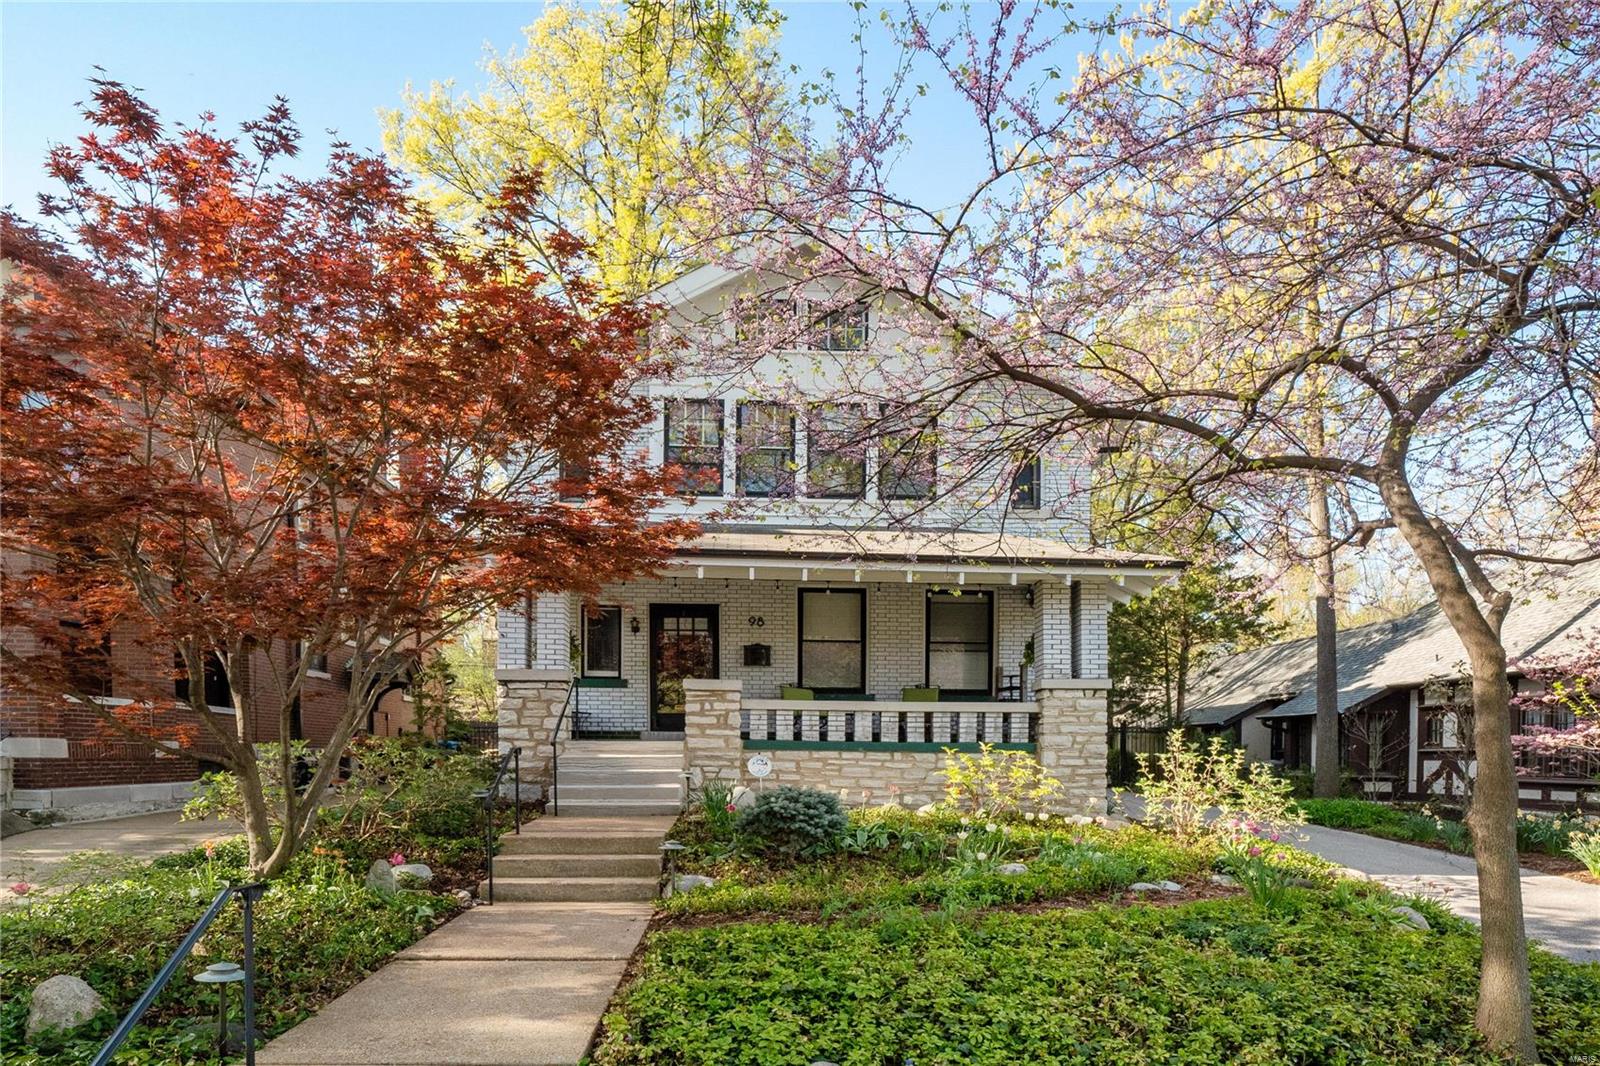
Spring is the ideal time to discover this enchanting century-old home nestled in the enviable, upmarket Hillcrest neighborhood. Fragrant flower beds and a blossoming canopy provide a welcoming entry, complementing the home’s attractive brick and stone facade. Flawlessly remodeled, it is respectful of its heritage yet offers all the mod-cons. Admire the warmth of timber in lustrous floors, windows, stairways & doors. Stained glass windows provide color and character. Bedrooms are opulent, light-filled and airy, the primary has a vaulted ceiling and large windows overlooking a lovely landscaped yard. Luxe bathrooms and an ultra modern kitchen are also standouts. Outside is a south-facing deck perfect for alfresco dining. Nearby, Forest Park, historic DeMun, U. City & Delmar Loop offer endless entertainment, dining & shopping options. Walk to acclaimed schools and Washington Uni. Offered for the first time in 30 years, spring into action to secure this captivating home.
#23021188

Clayton

98 Arundel Place

4 Beds

2 Baths

2,496 Sq.Ft.

$950,000

MLS#: 23021188
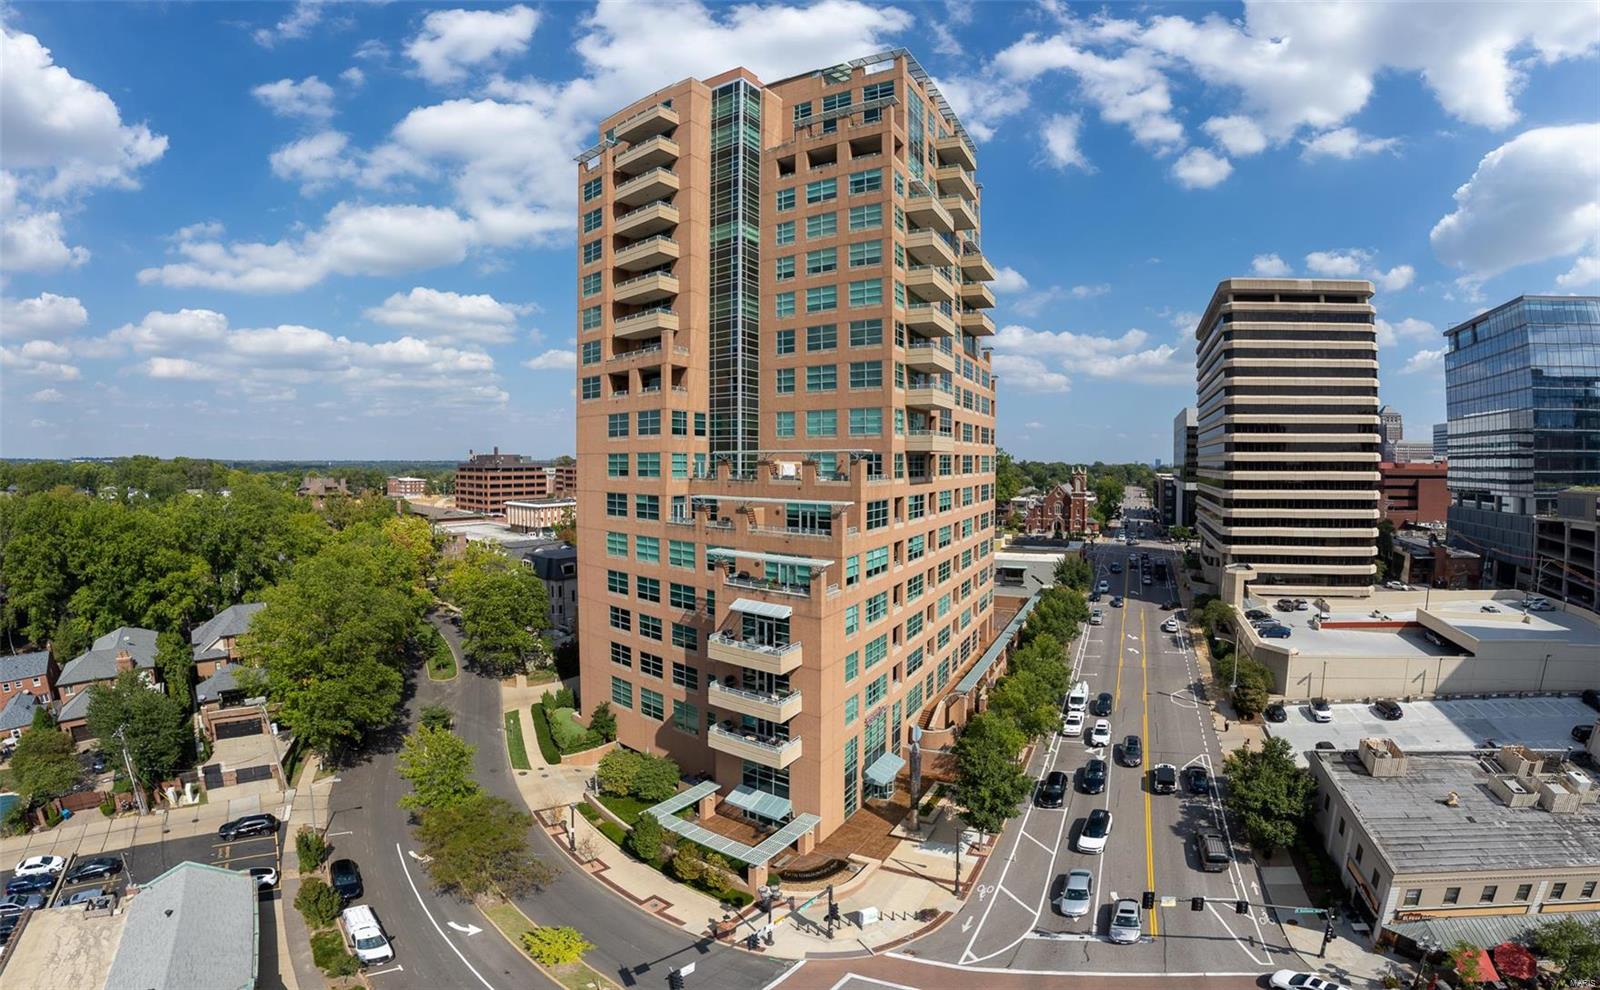
Maryland Walk in the heart of Clayton! This 8th floor, 3 bedroom, 2 full bath corner condominium with South, West and stunning North views is everything that you have been patiently waiting for. Spanning 1,832 square feet this incredible sun-filled home epitomizes luxury living. With volume ceilings, gorgeous hardwood floors, walls of windows, and an open-concept layout, the space strikes the perfect balance between grand and inviting. An entertainer's dream that allows your guests to flow from many open spaces centered around the 2018 remodeled kitchen; Kitchenaid appliances include a gas range, undermount lighting showcasing the stylish backsplash & stunning quartz countertops. Enjoy the south & west facing twinkling lights while you lay in bed in your primary ensuite; remodeled glass shower, custom tile w/ bench. Inviting guest bedroom plus private office. Many luxury amenities; saltwater pool, gym plus the roof top lounge & patio. 2 garage spaces plus storage. Welcome home! Location: Corner Location, End Unit
#24060051

St Louis

8025 Maryland Avenue 8A

3 Beds

2 Baths

1,832 Sq.Ft.

$950,000

MLS#: 24060051
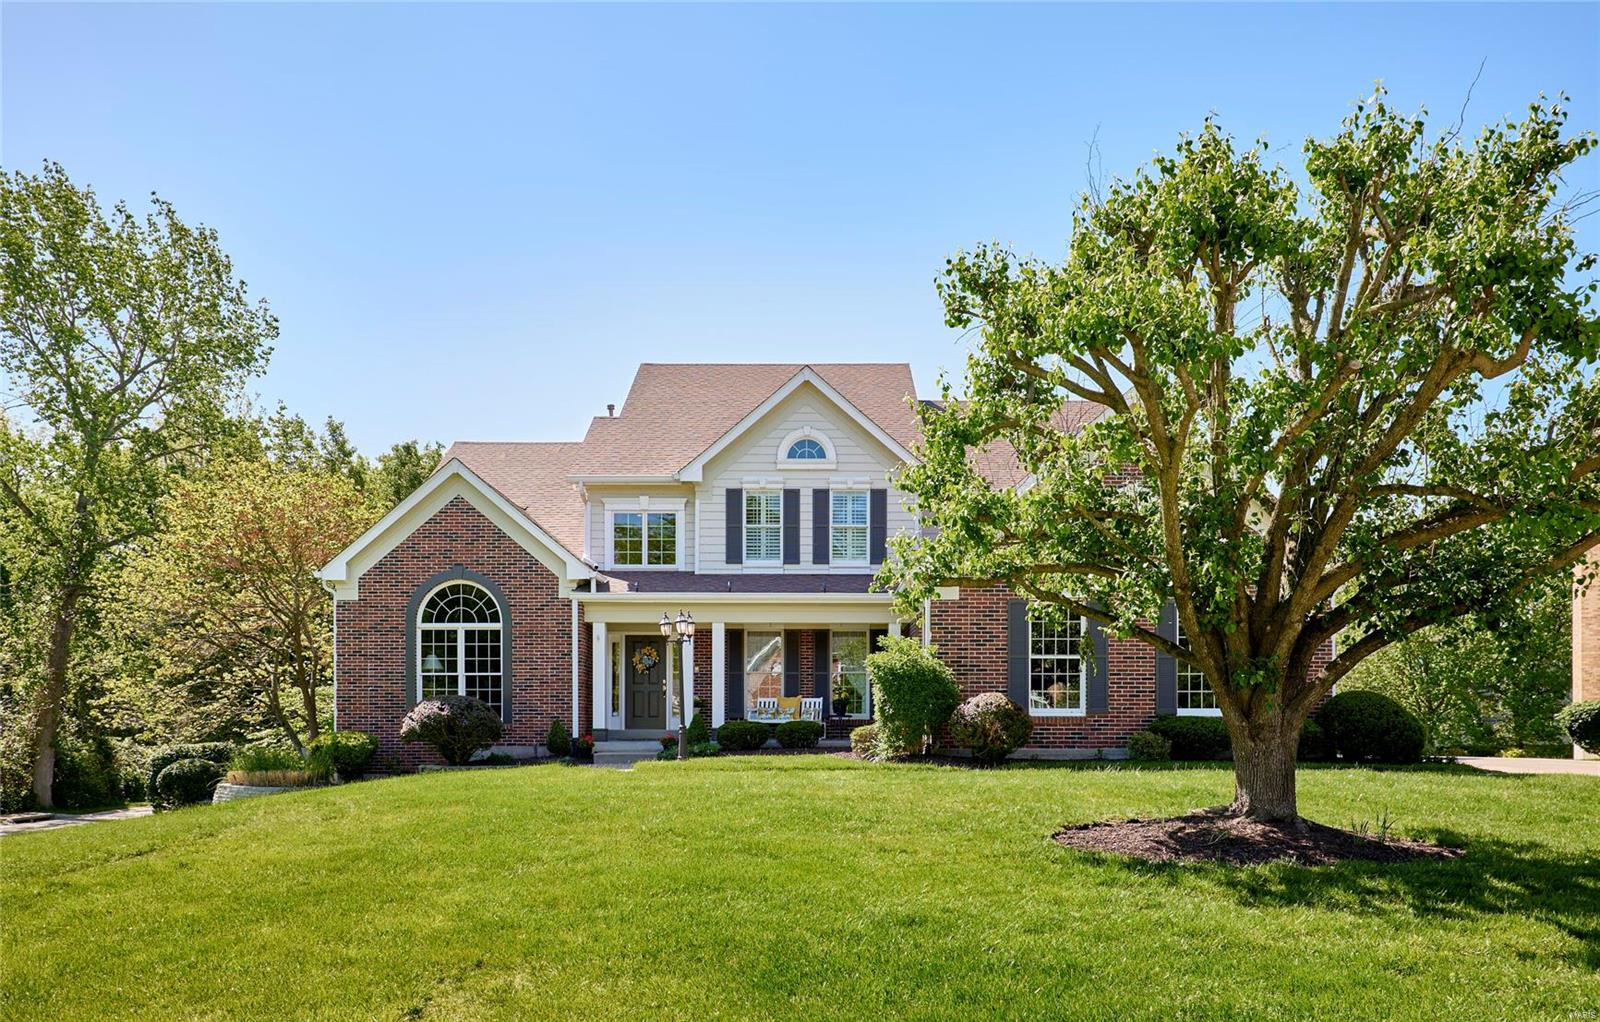
SHOWINGS BEGIN FRIDAY 5/10 AT 10AM.. 1.5 STY IN QUESTOVER THAT IS ABSOLUTELY STUNNING! MOVE IN READY! PRIDE OF OWNERSHIP IS EVIDENT EVERYWHERE YOU TURN. Gorgeous large & level lot fit for a pool or gardener's paradise .45 acre in size. This home features over 4,500 sq ft livable area, 4 spacious bedrooms, 5 bathrooms, gorgeous updated kitchen, vaulted hearth room, beveled glass doors leading to main floor study with wall of custom shelving, beautiful great room with palladium windows, 8' doors main level, upgraded moldings, vaulted main floor suite with updated bathroom and large walk-in closet, upper bedrooms all good size with walk-in closets and access to en-suite bathrooms, finished walk-out lower level has rec room, family room, fireplace and full bath, plenty of unfinished storage area, large composite deck with stairs leading to covered patio, plantation shutters, zoned HVAC, side-entry 3 car garage, sprinkler sys and so much more! FABULOUS LOCATION TO HWYS, SHOPPING, HOSPITALS!
#24027601

St Louis

12404 Cabot Manor Circle

4 Beds

4 Baths

4,566 Sq.Ft.

$950,000

MLS#: 24027601

1 ... 655 656 657 658 659 ... 666
* Listings identified with the FMLS IDX logo come from FMLS and are held by brokerage firms other than the owner of this website. The listing brokerage is identified in any listing details. Information is deemed reliable but is not guaranteed. If you believe any FMLS listing contains material that infringes your copyrighted work please click here to review our DMCA policy and learn how to submit a takedown request. © 2024. First Multiple Listing Service, Inc.

Send a message

Message successfully sent.

Your message

What is 3 + 4 ?

Reason for contacting?

I agree to receive email communication and understand I can unsubscribe at any time.

I agree to be contacted by Rock Island Realty via call, email, and text for real estate services. To opt out, you can reply 'stop' at any time or reply 'help' for assistance. You can also click the unsubscribe link in the emails. Message and data rates may apply. Message frequency may vary. Privacy Policy

Sign Out

Virtual Assistant

Would you like to take the next step with this property? We can help you schedule a showing or virtual tour, or send you more details.

Yes, I would like more information.

Thank You for Your Reply, One of Our Agents will contact you as soon as possible

No, maybe later.

Thank you, you can always contact me via email, phone number or through the contact form.

Realhub AI

Lucy - Your AI-Powered Realtor

Update Your Temporary Password

Personalize your search

Enter your email and we'll notify you immediately when new listings match what you're looking for.

or enter email address

Already have an account ? Login here

Continue your home search

I agree to receive communications and understand I can unsubscribe at any time.

I agree to be contacted by Rock Island Realty via call, email, and text for real estate services. To opt out, you can reply 'stop' at any time or reply 'help' for assistance. You can also click the unsubscribe link in the emails. Message and data rates may apply. Message frequency may vary. Privacy Policy

Already have an account ? Login here

We use cookies

We use cookies primarily for analytics to enhance your experience. By accepting, you agree to our use of these cookies. You can manage your preferences or learn more about our cookies policy.
