Properties

Browse or get in touch to schedule a walkthrough.

  • Nearby me
Price range

Popular Features

Community Features

Association

Property Features

Waterfront

View

Exterior Features

Interior Features

Style

10000 properties match your criteria

Updated 1 minute ago

E-Alert name

Rare opportunity to purchase one of the last large commercial development sites in Osage Beach! This 8+ acre property offers excellent visibility and exposure to both eastbound and westbound traffic on the Expressway, with direct access to Osage Beach Parkway. City water and sewer, along with Ameren utilities, are available. Convenient access from Osage Beach Parkway and strong traffic counts between Osage Beach and Camdenton make this an ideal location for a variety of commercial development opportunities. The property has direct access from the Expressway for east and westbound traffic and is located just a few miles from the KK intersection and stoplight. Established businesses and residential neighborhoods are nearby, with the property offering convenient proximity to surrounding residences. Located in a growing area and positioned as one of the first large properties visible when entering Osage Beach city limits from Camdenton, this property offers excellent visibility, accessibility, and development potential. Possibiity of splitting the property into various other parcels as well.
#3589973

Osage Beach

6432 Osage Beach Parkway

None Beds

None Baths

8.67 acres

$950,000

MLS#: 3589973
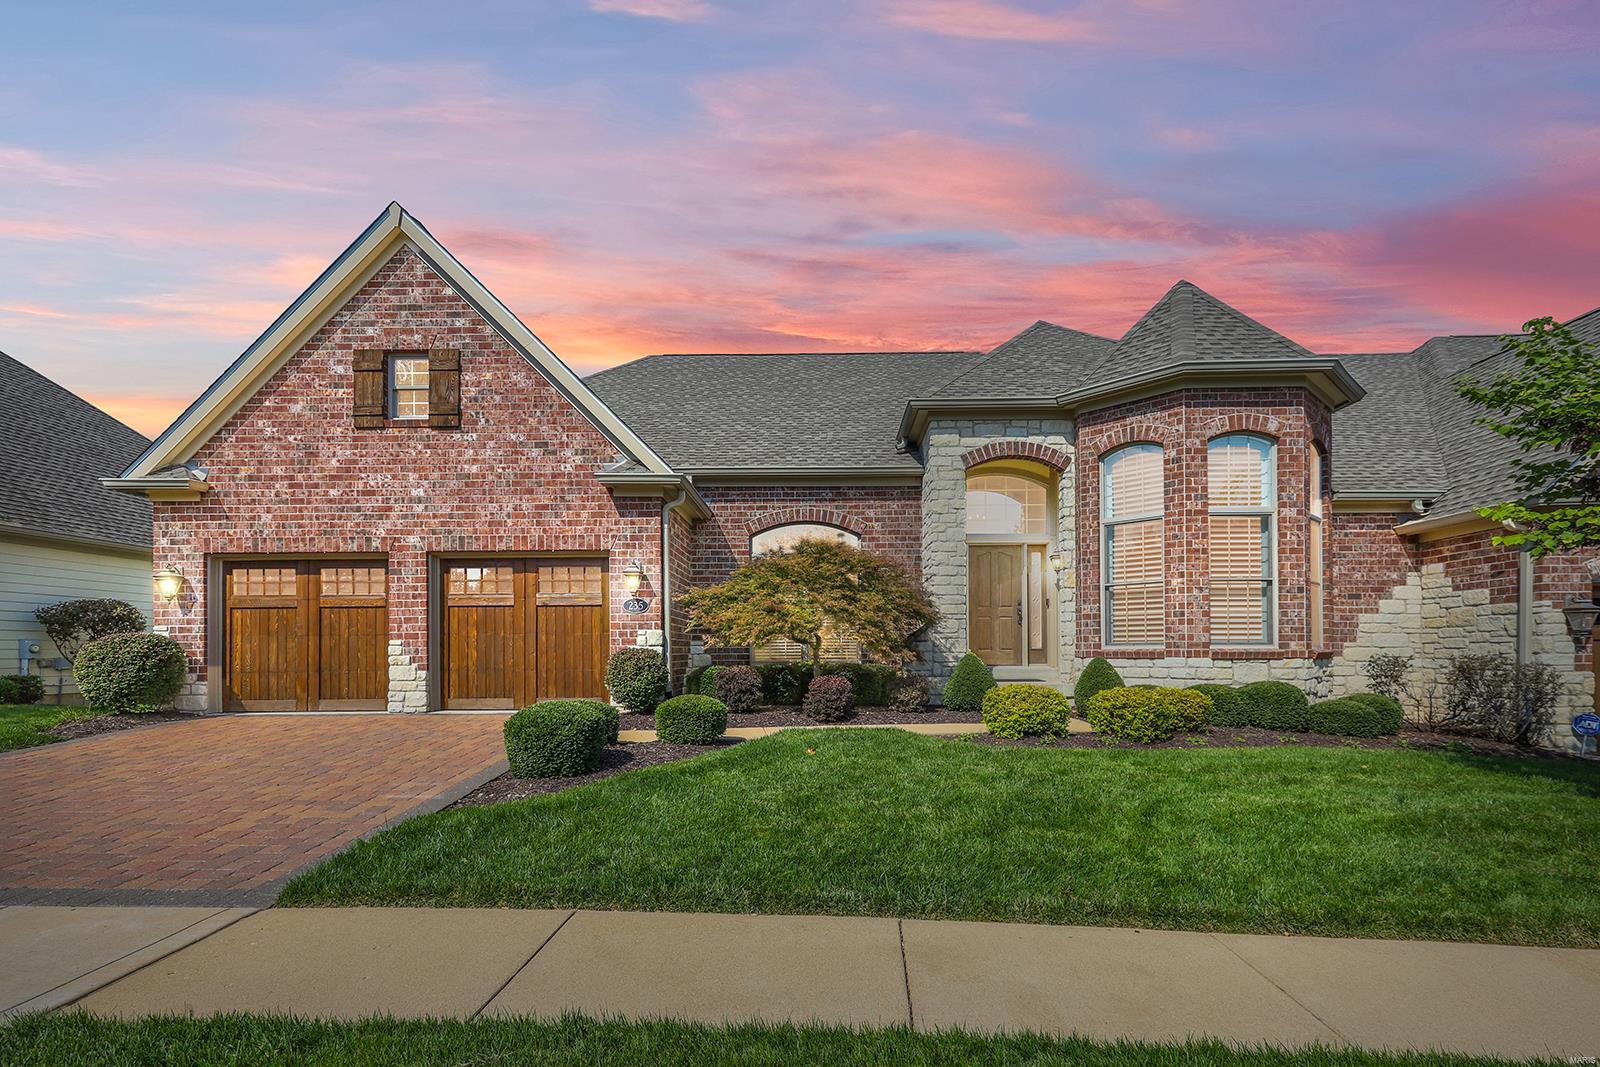
Spectacular Ranch-Style Villa redesigned w/Architect, Dave Schaub & completely renovated by custom home builder, Greg Terbrock! Boasts bright/open floorplan, 2 Bd, 4 Bth (2full/2half) & 2193 Sqft, not including the 1300 Sqft of finished LL space! Wide plank hardwoods in the Foyer, stunning home Office which can be converted into a 3rd Bd if desired; find crown molding, interior solid core doors, built-in sound system & recessed lighting throughout. Dining Room w/columns, rounded corners & arched openings, Great Rm w/wall of windows, plantation shutters, Francois & Co crushed limestone FP surround & mantel, Kitchen w/custom cabinetry, granite, top of the line appliances, backsplash, island & banquette seating! Master Suite w/custom W/I closet; Bth w/dual vanity, heated floors, MTI SculptureStone soaking tub & separate shower! W/O LL w/Rec Rm, FP, wet bar, add’l Bd & updated full Bth. Relax on the covered, screened-in deck w/built-in speakers & enjoy the view of the lake! Great location! Location: End Unit, Ground Level
#21068953

Ballwin

235 Meadowbrook Country Club Est

2 Beds

2 Baths

3,493 Sq.Ft.

$950,000

MLS#: 21068953
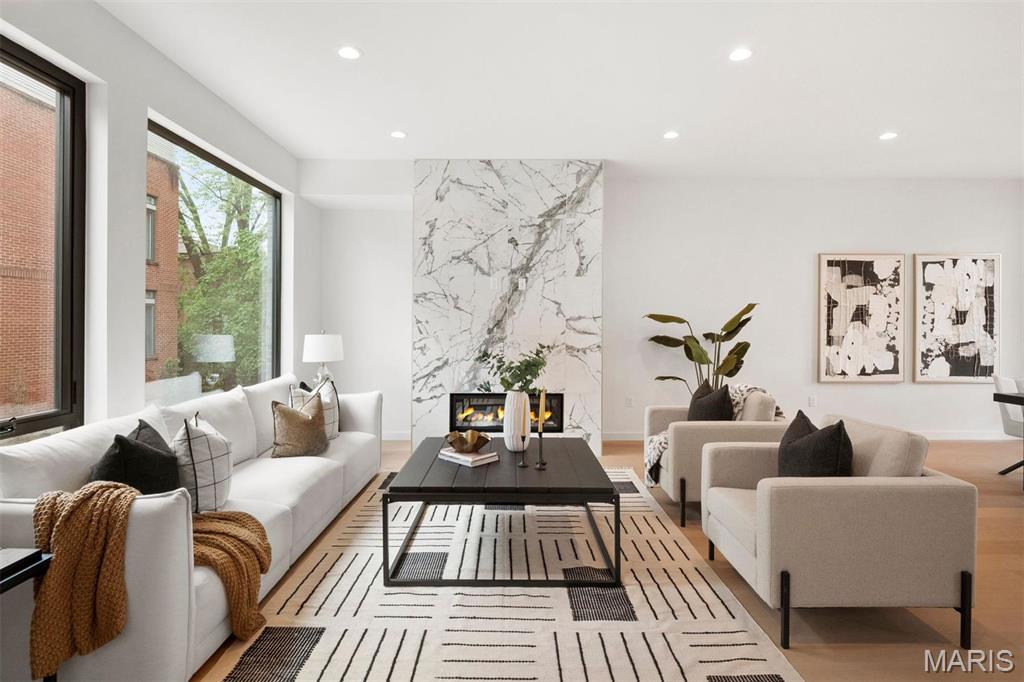
Urban living without compromise at Artizen on West Pine! This sophisticated residence offers the ultimate in upscale city living just steps from the heart of the CWE. A dramatic interior welcomes you with soaring 10’ ceilings, wide-plank wood flooring, and curated designer lighting throughout. The sun-filled open floor plan features a spacious living and dining area anchored by a sleek gas fireplace and expansive picture windows with custom shades. The chef’s kitchen is a true showpiece, showcasing JennAir appliances, a statement quartz island, gas cooktop, built-in pantry, and direct access to a private 12x14 terrace—perfect for indoor-outdoor dining and entertaining. Upstairs, the primary suite impresses with a spa-inspired bath featuring a floating double vanity, glass-enclosed shower, soaking tub, and walk-in closet. Two additional bedrooms, a full bath, and a custom wet bar open to a second private terrace. The lower level adds versatility with a den or office, full bath, and a rare three-car garage. Enjoy the space and comfort of a single-family home paired with low-maintenance townhome living in one of the CWE’s most coveted communities. An exceptional condo alternative and move-in ready!
#26003056

St Louis

215 N Sarah Street 12

3 Beds

3 Baths

3,198 Sq.Ft.

$950,000

MLS#: 26003056

Beautifully maintained and updated 4 bedroom 4.5 bath home on 47+/- acres near Bourbon, MO.  An amazing country setting filled with woods and wildlife.  This custom homes features an inviting covered front porch, 2x6 construction, and lots of woodwork.  The main floor starts with 2-story entryway, oak flooring, a main floor master suite, large living room, kitchen with custom cabinets, breakfast and a dining room. Upstairs are two more spacious bedrooms and a full bathroom.  The finished walk out lower level includes a 9 ft pour, an extra bedroom, craft room, wet bar, full bathroom and lots of storage. The attached 3 car garage is oversized, has A/C, a 1/2 bathroom and attic access. An additional newer outbuilding with electric provides plenty of space for all your toys or hobbies.  Schedule your private tour today and come see everything this property has to offer. Just 5 miles from Bourbon and I-44 and only an hour from St. Louis.
#26041964

Bourbon

1574 Turkeyfoot Road

4 Beds

4 Baths

4,300 Sq.Ft.

$950,000

MLS#: 26041964

listed for comps purposes sold before listed 12 units
#17023823

St Louis

4101 Flad Avenue

None Beds

None Baths

12,333 Sq.Ft.

$950,000

MLS#: 17023823
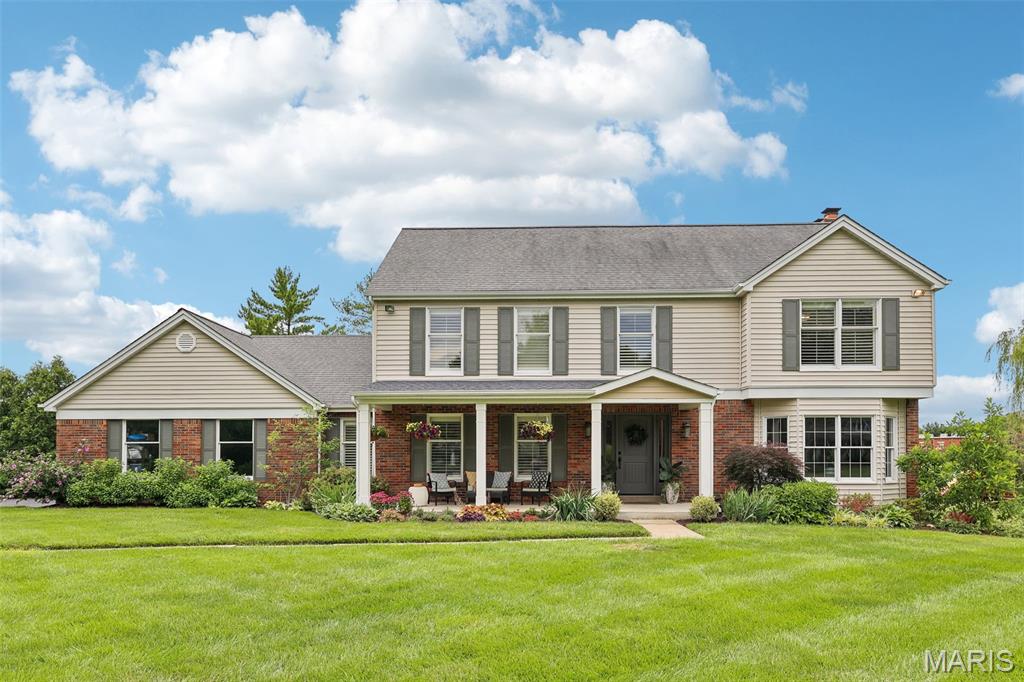
Beautiful updates and exceptional living await you in this Chesterfield, MO home! Located in the desirable Forest Hills Club subdivision in Clarkson Valley, this 4-bedroom, 3.5-bath home offers over 4,100 sq ft of living space on nearly an acre lot. Upon entering, you'll find a versatile living room with bay window that could also serve as an office or playroom, along with a separate dining room. The spacious family room features brand-new bay windows, wood ceiling beams, built-in shelving, and a gas fireplace. The beautifully updated kitchen showcases marble and quartz countertops, a large center island with gas range, beverage bar with refrigerator, soft-close cabinetry, and is adjacent to the three-season sunroom. The sunroom overlooks the pool and provides access to the deck and gazebo. Upstairs, the spacious primary suite features vaulted ceilings with wood beam, hardwood flooring, custom walk-in closet, and private bath with double sink vanity, jetted tub, and separate shower. Three additional bedrooms and a full bath complete the upper level. The finished lower level offers all new LVP flooring, a large rec room with wet bar and refrigerator, beautifully updated full bath, and recently converted gas fireplace. Outside, enjoy your private backyard retreat with an in-ground pool featuring a new liner and heater (2025) and new pool cover (2026). Around the pool you can relax in the gazebo or under the covered patio. Additional updates include fresh paint throughout much of the home, main-floor laundry with custom cabinetry, and a side-entry garage. Located in the highly sought-after Marquette area, this home offers the perfect combination of luxury, comfort, and convenience.
#26036086

Chesterfield

240 Whiting Lane

4 Beds

3 Baths

4,198 Sq.Ft.

$950,000

MLS#: 26036086

Welcome to this stunning story-and-a-half home, thoughtfully designed with an open floor plan, exceptional craftsmanship, and incredible spaces for everyday living and entertaining. From the moment you enter, you’ll appreciate the custom details, soaring ceilings, abundant natural light, and beautifully updated finishes throughout.

The main level features a 2 story great room with wall of windows, hardwood flooring, gas fireplace, and built ins.  Step into spacious primary suite with a luxurious master bath, complete with a separate soaking tub and walk-in shower. The updated kitchen is truly a chef’s dream, showcasing quartz countertops, a gas cooktop, double ovens, and double dishwashers—perfect for both everyday meals and entertaining.

The vaulted hearth room offers a warm and inviting gathering space centered around a gas fireplace.  A formal dining room and separate den/office with gorgeous built in bookcases  provide additional versatility, while the main-floor laundry adds everyday convenience.

Upstairs, you’ll find three generously sized bedrooms. One bedroom offers a private en-suite bath and walk in closet, while the other two share a spacious Jack-and-Jill bathroom, providing comfort and privacy for family or guests. All three are separated by a spacious loft area overlooking great room 

The fully finished walkout lower level takes entertaining to another level, featuring a large family and recreation area, full wet bar, dedicated theater room, workout room, built in sauna and convenient half bath. With direct walkout access, this level seamlessly connects the indoors with the incredible outdoor living spaces.

Step outside to an amazing lot designed for entertaining and enjoying the outdoors. The maintenance-free deck provides the perfect spot for morning coffee or evening gatherings, while the large covered patio below offers additional year-round living space. A full-size shed provides excellent storage, and custom landscaping enhances the beauty and privacy of the property. Mature trees and professional lanscaping around the entire home. 

Completing this exceptional home is a side-entry three-car garage, offering plenty of room for vehicles, storage, and more. Make your appointment today .
#26053174

Lake St Louis

62 Saybridge Manor Parkway

4 Beds

3 Baths

5,969 Sq.Ft.

$950,000

MLS#: 26053174
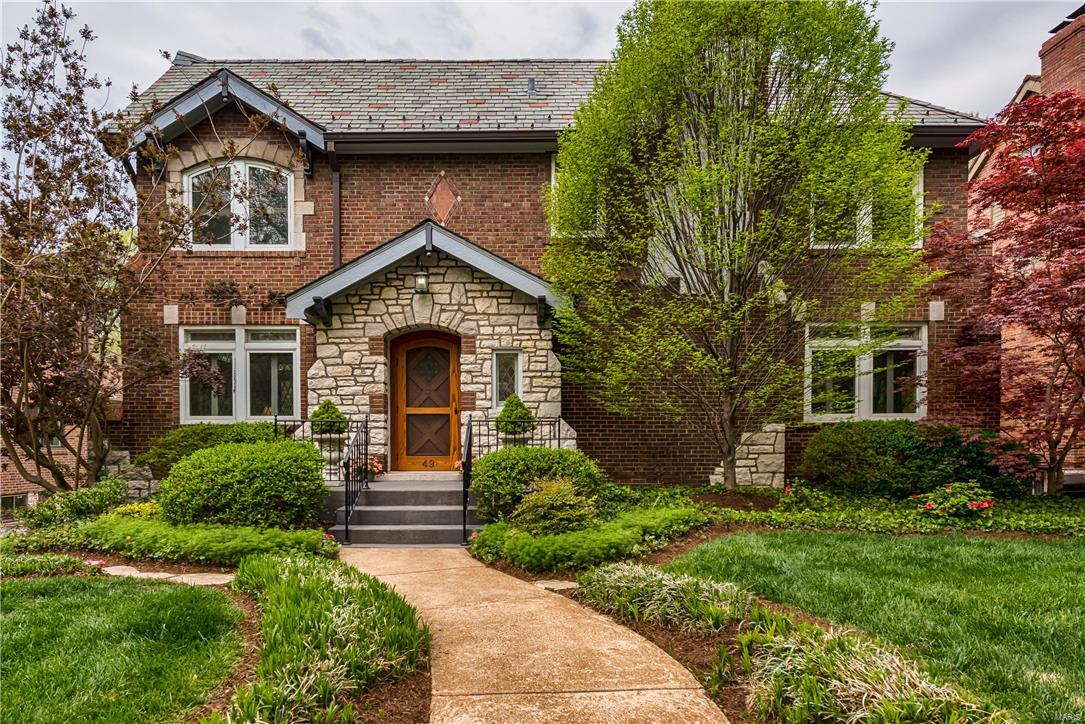
We’ve taken a survey and this is what every buyer wants in their Clayton, Claverach Park home! A 2-story addition creates an entertaining friendly kitchen/family room that opens to a large deck and expansive back yard. Formal areas include a lovely living room with leaded glass windows, & gas burning fireplace, arched doorway to the dining room and tiled sitting room/music room offers a wonderful place for quite time and reflection. 2nd floor includes a large master suite with attached bath and ample closets. 3 additional bedrooms and 2 baths complete the 2nd floor. Partially finished LL offers additional living space. Attached garage. Storage space.  Current home owners spent 18 years updating and enhancing this home with modern conveniences. Located across from Oak Knoll Park. Walk to Glenridge Elementary Wydown Middle School. Don’t miss out on the famous neighborhood block parties. A great community is thriving in one of Clayton’s most sought after neighborhoods.
#16013754

Clayton

49 Ridgemoor Drive

4 Beds

3 Baths

3,941 Sq.Ft.

$950,000

MLS#: 16013754
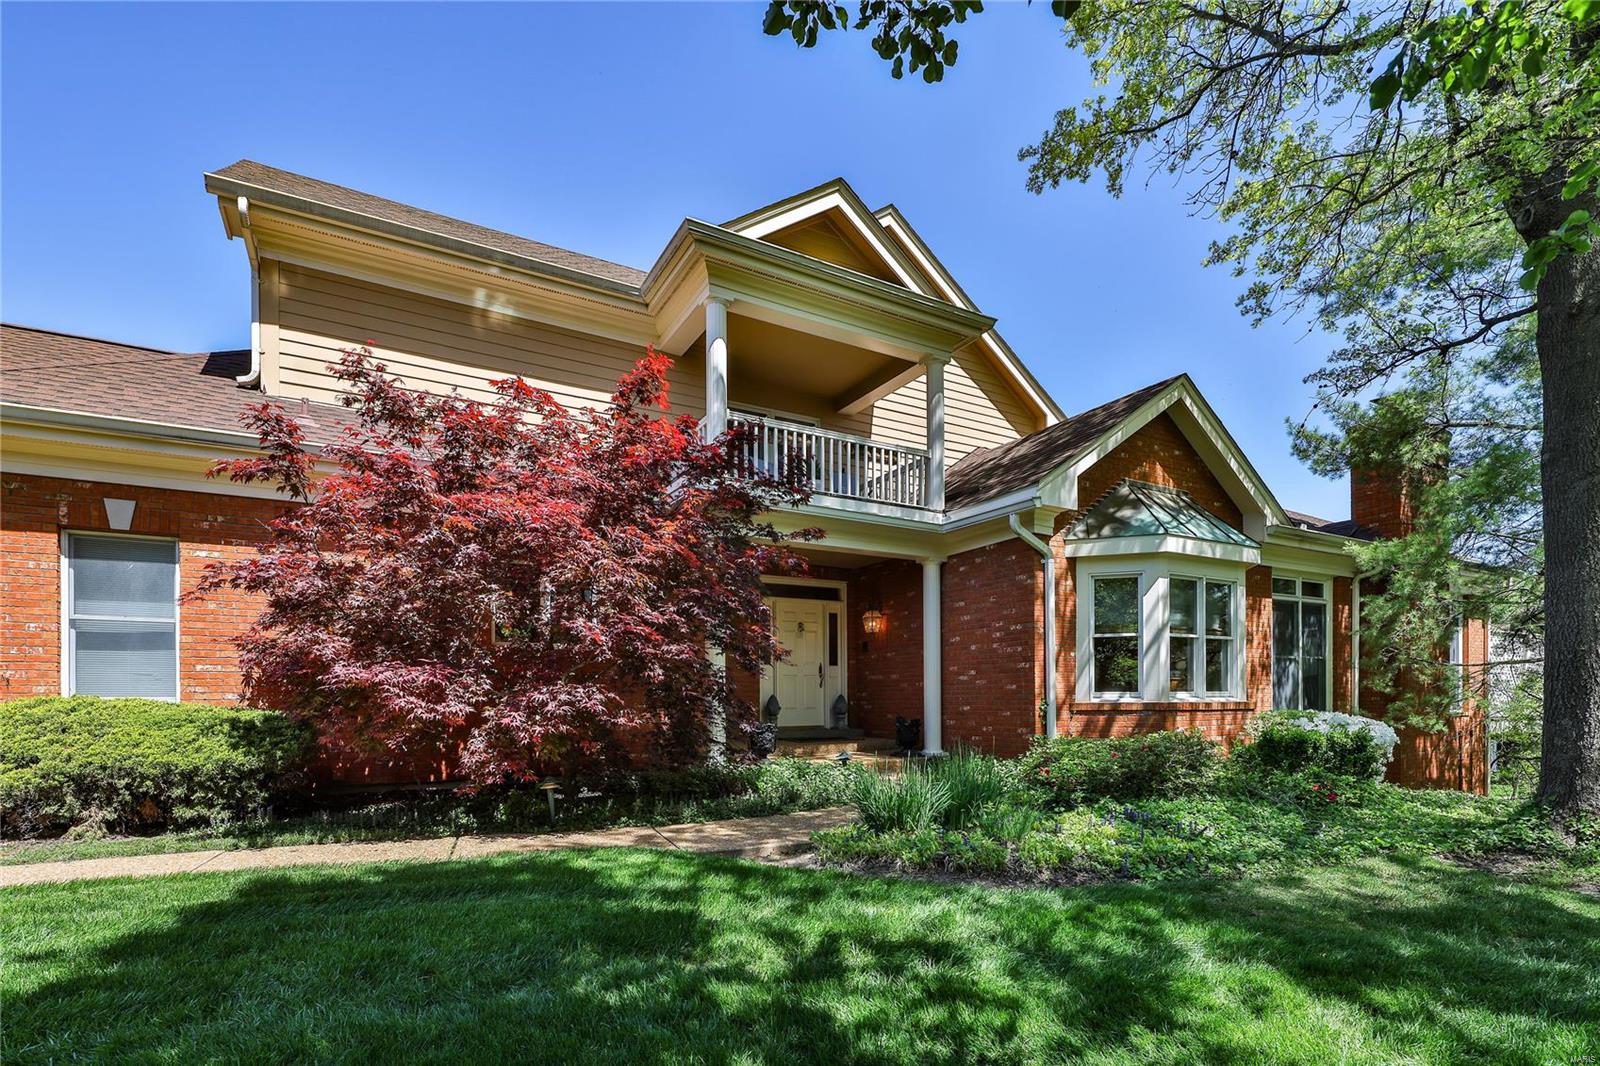
Gracious 5 bedroom end unit townhome in sought-after Carlyle Lake offers stunning lake views and classic architectural details. Soaring 2-story entry leads to an open floorplan, with 10' ceilings & gorgeous moldings throughout. The great room boasts gas fireplace and wetbar and opens to the deck with stunning lake views. The study and dining room each feature floor to ceiling windows and wide doorways. The eat-in kitchen/breakfast room, with its stainless appliances, walks out to a charming bricked courtyard. The spacious primary suite features 2 walk-in closets and huge bath and walkout to the deck. Two ensuite bedrooms and a private covered deck offer the perfect respite for a relaxing afternoon. The walkout lower level includes huge rec room, two additional bedrooms and two additional full baths, and loads of built-ins and storage. Main level laundry & 2-car garage, as well as Carlyle Lake's inground pool, tennis court and incredible location complete this wonderful opportunity!
#24020784

Creve Coeur

238 Carlyle Lake Drive

5 Beds

5 Baths

3,685 Sq.Ft.

$950,000

MLS#: 24020784
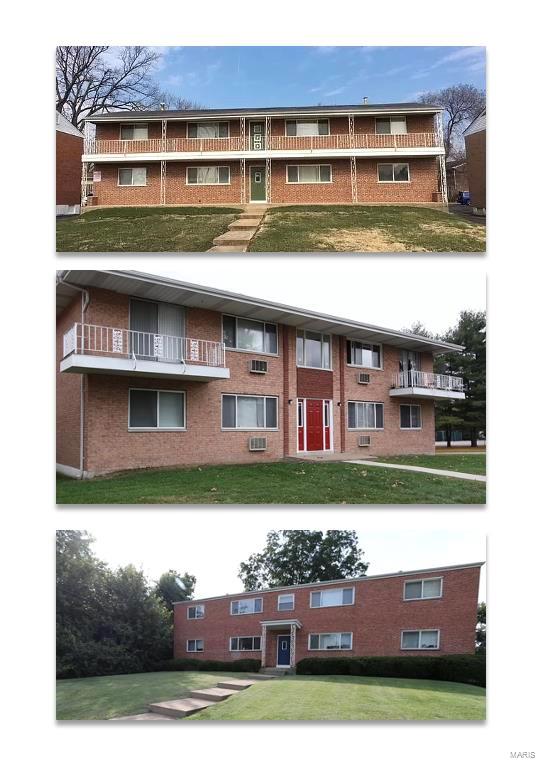
These three turnkey buildings are a breeze to rent! They each feature four units with 2-beds, 1-bath, LR, DR. Renovations include kitchens, baths, appliances, cabinets, new and resurfaced floors, new furnaces, and new energy efficient windows. Flooring is mostly hardwood or wood laminate (some carpet), and tile in the bathrooms/kitchens. The buildings have newer roofs and condenser units. Storage units, laundry hookup, and reserved off-street parking spots for each unit make for happy residents. Electric panels are Federal Pacific. Tenants pay electric and gas. Owner pays sewer, water, trash, lawn/snow, and maintenance. With current rents (avg. 745) and a proven pro-forma rent for vacant unit these properties are at a 7.68% cap rate at asking price. Manage yourself or factor in a PM for convenience. Rentometer indicates plenty of room to grow rents. Addresses are 7401 Olian, 7403 Olian, and 7408 Burcke. Available individually at MLS #23011914, #23011913, #23011952  Show 7403 Olian #A.
#23011906

Hazelwood

7403 Olian (package of three)

None Beds

None Baths

10,488 Sq.Ft.

$950,000

MLS#: 23011906
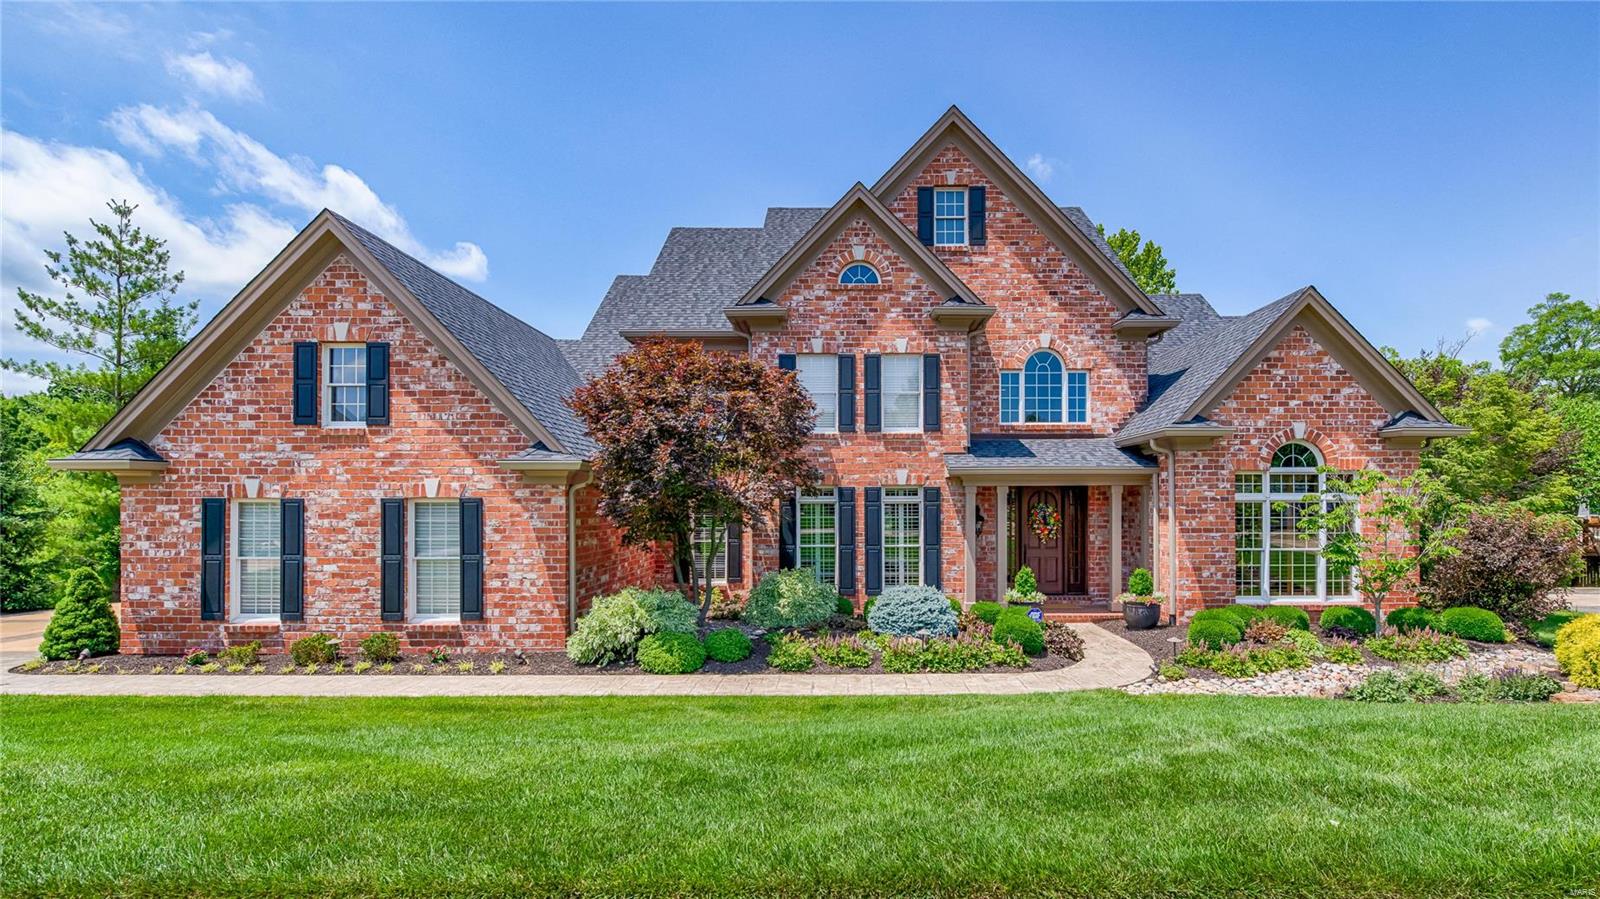
Exquisite updated 1.5 sty custom home on prime lot backing to lake - amazing opportunity!  This home has been extensively updated by current owner w/exceptional quality and taste.  The property offers great curb appeal; 2sty entry hall; gorgeous paneled library w/12' box beam ceiling and fireplace; formal dining room w/fireplace and butler's pantry; large open 2sty great room w/fireplace, wet bar and wall of windows; fabulous new gut/remodeled open kitchen w/large center island, granite counters, gorgeous cabinetry and high-end stainless appliances; wonderful open breakfast room and hearth room with cathedral ceiling and fireplace; main floor laundry, screen porch and master suite with new gut/remodeled master bath; 3 additional bedrooms and 2 remodeled baths on 2nd floor; finished w/o lower level with rec room, 5th bedroom, workout room, bath, 2nd screen porch and amazing wine cellar; exterior patio w/pondless water feature and fire pit; newer roof, siding, HVAC and much much more.
#18049933

Chesterfield

1422 Country Lake Estates Drive

4 Beds

4 Baths

5,812 Sq.Ft.

$950,000

MLS#: 18049933
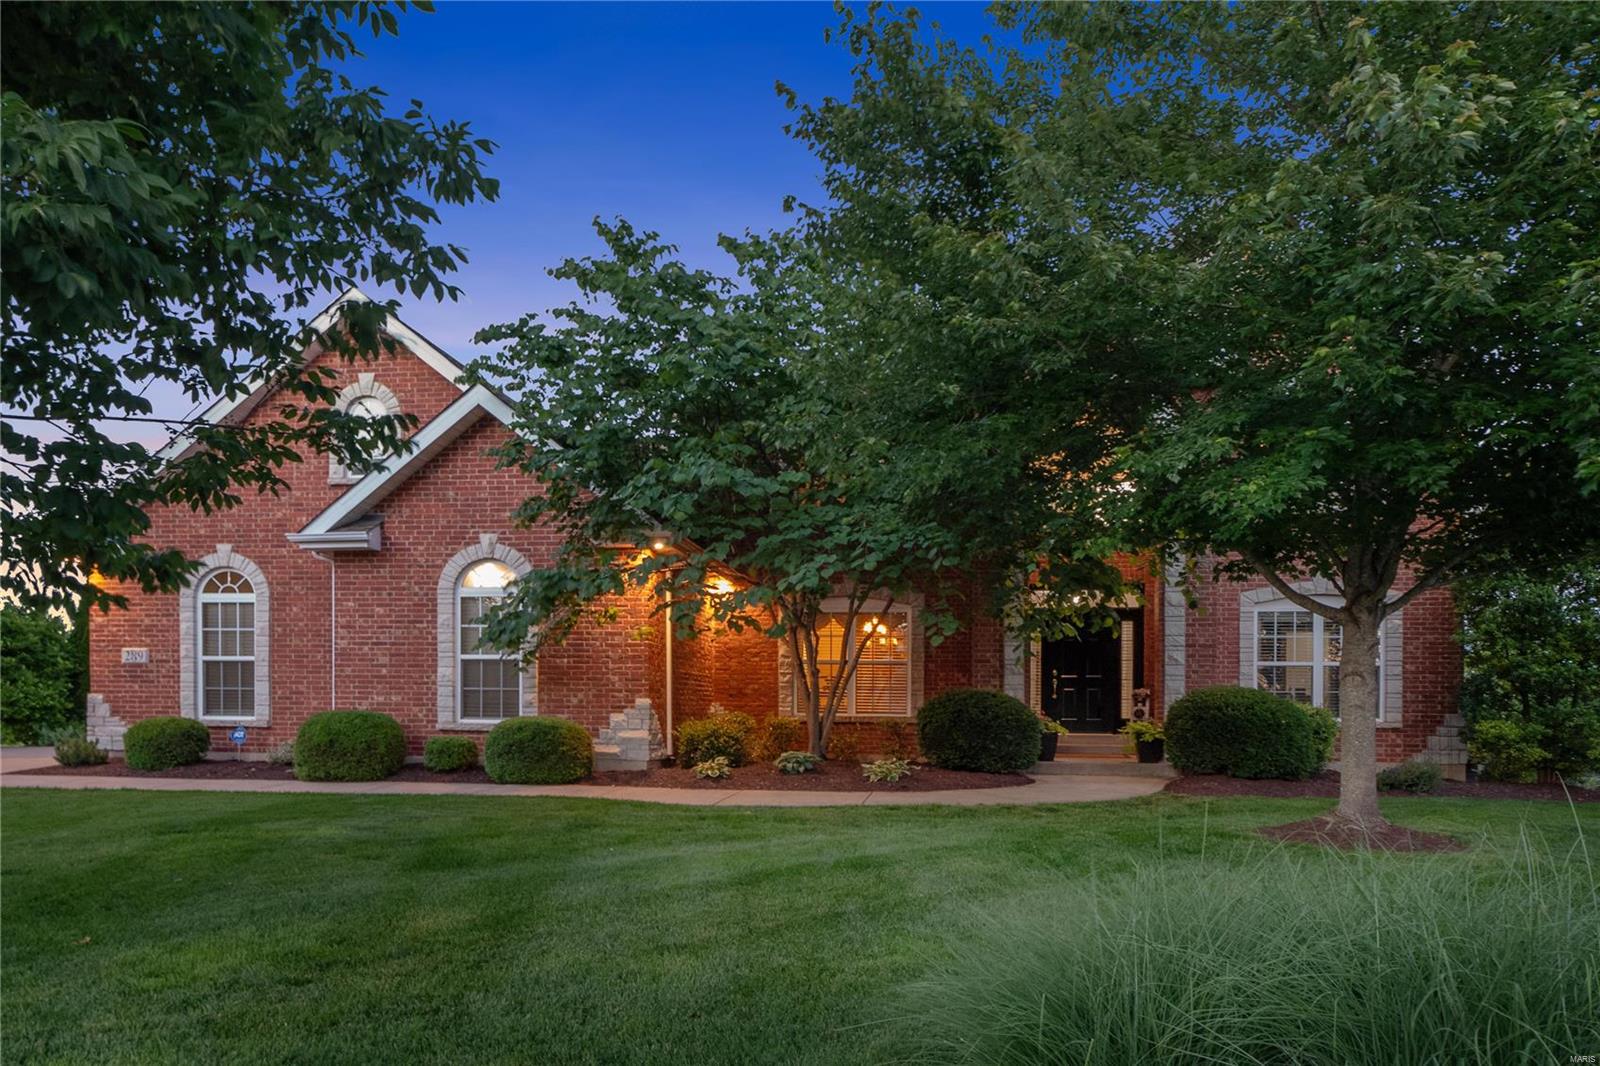
Welcome home to a retreat in your own backyard! This full brick 1.5 story beauty offers approx 5500 sf living space located at the end of a cul del sac in Winghaven Country Club. Notable features include a great room that opens to the hearth room, breakfast room & kitchen, a main floor master en suite (updated spa bath with heated floor), 6 other big bedrooms, 2 w/b fireplaces, private office, finished lower level with huge family room & bar area, workout/tanning bed room, mud/pool room, custom millwork, several bay windows, built in bookcases, dual HVAC systems & inground sprinkler. The creme de la creme is the 1.78 acre lot that is complete with an inground pool, hot tub, firepit & backs to the only Jack Nichlaus Design golf course in St Louis. View the 4th hole with pond from your deck & enjoy the oasis of the private grounds that back to woods. Technology includes Ring cameras, Nest thermostates & Pentair Screenlogic for water features. Newer carpet & interior paint. Hurry to see!
#22035445

O'Fallon

289 Fairway Green Drive

7 Beds

4 Baths

5,518 Sq.Ft.

$950,000

MLS#: 22035445
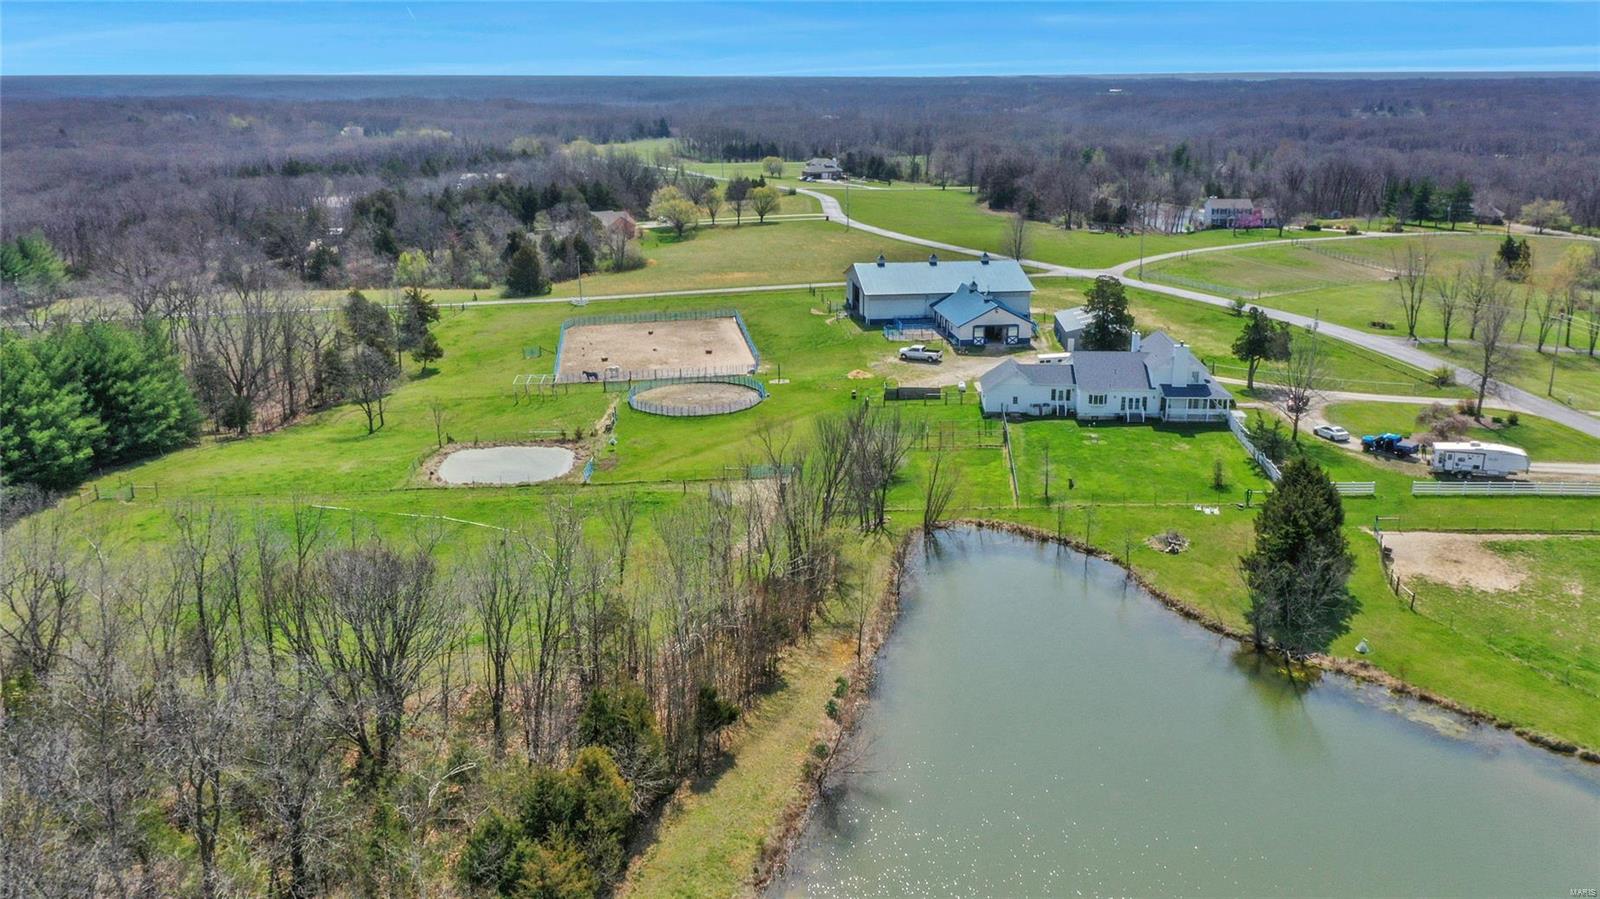
Showings stat Thursd. 3300+ sq ft Colonial 1.5 story home w/charming southern style wrap-around porch that leads you into the foyer, family room, main floor master bed, the kitchen and the large mud room. 2 fireplaces, large dining rm, updated kitchen w/quartz counters, dbl oven, breakfast bar, island, walk-in pantry. Yard is fenced for dogs w/individual runs. Paved roads & circle drive take you to this 27+/- acre Estate that includes 2 ponds a 3+/- acre lake, scattered woods & hay field outside of the subdivision. Morton barn has 6 stalls w/metal dutch doors that lead to paddocks, tack room w/laundry & bathroom, indoor arena, outdoor arena, hot/cold wash bay. 5 fenced pastures can be combined into 1 by opening gates, obstacle course, patience pole, large hay & equipment barn. You must see this one-of-a-kind property to believe. This set-up is missing nothing, with all aspects of caring for & training horses considered in the design and improvements. Dual zoned, generator & apple trees
#24025047

Warrenton

19665 Deer Run Estates

4 Beds

2 Baths

3,300 Sq.Ft.

$950,000

MLS#: 24025047
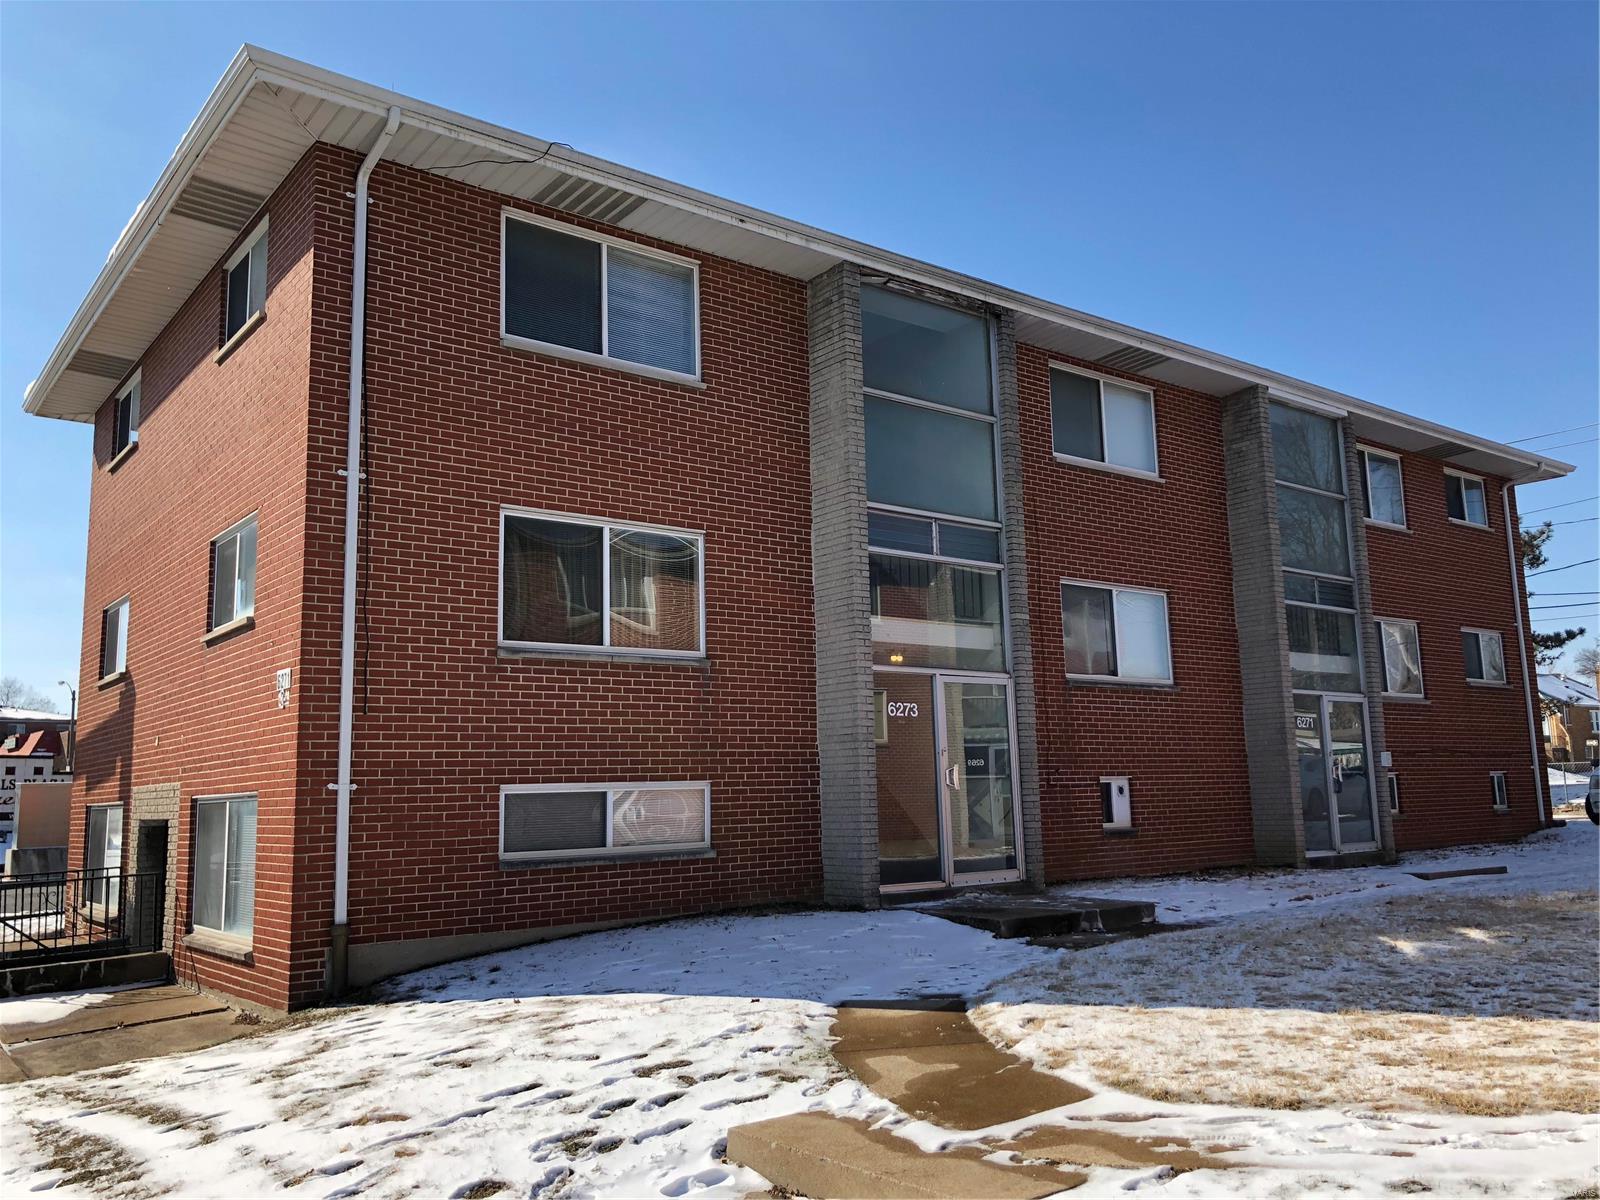
16 unit apartment complex for sale in Princeton Heights! Split between 2 buildings on 1 parcel with shared courtyard and dedicated off-street parking from the alley. Total of fourteen 1 bedroom, 1 bathroom units, and two 2 bed, 1 bath units. The property is professionally managed and currently at 75% occupancy. At full occupancy these buildings gross $108,240 annually. Most units have been updated with fresh paint, some new kitchen flooring, counter tops, cabinets and appliances.  Amazing location with Aldi's a block away, a laundromat and Walgreens across the street, and Christi Park less than a 5 minute walk away.
#21005148

St Louis

6265 Gravois Avenue

None Beds

None Baths

12,508 Sq.Ft.

$950,000

MLS#: 21005148
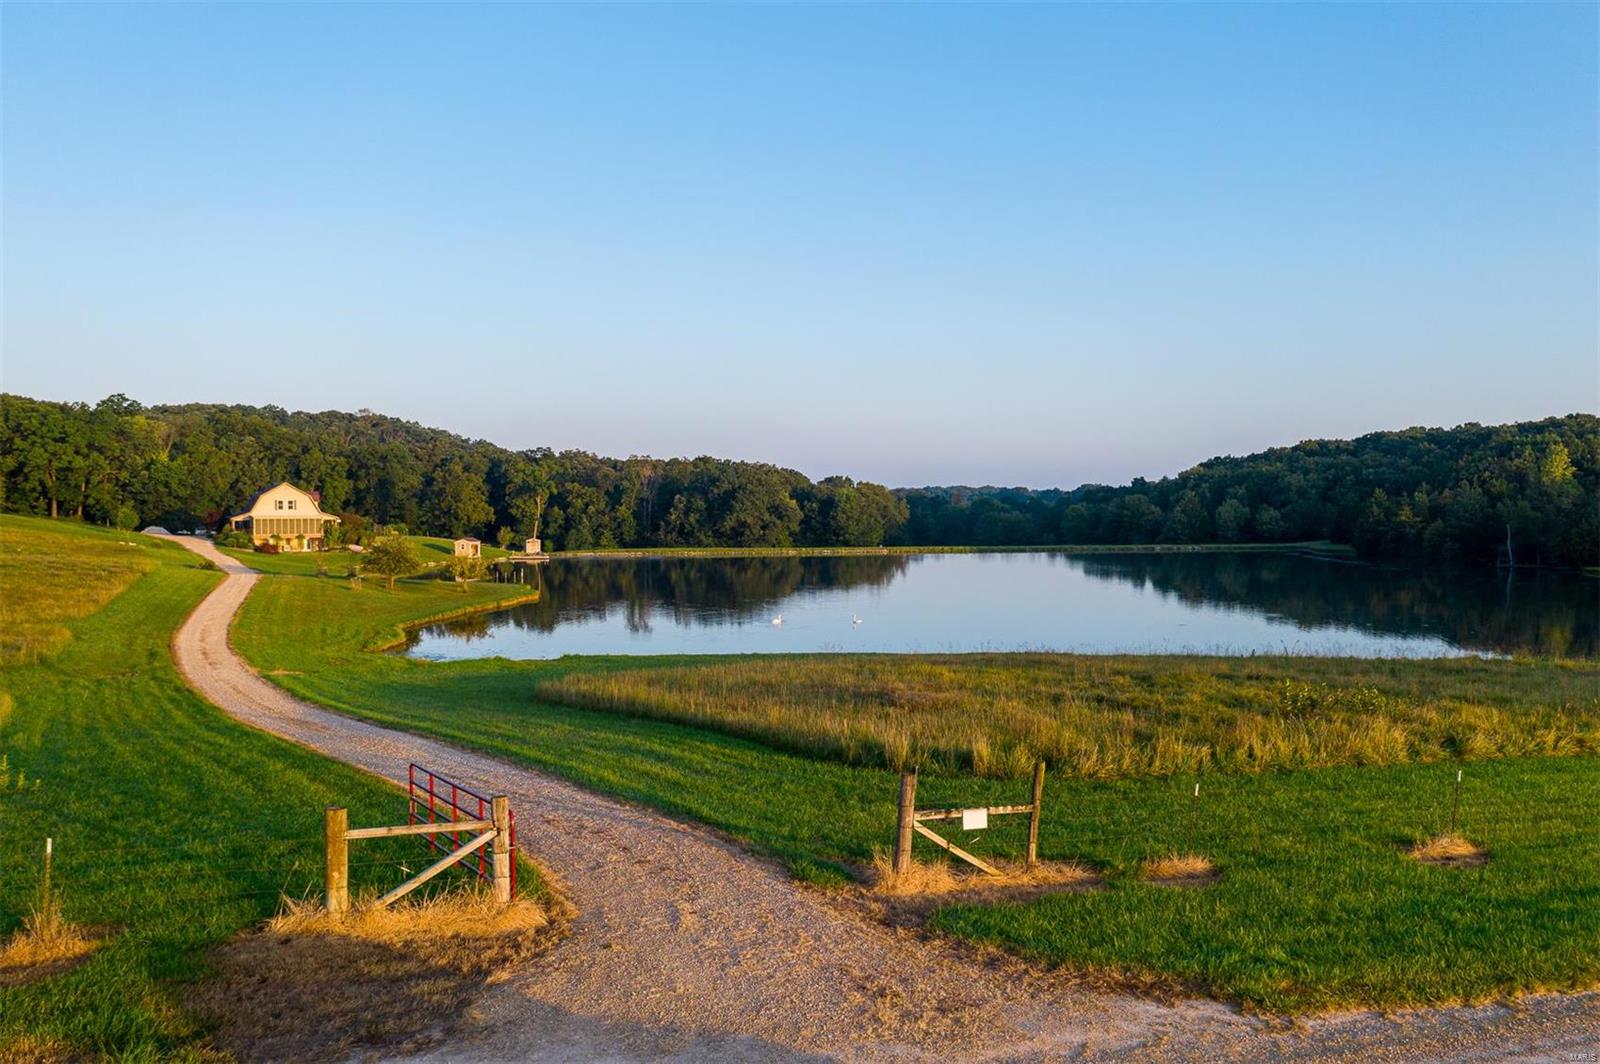
61± ac conveniently located just north of Bowling Green & 1.5 hours from St. Louis. 5± acre fully stocked lake & 9± ac of wildflowers & 4 producing apple trees by the lake, this could be your own private wildlife sanctuary! 4600 SF home is fully finished w/ 4 bedrooms, 3.5 bathrooms, & a 32x12’ sunroom that overlooks the lake. Electric water heater, propane heat, rural water w/ a reverse osmosis water purification system & water softener, a separate water well, a 20KW Generac whole home backup generator, & fiber internet! There is also a brand-new beautiful patio w/ a fire pit that overlooks the lake. Other improvements include a 32×48’ pole barn w/ half being an insulated workshop w/ a wood burner & a 10×32’ lean-to for additional equipment & storage. As well as another, brand-new 32x24’ fully insulated garage w/ electricity.  The home is being sold fully furnished & w/ all the equipment you could need, see the attached PDF for details. Don’t miss out on this amazing property!
#23059386

Frankford

10350 Pike 49

4 Beds

3 Baths

4,600 Sq.Ft.

$950,000

MLS#: 23059386

1 ... 651 652 653 654 655 ... 666
* Listings identified with the FMLS IDX logo come from FMLS and are held by brokerage firms other than the owner of this website. The listing brokerage is identified in any listing details. Information is deemed reliable but is not guaranteed. If you believe any FMLS listing contains material that infringes your copyrighted work please click here to review our DMCA policy and learn how to submit a takedown request. © 2024. First Multiple Listing Service, Inc.

Send a message

Message successfully sent.

Your message

What is 3 + 4 ?

Reason for contacting?

I agree to receive email communication and understand I can unsubscribe at any time.

I agree to be contacted by Rock Island Realty via call, email, and text for real estate services. To opt out, you can reply 'stop' at any time or reply 'help' for assistance. You can also click the unsubscribe link in the emails. Message and data rates may apply. Message frequency may vary. Privacy Policy

Sign Out

Virtual Assistant

Would you like to take the next step with this property? We can help you schedule a showing or virtual tour, or send you more details.

Yes, I would like more information.

Thank You for Your Reply, One of Our Agents will contact you as soon as possible

No, maybe later.

Thank you, you can always contact me via email, phone number or through the contact form.

Realhub AI

Lucy - Your AI-Powered Realtor

Update Your Temporary Password

Personalize your search

Enter your email and we'll notify you immediately when new listings match what you're looking for.

or enter email address

Already have an account ? Login here

Continue your home search

I agree to receive communications and understand I can unsubscribe at any time.

I agree to be contacted by Rock Island Realty via call, email, and text for real estate services. To opt out, you can reply 'stop' at any time or reply 'help' for assistance. You can also click the unsubscribe link in the emails. Message and data rates may apply. Message frequency may vary. Privacy Policy

Already have an account ? Login here

We use cookies

We use cookies primarily for analytics to enhance your experience. By accepting, you agree to our use of these cookies. You can manage your preferences or learn more about our cookies policy.
