Properties

Browse or get in touch to schedule a walkthrough.

  • Nearby me
Price range

Popular Features

Community Features

Association

Property Features

Waterfront

View

Exterior Features

Interior Features

Style

10000 properties match your criteria

Updated 1 minute ago

E-Alert name

Enjoy this Brand New 1.5 Story Ivie League Home! WALK OUT LOWER LEVEL! BACKS TO TREES! OPEN FLOOR PLAN! Main floor Master Suite, Vaulted Great Room and Kitchen! GRANITE counter tops, 42" SOFT CLOSE, maple cabinets, Stainless Steel SMOOTH TOP STOVE, MICROWAVE, DISHWASHER and REFRIGERATOR! More STANDARD features include Panel Doors, Lever door handles, upgraded faucets, Ceramic tile, Laminate Flooring on main level, deeper sinks, adult height vanities, recessed lighting, ceiling fans in all Bedrooms and in Great Room, 4" trim, architectural Roof shingles, full plumbing rough in lower level as well as sump pump and pit! All of this in DESIRABLE HUNTLEIGH RIDGE SUBDIVISION where you can enjoy your summers in the POOL and at the Community Playground!! GET MORE WITH IVIE LEAGUE HOMES! WE MAKE IT EASY!
pictures are of previous home built and may not be the same as this property
#18094964

Wentzville

0 Huntleigh Park Court

3 Beds

2 Baths

1,410 Sq.Ft.

$199,900

MLS#: 18094964

for commercial comp purposes. call agent for details if needed. Location: Rural
#24013821

Imperial

3690 Old State Road M

None Beds

None Baths

11,000 Sq.Ft.

$800,000

MLS#: 24013821

Very nice Brick Home - 3 bed/2 bath ranch on large beautiful lot.  Home features a large kitchen, master bedroom, main floor laundry and full walk-out basement with large family room.  Possible sleeping area and shop area in basement also -  Call TODAY for a showing!!
#21001134

Farmington

18 Summit

3 Beds

2 Baths

2,466 Sq.Ft.

$144,900

MLS#: 21001134

Perfect for first-time home buyers, investors looking for a rental property, and so many others, opportunities abound at this charming, open, and spacious, ranch home. Historic character was not sacrificed, but many updates have been added. New flooring, fresh paint, and new light fixtures are seamlessly blended with the original, archways, tall baseboards, and original window moldings. The home is flooded with natural light, which adds to the open feel. Kitchen has some updated cabinets and some original built-ins and walks out to the back yard. Located walking distance from some shopping and a short drive from everything, this location is amazing as is the yard. The huge, level, fully fence, lot is perfect for pets, bbqs and entertaining or relaxing. Home also features full basement (with workshop), long driveway, kitchen appliances, large bedrooms, and covered porch. Updates include HV/AC, windows, bathroom, some electric, water heater, some plumbing and more. This will move fast!
#20067257

St Louis

3717 Risch Avenue

2 Beds

1 Baths

936 Sq.Ft.

$115,000

MLS#: 20067257

New to Market, Beautiful Ranch home in sought after Rockwood Schools with three car garage.  3Bed/2Bath on main floor with 4th BR and 3rd Bath on walkout atrium fully finished basement.  Beautiful Hardwood Floors throughout main floor. 
 Stainless Steel kitchen Appliances.  40" Wood Cabinets with Quartz/Granite counter tops. Huge maintenance free Trex deck.  Sprinkler System.  Great subdivision. Additional Rooms: Mud Room
#20047634

Fenton

113 Meramec Oak Ridge

4 Beds

3 Baths

3,300 Sq.Ft.

$335,000

MLS#: 20047634

Four to two townhouse conversion on the Western end of rapidly-developing Cherokee. State and federal historic tax credit eligible investment property with great income potential at a very attractive price.

As-is. Seller to purchase no inspections.
#16013576

St Louis

3322 Cherokee

None Beds

None Baths

3,008 Sq.Ft.

$25,000

MLS#: 16013576

Spacious 5BD/3BA in Foxwood Pointe, 3.64 acre lot +/- with fenced back yard.  Hardwood flooring, custom painted cabinets in kitchen. Large master suite with double walk in closets. Full finished basement with 20x30 family room and wet bar. Home includes plenty of storage in basement. Call today to schedule showing.
#9937197

Poplar Bluff

12292 Foxwood Pointe

5 Beds

None Baths

4,097 Sq.Ft.

$249,900

MLS#: 9937197

NEW CRAFTSMAN STYLE HOME UNDER CONSTRUCTION IN CASTLE ROCK ESTATES !!  THIS BRICK & STONE,  4 BEDROOM, 2.5 BATH HOME IS THE NEW LOOK !! OPEN CONCEPT LIVING ROOM & KITCHEN COMBINATION WITH RECESSED CEILINGS AND GAS FIREPLACE.  A 3 CAR GARAGE, HARDWOOD FLOORS LIVING, KITCHEN & DINING AREA,  GRANITE COUNTERS, SPLIT BEDROOM PLAN.  A GREAT MASTER BEDROOM AND BATH WITH A LARGE WALK IN CLOSET, TUB, WALK IN SHOWER, SEPARATE DINING AREA, LARGE CENTER ISLAND BAR, A PANTRY, THE 4TH BEDROOM CAN ALSO BE AN OFFICE OFFICE OFF THE ENTRY FOYER.  IT HAS FRONT AND REAR COVERED PORCHES.  2604 SQ FT OF LIVING SPACE.  LOCATED IN ONE OF THE MOST DESIRABLE AREAS IN LEBANON.   EASY ACCESS TO I-44  
  HURRY AND CHOOSE YOUR OWN COLORS !! Additional Rooms: Mud Room
#19078954

Lebanon

1095 CASTLE ROCK Avenue

4 Beds

2 Baths

2,604 Sq.Ft.

$359,900

MLS#: 19078954

Cozy ranch home in a prime Kirkwood location! Minutes walking distance to George R. Robinson Elementary and St. Louis Community College. Easy highway access and minutes from the vast amenities of downtown Kirkwood! Primary bedroom offers a private half-bath and wood flooring under the carpet. 3rd bedroom has been converted to main-floor laundry. Attached rear-entry one-car garage with extended storage, large parking area in the back of the home, and mature landscaping. This home is ready for your TLC! Property is being sold As-Is.
#24002183

St Louis

1011 Couch Avenue

3 Beds

1 Baths

1,320 Sq.Ft.

$250,000

MLS#: 24002183

This updated condo has everything you've been looking for! The living room invites you in with soaring vaulted ceilings & cozy brick W/B fireplace. A glass slider door leads to a private & secluded deck which is great for enjoying your morning cup of coffee to start the day. BRAND NEW neutral carpet & paint throughout to work with any decor! The kitchen boasts NEW SS oven & microwave (3/24), NEW dishwasher & faucet (10/23). Convenient in-unit laundry room. The kitchen transitions seamlessly into the dining room & living area. The primary bedroom offers large W/I closet & private primary bathroom. 2nd spacious bedroom & 2nd full bathroom.   Other newer updates include water heater (2021), garbage disposal (2019), HVAC (2017) & NEW Roof on building (2024)! Fantastic location in Wildwood near parks, restaurants & amenities! Condo amenities include neighborhood pool & basketball court. Easy care lifestyle as condo fee includes sewer, trash, & water! AAA Rockwood (Lafayette) Schools. WOW! Location: Suburban
#24015157

Glencoe

2415 Sandalwood Creek Court F

2 Beds

2 Baths

944 Sq.Ft.

$137,500

MLS#: 24015157

From top to bottom this great room ranch home has a lot to offer its new family. Vaulted ceilings, a gas fireplace & open access to the kitchen will make the great room a favorite gathering place. Counter & cabinet space & a generous pantry in the kitchen create an area to prepare & sample wonderful meals. Step out of the breakfast room onto the deck with stairs to the fenced back yard & a concrete patio tucked under the deck just outside the sliding glass door in the lower level.  A spacious master bedroom with a walk in closet & master bath can be your retreat. 2 additional generous sized bdrms & a hall bath complete the main level. The finished walk-out lower level has a large rec/family room area with cabinets, sink & counter space, a full bath, a game area and 2 rooms that can be used as office or playroom. An unfinished section of the basement provides an ample storage area.  What’s new – roof 2014. Flooring in GR, kitchen, laundry, hall, M/F bdrms & stairs to FLL 2015
#15040596

O'Fallon

253 Sassafras Parc Drive

3 Beds

3 Baths

2,500 Sq.Ft.

$236,000

MLS#: 15040596

The WOW is all right here!  This is not your typical Claymont ranch.  ALL BRICK home has so many features from the exterior curb appeal, large private lot, SALT WATER POOL, 4 bed with main floor master, and 2.5 baths in this meticulously maintained home. You will fall in love with the open-vaulted family room with natural light and re-finished hardwood flooring.   Entertain in grand style- 3-season room, outdoor pool and beautifully landscaped fenced backyard, or in the  lower level family rec area. Rear entry garage adds large patio for your family to create memories and outdoor fun! It’s all about the details and location in this FANTASTIC ranch home. Walk to the Elementary School, golf coarse, church, and Ballwin Point. READY-SET-GO see this house -it will be SOLD fast! Additional Rooms: Sun Room
#17072119

Ballwin

402 Sunnyslope Drive

4 Beds

2 Baths

3,864 Sq.Ft.

$396,800

MLS#: 17072119

CONTINUE TO SHOW! MUST SEE, 4 Bed/3 Bath, Tri-Level w/ 3,600+sq/ft located in Sunset Hills neighboring Laumeier Sculpture Park! Wraparound driveway + well maintained curb appeal. Level 1-Vaulted entry opens into an oversized dining room w/ built-in cabinetry for serving. Entertain in the living room showcasing beautiful hardwood floors, magnificent window views, vaulted ceiling w/ exposed beams, fireplace, wet bar & built-in bookcases. The kitchen features an island w/ breakfast bar, 2 sinks, oversized fridge, double oven, casual dining area & hearth area. Step out to your deck or enclosed sun porch to enjoy nature views. Level 2- 2 private bedrooms, each w/ their own walk-in closets, connected by a grand master bath with double vanity. Level 3-Bedroom 3 & 4, a full bath outside of a family room w/ exterior access to the backyard. A walk-out unfinished basement, oversized 3-car garage & main floor laundry are a bonus. Ask your agent for extensive list of updates! Additional Rooms: Sun Room
#19009594

St Louis

21 Maclane Court

4 Beds

3 Baths

3,646 Sq.Ft.

$560,000

MLS#: 19009594
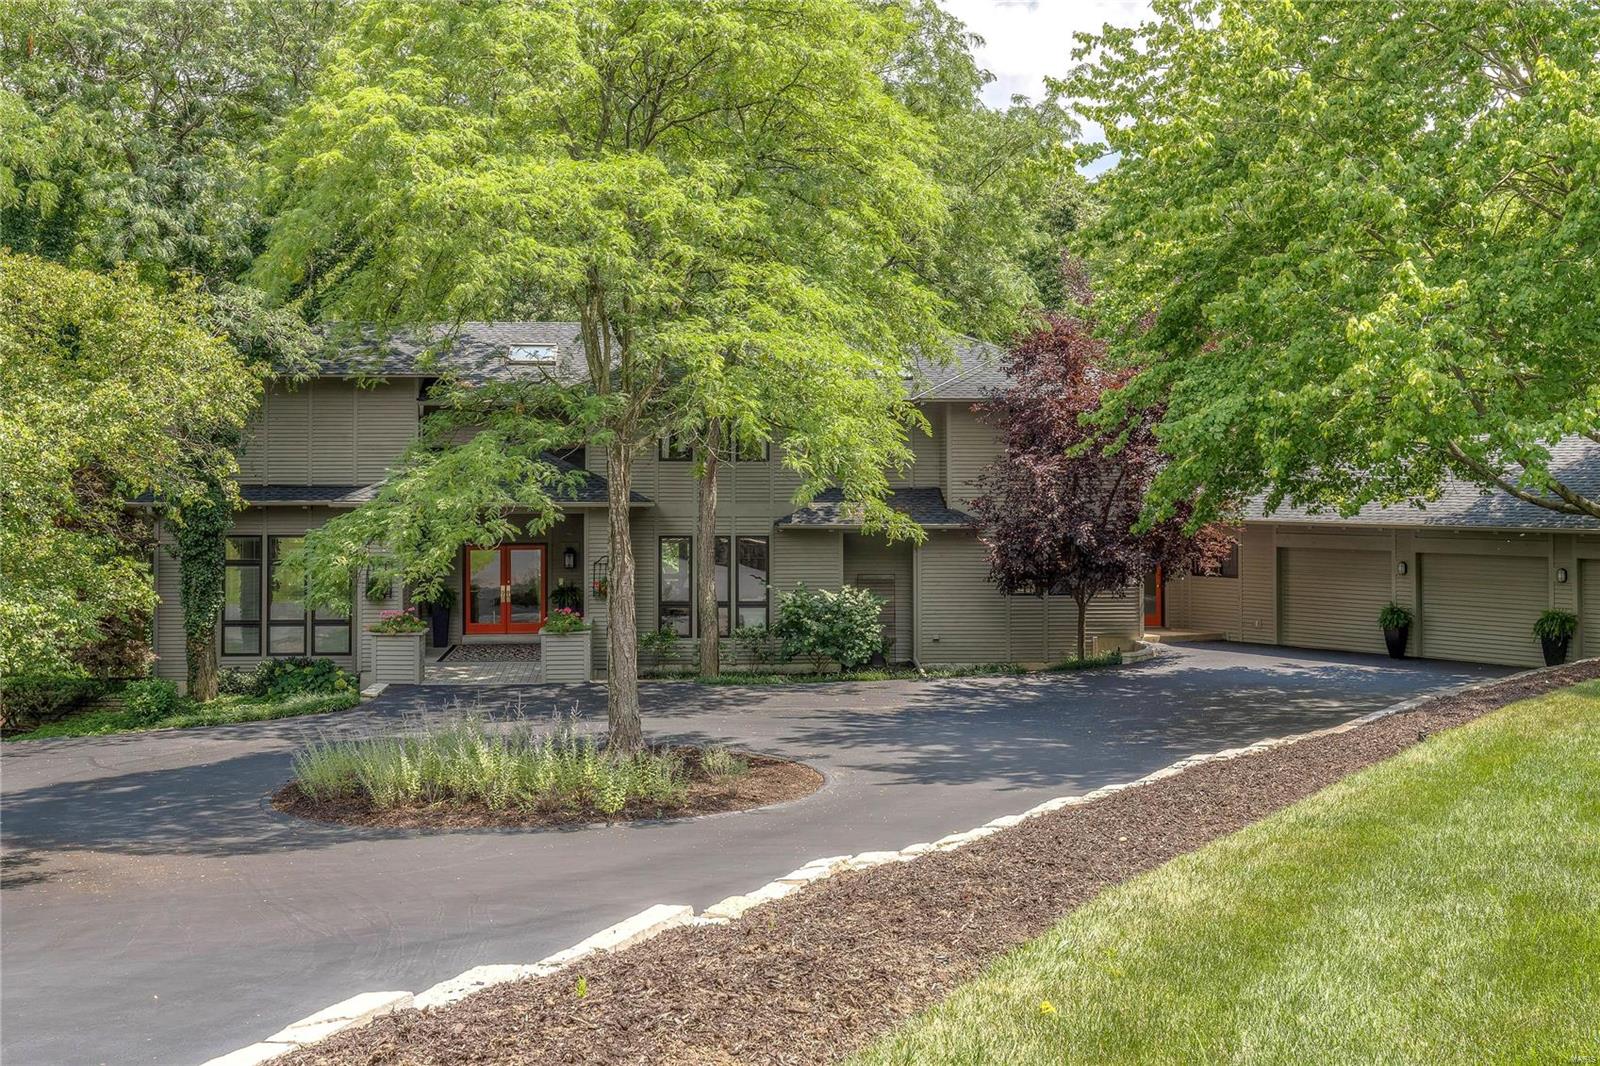
BRAND NEW ROOF! Spectacular 2 Sty! Expansive windows provide intimate views of the natural surroundings while gleaming wood floors, soaring ceilings & skylights add to the home’s graceful ambiance. Impressive hardwood foyer highlighted by floating staircase leads to paneled library with built-in bookcases, step-down great room & sophisticated dining room with built-in sideboard. Euro-styled kitchen featuring custom cabinetry, stainless steel countertops, professional quality appliances & Carrera marble island adjoins vaulted breakfast room & hearth room with granite fireplace. The 2nd floor extends the living quarters with sumptuous master bedroom suite with 2 walk-in closets & marble bath with Jacuzzi plus 4 generous-sized additional bedrooms & 2 full baths. Walk-out Lower Level includes family room with entertainment center & fireplace, game room with wet bar & full bath.  Situated on a set back 3.5 acre lot with multi-level decks, pool & 3-car garage. Additional Rooms: Mud Room
#18017638

Chesterfield

14790 Sugarwood Trail Drive

5 Beds

5 Baths

5,948 Sq.Ft.

$1,099,000

MLS#: 18017638

OMG!!! This home is SIMPLY GORGEOUS!!  When you drive up to this home it's stuns you.  This ranch style corner lot is just waiting for her new family. This open floor plan just needs a visionary who can make it home again. The livingrm is accented with a brick fireplace, plenty of natural lighting, vaulted ceilings and recessed lighting. The kitchen is adorned by a set of neutral cabinets that just needs a good cleaning. Steps away from the kitchen, you are greeted with a bright, enclosed glass sun-porch with a portable heater/cooking unit and ceiling fan. Imagine yourself drinking a cup of coffee or enjoying a novel in the winter, summer or fall. You still have 3 bedrms, 2 baths, finished lower level with a HUGE familyrm, extra bedroom and a full bath. The private yard is enclosed with aluminum fencing for backyard fun. When I tell you this home won't last long..I mean it!! Make your appointment today! This property has an exclusive bidding period, visit hudhomestore for instructions. SpecialListingConditions: Foreclosure
#16067594

Florissant

2802 Freemantle Drive

3 Beds

2 Baths

1,391 Sq.Ft.

$91,000

MLS#: 16067594

1 ... 647 648 649 650 651 ... 666
* Listings identified with the FMLS IDX logo come from FMLS and are held by brokerage firms other than the owner of this website. The listing brokerage is identified in any listing details. Information is deemed reliable but is not guaranteed. If you believe any FMLS listing contains material that infringes your copyrighted work please click here to review our DMCA policy and learn how to submit a takedown request. © 2024. First Multiple Listing Service, Inc.

Send a message

Message successfully sent.

Your message

What is 3 + 4 ?

Reason for contacting?

I agree to receive email communication and understand I can unsubscribe at any time.

I agree to be contacted by Rock Island Realty via call, email, and text for real estate services. To opt out, you can reply 'stop' at any time or reply 'help' for assistance. You can also click the unsubscribe link in the emails. Message and data rates may apply. Message frequency may vary. Privacy Policy

Sign Out

Virtual Assistant

Would you like to take the next step with this property? We can help you schedule a showing or virtual tour, or send you more details.

Yes, I would like more information.

Thank You for Your Reply, One of Our Agents will contact you as soon as possible

No, maybe later.

Thank you, you can always contact me via email, phone number or through the contact form.

Realhub AI

Lucy - Your AI-Powered Realtor

Update Your Temporary Password

Personalize your search

Enter your email and we'll notify you immediately when new listings match what you're looking for.

or enter email address

Already have an account ? Login here

Continue your home search

I agree to receive communications and understand I can unsubscribe at any time.

I agree to be contacted by Rock Island Realty via call, email, and text for real estate services. To opt out, you can reply 'stop' at any time or reply 'help' for assistance. You can also click the unsubscribe link in the emails. Message and data rates may apply. Message frequency may vary. Privacy Policy

Already have an account ? Login here

We use cookies

We use cookies primarily for analytics to enhance your experience. By accepting, you agree to our use of these cookies. You can manage your preferences or learn more about our cookies policy.
