Properties

Browse or get in touch to schedule a walkthrough.

  • Nearby me
Price range

Popular Features

Community Features

Association

Property Features

Waterfront

View

Exterior Features

Interior Features

Style

10000 properties match your criteria

Updated 1 minute ago

E-Alert name

WOW! is all one can say about this custom dual-residence home. Thoughtfully designed, meticulously maintained by the original owner, and about as rare and unique as they come! Built with flexibility in mind, this one-of-a-kind property offers an incredible setup for multi-generational living, two families wanting to live together while maintaining their own space, an investment opportunity, or anyone looking for a home that simply offers MORE.
There are two separate residences under one roof. Unit 1, the larger of the two, serves as the primary residence, while Unit 2 offers a slightly smaller but equally well-appointed layout. Each unit features 2 bedrooms, 2 full bathrooms, a dedicated office, kitchen, living area, laundry room (with stackable washer/dryer units that stay!), heated tile floors in the primary bathroom, roll-in showers, built-in vacuums and each with its own private deck...and more! 
The lower level brings everyone together with an impressive media room, full bathroom, Murphy bed, sink, refrigerator, and walk-out access. Take the ELEVATOR-which services both units, or the staircase down to this incredible, large shared gathering space.
The thoughtful details continue throughout with fresh interior paint, zero-step garage entries, composite decking, insulated garage doors, three storage rooms, solar panels that power the whole home, Hardie Board siding, LED lighting throughout and an impressive SEVEN garage spaces total. Unit 1 includes 5 garage spaces, while Unit 2 offers 2 additional spaces. This includes a 10' RV garage complete with water, sewer and electric hookups. Two EV charging outlets add even more convenience. See full feature details list! 
Located in the heart of Washington, just minutes from parks, restaurants, shopping and downtown. This is the kind of property you don't come across often-it's truly a one-of-a-kind property that offers possibilities that most homes simply can't.
#26048419

Washington

1101/1103 W Fifth Street

4 Beds

5 Baths

4,763 Sq.Ft.

$969,000

MLS#: 26048419

WOW! is all one can say about this custom dual-residence home. Thoughtfully designed, meticulously maintained by the original owner, and about as rare and unique as they come! Built with flexibility in mind, this one-of-a-kind property offers an incredible setup for multi-generational living, two families wanting to live together while maintaining their own space, an investment opportunity, or anyone looking for a home that simply offers MORE.
There are two separate residences under one roof. Unit 1, the larger of the two, serves as the primary residence, while Unit 2 offers a slightly smaller but equally well-appointed layout. Each unit features 2 bedrooms, 2 full bathrooms, a dedicated office, kitchen, living area, laundry room (with stackable washer/dryer units that stay!), heated tile floors in the primary bathroom, roll-in showers, built-in vacuums and each with its own private deck...and more! 
The lower level brings everyone together with an impressive media room, full bathroom, Murphy bed, sink, refrigerator, and walk-out access. Take the ELEVATOR-which services both units, or the staircase down to this incredible, large shared gathering space.
The thoughtful details continue throughout with fresh interior paint, zero-step garage entries, composite decking, insulated garage doors, three storage rooms, solar panels that power the whole home, Hardie Board siding, LED lighting throughout and an impressive SEVEN garage spaces total. Unit 1 includes 5 garage spaces, while Unit 2 offers 2 additional spaces. This includes a 10' RV garage complete with water, sewer and electric hookups. Two EV charging outlets add even more convenience. See full feature details list! 
Located in the heart of Washington, just minutes from parks, restaurants, shopping and downtown. This is the kind of property you don't come across often-it's truly a one-of-a-kind property that offers possibilities that most homes simply can't.
#26048091

Washington

1101/1103 W Fifth Street

None Beds

None Baths

4,763 Sq.Ft.

$969,000

MLS#: 26048091
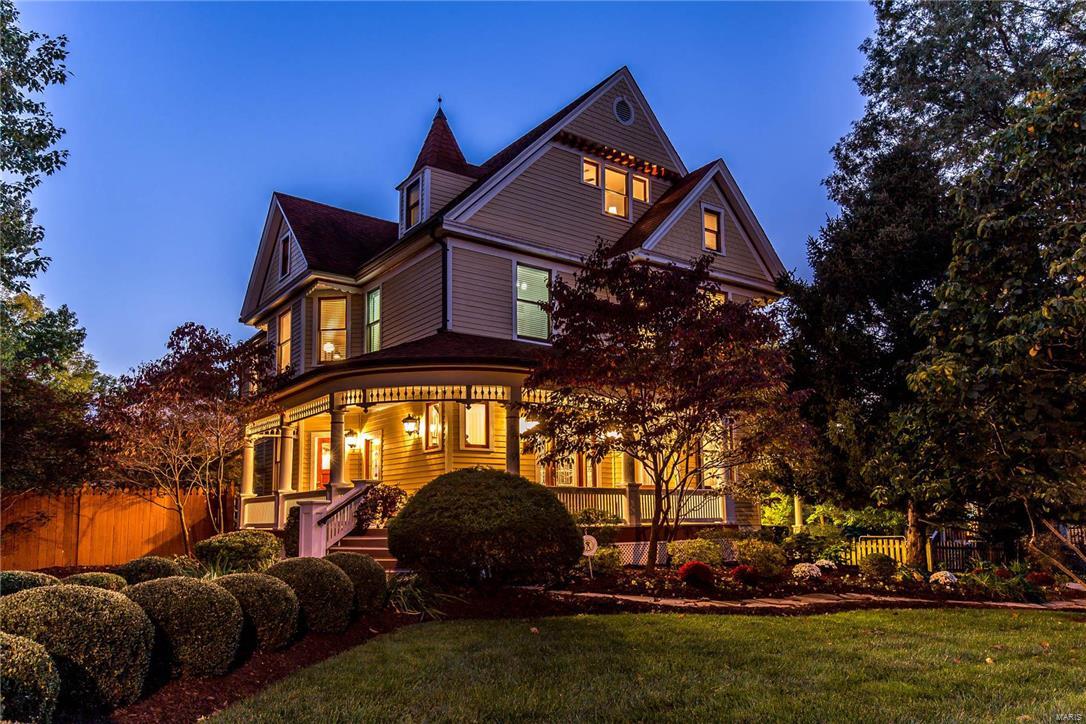
This elegant Victorian home has undergone a dramatic rebuild, preserving history while evolving into effortless modern living. The gracious entry sets the stage with a wood burning fireplace & crystal chandelier. The chef’s kitchen has commercial grade appliances, maple cabinets & a stunning tiger wood island. Rounding out the main floor are a study, formal dining room, living room w/ fireplace & powder room with original stained glass. A graceful stairway leads to the master bedroom ste w/ sitting room, mahogany walk-in closet plus 2 bedrooms, full bath & laundry room. On the 3rd floor are a bedroom, full bathroom & library that make you want to curl up with a book! Outside is a quaint porch that looks out to a wonderful entertaining area complete with salt water pool, pergola & fenced yard with mature landscaping. There’s an oversized 2 car garage & impressive porte-cochere. Newer windows, central vac, irrigation system, & updated HVAC. All this in the heart of downtown Kirkwood!
#15057454

Kirkwood

202 W Monroe Avenue

4 Beds

3 Baths

3,396 Sq.Ft.

$969,000

MLS#: 15057454
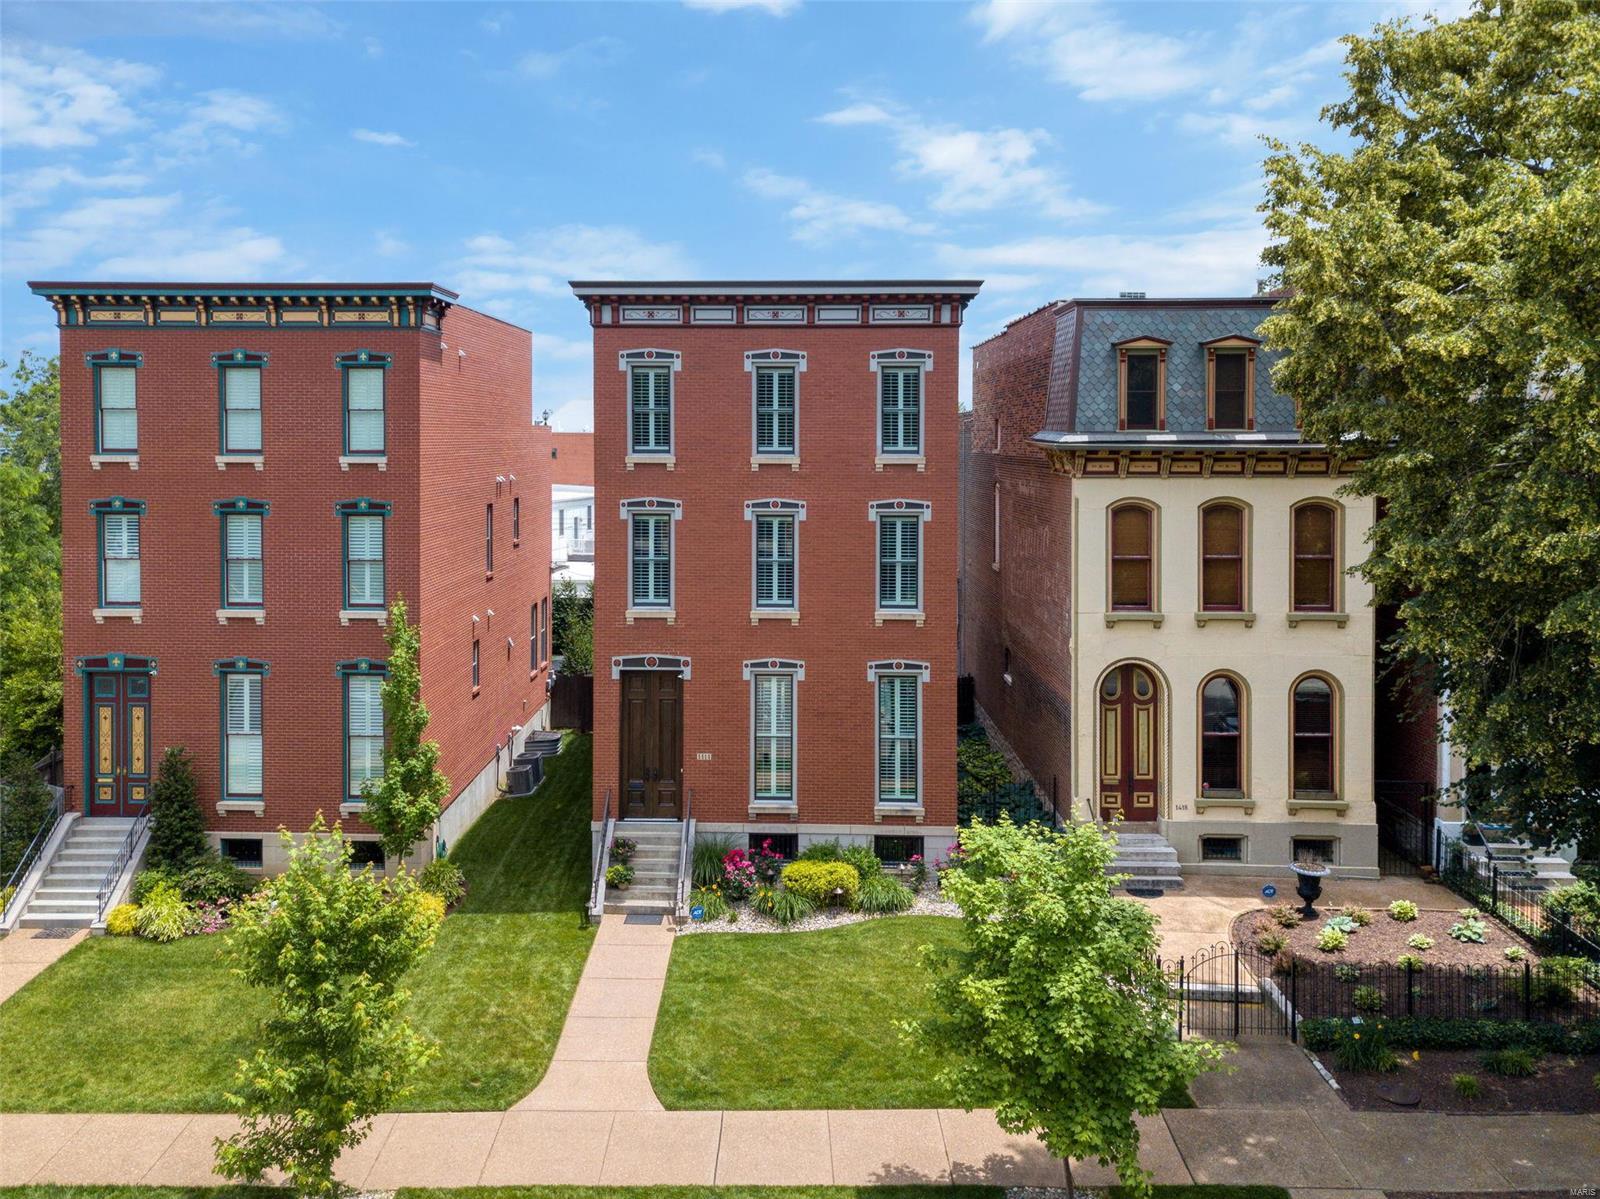
Live the dream in Lafayette Square, and forget about maintenance in this one-of-a-kind  NEWER CUSTOM HOME! Built from the ground up in 2015 as a high-performance home (Low Utility Bills!), this all brick 3 bed, 3.5 bath home has all of the amenities, including 10 FT tall ceilings, extensive millwork, detail, and tile work throughout, hardwood flooring, custom cabinets and high-grade granite, professional appliances and beverage center at kitchen island, 2 fireplaces, heated floors at master bath, 2nd floor laundry room, custom walk-in closets, and a 3rd floor terrace overlooking the City of St. Louis (arch view!), with exterior fireplace and TV, and 3rd floor rec room with wet bar and refrigerator. This home has been professionally landscaped with stamped concrete sidewalks and rear patio, irrigation system, outdoor lighting, and walk-out basement and lets not forget PARK FACING! call today this is a luxury gem you must see.
#20034660

St Louis

1414 Mississippi Avenue

3 Beds

3 Baths

3,270 Sq.Ft.

$969,000

MLS#: 20034660
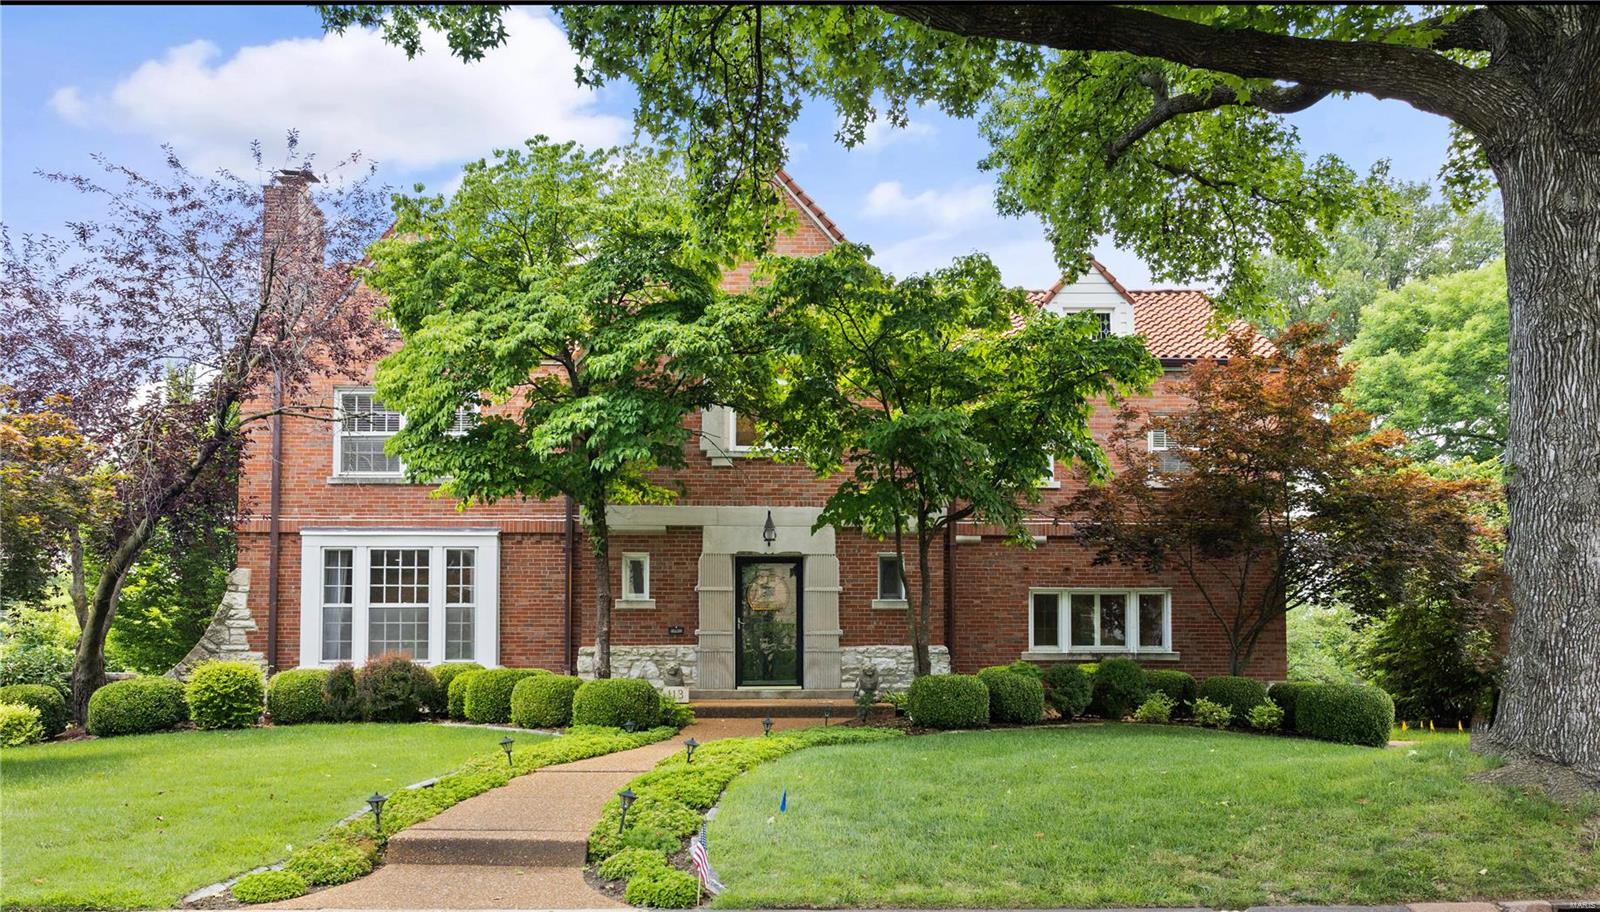
This beautiful, light filled, 4500+ square feet Tudor home is a must see! Main floor boasts gorgeous arched doorways, sunken living room, graciously sized dining room, eat-in kitchen, sunroom, powder room and a family room with a full bath. The curved staircase brings you to the second level where you will find the master suite with his/hers closets and huge bath, 2nd floor laundry, another en-suite bedroom, two additional large bedrooms and hall bath. The lower level offers additional recreation space. An abundant amount of storage throughout. Perfect time of year to enjoy the private in-ground pool and luxurious back yard. Oversized two car garage, sprinkler system - move right in! Convenient to highways, Clayton schools, Washington University and downtown Clayton. Sellers intend to sell deck in its current condition. Additional Rooms: Sun Room
#20045047

Richmond Heights

113 Lake Forest Drive

4 Beds

4 Baths

4,073 Sq.Ft.

$969,000

MLS#: 20045047
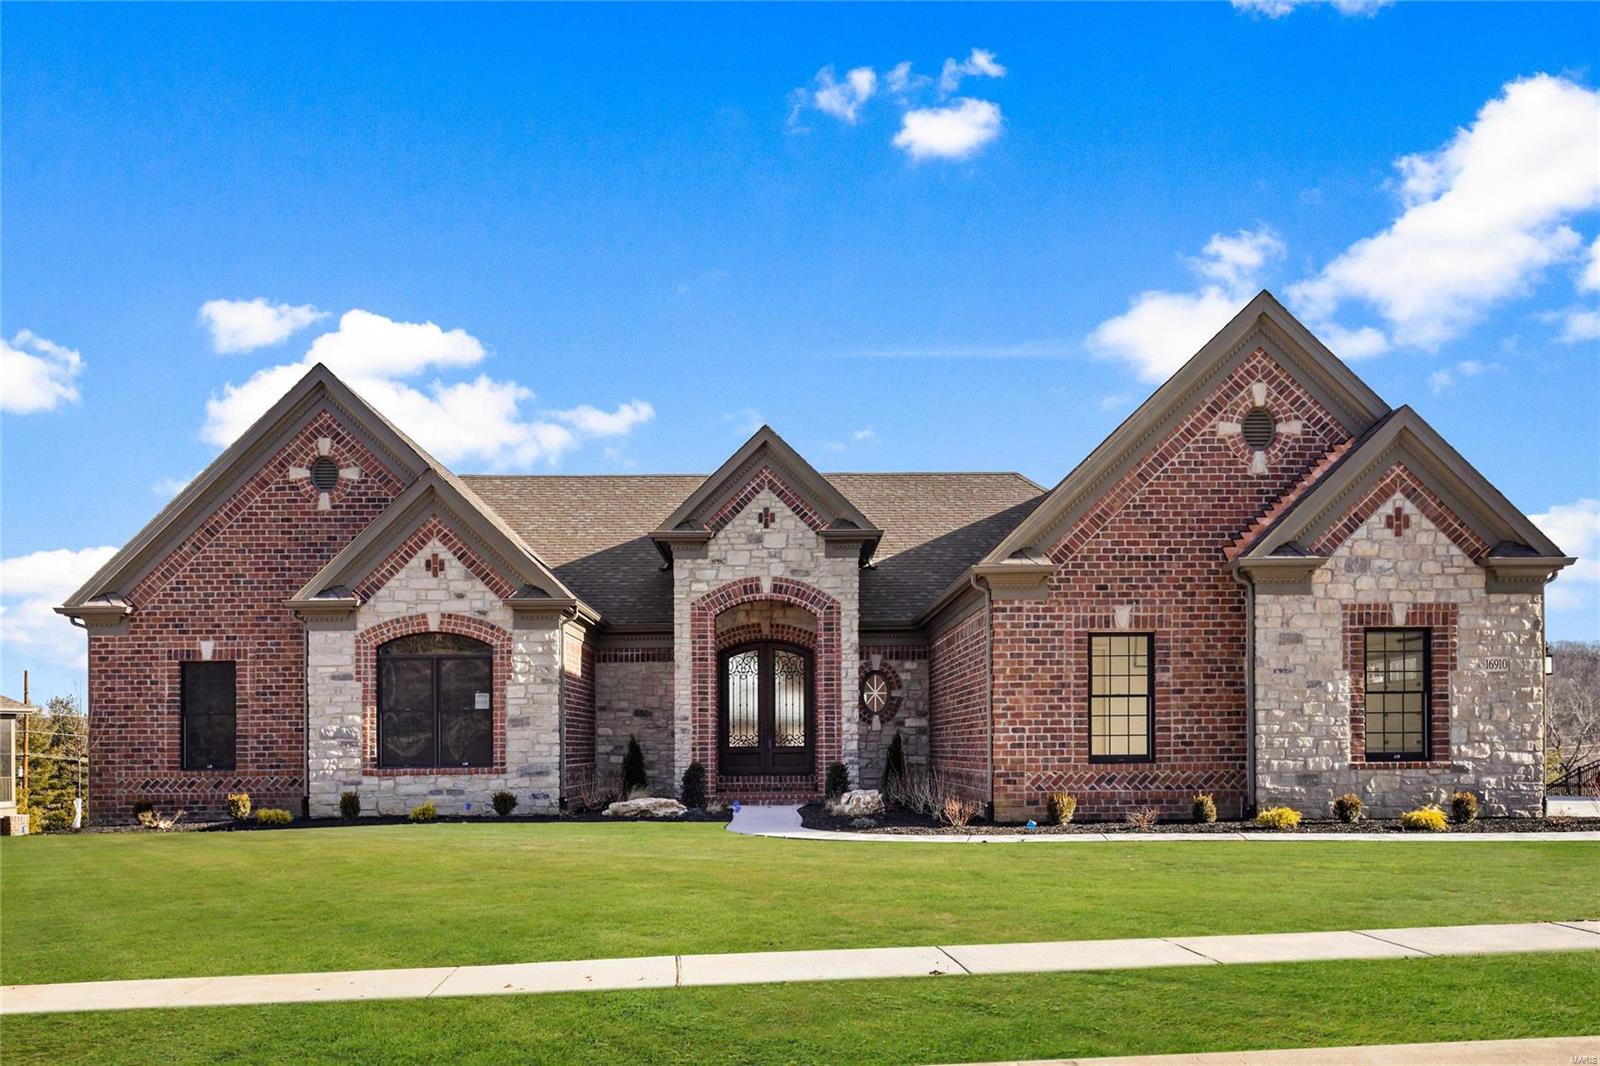
LOCATION -LOCATION -LOCATION- Chesterfield- Rockwood schools!  Wes Byrne, owner of Claymont Development LLC, has recently completed an inventory home on his last lot at The Arbors at Kehrs Mill. All that is left to do is a punch list and sod- and this stunning 4700 Total sq. Ft.  home can be yours! The Melrose ll is a 5 Bedroom/5.5 Bath Atrium Ranch with an open plan. Two Gas Fireplaces, Vaulted Ceilings, Inverted Vaults, 10’ Ceilings, Open Stairs w/ Iron balusters and more   compliment this home with 8’ Interior Doors throughout. Exceptional Trim detail in this home is a testimonial to the builder’s talents and the value he includes in every home he builds. Includes Chef’s Kitchen with designer 42” staggered, soft close cabinets, and an 8’ Island.  A Hearth Room, Finished LL, Master Suite with all the bells and whistles-plus much more. Must see to believe!
**Photos shown are to demonstrate floor and quality of completed work** Additional Rooms: Sun Room
#17027268

Chesterfield

16910 Bottlebrush Court Lot 3

4 Beds

3 Baths

3,000 Sq.Ft.

$969,000

MLS#: 17027268
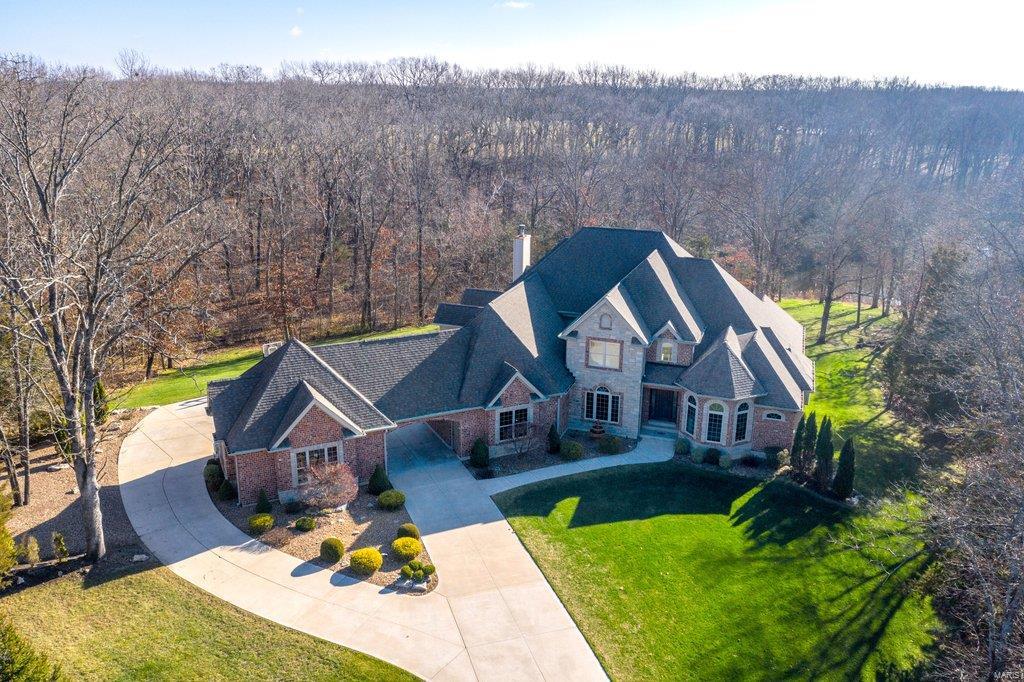
Spectacular brick & stone 1.5-Sty on 3.4 acre grounds! Distinctive design elements including handscraped hardwood flooring, soaring ceilings, architectural columns & arched entryways are evident throughout the home. Impressive 2-sty foyer leads to private study, elegant dining and stunning great room with dramatic wall of windows overlooking the lake. Designer kitchen with 42” maple cabinetry, granite countertops, 9’ center island & butler’s pantry adjoins light-filled breakfast room & hearth room highlighted by floor-to-ceiling brick & stone fireplace. Coffered master bedroom suite combines the enjoyment of a direct vent fireplace with sitting room & luxury bath. Oak staircase accesses 3 additional bedrooms, 2 with Jack n’ Jill bath, hall full bath, bonus room & 2nd laundry. Walk-out Lower Level includes recreation room with wet bar, family room, hot tub room, workout room & full bath. Situated on a wooded cul-de-sac lot with deck, patio & pool plus 2 & 3-car garages & porte cochere.
#20088283

Defiance

1299 August Lake Court

4 Beds

4 Baths

5,652 Sq.Ft.

$969,000

MLS#: 20088283
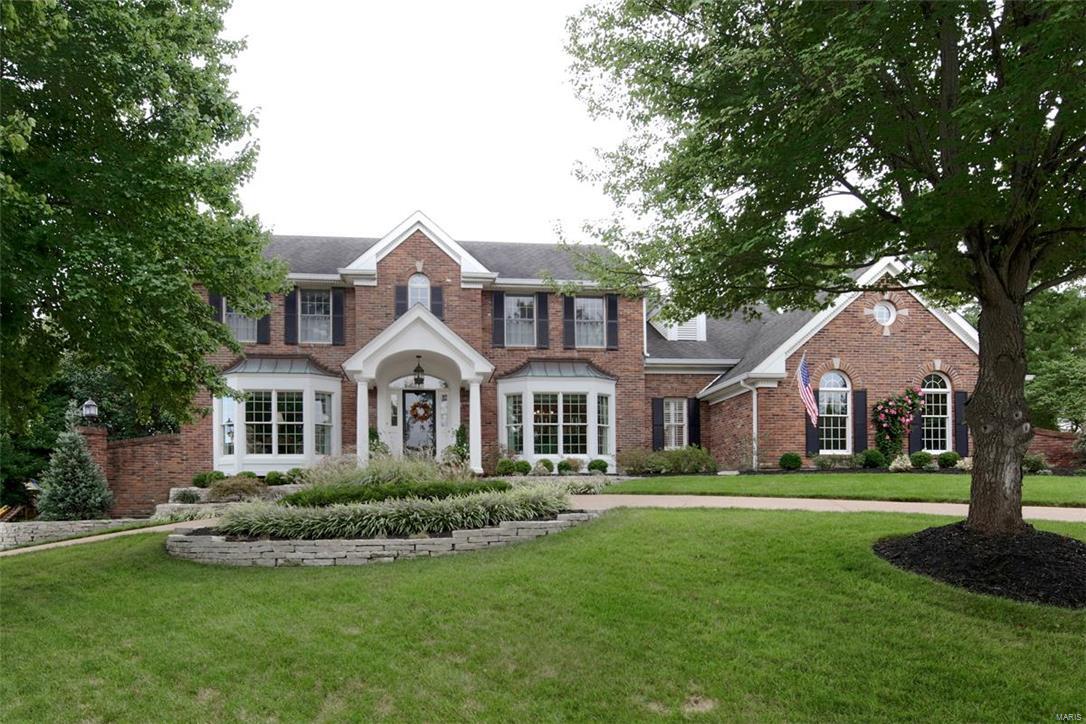
This gorgeous 2 story sits impressively on the well landscaped lot and features a newer aggregate circle drive! Impeccable and very well maintained this home welcomes you with spacious foyer- beautiful living room opening to large family room with fireplace, bay window seat, custom moldings overlooking professionally landscaped yard and  blue stone patio. Smashing New kitchen breakfast room will "take your breath away." Custom white cabinets and "state of the art appliances."   Convenient bar area btw kitchen and fam rm. ideal for entertaining.  Office and utility room on first. Exquisite new luxury master bath completes the master suite and 4 additional bedrooms and 2 additional baths on the second. The professionally finished High Pour lower level is awesome- Game room exquisite bar area and lovely TV/family room plus full bath. This home has it all!! Swim/ Tennis Club available and wonderful Warson Woods Parks. What a gem!!
#16072938

Warson Woods

742 Havenwood Circle Drive

5 Beds

4 Baths

3,631 Sq.Ft.

$969,000

MLS#: 16072938
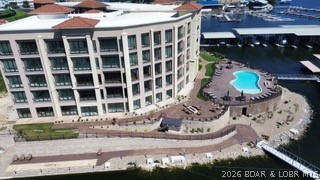
Developer units for sale at The Hamptons in Osage Beach. Top floor unit where the views do not get any better! Step into a world where luxury meets serenity. This gated community is just a short walk to The Oasis, Dog Days and several other lake attractions. With only a limited number of 4/5 bedroom units available, experience grand living in the heart of Osage Beach. These new construction condos have the same great Hamptons on the Lake amenities & location but this is a different builder/developer than the previous buildings. New amenities were also added, a hot tub by the pool, fitness center, a clubhouse, lakeside shuffleboard court, fire pits and a wonderful swim dock! Between the buildings is also a resort-style breezeway. Relax, connect, and unwind in this lounge-setting area against a backdrop of the lake and pool. It is rare to find 4 bedroom condo units at the lake. When you add that this complex doesn't allow nightly rentals, offers nearly 3,000 sq ft, and 4 baths all in this location, Forget about it, this is the one. Finishes are all top notch so stop in today to learn more about these new construction condos. Boat slips are available to purchase up to 18X48.
#3583941

Osage Beach

1184 Jeffries Road 117

4 Beds

4 Baths

2,600 Sq.Ft.

$969,000

MLS#: 3583941
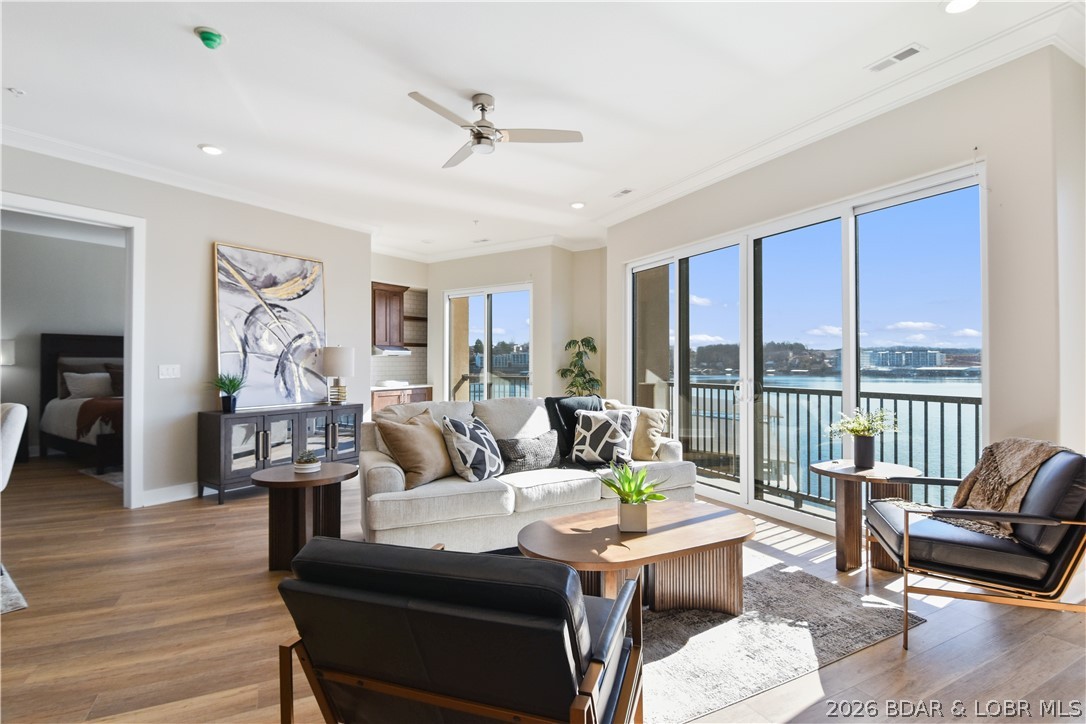
Step into a world where luxury meets serenity. This gated community presents the final phase of these expansive floor plan condominium units, a haven you can call home. With only a limited number of 4 and 5 bedroom units available, experience grand living in the heart of Osage Beach. These new construction condos have the same great Hamptons on the Lake amenities and location but this is a different builder/developer than the previous buildings. New amenities are also being added, a hot tub by the pool, state of the art fitness center, a clubhouse, lakeside shuffleboard court, fire pits and a wonderful swim dock! Between the buildings will also be a resort-style breezeway. Relax, connect, and unwind in this lounge-setting area against a backdrop of the lake and pool. It is rare to find 4 bedroom condo units at the lake. When you add that this complex doesn't allow nightly rentals, offers 2,600 sq ft, and 4.5 baths all in this location, Forget about it, this is the one. There will be no more buildings so this is your shot. Finishes will all be top notch so stop in today to learn more about these new construction condos. Boat slips are available to purchase up to 18X48. Walk in unit!
#3584946

Osage Beach

1184 Jeffries Road 318

4 Beds

4 Baths

2,600 Sq.Ft.

$969,000

MLS#: 3584946
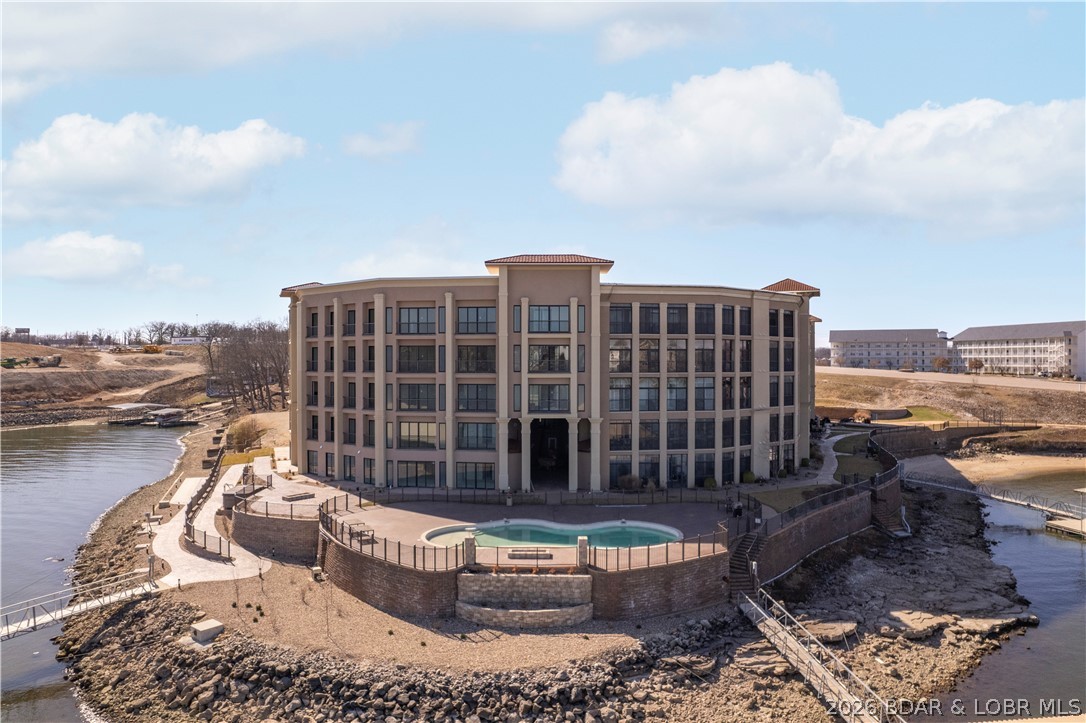
Developer units for sale at The Hamptons in Osage Beach. Lower level unit with a nice patio area and direct access to the lake! Step into a world where luxury meets serenity. This gated community is just a short walk to The Oasis, Dog Days and several other lake attractions. With only a limited number of 4 bedroom units available, experience grand living in the heart of Osage Beach. These new construction condos have the same great Hamptons on the Lake amenities & location but this is a different builder/developer than the previous buildings. New amenities were also added, a hot tub by the pool, fitness center, clubhouse, lakeside shuffleboard court, fire pits & a wonderful swim dock! Between the buildings is also a resort-style breezeway. Relax, connect, and unwind in this lounge-setting area against a backdrop of the lake and pool. It is rare to find 4 bedroom condo units at the lake. When you add that this complex doesn't allow nightly rentals, offers 2,600 sq ft, and 4 baths all in this location, Forget about it, this is the one. Finishes are all top notch so stop in today to learn more about these new construction condos. Boat slips are available to purchase up to 18X48.
#3583948

Osage Beach

1184 Jeffries Road 118

4 Beds

4 Baths

2,600 Sq.Ft.

$969,000

MLS#: 3583948
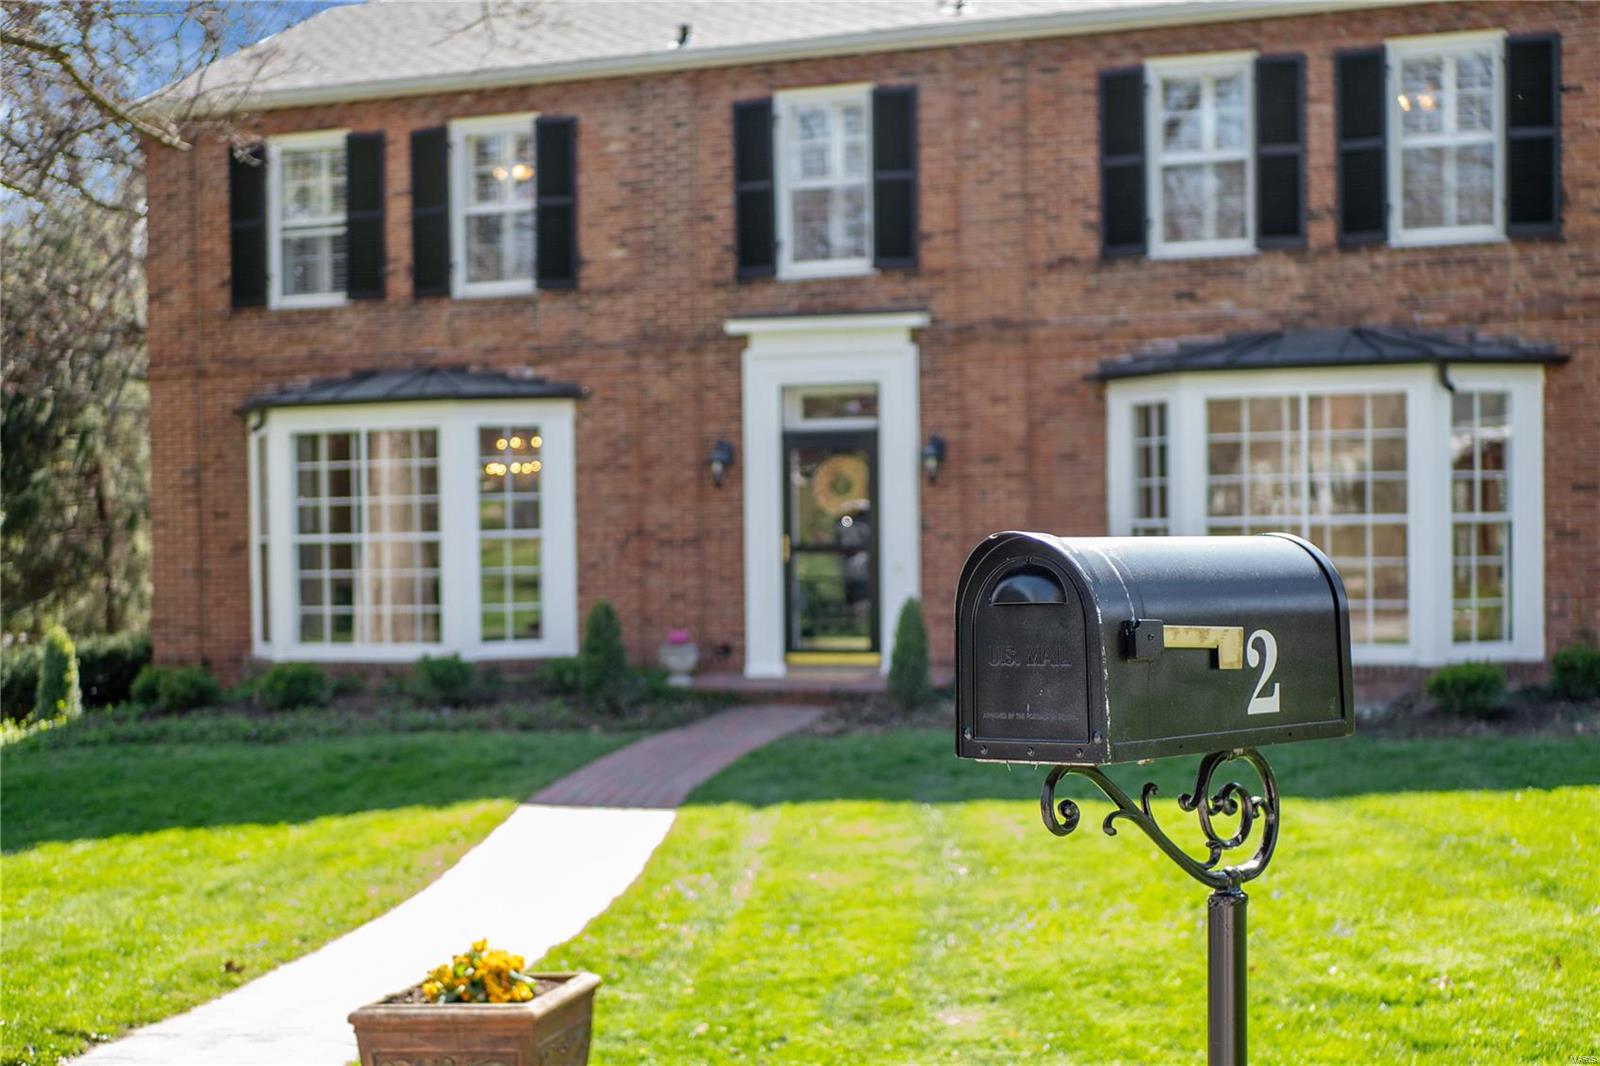
You will be charmed the moment you pull up to this beautiful brick, center hall colonial with two beautiful bay windows that flood the rooms with natural light. This 4 bed/4.5 bath home is situated on a cul-de-sac in the subdivision of Town & Country Dr. in Ladue. The first floor has a very spacious living rm, dining rm, family rm that overlooks the large fully fenced level back yard with a brick patio and plenty of space to add a pool! There is a full bath off the family rm and a sunroom that can be used as an office, den or playroom. There are 4 generous bedrooms upstairs with 3 full baths. The master has 4 closets (dream closet) with another flex space. The wood floors have been newly refinished, fresh paint and new carpet in the large finished basement with half bath and storage/laundry area. This absolute prime location, has easy access to 170, Clayton and walking distance to Reed Elem. This is the home you've been waiting to make your own! Additional Rooms: Sun Room
#24001681

St Louis

2 Town And Country Drive

4 Beds

4 Baths

3,770 Sq.Ft.

$969,000

MLS#: 24001681
Magnificent Miceli-built 1.5 Sty with exceptional design features & high end finishes throughout! Impressive 2-sty marble foyer highlighted by sweeping staircase opens to elegant dining room and 2-sty great room with architectural columns, elaborate fireplace, wet bar & wall of windows with private wooded views. State-of-the-art kitchen with 42” cabinetry, granite countertops, Viking Professional appliances, center island & butler’s pantry adjoins breakfast room with planning center & vaulted hearth room with brick fireplace. Sumptuous master bedroom suite with 2 walk-in closets, marble bath & sitting room. 3 Additional bedrooms, 1 with private bath & 2 with Jack n’ Jill bath, complete the living quarters. Incredible walk-out Lower Level includes recreation room with entertainment center & fireplace, 2nd kitchen, game room, wine cellar, guest suite & workout room with adjacent hot tub room & bath with steam shower. Premium lot with deck, patio with grill center, pool & 3-car garage.
#15013500

Town and Country

14330 Manderleigh Woods Drive

5 Beds

5 Baths

4,160 Sq.Ft.

$969,000

MLS#: 15013500
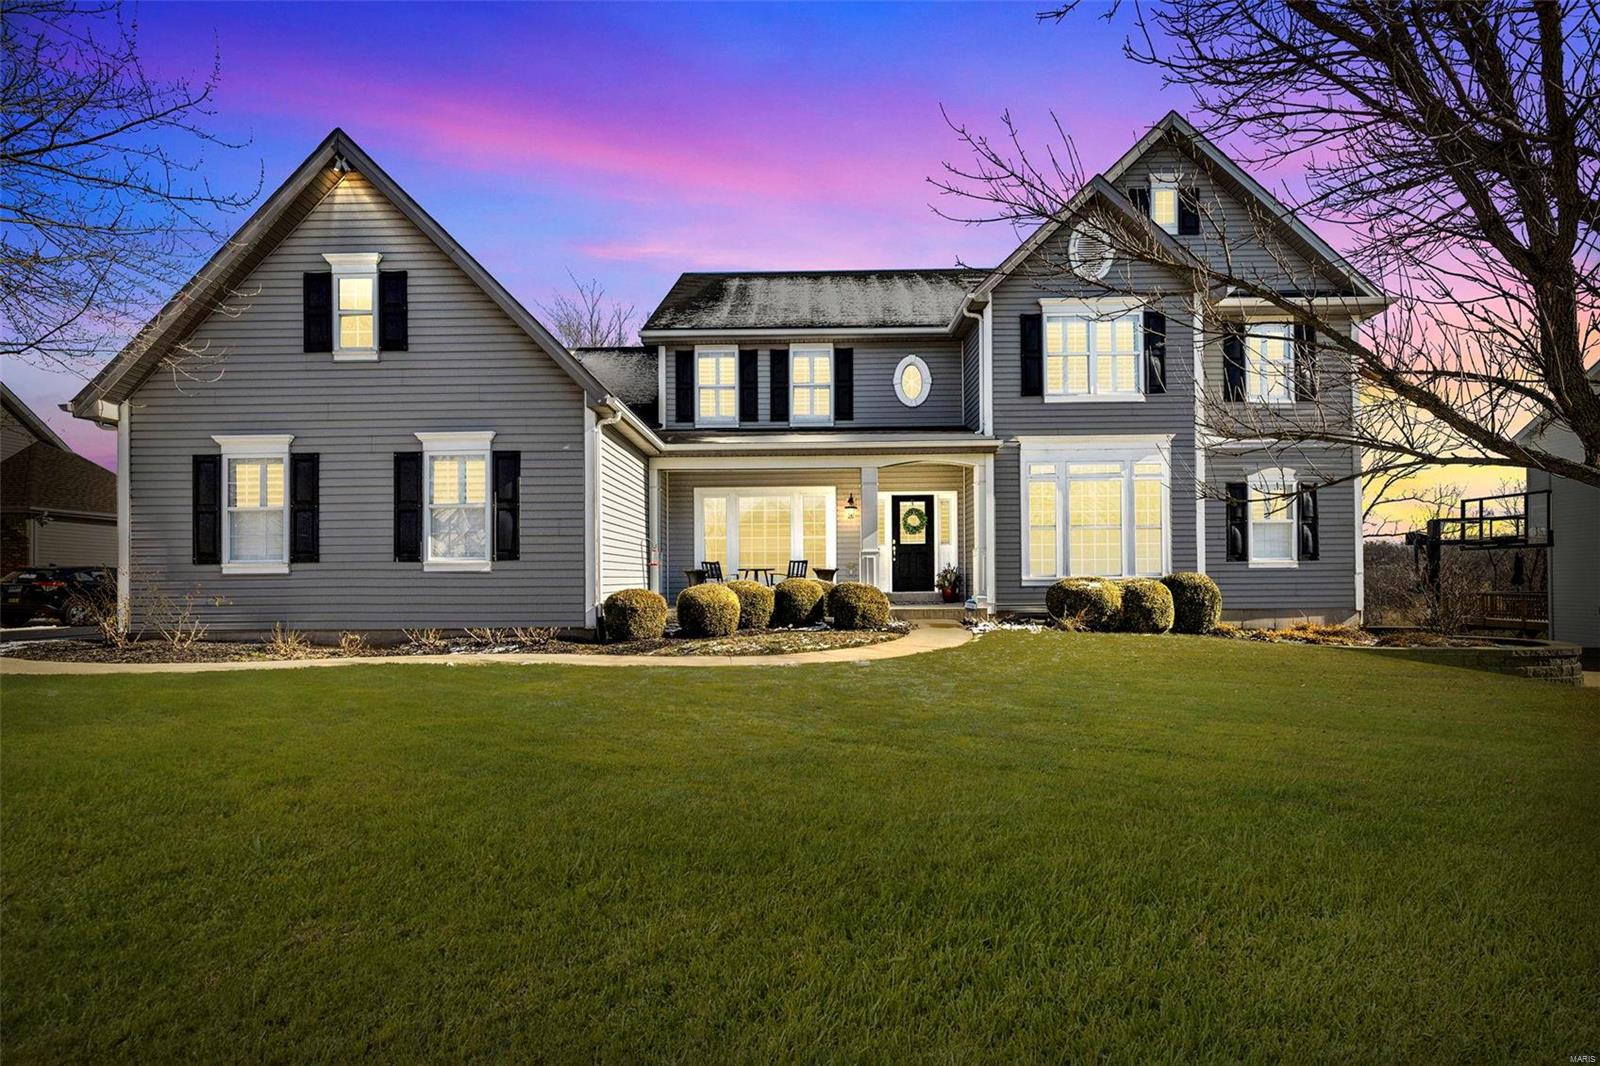
Welcome to Tapawingo and this beautiful 5 bd / 5.5 bath home. The 2 story entry foyer leads you to your office, formal dining and family room with floor to ceiling windows, custom drapes and plantation shutters throughout. Past the living room is the updated kitchen that offers classic white cabinets and black granite countertops. Off the kitchen is your main floor laundry and powder room. Main floor master suite includes his-and-hers closets, double sink, separate shower and tub. Upstairs you will find an additional loft seating/TV area, 3 bedrooms (2 with en-suites) and a full hall bathroom. Head downstairs to the newly finished dream basement. Basement features a large living room, game area, additional bedroom, full bathroom, workout room w/ built in sauna and wet bar which makes a great entertainment area. Other updates to the home include: fresh paint, bathroom updates, rock landscaping and much more! This is a must see home. Listing agent is related to the sellers.
#23014187

St Louis

9322 Caddyshack Circle

5 Beds

5 Baths

5,752 Sq.Ft.

$969,000

MLS#: 23014187
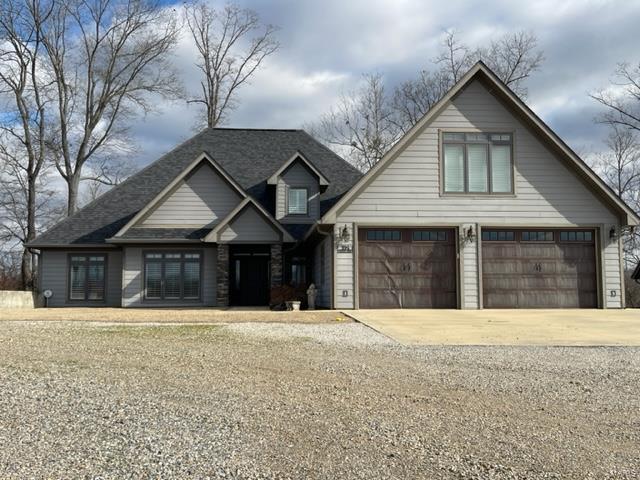
Are you looking for a custom-built, 1.5-story home with river views?  This three-bedroom, three-and-one-half-bathroom home has all the features you would want in a river home.  This home offers an open floor plan with 3599 sq. ft. that includes hardwood flooring, a beautiful kitchen with custom cabinets, a spacious island, granite countertops, and stainless steel appliances.  The two-story family room features oak beams, a commanding staircase, and a gorgeous two-story stone fireplace.   A wall of French doors gives you fantastic river views and easy access.  The main level primary suite has its river view, an en-suite bathroom that boasts double vanities, a makeup area, and a large custom-tiled walk-in shower.   The property also includes a 36' x 70' Morton outbuilding with a kitchen and bathrooms.

Adjoining 30+/- acres is optional for an additional purchase.

Interested parties must provide proof of funds or a bank letter of credit.
#23003504

Doniphan

394 Violet Ln

3 Beds

3 Baths

3,599 Sq.Ft.

$969,000

MLS#: 23003504

1 ... 642 643 644 645 646 ... 666
* Listings identified with the FMLS IDX logo come from FMLS and are held by brokerage firms other than the owner of this website. The listing brokerage is identified in any listing details. Information is deemed reliable but is not guaranteed. If you believe any FMLS listing contains material that infringes your copyrighted work please click here to review our DMCA policy and learn how to submit a takedown request. © 2024. First Multiple Listing Service, Inc.

Send a message

Message successfully sent.

Your message

What is 3 + 4 ?

Reason for contacting?

I agree to receive email communication and understand I can unsubscribe at any time.

I agree to be contacted by Rock Island Realty via call, email, and text for real estate services. To opt out, you can reply 'stop' at any time or reply 'help' for assistance. You can also click the unsubscribe link in the emails. Message and data rates may apply. Message frequency may vary. Privacy Policy

Sign Out

Virtual Assistant

Would you like to take the next step with this property? We can help you schedule a showing or virtual tour, or send you more details.

Yes, I would like more information.

Thank You for Your Reply, One of Our Agents will contact you as soon as possible

No, maybe later.

Thank you, you can always contact me via email, phone number or through the contact form.

Realhub AI

Lucy - Your AI-Powered Realtor

Update Your Temporary Password

Personalize your search

Enter your email and we'll notify you immediately when new listings match what you're looking for.

or enter email address

Already have an account ? Login here

Continue your home search

I agree to receive communications and understand I can unsubscribe at any time.

I agree to be contacted by Rock Island Realty via call, email, and text for real estate services. To opt out, you can reply 'stop' at any time or reply 'help' for assistance. You can also click the unsubscribe link in the emails. Message and data rates may apply. Message frequency may vary. Privacy Policy

Already have an account ? Login here

We use cookies

We use cookies primarily for analytics to enhance your experience. By accepting, you agree to our use of these cookies. You can manage your preferences or learn more about our cookies policy.
