Properties

Browse or get in touch to schedule a walkthrough.

  • Nearby me
Price range

Popular Features

Community Features

Association

Property Features

Waterfront

View

Exterior Features

Interior Features

Style

10000 properties match your criteria

Updated 1 minute ago

E-Alert name
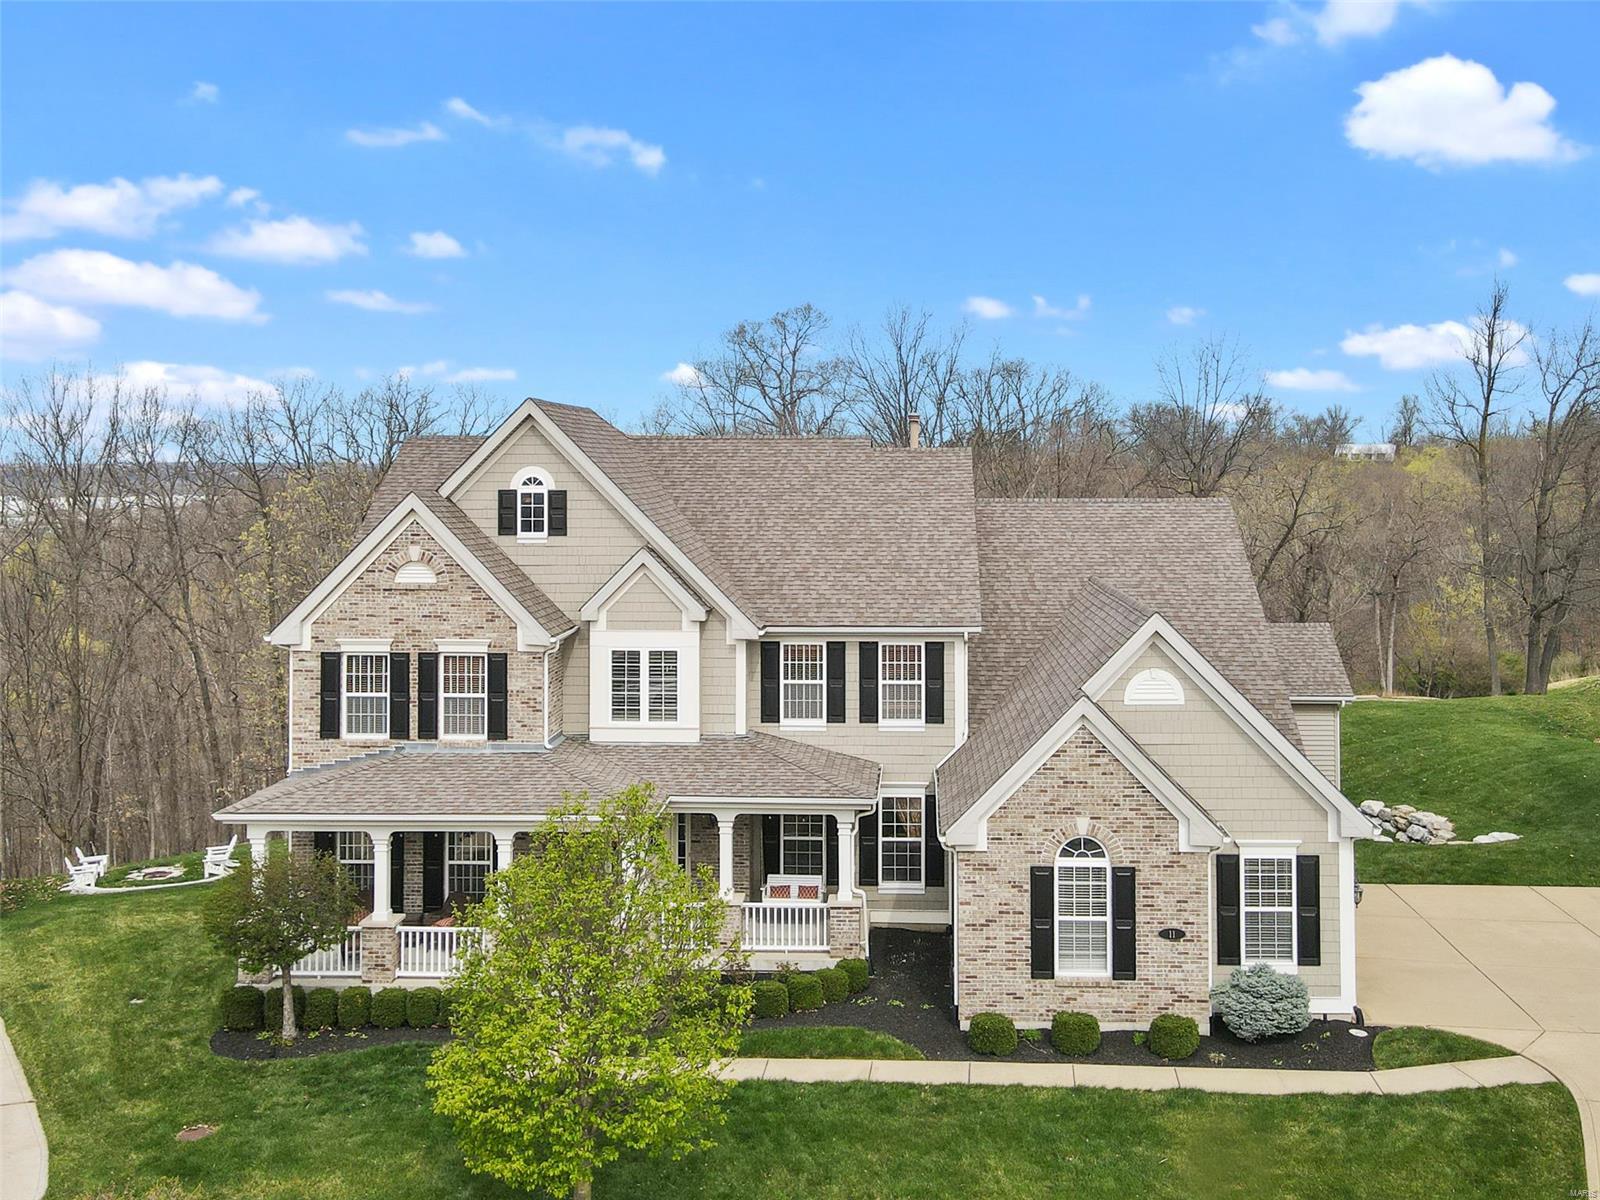
Stunning 1.5 story Jones Company home built on premium lot, over an acre backing to 5th hole of Tapawingo Golf Course. Incredible curb appeal w/ brick front & inviting front porch. When built this 6,200 sq/ft home had almost every bell & whistle offered. Wood entry flanked by spacious dining rm & office w/ new office doors leads to expansive MF master w/ his/her custom California closets, luxurious MB w/ jetted tub, WI Shower & dual sinks. Elegant 2 story great rm w/ fireplace & open loft above w/ 2 loft areas! Hearth rm w/ bookcases open to newly renovated gourmet kitchen w/ granite counters, new large island, new Wolff stove & backdraft. New barn door leads to prof. finished w/o LL w/ a bar, wine cellar, 5th bdrm, full bath & theater area. Upstairs you’ll find 2 large bdrms w/ J & J bath, 3rd bdrm w/ an en suite bthrm. All new lighting, Refinished Hardwood Flooring, all new trim t/o & around great rm windows, New Patio & patio wall & landscaping, fire pit, Garage drywalled/painted!
#21018686

St Louis

11 Kahlia Way Court

5 Beds

4 Baths

6,200 Sq.Ft.

$975,000

MLS#: 21018686
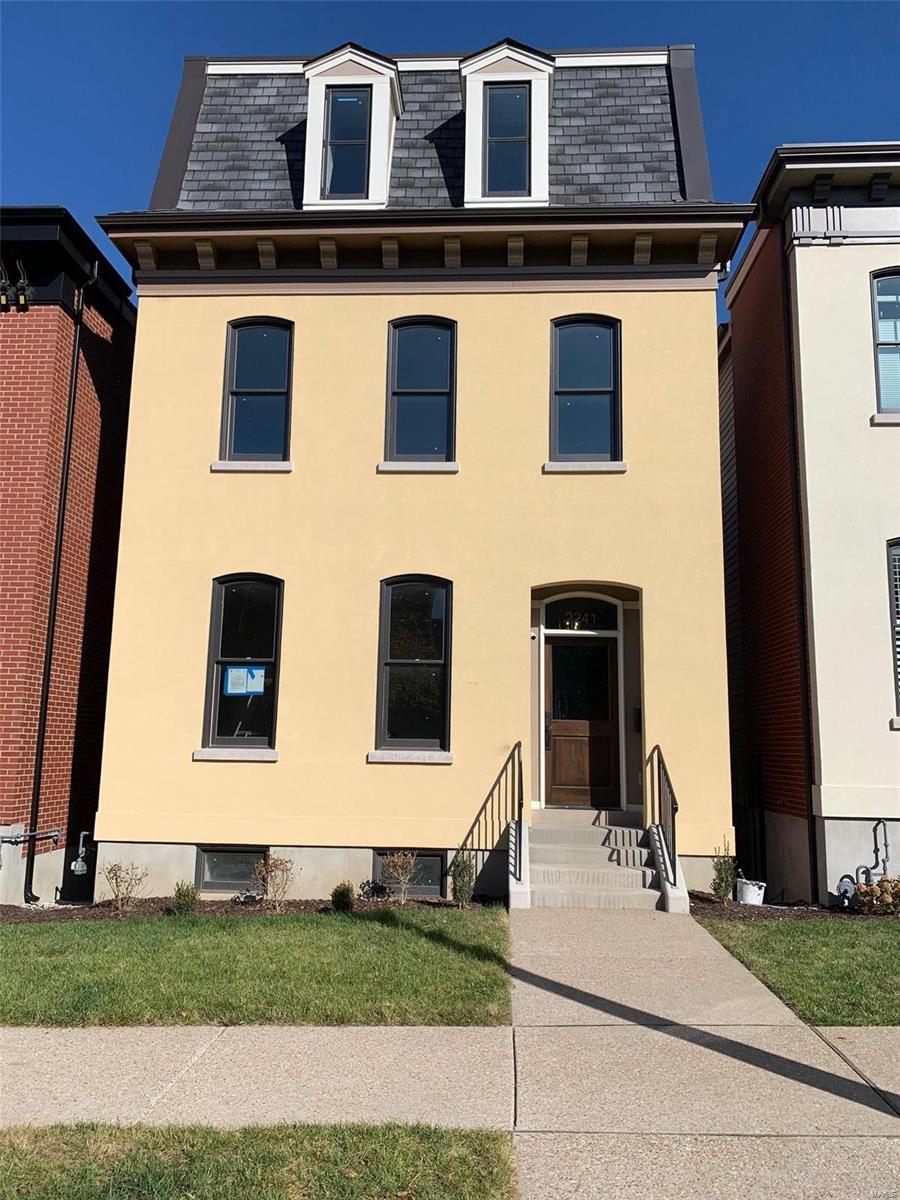
LAFAYETTE RESERVE - NEW CONSTRUCTION IN THE TIMELESS STYLE OF LAFAYETTE SQUARE. 2241 Hickory is the Campbell model with a 2-Room+ Bath 3rd Floor and Finished Lower Level. Oversized 1st Floor Deck, Roof Deck, Lots of Built-ins. More information on remaining Campbell models, as well as other models, at the Lafayette Reserve development website.

Owner/Broker. COOL: 14 SEER+
#23067058

St Louis

2241 Hickory

5 Beds

4 Baths

4,139 Sq.Ft.

$975,000

MLS#: 23067058
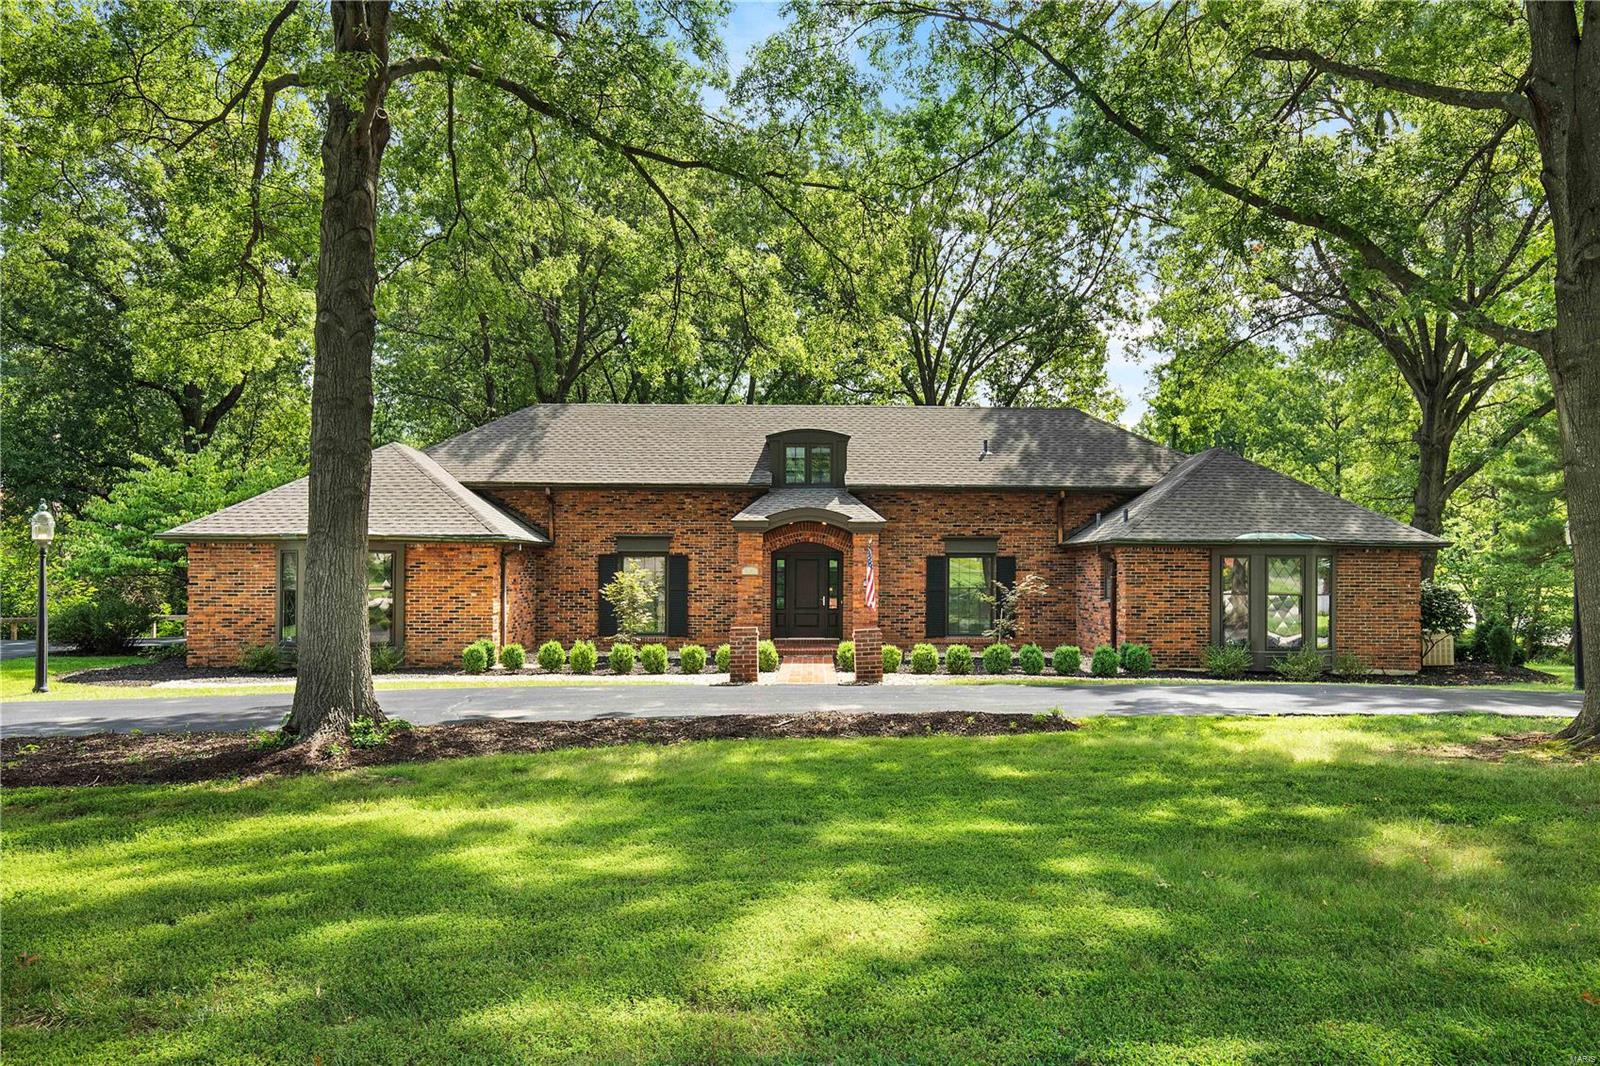
Wonderful story and a half renovated home. Large secluded master suite. Desirable open floor plan great for entertaining. Kitchen features custom cabinetry with granite counter tops, over sized island, walk-in pantry, tiled backsplash, and more. Appliances include, double ovens, gas cook top,, and drawer microwave. Kitchen opens to family room with vaulted ceiling, large gas fireplace, and breakfast room which leads to a large back deck. Spacious mudroom with custom cubbies. First floor laundry room. Master suite with coffered ceiling, fireplace & huge walk-in closet. Master bath features freestanding tub, his and hers vanities with granite tops, enclosed toilet area, linen closet, heated tile floor, and an over-sized shower with a bench seat, body-sprays, wall-mounted and hand-held shower heads. Finished lower level with a wet bar & beverage center. Newer HVAC systems, whole-house generator, and more. Two rear decks overlook creek on a private lot. Additional Rooms: Mud Room
#18035609

St Louis

2450 Hermitage Hill Lane

5 Beds

3 Baths

4,935 Sq.Ft.

$975,000

MLS#: 18035609

Ideally situated in a beautiful setting on a premier private street, this sophisticated residence features superb interior details including hardwood floors, plantation shutters, built-in bookcases, living room fireplace, large windows and sliding glass doors. The updated kitchen opens to an adjoining dining space.  The second-floor primary suite includes a full-length outdoor balcony, en-suite bathroom with skylight, and a spacious dressing room/closet area. This level includes a second bedroom with en-suite bathroom and a flexible third room that can serve as a bedroom, home office or sitting room. Its comfortable layout and inviting light make it easy to tailor the space to your lifestyle-whether you need a quiet work zone, a cozy retreat, or an additional sleeping area. The lower level includes a family/workout room with a full bath and storage area. The living room doors open to an outdoor terrace and a charming garden with brick walks and mature trees and plantings creating a private, peaceful oasis with an adjoining two-car garage.  This outstanding home is a rare gem and an ideal condo alternative or perfect choice for downsizing from a larger home in the neighborhood. A superb location only one block from Euclid Avenue and the heart of the Central West End.
#26048336

St Louis

4538 Pershing Place

3 Beds

3 Baths

2,106 Sq.Ft.

$975,000

MLS#: 26048336
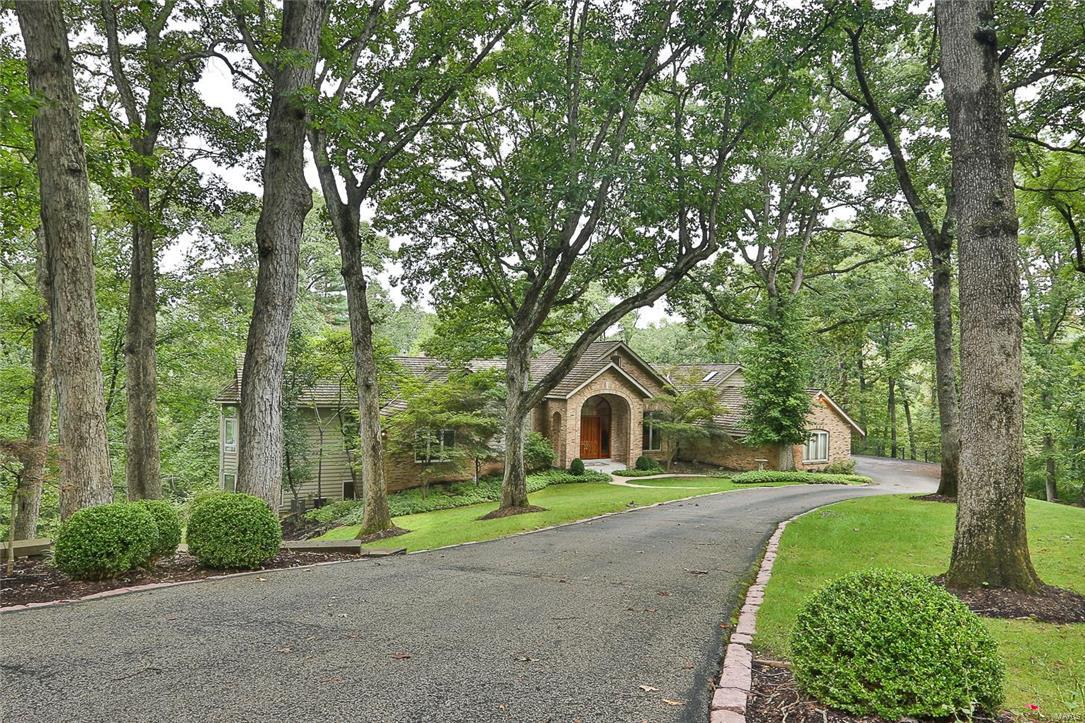
Astounding & Beautifully built Custom 5 Bedroom, 5.5 Bath, Ranch style home situated on a gorgeous 3 acre lot with private heated in ground Pool surrounded by dual brick paver Patios.  Brick accent exterior with an amazing front Porch & beautiful wood French entry  doors welcome you inside to a very distinctive 2 Story Entry Foyer & the start of a phenomenal open floor plan.  This sensational home features include 4 fireplaces, crown, vaulted & 10' ceilings, 2 wet bars, surround sound system, French & Atrium doors, Bay windows, 2 spiral stairways, marble & wood floors, zoned HVAC, heated dual 4 car Garage, 50 year old shake roof & more.  Great room, Den, Dining room & Kitchen all flow together.  Amazing Kitchen with granite, custom 42" cabinets, stainless steel appliances, triple sink...  Master Bedroom Ensuite with fireplace, walkout & spa Bath including a Sauna & a wet bar.  Upper level Loft with wet bar, sleeping area & full Bath.  Lower level with Family/Rec room, walkout & more.
#16061757

Chesterfield

16441 Walnut Rail Road

5 Beds

5 Baths

6,089 Sq.Ft.

$975,000

MLS#: 16061757
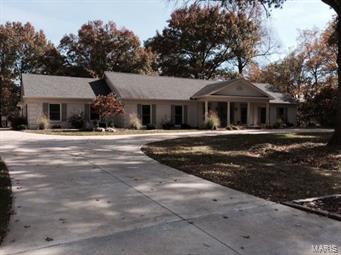
For Comp Purposes Only.
#16000459

Town and Country

1864 Woodmark Road

4 Beds

4 Baths

4,712 Sq.Ft.

$975,000

MLS#: 16000459
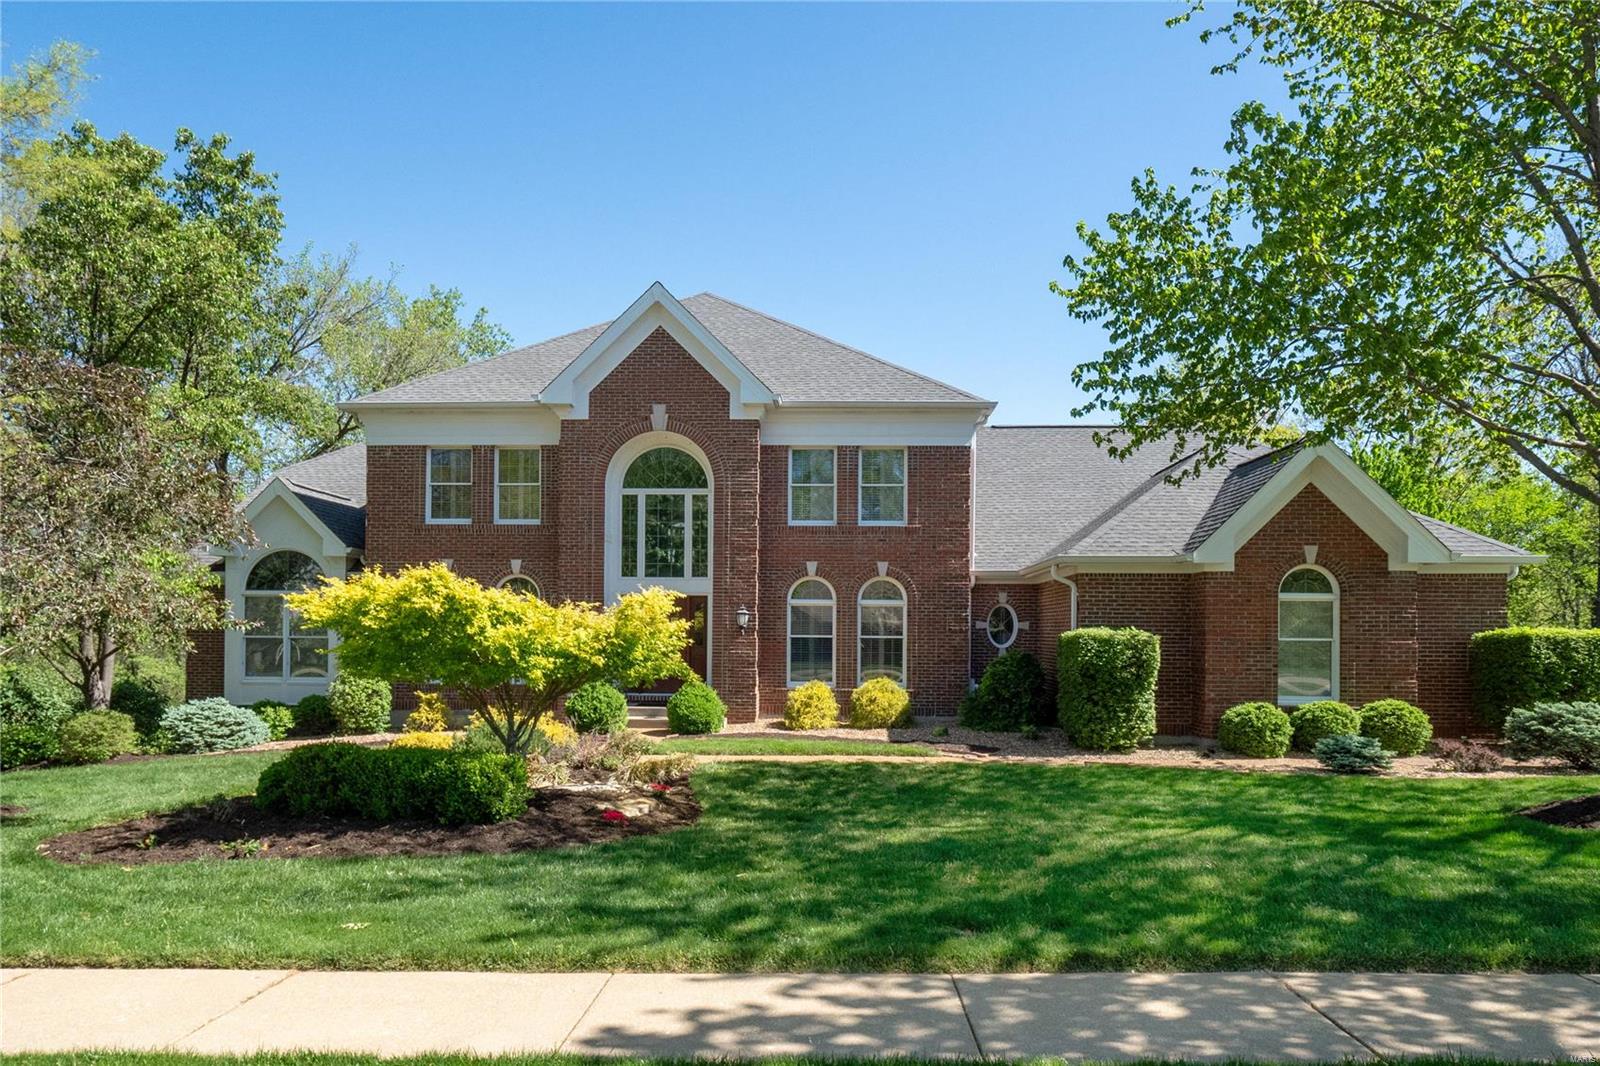
Stunning 1.5-story, 5-bed, 4.5-bath home in prestigious Wildhorse. Rare find with a flat yard, ideal for a pool. Upon entering you will be greeted by a grand foyer opening to a huge great room with views of a private backyard. Continuing through, notice the gorgeous new hickory floors throughout which flow into the chef's kitchen, featuring Viking appliances, custom cabinets, gas cooktop, granite countertops, and a walk-in pantry. Main floor vaulted primary suite with a huge bathroom, upstairs you will find a versatile loft, bedroom with a private full bath, and two additional bedrooms sharing a Jack & Jill bath. The LL features a wet bar, spacious rec room, workout area, and an in-law suite with a full bath. New composite deck, new garage doors/openers, exterior lighting, new doors, rear windows, and exterior siding, as well as 3 new 2-stage High Efficiency  HVAC systems with Dehumidifier/remote thermostats/fresh paint throughout. The community offers pools, tennis courts, and more.
#24015526

Wildwood

17705 Greystone Terrace Drive

5 Beds

4 Baths

5,198 Sq.Ft.

$975,000

MLS#: 24015526
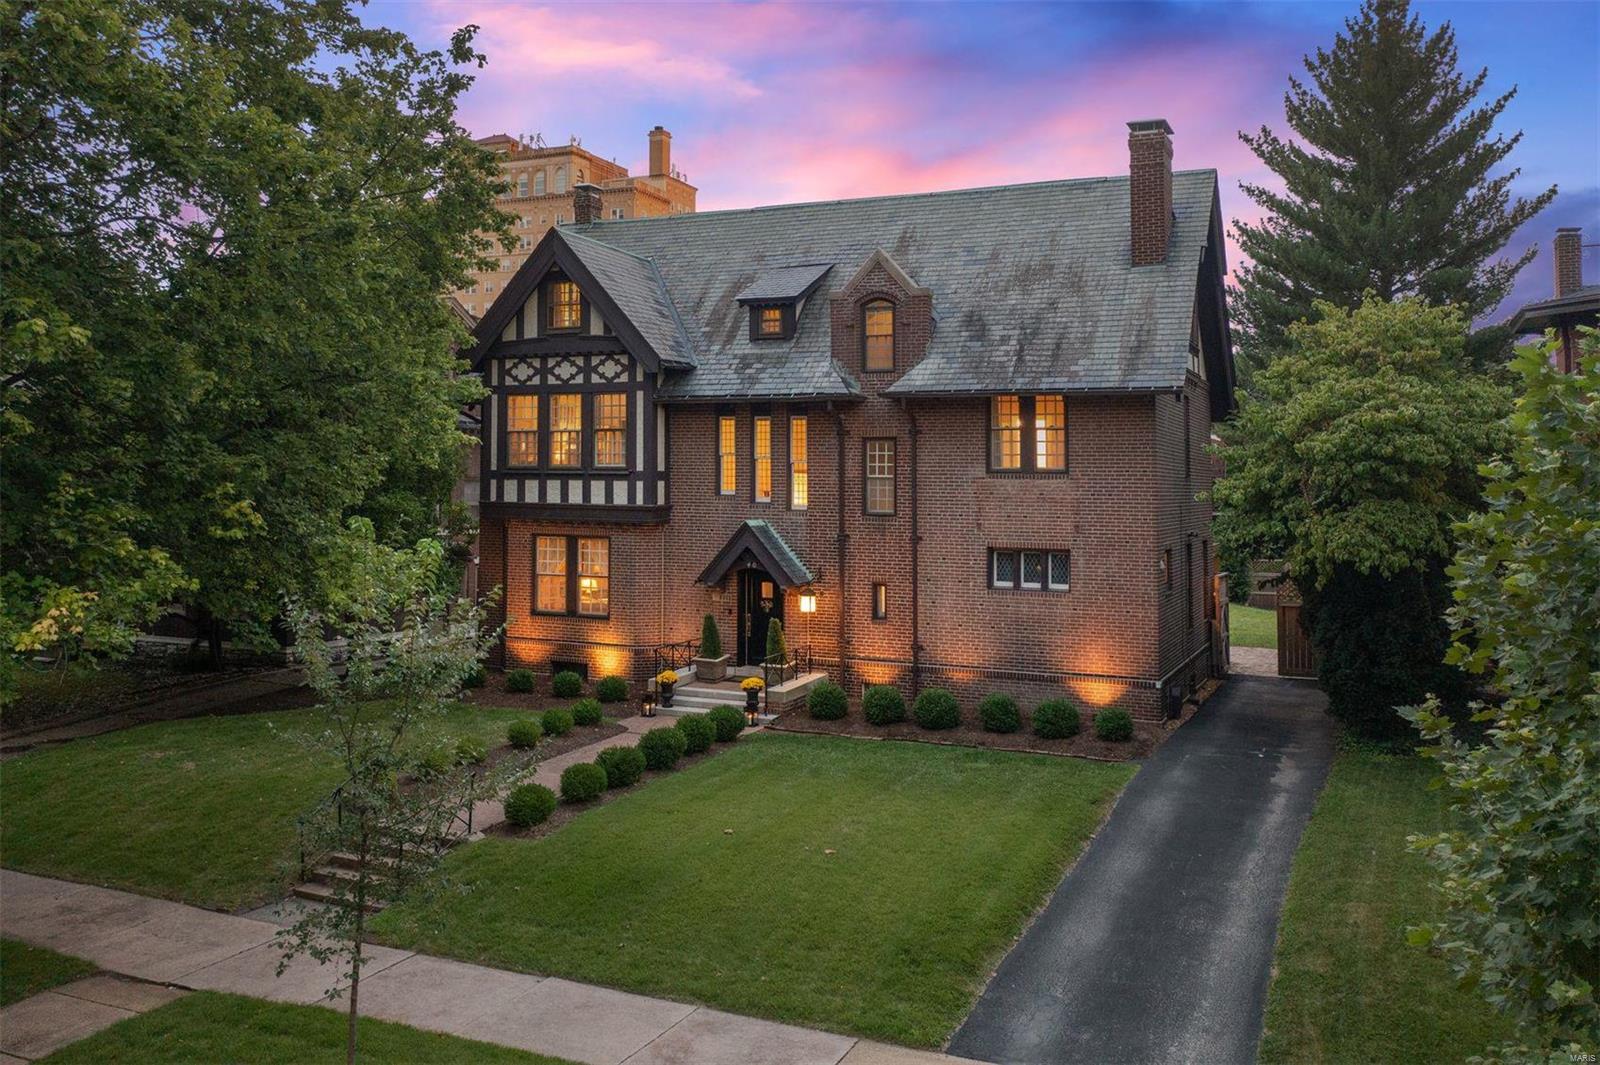
Built as the personal home of prominent 1904 World's Fair architect, Louis LaBeaume, this beautiful Central West End home has one of the most unique Tudor facades outside of England. Long considered one of the jewels of this much sought after block of Waterman Place, this home features over 6,000 sqft, with 6 bedrooms, 3.5 baths, and a large backyard with patio, gazebo, pool, and yard. Though built in 1909 and boasting exquisite period moldings and finish details, this home's floor plan seems as though it was designed today - the first floor's large formal rooms strike a cozy, welcoming impression flow graciously from one room to the next. The second floor has a perfectly proportioned primary bedroom with dressing room and dedicated bath, two large bedrooms with Jack and Jill bathroom, and a den that could option as an additional bedroom. The third floor has two bedrooms, full bath, and a large multi-purpose media/game room. Plenty of options for a garage site in large backyard.
#22053409

St Louis

40 Waterman Place

6 Beds

3 Baths

6,590 Sq.Ft.

$975,000

MLS#: 22053409

PHENOMENAL VIEWS & EXCEPTIONAL QUALITY! This beautifully built and meticulously maintained custom home offers the kind of setting & quality that is hard to find. From the moment you arrive, you’ll appreciate the thoughtful design & feeling one with nature. The main level features an inviting living area with fireplace, lovely kitchen w/quartz countertops, stylish backsplash, pantry & GE appliances, plus an office and primary suite with a closet that you will LOVE. The incredible 4-seasons room, complete with electric solar shades, is the perfect place to relax & take in the spectacular views in every season. The lower level offers another gathering space with a wood-burning fireplace, additional storage, 3 bedrooms (1 non-conforming,) amazing shop & additional laundry hookups. A whole-house generator, commercial-grade water heater, newer roof & HVAC provide peace of mind. Enjoy the oversized 2-car garage plus golf cart garage, wonderful neighborhood & friendly neighbors are the icing on the cake. When it’s time to hit the water, head to your a 10 x 28 boat slip in the community dock. This is a truly special lakeview home where exceptional craftsmanship meets an unforgettable view.
#3588419

Camdenton

118 Royal Court

4 Beds

3 Baths

3,920 Sq.Ft.

$975,000

MLS#: 3588419

Welcome to The Cove, one of Lake Ozark’s newest communities! Currently under construction, this 4-bedroom, 3.5-bath home will offer 2,936 sq ft of beautifully designed living space with lake views and lake access. The spacious three-level floor plan features 10' ceilings on the main level, custom cabinetry, a large center island, quartz and granite countertops, stainless steel appliances and thoughtfully selected finishes throughout. The owner’s suite offers a custom tiled shower, double vanity and generous walk-in closet. Multiple covered decks and patios create plenty of outdoor living space to relax and enjoy the lake surroundings. The Cove offers a community pool and community dock, with boat slips available for purchase. Located off Bittersweet Road in Lake Ozark, you’ll be just minutes from Shady Gators, waterfront dining, boating and entertainment. A beautiful new home in a location made for enjoying everything the lake has to offer!
#3589897

Lake Ozark

66 Daisy Road

4 Beds

3 Baths

2,928 Sq.Ft.

$975,000

MLS#: 3589897
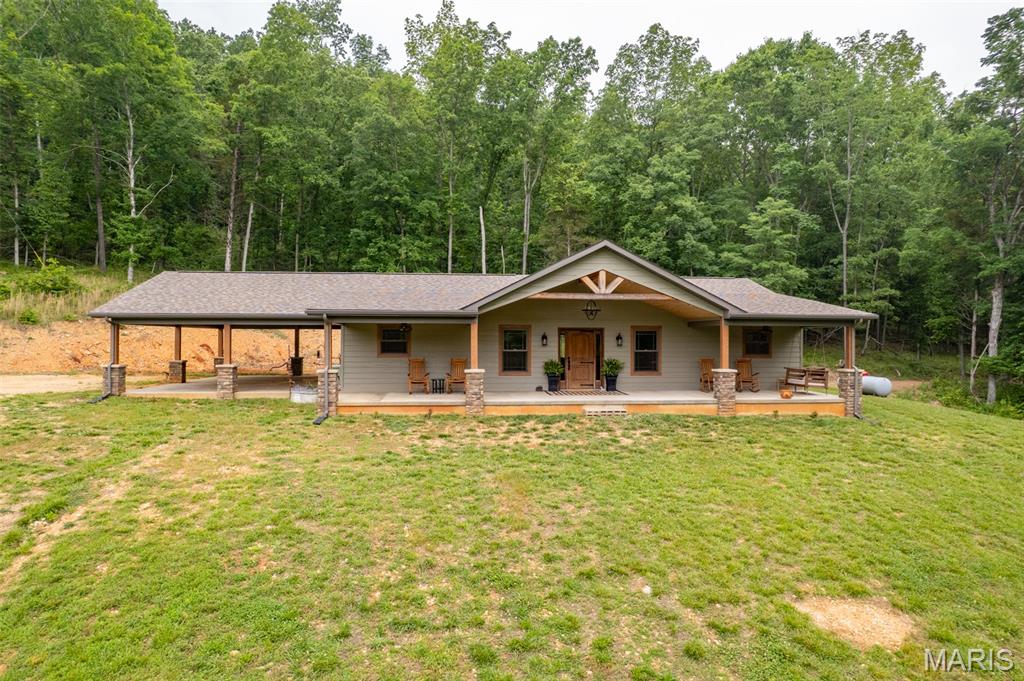
Amazing farm featuring a stunning custom home on 259.3 +/- acres in beautiful Southern Iron and Northern Wayne County! The home has LP Smart Siding. This gorgeous ranch-style home is perfectly elevated to capture breathtaking views across the rolling fields and countryside. Inside, you’ll find an open-concept living, dining, and kitchen area designed for comfort and entertaining. 
The chef’s kitchen is absolutely spectacular, featuring a massive quartz island, custom cabinetry, stainless steel appliances, gas cooktop, double wall ovens, microwave, refrigerator, and water softener. The spacious living room offers a beautiful stone gas fireplace, creating a warm and inviting atmosphere. The luxurious primary suite includes a relaxing soaking tub, separate walk-in shower, and quality Anderson windows throughout the home, and LP Smart Siding. Outdoor enthusiasts will fall in love with this property! Excellent hunting opportunities abound with abundant wildlife, mature woods, open pastureland, and diverse terrain. The farm also includes 2 spring-fed ponds, a small creek running through the property, and plenty of pasture for cattle, horses, or other livestock. A separate cabin on the property is perfect for hunting guests, family, or weekend retreats. 

Conveniently located near the beautiful 7 Lakes area and just minutes from Clearwater Lake, Clearwater Marina, Bluff View Marina, Sam A. Baker State Park, Elephant Rocks State Park, and Johnson’s Shut-Ins State Park. Approximately 1.5 hours from South County St. Louis, 1 hour from Poplar Bluff, and 1 hour from Farmington. This hidden gem truly must be seen to be appreciated!  This is a duplicate listing see MLS #26032019. 

Wayne County Parcels  04-4.1-20-000-000-0003.000, 04-4.1-20-000-000-0004.000. Iron County Parcels 19-4.0-17-00-00-000-010-0000,
19-4.0-17-00-30-002-003-0000.
#26036326

Des Arc

1371 Wayne 344

None Beds

None Baths

259.31 acres

$974,999

MLS#: 26036326
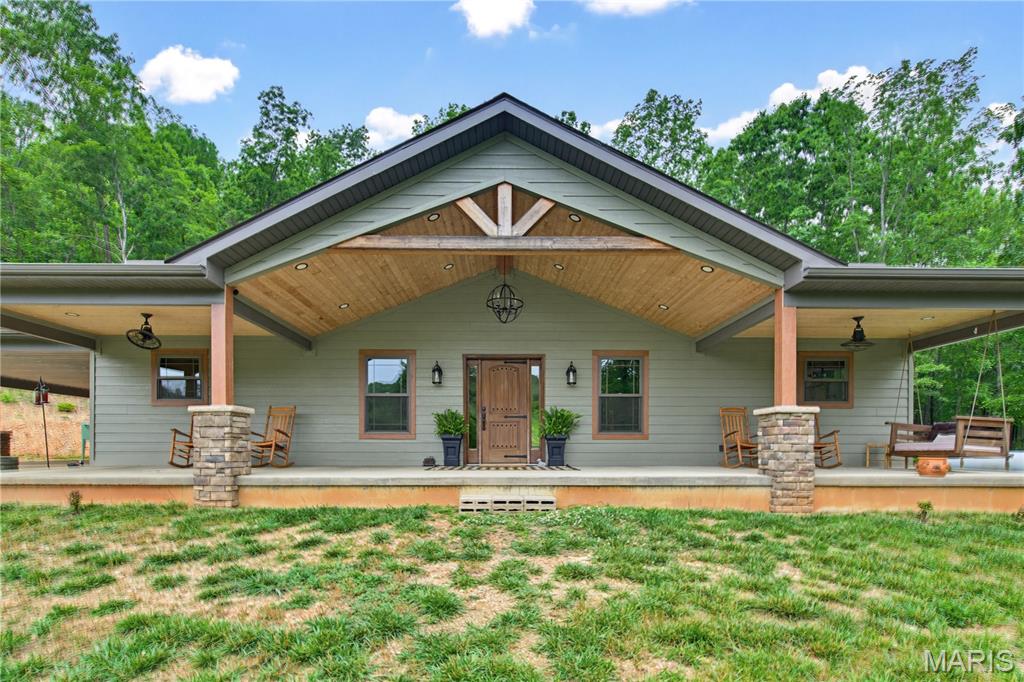
Amazing farm featuring a stunning custom home on 259.3 +/- acres in beautiful Southern Iron and Northern Wayne County! The home has LP Smart Siding. This gorgeous ranch-style home is perfectly elevated to capture breathtaking views across the rolling fields and countryside. Inside, you’ll find an open-concept living, dining, and kitchen area designed for comfort and entertaining. 
The chef’s kitchen is absolutely spectacular, featuring a massive quartz island, custom cabinetry, stainless steel appliances, gas cooktop, double wall ovens, microwave, refrigerator, and water softener. The spacious living room offers a beautiful stone gas fireplace, creating a warm and inviting atmosphere. The luxurious primary suite includes a relaxing soaking tub, separate walk-in shower, and quality Anderson windows throughout the home, and LP Smart Siding. Outdoor enthusiasts will fall in love with this property! Excellent hunting opportunities abound with abundant wildlife, mature woods, open pastureland, and diverse terrain. The farm also includes 2 spring-fed ponds, a small creek running through the property, and plenty of pasture for cattle, horses, or other livestock. A separate cabin on the property is perfect for hunting guests, family, or weekend retreats. 

Conveniently located near the beautiful 7 Lakes area and just minutes from Clearwater Lake, Clearwater Marina, Bluff View Marina, Sam A. Baker State Park, Elephant Rocks State Park, and Johnson’s Shut-Ins State Park. Approximately 1.5 hours from South County St. Louis, 1 hour from Poplar Bluff, and 1 hour from Farmington. This hidden gem truly must be seen to be appreciated!  

Wayne County Parcels  04-4.1-20-000-000-0003.000, 04-4.1-20-000-000-0004.000. Iron County Parcels 19-4.0-17-00-00-000-010-0000,
19-4.0-17-00-30-002-003-0000.
#26032019

Des Arc

1371 Wayne 344

2 Beds

2 Baths

1,768 Sq.Ft.

$974,999

MLS#: 26032019
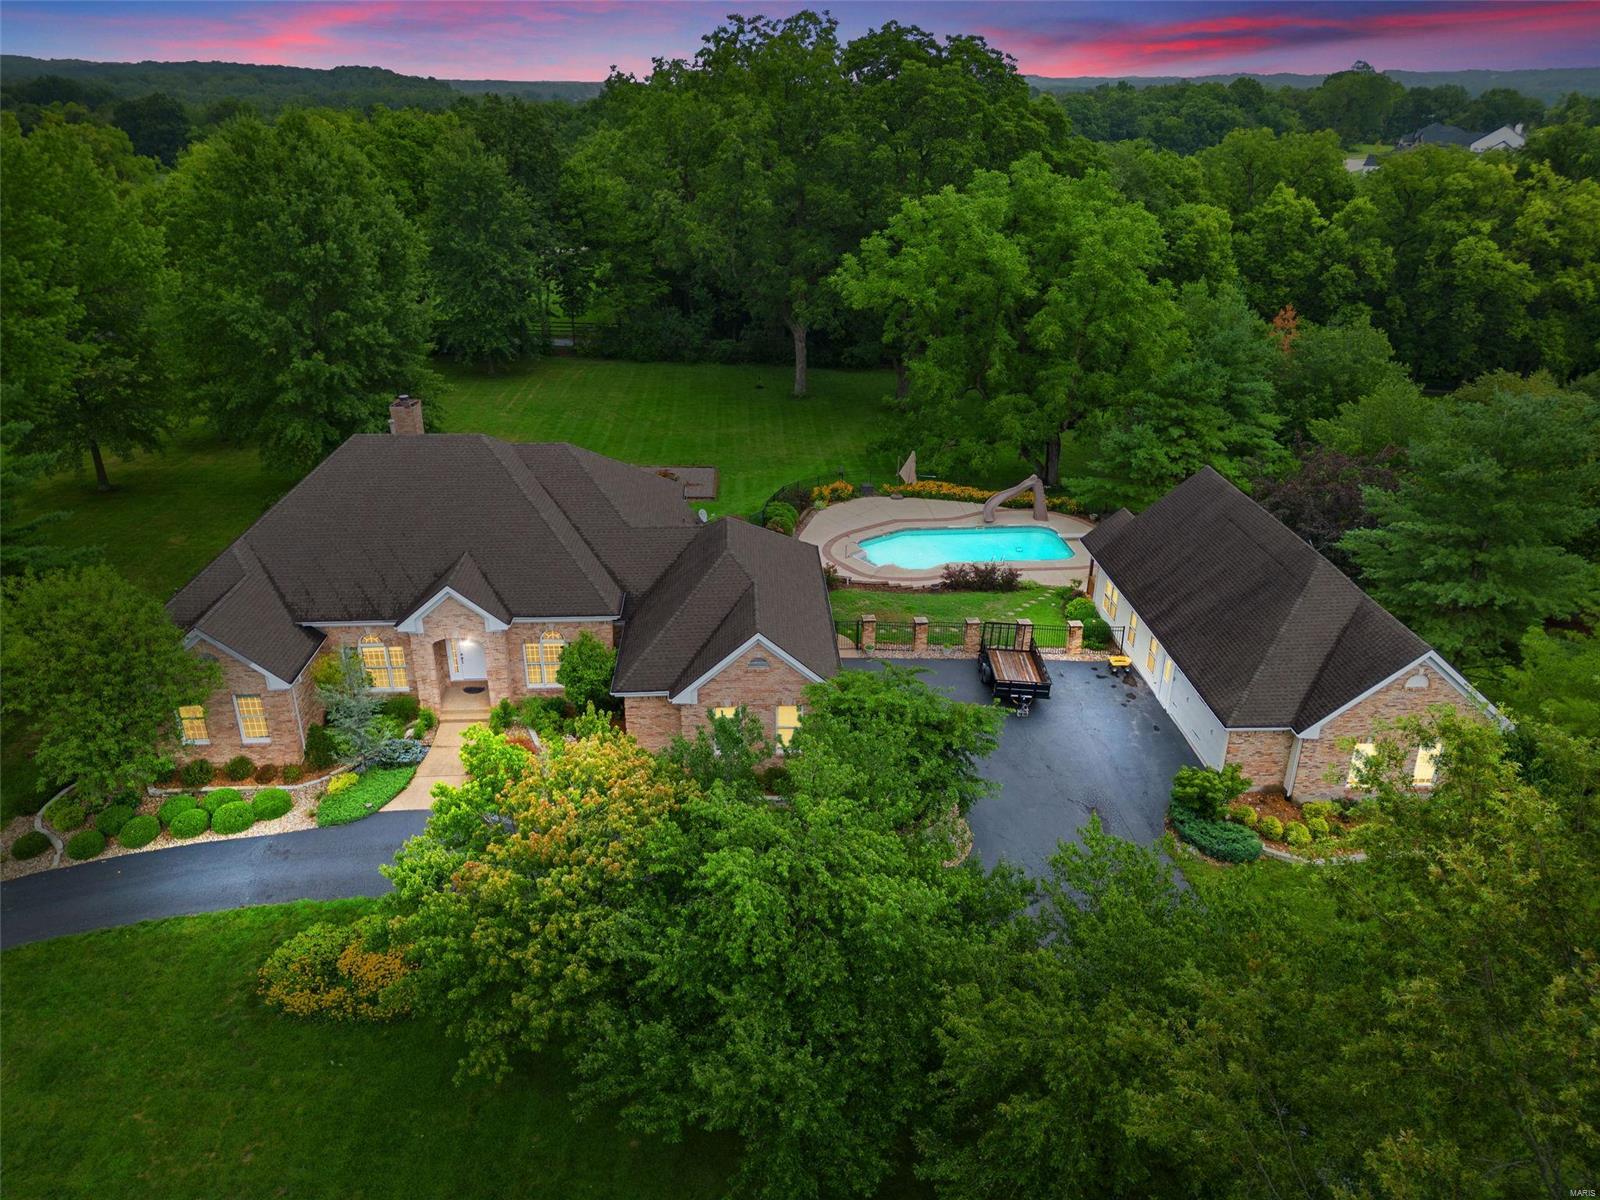
Defiance executive home available. 3 beautiful acres, beautifully UPDATED atrium ranch home w/ a fin LL, detached garage, Pool House (including nice bath, full kitchen, family room, and office w/ closet), & an in-ground pool. The long circle drive leads to well-manicured entrance. Hardwood floors just refinished, main level has all new carpet & has been completely repainted. Large great room w/ wall of windows overlooking a private backyard. The study & dining room flank the entry hall framed w/ arched entries & columns. Palladian windows allow plenty of light t/o. A huge master suite w/ oversized closets and huge master bath. Two additional bedrooms & full bath. The kitchen is large features a center island and octagonal breakfast room overlooking the pool area & pool house. Through the pool area is the detached garage with pool house. Main floor laundry, attached garage, deep pour finished lower level w/ incredible bar, theater room, rec area, 4th bedroom and full bath.
#23039314

Defiance

240 Northlind Drive

4 Beds

4 Baths

6,669 Sq.Ft.

$974,900

MLS#: 23039314
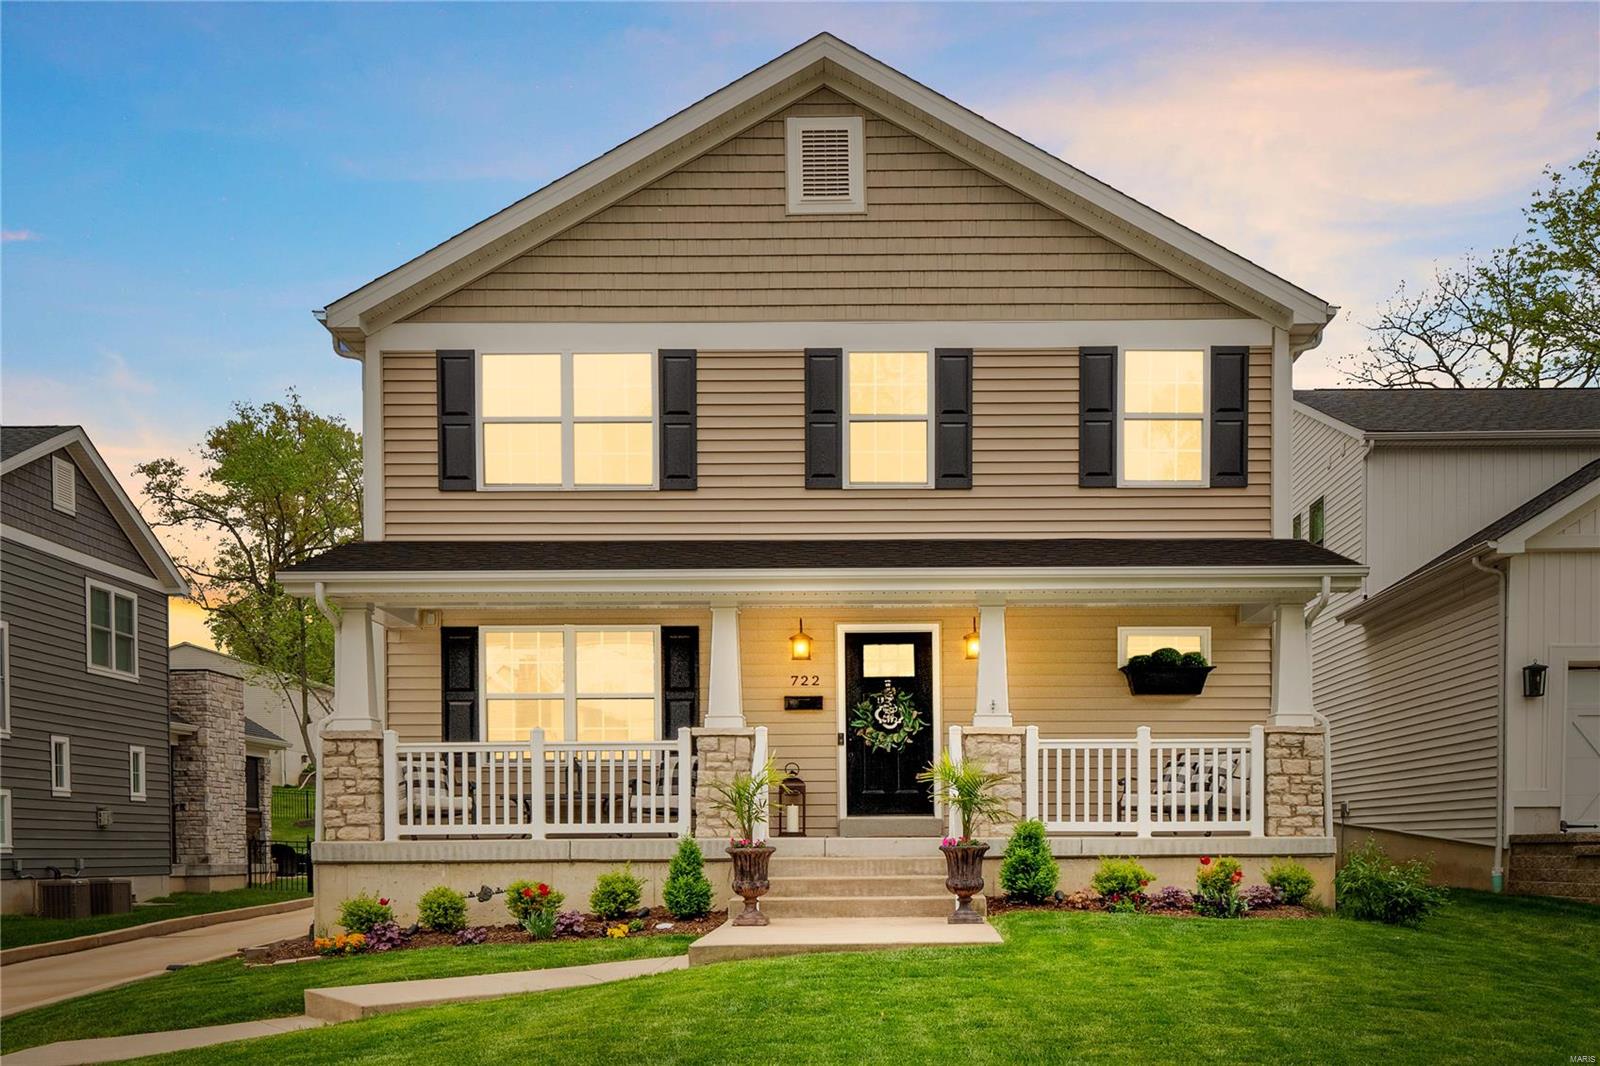
Kirkwood living at its finest w/ over 3,500 sf & an attached 3 CAR GARAGE! This two story home resides on a spacious 200' deep level lot w/ plenty of grass space, a patio, premium landscaping & a covered front porch. The main level offers hardwood floors w/ a spacious living room highlighted by a fireplace w/ built-ins. The eat-in kitchen includes an island, pantry, double oven, granite counters, tile backsplash & breakfast area. As well, separate dining for formal occasions, 1/2 bath & storage lockers that access the oversized 3 car garage. The upper level boasts the master suite with vaulted ceiling, his-n-her closets, & a full bath, guest room w/ en suite, & two addl beds serviced by a hall bath & laundry room. The finished LL features a 9' pour w/ ample storage & a large rec room w/ egress window & a freshly updated wet bar w/ 100 bottle wine fridge that is perfect for entertaining. Other features include plantation shutters & newer carpet!
#24009060

St Louis

722 E Argonne Drive

4 Beds

4 Baths

3,531 Sq.Ft.

$974,900

MLS#: 24009060
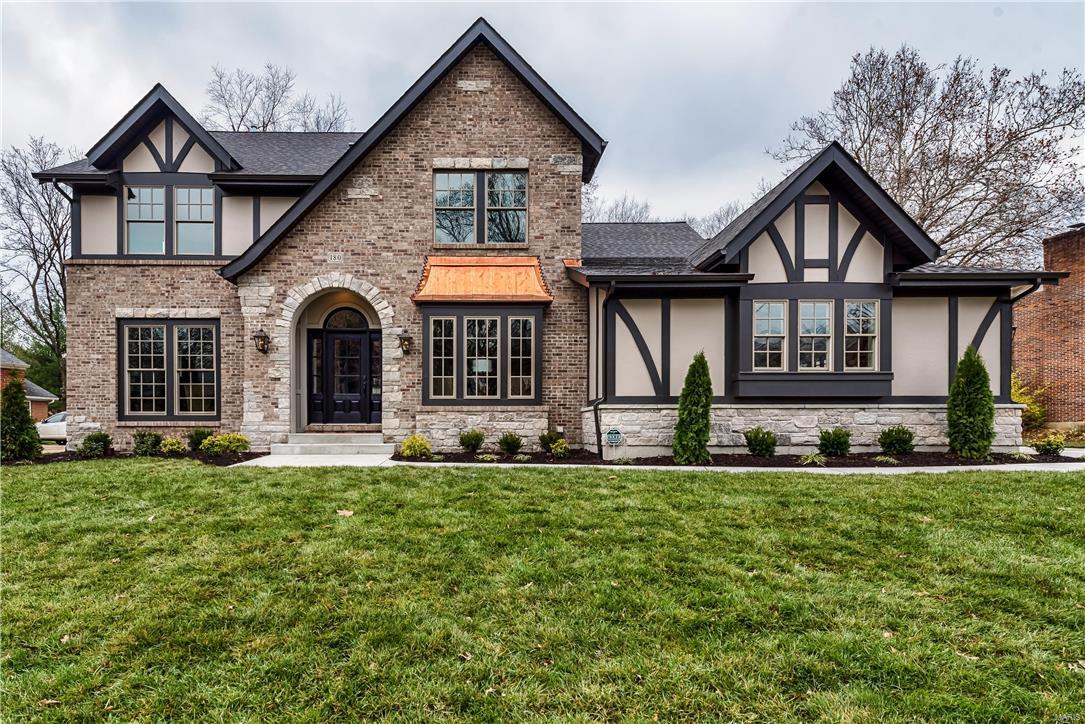
Elegant & spacious new construction home in Olivette’s most sought after private subdivision, w/ 5,000 SF of living space, 5 bdrms, 4.5 baths & high-end designer finishes. 1st floor offers a study, dining rm, powder rm, mud rm (w/ built in cubbies & laundry), kitchen (w/ walk-in pantry), great rm & large master suite.  Kitchen features include s/s appliances, wine cooler, custom backsplash, double ovens, gas cooktop, under cabinet lighting & granite c/tops. The oversized great rm includes stacked stone fireplace & built-in surround sound system. Master suite includes vaulted ceilings, WIC, designer bathroom w/ custom tile work & rain shower head. 2nd floor includes 3 over sized bdrms, 2 full baths & 2nd laundry. Finished LL includes bdrm, full bath, wet bar & additional living space. Other features: Pella wood windows, custom wood staircase, custom closets, security system, gas lanterns, USB outlets, stamped concrete patio & a large 3 car garage. House sits on a flat ½ acre serene lot. Additional Rooms: Mud Room COOL: 14 SEER+
#15066355

Olivette

180 Stoneleigh Towers

5 Beds

4 Baths

5,000 Sq.Ft.

$974,900

MLS#: 15066355

1 ... 636 637 638 639 640 ... 666
* Listings identified with the FMLS IDX logo come from FMLS and are held by brokerage firms other than the owner of this website. The listing brokerage is identified in any listing details. Information is deemed reliable but is not guaranteed. If you believe any FMLS listing contains material that infringes your copyrighted work please click here to review our DMCA policy and learn how to submit a takedown request. © 2024. First Multiple Listing Service, Inc.

Send a message

Message successfully sent.

Your message

What is 3 + 4 ?

Reason for contacting?

I agree to receive email communication and understand I can unsubscribe at any time.

I agree to be contacted by Rock Island Realty via call, email, and text for real estate services. To opt out, you can reply 'stop' at any time or reply 'help' for assistance. You can also click the unsubscribe link in the emails. Message and data rates may apply. Message frequency may vary. Privacy Policy

Sign Out

Virtual Assistant

Would you like to take the next step with this property? We can help you schedule a showing or virtual tour, or send you more details.

Yes, I would like more information.

Thank You for Your Reply, One of Our Agents will contact you as soon as possible

No, maybe later.

Thank you, you can always contact me via email, phone number or through the contact form.

Realhub AI

Lucy - Your AI-Powered Realtor

Update Your Temporary Password

Personalize your search

Enter your email and we'll notify you immediately when new listings match what you're looking for.

or enter email address

Already have an account ? Login here

Continue your home search

I agree to receive communications and understand I can unsubscribe at any time.

I agree to be contacted by Rock Island Realty via call, email, and text for real estate services. To opt out, you can reply 'stop' at any time or reply 'help' for assistance. You can also click the unsubscribe link in the emails. Message and data rates may apply. Message frequency may vary. Privacy Policy

Already have an account ? Login here

We use cookies

We use cookies primarily for analytics to enhance your experience. By accepting, you agree to our use of these cookies. You can manage your preferences or learn more about our cookies policy.
