Properties

Browse or get in touch to schedule a walkthrough.

  • Nearby me
Price range

Popular Features

Community Features

Association

Property Features

Waterfront

View

Exterior Features

Interior Features

Style

10000 properties match your criteria

Updated 1 minute ago

E-Alert name
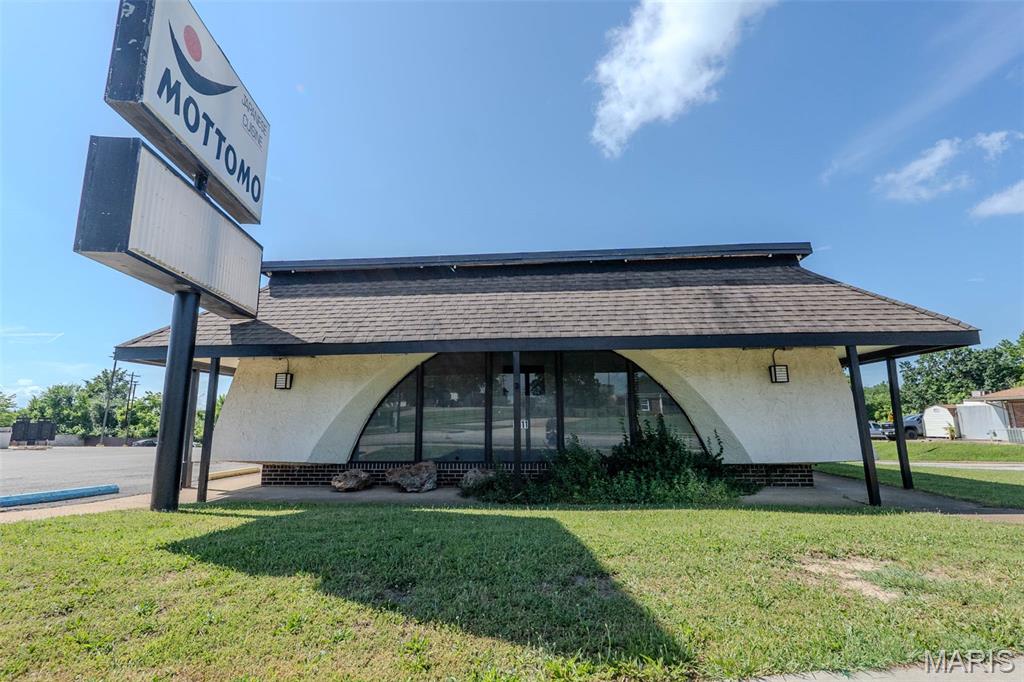
Turnkey Restaurant Opportunity-Real Estate & Equipment Included. Don't miss this rare chance to own a fully equipped restaurant! This property includes the building and all appliances, dishes, and commercial-grade equipment- ready for immediate operation. Features include multiple fryers, freezers, walk-in coolers, ice machine, a wok grill and all inventory including dishes. Whether you're expanding your business or starting fresh, this setup offers everything you need. Prime location with endless potential.
#25043471

Rolla

1011 Kingshighway Street

None Beds

None Baths

2,100 Sq.Ft.

$975,000

MLS#: 25043471
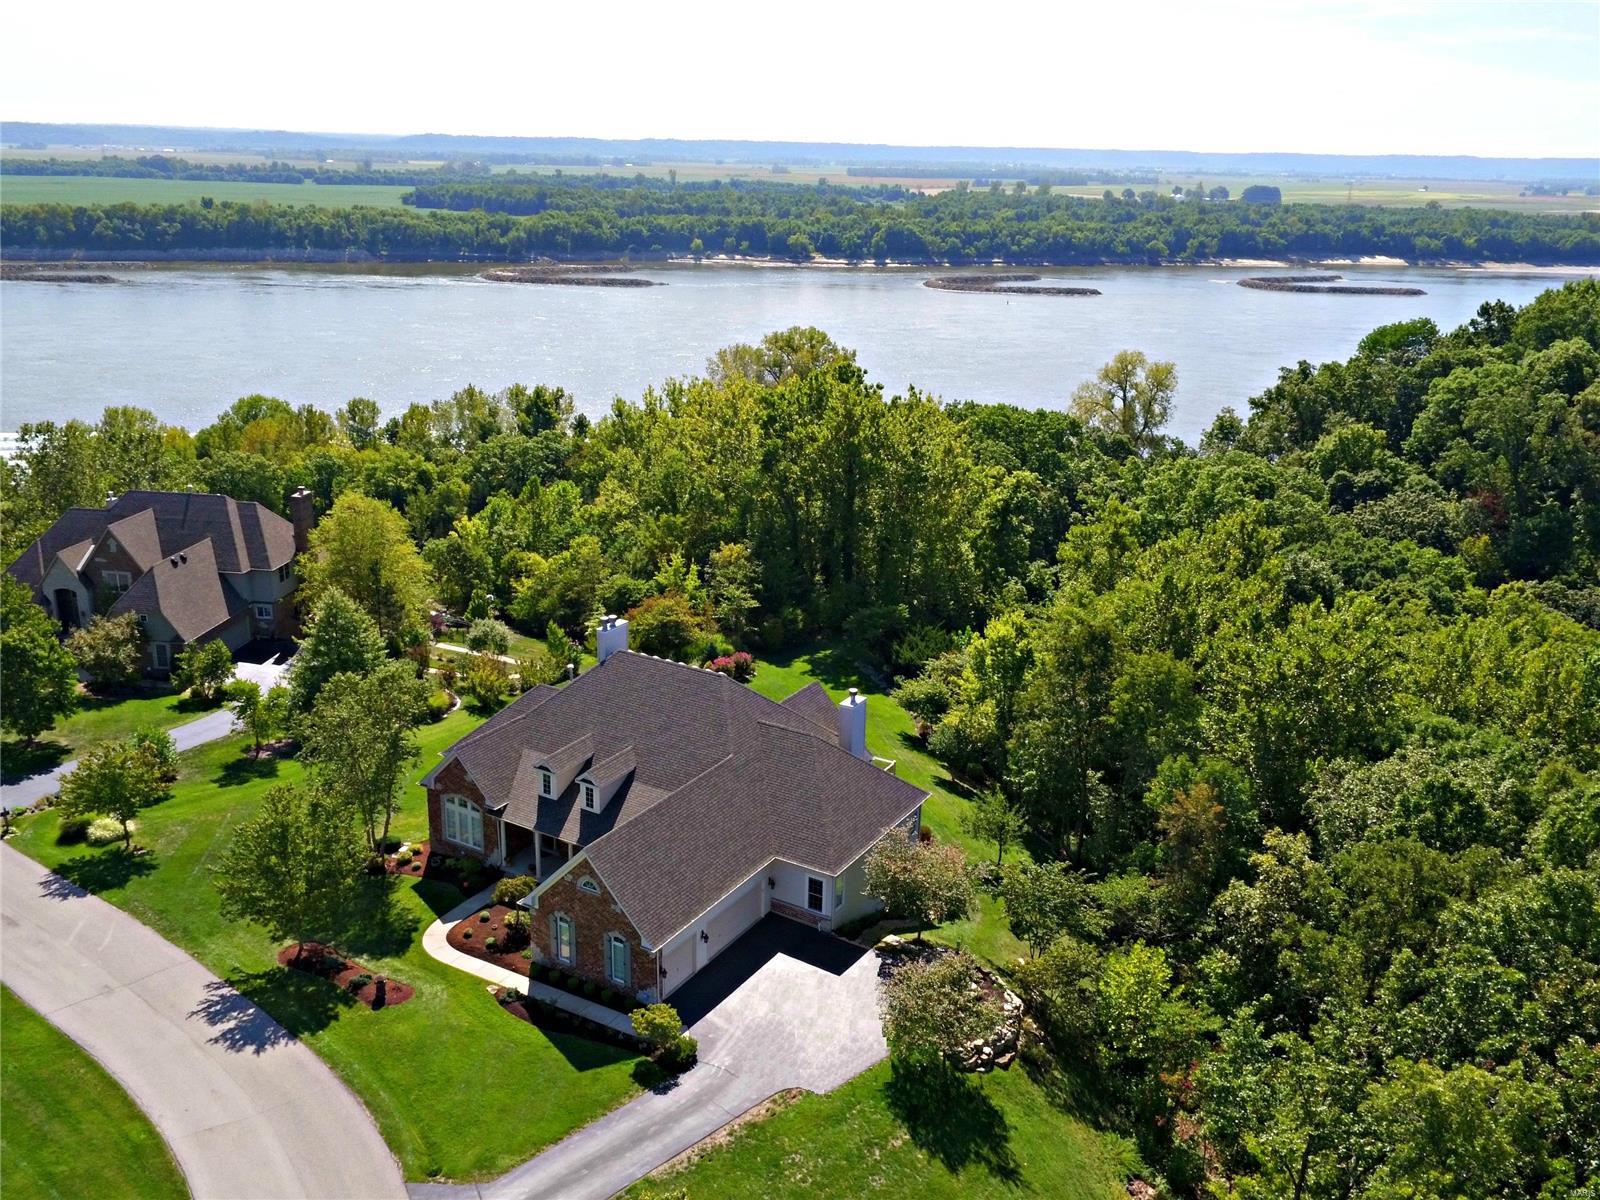
RARE OPPORTUNITY for year round Mississippi views, a large backyard AND gated subdivision living! There's generous amounts of outdoor entertaining space to enjoy the beautiful water views-- a newer deck, a large paver patio, and a pergola over an outdoor fireplace! The open air setting and gorgeous views are perfect for hosting weddings, rehearsal dinners and other memorable events! The atrium windows really bring the views inside. The Great room, Hearth room, eat-in kitchen and master bath all have a front row seat to the river and wildlife!. The interior features an open floor plan, neutral paint colors, tall ceilings, vaulted ceilings, custom built-ins, decorative pillars, crown molding, ceiling medallions, arched openings and more!The atrium lower level has 1,200+ finished sq ft and 2,000+ unfinished sq ft! Every bedroom has a walk-in closet and is attached to a full bathroom! Come see this Fischer and Frichtel signature home!
#18078798

St Louis

2810 Christopher Bluffs Lane

4 Beds

3 Baths

4,417 Sq.Ft.

$975,000

MLS#: 18078798
Thanks to the nearly 250 people that attended the open house on Sunday!!! Multiple Offers to be reviewed February 22nd at 9:00pm. 

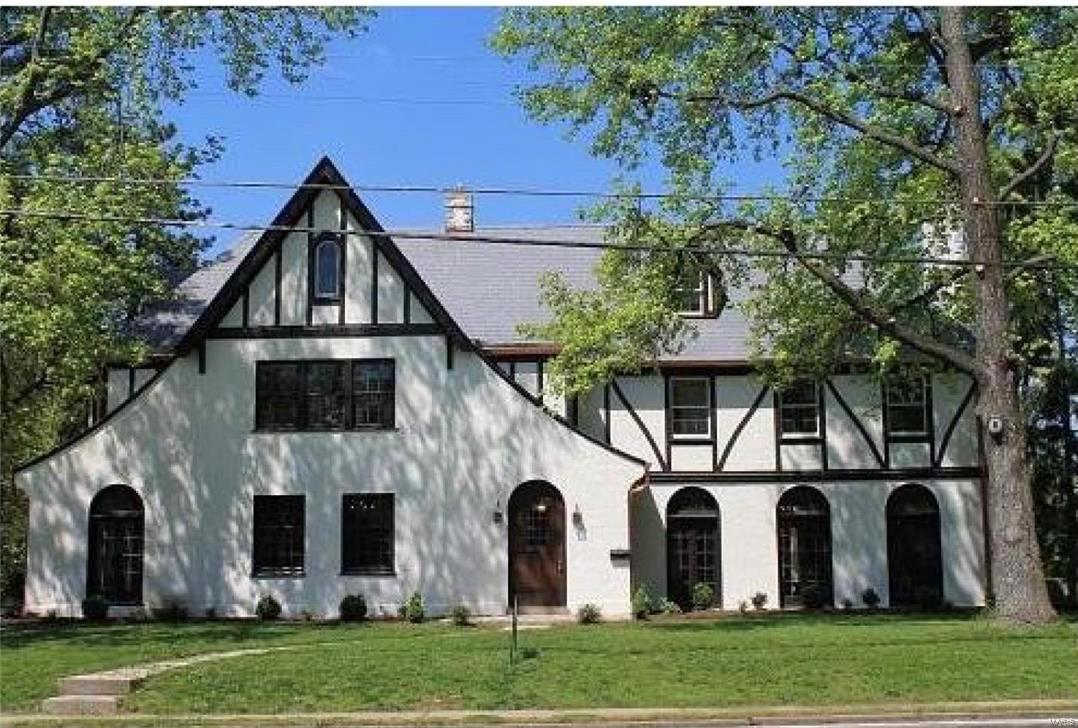
This beautiful English Tudor features 4,892 sq feet of completely renovated space. The open floor plan includes massive sunken great room, arched doorways, limestone gas fireplace, leaded glass windows and doors. Kitchen features custom cabinetry, carrera marble counters, farmhouse sink, island with a solid wood top pantry and SS Viking appliances. The master suite features a fireplace, large walk-in closet, renovated bathroom with subway tile and large walk-in shower with body sprayers. 2nd floor features laundry room and 3 bedrooms of which includes the large master suite. 3rd floor features bonus room, bedroom and full bath. Restoration of all the 122 leaded windows and doors completed to preserve the architectural integrity of home. Updated utilities through out. Architecturally significant synthetic slate roofing, copper gutters and exterior paint. Additional Rooms: Sun Room
#16009643

St Louis

215 N Berry

5 Beds

3 Baths

4,892 Sq.Ft.

$975,000

MLS#: 16009643
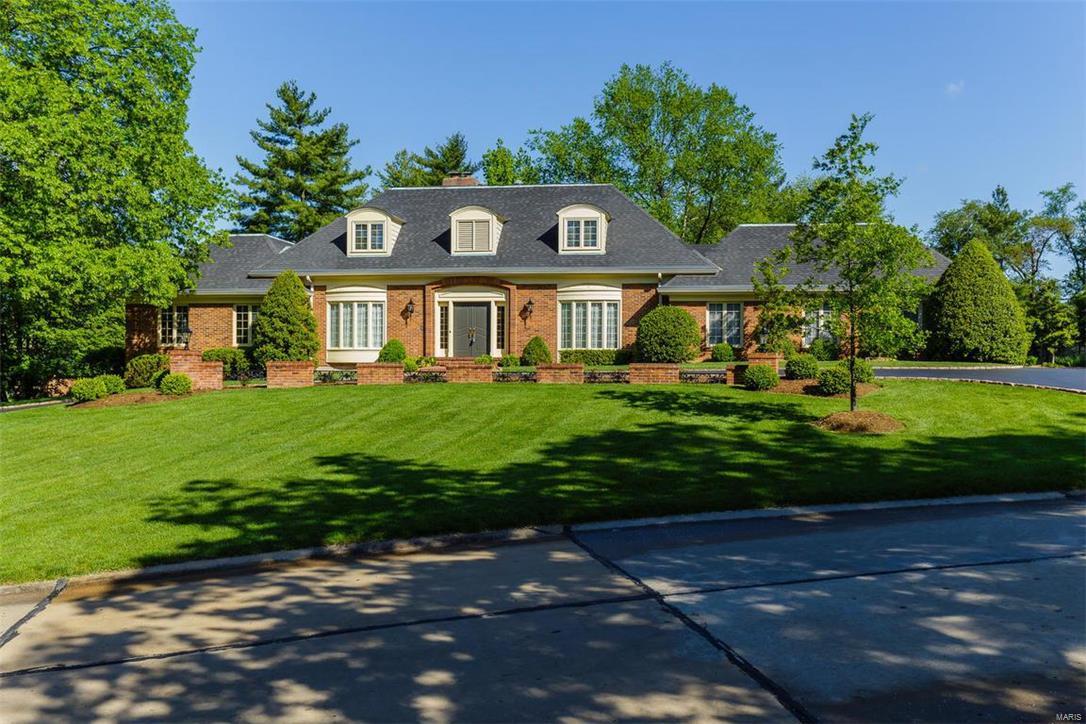
Pull in circular driveway of this spectacular 4-sides brick 1.5 story home in prestigious Kings Glen subdivision of Town and Country.  Higginbotham-built home has wonderful craftsmanship and custom upgrades throughout.  The vaulted entry way w grand staircase welcomes you.  Great Room w gorgeous ash paneling, built-in bar, fireplace and wood floors provides room for entertaining.  There is also a formal Living Room & Dining Room w Butler's Pantry.  The kitchen is updated w Granite Counters and Center Island creating the perfect place for gatherings.  Office features gorgeous floor-to-ceiling bookcases.   Main Floor Master Bedroom suite provides privacy.  Second Level features additional 4 Bedrooms, 2 full baths.  Lower Level is finished with half bath.  Pella Windows. Main Floor laundry. Oversized garage (38/28) w higher door allows for some RVs & Boats. Boasts stairway w direct access to basement.  Level One Acre Lot w Tennis and Full Sports Court. Parkway West Schools. Fabulous Home!
#16030984

Town and Country

13573 Kings Glen Drive

5 Beds

3 Baths

5,568 Sq.Ft.

$975,000

MLS#: 16030984
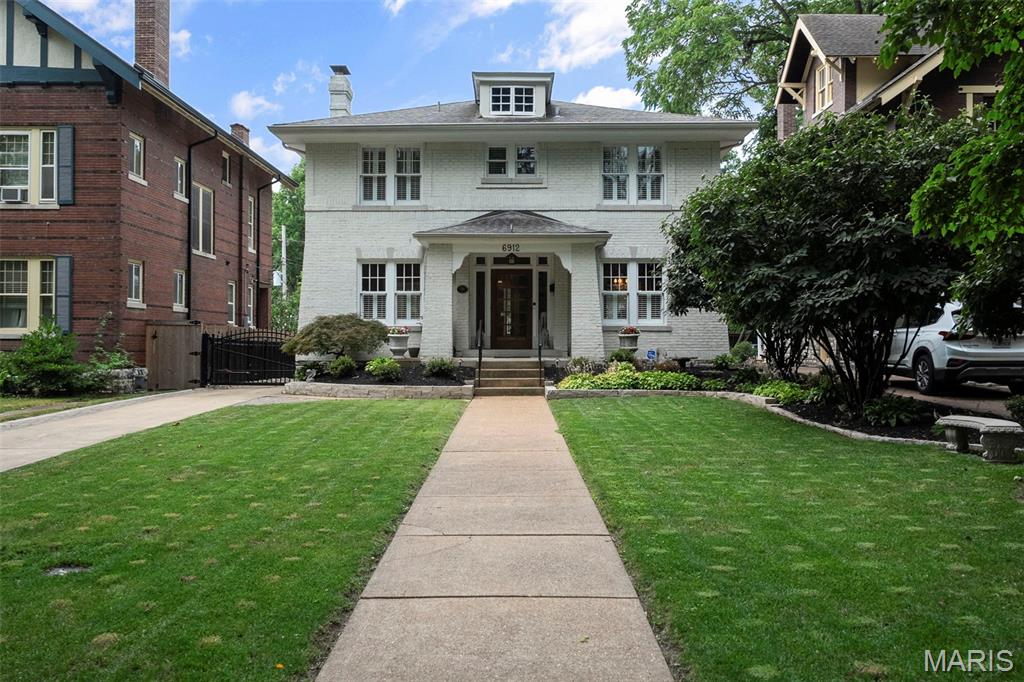
**OPEN HOUSE HAS BEEN CANCELED** Beautifully updated University City home offers the perfect blend of space, comfort, and flexibility. This classic center hall plan features a welcoming foyer flanked by a formal living room on one side and a dining room on the other. The spacious rear addition is the heart of the home featuring a large great room that seamlessly connects to the kitchen, breakfast room and screened porch with picturesque views of the backyard. Upstairs, the expansive primary suite includes a bedroom, sitting room, and an upgraded bath. Two additional bedrooms round out the upstairs and share a Jack-and-Jill bath. The finished lower level adds incredible versatility with a 4th bedroom, full bath, and family room with convenient access to the backyard. Outside enjoy the fully fenced backyard with new lush landscaping and expansive patio. A newly expanded driveway with automatic gate leads to a 2-car garage tucked privately at the back of the property. With so many updates throughout, this home is truly move-in ready. Don’t miss the chance to make it yours!
#25045141

University City

6912 Washington Avenue

4 Beds

3 Baths

3,696 Sq.Ft.

$975,000

MLS#: 25045141
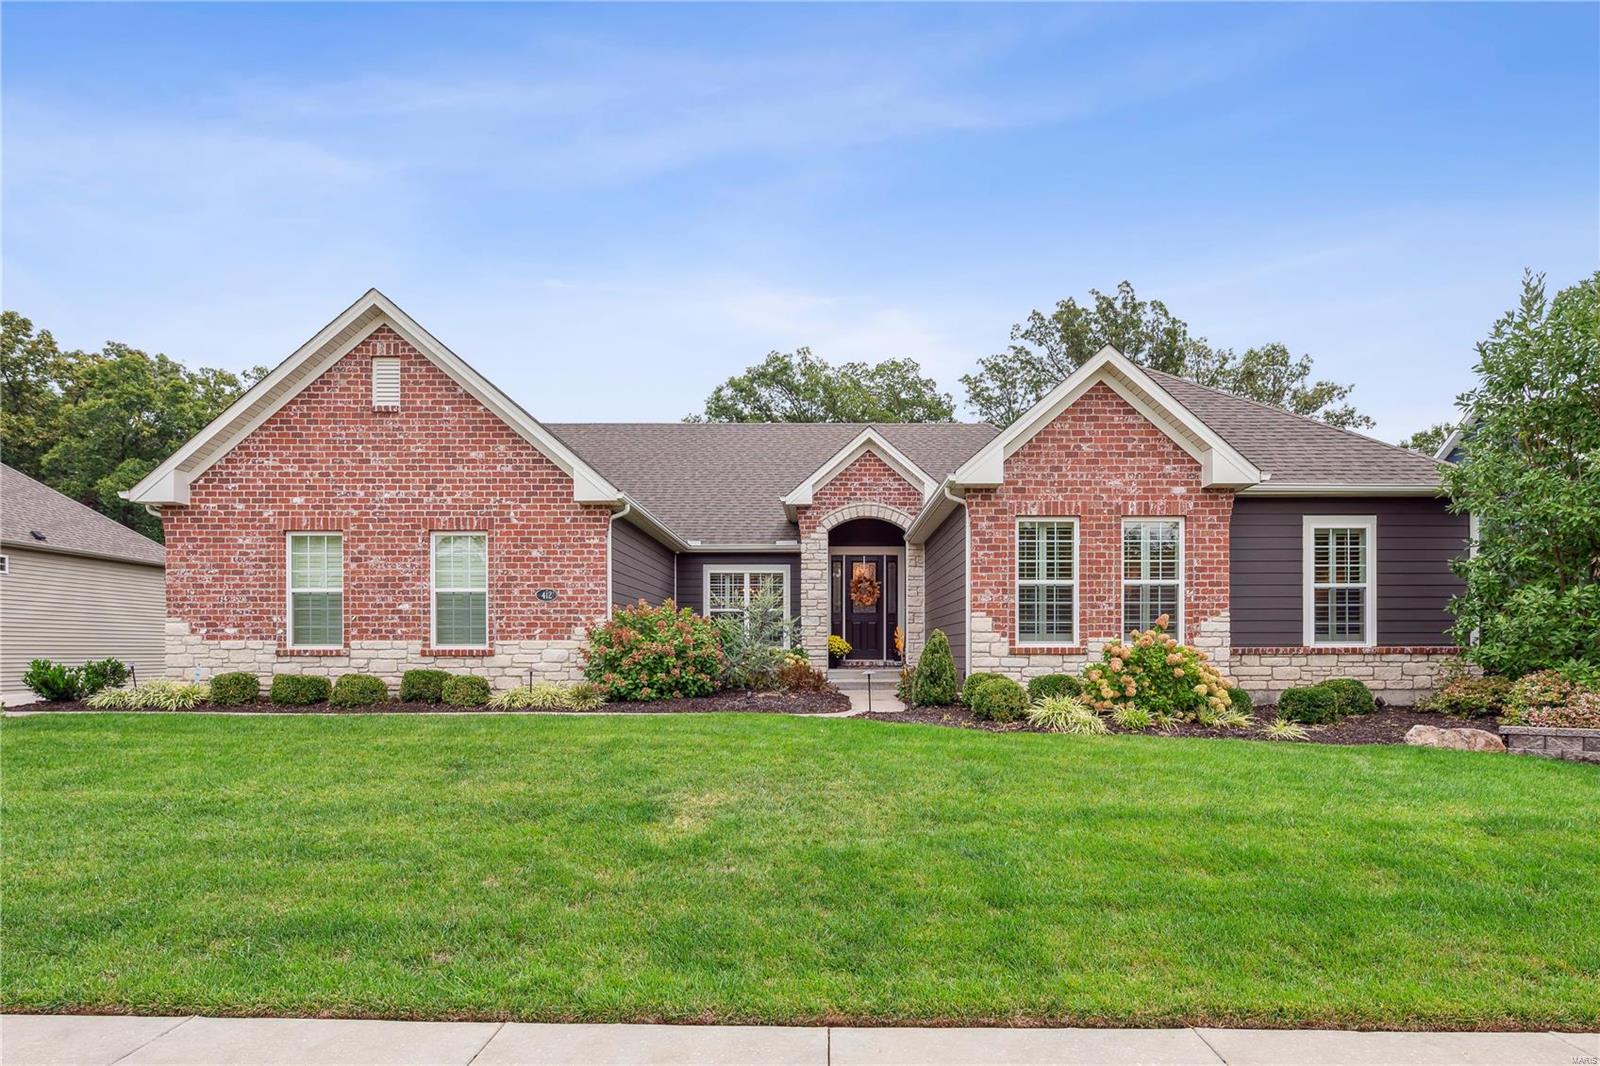
EXCITING OPPORTUNITY TO OWN AN AMAZING 5 YEAR OLD STUNNING 4 BEDROOM,3.5 BATH RANCH SETTING ON OVER 1/2 ACRE WOODED LOT WITH A PRIVATE  BACKYARD OASIS INCLUDING 10,000 GALLON SALT WATER POOL AND OUTDOOR FIREPLACE COMPLEMENTED BY LUSH LANDSCAPING! With current high construction costs & long build times, this beautiful home is ready for your family to just move in & enjoy. Open concept floor plan & wood flooring flows from Foyer all the way thru Great Room, Kitchen & Hearth Room. Great Room highlighted by wall of windows & custom built-in cabinetry. Stone fireplace flanked by bookshelves in Hearth Room. Gorgeous Designer Kitchen open to Great Room & Hearth Room perfect for gatherings/entertaining. Abundant custom cabinetry, granite counters, large island, gas cooktop w/pot filler, tiled backsplash, butler pantry. Finished walkout lower level features Family Room, custom bar, media room, bath & walkout to pool. BEAUTIFULLY APPOINTED HOME & OUTDOOR OASIS WITH POOL READY TO MOVE IN & ENJOY!
#23052074

Wentzville

412 Long Gate Court

4 Beds

3 Baths

4,057 Sq.Ft.

$975,000

MLS#: 23052074
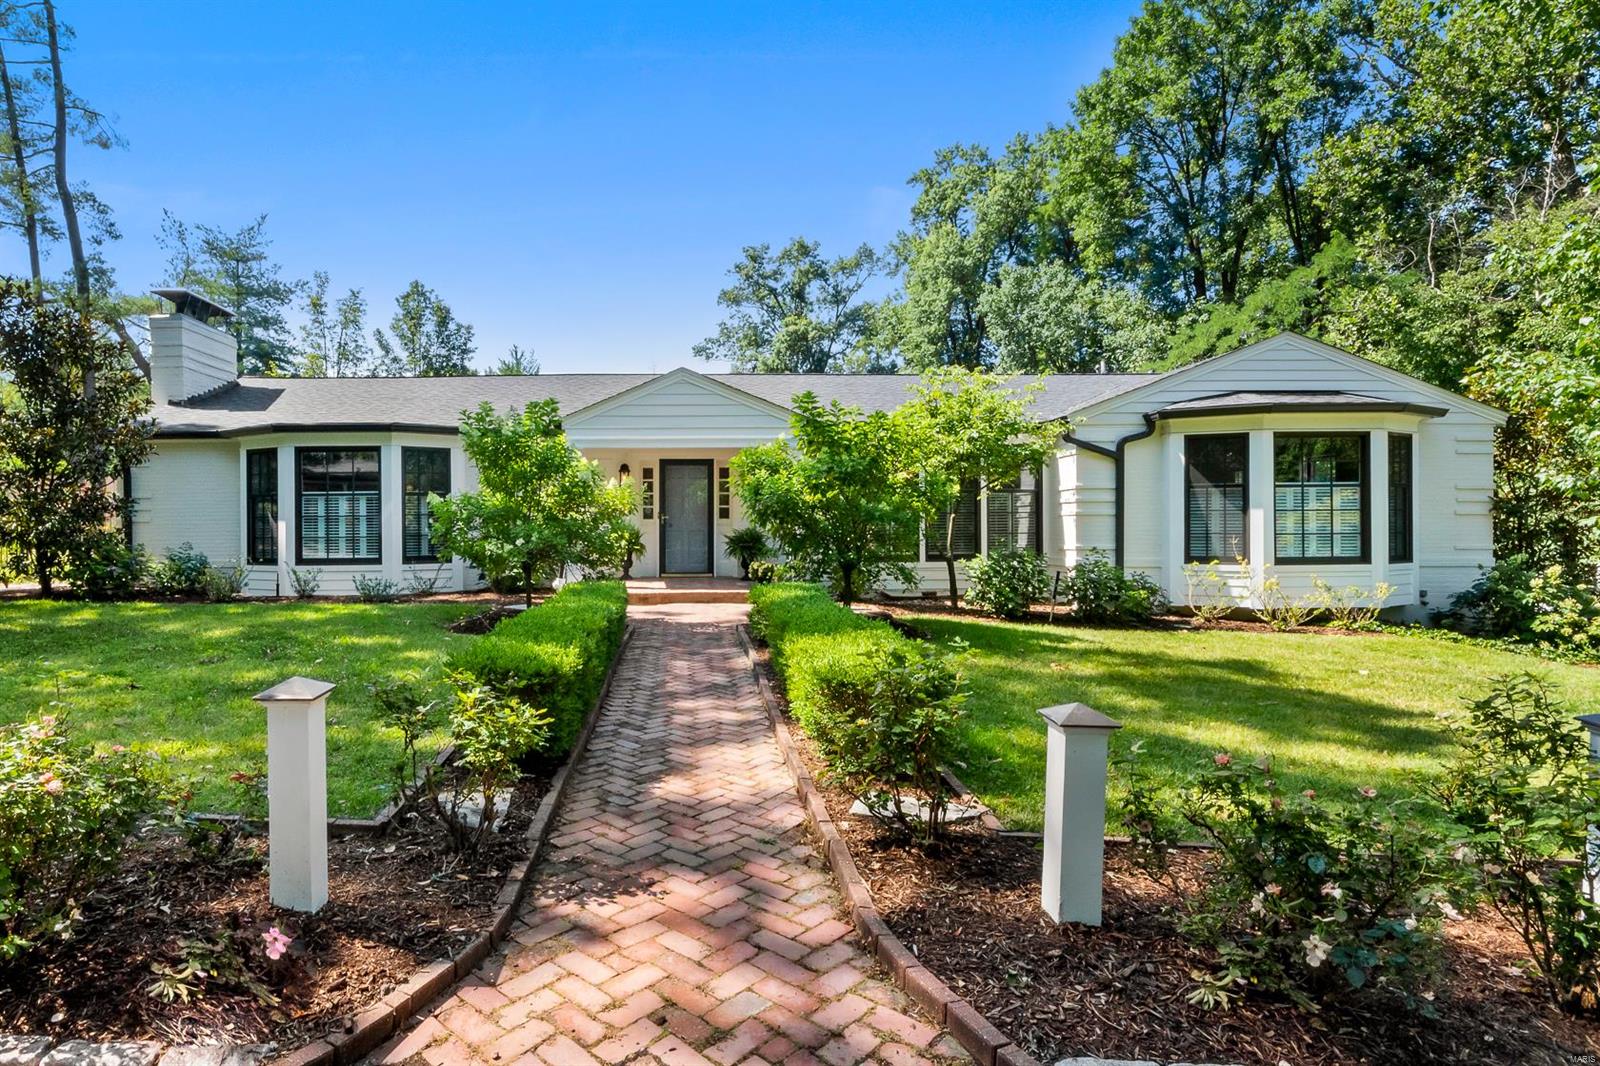
Here is your private oasis in a pristine Ladue location! This classic & elegant one story Ralph Lauren style home is a knock out. A convenient front parking area leads you to the entry to be greeted by an attractive great room with rustic beamed ceiling & brick hearth. Both the great room & dining rooms are enhanced by bay windows, plantation shutters, & wide plank pine floors. The entry has a lovely half bath. The sunny kitchen, with center island & top of the line appliances (2021, never used) overlooks the lovely 14x28 pool. Enjoy the cozy den next to the kitchen with walk out to the deck. At the west end are 2 bedrooms with Jack & Jill bath, & stacked washer/dryer. The primary bedroom suite (east end of home) has an adjoining office, access to the back patio and pool, & newer primary bath with large shower. The home & pool area are enhanced by beautiful landscaping. Freshly painted in neutral tones, new HVAC (2022), electric box (2021), LL with full bath, 2 car garage. A Ladue gem!
#23027131

Ladue

3 Warson Lane

3 Beds

3 Baths

2,952 Sq.Ft.

$975,000

MLS#: 23027131
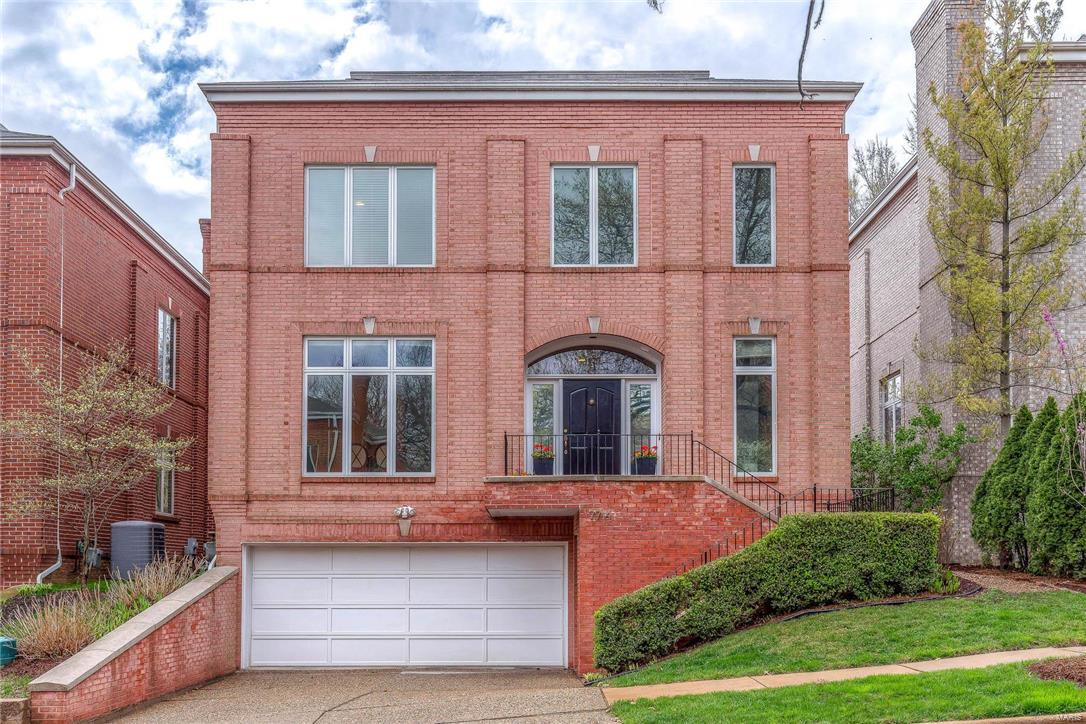
Stunning and sophisticated Clayton townhome just steps away from one of the ten most beautiful streets in the country--Wydown Boulevard. An amazing open floor plan, has an oversized great room w/marble surround gas fireplace, and offers tons of flexibility for entertaining and everyday living. The residence has 10 ft ceilings, a separate dining room, main floor study with fireplace, wood floors throughout the main and upper level, recessed lighting and a private yard with beautiful terrace. The crisp white kitchen opens to the great room with large windows letting in an abundance of light. The Master suite is huge with tall ceilings, luxurious bath, and great closet space. 2 additional bedrooms, another bath, and  laundry room complete the upstairs. There is a finished lower level w/half bath, a 3 car garage and a dumbwaiter to help lift groceries to the main floor!  Great location w/in walking distance to Forest Park, schools, restaurants and shops and all that Clayton has to offer!
#17023648

Clayton

7714 Walinca Terrace

3 Beds

2 Baths

3,750 Sq.Ft.

$975,000

MLS#: 17023648
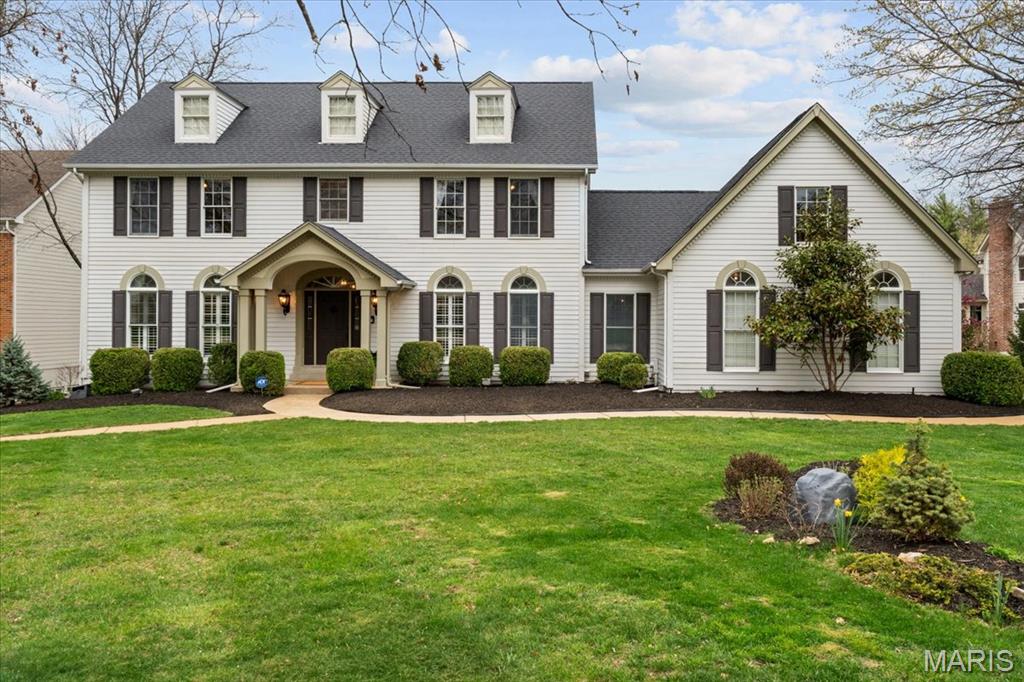
Step into elegance with this beautiful 2-story home, featuring a gorgeous pool & an expansive private lot. As you enter, you're welcomed by a dining rm & a stately study, complete with French doors & built-in bookcases. The great rm is a showstopper, boasting a cozy gas fireplace, built-in bookcases & seamless access to the deck & gazebo. A den with a bay window & walk-up wet bar adds to the home's sophistication. The heart of the home is the kitchen, offering a large center island, granite countertops, double ovens, a custom planning desk & a breakfast rm. Retreat to the primary where you'll find a decorative fireplace & a spa-like bath with double vanities, a walk-in shower & a soaking tub. 3 addtl bedrms are complemented by a full bath & a Jack & Jill bath. The finished walk-out LL is an entertainer’s dream, featuring a large family rm with a gas fireplace, hobby/sleeping area, an exercise rm, rec rm & a full bath. This property is a rare gem—don’t miss your chance to call it home!
#25012016

Chesterfield

16049 Wilson Manor Drive

5 Beds

4 Baths

4,761 Sq.Ft.

$975,000

MLS#: 25012016
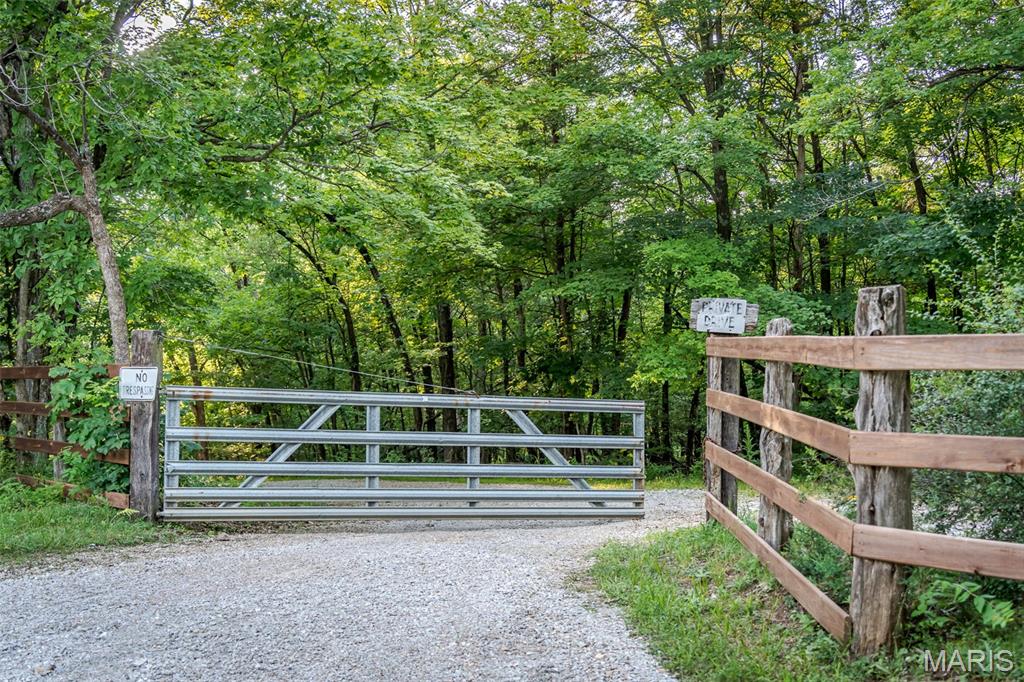
Located 45 minutes from St louis just outside of Robertsville MO is this private hideaway on 60+ acres!! This estate offers a "2-acre lake" and a 2nd pond! The sale includes a (40x100) 4000 sq ft metal outbuilding for RV storage, w/ 6" poured concrete floors, two 14' overhead garage doors w/openers for ease of drive through access. The 1300 sq ft detached 4 car garage has electric, water, and a lofted second floor storage area.   Included in this package is the very stately stone chalet style home to reside in and offers 2600+ sq ft. of modern amenities.  The main residence was built around the 1930's.  It includes 2 beautiful stone fireplaces,  exposed log walls and a cathedral ceiling.  A Hand carved log-built handrail  is attached to the staircase and leads to 2 spacious bedrooms upstairs.  The primary suite is located on the main floor and  is  vast enough for a "sitting", place, his/her closets and a full ensuite accommodating a soaking tub and separate shower.  For larger entertainment the cook will enjoy a scullery (dirty kitchen) and a main kitchen w/many cabinets, counters and appliances. Laundry is off the kitchen on the main level and another room offers a nice view from what could be an office/library or green room. The roof is brand new in 2025 and the basement is clean and well maintained with 220 electric and a canning kitchen.  All you have wanted is waiting right here!  Make your offer today.
#25050258

Robertsville

109 Lager Lane

3 Beds

2 Baths

3,060 Sq.Ft.

$975,000

MLS#: 25050258
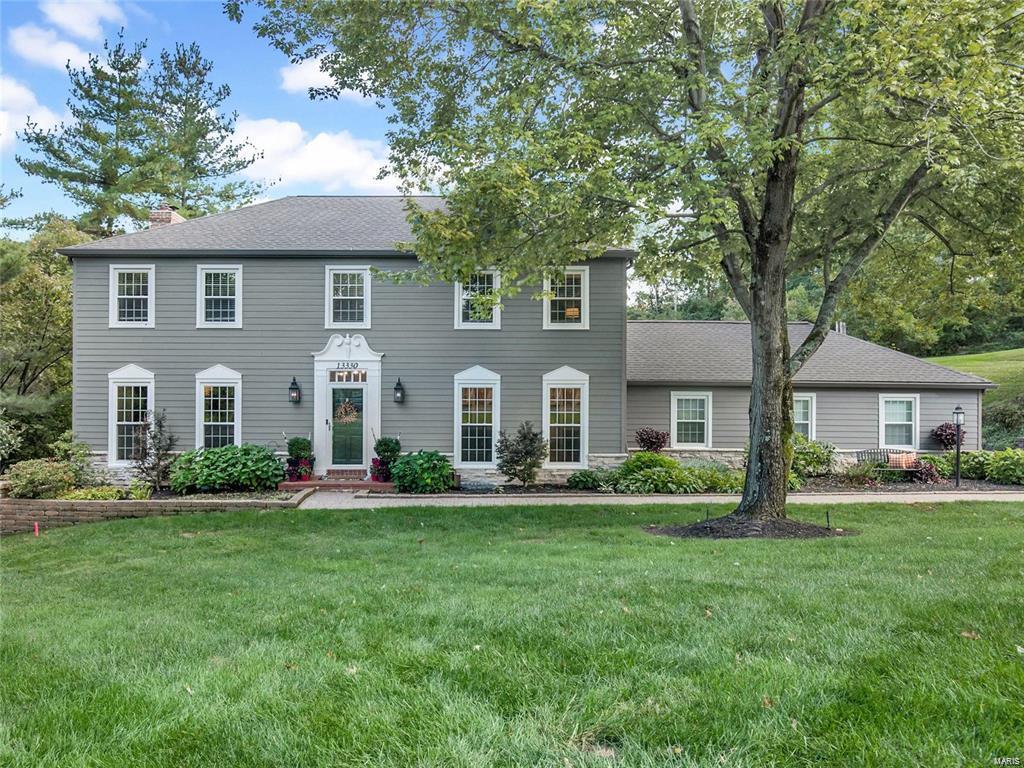
Showings start Thursday, 1/25. Upgrades galore for a seller planning to stay but the job had other plans.  Seller is relocating.  Stunning 4-bed, 3.5-bath home with an open floor plan and plenty of room to entertain!  Main floor includes a dining room, living room, family room and bonus sunroom overlooking the spacious back yard complete with a new hot tub ('22).  The eat-in kitchen flows into the large mudroom or office and separate laundry room.  Rear-entry garage has an epoxy floor.  Upstairs houses a custom oversized primary shower and steam shower ('23) and a renovated hall bathroom ('23).  Lower level has even more recreational space along with new carpeting ('23), new tankless water heater ('22), full bath and a walkout to a screened in porch.  The serene yard has optimal drainage after tree removal and yard regrading. Neighborhood perks include a pool, 2 tennis/pickleball courts, and a playground. Experience luxury with a semi-gated entrance. Welcome home! Additional Rooms: Mud Room
#24000462

St Louis

13330 Thornhill Drive

4 Beds

3 Baths

3,827 Sq.Ft.

$975,000

MLS#: 24000462
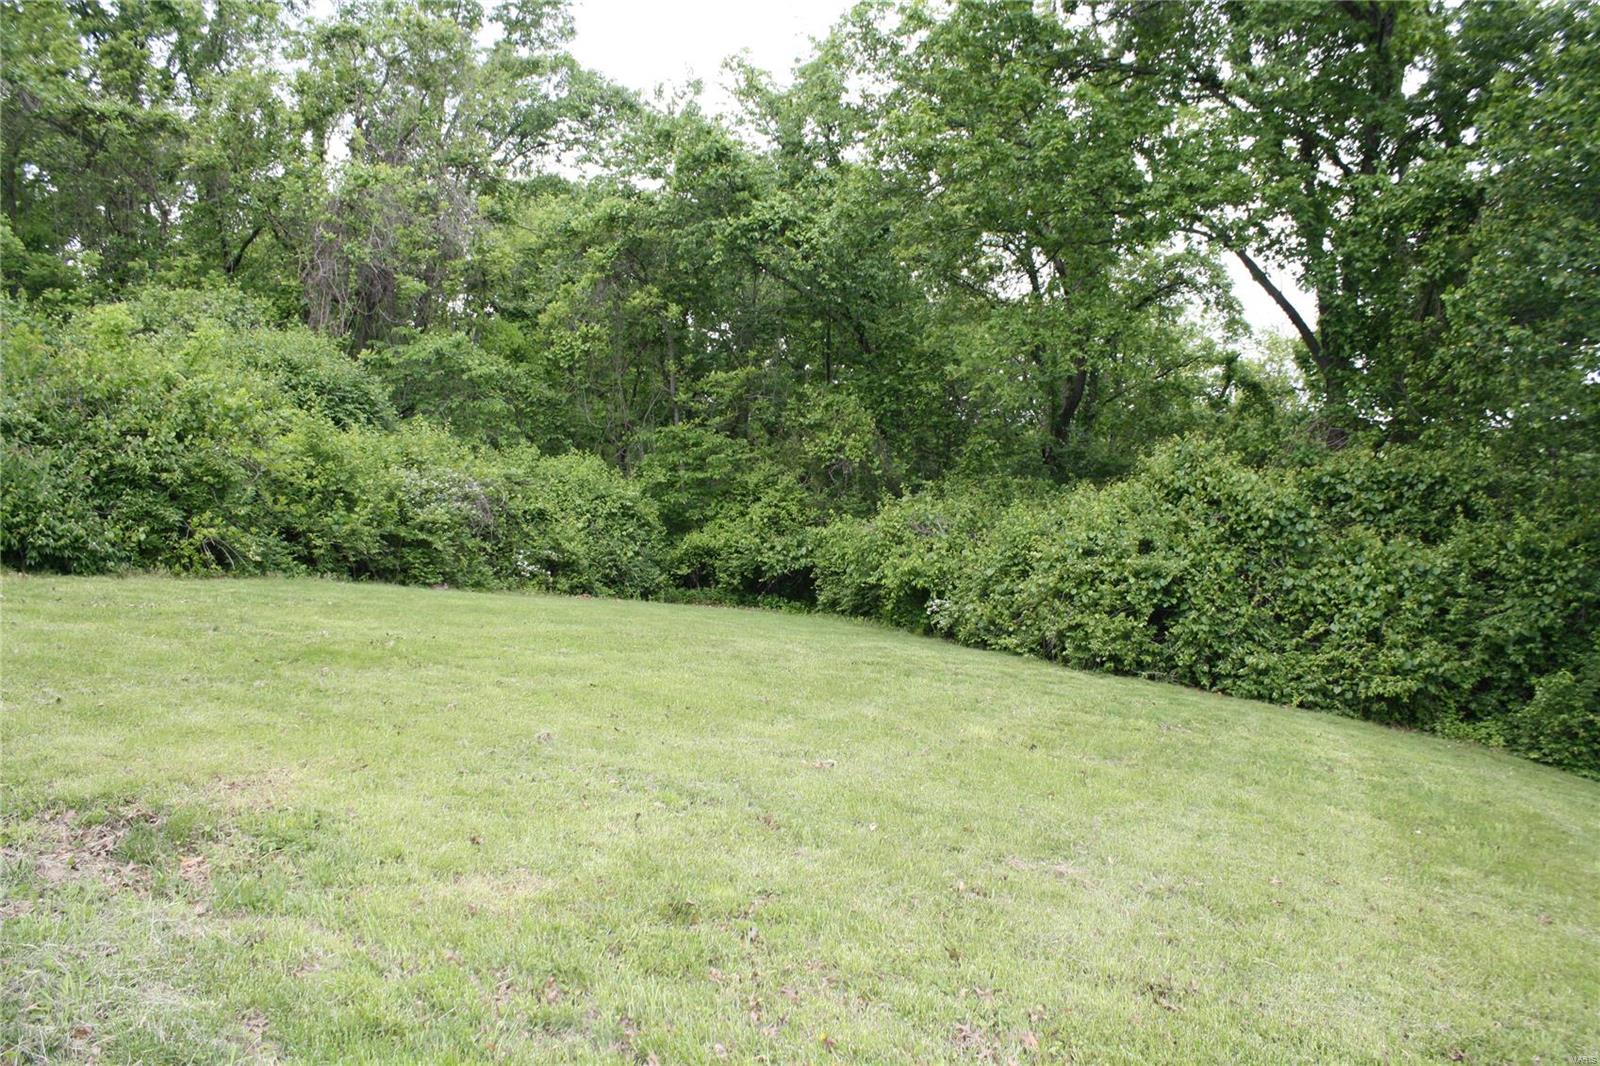
Seamlessly transition from a magnificent location to a premier site for recreation! Rare find of 1.8 acre lot adjoining Old Warson Country Club that features gently rolling topography and a fringe of woods for privacy.  Vistas of the award-winning golf course make it an idyllic and rare offering in an incomparable placement off Old Warson Road.  Bring your architect, this choice property is truly a prize for the ages!
#18072714

Ladue

45 Trent Drive

None Beds

None Baths

1.82 acres

$975,000

MLS#: 18072714
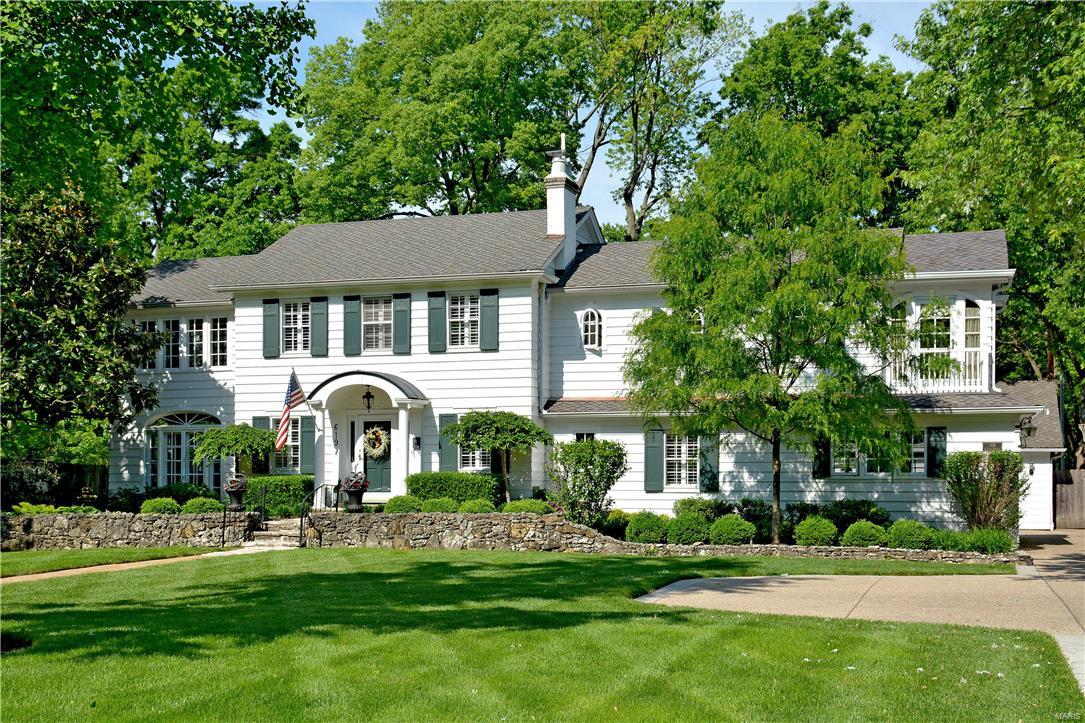
This stately home within walking distance to downtown Kirkwood has been meticulously updated yet has maintained its original architecture & style offering incredible molding throughout. No detail has been left untouched. There are 4 generously sized BR, 3 full baths plus a custom painted powder room. From the moment that you enter this home, you know that it is a very special place to live. The gracious foyer offers one of 2 fireplaces offset by Travertine marble floor. The home office, sunroom, and family room  are great spaces as well. The gourmet kitchen offers high end appliances, a multitude of cabinets and opens to the new patio & lushly landscaped yard w/ fence & sprinkler system. MBR suite offers a quaint sitting room, many closets & bath. The 2nd floor features: bonus room & entertainment area, a laundry and more. This home is perfect in every way.  Don’t miss this incredible opportunity to own such a beautiful home.
Photos to be uploaded by noon 5/5
#16030194

St Louis

619 N Clay Avenue

4 Beds

3 Baths

3,634 Sq.Ft.

$975,000

MLS#: 16030194
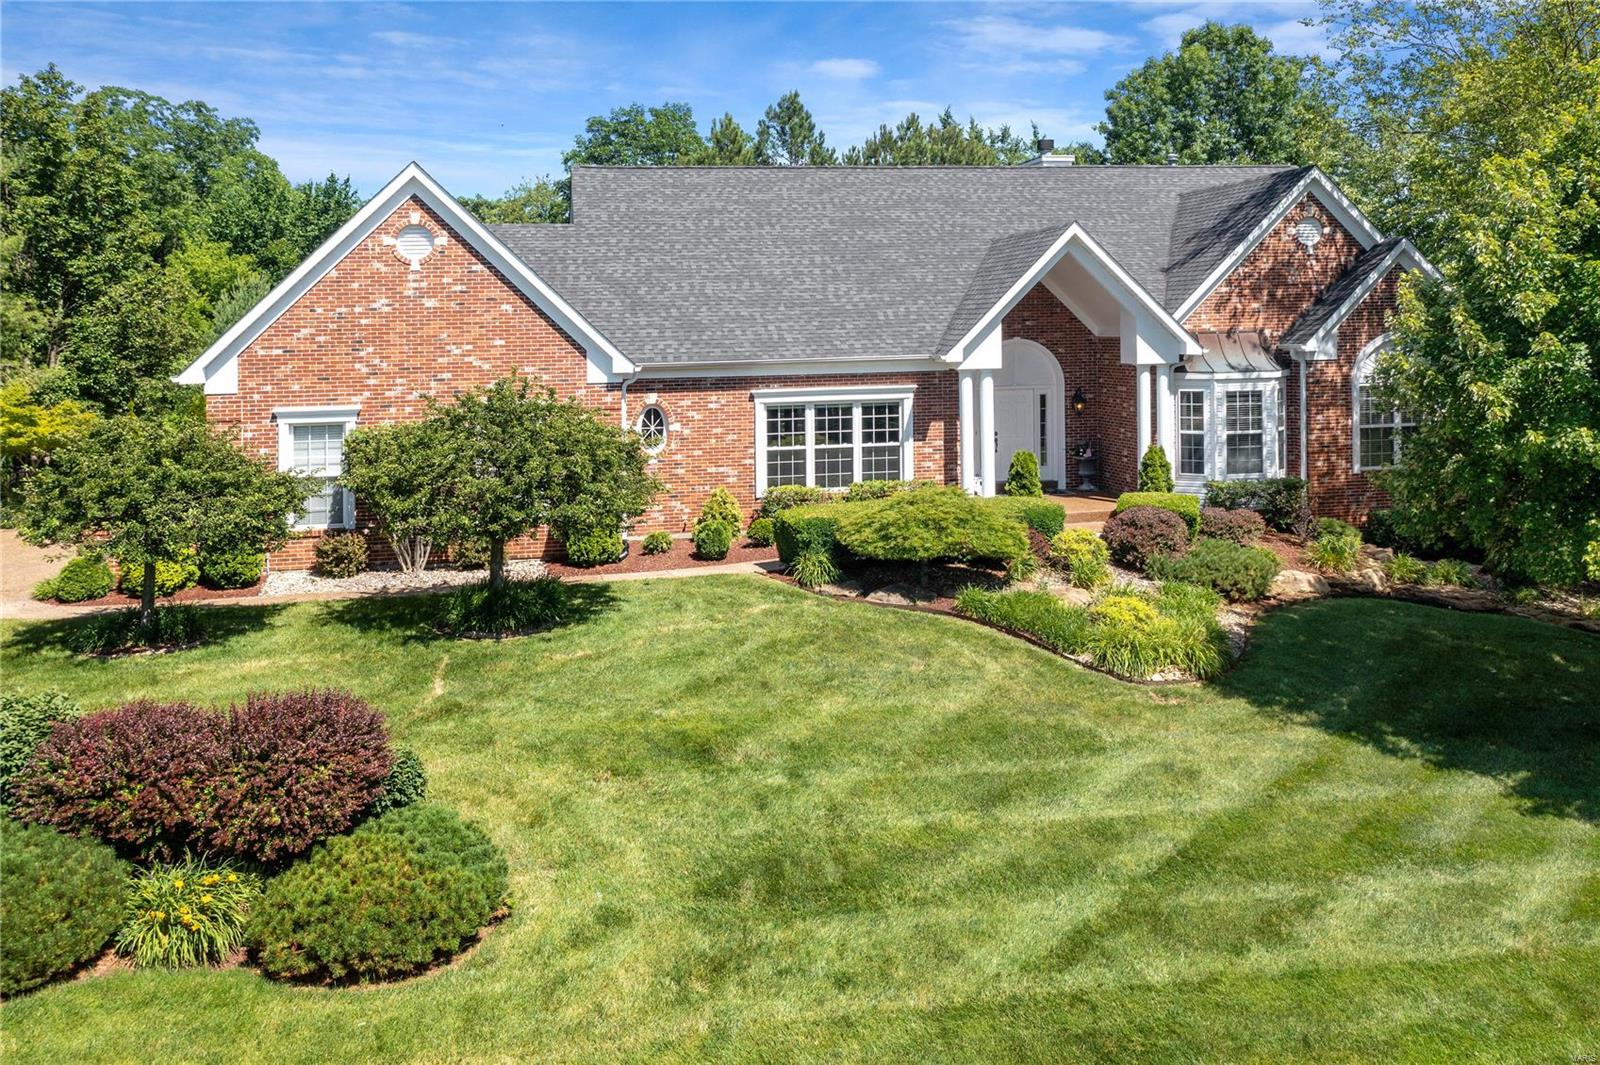
One of a kind atrium ranch with walk-out finished lower level. Meticulously maintained 3 bedroom,3.5 bath, 3 car - side entry garage. The master hosts 2 large closets and a master bath with sep tub and shower, and his and her sinks. The recently remodeled kitchen has plenty of custom cabinetry, smooth electric cooktop, wall oven and microwave, 2 large islands w/granite countertops - one for prep and the other with copper farm sink is large enough for dining. Large deck over looks a paradise. Vaults, trey ceilings, crown moldings, beautiful hardwood flooring, are just a mention of the rooms of fine details. Those wall of atrium windows will lead you down to the fantastic finished lower level. Enjoy a family room, kitchen, media room, 1 addl bedroom, full bath all exude luxury. But wait, you are about to enter a fairy tale-like backyard. Private inground pool, gas fireplace, bocce ball court, trails, patios, lush mature landscapes. Luxury just minutes from Chesterfield's Boone Bridge. Additional Rooms: Sun Room
#22039384

Weldon Spring

318 Merlin Drive

3 Beds

3 Baths

5,200 Sq.Ft.

$975,000

MLS#: 22039384
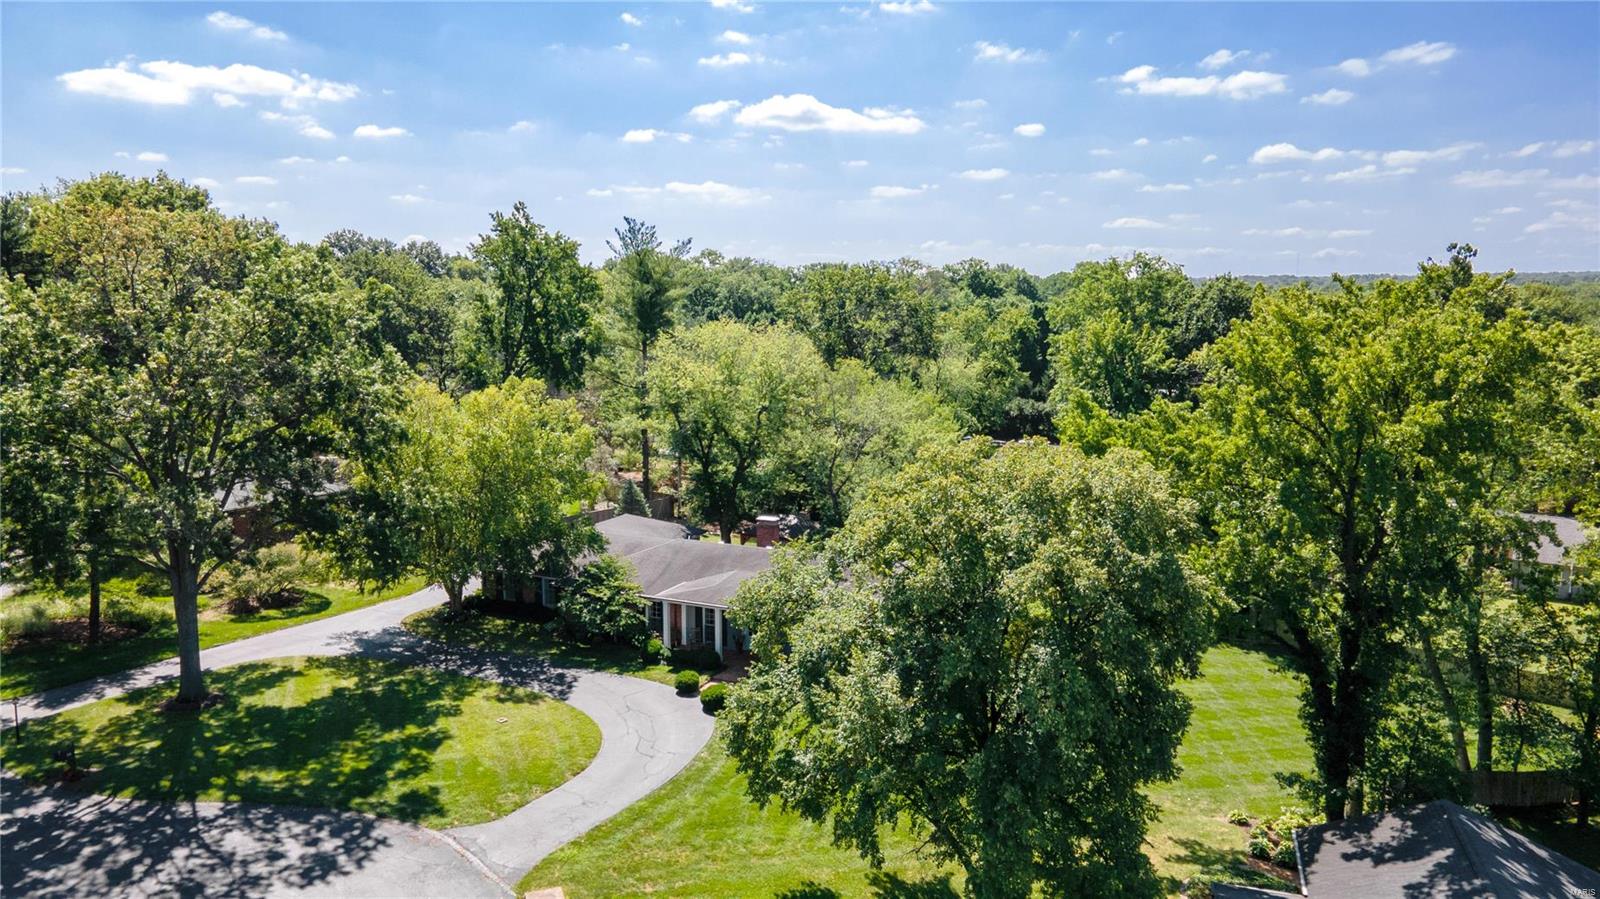
BACK ON MARKET.  NO FAULT OF SELLERS!  GREAT OPPORTUNITY TO LIVE CLOSE TO SCHOOLS IN THE LADUE SD.  This stylish 4 bd, 3 full & 2 half bath ranch on .83 acres is the ultimate in indoor/outdoor living.  The lg liv and din rms with gleaming hardwd flrs give way to a light filled fam rm with built ins, wainscoting & gas fp.  The custom kitchen has been updated with stainless appliances, Wolf cooktop, hardwood floors and provides access to the beautiful patio and new covered living area with fireplace and TV.  The main floor master suite offers a walk in closet, and beautiful bath with double sinks and stand alone shower.  Find 2 bedrms that have access to an updated hall bath and another BEDRM SUITE is located on the other side of the 1st flr perfect for au pairs, guests etc.  A laundry rm with custom cubbies and half bath complete the 1st flr.  The expansive walk out low lev offers a walk behind bar, fam area with built ins and fp, a rec area, exercise rm and half bath.  Room for a pool! Additional Rooms: Mud Room
#22053875

Ladue

46 Salem Estates Drive

4 Beds

3 Baths

5,104 Sq.Ft.

$975,000

MLS#: 22053875

1 ... 635 636 637 638 639 ... 666
* Listings identified with the FMLS IDX logo come from FMLS and are held by brokerage firms other than the owner of this website. The listing brokerage is identified in any listing details. Information is deemed reliable but is not guaranteed. If you believe any FMLS listing contains material that infringes your copyrighted work please click here to review our DMCA policy and learn how to submit a takedown request. © 2024. First Multiple Listing Service, Inc.

Send a message

Message successfully sent.

Your message

What is 3 + 4 ?

Reason for contacting?

I agree to receive email communication and understand I can unsubscribe at any time.

I agree to be contacted by Rock Island Realty via call, email, and text for real estate services. To opt out, you can reply 'stop' at any time or reply 'help' for assistance. You can also click the unsubscribe link in the emails. Message and data rates may apply. Message frequency may vary. Privacy Policy

Sign Out

Virtual Assistant

Would you like to take the next step with this property? We can help you schedule a showing or virtual tour, or send you more details.

Yes, I would like more information.

Thank You for Your Reply, One of Our Agents will contact you as soon as possible

No, maybe later.

Thank you, you can always contact me via email, phone number or through the contact form.

Realhub AI

Lucy - Your AI-Powered Realtor

Update Your Temporary Password

Personalize your search

Enter your email and we'll notify you immediately when new listings match what you're looking for.

or enter email address

Already have an account ? Login here

Continue your home search

I agree to receive communications and understand I can unsubscribe at any time.

I agree to be contacted by Rock Island Realty via call, email, and text for real estate services. To opt out, you can reply 'stop' at any time or reply 'help' for assistance. You can also click the unsubscribe link in the emails. Message and data rates may apply. Message frequency may vary. Privacy Policy

Already have an account ? Login here

We use cookies

We use cookies primarily for analytics to enhance your experience. By accepting, you agree to our use of these cookies. You can manage your preferences or learn more about our cookies policy.
