Properties

Browse or get in touch to schedule a walkthrough.

  • Nearby me
Price range

Popular Features

Community Features

Association

Property Features

Waterfront

View

Exterior Features

Interior Features

Style

10000 properties match your criteria

Updated 1 minute ago

E-Alert name
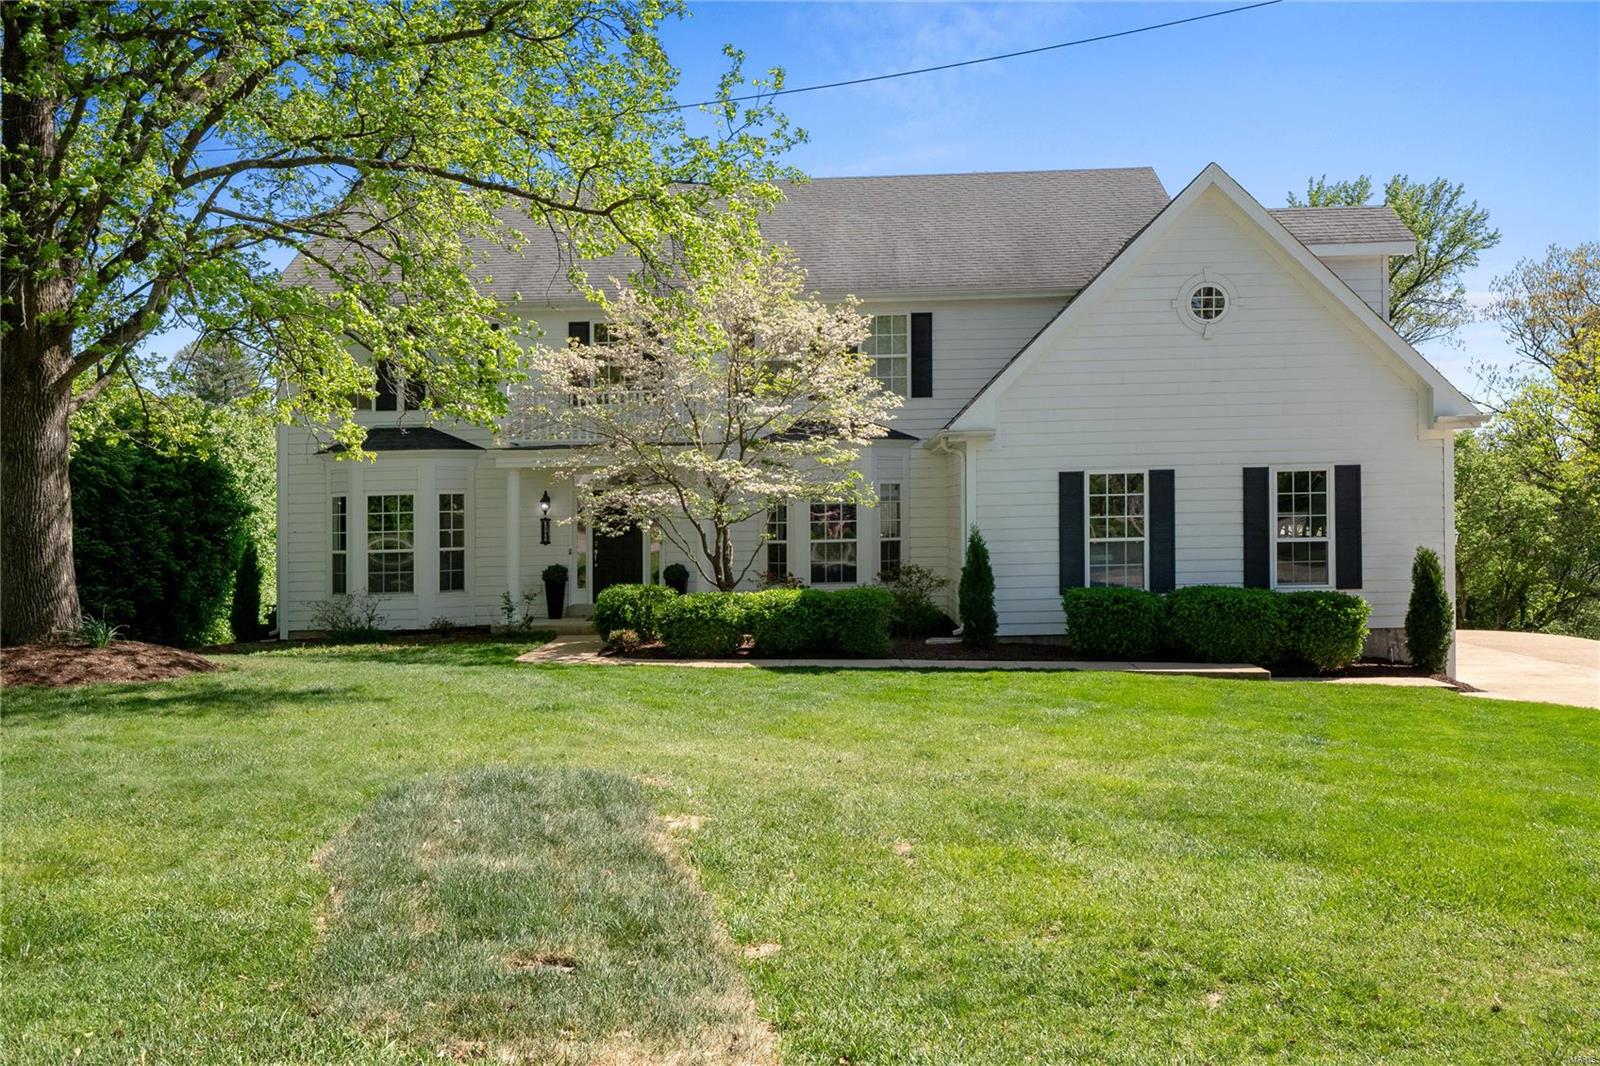
Spacious 2-story home w/ over 4800 sqft of total living space in a cul-de-sac in desirable Ladue School district, offering comfort, modern amenities, & many updates. Enter the bright 2-story entryway leading to a dining room w/ custom built-in cabinets, a wet bar w/ refrigerator drawers, ice maker, lots of storage, & an office/living room. The family room has a gas FP open to a dining area that can accommodate a large table & the kitchen w/ white cabinets, a center island gas cooktop, & granite counters. Neutral paint color throughout, 9’ ceilings. New beautiful flooring on main level. 5 bedrooms on the 2nd floor, primary bedroom w/ custom built-in cabinetry, en suite bath & walk-in closet. Additional 4 bedrooms w/ Jack N Jill Baths. Entertain on the large deck off the FR & kitchen w/ remote-controlled awning. Perfect for entertaining. Beautiful curb appeal. The walk-out LL features a family/rec area, full bath, a bedroom w/ an egress window & storage, Close to Hwys, Hospitals & Dining
#24009800

St Louis

11048 Graeser Lane

6 Beds

4 Baths

4,884 Sq.Ft.

$975,000

MLS#: 24009800
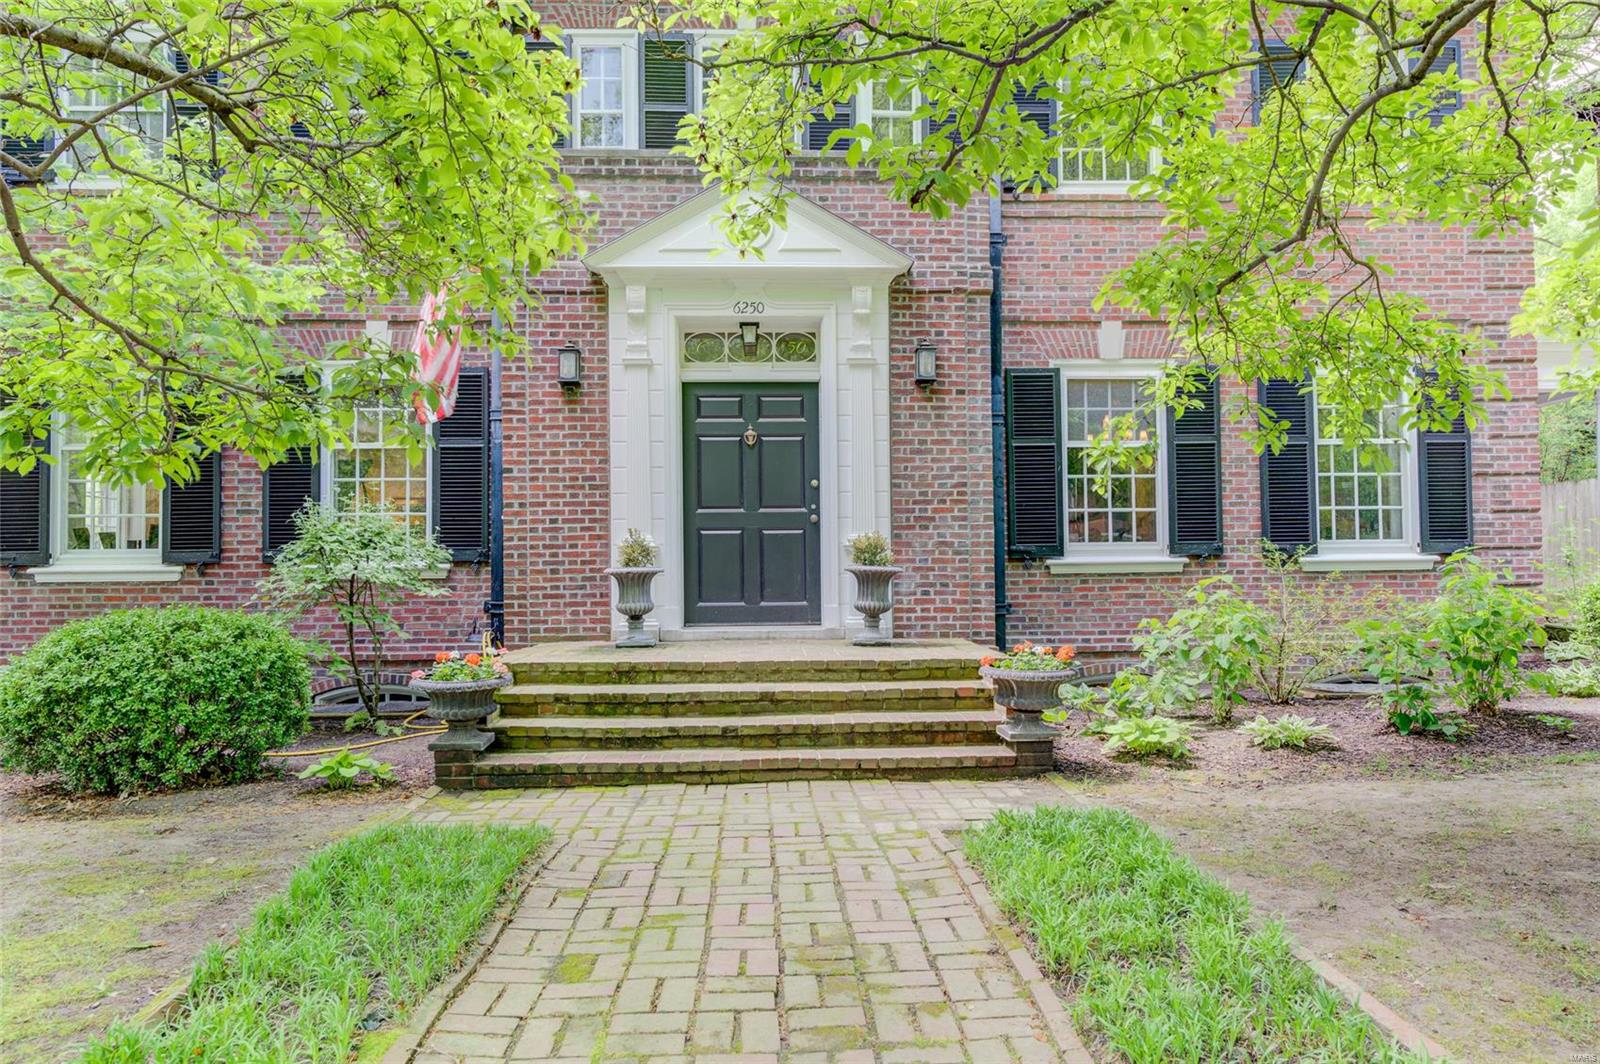
This is your opportunity to own a classic piece of St. Louis historic architectural history. If you are looking for a spacious, formal, & elegant home, you have found it. The home feature a modern updated kitchen, newer appliances, center island with cook top, some original wooden pantries, wood floors, & cozy built in bench. As you enter you are introduced to a two story  large entry hall, front & rear staircasses, a sitting/plant room, 3 1/2 baths, laundry room off the kitchen. You will enjoy living in a prestigious quiet neighborhood off Skinker, this may be the home for you. Now add a patio, in-ground pool, close to a 1/2 an acre of yare to enjoy outdoor activities and a 3 car garage with extra parking. The living room has a statly wood burning fireplace. All of this and within walking distance of Wash U, public transportation, & Forest Park. The home also has a covered portico off of the side dining room entrance. Newer slate roof & furnace. This beautiful home has plenty to offer
#23025889

St Louis

6250 Westminster Place

5 Beds

3 Baths

5,390 Sq.Ft.

$975,000

MLS#: 23025889
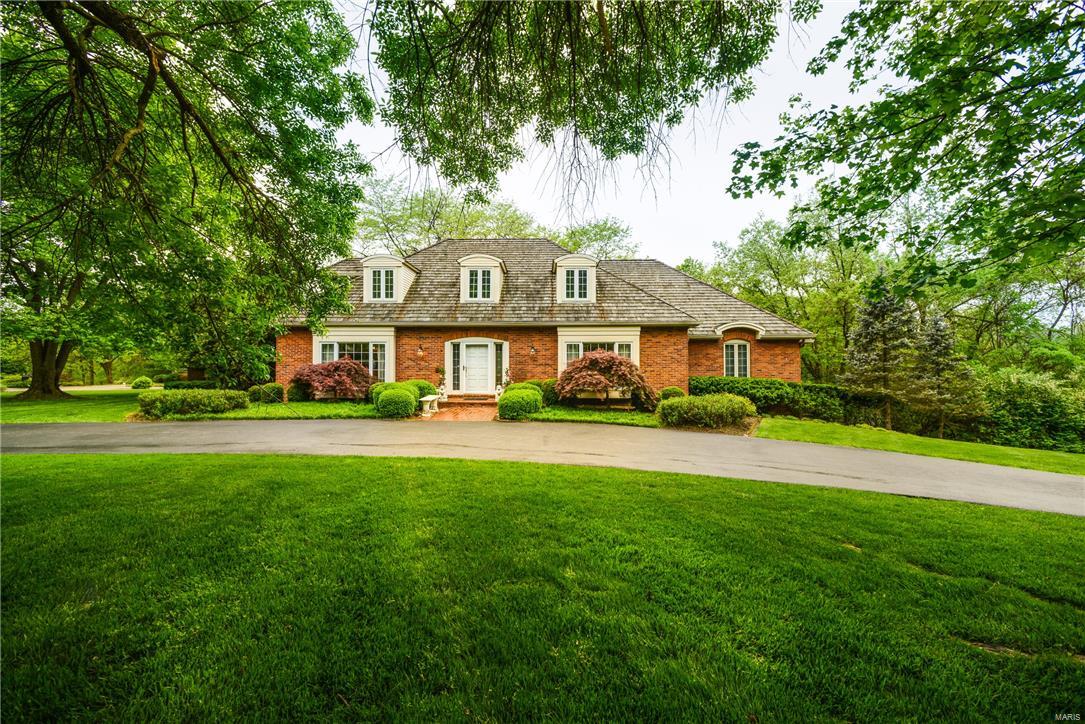
Enjoy this spacious private shake roof home on one acre lot with immediate access to Queeny Park! The best of both worlds with traditional separate dining and living spaces combined with open floor plan kitchen, breakfast room and sun room adjoining vaulted family room with cozy fireplace and built-in bookcases. Main floor master suite wing with two ensuite bathrooms, separate closets and pocket door to paneled study. Upstairs, three bedrooms, bonus room and hallway full bath. One bedroom includes ensuite bath ideal for guests. Large walk-out lower level with custom bar and media space, fifth bedroom and full bath. Beautiful architectural detailing showcased in vaulted, tray, and coffered ceilings, bead boards, panelling, and various built-in shelving. Great entertaining in lush wooded pool and hot tub setting with brick patios! Additional Rooms: Mud Room, Sun Room
#17017903

St Louis

1249 Kings Glen Court

5 Beds

5 Baths

5,610 Sq.Ft.

$975,000

MLS#: 17017903
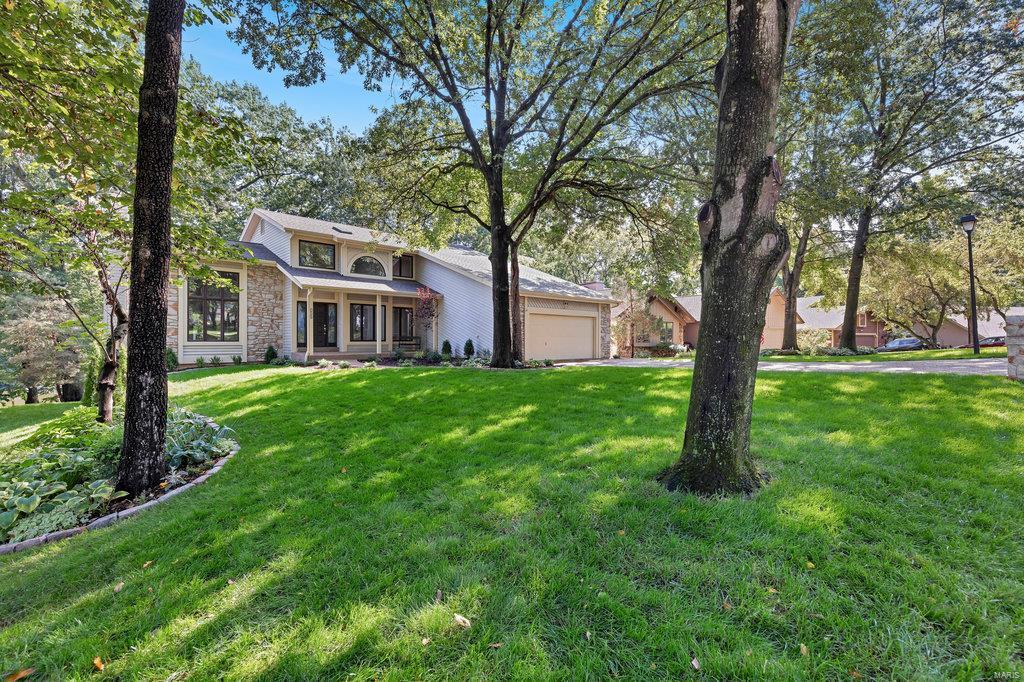
Lakeside living in this exclusive lakefront property. Breathtaking views, serene surroundings, the promise of a tranquil retreat. Immerse yourself in nature's beauty. Your dream lifestyle awaits – seize the opportunity to make it yours.  Immaculate, fully renovated home w/oversize main level deck & LL patio facing the lake. Vaulted great room w/WB FP. Custom kitchen w/lake view, crown molding, under cabinet lighting, touchless faucet, Corian counters, breakfast bar, pantry, new appliances. Breakfast room w/large bay windows. Extra MF dining room or office. Utility room w/walk in closet. Master suite w/2 big walk-in closets, private deck, bath w/oversized shower, soaking tub, 2 sink vanity.  Deep pour LL FR walks out to patio. Exercise area w/padded floor & mirror. Storage area w/shelving & 48" exterior door. Professionally installed garage flooring. Stone retaining wall & walkway to lake. Renovated boat dock. Freshly sodded yard w/in-ground sprinkler system. Seller Paid 2/1 Buydown.
#23058717

Lake St Louis

724 High Hill Court

4 Beds

3 Baths

3,164 Sq.Ft.

$975,000

MLS#: 23058717
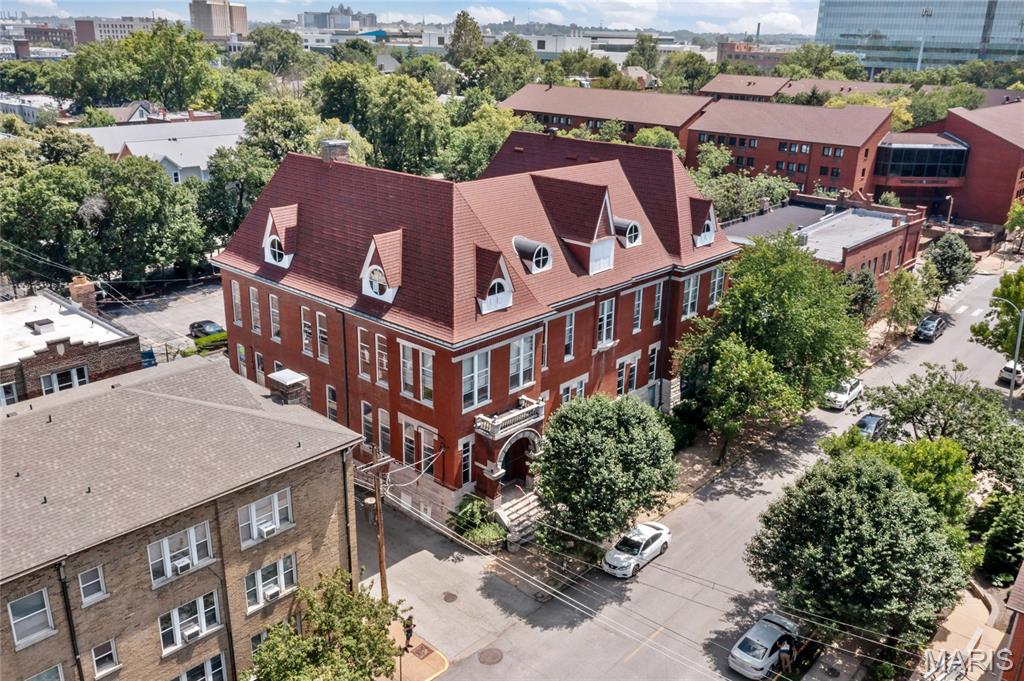
Salient Realty Group is pleased to offer 12-14 North Newstead Avenue to the market.  This turn of the century former police station is one of the very last historic redevelopment opportunities in St. Louis’ most illustrious neighborhood: The Central West End.  Newstead holds a place on the National Register of Historic Places and is eligible for Federal and State Historic Tax Credits.  Concept plans are available to add apartments in the huge attic, bringing the total building area to +/- 15,000 square feet. 
 
Included in the sale is a half-acre + parking lot furthering Newstead’s status as a one of a kind redevelopment opportunity.  Parking in CWE is very limited; so having this lot behind the building is very valuable and rare. With this size of lot, there is also potential to add a building or an expansion behind the property as well.

Please reach out to the brokers for more information or to set up a tour.  Survey and plans are available upon request.
#26027855

St Louis

12 N Newstead Avenue

None Beds

None Baths

11,800 Sq.Ft.

$975,000

MLS#: 26027855
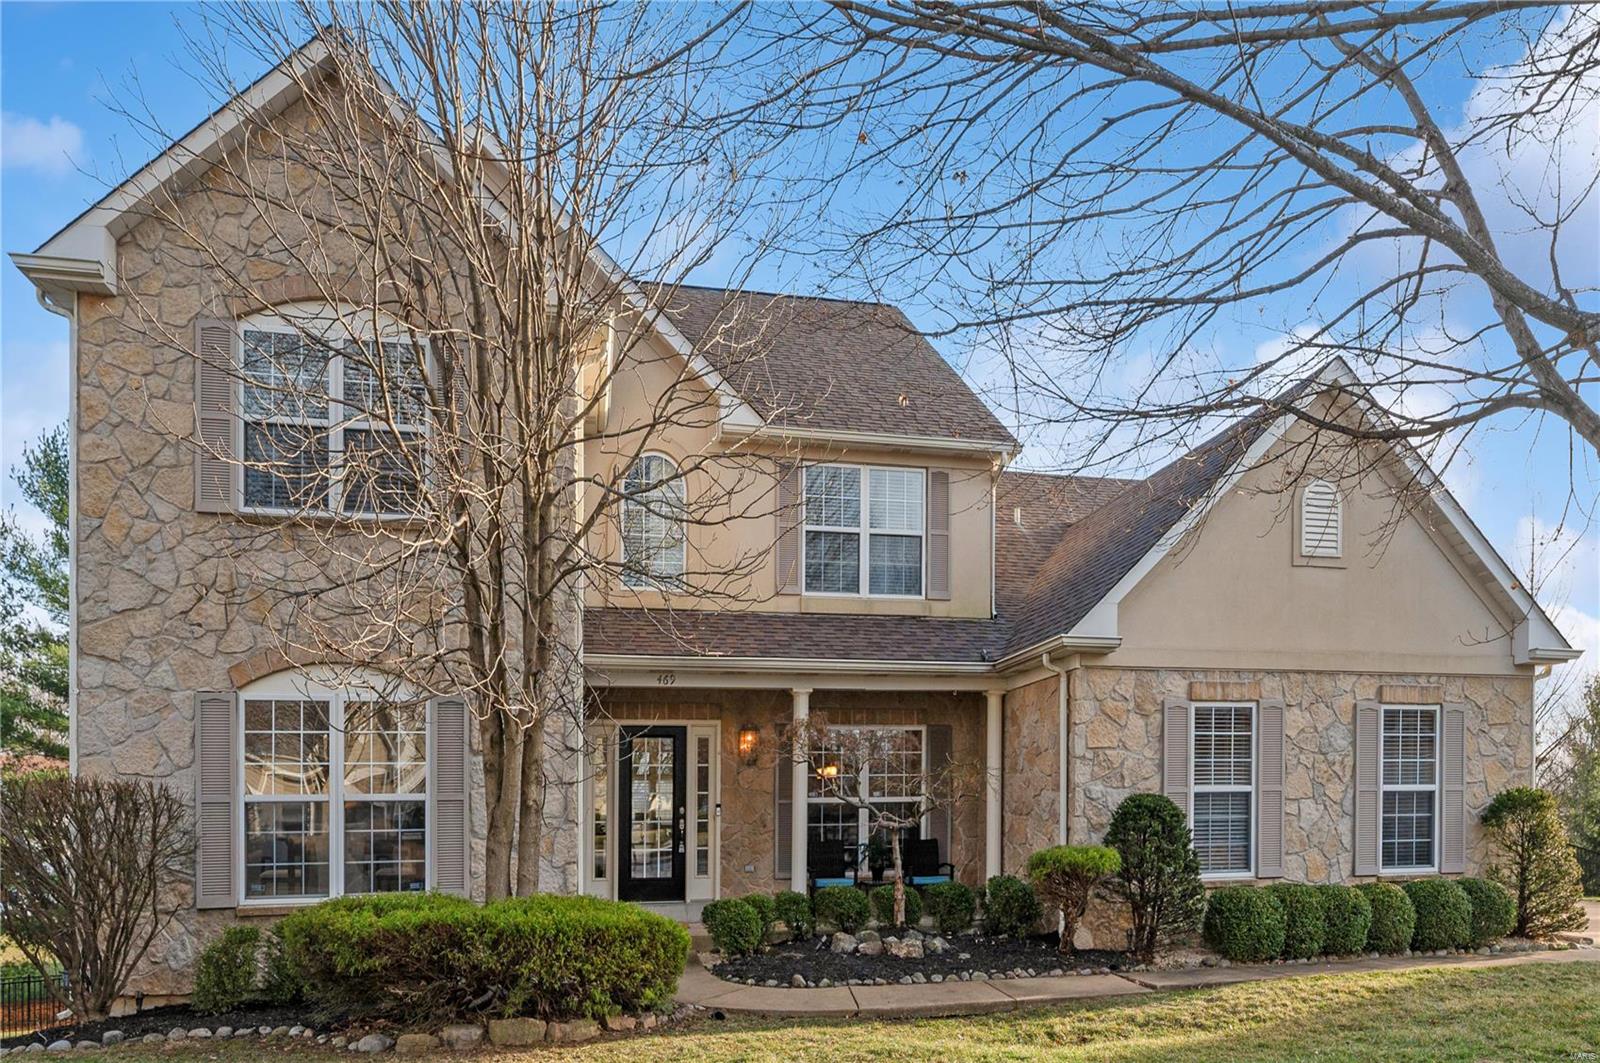
Exceptional, impeccably-maintained, light-filled home on quiet Cul-de-sac! Come see this open-plan home with 5 bedrooms (1st fl primary), 4½ baths, 3-car side entry garage on fenced yard -- all in sought-after Whitestone Farm neighborhood! Custom-designed kitchen with quartz countertops, plus recent updates like new roof, siding and gutters, flooring, window-treatments and carpeting make this your perfect family home! Over 5,000 sq. ft. of living space.  Huge bedrooms with tons of closet space & well-designed bathrooms!  Luxury main floor Primary Suite boasts large walk-in closet, glass block shower, dual adult height vanities & corner Jacuzzi tub. Wonderful upstairs bonus room is perfect place for kiddos to hang. FABULOUS walk-out lower-level has Rec Room, stone stacked Wet Bar, additional bedroom, full bath & an exercise room & extra storage. Large deck opens off family room to overlook yard which is backed by evergreens for privacy.  Perfect for relaxing & entertaining pleasure! Additional Rooms: Mud Room COOL: 14 SEER+
#23066533

Chesterfield

469 Whitestone Farm Drive

5 Beds

4 Baths

5,220 Sq.Ft.

$975,000

MLS#: 23066533

Price reduced
~ INSTANT EQUITY!!!!! ~Luxury, Space & Serenity on 1.26 Acres

Welcome to this impressive 1.5-story executive home offering more than 4,000 square feet of beautifully designed living space, nestled on a picturesque 1.26-acre corner lot surrounded by mature trees, rolling hills, and peaceful wooded common ground.  This home is priced to sell and MOVE IN READY!!!

Step inside to an inviting open floor plan highlighted by soaring cathedral ceilings, dramatic floor-to-ceiling windows, and a fireplace that creates an elegant focal point in the great room. The spacious kitchen is designed for both everyday living and entertaining, featuring a large center island, abundant cabinetry, and a stylish coffee and butler's pantry bar addition.

The main-floor primary suite provides a private retreat, while the convenience of main-floor laundry adds to the home's thoughtful design. Upstairs, you'll find generously sized bedrooms along with a massive bonus room offering endless possibilities for a media room, home office, playroom, or additional gathering space.

Outdoor living is equally impressive. Relax or entertain on the composite deck with waterproof under-decking, or enjoy the extended patio overlooking the wooded backdrop. An oversized driveway provides plenty of room for multiple vehicles and easy access in and out, while the fully insulated three-car garage offers exceptional space for vehicles, storage, and hobbies.

Additional highlights include dual HVAC systems and a 9-foot walkout lower level ready to be finished to your vision, providing incredible potential for even more living and entertaining space.  Add extra bedrooms, bathroom, recreation, gym, hobby area etc.  The opportunities are endless and a great way to build financial gains.

Located in a gorgeous neighborhood known for its acre-plus homesites, mature trees, and rolling landscape, this exceptional property offers a rare combination of privacy, space, and convenience—all just a short drive from Babler State Park, shopping, dining, and everyday amenities.

An exceptional home, a beautiful setting, and room to live, entertain, and grow.
#26052493

Wildwood

1316 Homestead Heights Drive

4 Beds

3 Baths

4,167 Sq.Ft.

$975,000

MLS#: 26052493
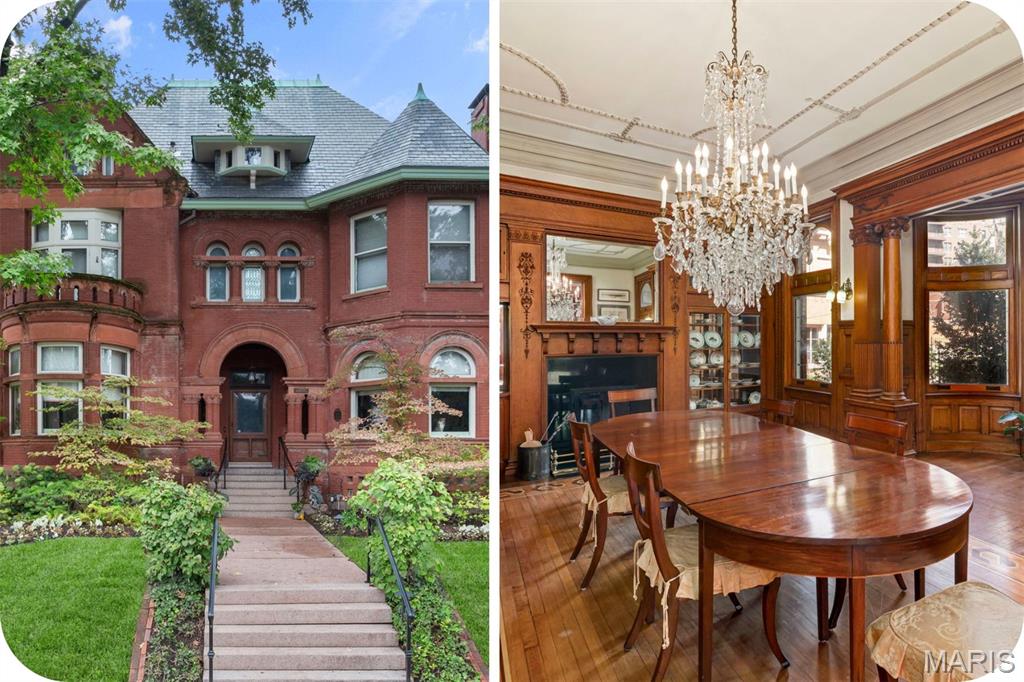
Stunning 7 bed/3.5 bath Romanesque Revival mansion designed by Ernst Janssen. 1st time avail in 80 years and featuring a newly completed roof restoration ($400k+!) Nestled on a premiere lot in Compton Heights, this stately residence offers a perfect blend of historic grandeur & modern comfort.
Step inside...main foyer, large living room, music room & dining room, gorgeous wood flooring, trim & detailed plasterwork throughout. Dining is extra w crystal chandelier & cabinets of glass & golden oak. The modern chef’s kitchen, complete w an eat-in bay area, overlooks the well landscaped gardens & pool. The grand staircase, guarded by intricately carved oak lions, leads to generous sized bedrooms & jaw-dropping bathrooms, incl a marble sunken shower. Additional features include a cantilevered porte-cochere w electric gate, butlers pantry & plenty of closets. Lovingly maintained & thoughtfully updated (3 zone AC & 6 working fireplaces). Don’t miss your chance to own this timeless gem in one of the most desirable neighborhoods.
#25079487

St Louis

3463 Longfellow Boulevard

7 Beds

3 Baths

5,967 Sq.Ft.

$975,000

MLS#: 25079487
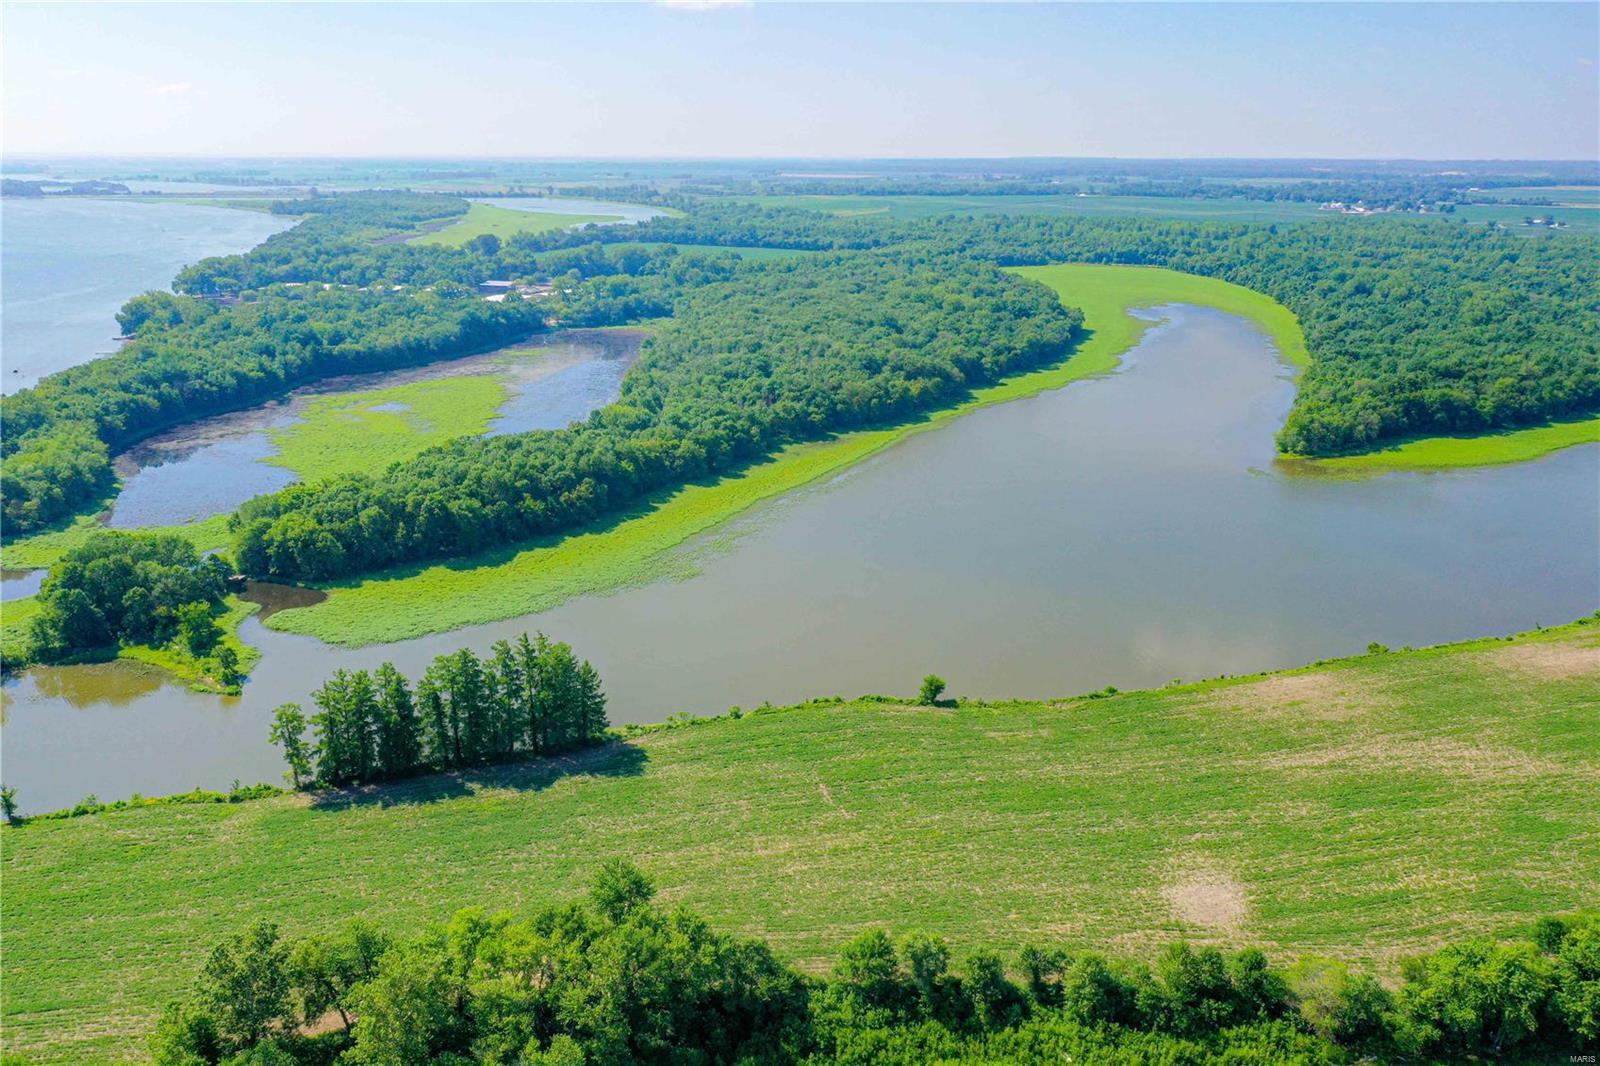
6 Parcels totaling 144.13 +/- Acres located on the banks of the Mississippi River at Brickhouse Slough in West Alton. Beautiful river views. Great place for hunting or fishing. You have room to put in boat docks, make a campground or RV campground, do some farming, or come up with other uses, come check it out.  
Parcel 1 - 54.32 Acres   Tax ID# 5-0027-1838-00-0001.1100000  /  
Parcel 2 - 19.48 Acres   Tax ID# 5-0025-1838-00-0001.1100000  /  
Parcel 3 - 19.63 Acres   Tax ID# 5-0027-1838-00-0001.1000000  /  
Parcel 4 - 1.32 Acres     Tax ID# 5-0025-1838-00-0001.1000000  /  
Parcel 5 - 34.52 Acres   Tax ID# 5-110A-4291-00-0064.0000000  /  
Parcel 6 - 14.86 Acres   Tax ID# 5-110A-1703-00-0001.4000000.
#23008022

West Alton

0 Brickhouse Slough

None Beds

None Baths

N/A

$975,000

MLS#: 23008022
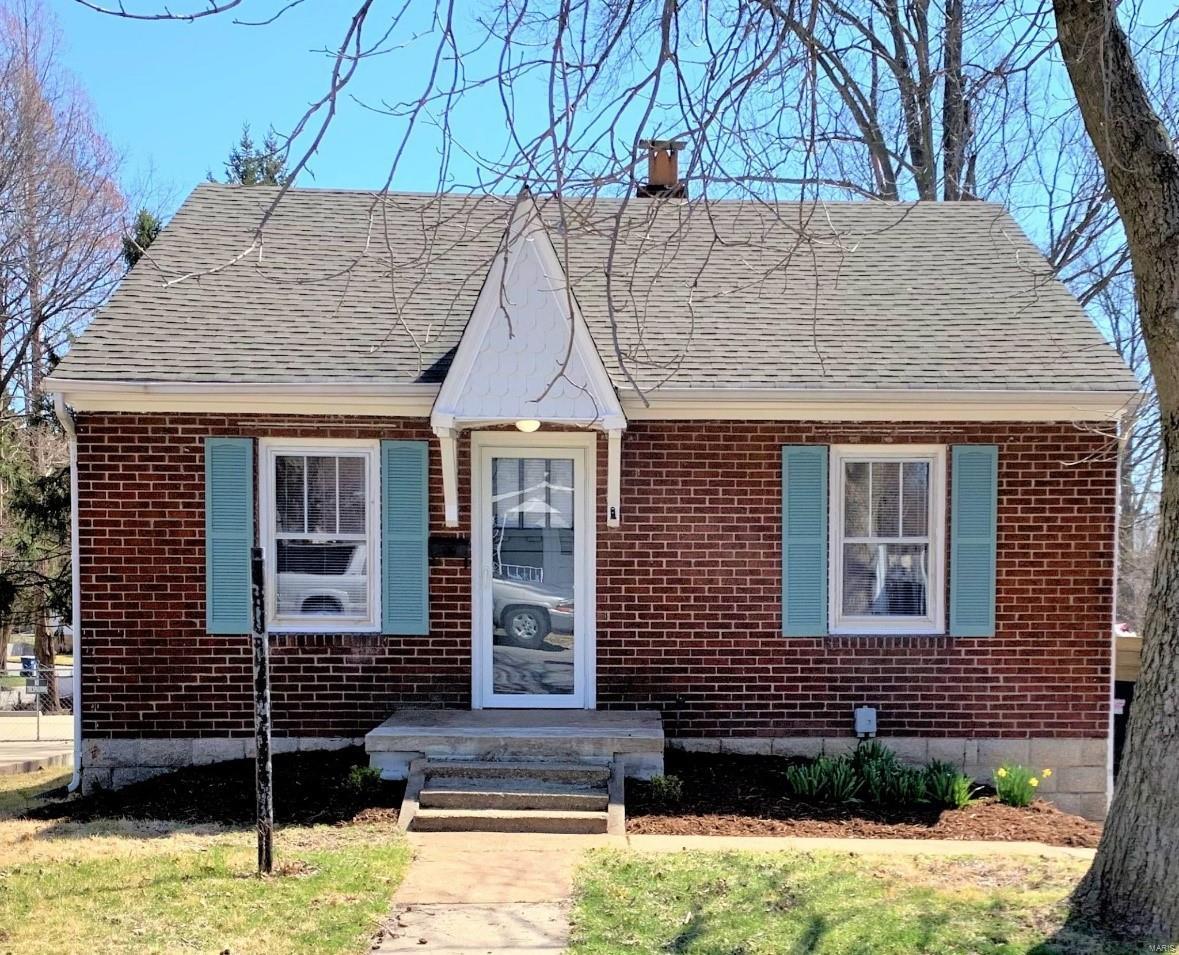
9 Homes Package in 63123. All Fully Rehabbed. Currently 7 Rented, Mathilda on the market individually and Heege to be place on market individually in the next few weeks. Do Not Disturb Tenants. No Showings Without Accepted Contract and Proof of Funds. Owner is a licensed broker in the state of Missouri. Links to Pictures in Supplements. Owner may finance portion of the sale. Will considering breaking up package.
#19083120

St Louis

63123 63123- 7 Home Package

3 Beds

1 Baths

2,100 Sq.Ft.

$975,000

MLS#: 19083120
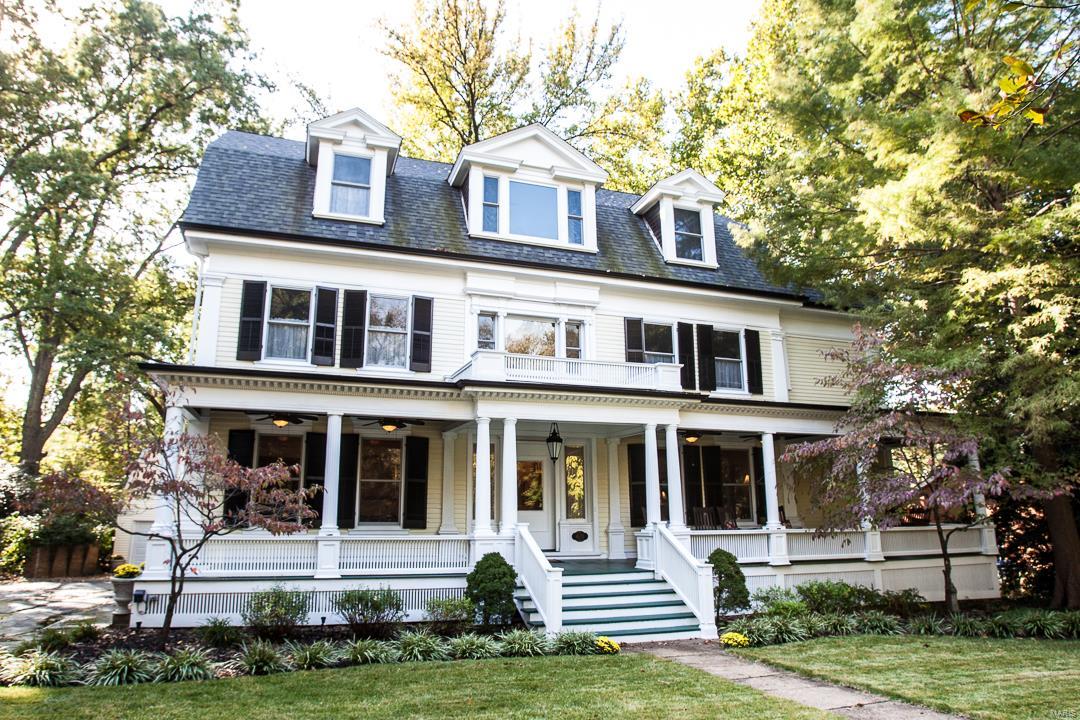
Breathtaking elegance & style greet you in this renovated historic 3 story home in sought after Webster Park! The lovely front porch opens to a stunning foyer w/ winding oak staircase, leaded glass french drs, 2 way FP & soaring 9 & 10 ft ceilings! Formal living & dining rms w/ dental moldings, built-ins w/ intricate wood details & window seating! Beamed ceiling billiard rm, main floor family rm w/ wall of windows & three season rm w/ grill & bar frig overlook the gorgeous heated in-ground saltwater pool 2011 w/ brick patio, lit gazebo & lush landscaping! High end kitchen w/ granite counters-Viking, Marvel & Kitchen Aid stainless appl's & original butler's pantry! Luxury master w/ adjoining sitting rm, wet bar, walk-in closets, jet tub/shower & raised granite vanity! 4.5 Baths updated w/ new vanities, marbles & granite! Convenient 2nd floor laundry, theatre rm & game/studio room over 2 story garage! Roof 2012, windows 2013, zoned HVAC, gleaming refinished wood floors 2013! A must see! Additional Rooms: Sun Room
#16074982

Webster Groves

420 Oakwood Avenue

6 Beds

4 Baths

5,872 Sq.Ft.

$975,000

MLS#: 16074982

A rare opportunity to own a landmark property in Florissant. Welcome to the Lutheran Church of the Living Christ at 2725 Concord Drive—a sprawling, well-maintained campus situated on 6.9 acres just off New Halls Ferry Rd. Originally built in the 1960s with a thoughtfully designed addition in 2010, this versatile and functional facility is ideal for a church, nonprofit, school, or community organization. The sanctuary features soaring ceilings, beautifully preserved woodwork, and vibrant stained glass, with pew seating for 150+ and potential to expand capacity with chairs. A dedicated A/V room offers flexibility for sound and media. The main level includes several private offices, a large conference room, a copy/production area, ADA-compliant restrooms, and multiple entrances. The lower level impresses with a full commercial kitchen featuring a Wolf range, commercial dishwasher, and refrigerator, plus wide-open, partitionable rooms perfect for classrooms, events, childcare, or outreach programs. Additional highlights include a fellowship hall, updated mechanical systems, and thoughtful storage throughout. Water fountains and built-in amenities on both floors add to the building’s ease of use. Surrounded by ample parking and green space, the property is as accessible as it is welcoming. Lovingly cared for and move-in ready, this is a turnkey opportunity. Most furnishings and equipment are negotiable with the sale.
#25051820

Florissant

2725 Concord Drive

None Beds

None Baths

N/A

$975,000

MLS#: 25051820
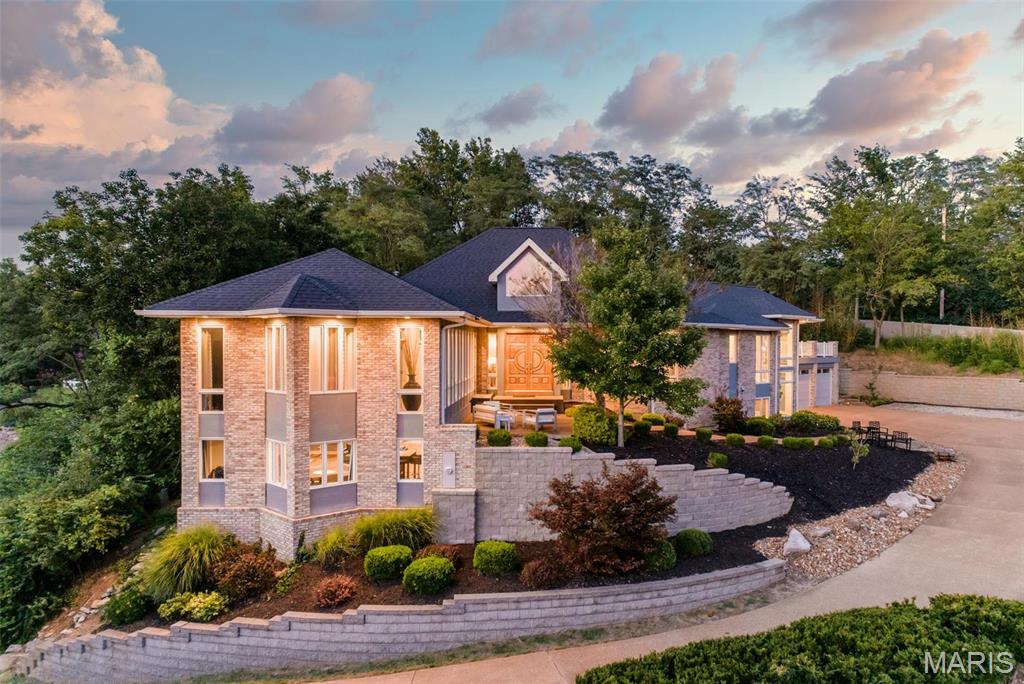
THIS UNIQUELY MODERN HOME OVERLOOKS A QUIET NEIGHBORHOOD OF CUSTOM HOMES. ENTER THE HARDWOOD GREAT ROOM THROUGH SOLID MAHOGANY DOORS TO SOARING WOOD CEILINGS.  ENJOY THE WET BAR AND FIREPLACE WHILE VIEWING THE PRIVATE POOL/HOT TUB. A SPLIT FLOORPLAN PROVIDES A PRIVATE MAIN BEDROOM OASIS WITH POOL VIEW, HEATED BATHROOM FLOORS AND A POCKET DOOR CONNECTING THE WALK-IN CLOSET WITH LAUNDRY ROOM. GLASS HALLWAY LEADS TO THREE BEDROOMS WITH TWO FULL BATHROOMS. EXTENDED FAMILY AND FRIENDS CAN GATHER IN A HUGE KITCHEN WITH EAT-AT BAR, BUTLER'S PANTRY, BOSCH APPLIANCES, AND A DOUBLE OVEN. THE "PARTY DECK" OFFERS AN OUTDOOR KITCHEN OVERLOOKING THE LARGE CUSTOM GUNITE POOL.  THE ABOVE GRADE BASEMENT PROVIDES TWO LARGE LIVING SPACES AS WELL AS A FINISHED WORKSHOP.  LOTS OF SMART HOME FEATURES ARE INCLUDED AS WELL AS AN 8X12' SHED FOR POOL AND YARD EQUIPMENT. FINISH WITH A 3 CAR GARAGE WITH EPOXY FLOORS AND SLAT WALLS, WITH A 220 OUTLET FOR AN EV. NEWER HVAC SYSTEMS, APPLIANCES, ROOF, WATER HEATERS, WHOLE HOUSE GENERATOR.
#26012792

St Louis

5908 Oakville Woods Place

4 Beds

5 Baths

5,332 Sq.Ft.

$975,000

MLS#: 26012792
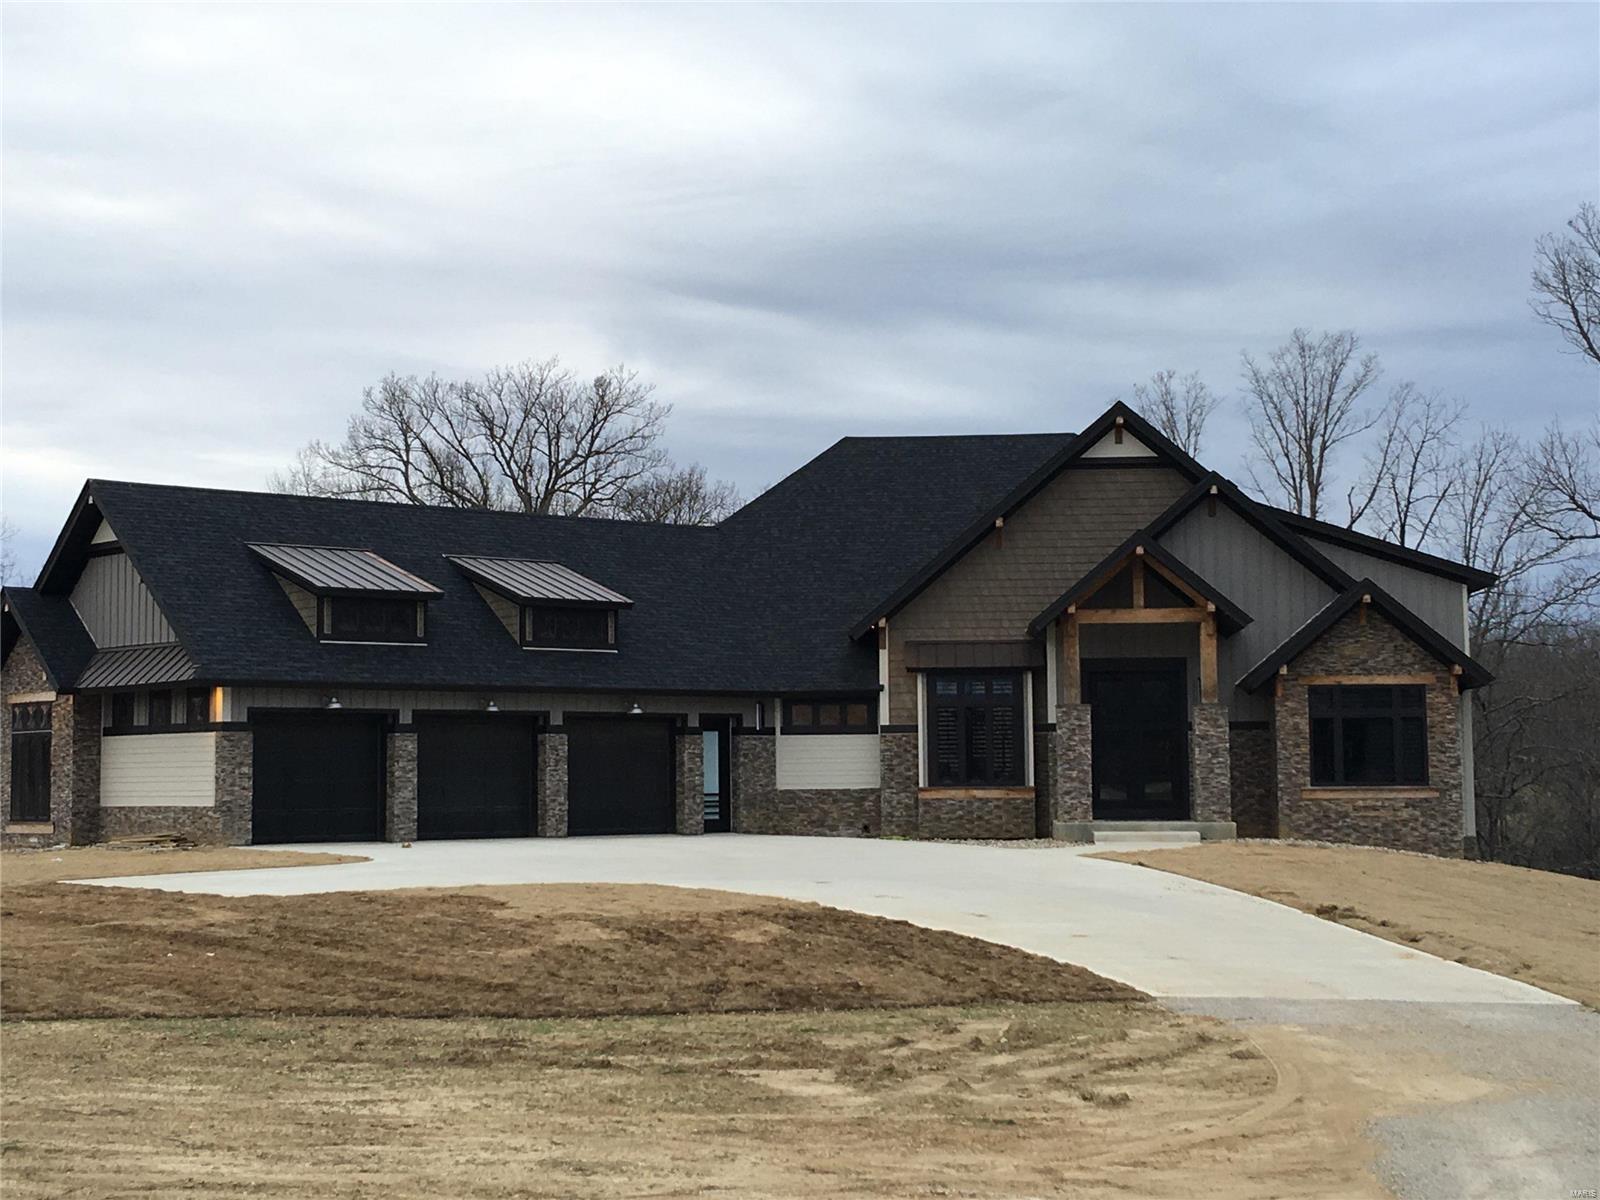
None
#21032870

Poplar Bluff

2163 Township Line Rd

6 Beds

5 Baths

6,300 Sq.Ft.

$975,000

MLS#: 21032870
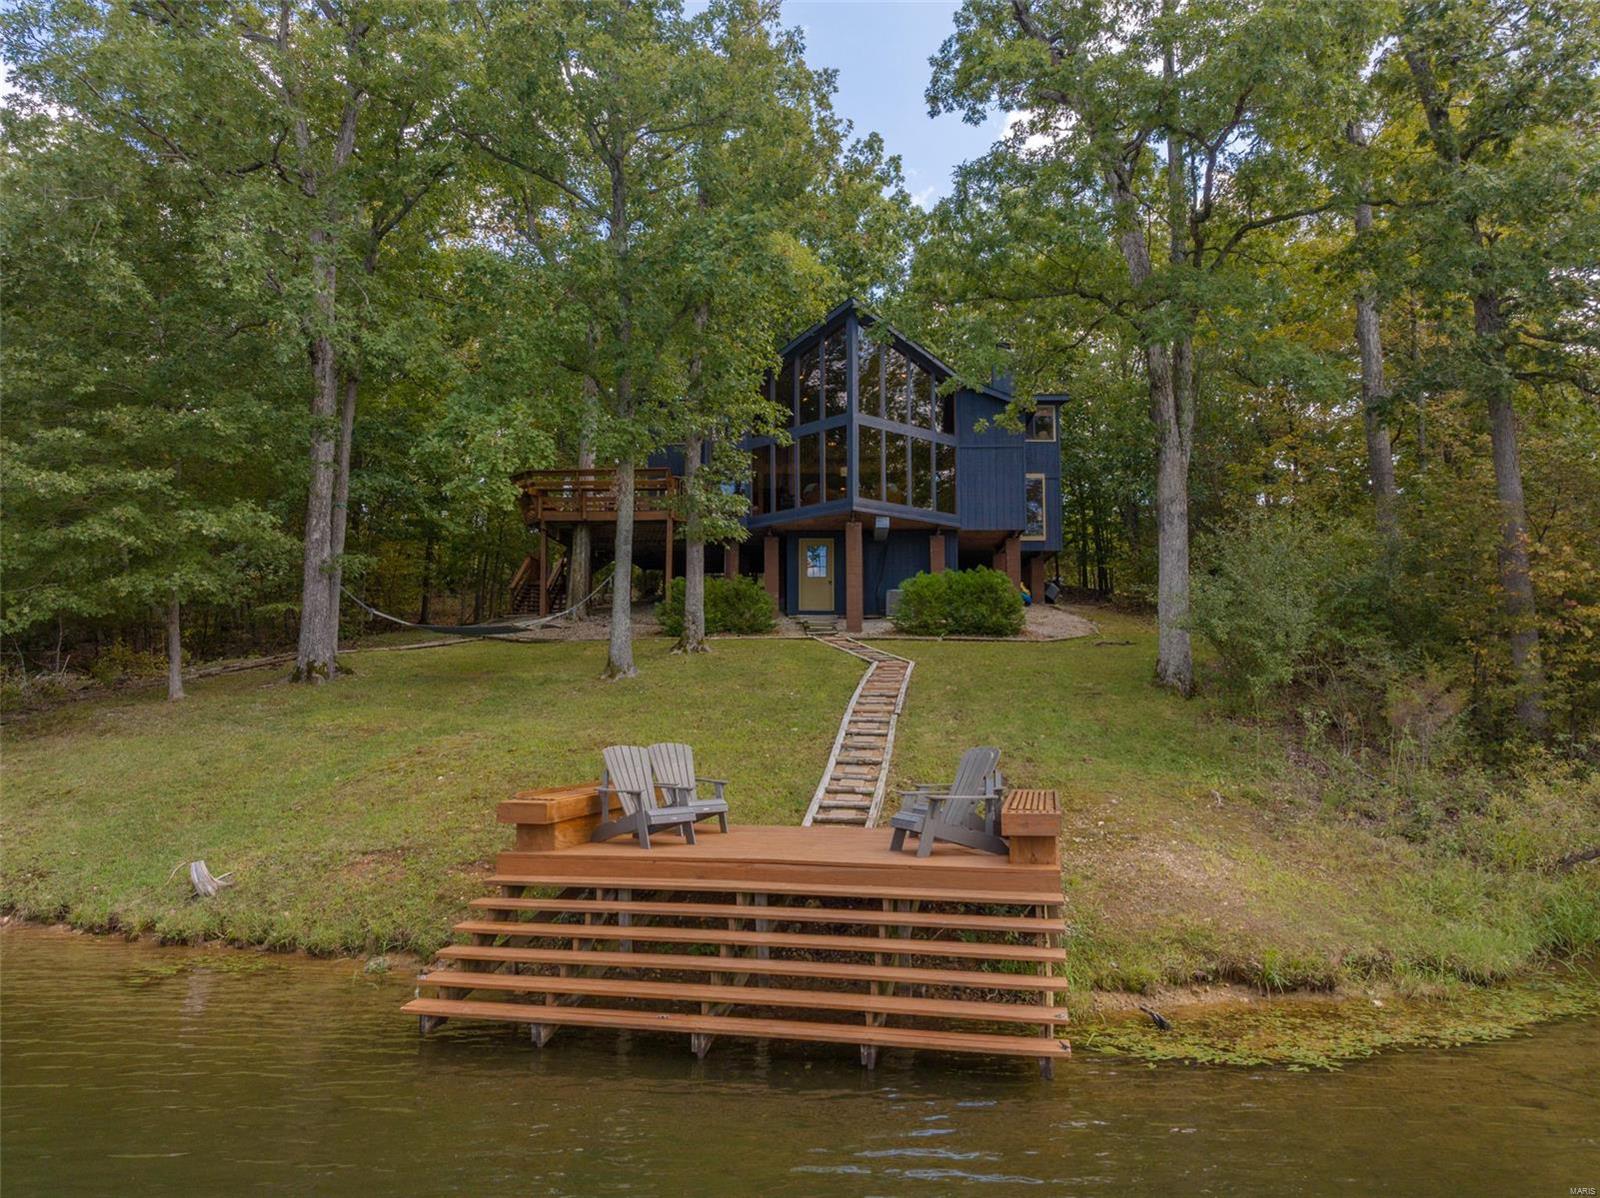
You'll love this stunning chalet perched on the shores of Lake Linden at Innsbrook Resort. The massive great room wall of windows provide breathtaking views of the lake. Soaring ceilings, rustic tongue and groove cedar, and the floor to ceiling stone fireplace make this quite the grand entertainment space. Cook away in the huge kitchen. Enjoy a board game with the kids in the dining nook. Every bedroom is oversized allowing plenty of guest space sleeping. The bunk room alone sleeps 10! A wall could easily be built in the massive loft creating a 4th bedroom if desired. Grill with friends on the large deck. Then wander down to the lake where clear water greets you. Cast a line or launch a paddle board. On the community sewer and rentable. Freshly painted exterior and stained decks. Fully furnished and ready for weekend fun! This unbelievable property won't disappoint. Start making family memories at 2421 Alpine Lake Dr!!
#23058056

Innsbrook

2421 Alpine Lake Drive

3 Beds

2 Baths

2,153 Sq.Ft.

$975,000

MLS#: 23058056

1 ... 634 635 636 637 638 ... 666
* Listings identified with the FMLS IDX logo come from FMLS and are held by brokerage firms other than the owner of this website. The listing brokerage is identified in any listing details. Information is deemed reliable but is not guaranteed. If you believe any FMLS listing contains material that infringes your copyrighted work please click here to review our DMCA policy and learn how to submit a takedown request. © 2024. First Multiple Listing Service, Inc.

Send a message

Message successfully sent.

Your message

What is 3 + 4 ?

Reason for contacting?

I agree to receive email communication and understand I can unsubscribe at any time.

I agree to be contacted by Rock Island Realty via call, email, and text for real estate services. To opt out, you can reply 'stop' at any time or reply 'help' for assistance. You can also click the unsubscribe link in the emails. Message and data rates may apply. Message frequency may vary. Privacy Policy

Sign Out

Virtual Assistant

Would you like to take the next step with this property? We can help you schedule a showing or virtual tour, or send you more details.

Yes, I would like more information.

Thank You for Your Reply, One of Our Agents will contact you as soon as possible

No, maybe later.

Thank you, you can always contact me via email, phone number or through the contact form.

Realhub AI

Lucy - Your AI-Powered Realtor

Update Your Temporary Password

Personalize your search

Enter your email and we'll notify you immediately when new listings match what you're looking for.

or enter email address

Already have an account ? Login here

Continue your home search

I agree to receive communications and understand I can unsubscribe at any time.

I agree to be contacted by Rock Island Realty via call, email, and text for real estate services. To opt out, you can reply 'stop' at any time or reply 'help' for assistance. You can also click the unsubscribe link in the emails. Message and data rates may apply. Message frequency may vary. Privacy Policy

Already have an account ? Login here

We use cookies

We use cookies primarily for analytics to enhance your experience. By accepting, you agree to our use of these cookies. You can manage your preferences or learn more about our cookies policy.
