Properties

Browse or get in touch to schedule a walkthrough.

  • Nearby me
Price range

Popular Features

Community Features

Association

Property Features

Waterfront

View

Exterior Features

Interior Features

Style

10000 properties match your criteria

Updated 1 minute ago

E-Alert name
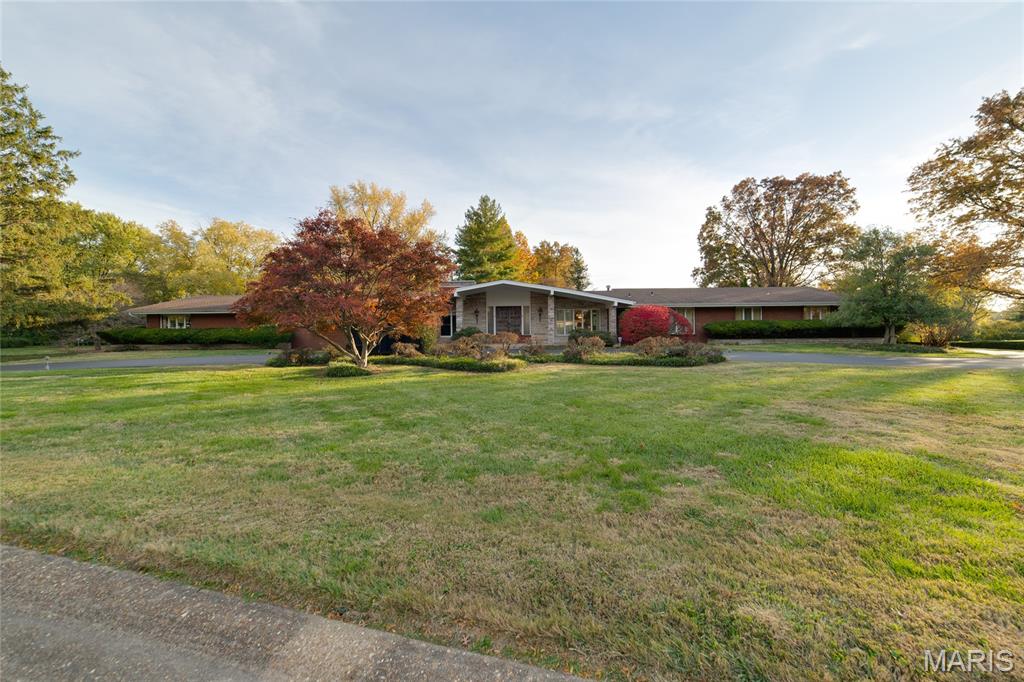
Opportunity is Knocking in Frontenac!!! Stunning Full Brick Ranch Home, with 6 Beds/6 Full Bath, Main Floor Laundry, and 4700 sq ft of Living Space.... Home includes an Oversized Rear Entry 4 Car Garage, inground Pool on a 1.45 Acre Lot. The full unfinished basement matches the house size, so add even more space to this home! There are so many opportunities to make this your home, it is outdated but contains unique fixtures and is a Great Solid Home in a VERY Desired Area! Close to Highways, Upscale Shopping, Restaurants and Highly Rated Ladue School District. Bring your imagination to make this your Dream Home Today! Home is being Sold "AS IS", seller to do no repairs or inspections.
#25069120

Frontenac

2 Country Estates Place

7 Beds

6 Baths

4,927 Sq.Ft.

$975,000

MLS#: 25069120

Open Saturday 12-2p. Set on a beautiful 1-acre lot in sought-after Des Peres, this exceptional 4-bedroom, 3.5-bath home offers an impressive combination of classic character, thoughtful updates, and modern luxury. From the moment you arrive, the attention to detail is evident, with updated landscaping and pavers, new exterior lighting and path lights, enhanced entry doors and hardware, and beautifully refreshed front landscaping.
The heart of the home is the completely renovated kitchen, featuring custom cabinetry, stone countertops, a new patio door, and an exceptionally well-appointed appliance package including a paneled Sub-Zero refrigerator, Wolf professional induction range, Asko dishwasher, and Zephyr beverage refrigerator. The renovation also created a dedicated mudroom and improved the home's everyday functionality. A remodeled first-floor laundry with custom cabinetry adds further convenience.
The home's living spaces have been freshly painted throughout and enhanced with new lighting, including a Visual Comfort dining room fixture, fireplace lighting, and custom cabinet illumination. Electrical outlets and covers have been updated, along with smart thermostats and smart carbon monoxide/smoke detectors. The sunroom has been refreshed and opens to the patio through a retractable screen door.
Upstairs you will find the large primary suite and three additional bedrooms and hallway bath, while a newly added second laundry room provides the ultimate convenience with a top-of-the-line Miele washer and dryer. The thoughtfully designed space includes dedicated venting, emergency drain, electrical upgrades, and a custom installation.
The finished lower level adds valuable flexibility with a newly added potential private guest room or office and a kitchenette. Additional improvements include a renovated lower-level bath, new water heater, upgraded garage lighting and security cameras, and a dedicated Level 2 EV charger.
A rare opportunity to enjoy a beautifully maintained and updated home in one of Des Peres' most desirable settings.
#26051530

Des Peres

12416 Balwyck Lane

4 Beds

3 Baths

3,027 Sq.Ft.

$975,000

MLS#: 26051530
PRICE REDUCTION!
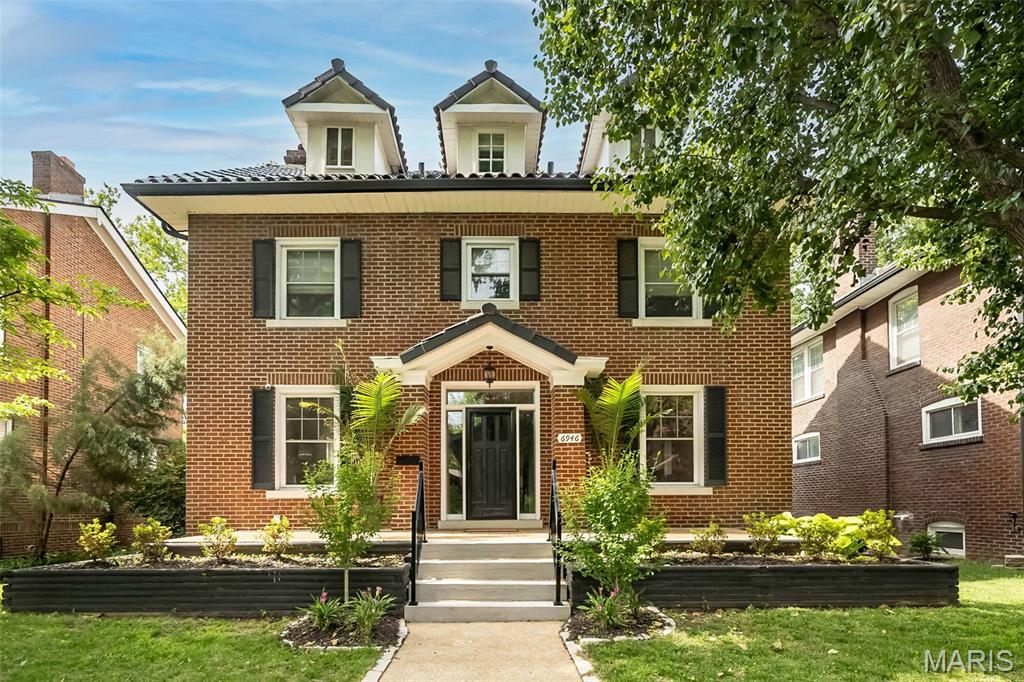
Luxury meets charismatic charm in this University City home. One of the city’s most distinguished streets, this exceptional 5 bedroom, 3.5-bath is a beautifully maintained living space to call HOME. Rich in architectural character and thoughtfully updated for modern living, the home is in excellent condition and ready for its next adventure. You're greeted with a warm welcome from the impressive hardscape in the front or back entrance to your home. Interior boasts a list of upgrades galore: from the gas fireplace & stove, sheik lighting, remote custom Hunter Douglas blinds throughout, custom closets, hardwood floors, updated bathrooms, and the kitchen will not disappoint. **BONUS** 2nd level laundry. Let the day melt away with so many places to re-treat or entertain. Grab some vino and relax in the sun room right off the kitchen. It gets even better out back ... a true extension of living. Custom patio w/pergola and over-sized firepit & lighting create a backyard oasis. Entire roof replaced in 2025 with clay tile & underlayment. Level fenced yard with 2 car brick garage and minutes away from Washington University. This home has it all- walking distance to Delmar Loop, restaurants, Forest Park and so much neighborhood charm. It's all right here CIN CIN!
#26042804

University City

6946 Pershing Avenue

5 Beds

3 Baths

2,861 Sq.Ft.

$975,000

MLS#: 26042804
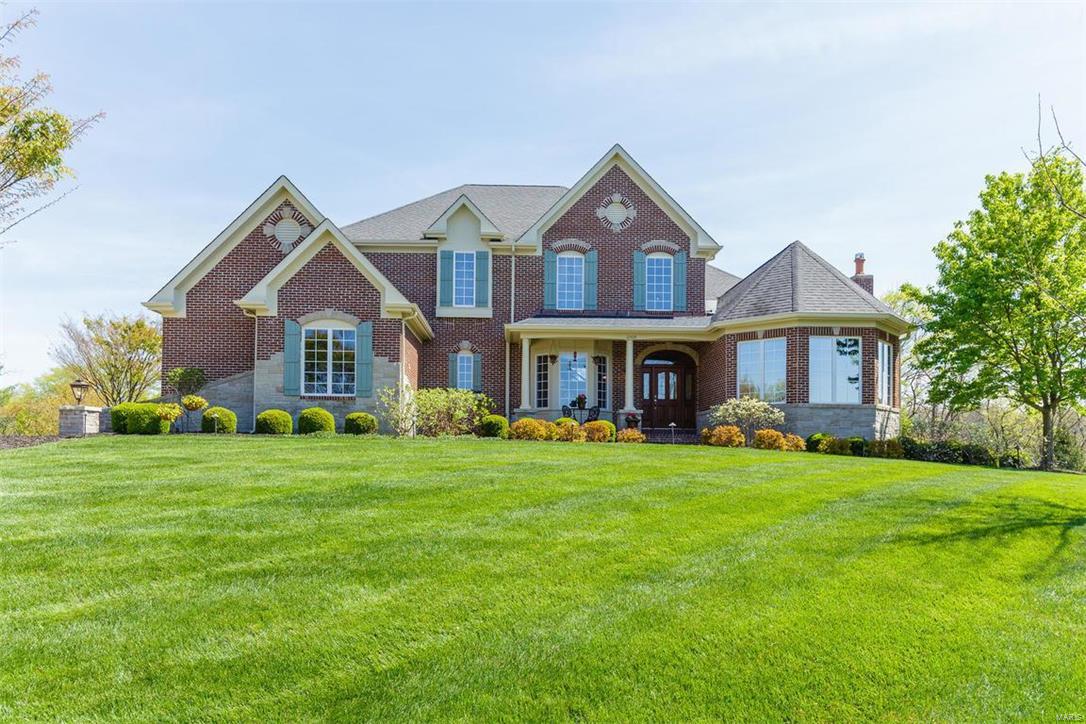
Get inside this gorgeous, custom built home, located near the end of a secluded cul de sac in Sunset Hills. The private 1 acre lot offers an ideal setting for outdoor entertaining. The dramatic entry features 20ft high ceilings, iron balusters & a rotunda. The living rm features a vaulted ceiling & large windows that wrap the turret. You'll be impressed with the den & custom built-ins, see-thru fireplace & 20ft tall bank of windows overlooking this stunning backyard setting! The gourmet kitchen is absolute perfection w/5 burner gas range, double ovens, warming drawer, w-in pantry & 9 ft granite island! Beautiful hardwood flrs extend throughout this space & the family rm opens onto a large, custom deck. The grand master suite includes a fireplace, 18ft walkin closet & luxury bath. All bedrms have en suite baths & walkin closets plus the walk-out lower level offers a 1000sq ft in-law suite w/kitchen & separate laundry. What an extraordinary home, please call for a full list of amenities.
#16025488

Sunset Hills

12709 Zacharys Ridge

5 Beds

5 Baths

6,075 Sq.Ft.

$975,000

MLS#: 16025488

This is a spectacular place offering 58 acres m/l with approx. 3800 sq ft home, 2 car attached garage with lots of space. There are 4 bedrooms, 3 bath . The 30 x 22 primary bedroom offering lots of space the bathroom has a jetted garden tub, 6 x 6 tiled walk-in shower and walk-in closets the bonus step through the French Doors to an inground pool to relax and soak up the sun.  This kitchen you will enjoy cooking and entertaining family and friends with hickory cabinets, lots of counterspace, bar seating, deep copper sink, big pantry with etched glass doors. Living has beautiful rock fireplace.  The 58 acres m/l has fields, woods with trails for riding and a 1 acre plus stocked lake so much to do here its having your own resort. There are several outbuildings for storage. the one is a old barn style with accompany silo that gives character. Another outbuilding holds a outdoor wood furnace giving you 2 heat sources Propane and wood. This is an upscale property must see to appreciate.
#26060257

Cuba

1770 McDade Springs Road

4 Beds

3 Baths

3,228 Sq.Ft.

$975,000

MLS#: 26060257
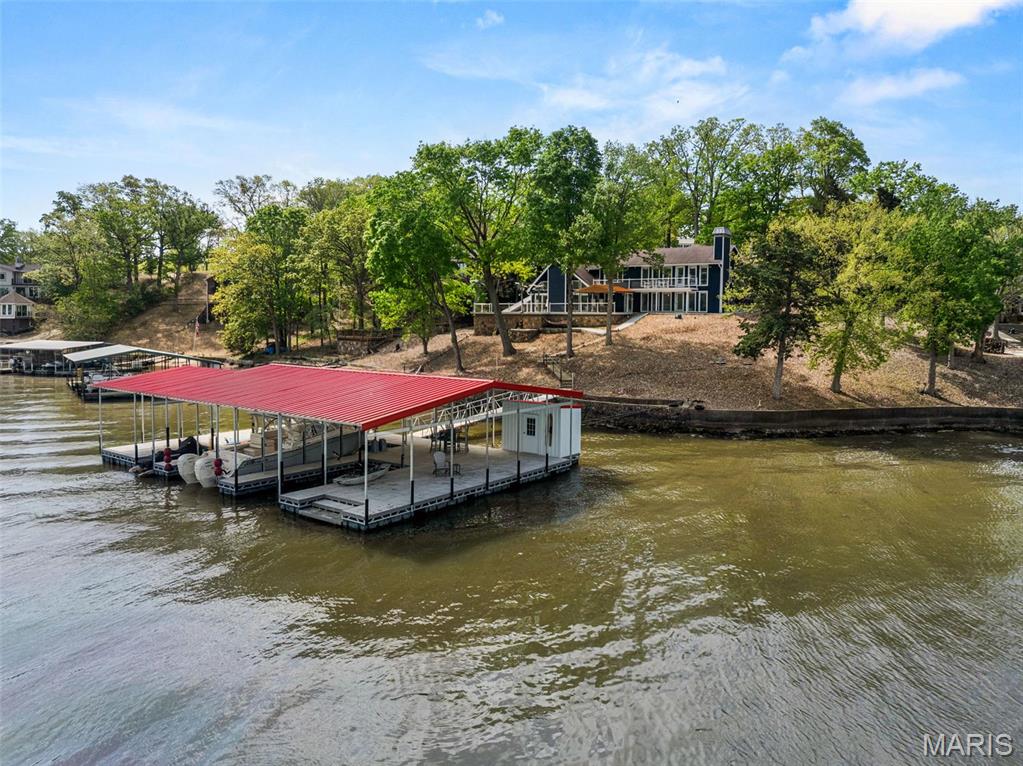
Spectacular lakefront retreat at MM 47 in Sunset Shores, Climax Springs! This beautifully remodeled 3BR/2.5BA home offers 120 ft of sea-walled shoreline with stunning panoramic views. Designed for entertaining, it features an open floor plan, vaulted tongue-and-groove ceilings, quartz kitchen countertops, custom cabinetry, SS appliances, and a spacious island. Stylishly furnished with new LVP flooring, paint, blinds, lighting, fans, and a cozy wet bar. The master suite and two guest BRs with Jack-and-Jill bath offer comfort, while a family room adds flexibility. Outdoor highlights include new Trex decking, a covered deck, outdoor shower, and a brand-new 2-well concrete dock (2023) with 14x36 and 10x24 slips, PWC slip, 20,000lb hoist, dock locker, and martini deck. Also includes a 2-car garage, ample parking, community water, and ramp access. A move-in-ready lakefront gem perfect for lake life!
#25026899

Unincorporated

19 Peppercorn Lane

3 Beds

2 Baths

2,700 Sq.Ft.

$975,000

MLS#: 25026899
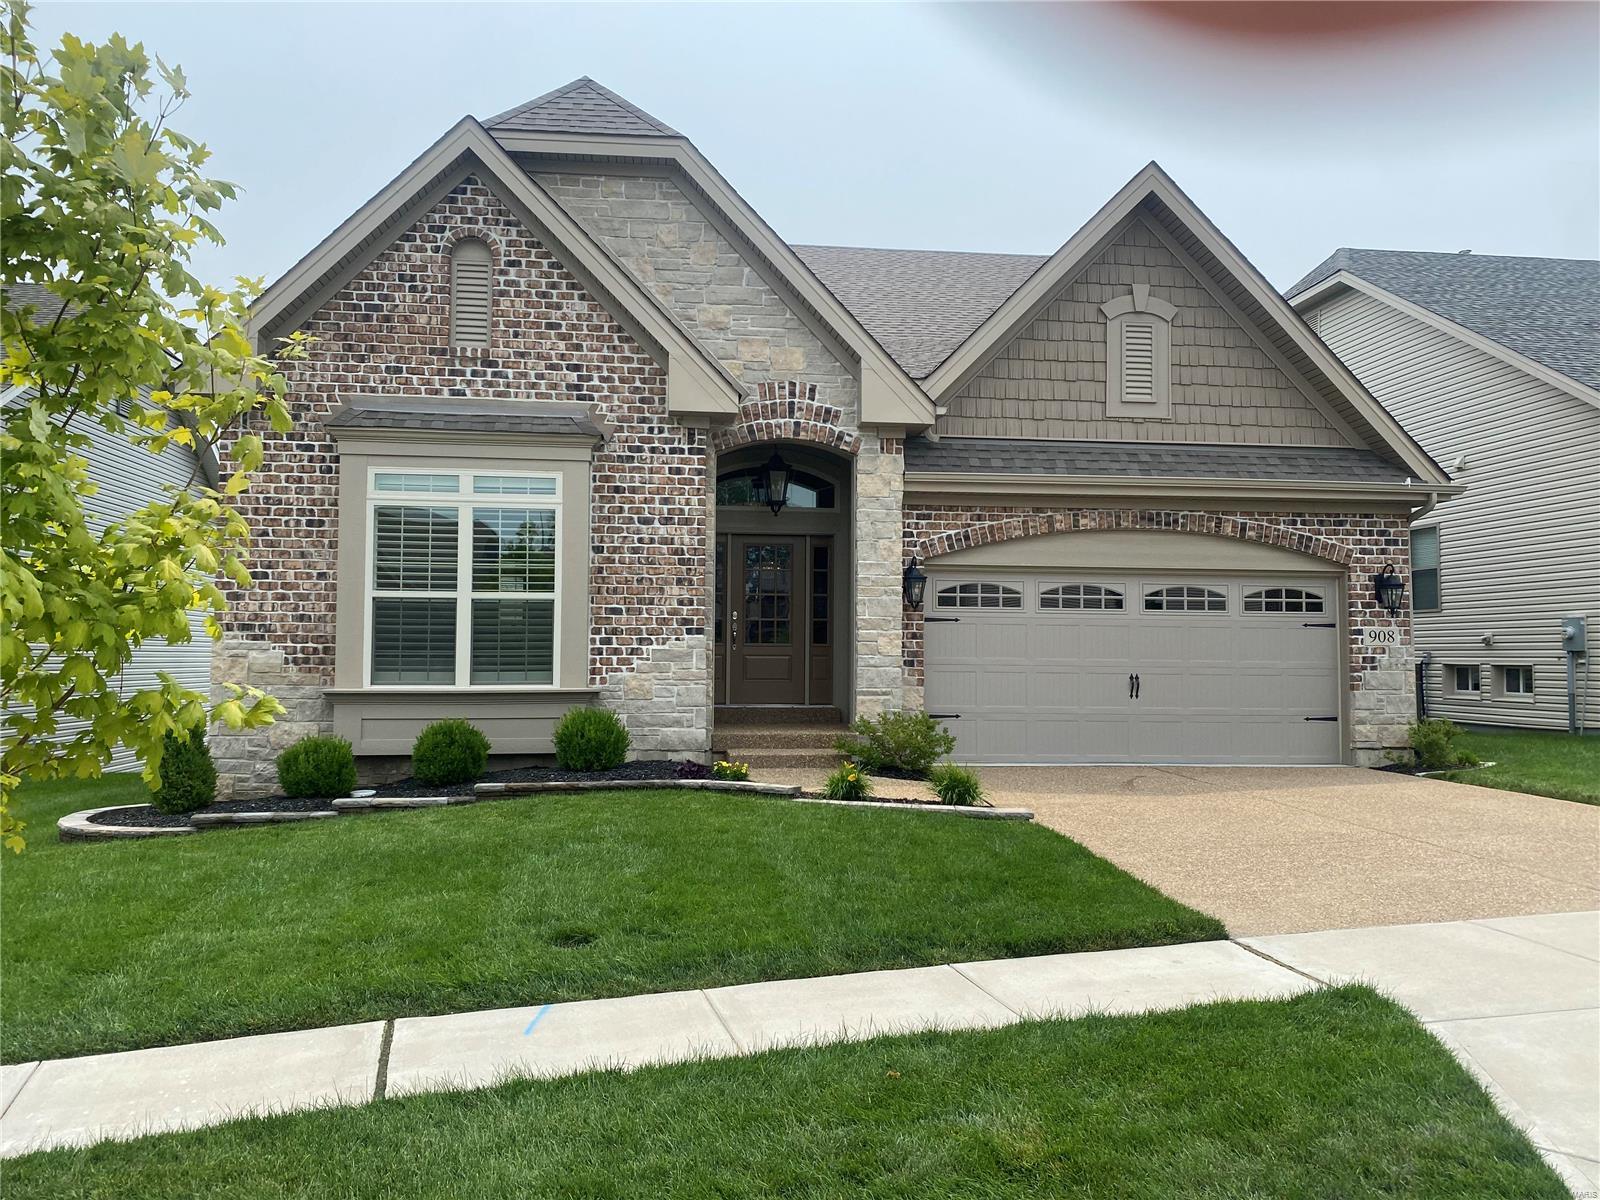
"For Comp Purposes Only" Designer grade lighting, flooring, cabinetry, hardware, two fireplaces, finished lower level with bedroom and full bath, screened porch first floor.
#23043979

Chesterfield

908 Grand Reserve Drive

3 Beds

3 Baths

2,866 Sq.Ft.

$975,000

MLS#: 23043979
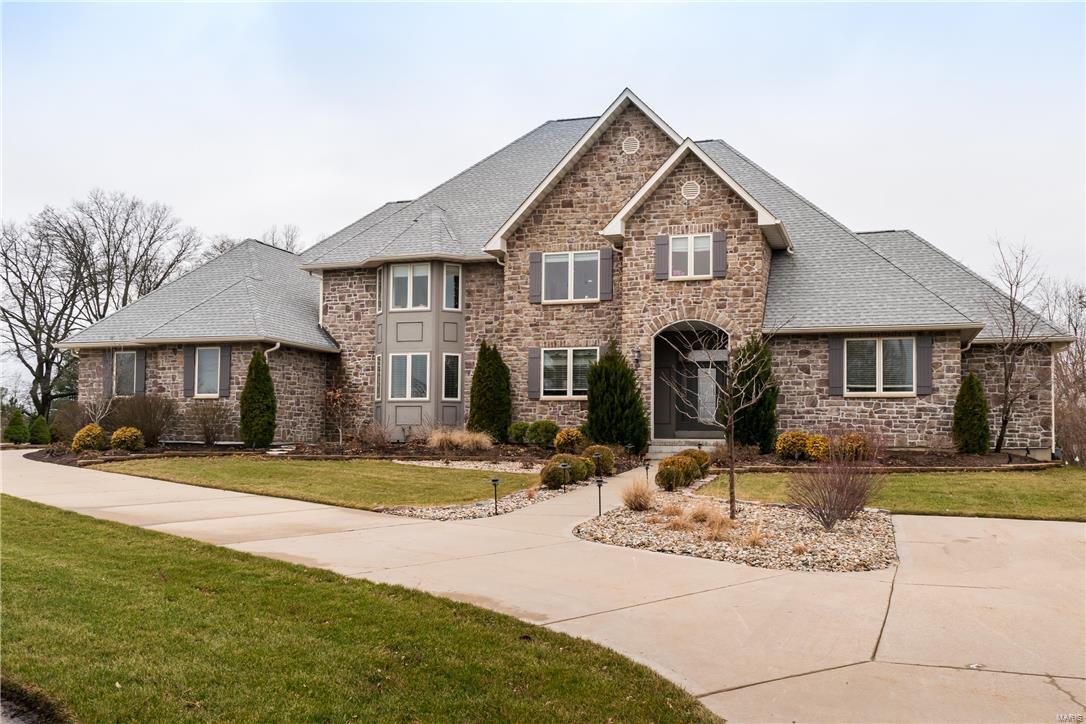
Stunning two-story home with stone front & board & batten style shutters offers an abundance of curb appeal on a beautifully landscaped one acre lot with a resort-like feel. The four-car side-entry garage offers plenty of parking & the screened porch provides versatility for St. Louis weather!

This home with over 5,000 sq. ft., features gourmet eat-in kitchen that boasts Travertine covered floor, granite counters, double stainless steel ovens, Bertazzoni 6 burner stove with grill & pot filler over stove. Dining room offers coffered ceiling & hand-scraped walnut flooring with easy access to butler’s pantry. Beautiful sitting room with welcoming fireplace & convenient bookshelves. Light & bright main floor family room with second fireplace adds to this open floor plan.  The main floor concludes with an elegant master suite with all the extras you would expect. Three spacious bedrooms make up the second floor, along with two full baths & a family room that is great for kids or guests.
#17004938

St Louis

219 N Mosley

5 Beds

4 Baths

5,144 Sq.Ft.

$975,000

MLS#: 17004938
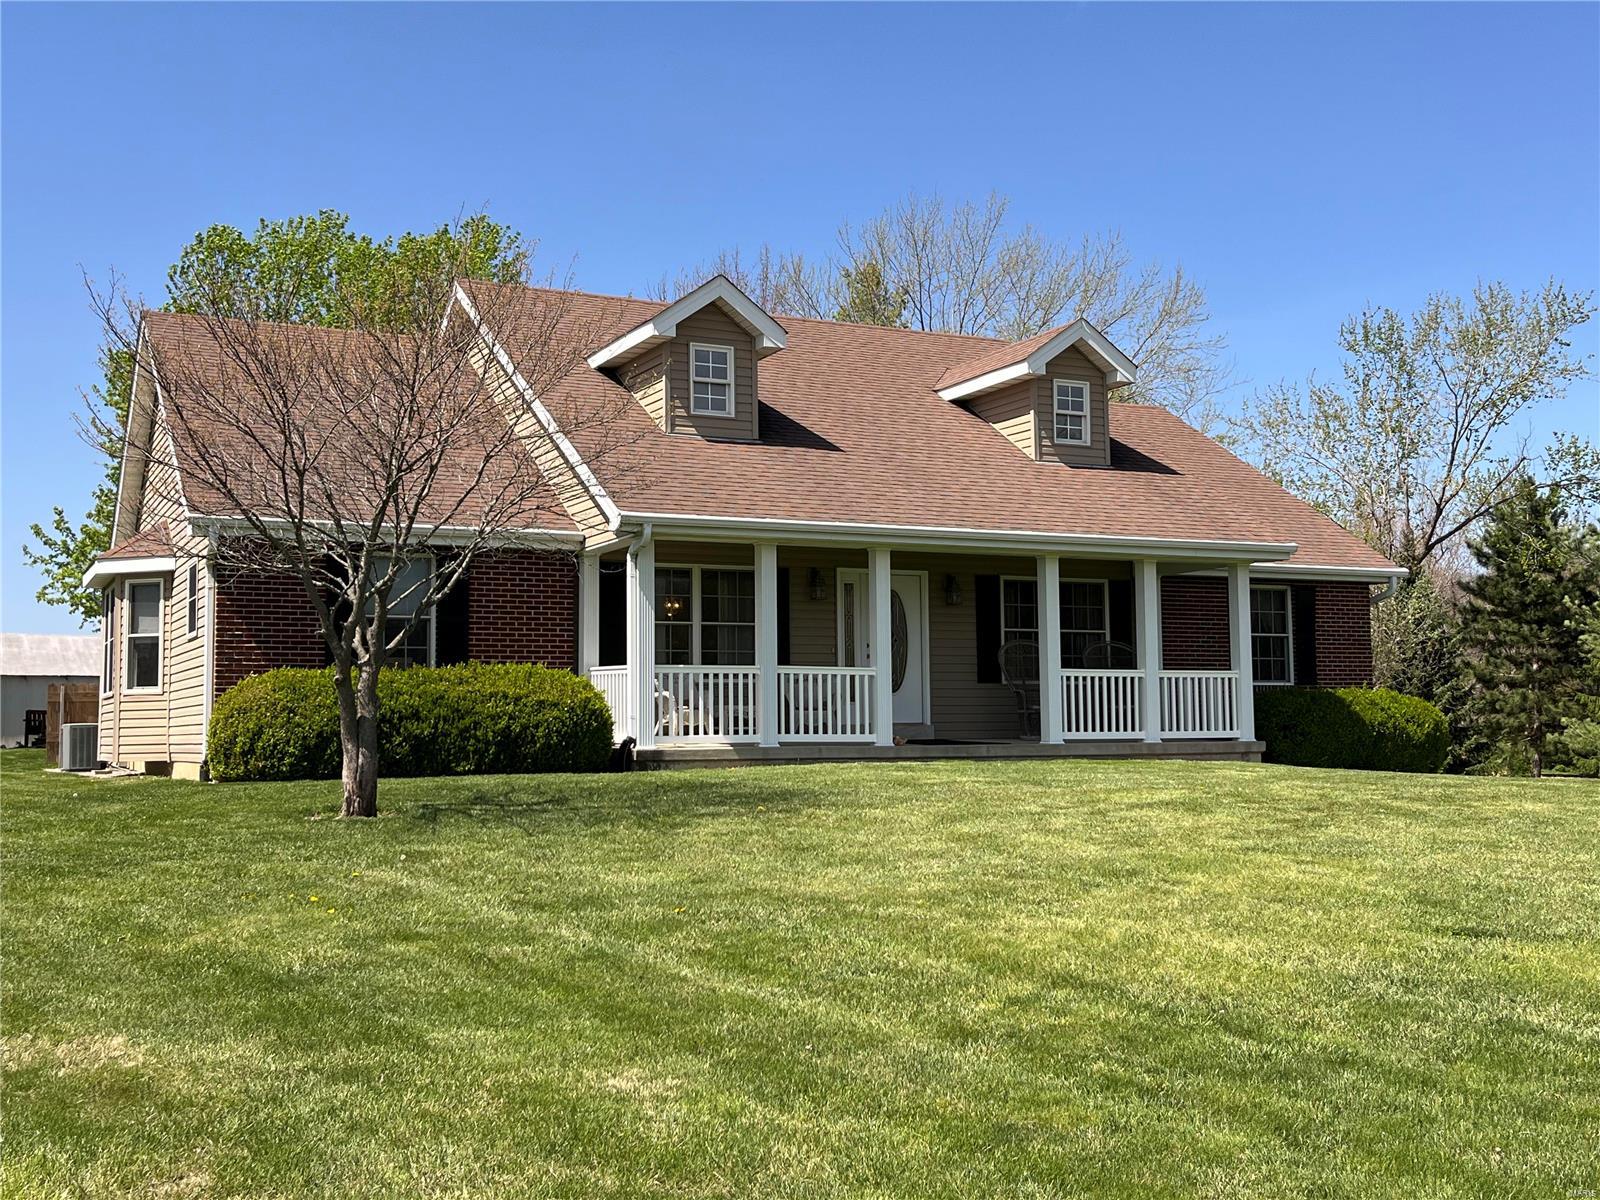
48+/- acre estate offers open fields, wooded wildlife habitat, & improvements for everyone. Custom ranch home built by Hackmann Contruction offers 2300sqf.t, 3 bed, 2 bath, country kitchen w/all appliances, living room, 4 season room, laundry & full unfinished basement. Covered front porch, large concrete patio overlooking the flower beds. The carriage house offers 845sq.ft. living quarters w/living room, kitchen/dining, bedroom & full bath, 3 car oversized garage. Horse barn w/4 stalls, tack room, hay storage, water hydrant & electric. Hay shed w/approx. 90 round bale capacity. Chicken coop & garden shed w/concrete floor w/lean to. 3 bay storage building & 2 livestock loafing sheds. 20+/- acres in hay(brome/fescue) & 12+/- acres wooded w/abundant wildlife. 3 fenced paddocks, all woven wire w/central automatic drink, large garden area & numerous species of trees & a 3.5 acre m/l stocked lake. No known restrictions. Bring the family & friends, livestock, & make generational memories!
#24021180

Hawk Point

155 Zalabak Road

3 Beds

2 Baths

2,394 Sq.Ft.

$975,000

MLS#: 24021180
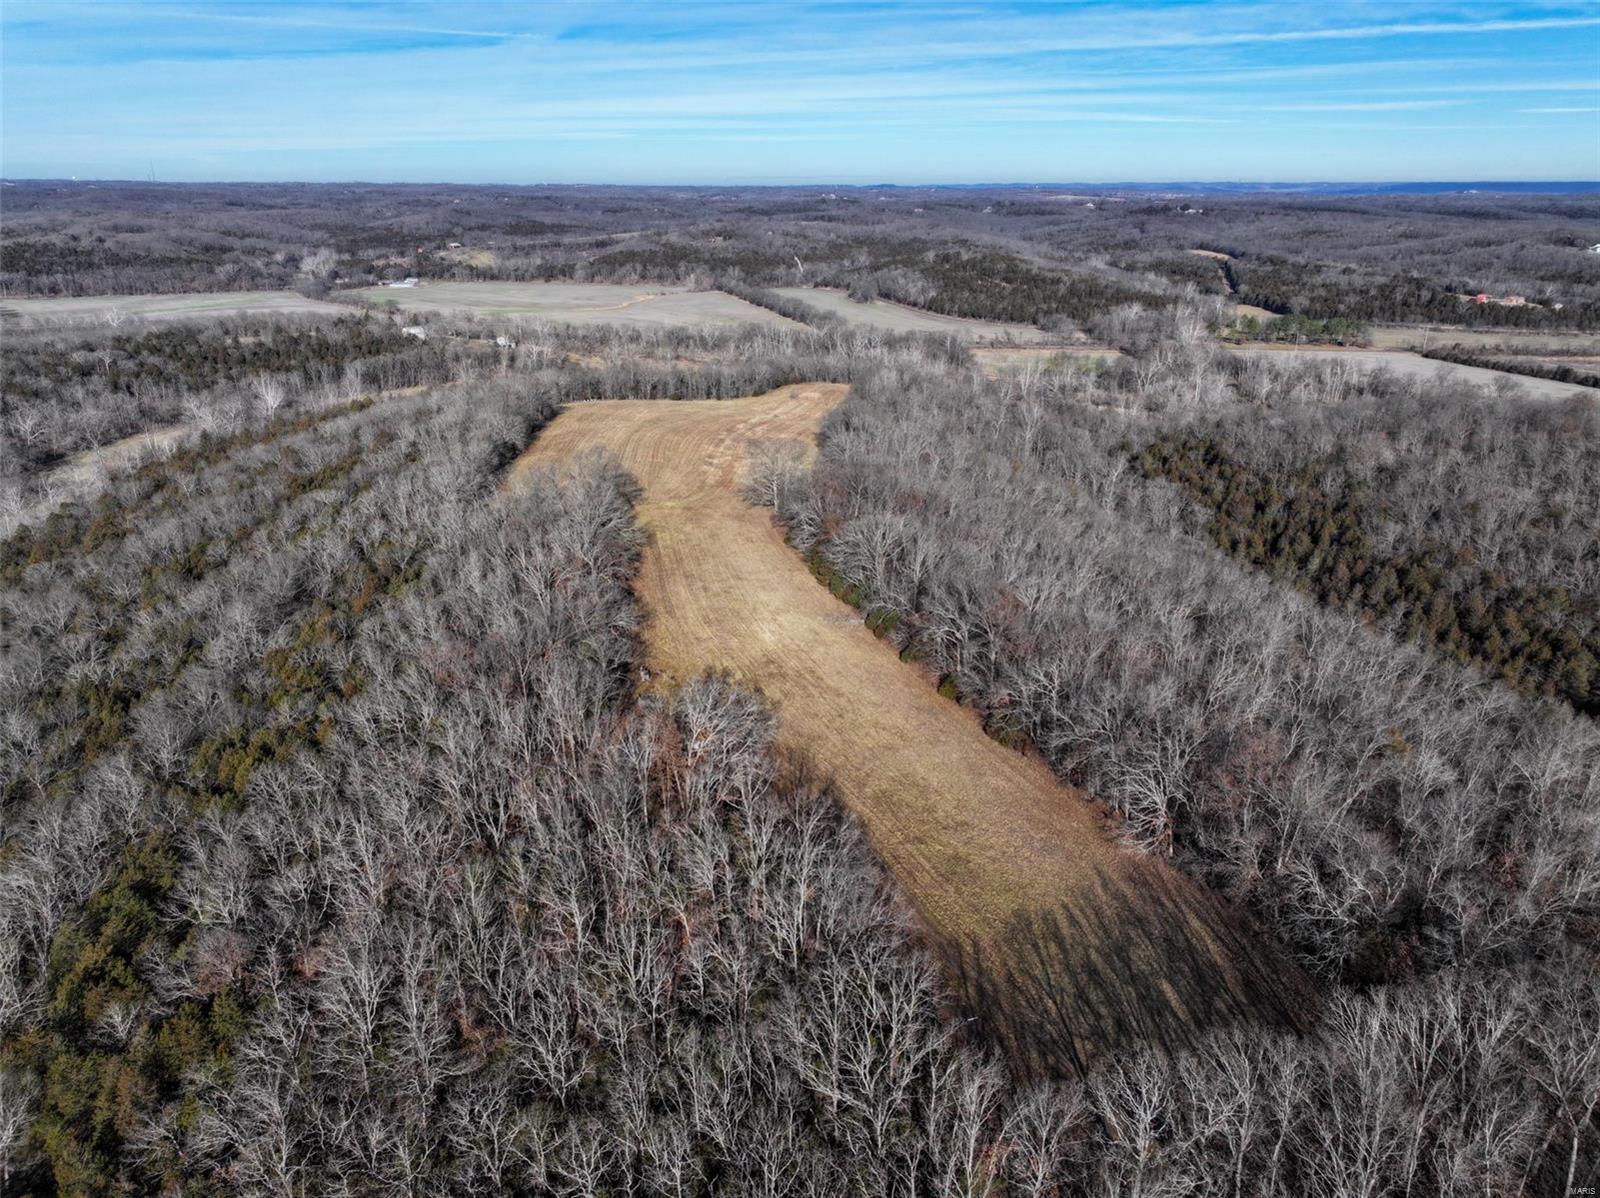
The location of this property is only 10 minutes from Festus with a gated entrance off Bage Road. The property consists of open pasture ground and hard timber with a ridge running through the property adding character to the land. The high flat spot on top of the ridge makes a beautiful building spot. If you’re looking to build the dream home you have always wanted with the beautiful view overlooking the rolling hills of Jefferson County then this is the place for you. There is plenty of area on this property to have multiple houses built, while still having enough acreage for recreational fun. The property and surrounding area is home to deer and turkeys making this property a great hunting opportunity. Electric is available at Bage Road.
#24019800

Festus

0 Bage Road

None Beds

None Baths

N/A

$975,000

MLS#: 24019800
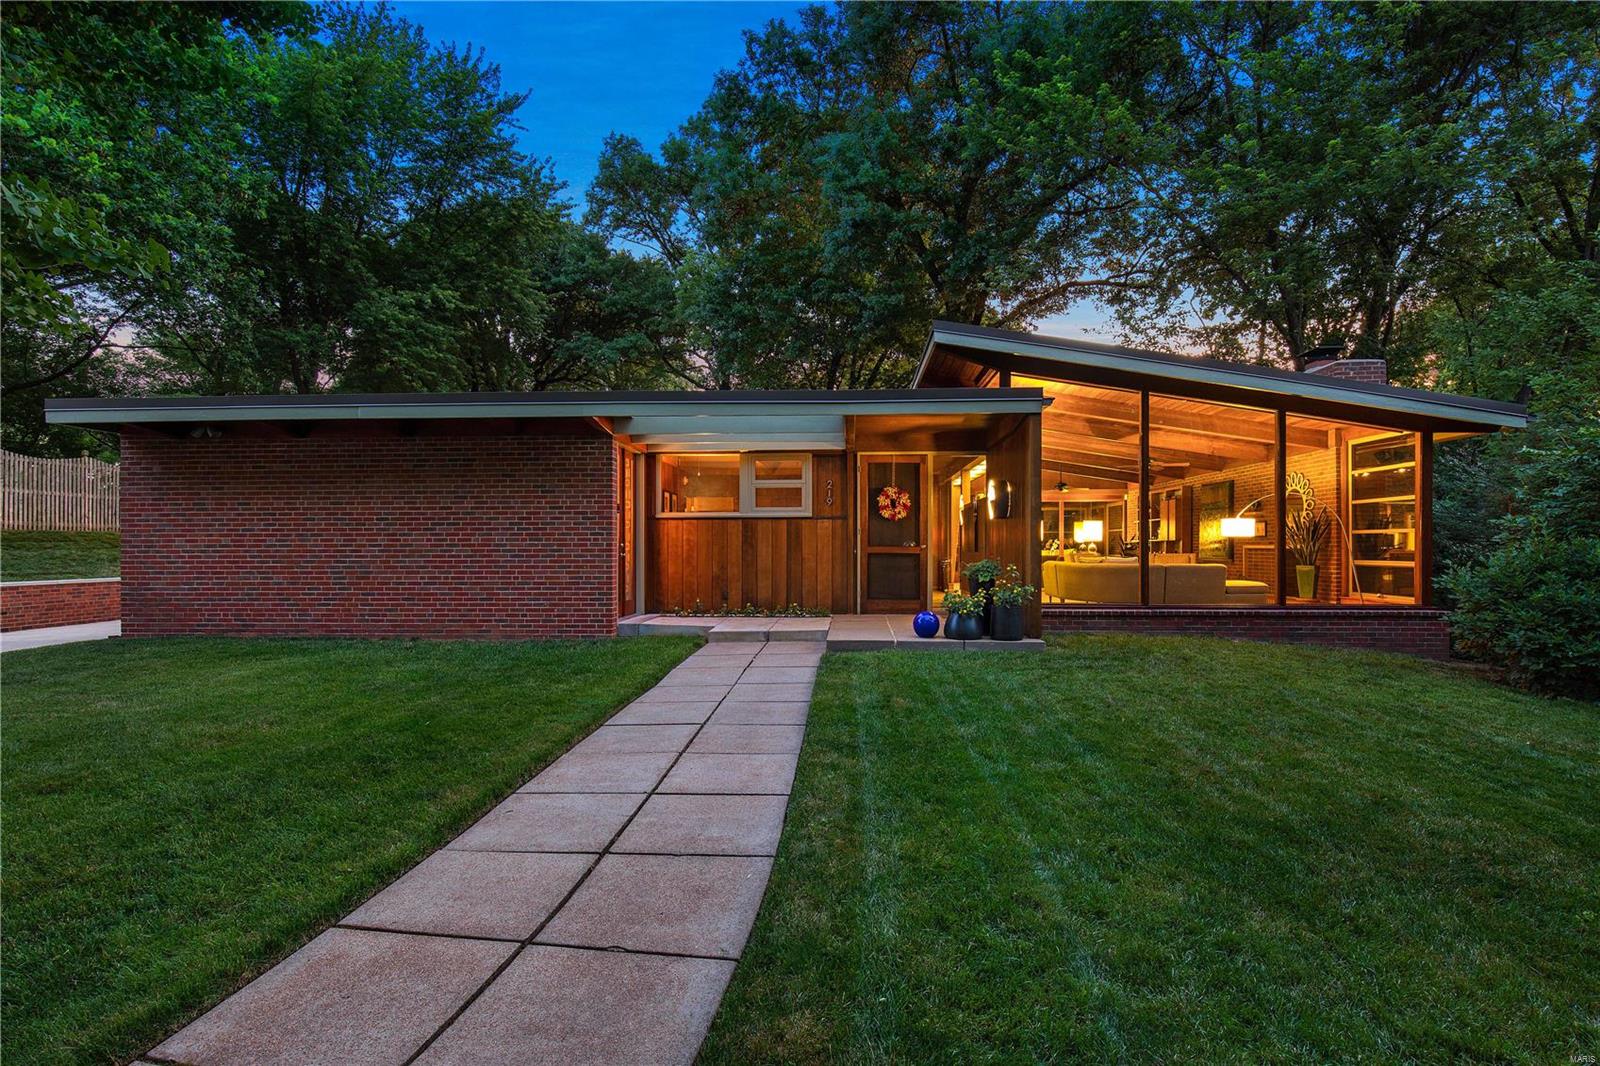
The Harry Hammerman House, which is included on the National Register of Historic Places, is a true marvel of significant MCM architecture in St Louis. This important mid-century masterpiece has been completely renovated and features new walnut flooring, expansive floor-to-ceiling & clerestory windows, vaulted ceiling with coved lighting, wood-burning fireplace, and deep, private ¾ acre lot. During the complete renovation, the home was enhanced & expanded with a kitchen addition and an oversized 3-car garage. Impeccable kitchen with granite counters, backsplash windows, Bertazzoni gas stove with pot filler, Thermador oven and warmer tray, Bosch refrigerator, and Fisher & Paykel 2-drawer dishwasher. Primary bedroom suite with a luxury bath featuring a soaking tub, walk-in shower & dual sinks. All newer systems, including Geothermal HVAC, within a fantastic historic shell! Garage and screened porch floors have new epoxy, nonslip coating. Additional Rooms: Mud Room, Sun Room
#21002446

Ladue

219 Graybridge Road

4 Beds

3 Baths

2,633 Sq.Ft.

$975,000

MLS#: 21002446
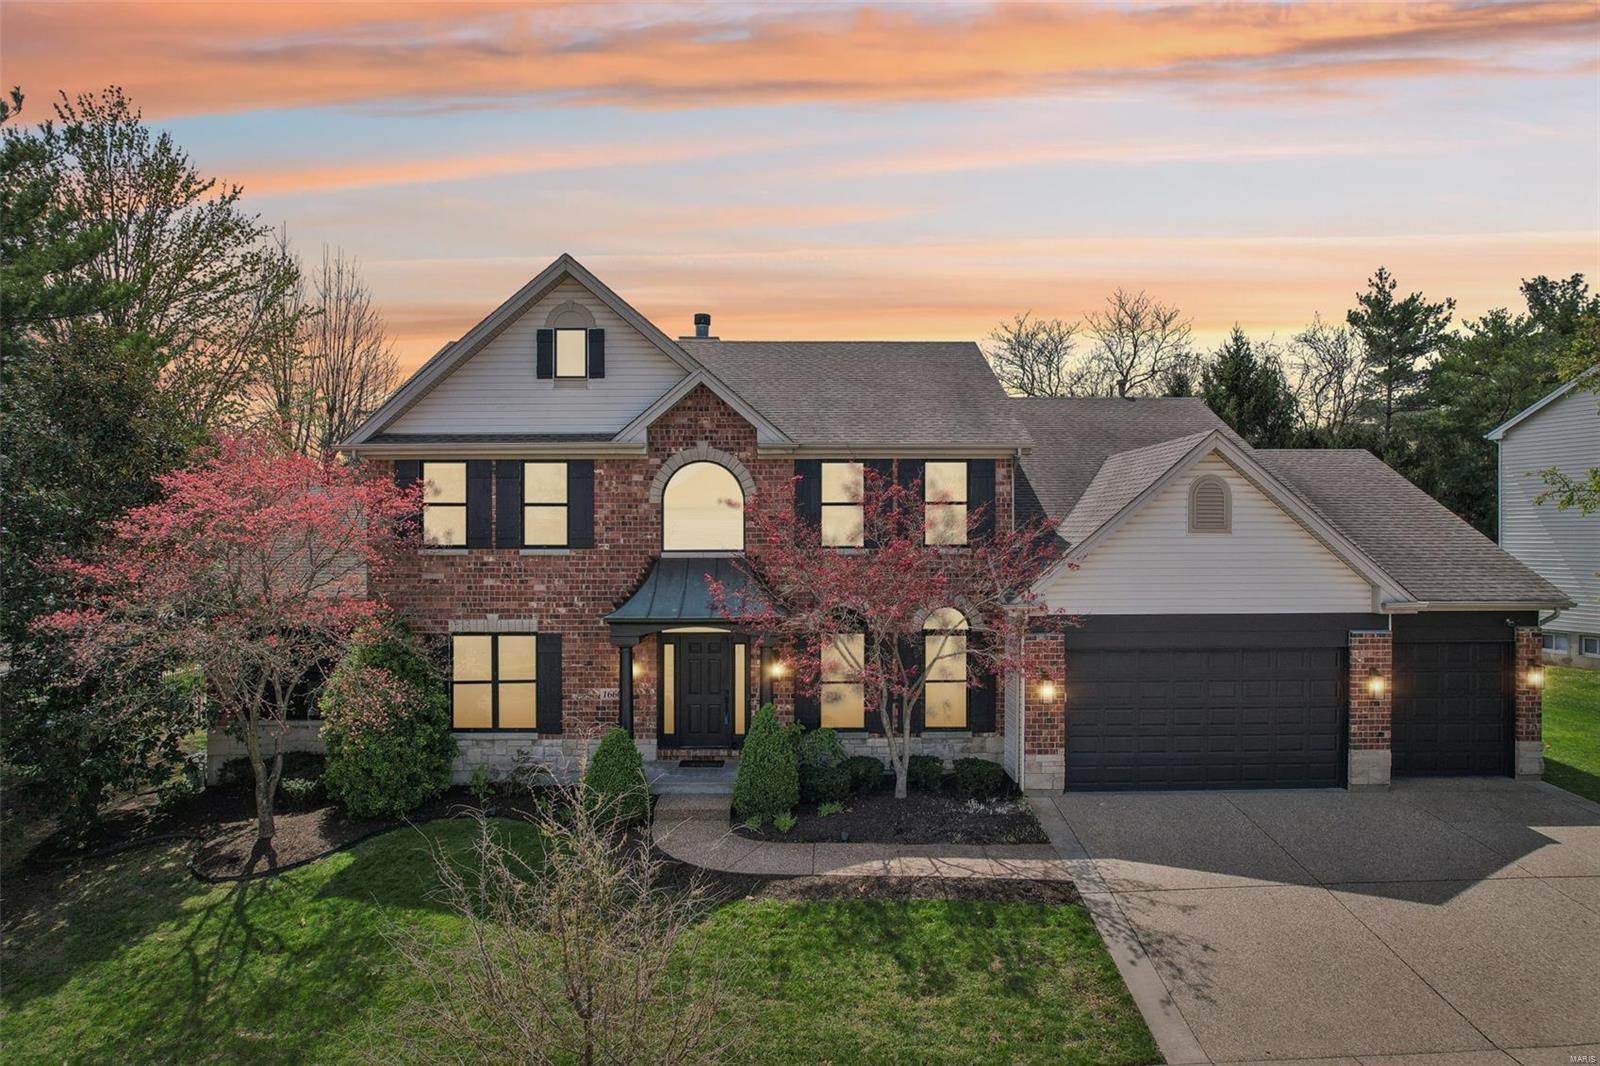
Just in time for summer—your own personal oasis awaits! This stunning 1.5-story, 4 bed, 4 bath home is a showstopper from the moment you step inside. The grand foyer leads to an elegant dining room and expansive living area with brand-new black floor-to-ceiling windows overlooking your private chlorine pool. The updated chef’s kitchen features solid-surface countertops, 42” cabinets, and stainless steel appliances—perfect for entertaining. The main-floor primary suite offers a spacious walk-in closet with washer/dryer hookup, private office, and spa-like bath with soaking tub and large shower. Upstairs includes three large bedrooms, all with walk-in closets, two updated Jack-and-Jill baths, and a bonus living space. The finished lower level is built for entertaining with a large rec area, additional bathrooms, and a steam sauna. This home truly has it all—don’t miss your chance to make it yours!
#25015494

Chesterfield

16604 Benton Taylor Drive

4 Beds

4 Baths

4,748 Sq.Ft.

$975,000

MLS#: 25015494
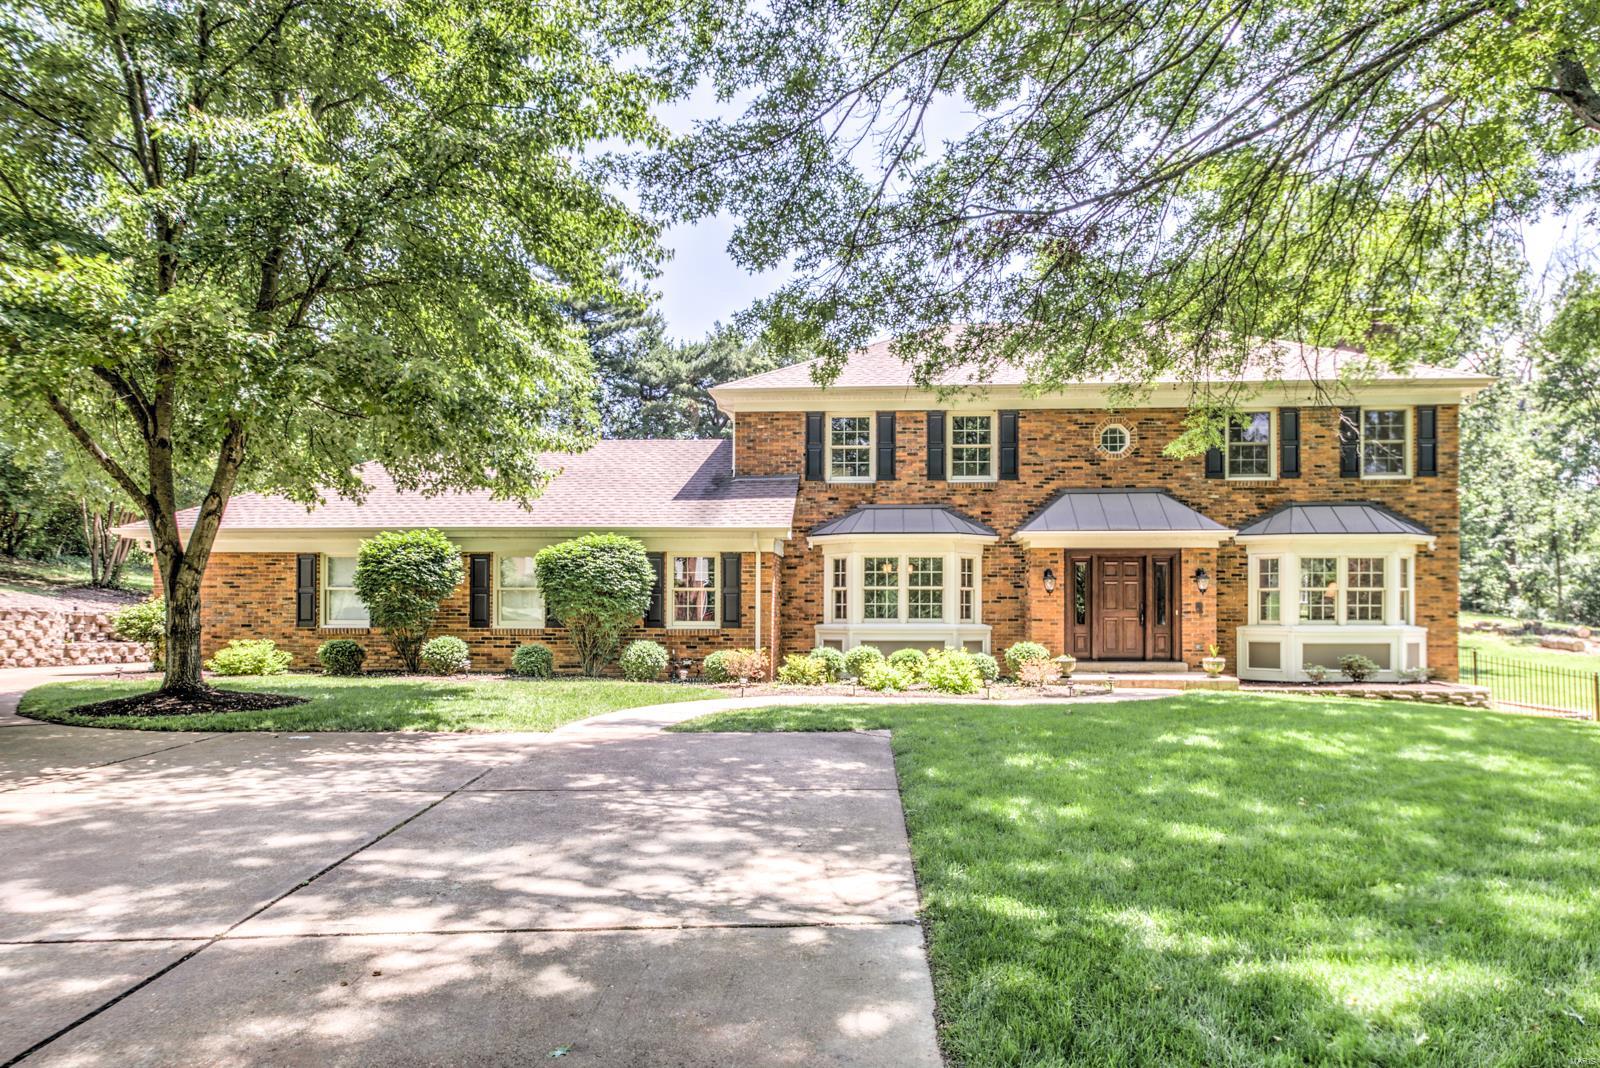
At over 4,000 square feet, this 4br/3.5 ba Town and Country estate is stunning! Sitting on a 1.17 acre lot this home features a brick exterior, professional landscaping, an enormous back yard that includes a large in-ground pool and wrap-around deck. Exterior also features ample parking and a large 3 car garage. The main floor of this fantastic property features a well-designed open floor plan, formal dining room, living room (w/fireplace), large laundry room and a family room that includes fireplace and plenty of room for entertaining. The eat in kitchen is gorgeous and includes custom cabinets, stainless steel appliances, chilled wine storage, large center island and granite countertops. The 2nd floor features 3 spacious bedrooms and an expansive master that includes a large walk-in closet, office, deck and ensuite (w/granite countertop, custom cabinets, dual vanity and luxurious stand-up shower). A partially finished lower level includes wet bar, entertaining space and storage area. Additional Rooms: Mud Room
#19038900

St Louis

898 Amersham Drive

4 Beds

3 Baths

4,017 Sq.Ft.

$975,000

MLS#: 19038900
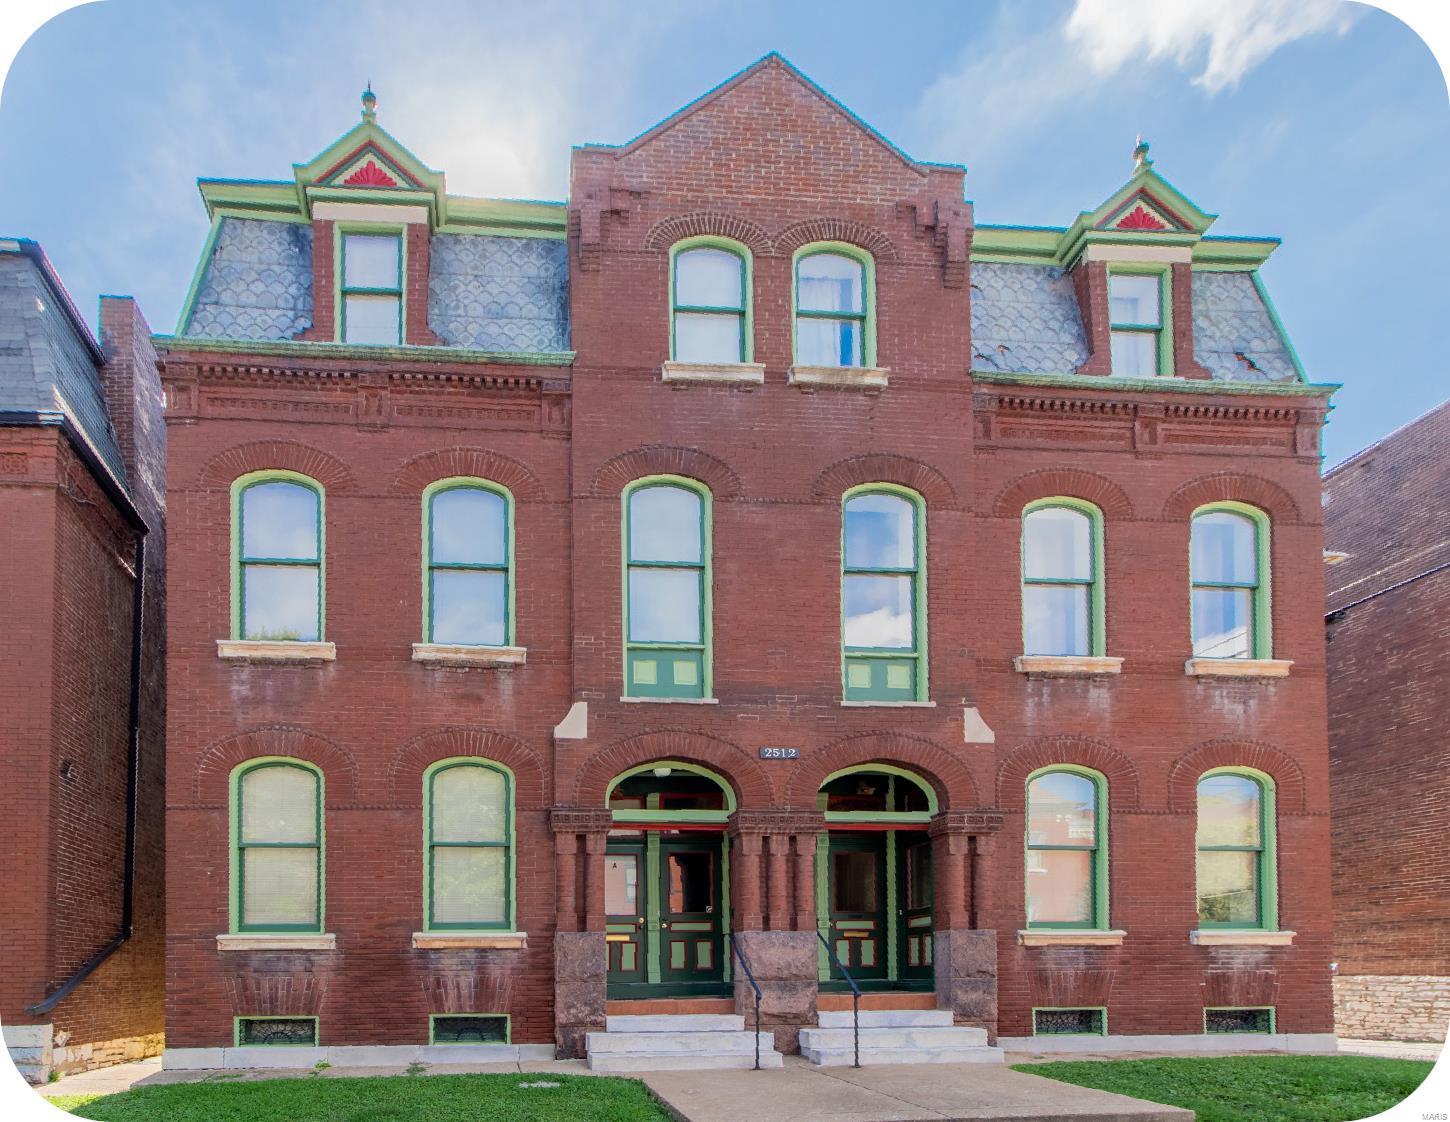
Very unique 8-family in the heart of Soulard; walking distance from the farmers market & more bars & restaurants than you can shake a stick at. This well-maintained property features a mix of 2 one-bedroom apartments & 6 two-bedroom apartments. Originally renovated in the early 90s, the building has solid "bones" & has been professionally managed by a dedicated owner for many years. Now it's ready for a new owner to take it to the next level. With some easy & inexpensive cosmetic updates (flooring, light fixtures & paint for the most part), you can easily increase these rents. This is a fantastic investment opportunity for those looking to secure a solid asset in a sought-after area with great long-term potential.
#24076374

St Louis

2512 S 12th Street

None Beds

None Baths

10,428 Sq.Ft.

$975,000

MLS#: 24076374

Welcome to 14 Wedgewood Lane, a beautifully renovated mid-century modern home in the heart of Creve Coeur.  With original architecture, restored MCM details, thoughtful modern updates and beautifully designed interiors, this move-in-ready home offers the character buyers want with the functionality they need. From the original front breeze block wall and restored front door to the custom kitchen and reimagined primary suite, this is a renovation that respects the home rather than trying to turn it into something it was never meant to be.

Inside, the original parquet flooring has been carefully restored and paired with new real wood flooring throughout the rest of the main level. Original mid-century features, including the star lights, were preserved and restored, while new lighting throughout the home brings everything up to date. The main floor has been redesigned for everyday living with the addition of main a laundry room and an expanded hall bathroom. The primary suite was completely re-designed to include a large walk-in closet and expansive primary bathroom. 

Now, let's talk about the kitchen... the beautiful, peaceful, organic, updated, light filled kitchen. The new cabinetry was specifically chosen to complement the look and feel of the original MCM cabinetry. The Taj Mahal stone countertops, a custom stucco vent hood and organic-shaped details give the space the feeling of warmth, character and MCM vibes. While the large 36-inch range, eat-in breakfast area and oversized peninsula make the kitchen as functional as it is beautiful.

The lower level adds an incredible amount of flexibility with a large fourth bedroom, dedicated home office, restored full bathroom and restored wet bar with a seriously fun, Mad Men-inspired design. It is an ideal setup for guests, extended living, home gym, entertaining or buyers who work from home and need a dedicated office. New LVP flooring throughout the basement keeps the space comfortable and easy to maintain, while the restored bar and original details bring back some of the home’s mid-century personality.

Throughout the home, the renovation focuses on the details. The dining room features a custom slat wall inspired by an original 1950s slat wall salvaged from a home in Belleville. The exterior has been painted, the original front door and hardware restored, the garage door replaced and the landscaping cleaned up and refreshed. New windows, a new roof, new A/C and updated electrical bring important systems up to today's standards, while the front, side and back patios extend the living space outdoors.

14 Wedgewood Lane is a rare combination of location, architecture and thoughtful renovation. For buyers looking for a true mid-century modern home with original character, a high-end kitchen, spacious primary suite, finished lower level, fourth bedroom, home office and extensive updates, this home delivers—without crossing the million-dollar mark.
#26046942

Creve Coeur

14 Wedgewood Lane

4 Beds

3 Baths

3,495 Sq.Ft.

$975,000

MLS#: 26046942

1 ... 631 632 633 634 635 ... 666
* Listings identified with the FMLS IDX logo come from FMLS and are held by brokerage firms other than the owner of this website. The listing brokerage is identified in any listing details. Information is deemed reliable but is not guaranteed. If you believe any FMLS listing contains material that infringes your copyrighted work please click here to review our DMCA policy and learn how to submit a takedown request. © 2024. First Multiple Listing Service, Inc.

Send a message

Message successfully sent.

Your message

What is 3 + 4 ?

Reason for contacting?

I agree to receive email communication and understand I can unsubscribe at any time.

I agree to be contacted by Rock Island Realty via call, email, and text for real estate services. To opt out, you can reply 'stop' at any time or reply 'help' for assistance. You can also click the unsubscribe link in the emails. Message and data rates may apply. Message frequency may vary. Privacy Policy

Sign Out

Virtual Assistant

Would you like to take the next step with this property? We can help you schedule a showing or virtual tour, or send you more details.

Yes, I would like more information.

Thank You for Your Reply, One of Our Agents will contact you as soon as possible

No, maybe later.

Thank you, you can always contact me via email, phone number or through the contact form.

Realhub AI

Lucy - Your AI-Powered Realtor

Update Your Temporary Password

Personalize your search

Enter your email and we'll notify you immediately when new listings match what you're looking for.

or enter email address

Already have an account ? Login here

Continue your home search

I agree to receive communications and understand I can unsubscribe at any time.

I agree to be contacted by Rock Island Realty via call, email, and text for real estate services. To opt out, you can reply 'stop' at any time or reply 'help' for assistance. You can also click the unsubscribe link in the emails. Message and data rates may apply. Message frequency may vary. Privacy Policy

Already have an account ? Login here

We use cookies

We use cookies primarily for analytics to enhance your experience. By accepting, you agree to our use of these cookies. You can manage your preferences or learn more about our cookies policy.
