Properties

Browse or get in touch to schedule a walkthrough.

  • Nearby me
Price range

Popular Features

Community Features

Association

Property Features

Waterfront

View

Exterior Features

Interior Features

Style

10000 properties match your criteria

Updated 1 minute ago

E-Alert name
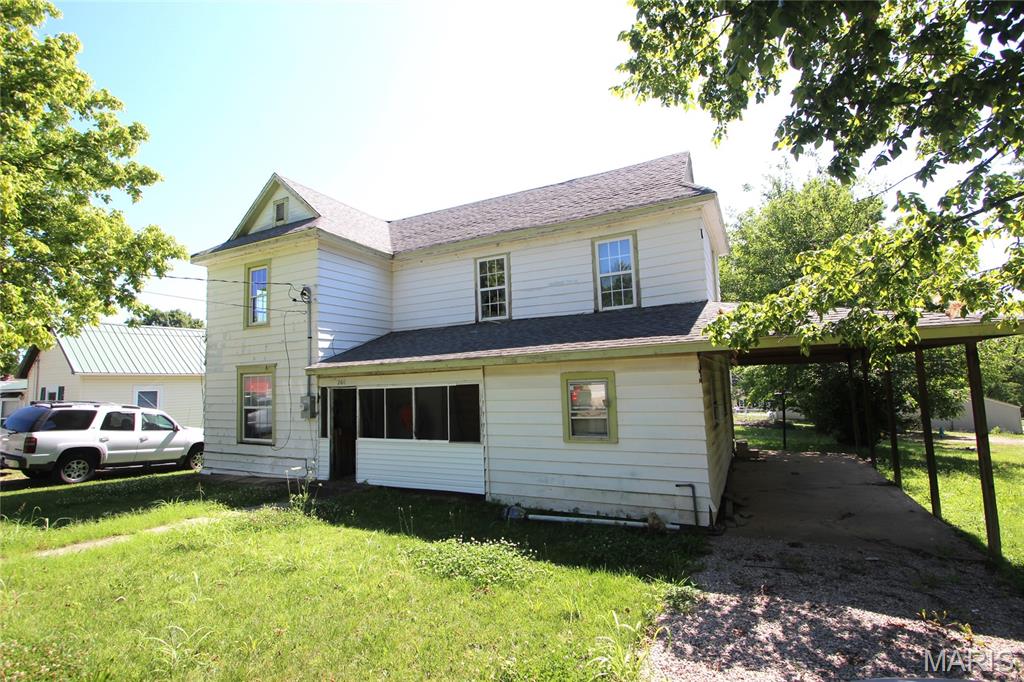
Investor Special! This 2-story, 3 bed, 1 bath home has a remodel already underway and is ready for your finishing touches. A great opportunity to customize and add value. Don’t miss your chance to bring this property to life—schedule a showing today!
#26041790

Bonne Terre

206 N B Street

3 Beds

1 Baths

1,560 Sq.Ft.

$49,900

MLS#: 26041790
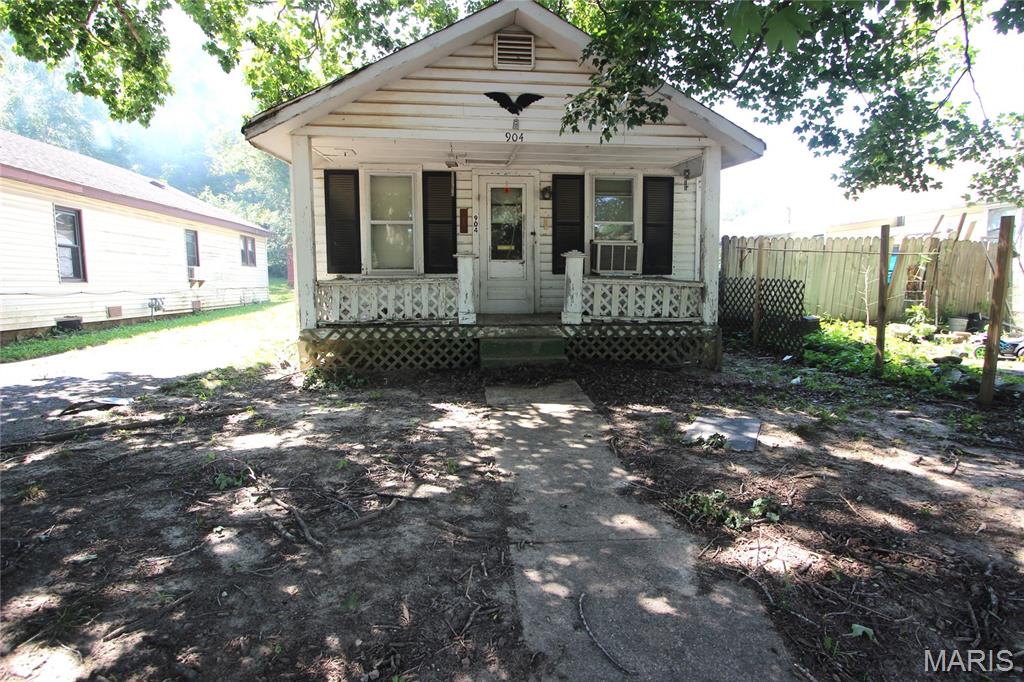
Fixer-upper! This 3 bed, 1 bath home offers a great investment opportunity with plenty of potential to restore and add value. Bring your vision and make it your own—schedule a showing today!
#26041783

Park Hills

904 Camilla Street

3 Beds

1 Baths

760 Sq.Ft.

$29,900

MLS#: 26041783
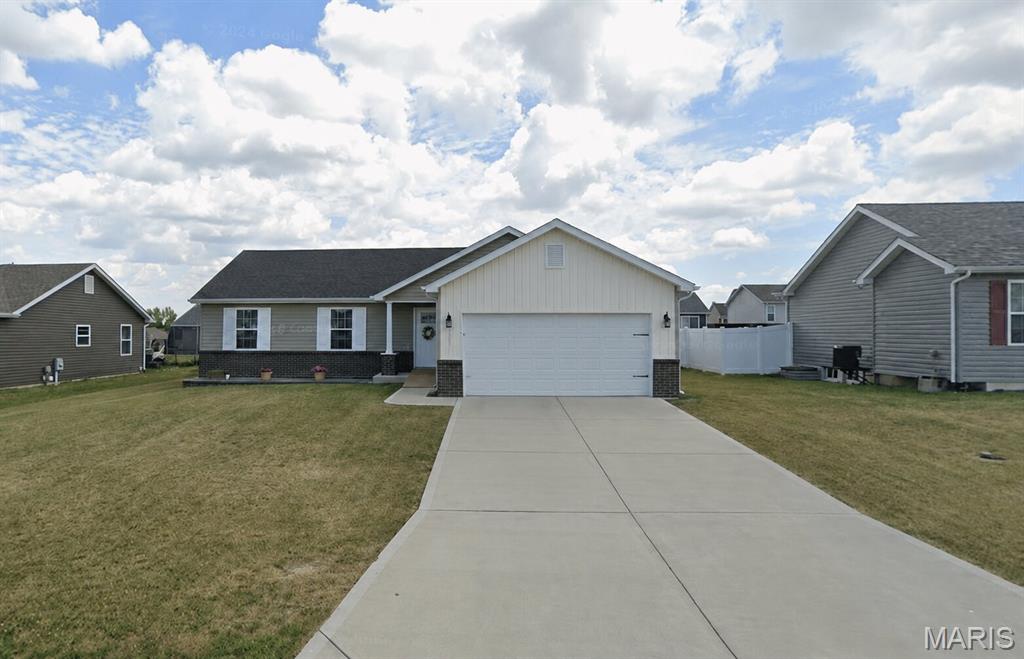
Well maintained. Updated kitchen. LVP flooring. Vinyl privacy fence.  For comps purposes only.
#26041775

Wright City

720 Aragorn Lane

3 Beds

2 Baths

1,440 Sq.Ft.

$285,000

MLS#: 26041775
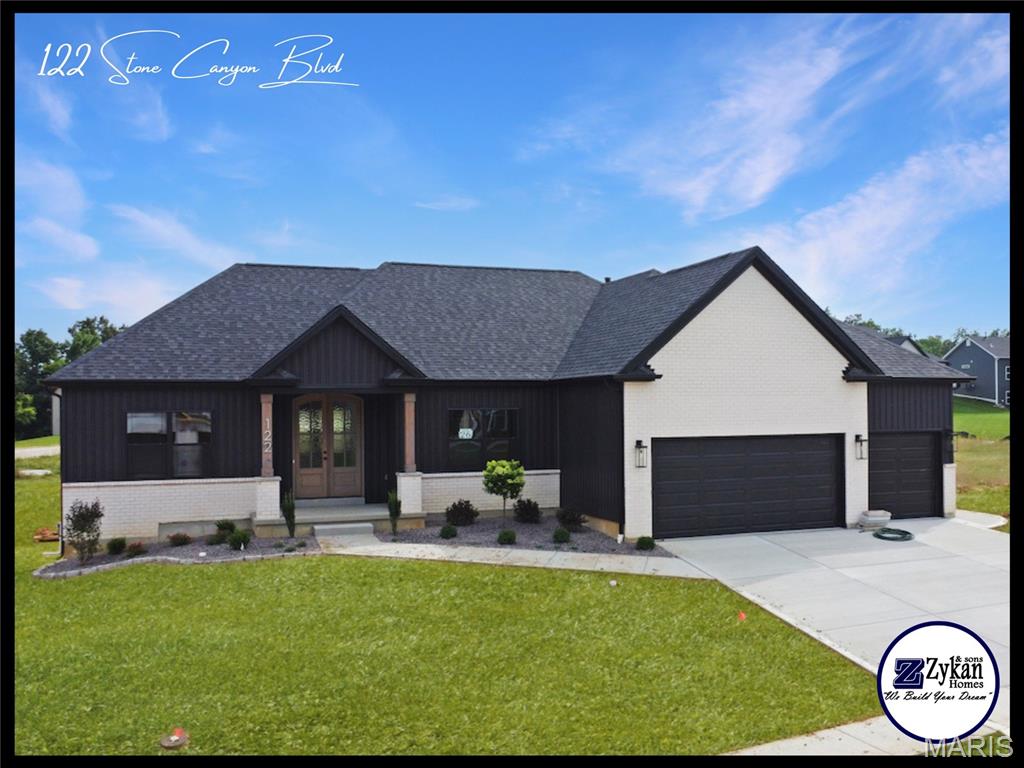
For comp purposes only. Welcome to Stone Canyon, a Zykan and Sons Homes Community in Foristell, MO. Here you’ll find many great floor plans to choose from all on amazing estate style homesites. All lots are a minimum of .33 acre (14,500+ sq/ft) and some are well over twice that size and many of them back to trees/woods and common ground! Located in the Wentzville School District, Stone Canyon residents will attend North Point High School. So much comes standard in this development that is optional elsewhere such as 3car garages, sill high brick front elevations, fully sodded yards, and too much more to list.
#26041815

Foristell

122 Stone Canyon Boulevard

3 Beds

2 Baths

2,164 Sq.Ft.

$612,220

MLS#: 26041815
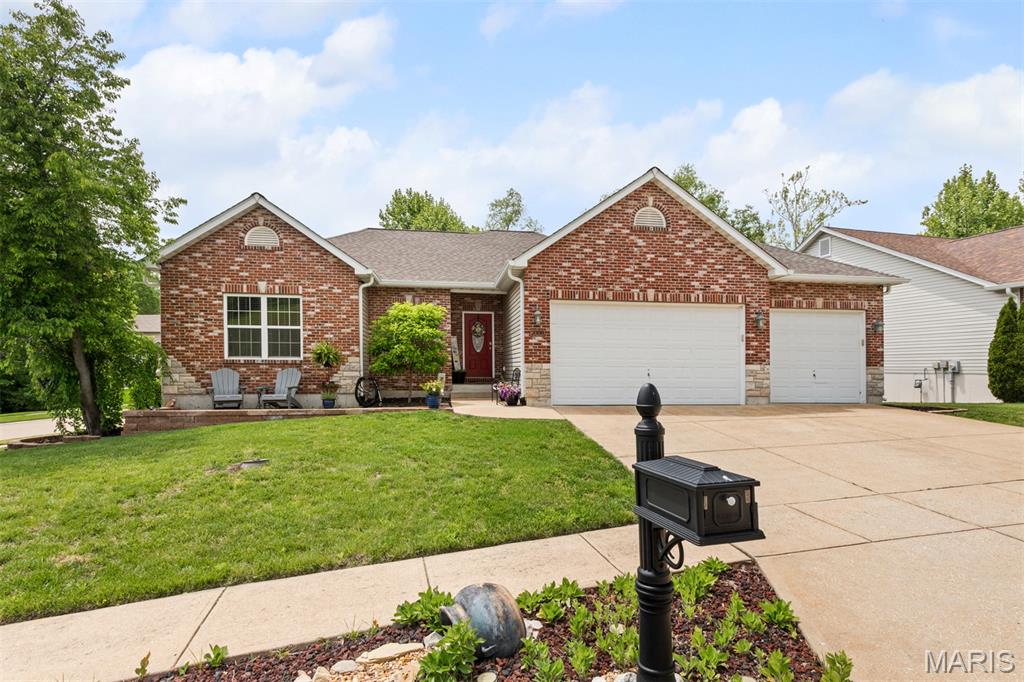
Welcome to this beautifully updated 4-bedroom, 3 full bath atrium ranch nestled in the heart of Arnold! This light-filled home features soaring vaulted ceilings, rich hardwood flooring, and an open floor plan designed for comfortable everyday living and effortless entertaining.

The stunning updated kitchen is a true centerpiece, offering quartz countertops, custom cabinetry with thoughtful features like a built-in pull-out spice rack, stainless steel appliances, and a spacious center island. The adjoining dining area flows seamlessly to the living room and out to the expansive composite deck, complete with a pergola and overlooking a private, tree-lined backyard.

The spacious primary suite features a beautifully renovated bath with double vanities, a luxurious Onyx walk-in shower, and a relaxing soaking tub. Two additional updated full baths provide stylish finishes throughout.

The finished walkout lower level expands your living space with a large family/rec room, a wet bar/kitchenette, and plenty of room for entertaining, hobbies, or guests.

Major updates include a NEW roof and HVAC (2021), giving buyers peace of mind. Conveniently located near parks, shopping, restaurants, and top-rated Fox C-6 schools, this move-in ready home offers the perfect combination of thoughtful updates, quality craftsmanship, and an exceptional setting.
#26027881

Arnold

2008 Agape Street

4 Beds

3 Baths

2,379 Sq.Ft.

$430,000

MLS#: 26027881
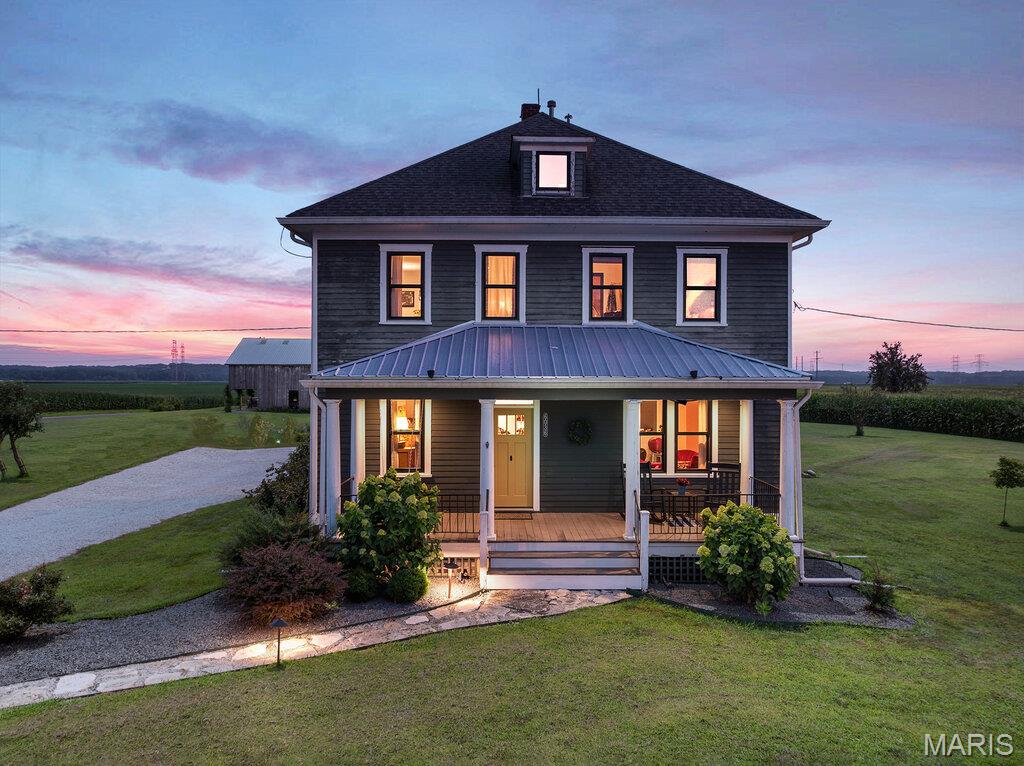
Arrow 8 Ranch, 8 acres, 2,000 sf 2 story, 4 BR, 1 BA, full basement, stable currently entertaining and storage, easily convert back to 8 stalls. Pervious paddock in high yield row crop approx. $1,000/year in income share cropping. Ideal for Gentrified Living, Wedding/Event venue, Large Market Garden, or Equestrian Property. Desirable Orchard Farm School District. .Privacy and peaceful.  Spectacular Sunsets & Sunrises; the flat landscape allows the sun to often reflect with cloud layers.  Bicycle or walk on KATY Trail, 1 block away. Minutes from Main Street St. Charles. Established fruit trees, wild flowers, berries and vegetable garden. See features attachment.
#26041637

St Charles

6036 Black Walnut Road

4 Beds

1 Baths

2,046 Sq.Ft.

$375,000

MLS#: 26041637
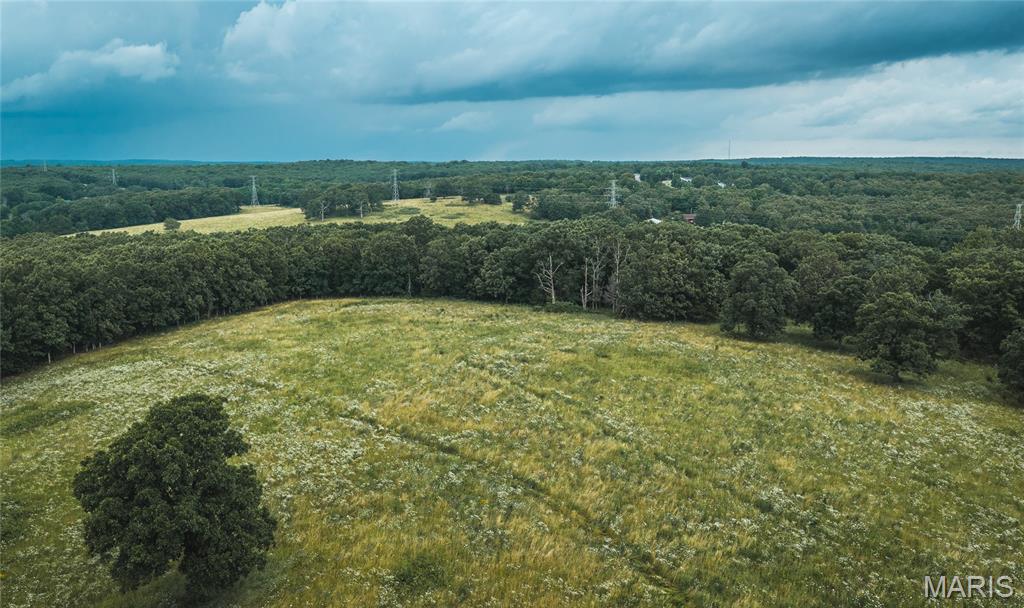
Discover the perfect blend of open pasture and natural beauty with this 20 +/- acre tract just outside Dixon, Missouri. Featuring gently rolling pasture with scattered mature trees, this versatile property is ideal for a future homesite, hobby farm, or weekend getaway. A small pond provides a reliable water source for wildlife and adds to the property's scenic appeal. With an abundance of whitetail deer and wild turkey, outdoor enthusiasts will appreciate the excellent hunting and recreational opportunities. Whether you're looking to build, raise livestock, or simply enjoy the peace and quiet of the Ozarks, this property offers endless potential in a beautiful rural setting.
#26041709

Dixon

000 County Road 628

None Beds

None Baths

20.0 acres

$149,900

MLS#: 26041709
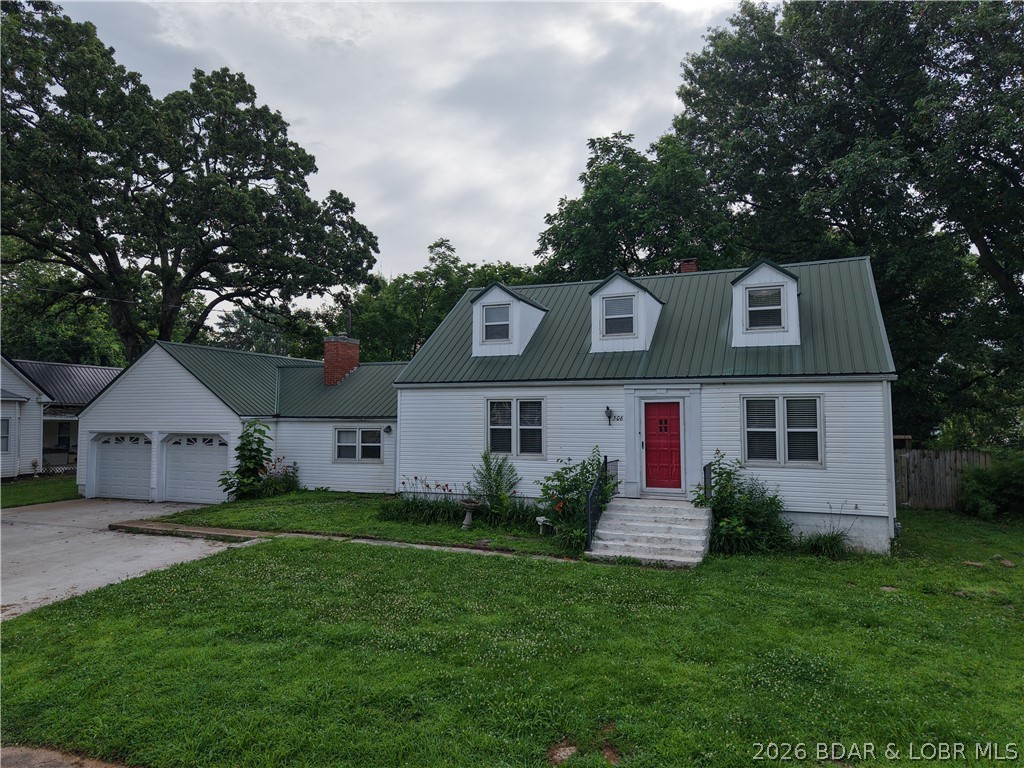
This charming 5-bedroom, 2.5-bath home is full of timeless details you just don't find anymore. From the original hardwood floors to the quirky built-ins throughout the home, every room has its own personality.
Step through the front door into a welcoming living room that sets the tone for the rest of the home. Just off the living room, you'll find two main-level bedrooms and a full bathroom. The beautifully remodeled kitchen blends modern updates with classic charm and serves as the heart of the home. Beyond the kitchen is a second living space featuring a cozy wood-burning stove. Whether you need a family room, formal dining room, playroom, or entertaining space, this room gives you plenty of options. Just off the second living area, the sunroom is the perfect place to enjoy your morning coffee, unwind after a long day, or soak in the natural light year-round. The main-level laundry room adds even more convenience. Upstairs, you'll find three additional bedrooms and another full bathroom.Outside, you'll love the privacy-fenced backyard— and the attached 2-car garage provides plenty of room for parking.
#3588444

Stover

506 Missouri Avenue

5 Beds

2 Baths

2,405 Sq.Ft.

$219,000

MLS#: 3588444
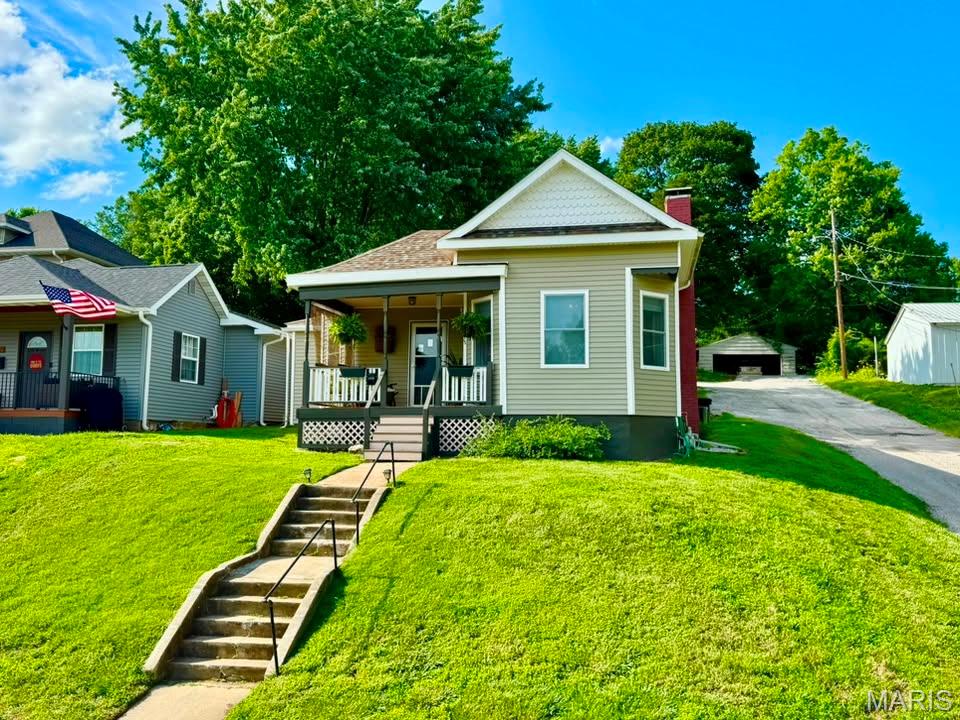
The most incredible move-in-ready 2-bedroom, 1-bath home you'll scroll past this year, so stop looking! From the moment you step inside, you'll be welcomed by a warm, impeccably updated interior that truly feels like home. Outside, you'll find the perfect peaceful setting in your fenced-in private backyard, plus a detached garage & off-street parking. Every inch of this home has been thoughtfully updated over the past few years, and even better, all kitchen appliances, along with the washer/dryer convey with the sale, so there's nothing left to do but move in! Homes of this caliber and price range are hard to come by, so don't miss your opportunity. Schedule your VIP showing today before someone else calls it home!
#26041583

Hannibal

1214 Hill Street

2 Beds

1 Baths

944 Sq.Ft.

$159,900

MLS#: 26041583
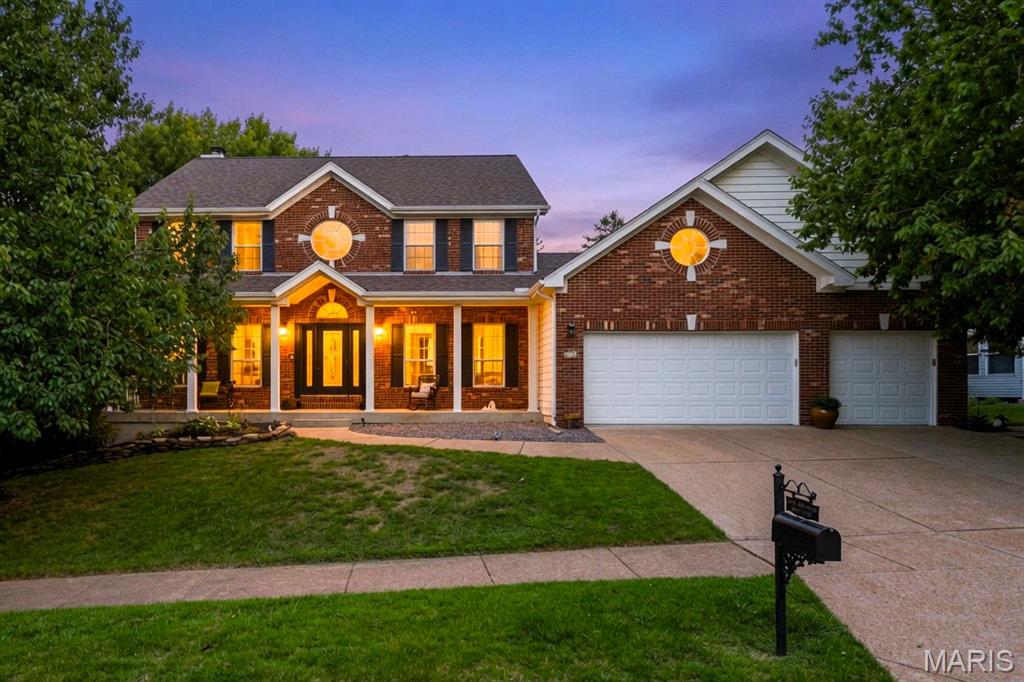
Beautiful 2 Story Oakville home of 5 Bedrooms, 4 Bathrooms with almost 4400 total sq feet and 3 car oversized garage sits on a .39 park-like lot in desired Christopher Oaks.  Stunning elevation of brick and stone welcome you with the large covered front porch and full opaque glass door with full glass sidelites.  The 2 story foyer with T-staircase is flanked by the formal dining and office/study that offers built-in bookcases.  Open floor plan with lovely solid hardwood floors opens to the spacious great room which features floor to ceiling brick gas FP, built-in bookcases, dry bar area and views of large level professionally landscaped yard backing to trees.  Chef's kitchen is open to great room which makes for greater family connections and ease in entertaining.  The kitchen boasts lots of custom cabinetry, granite counters, SS appliances, electric cooktop, HUGE walk-in pantry, large island and nice size breakfast room.  Off of breakfast room is the Sunroom which has tall vaulted ceilings and easy access to the exterior deck area.  Spacious laundry room with sink and 1/2 bath complete the main floor.  UL has primary bed with 2 walk-in closets and luxury bath w/double vanity & separate tub/shower.  3 spacious beds & updated hall bath are also on the 2nd floor.  Walk-out Lower Level offers expansive family rec area with 2nd stone gas FP, beautiful wet bar w/refrigerator, 5th bedroom, 3rd full bathroom and lots of storage.  Exceptional features include - NEW ROOF, oversized 3 car garage, large patio from w/o lower level, high efficiency zoned heating/cooling, alarm system, professionally landscaped yard.  Conveniently located near medical, schools, restaurants, shopping, entertainment.  Seller is offering a 1 year Home Warranty for extra piece of mind.  Seller will also provide pass occupancy with St. Louis County.  Don't miss your opportunity to enjoy all that this exquisite home has to offer.
#26039093

Oakville

2561 Christopher Oaks Court

5 Beds

3 Baths

4,376 Sq.Ft.

$565,000

MLS#: 26039093

Price reduced
Open House 07/07/2026 - ***Owner requests all offers be submitted by Monday, 07/27/26 with a deadline of 7pm Tuesday. Also, "escalating offers are allowed."
3553 Tanglewood Road, Poplar Bluff MO.
Welcome to an exceptional single-family home situated on a 1.07-acre corner lot in Poplar Bluff’s hidden McLane Oaks subdivision. Offering over 4,400 square feet of total living space, this carefully maintained 5-bedroom, 3.5-bathroom residence  combines spacious interior design, everyday comfort, and seamless outdoor living.

The light-filled main level features an open layout with three generous bedrooms and two and a half bathrooms, including a relaxing primary suite. At the heart of the main floor is an inviting living room anchored by a cozy fireplace—perfect for quiet evenings or entertaining guests. Broad windows and thoughtful finishes elevate the space, creating a warm atmosphere throughout the main living areas. A four-seasons porch overlooks the private backyard pool area below. 

Extending your living space even further, the finished walk-out basement includes two additional bedrooms/sleeping areas, a full bathroom, wet bar / kitchenette, additional garage / workshop and expansive storage space. Step outside into your personal backyard sanctuary, featuring a private in-ground pool ideal for warm summer days, weekend entertaining, and relaxing outdoors. Complete with an attached two-car garage, public utilities, and an unbeatable location within walking distance of McLane Park, healthcare and shopping, this property is ready to welcome its next owners.
#26041751

Poplar Bluff

3553 Tanglewood Road

5 Beds

3 Baths

4,460 Sq.Ft.

$514,900

MLS#: 26041751
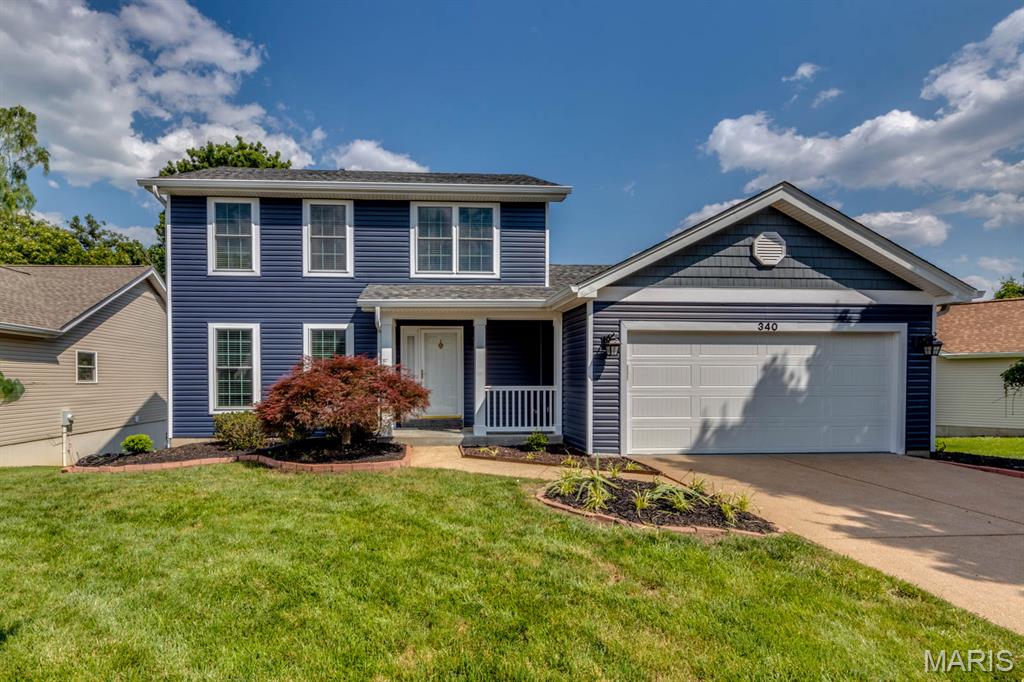
Welcome to this updated three bedroom two story located on a quiet street in desirable Glen Eagles subdivision. There are three levels of living space to be enjoyed. Upon entering you will find hardwood floors spanning the entire first floor. The freshly painted interior offers a neutral palate that will appeal to any decor. The well- equipped kitchen boasts wood cabinetry, granite countertops, pantry, stainless steel appliances (microwave, refrigerator, dishwasher and electric stove). Walk out from the breakfast room to the large composite deck that overlooks a gorgeous wooded, fenced yard that backs to common ground. The family room features a gas fireplace and an expansive 5 window bay with a cozy cushioned window seat- perfect for a morning coffee and a good book. Upstairs all three bedrooms have easy care vinyl flooring and walk-in closets. The primary and hall bathrooms have been updated. The finished lower level adds lots of additional living space to the home. It includes a family room and a full bath. Walk-out to the 46 x 19 partially covered paver patio. Located in Parkway School District. Convenient to highways, shopping and entertainment centers.  Landlord prefers to rent for 24 months and prefers credit score of 700 or above with an income of three times the rent. One small or medium pet is allowed with $250 nonrefundable pet fee. Lawn care, sewer bill and trash service is included in the rent.
#26041634

Valley Park

340 Emmanuel Court

3 Beds

3 Baths

1,974 Sq.Ft.

$2,600

MLS#: 26041634
Price reduced
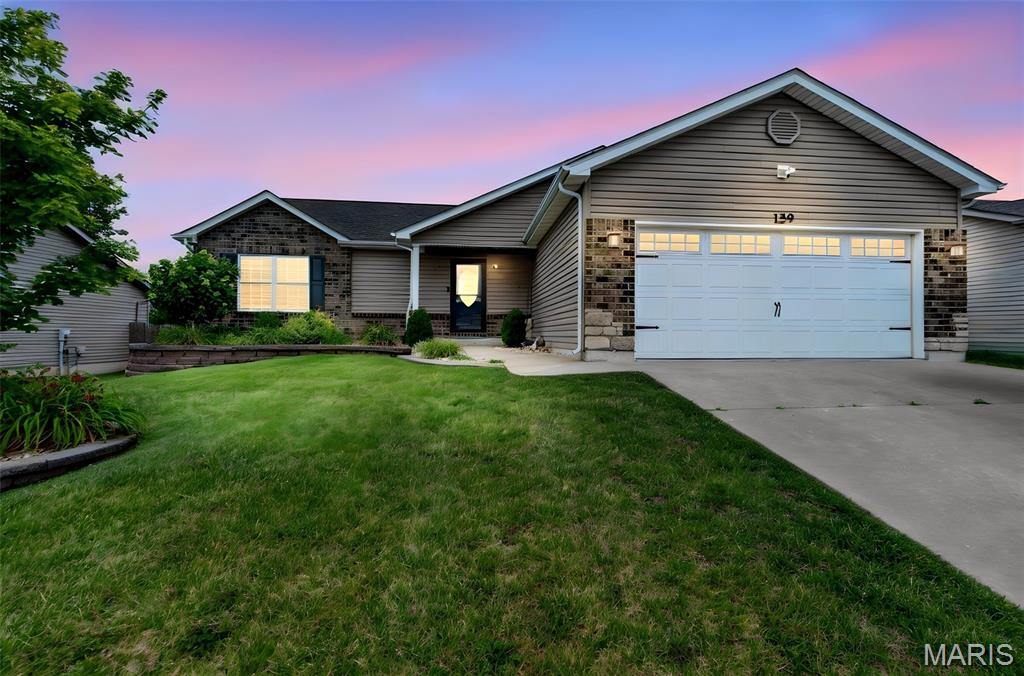
Welcome home to comfort, space, and effortless living in this beautifully maintained ranch located in the highly sought-after Wentzville School District. Thoughtfully designed with a desirable split-bedroom floor plan, this move-in ready home offers approximately 2,500 square feet of finished living space with the perfect balance of open gathering areas and private retreats. A soaring vaulted ceiling highlights the spacious great room, which flows seamlessly into the kitchen and breakfast area, creating an inviting space for everyday living and entertaining. The kitchen features rich 42" espresso cabinetry, granite countertops, stainless steel appliances, abundant workspace, and ceramic tile flooring. Even better, the refrigerator is included. Fresh interior paint and brand-new carpet throughout the main level give the home a crisp, updated feel. The conveniently located main-floor laundry room offers additional cabinetry, shelving, and a storage closet just inside the garage entrance. Privately situated on one side of the home, the spacious owner's suite provides a peaceful retreat complete with two oversized walk-in closets, dual adult-height vanities, and a walk-in shower with built-in seat. Two additional bedrooms and a full bath are thoughtfully located on the opposite side of the home, making the layout ideal for guests, children, or a home office. The finished lower level significantly expands the living space with an expansive recreation room featuring luxury vinyl plank flooring, a beautifully updated full bath, and a rough-in for a future wet bar or beverage center, creating endless possibilities for entertaining, game nights, or multi-generational living. Step outside through the breakfast room sliding door to an oversized patio overlooking a beautifully landscaped, level backyard that backs to common ground, offering additional privacy and a peaceful setting to enjoy morning coffee or evening gatherings. With approximately 2,500 square feet of finished living space, fresh updates, generous storage, an outstanding floor plan, and a prime location in the award-winning Wentzville School District, this home offers exceptional value and is truly move-in ready.
#26041051

Wentzville

159 Shadow Pointe Drive

3 Beds

3 Baths

2,500 Sq.Ft.

$386,900

MLS#: 26041051
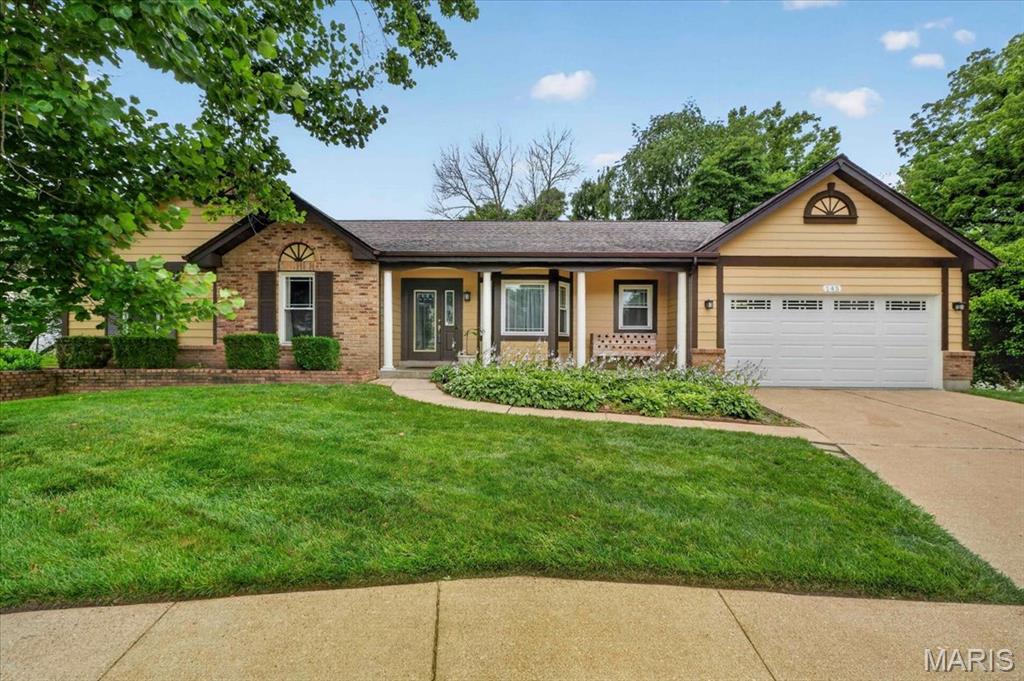
Welcome to Your Dream Home in Desirable Riverwood Estates!
Nestled on a quiet cul-de-sac and backing to the beautiful St. Stanislaus Nature Reserve, this stunning 3-bedroom, 2-bath atrium ranch offers the perfect combination of comfort, elegance, and natural beauty. Step inside to discover an inviting Great Room filled with natural light, featuring soaring cathedral ceilings and a cozy wood-burning fireplace—perfect for relaxing evenings or entertaining guests. The adjacent formal dining room flows seamlessly into the well-appointed kitchen, complete with white painted cabinetry and a spacious breakfast area. Start your mornings in the bright breakfast room with its charming bay window, or unwind in the adjoining sunroom featuring a cathedral ceiling, ceiling fan, and walls of windows overlooking the picturesque backyard. The spacious primary suite serves as a private retreat, offering a walk-in closet, double vanity, separate soaking tub, and walk-in shower. The finished lower level provides exceptional additional living space, including a large recreation room with a bar area—ideal for entertaining—as well as a versatile office or flex room to suit your needs.
Outside, you'll find a beautifully manicured lawn, a stamped patio, and a hot tub, creating the perfect outdoor oasis. The serene setting and direct views of the nature reserve provide privacy and tranquility rarely found. Oversized 2 car garage features a 20x8 extension, that can be used for extra garage space for motorcycles, golf cart or workshop space. Don't miss this incredible opportunity to own a beautiful home in one of the area's most sought-after neighborhoods!
#26039902

Florissant

145 Rhinegarten Drive

3 Beds

2 Baths

2,669 Sq.Ft.

$340,000

MLS#: 26039902
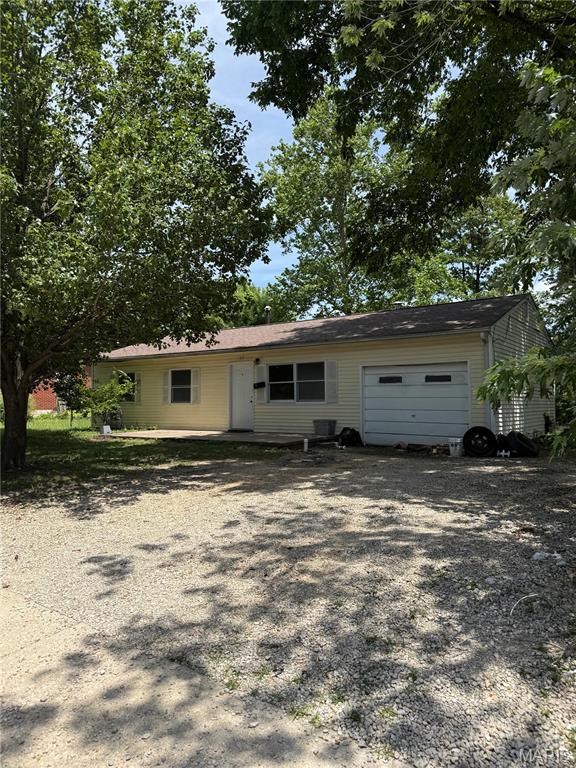
Opportunity awaits with this conveniently located 3-bedroom, 1-bath home just minutes from Missouri S&T, downtown, schools, shopping, parks, and walking trails. Whether you’re searching for your next investment property, a future rental, or a home to make your own, this property offers outstanding potential in a highly desirable location.

Inside, you’ll find a functional floor plan ready for your personal updates and finishing touches. With a little vision and TLC, this home could truly shine. The seller is offering the property as-is, making it an excellent opportunity for investors, renovators, or buyers looking to build equity while creating a space that fits their style. Seller is currently updating electrical service and breaker panel.  Seller is also repairing/replacing condensing unit. HVAC will be functional by time of closing.  

Don’t miss your chance to own an affordable property with endless possibilities in one of Rolla’s most convenient locations.

*Home is agent owned.
#26041582

Rolla

105 Poe Drive

3 Beds

1 Baths

900 Sq.Ft.

$125,000

MLS#: 26041582

1 ... 630 631 632 633 634 ... 666
* Listings identified with the FMLS IDX logo come from FMLS and are held by brokerage firms other than the owner of this website. The listing brokerage is identified in any listing details. Information is deemed reliable but is not guaranteed. If you believe any FMLS listing contains material that infringes your copyrighted work please click here to review our DMCA policy and learn how to submit a takedown request. © 2024. First Multiple Listing Service, Inc.
 - property

Send a message

Message successfully sent.

Your message

What is 3 + 4 ?

Reason for contacting?

I agree to receive email communication and understand I can unsubscribe at any time.

I agree to be contacted by Rock Island Realty via call, email, and text for real estate services. To opt out, you can reply 'stop' at any time or reply 'help' for assistance. You can also click the unsubscribe link in the emails. Message and data rates may apply. Message frequency may vary. Privacy Policy

Sign Out

Virtual Assistant

Would you like to take the next step with this property? We can help you schedule a showing or virtual tour, or send you more details.

Yes, I would like more information.

Thank You for Your Reply, One of Our Agents will contact you as soon as possible

No, maybe later.

Thank you, you can always contact me via email, phone number or through the contact form.

Realhub AI

Lucy - Your AI-Powered Realtor

Update Your Temporary Password

Personalize your search

Enter your email and we'll notify you immediately when new listings match what you're looking for.

or enter email address

Already have an account ? Login here

Continue your home search

I agree to receive communications and understand I can unsubscribe at any time.

I agree to be contacted by Rock Island Realty via call, email, and text for real estate services. To opt out, you can reply 'stop' at any time or reply 'help' for assistance. You can also click the unsubscribe link in the emails. Message and data rates may apply. Message frequency may vary. Privacy Policy

Already have an account ? Login here

We use cookies

We use cookies primarily for analytics to enhance your experience. By accepting, you agree to our use of these cookies. You can manage your preferences or learn more about our cookies policy.
