Properties

Browse or get in touch to schedule a walkthrough.

  • Nearby me
Price range

Popular Features

Community Features

Association

Property Features

Waterfront

View

Exterior Features

Interior Features

Style

10000 properties match your criteria

Updated 1 minute ago

E-Alert name
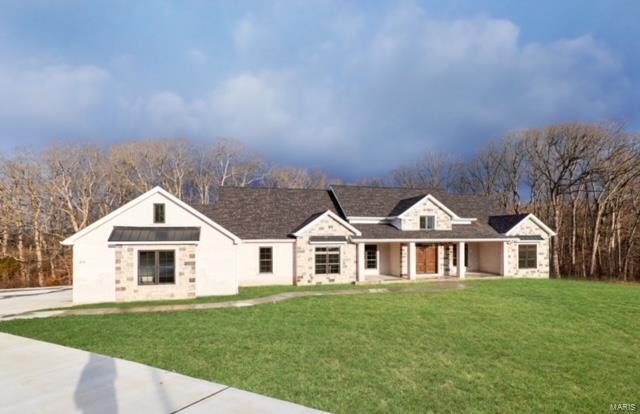
This beautiful Kohler Development home was built with you in mind.  This open concept floor plan is a show stopper with plenty of natural light.  A gorgeous 14' entryway greets you when you walk in the prestigious front door.  Vaulted great room & master bedroom ceilings, hardwood floors, custom cabinetry, and Andersen windows makes this the home the one for you.  Upon entering the great room, you are greeted with a lovely gas fireplace to your right, and a beautiful kitchen to your left. Get ready to impress your guests with your chef's delight kitchen featuring a 36" gas cook top, 2 dishwashers, range hood, wall oven, built-in microwave, tile backsplash, awesome island with booth and kitchen table.  There is a huge walk-in pantry with melamine shelving, spacious countertop, and space for an extra refrigerator.   In the great room, open the sliding door and step out onto an amazing screened in porch (16x24) with a perfect view of your secluded backyard. Additional Rooms: Mud Room
#22003596

Defiance

215 Blue Sky Drive

4 Beds

3 Baths

3,287 Sq.Ft.

$975,000

MLS#: 22003596
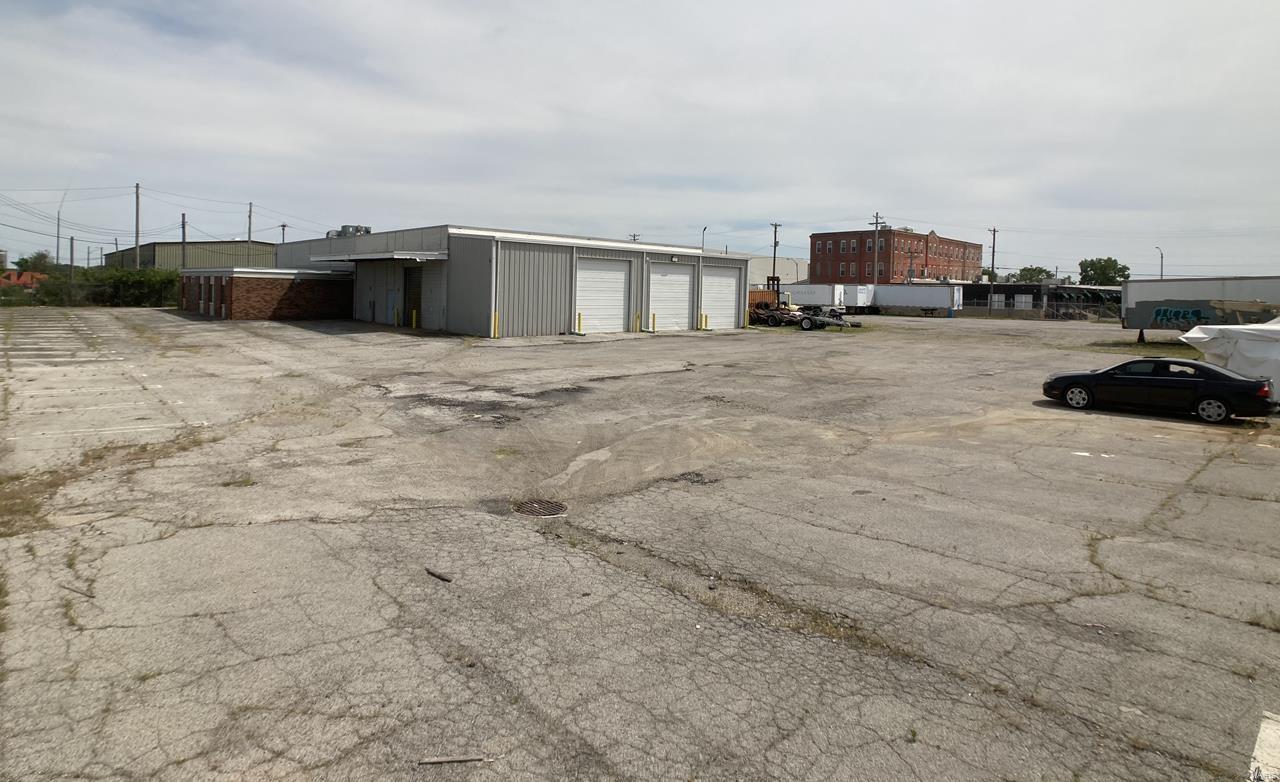
10,560 square foot industrial warehouse and office for sale in downtown St. Louis City. The finished space is approx. 2,000 sq ft with 7 offices, waiting area, break room, and 2 bathrooms. The 8,000 sq ft warehouse space can be accessed from the office and has a shop floor office and three 16x20 garage doors that open to the 2.46 acre fenced parking lot. There is gated access onto Victor and Sidney Streets. The property has video and alarm security system. This is a great opportunity to expand your business with access to highway, river, and rail all in Downtown Saint Louis. Location: Industrial Area
#22033857

St Louis

100 Victor Street

None Beds

None Baths

10,560 Sq.Ft.

$975,000

MLS#: 22033857
Custom brick/Vinyl home with nearly 5,000 sq ft. & 80 acres of pasture & woods. 4 bedrooms, 3.5 baths & attached over sized 3 car garage. Home has full finished walk out basement, wrap around porch. Oak flooring, ceramic tile flooring & carpet in master bedroom. Vaulted ceilings with oak beams, large wood burning fireplace w/ rock hearth, tray ceiling in master bedroom, large kitchen w/ corian counter tops w/ built in sink, custom pantry and bay window that overlooks the property. Total wrap around porch w/ concrete composite decking. Rubber coated chain link fence for dogs. Master bath has large glass walk in shower w/ jets on shower walls, Jacuzzi tub with dual sinks. Built in entertainment cabinet, oak panels line the stairway, vaulted ceiling in formal dining room. 40x48 horse barn with 4 stalls, bathroom, tack room, wash bay. 48x48 shop with 12x48 apartment with 1 bedroom & 1 bath. 60x100  Hay Barn, welded cattle pins, 2 hydrants, concrete working chute, live creek & pastures.
#18090961

Poplar Bluff

405 County Road 552

4 Beds

3 Baths

4,978 Sq.Ft.

$975,000

MLS#: 18090961
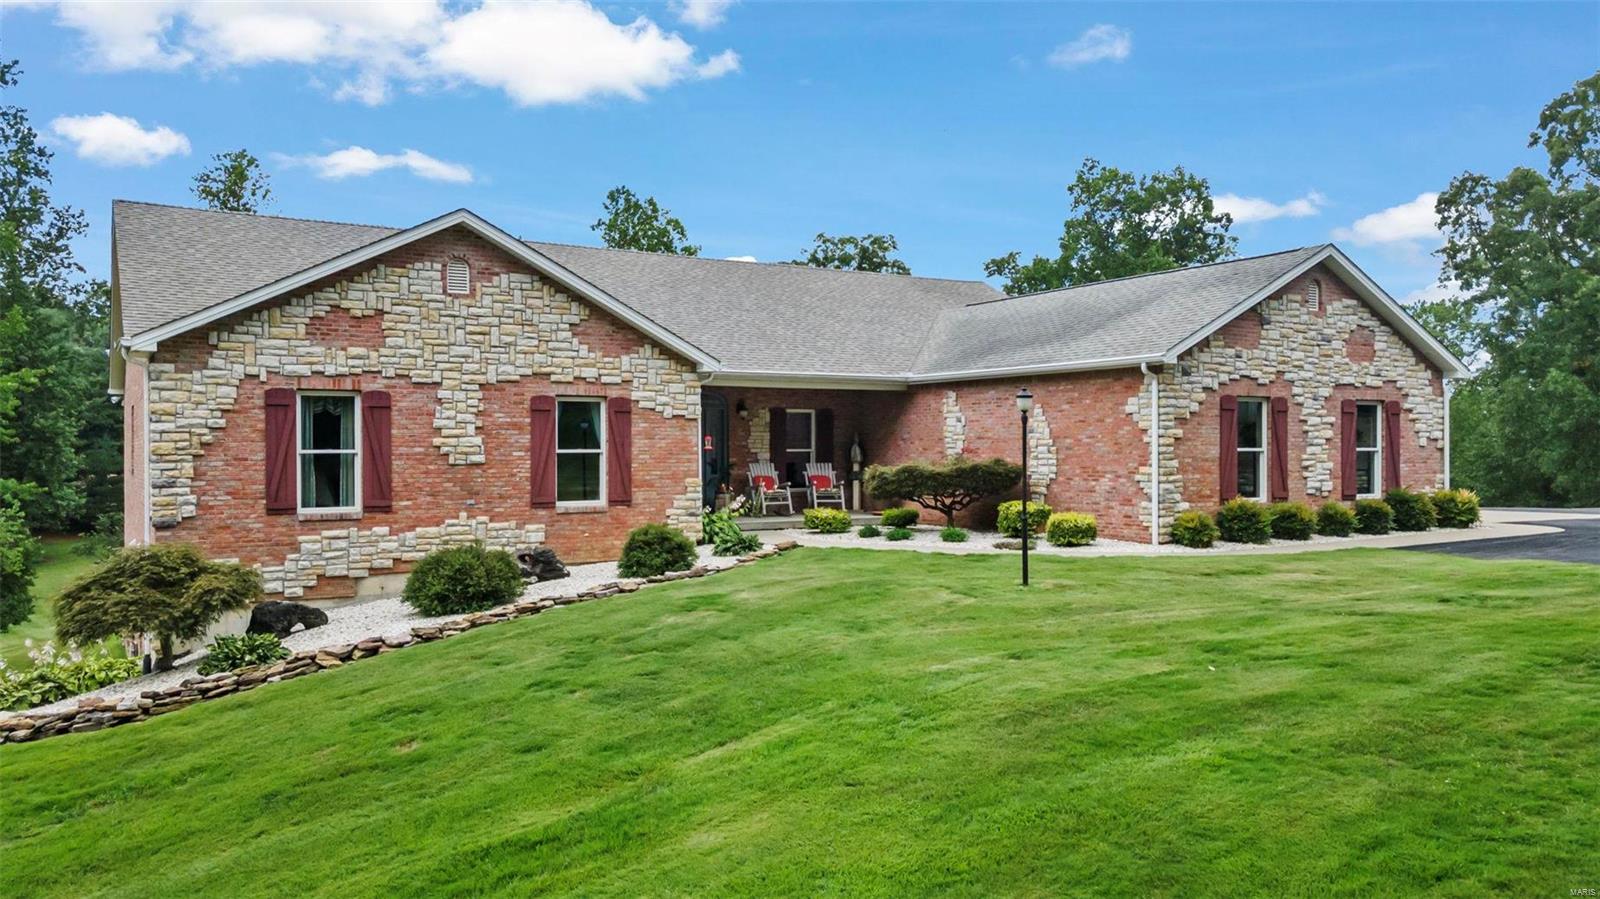
This custom all brick & masonry designer home sits on approximately 14 acres of park-like serenity & just min from Cape & Jackson. This home has many features & updates you won't find in other homes. The formal entry opens into a living room that defines open concept. The open staircase to the basement is flanked w/ 2 picture windows which bring the outside in. The spacious kitchen, dining room, & sunroom all add to a spacious area for large gatherings. Main level laundry w/ added pantry space & a large 3 car garage are right off the kitchen. 3 bedrooms, including the main bedroom on the main level w/ vaulted ceilings. Descend the incredible open staircase to a large family room that walks out onto an immense concrete patio. A full bath & 4th bedroom complete the basement. A large storage room w/ separate concrete saferoom provide plenty of storage. Also space for a 5th bedroom in the basement w/ egress window. Pond access & a 53x46 shop w/ full bath round out this incredible property. Additional Rooms: Sun Room
#24048451

Cape Girardeau

472 Ridgefield Drive

4 Beds

3 Baths

3,499 Sq.Ft.

$975,000

MLS#: 24048451
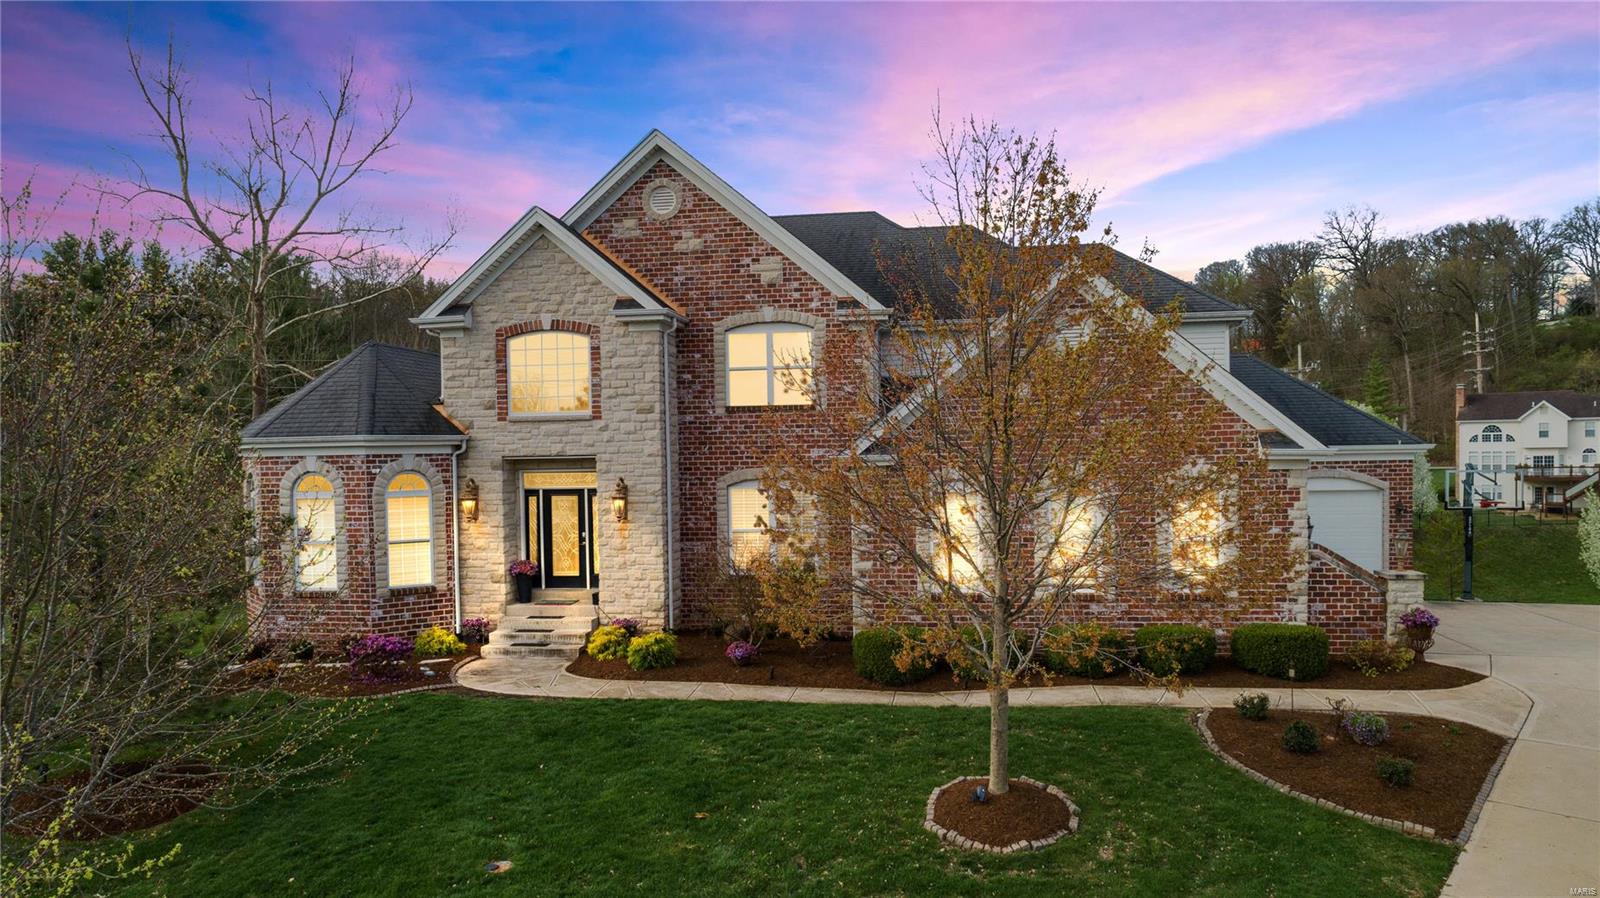
Be sure to click the VIDEO LINK and explore this amazing estate home that will blow you away with its custom additions & extensive renovations. Why wait to build when you can have all of the latest features in this beautiful luxury home? Recent updates include an enormous gathering/dining rm ADDITION w/ box beam ceiling (2018), wide plank wood flooring through most of the main level, newer composite deck w/pergola, HUGE stamped concrete covered patio off the lower level...and the list continues! The updated kitchen boasts an 8 burner gas range w/dbl oven, warming drawer, butler's pantry, hearth room.  Incredible master suite has a large closet ADDITION (2017), travertine master bath w/lg  frameless glass shower, barn door leading to attached sitting room/office w ceiling vault. LL is finished & includes a 1000 bottle wine cellar. Look no further... your dream home awaits! Recently appraised at 1.25 million! Instant equity to build a pool! Additional Rooms: Wine Cellar
#19027031

St Louis

142 Bellerosa Drive

5 Beds

4 Baths

6,922 Sq.Ft.

$975,000

MLS#: 19027031
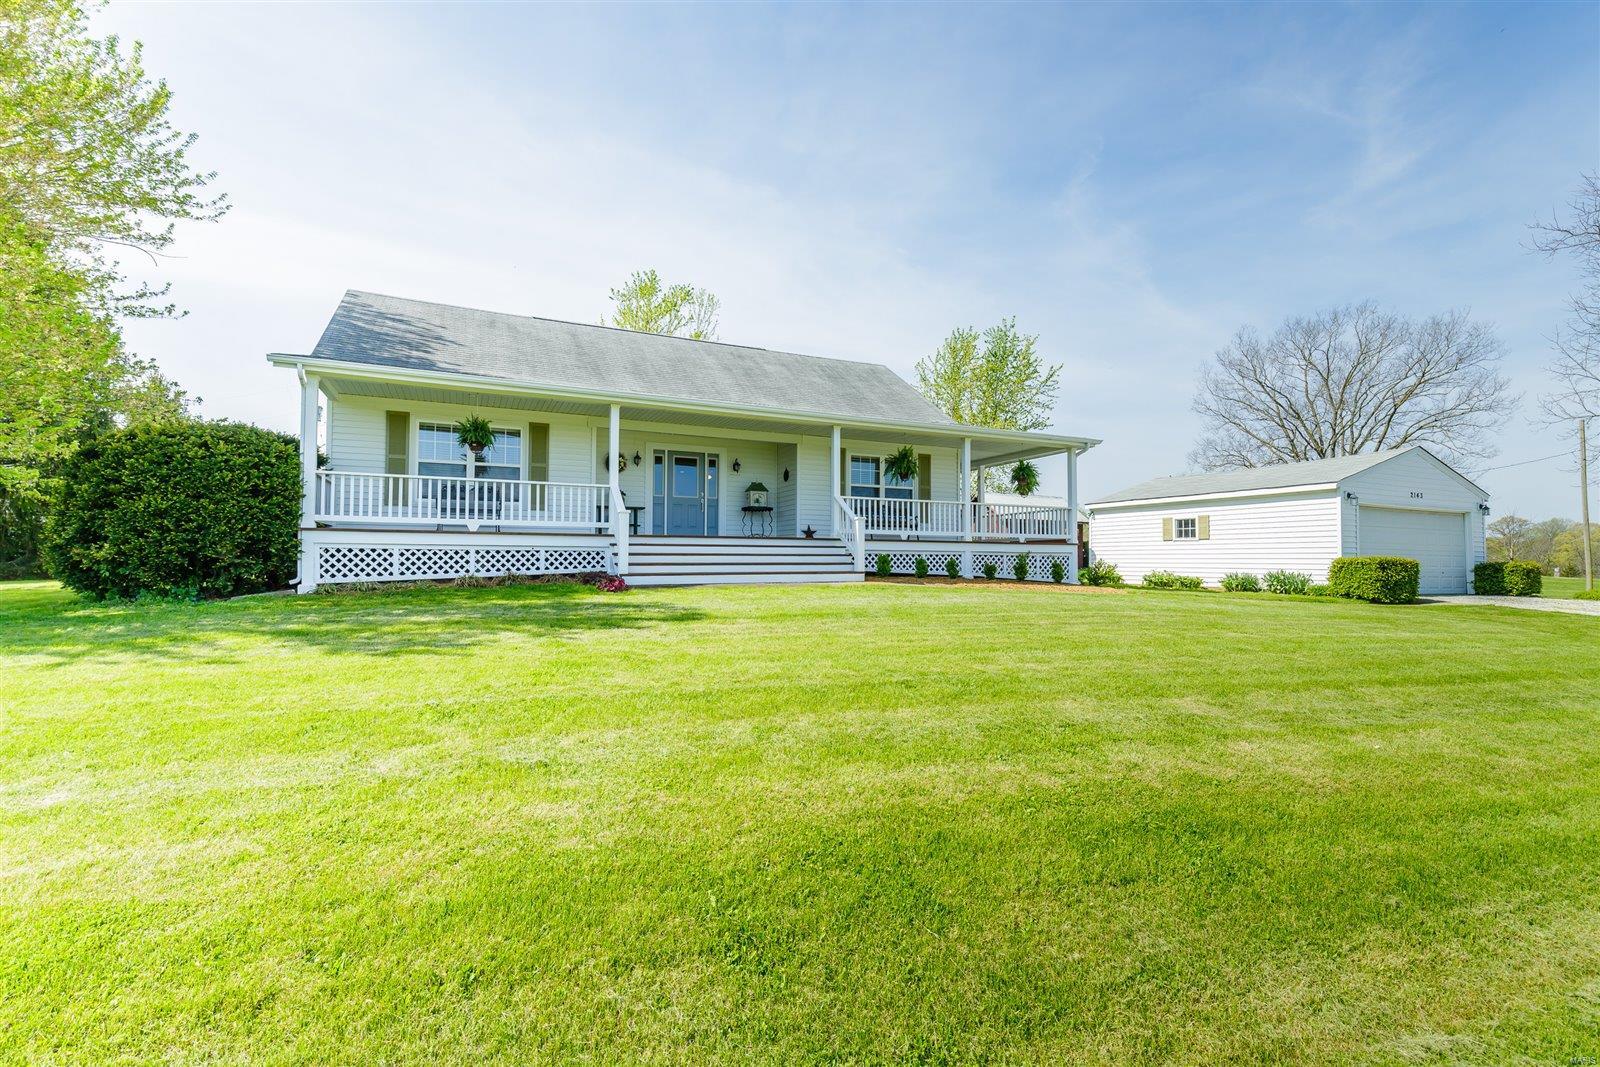
Incredible! 27.08 scenic acres with 2 houses, barn and utility bldgs just minutes from Hwys 70 & 40/61. This peaceful country setting consists of 4 parcels. 1) 6.16 AC with a 3 BD, 2 BA, 1,300 s/f ranch.  2) 11.47 tree lined AC with a 4 BD, 2 BA house with 3,128 s/f of living space. 3) 6.45 rolling AC with a barn (cattle and/or horse), poultry coup, office and utility bldgs. 4) 3 rolling AC. The farmland is cross-fenced, tree lined and has a natural spring. This beautiful property is rich in history and well-maintained by the owners for 20+ yrs. Enjoy a wrap-around porch, stamped patio, grapevine covered pergola, storage bldg (orig smokehouse), vinyl siding and encl fascia-soffits. Features inc hardwood flrs, 2 BD & full bath on the main, frml DR, Kit with solid surface c-tops, tile b-splash, Office, large Grt Rm with 9’ clngs, W/B stove, opt laundry hookups on the main flr, 2 large bdrms and a full bath upstairs and a finished LL. Desirable Wentzville schools. Private & picturesque!
#21022522

Foristell

2143 Farris County Road

4 Beds

2 Baths

3,128 Sq.Ft.

$975,000

MLS#: 21022522
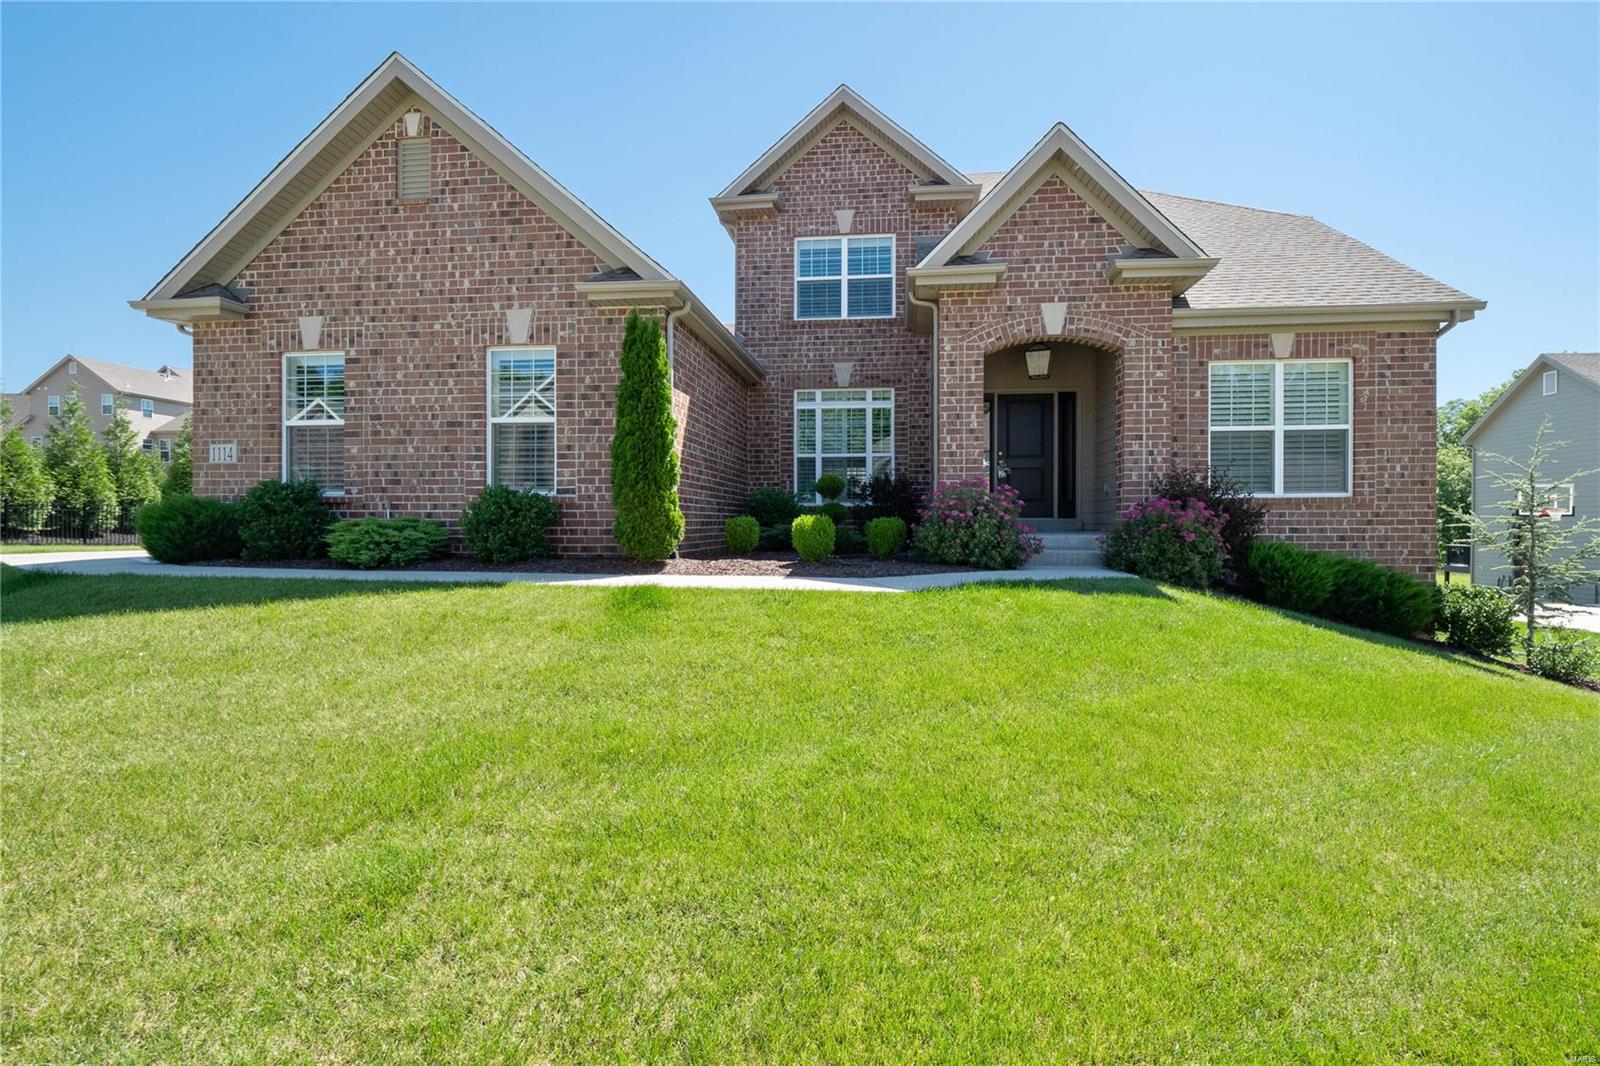
UPDATED & STUNNING 1.5 STORY located in Wilmas Farm, minutes from Chesterfield Valley! New deck, updated kitchen & Mstr bath, new carpet & lighting w/ much more! Brick front w/Hardie board siding sitting on a lg level yard & ready for your future pool and patio! 3 car side entry garage, sprinkler system, vaulted ceilings in great rm & kitchen, gas fireplace, Hunter Douglas wood shutters throughout, SS GE kitchen app w/ built in double oven, gas cooktop w/hood, 42" tall kitchen wall cabinets, open spindled stairway w/iron balusters, adult height vanities in MB & powder rm, ML laundry room, Dual Zone HVAC. Mstr Bed on ML w/double door entry, his & her walk-in closets, completely remodeled mstr bath w/ dual sinks, large walk-in shower. UL has 2 bedrooms that share J&J bath, 3rd has full bath, all 3 w/ walk-in closets! LL is ready for your personal design w/a 3/4" rough in bath. Quiet street, very min traffic. Playground and soccer field close by. Easy access to HWY 40/61 for any commute!
#22034811

Chesterfield

1114 Wilmas Valley Court

4 Beds

3 Baths

3,824 Sq.Ft.

$975,000

MLS#: 22034811
Be home for the holidays in this splendid Ladue home, 18 years young and ready for your large gatherings. Cathedral entry with grand staircase & chandelier has Palladian clearstory window, sunken living room with coffered ceiling, wet bar & fplc, formal dining, and private study, all on main floor. Kitchen is spacious and bright with 42" cabinets, generous island w/cooktop, built-in fridge, pantry. Breakfast room has wall of windows overlooking large, private yard w/ trees. French doors lead to den retreat. Main floor master suite has 10 ft tray ceiling, luxurious bath with jetted tub, sep shower, commode room, and huge closet. 3 upstairs beds w/ 2 full baths. Custom details throughout-Plantation shutters, premium moldings/trims, wood insulated windows, and built-in bookcases. Extra features include: Beam vac, inground sprinklers, security system, zoned HVAC, gutter covers, & deep pour lower level. This well maintained home is tucked away on a private lane yet near to all that matters. Additional Rooms: Mud Room
#15059227

Ladue

3 Godwin Lane

4 Beds

3 Baths

4,025 Sq.Ft.

$975,000

MLS#: 15059227
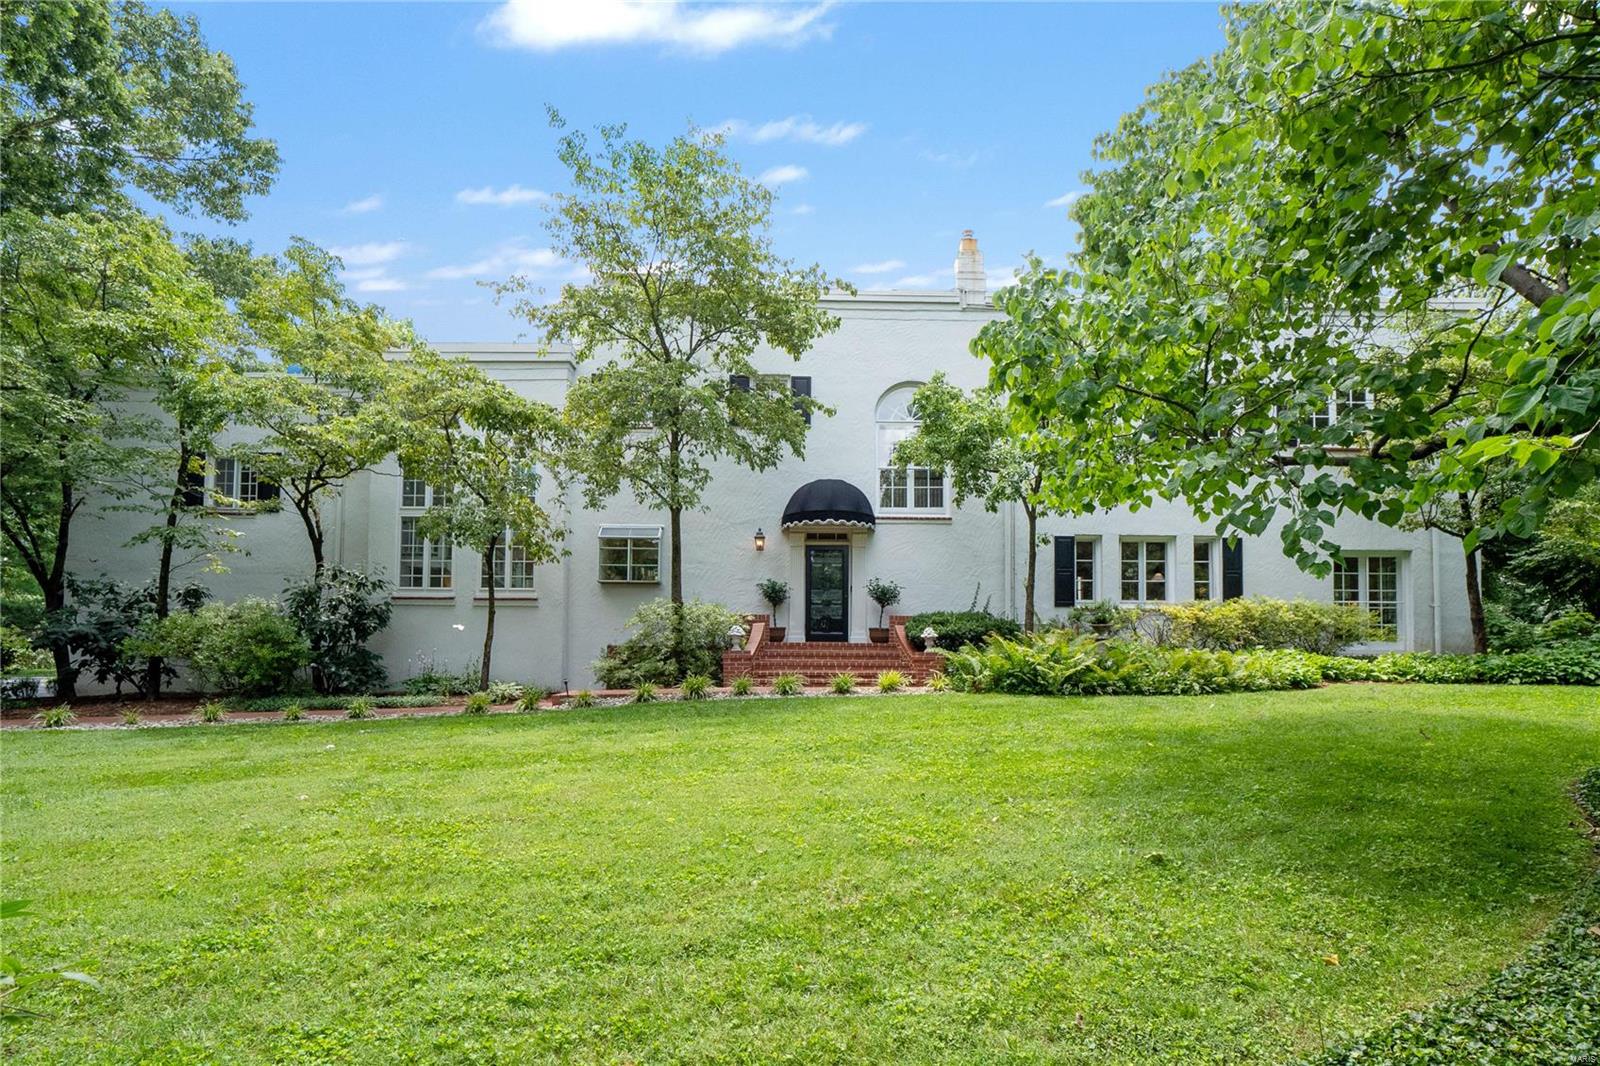
From the moment you arrive, you will be charmed by this lovely 4 BR, 3 1/2 BA home in Ladue. The two story entry, with its gracious curving staircase, sets the tone perfectly. The formal living and dining rooms have beautiful moldings and French doors to the private brick terrace. A light filled family room with fireplace offers a wonderful place to gather and relax. The eat in kitchen has granite counters and opens to a cozy sitting area. The primary bedroom is a true retreat with gas fireplace, updated bath, large dressing area with two walk in closets and a private sunroom. 2 addtl BRs (one has private sunroom) share a hall bath. The 4th bedroom has an ensuite bath. A sunny loft area, perfect for a playroom or office, completes the 2nd floor. This stately home sits on a gorgeous 1.15 acre lot with exceptional outdoor entertaining spaces including a covered terrace area perfect for outdoor dining plus plenty of inviting green space. Architecturally significant, this home is stunning Additional Rooms: Sun Room
#21042119

Ladue

4 Litzsinger Lane

4 Beds

3 Baths

3,918 Sq.Ft.

$975,000

MLS#: 21042119
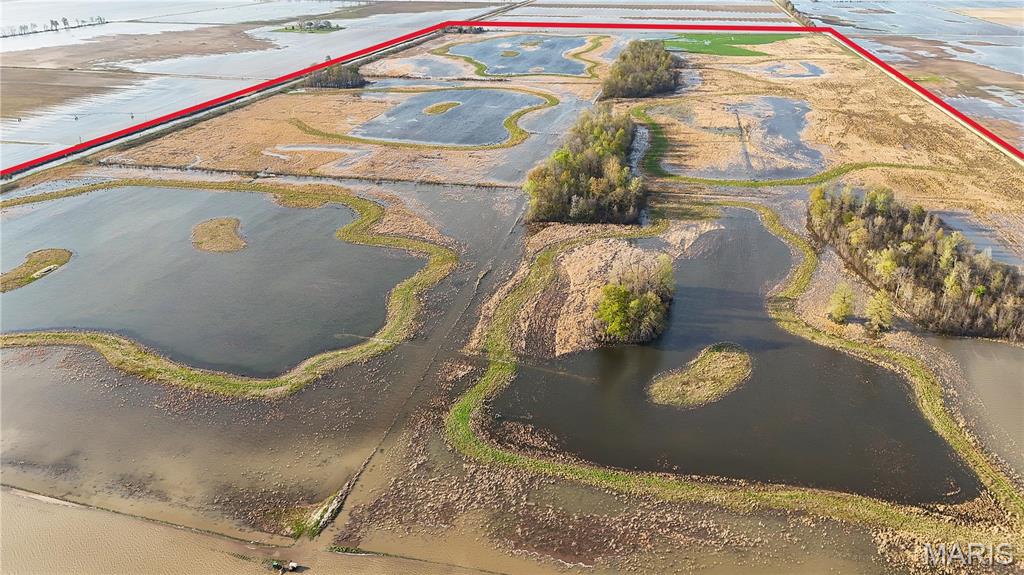
300 +/- acres for sale in New Madrid County, Missouri. Located in the famed lowlands known as Gee Bottoms just 5 miles West of Ten Mile Waterfowl Refuge and North of Reelfoot Lake NWR. This area is well known for exceptional hunting habitat, and this property is a turn-key opportunity for waterfowl, whitetail deer, dove, and even quail. Additional 160 acres of unrestricted row-crop land can be negotiated but not sold separately. Enrolled in a WRE wetland easement, this 300 deeded acre tract has been designed and developed to offer a variety of habitat to native game species, with 7 water fowling impoundments complete with water control structures. The natural topography offers users multiple configurations for hunting and to further develop the land to create a sanctuary for both hunter and game. 2 areas along the graveled county road remain unrestricted and allow for structures such as storage or even a hunting lodge. New electric well. Success afield begins with the right location.
#23020056

Matthews

0 County Road 706

None Beds

None Baths

N/A

$975,000

MLS#: 23020056
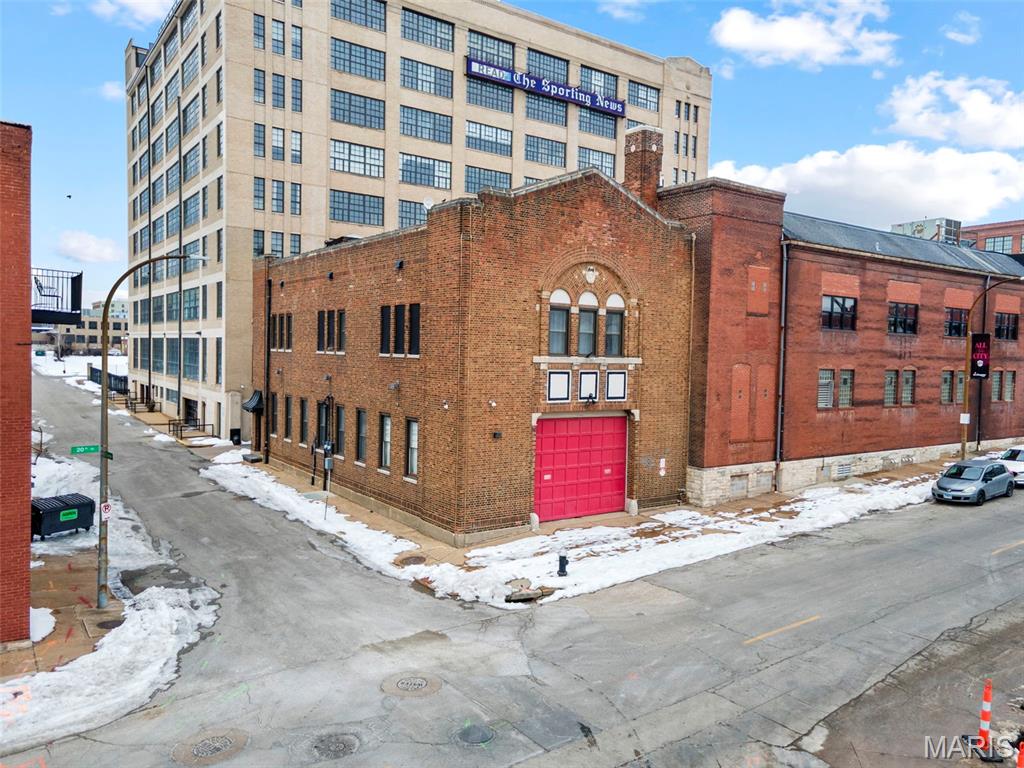
503 N 20th Street is a 5,440 SF historic firehouse in Downtown West featuring equal floor plates and a flexible office/flex layout .

The recently renovated second floor offers bright creative office/live work space, while the first floor provides warehouse or production space with direct garage connectivity. Located in the City Commons neighborhood near CITYPARK and the ongoing 20th Street Mobility Improvements Project, the property is well suited for an owner user seeking identity, functionality, and long term positioning.
#26026487

St Louis

503 N 20th Street

2 Beds

2 Baths

5,440 Sq.Ft.

$975,000

MLS#: 26026487
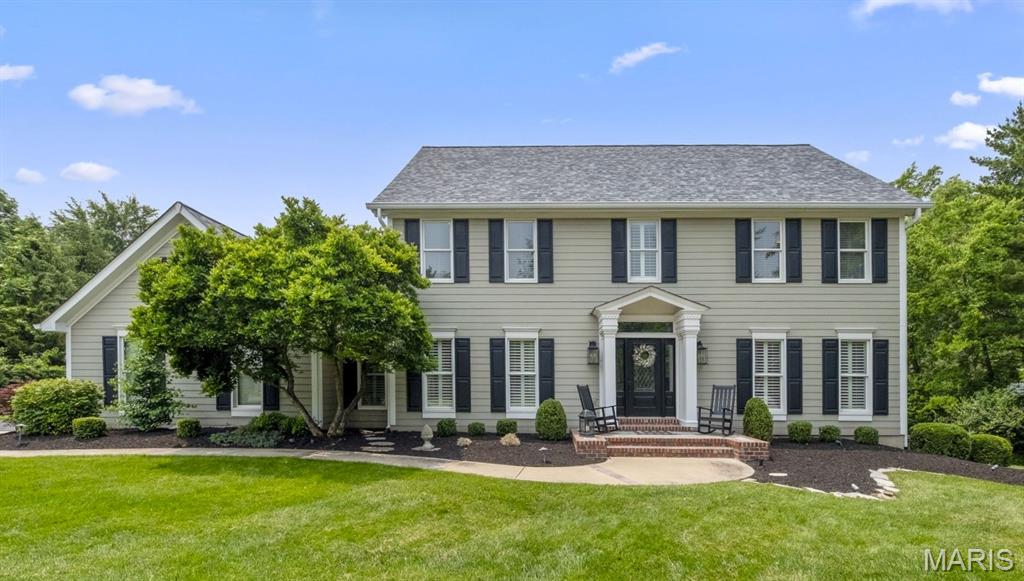
Nestled in one of Chesterfield’s most picturesque neighborhoods-known for its large, wooded lots and peaceful charm-this 4 bedroom, 3.5 bath home combines timeless design with modern convenience. With approximately 4,800 square feet of beautifully finished living space on three levels, you will be amazed at all this home has to offer. 2 story entry foyer, Wood floors throughout the main and upper floors, elegant built-ins, a flowing layout-the Great Room with FP, cozy alcove with bay windows, built-in bookcases, wet bar; Dining Room featuring a show-stopper chandelier; a large office with french doors; an elevated kitchen with a huge center island, granite countertops, stainless steel appliances, gas cooktop, custom cabinetry. Upstairs, find a large primary suite featuring a FP, built-ins, 2 walk-in closets, bath with ‘smart’ features, double vanity, soaking tub, shower. 3 secondary bedrooms with large hall bath. The walk-out LL adds incredible versatility: a large rec space featuring a kitchenette with quartz countertops, a 2nd office, sleeping area, full bath and a climate-controlled wine room-a wine enthusiast’s dream. Smart home technology allows control of climate. Sonos Sound System with Paradigm Speakers. Light Fixtures by Restoration Hardware. Outside enjoy a landscaped fenced yard with two paver patios. Sprinkler system. With thoughtful updates, luxurious touches throughout, this home is for those seeking style, space, and serenity-all in a truly special setting.
#25036460

Chesterfield

16434 Wilson Farm Drive

4 Beds

3 Baths

4,808 Sq.Ft.

$975,000

MLS#: 25036460
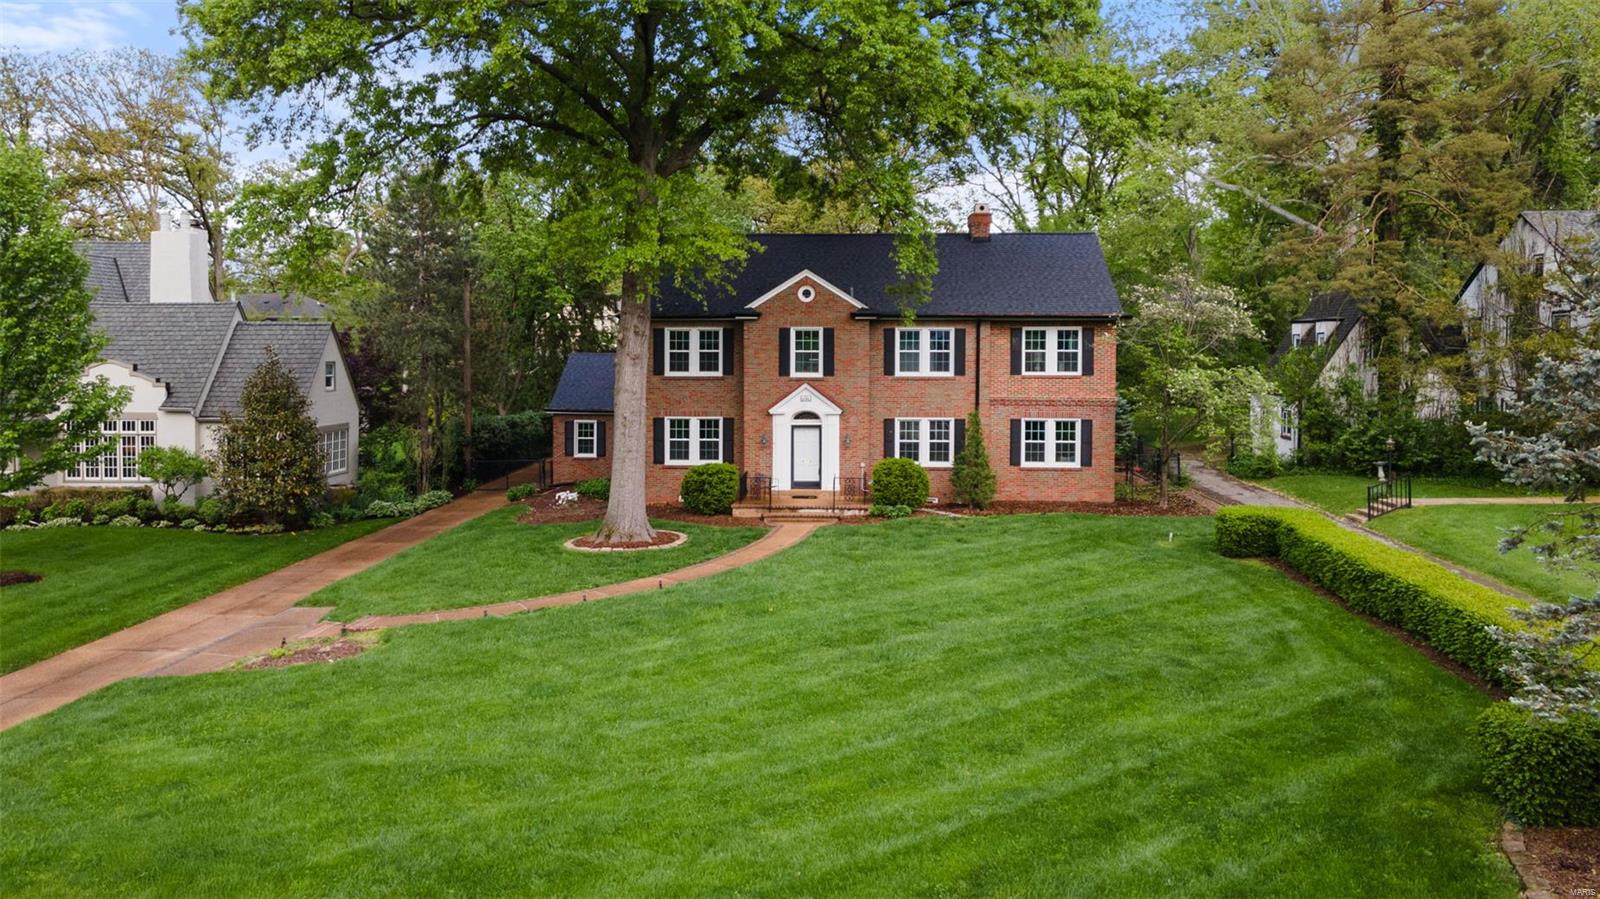
Stunning 4 bed, 2.5 bath brick colonial on one of Webster's most desirable streets. You will be enchanted as you arrive, feeling the sense of elegance, order, and formality upon entering the foyer. Fresh paint, refinished hardwoods, and newer roof and windows make it even more appealing. The living room spans from the front to the back of the home and has French doors to a handsome den with built-ins, as well as the sun room with 3 sliders leading to the aggregate patio in the fenced yard. The dining room, kitchen with double ovens, gas cooktop, and breakfast bar, breakfast room, and a half-bath complete the main level. Upstairs are 4 beds and 2 baths, one of each comprising the unique primary suite with a dreamy custom California closet system and spiral staircase to a lofted space. The walk up 3rd floor has additional spaces for living or storage. Lush landscaping and thoughtfully designed hardscaping add to the functionality and aesthetics of the outdoor spaces. Don't miss this one! Additional Rooms: Sun Room
#25023070

St Louis

646 Sherwood Drive

4 Beds

2 Baths

3,408 Sq.Ft.

$975,000

MLS#: 25023070
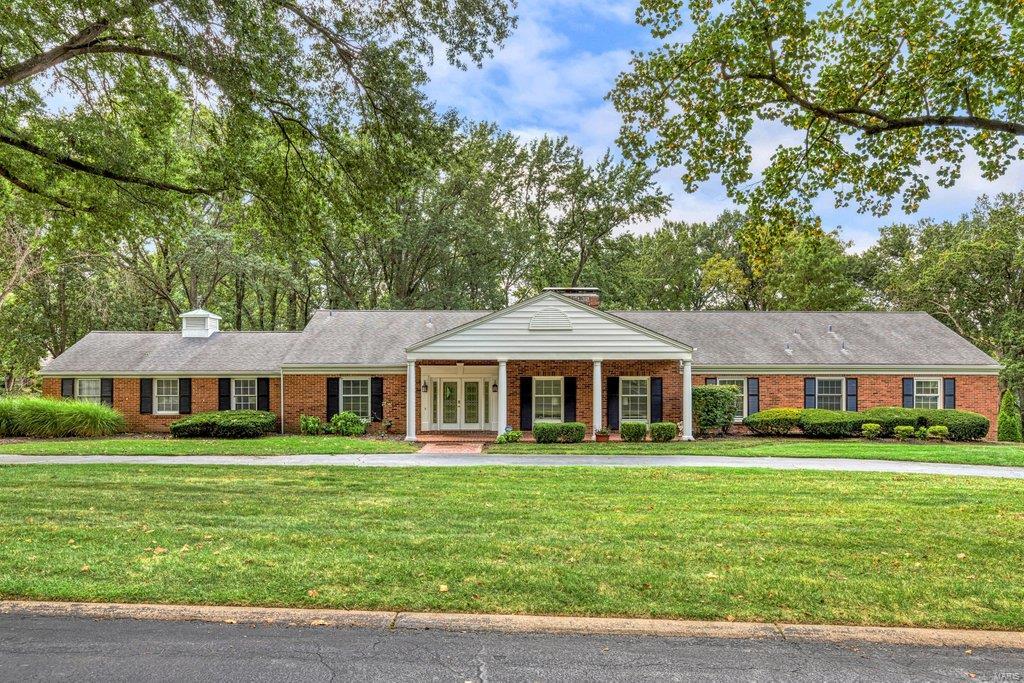
Welcome to this stunning ranch in picturesque Frontenac with over 5000 sq. ft of finished space!It's nestled on a private acre with an inground pool, incredible patios and plenty of greenspace that’s perfect for outdoor activities. Covered front porch leads to entry where you’ll notice the recently refinished hardwood flooring and new paint throughout! Main floor has 4 spacious bedrooms and 2.5 baths, large family room that’s open to the kitchen and enormous screened porch that overlooks pool and yard. Kitchen has tons of cabinets, new cooktop, double ovens, ice maker and wine fridge. 3 car oversized garage has great storage with cubbies! Lower level is huge with new carpeting and 2 recreation rooms with one exiting to the pool area. There are 2 more rooms perfect as offices or sleeping rooms and an exercise room. Two full baths, one ensuite and the other close to the pool door. Pool has new heater, pump and filter. Both fireplaces have new liners and chimneys recently tuckpointed. Additional Rooms: Mud Room
#23046186

St Louis

6 Coach N 4 Lane

4 Beds

4 Baths

5,036 Sq.Ft.

$975,000

MLS#: 23046186
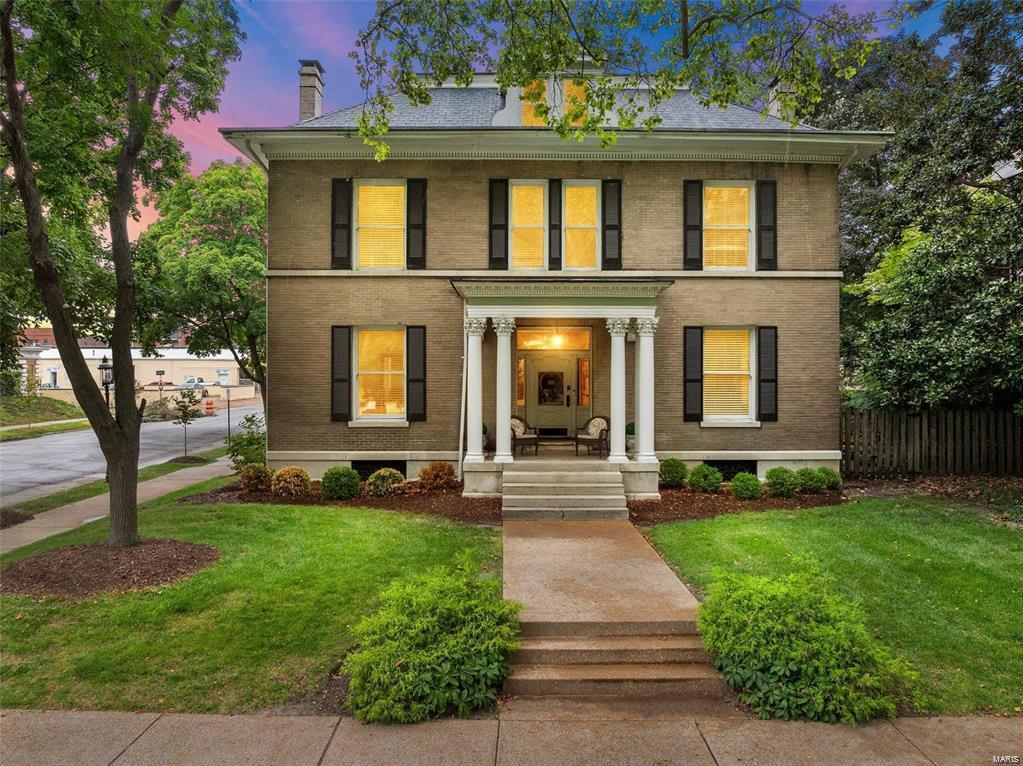
You'll love living in one of the most stunning homes in STL.  Spectacular renovation blends with traditional charm and modern updates.  Get ready to check all of your boxes:  6100 square feet, high ceilings, great layout, gorgeous entry, dual living spaces, newly renovated kitchen, second floor laundry, 6 bedrooms, 3 full baths, stunning master suite, large open third floor with a full bathroom, private backyard with 2 car garage in a walkable, tree lined neighborhood.  Brand new roof in 2022!  This Westminister Place home was thoughtfully designed and is within walking distance to coffee shops, local restaurants like bowood by Niche, Dressels, Jenis' ice cream, Whole Foods and the Chase Park Plaza. Get ready to fall in love! Additional Rooms: Mud Room
#25008407

St Louis

4397 Westminster Place

6 Beds

3 Baths

6,010 Sq.Ft.

$975,000

MLS#: 25008407

1 ... 629 630 631 632 633 ... 666
* Listings identified with the FMLS IDX logo come from FMLS and are held by brokerage firms other than the owner of this website. The listing brokerage is identified in any listing details. Information is deemed reliable but is not guaranteed. If you believe any FMLS listing contains material that infringes your copyrighted work please click here to review our DMCA policy and learn how to submit a takedown request. © 2024. First Multiple Listing Service, Inc.

Send a message

Message successfully sent.

Your message

What is 3 + 4 ?

Reason for contacting?

I agree to receive email communication and understand I can unsubscribe at any time.

I agree to be contacted by Rock Island Realty via call, email, and text for real estate services. To opt out, you can reply 'stop' at any time or reply 'help' for assistance. You can also click the unsubscribe link in the emails. Message and data rates may apply. Message frequency may vary. Privacy Policy

Sign Out

Virtual Assistant

Would you like to take the next step with this property? We can help you schedule a showing or virtual tour, or send you more details.

Yes, I would like more information.

Thank You for Your Reply, One of Our Agents will contact you as soon as possible

No, maybe later.

Thank you, you can always contact me via email, phone number or through the contact form.

Realhub AI

Lucy - Your AI-Powered Realtor

Update Your Temporary Password

Personalize your search

Enter your email and we'll notify you immediately when new listings match what you're looking for.

or enter email address

Already have an account ? Login here

Continue your home search

I agree to receive communications and understand I can unsubscribe at any time.

I agree to be contacted by Rock Island Realty via call, email, and text for real estate services. To opt out, you can reply 'stop' at any time or reply 'help' for assistance. You can also click the unsubscribe link in the emails. Message and data rates may apply. Message frequency may vary. Privacy Policy

Already have an account ? Login here

We use cookies

We use cookies primarily for analytics to enhance your experience. By accepting, you agree to our use of these cookies. You can manage your preferences or learn more about our cookies policy.
