Properties

Browse or get in touch to schedule a walkthrough.

  • Nearby me
Price range

Popular Features

Community Features

Association

Property Features

Waterfront

View

Exterior Features

Interior Features

Style

10000 properties match your criteria

Updated 1 minute ago

E-Alert name
Price reduced
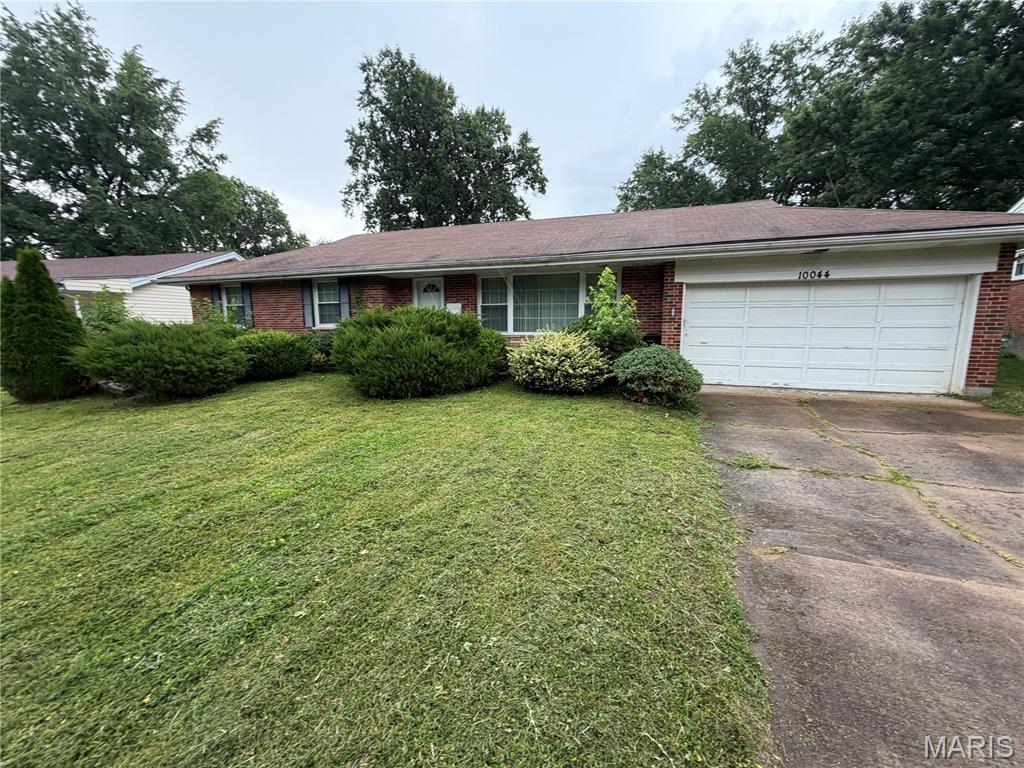
Bring your team and your vision to a neighborhood with proven momentum! Located in the established Denness Hills subdivision, 10044 Grosvenor Dr offers an incredible, high-upside canvas for your next fix-and-flip or premium addition to a buy-and-hold portfolio.

Why the Numbers Make Sense Here:
This spacious 3-bedroom, 1.5-bath brick ranch features rock-solid bones, an attached 2-car garage, and a fantastic level lot. With nearly 1,470 sq. ft. of main-floor living space and a full basement ready to be finished, the footprint is optimized for maximizing your After Repair Value (ARV). Properties with this kind of square footage and built-in equity are increasingly rare at this price point.

Schedule your appointment today!
#26041023

Riverview

10044 Grosvenor Drive

3 Beds

2 Baths

1,468 Sq.Ft.

$129,900

MLS#: 26041023
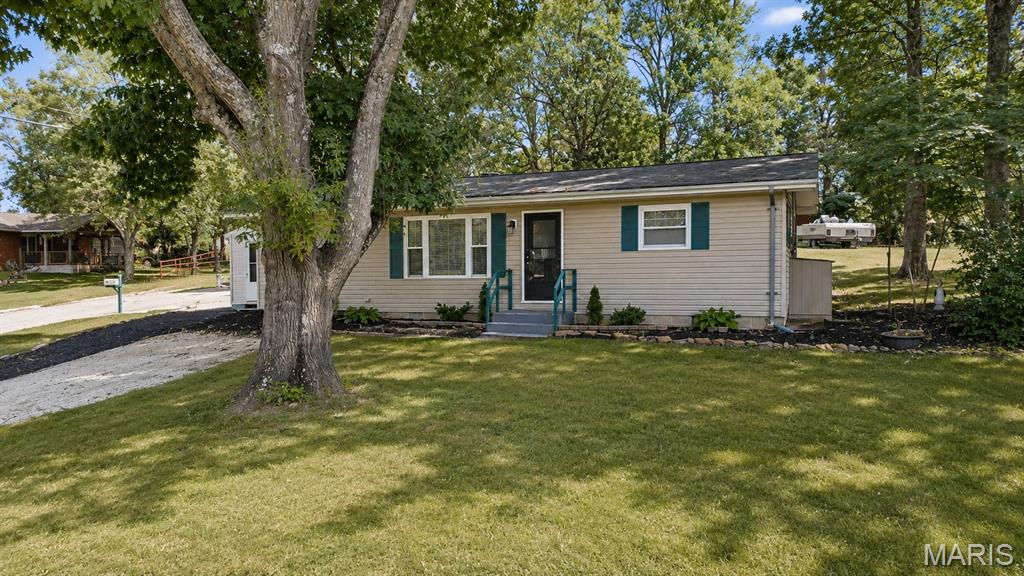
**Live the Lake Life in Beautiful De Soto, Missouri!** Nestled in the gated lake community of Valle Lake, this updated 3-bedroom, 2-bath home offers the perfect blend of comfort, recreation, and relaxation. Situated on a **large corner lot**, this property provides plenty of outdoor space while being just a short walk from the community beach.

Inside, you'll find an inviting floor plan featuring a **granite countertop, stainless steel appliances, main-floor laundry, and a no-step rear entry** for added convenience and accessibility. Step outside to the spacious patio, perfect for summer BBQs, entertaining friends and family, or simply relaxing after a day on the lake.

Imagine spending your summers fishing, swimming at the private community beach, boating on the lake, and enjoying all the amenities Valle Lake has to offer, including a convenient boat ramp. Additional features include **storage sheds, a 2-car carport, and extra driveway parking for your boat, UTV, or other recreational toys**.

Whether you're looking for a full-time residence, weekend getaway, or vacation retreat, this move-in-ready home offers an exceptional opportunity to enjoy lake community living at its finest!
#26041740

De Soto

3772 Goldenrod Lane

3 Beds

2 Baths

1,056 Sq.Ft.

$175,000

MLS#: 26041740

Price reduced
Welcome home to this charming 3-bedroom, 1.5-bath Kirkwood ranch, perfectly situated at the end of a quiet cul-de-sac. Beautiful hardwood floors flow throughout the main level, where a formal living room opens seamlessly to the dining area, creating a warm and inviting space for everyday living and gatherings. The kitchen features ample cabinet and counter space, with all appliances included for added convenience. Down the hall, you’ll find three bedrooms and an updated full hall bathroom.  The partially finished walkout lower level provides even more living space with durable luxury vinyl plank flooring and a convenient half bath—perfect for a family room, home office, playroom, or recreation area. An attached one-car garage adds convenience and extra storage. Enjoy everything Kirkwood has to offer, including its vibrant business district, local restaurants, popular Farmer’s Market, beautiful parks, and award-winning schools. Well-maintained and move-in ready, this inviting ranch is the perfect place to call home!
#26040908

Kirkwood

1064 Barry Court

3 Beds

1 Baths

1,400 Sq.Ft.

$398,000

MLS#: 26040908
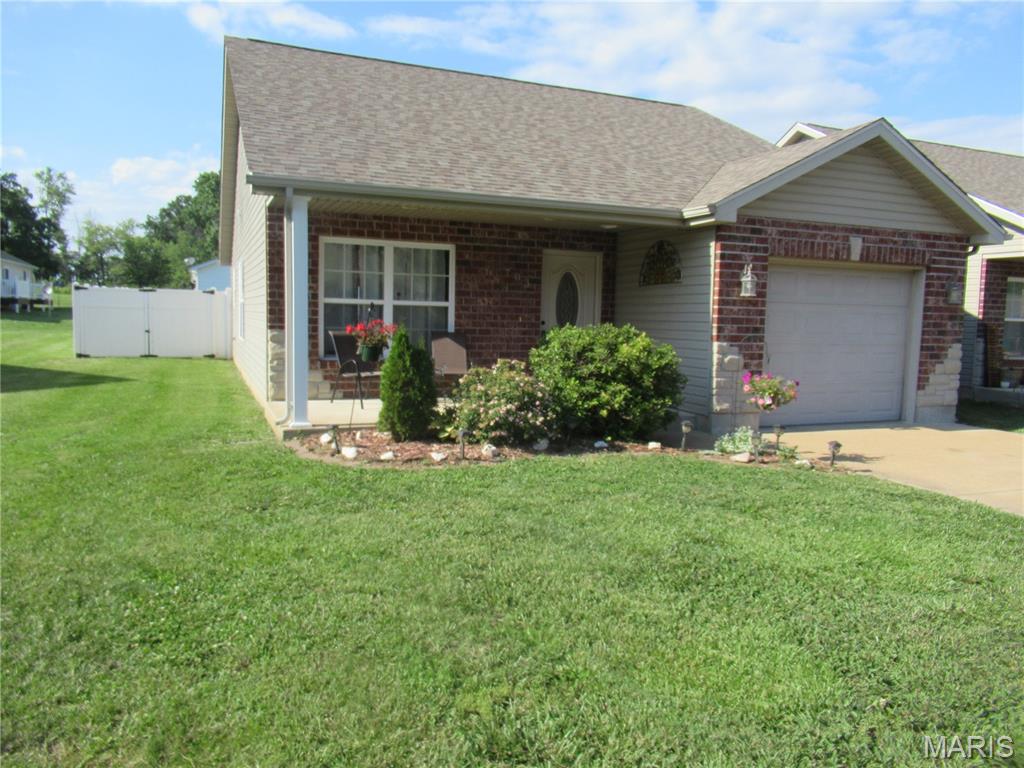
H2257  DESIRED NEIGHBORHOOD! This neighborhood has a community playground and sidewalks for strolling your babies. Lovely drive-by appeal with brick and stone front accent. Three bedrooms, 2 baths, 1 car garage. All electric home with forced air heat and central air. OPEN living/dining/kitchen area. Oak cabinets. Refrigerator, range and dishwasher included. Walk-in closet in master bedroom and shower in master bath. No carpeting. Laminate and ceramic tile floors. Most of home's walls have been recently painted. Vinyl privacy fenced back yard. Level back yard for all your family's outdoor activities. Landscaped front with covered 8x16 front porch. Located close to the Middle School and Kindergarten.
#26039324

Sullivan

703 Tessa Drive

3 Beds

2 Baths

1,324 Sq.Ft.

$210,000

MLS#: 26039324
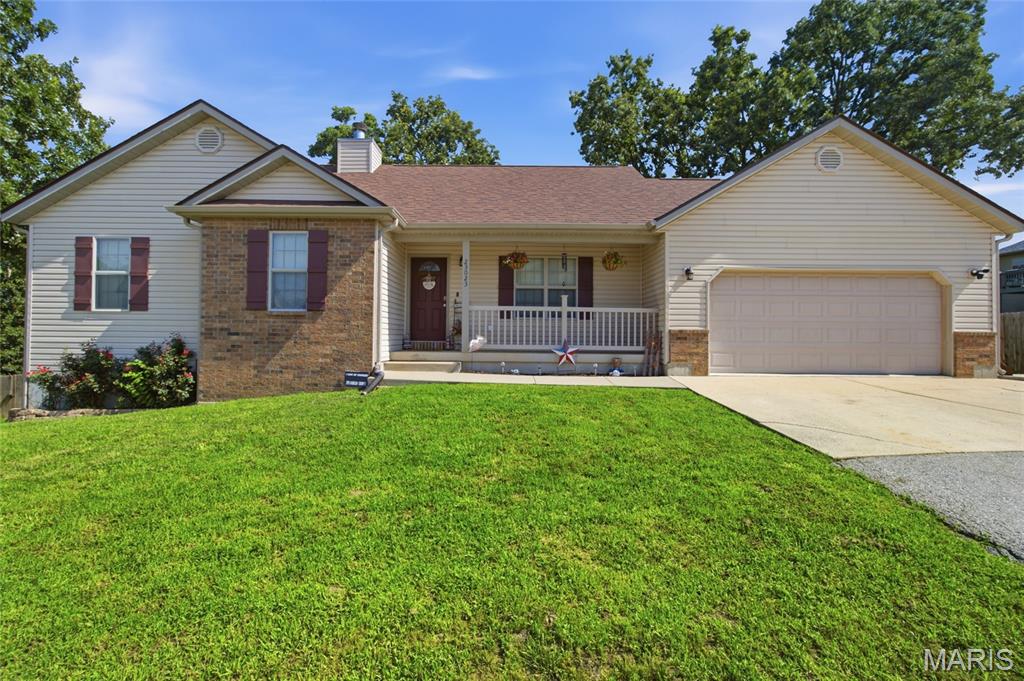
Welcome home to this beautifully maintained 4-bedroom, 3-bathroom home in the highly sought-after Taylor Hills neighborhood of Waynesville! From the moment you arrive, the inviting covered front porch and attractive curb appeal set the stage for everything this exceptional home has to offer.

Step inside to an open-concept floor plan featuring soaring vaulted ceilings, abundant natural light, and a warm, welcoming atmosphere that's perfect for both everyday living and entertaining. The spacious living room centers around a cozy fireplace, while the well-designed kitchen and dining area flow effortlessly together, creating the ideal gathering space for family and friends.

The grand primary suite is a true retreat, complete with a spacious walk-in closet and a luxurious en-suite bathroom featuring a beautiful walk-in shower and relaxing Jacuzzi tub. Downstairs, the finished basement expands your living space with a large family room, a second fireplace, and endless possibilities for movie nights, a game room, or a home office.

Outside, enjoy your own private oasis with a huge fenced backyard, perfect for children, pets, or weekend gatherings on the deck. Conveniently located just minutes from local schools, shopping, dining, and the West Gate of Fort Leonard Wood, this home offers the perfect blend of comfort, convenience, and location.

Don't miss your opportunity to own this exceptional home in one of Waynesville's most desirable neighborhoods. Schedule your private showing today and see why Taylor Hills is the perfect place to call home!
#26040760

Waynesville

23023 Ruth Lane

4 Beds

3 Baths

2,862 Sq.Ft.

$295,000

MLS#: 26040760
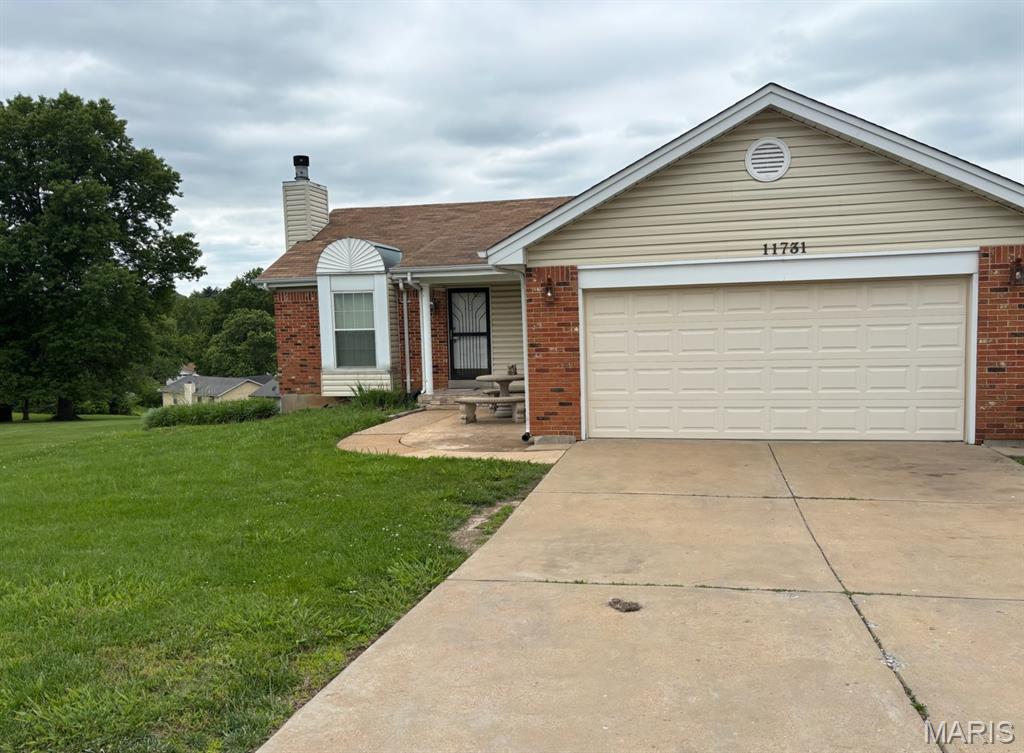
This beautiful 3bedroom 2 bath ranch style home is located in the Ridgeview neighborhood. This home features an open-concept living room, dining room, and kitchen area perfect for entertaining.. The large deck oversees an open backyard, ideal for outdoor gatherings and relaxation. The  spacious primary bedroom includes a full private bathroom and generous closet space. Additional highlights include vaulted ceilings and walkout basement. Make this your dream home.
#26031673

Black Jack

11731 Branridge Road

3 Beds

2 Baths

1,621 Sq.Ft.

$200,000

MLS#: 26031673
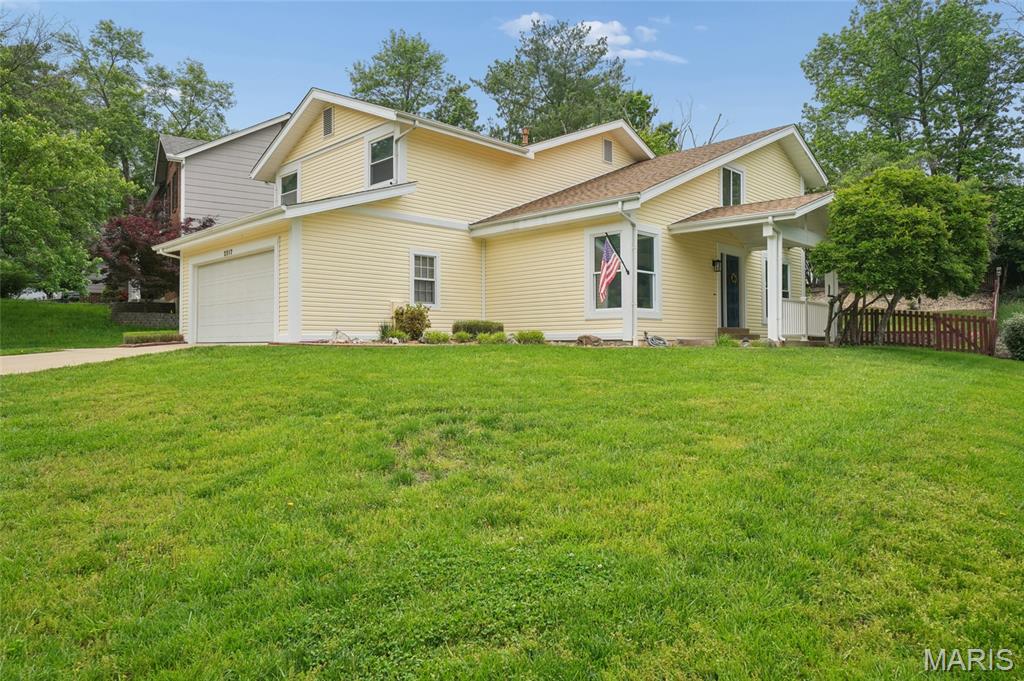
Great house in wonderful condition!  Lots of light and very open floor plan.  Neutral clean decor with many updates. Situated on a great lot with privacy to the rear and perfect fenced yard for kids and dogs.  Upon entry you will note the pretty hardwood flooring that runs through the great room, dining room and family room area.  Open vaulted ceiling in great room which opens to the formal dining room with custom wood accent wall and barn door separation from kitchen.  Kitchen is really nice with custom cabinetry, new hard surface counters, gas cook top, microwave, dishwasher, all stainless appliances.  Separate breakfast room area with views of pretty back yard.   There is an island that opens to the family which has hardwood flooring, wood accent wall and wood burning fireplace.  A new built in cubie area was added to the hallway from garage and the first-floor powder room has a new vanity.   Upstairs the master suite is very nice with an enclave for a small sitting area and in suite bath.  The master bath has a new dual vanity and shower, and flooring has been updated as well.  Three additional bedrooms on the second floor share a hall bath.  The fourth bedroom is currently a playroom with an opening to look over to the great room but could easily be enclosed.  That area does have a window, closet and its own lockable door.  The basement is large, unfinished and ready to go.  Recent updates include Quartz kitchen counter and sink, remodeled first floor powder room, added cubie mudroom area, New dual vanity in master bath, Kitchen cabinets 2020, Water heater replaced 2024, Roof 2019, Sump pump 2020.  Wildwood Town Center is minutes away with shopping, restaurants and even a Farmers Market and outdoor concerts for you to enjoy!
#26042128

Wildwood

2517 Maple Crossing Drive

4 Beds

2 Baths

2,224 Sq.Ft.

$439,000

MLS#: 26042128
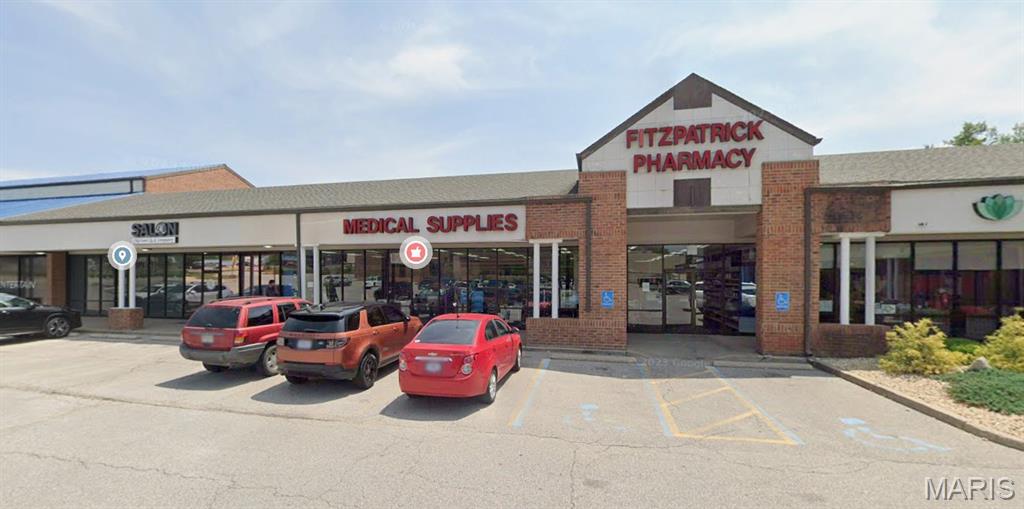
This shopping area has 3,900 sq ft available, is located on a high traffic road with traffic counts exceeding 40,000 vehicles per day on Manchester Road fronting plaza.  Ellisville Plaza benefits from shared access with two dominant shopping centers totaling 368,000 sq ft.  Total gross leasable area: 33,000 sq ft with 2.92 acres.
#26038001

Ellisville

15394 Manchester Rd

None Beds

None Baths

N/A

$18

MLS#: 26038001
Price reduced
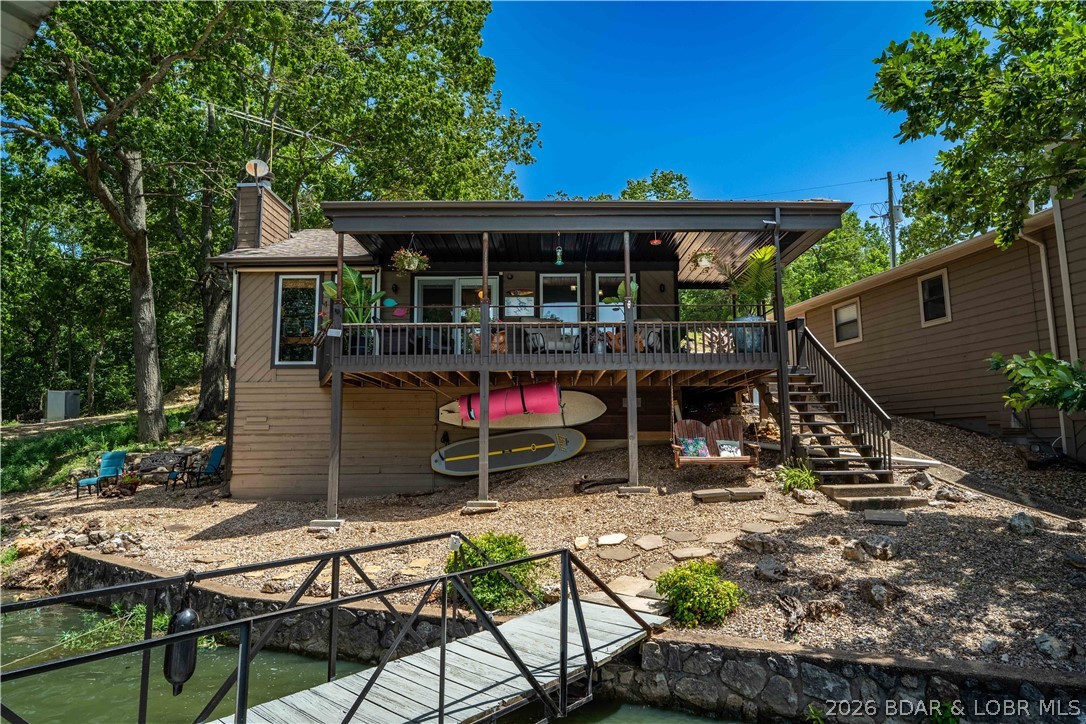
Privacy, gentle lakefront living, and room to enjoy everything the Lake of the Ozarks has to offer—this charming 2-bedroom, 1-bath retreat checks all the boxes. Nestled on nearly an acre with over 125 feet of lake frontage, this property offers a rare combination of space, seclusion, and convenience just minutes from Laurie, restaurants, shopping, and local attractions. Inside, you'll find an updated home featuring beautiful hardwood floors, a warm interior, and a rustic covered lakeside patio that's perfect for grilling, entertaining, or relaxing with lake views. The new roof and updated septic system provide added peace of mind. The outdoor setting is what truly sets this property apart. The nearly flat lot offers an easy walk with hardly any steps to the one-well dock with hoist. A boat ramp shared by only five homes adds even more convenience. Two detached garages/shops provide plenty of space for vehicles, boats, lake toys, a workshop, or extra storage. Whether you're searching for a weekend escape, full-time residence, or the perfect Lake of the Ozarks retreat, opportunities like this are becoming increasingly difficult to find.
#3588267

Gravois Mills

313 Sacred Cove Road

2 Beds

1 Baths

970 Sq.Ft.

$399,900

MLS#: 3588267
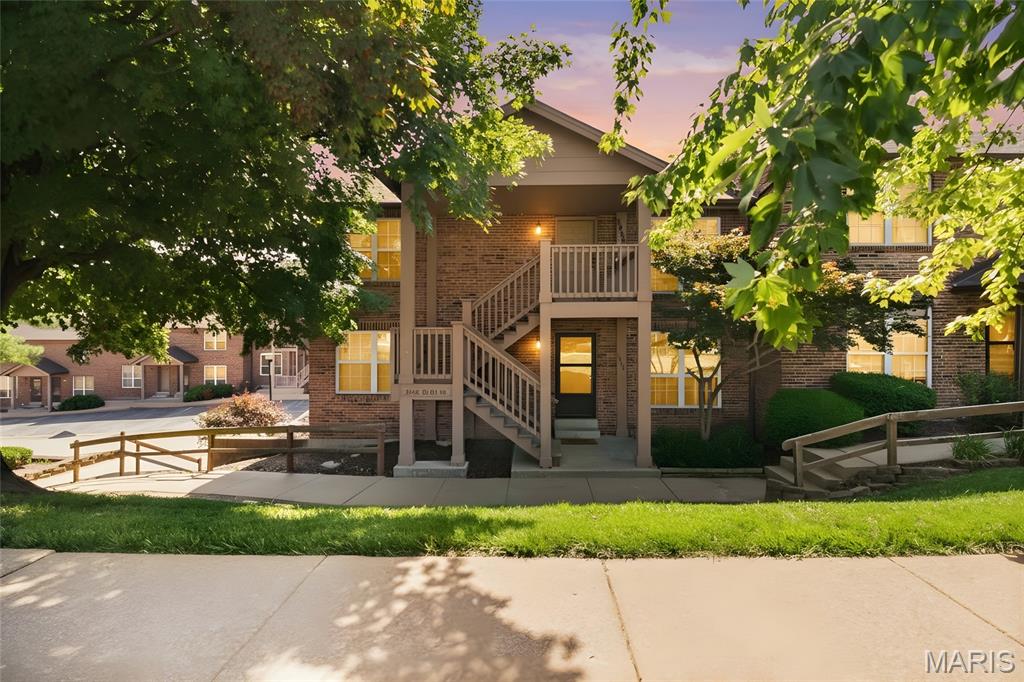
Price reduced
A sweet deal you don't want to miss! Welcome home to this clean, fully updated, and move-in ready all-electric, top-floor, corner unit featuring 2 bedrooms, 1 bath, and two assigned parking spaces conveniently located right next to the building. This meticulously maintained condo is filled with natural light and showcases new luxury vinyl plank flooring, fresh paint, and beautifully updated kitchen and bathroom. The spacious living room flows into a separate dining area with a sliding glass door leading to a large private wood deck—perfect for relaxing or entertaining. The kitchen offers updated white cabinetry, a pantry, and includes an electric range, refrigerator, dishwasher, plus an in-unit washer and dryer that stay with the home. Both bedrooms are bright and inviting with overhead lighting and master bedroom featuring a spacious walk-in closet. For an additional fee, this unit may be sold fully furnished, making it an excellent turnkey option. Rentals are allowed, making this property an excellent opportunity for both owner-occupants and investors. For added peace of mind, the HOA installed brand-new roofs and gutters in October 2025. Enjoy an extremely low monthly condo fee of just $288, which covers water, sewer, trash, landscaping, and two assigned parking spaces. Meticulously cared for and ready for its new owner—simply move in and enjoy!
#26041305

Overland

2452 Fowler Avenue

2 Beds

1 Baths

875 Sq.Ft.

$122,000

MLS#: 26041305

Price reduced
Price Improved to $359,000! Enjoy easy one-level living in this beautifully maintained golf course home in Indian Rock Estates. With nearly 2,000 square feet of living space, this home offers an open floor plan, abundant natural light, a cozy fireplace, spacious kitchen, and comfortable living areas designed for everyday living and entertaining.

The private primary suite, additional bedroom and full bath provide flexibility for guests, a home office, or hobbies. Relax on the patio overlooking the golf course, or take advantage of the attached garage and level lot for low-maintenance living.

Conveniently located just minutes from Lake of the Ozarks, marinas, shopping, dining, and entertainment, this home offers quick access to everything while enjoying the peaceful setting of an established golf course community.

Whether you're looking for a full-time residence, retirement home, or weekend getaway, this move-in-ready property offers exceptional value. Schedule your private showing today!
#3588461

Gravois Mills

100 Eagle Avenue

2 Beds

2 Baths

1,915 Sq.Ft.

$349,000

MLS#: 3588461
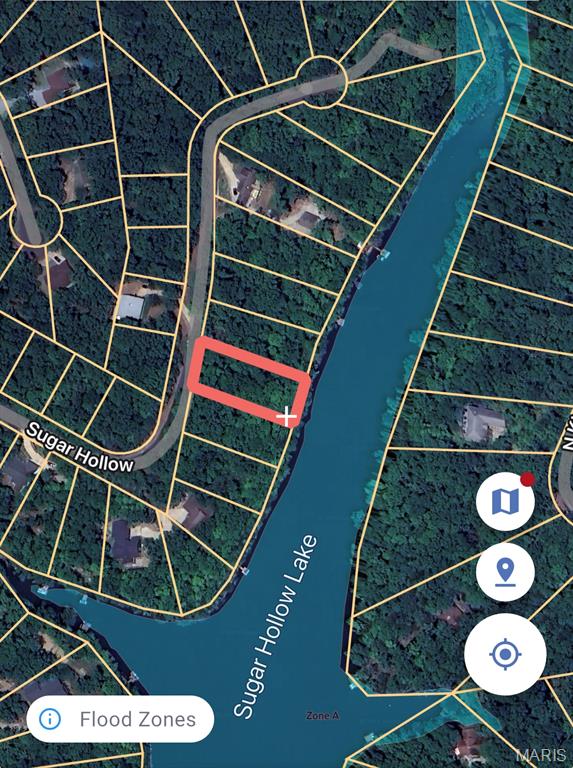
Discover the perfect lakeside retreat at 1964 Sugar Hollow Ct., Marthasville, MO! This beautiful lakefront lot is located on the desirable north side of the lake, offering a peaceful setting and an ideal place to relax and enjoy the water. Bring your boat and take advantage of direct lake access for fishing, boating, and waterfront recreation. Whether you’re looking to build your dream home, create a weekend getaway, or invest in lake property, this lot offers endless possibilities. Don’t miss this opportunity to own your own piece of lakefront paradise!
#26042057

Marthasville

1964 Sugar Hollow Court

None Beds

None Baths

0.461 acres

$9,964

MLS#: 26042057
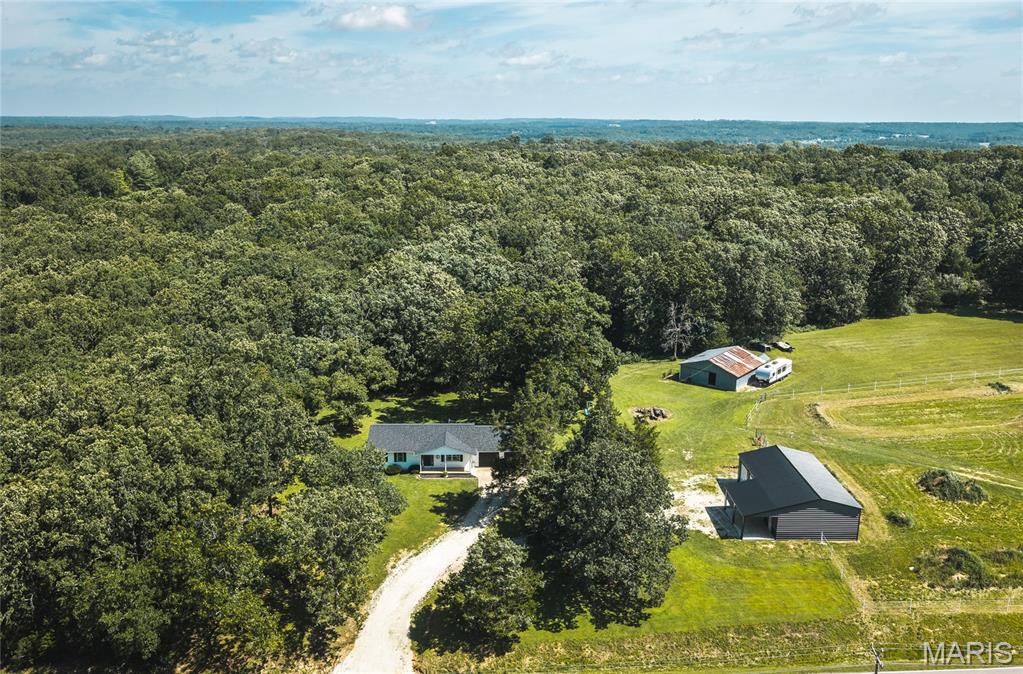
Escape to the peace and privacy of country living with this exceptional 14.58-acre property with a ranch style home with basement, large shop, and horse barn! Whether you're dreaming of a hobby farm, horse property, or simply room to roam, this versatile property offers endless possibilities. Inside the 3 bed, 2 bath home, you'll find a warm and inviting layout featuring durable luxury vinyl plank flooring and a partially finished basement that provides flexible space for a family room, home office, gym, or recreation area. It also has a bonus room that could function as a non-conforming 4th bedroom. Step outside and discover everything you need to embrace the country lifestyle you've been searching for. The recently built 30' x 50' shop has 12-foot side walls and three overhead doors offering an incredible space for equipment, vehicles, hobbies, or a workshop. Complete with water, electric, mini-split HVAC system, and a large covered porch. Horse lovers will appreciate the well-designed 4-stall barn with hay storage, while two pastures provide plenty of room for grazing. An 8' x 10' she-shed is ideal as a creative studio, gardening retreat, or tack room. Enjoy quiet mornings overlooking the small pond or explore the wooded acreage that can be great for hunting. The house has a new roof and garage doors installed in 2025, and also has an outdoor wood furnace that can help keep your utility bills lower throughout the colder months. With the back pasture offering the potential for a future homesite, this property also provides an exciting opportunity for expansion or multi-generational living. If you've been searching for the perfect blend of country charm, functional amenities, mix of pasture and woods, this one is a must-see. Schedule your private showing today and experience everything this incredible property has to offer!
#26040701

Rolla

12885 State Route W

3 Beds

2 Baths

1,980 Sq.Ft.

$425,000

MLS#: 26040701
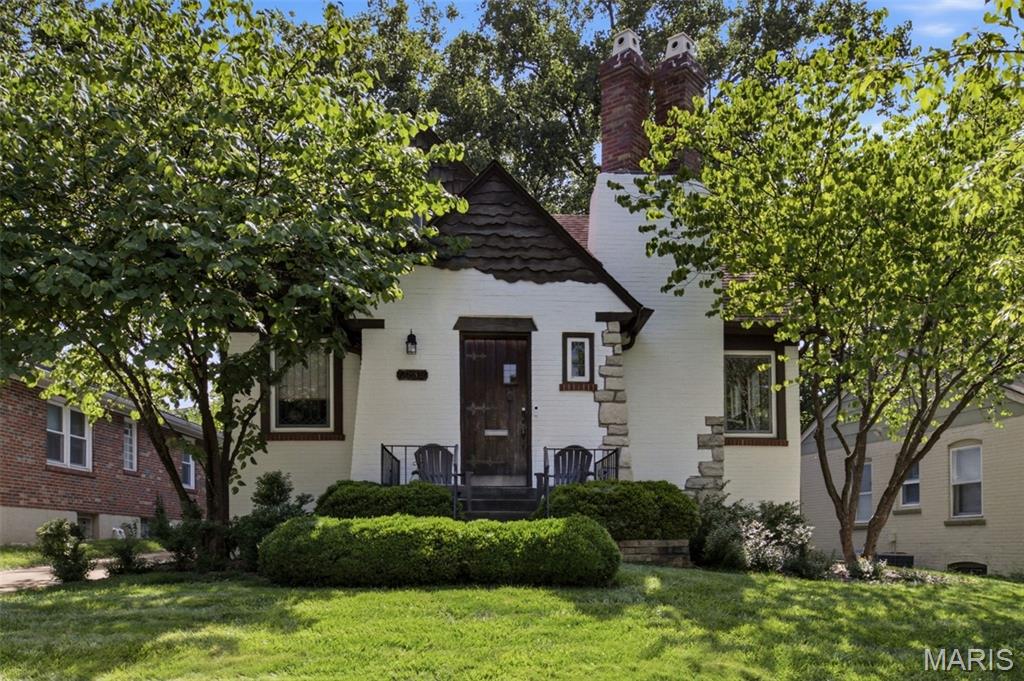
I honestly don't think you can find a cuter 1 1/2 story cottage home in Richmond Heights than this! With it's Hansel and Gretel style architecture, the stucco, stone brick and wood create a dreamy house you now have a chance to call home. Boasting 3+ total bedrooms, 2 full bathrooms, separate dining, a lovely sun room and around 1600 sq ft, there's plenty of space to make this your own. Upon entering the front castle-like foyer, you'll step into the main living room with its original fireplace, currently set up with gas logs, along with original coved ceilings, trim work and hardwood flooring throughout. The separate dining room flows into the kitchen. The first floor features 2 bedrooms, one with a very cool coffered beam ceiling, and a full bathroom. Upstairs is a large room and bedroom, along with it's own full bathroom with separate shower. You'll love sitting in the attached sunroom off the back of the house. And out back, you have a yard with lots of shade, and a detached 1 car garage with additional covered parking, allowing you to fit 2 cars tandem. This house is just so adorable inside and out, don't wait; schedule a showing ASAP! OPEN HOUSE Sunday 7/12 1-3pm.
#26041927

Richmond Heights

2135 Sutton Avenue

3 Beds

2 Baths

1,600 Sq.Ft.

$389,000

MLS#: 26041927
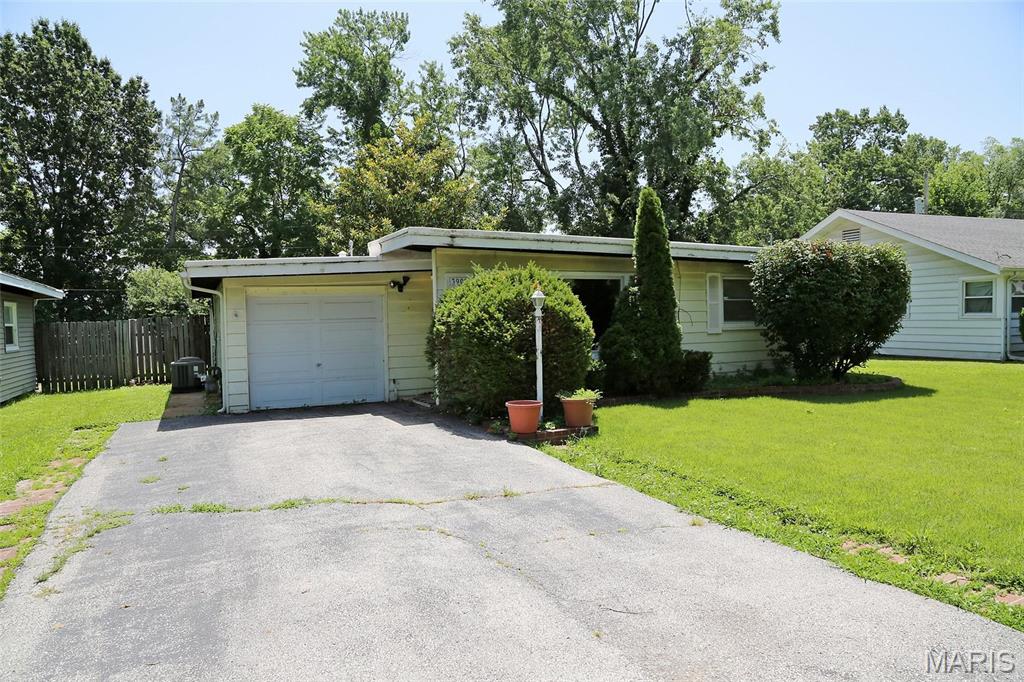
Investor special for homeowner or investor. Not much to be done! Property being sold as is Property has had updates in last ten years to the kitchen cabinets and countertop, microwave, laminate flooring, central air, furnace, bathroom with tile work and shower tower panel, newer windows Main floor laundry. All appliances stay. Won't take much! Attached garage nice fenced yard. Easy location to Highway 170 to Airport or Clayton!
#26041466

St Louis

3908 Engler Avenue

3 Beds

1 Baths

1,088 Sq.Ft.

$105,000

MLS#: 26041466

1 ... 628 629 630 631 632 ... 666
* Listings identified with the FMLS IDX logo come from FMLS and are held by brokerage firms other than the owner of this website. The listing brokerage is identified in any listing details. Information is deemed reliable but is not guaranteed. If you believe any FMLS listing contains material that infringes your copyrighted work please click here to review our DMCA policy and learn how to submit a takedown request. © 2024. First Multiple Listing Service, Inc.
 - property

Send a message

Message successfully sent.

Your message

What is 3 + 4 ?

Reason for contacting?

I agree to receive email communication and understand I can unsubscribe at any time.

I agree to be contacted by Rock Island Realty via call, email, and text for real estate services. To opt out, you can reply 'stop' at any time or reply 'help' for assistance. You can also click the unsubscribe link in the emails. Message and data rates may apply. Message frequency may vary. Privacy Policy

Sign Out

Virtual Assistant

Would you like to take the next step with this property? We can help you schedule a showing or virtual tour, or send you more details.

Yes, I would like more information.

Thank You for Your Reply, One of Our Agents will contact you as soon as possible

No, maybe later.

Thank you, you can always contact me via email, phone number or through the contact form.

Realhub AI

Lucy - Your AI-Powered Realtor

Update Your Temporary Password

Personalize your search

Enter your email and we'll notify you immediately when new listings match what you're looking for.

or enter email address

Already have an account ? Login here

Continue your home search

I agree to receive communications and understand I can unsubscribe at any time.

I agree to be contacted by Rock Island Realty via call, email, and text for real estate services. To opt out, you can reply 'stop' at any time or reply 'help' for assistance. You can also click the unsubscribe link in the emails. Message and data rates may apply. Message frequency may vary. Privacy Policy

Already have an account ? Login here

We use cookies

We use cookies primarily for analytics to enhance your experience. By accepting, you agree to our use of these cookies. You can manage your preferences or learn more about our cookies policy.
