Properties

Browse or get in touch to schedule a walkthrough.

  • Nearby me
Price range

Popular Features

Community Features

Association

Property Features

Waterfront

View

Exterior Features

Interior Features

Style

10000 properties match your criteria

Updated 1 minute ago

E-Alert name
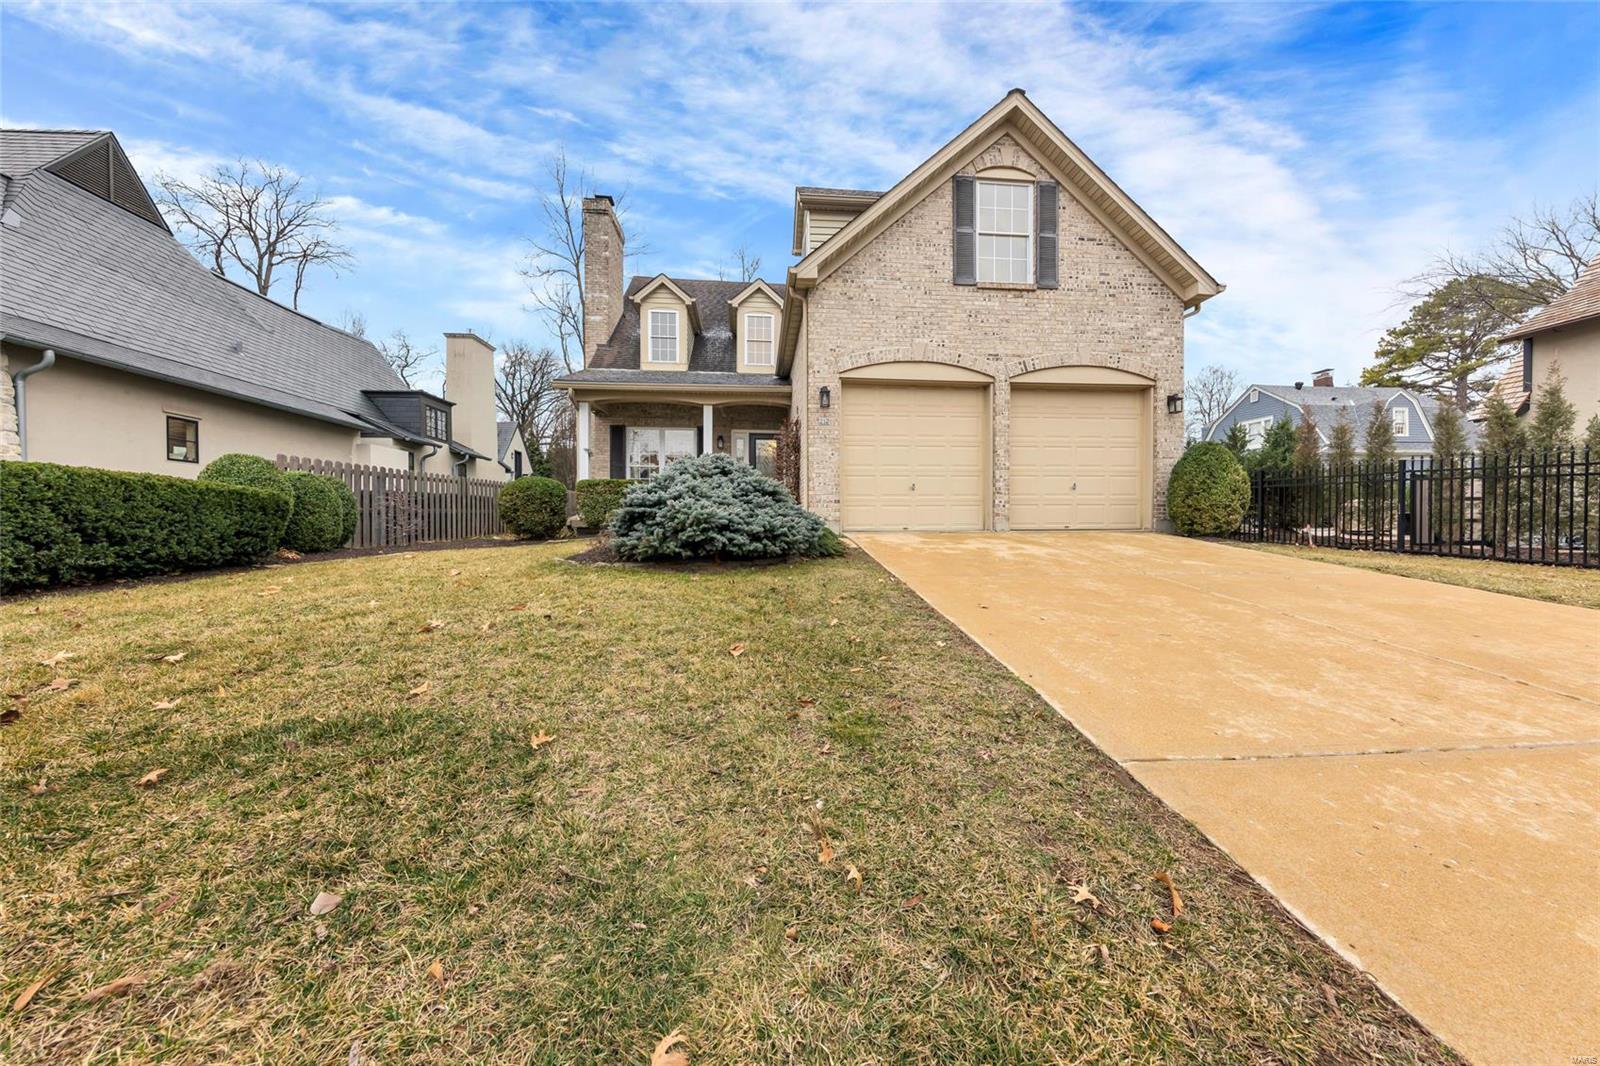
Rare Opportunity to Own a Lovely Custom Home in PRIME Kirkwood location! Walk to Farmer's Market, Restaurants, YMCA,  & Shopping!  This bright & spacious 4 bed/3 bath  residence offers 9 foot ceilings & hardwood floors. Private study with fireplace. Open concept kitchen, featuring 42" Maple cabinets, stainless steel appliances & breakfast bar opens to a large Great Room perfect for family gatherings. Screen porch off kitchen leads to patio & level back yard. 
Primary Bedroom suite offers a walk-in closet & bath with dbl. sinks, tub & shower. Convenient Main floor laundry.
The 2nd floor loft provides plenty of multi-purpose living space, while a large "bonus room" currently used as a family room could easily be converted into a 4th bedroom. Two add'l bedrooms & full bath complete 2nd floor. 
The dry basement has great potential for providing extra finished space & storage. 2-Car garage w/electric car charger. New HVAC in 2022. Freshly painted throughout. Make your appointment today!
#24002616

Kirkwood

212 E Washington Avenue

4 Beds

2 Baths

3,331 Sq.Ft.

$975,000

MLS#: 24002616
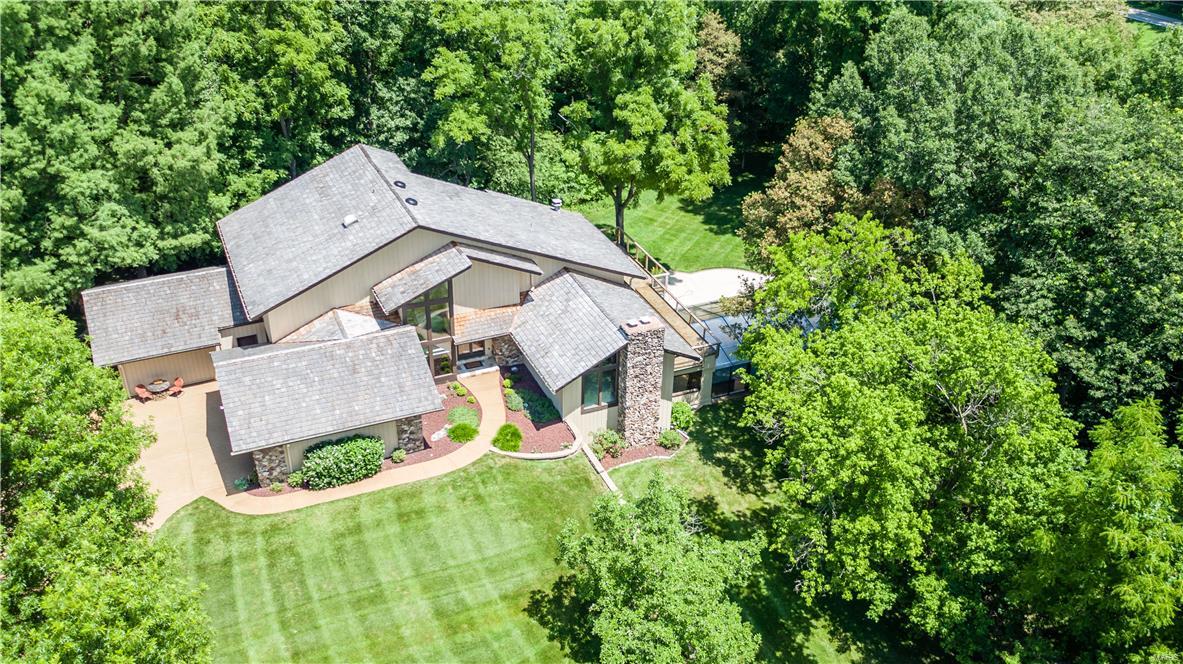
1.5 story 6br/5ba custom Estate Home on 4.2 acres in a very private park-like setting in PRIME CHESTERFIELD LOCATION. 7,720 sf of TLA plus 2,552 sf of covered & uncovered concrete decks & patios. 2 BRs currently used as home offices. Indoor-outdoor pool. 7 person Aspen spa. 18” travertine tile floors. Large kitchen has 30 custom solid cherry wood cabinets & 17 drawers. Granite countertops & backsplashes. Breakfast room. Dining room. 2 Great rooms. Finished lower level. Exposed aggregate driveway, turnaround & sidewalks. #1 heavy wood shake roof. Lawn sprinkler system. Private Road - no through traffic. Numerous species of mature trees. Some white oaks are over 200 years old. Abundant wildlife. This OUTSTANDING LOCATION avoids heavy traffic - only minutes to/from highway 40/64, shopping & dining. 10 minutes to 40/270 & major hospitals. This custom home is perfect for entertaining your family & friends. Horses permitted. COOL: 14 SEER+
#22024850

Chesterfield

16121 Walnut Hill Farm Drive

6 Beds

4 Baths

7,720 Sq.Ft.

$975,000

MLS#: 22024850
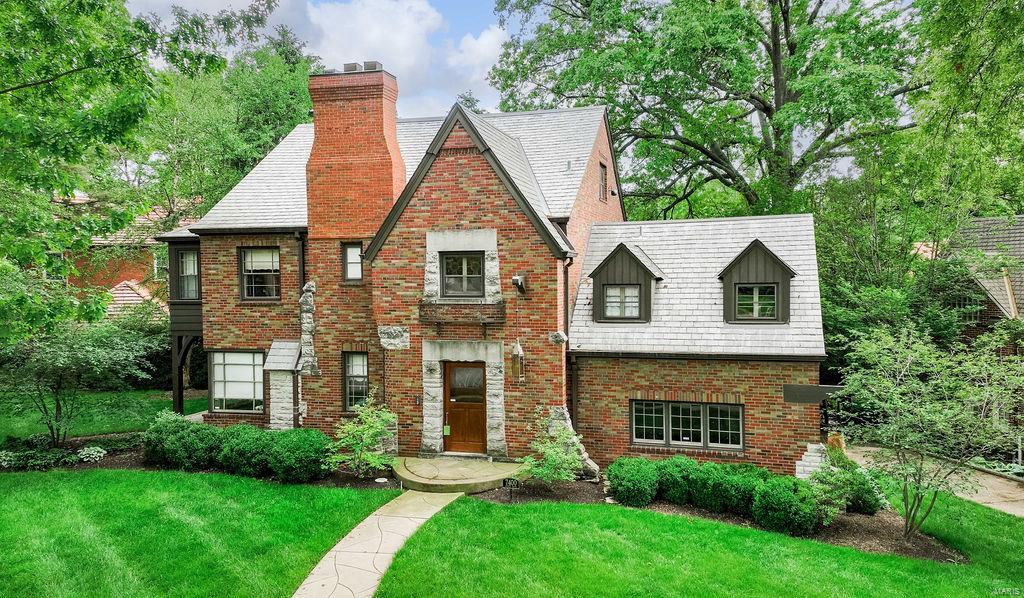
Gorgeous curb appeal and exceptional architectural details are hallmarks of this grand one-of-a-kind Clayton home featuring 4 bedrooms, 3.5 baths. Enjoy the fresh neutral decor, pretty wood floors, unique archways, crown molding, ceiling medallions, rich natural woodwork, and stained glass windows. Impressive fireplaces enhance both the LR and the newly carpeted LL Rec rm.Spacious primary bedroom with large unique retro ensuite bath. A glassed in bonus room/sun room opens from both the primary bedroom and 2nd bedroom. BR 2 & 3 share a "Jack & Jill" bathroom while the private 4th BR has an ensuite bath. Breakfast rm has a bay window plus bullt-iin cabinets and drawers. Enjoy the outdoors on the delightful covered side porch opening off the LR & DR, plus a spacious deck off of the kitchen. Attached 2-car garage & extra driveway parking. Total sq ft of 3316 sq ft includes 2nd floor enclosed bonus rm/sun porch & lower lever recreation rm. Very walkable prime Clayton location.
#24053887

Clayton

7400 Oxford Drive

4 Beds

3 Baths

3,316 Sq.Ft.

$975,000

MLS#: 24053887
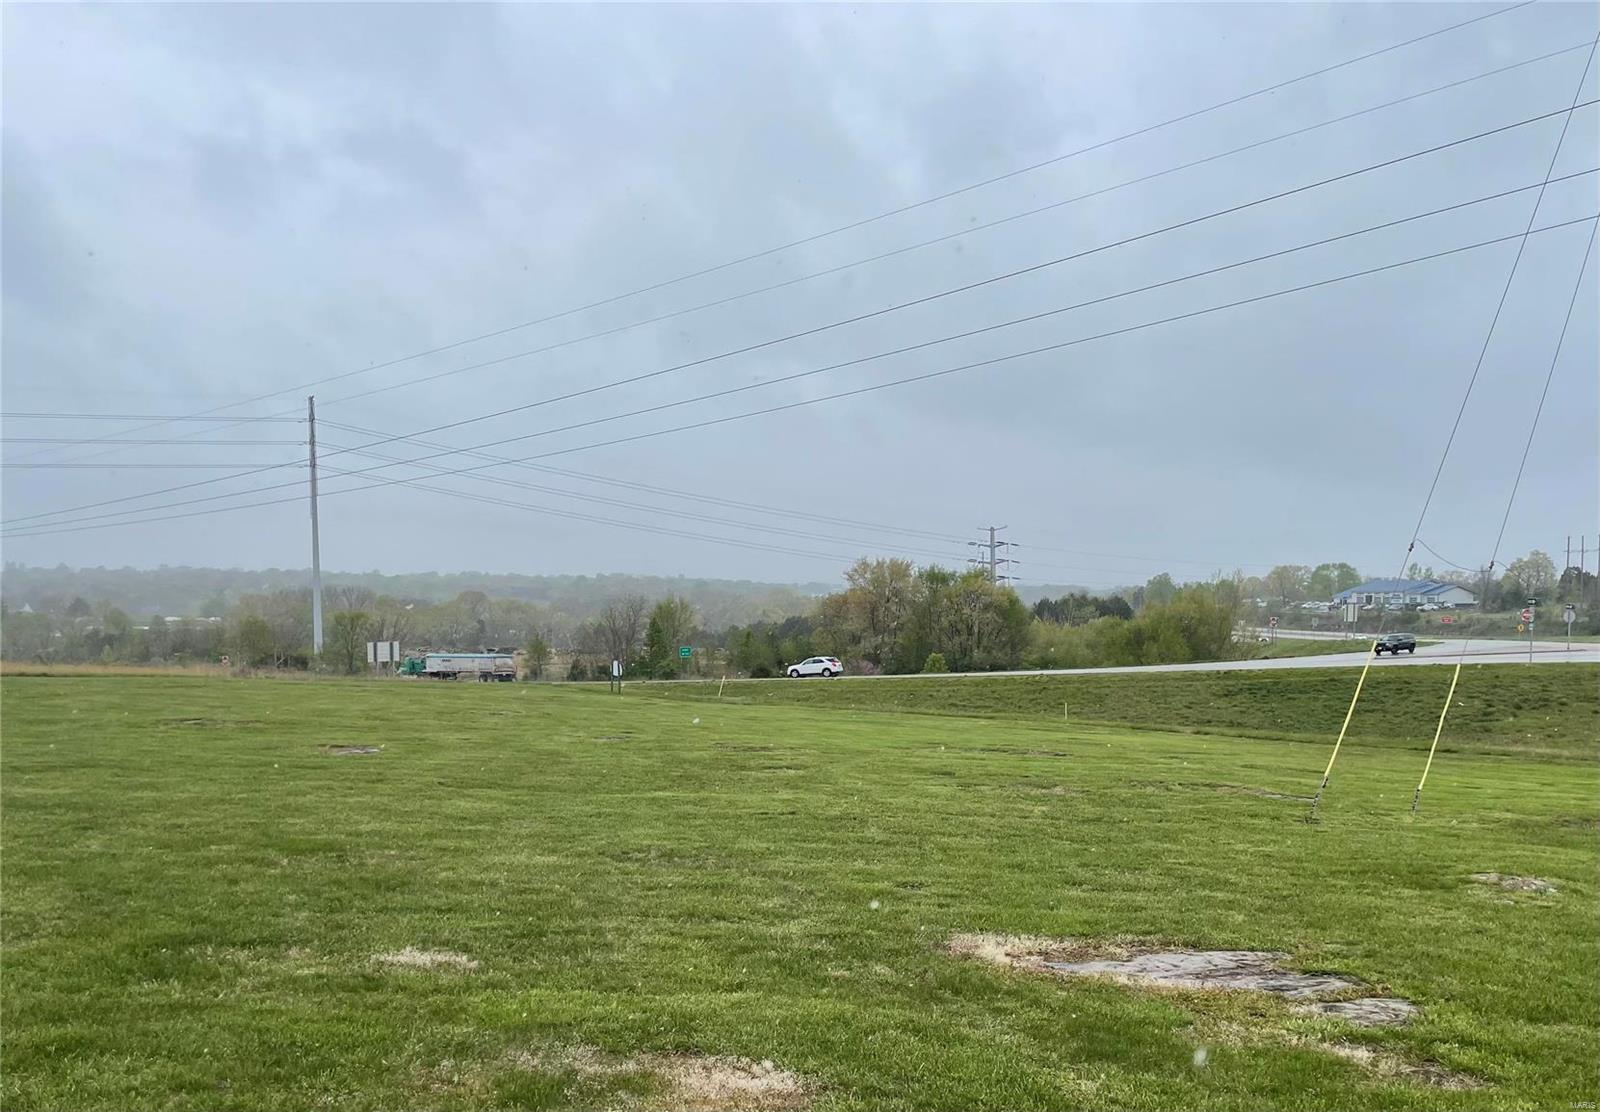
23.7 acres of commercial property visible from Hwy 67. Perfect area for new business or a great investment opportunity. Motivated Seller. Make offer! Location: Other
#21025308

Park Hills

0 Hwy 67 and Parkway

None Beds

None Baths

23.7 acres

$975,000

MLS#: 21025308
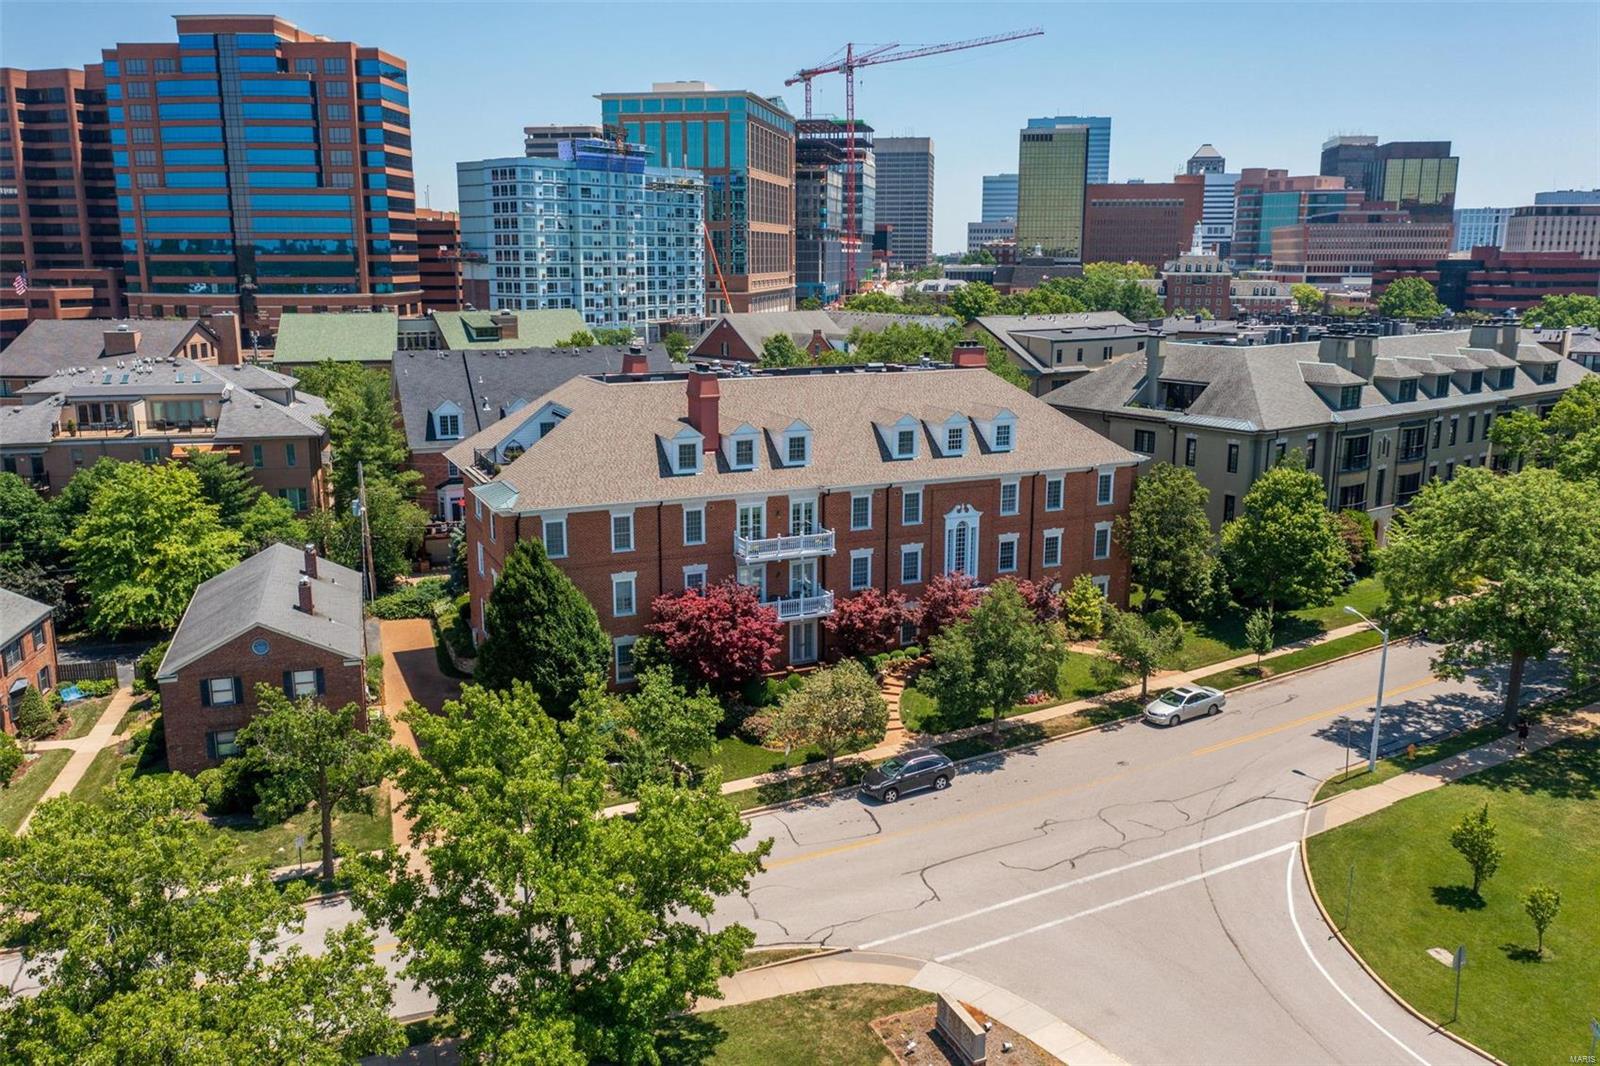
The minute you walk into this beautiful condo filled with natural light you will fall in love.  Hardwood floors, spacious rooms, a large chefs kitchen with custom cabinets and granite countertops, a beautiful dining room and French doors leading to the private balcony are just a few of the items that will immediately catch your eye.  Most rooms feature plantation shutters and just beyond the built in book cases you'll find a spacious master bedroom with walk-in closet and lovely adjoining bath.  The second bedroom has an additional full bath and could also be used as an office or den and has generous closet space.  There is an additional half bath near the kitchen with a spacious laundry room. Two assigned car spaces in the garage, two assigned storage units and you can't beat the location with just a couple minute walk to Shaw Park and Downtown Clayton.  Don’t wait to see this beautiful Condo and schedule your showing today!!!
#22039908

St Louis

23 Topton Way 3C

2 Beds

2 Baths

2,307 Sq.Ft.

$975,000

MLS#: 22039908
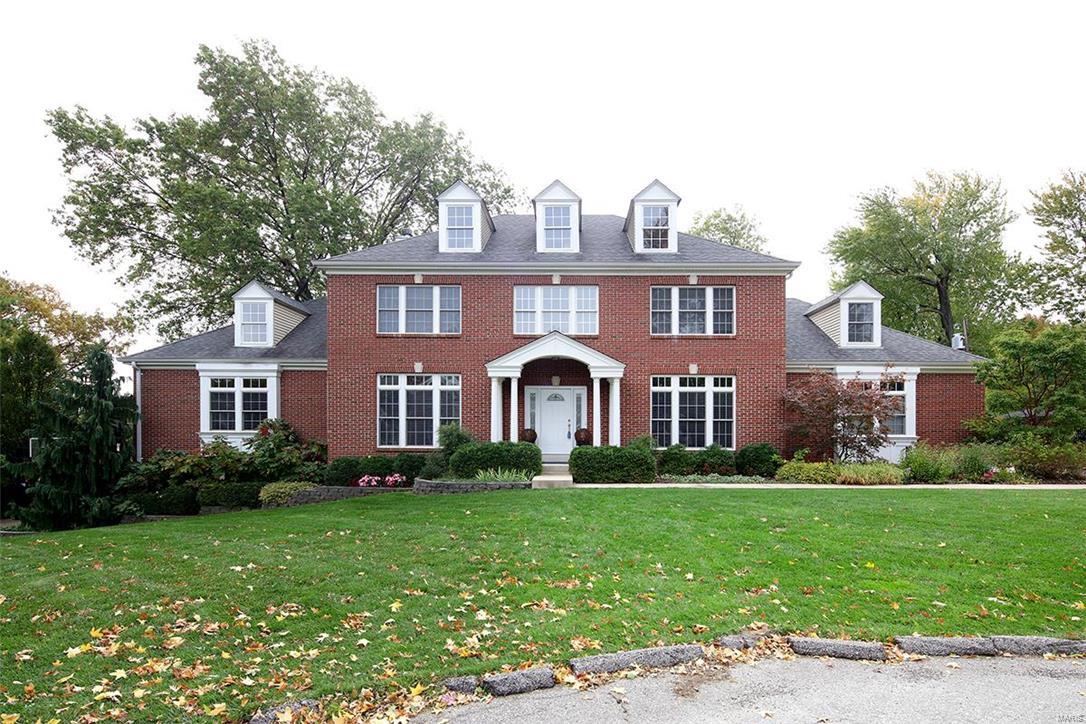
Nestled at the end of the cul de sac on the private Cherri Lane, this fabulous Ladue home offers 5 bedrooms, an XL bonus second floor play room and fully finished walkout basement, with private gym and media room! This home boasts a large kitchen hearth room, open floor plan that every family wants! Impressive first floor master suite has two walk in closets and a gas fireplace! You won't believe the space the second floor offers; 4 large bedrooms and two full bathrooms,  homework hangout area and large bonus playroom! Three car garage conveniently walks into mudroom laundry room, complete with 1/2 bath! You will love the fabulous fully finished basement that walks out onto a basketball court! Enjoy all your favorite movies and shows in the fully loaded media room (all included!) Incredible location with easy access to schools, shops, highways and restaurants! LADUE SCHOOLS!
#17085300

Olivette

5 Cherri Lane

5 Beds

4 Baths

4,140 Sq.Ft.

$975,000

MLS#: 17085300
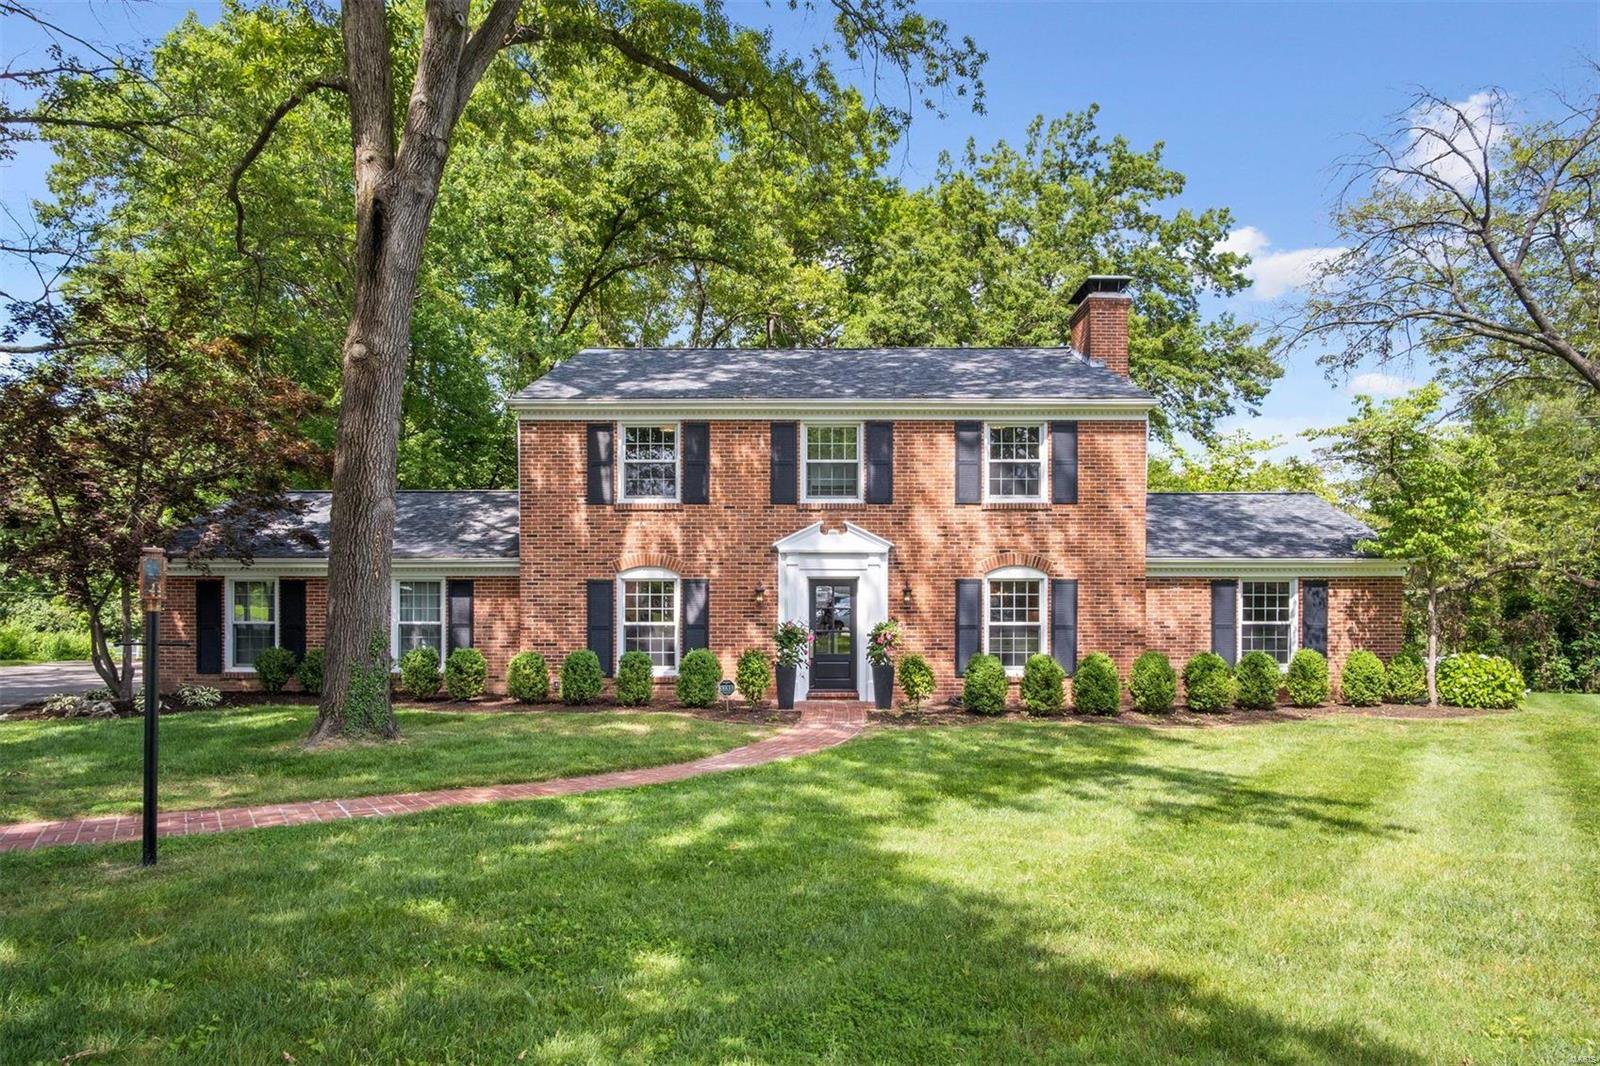
At the end of this private lane in Ladue on .83 acre lot sits a completely reimagined colonial perfect for today’s lifestyle. At just over 3,200 sqft, every inch has been updated with a transitional design aesthetic while maximizing the use of space. The front of the home holds a formal dining room & a living room that could be used as a home office.  In the rear, or heart of the home, is the kitchen which has been opened & joined to a hearth room with wood burning fireplace. The kitchen has solid wood custom cabinetry, quartz countertops, tile backsplash, & a BERTAZZONI appliance package. There is a large family room off the kitchen & an additional Den/Game room with gas fireplace. The large backyard & patio area, which would support a pool, are accessed from the family room. Upstairs you’ll find a primary ensuite, 3 additional bedrooms, & a shared bath. Closet systems in all closets & pantry, all new interior & exterior doors, new/newer windows, job-site finished hardwoods, & more.
#22035898

St Louis

9 Clerbrook Lane

4 Beds

2 Baths

3,212 Sq.Ft.

$975,000

MLS#: 22035898
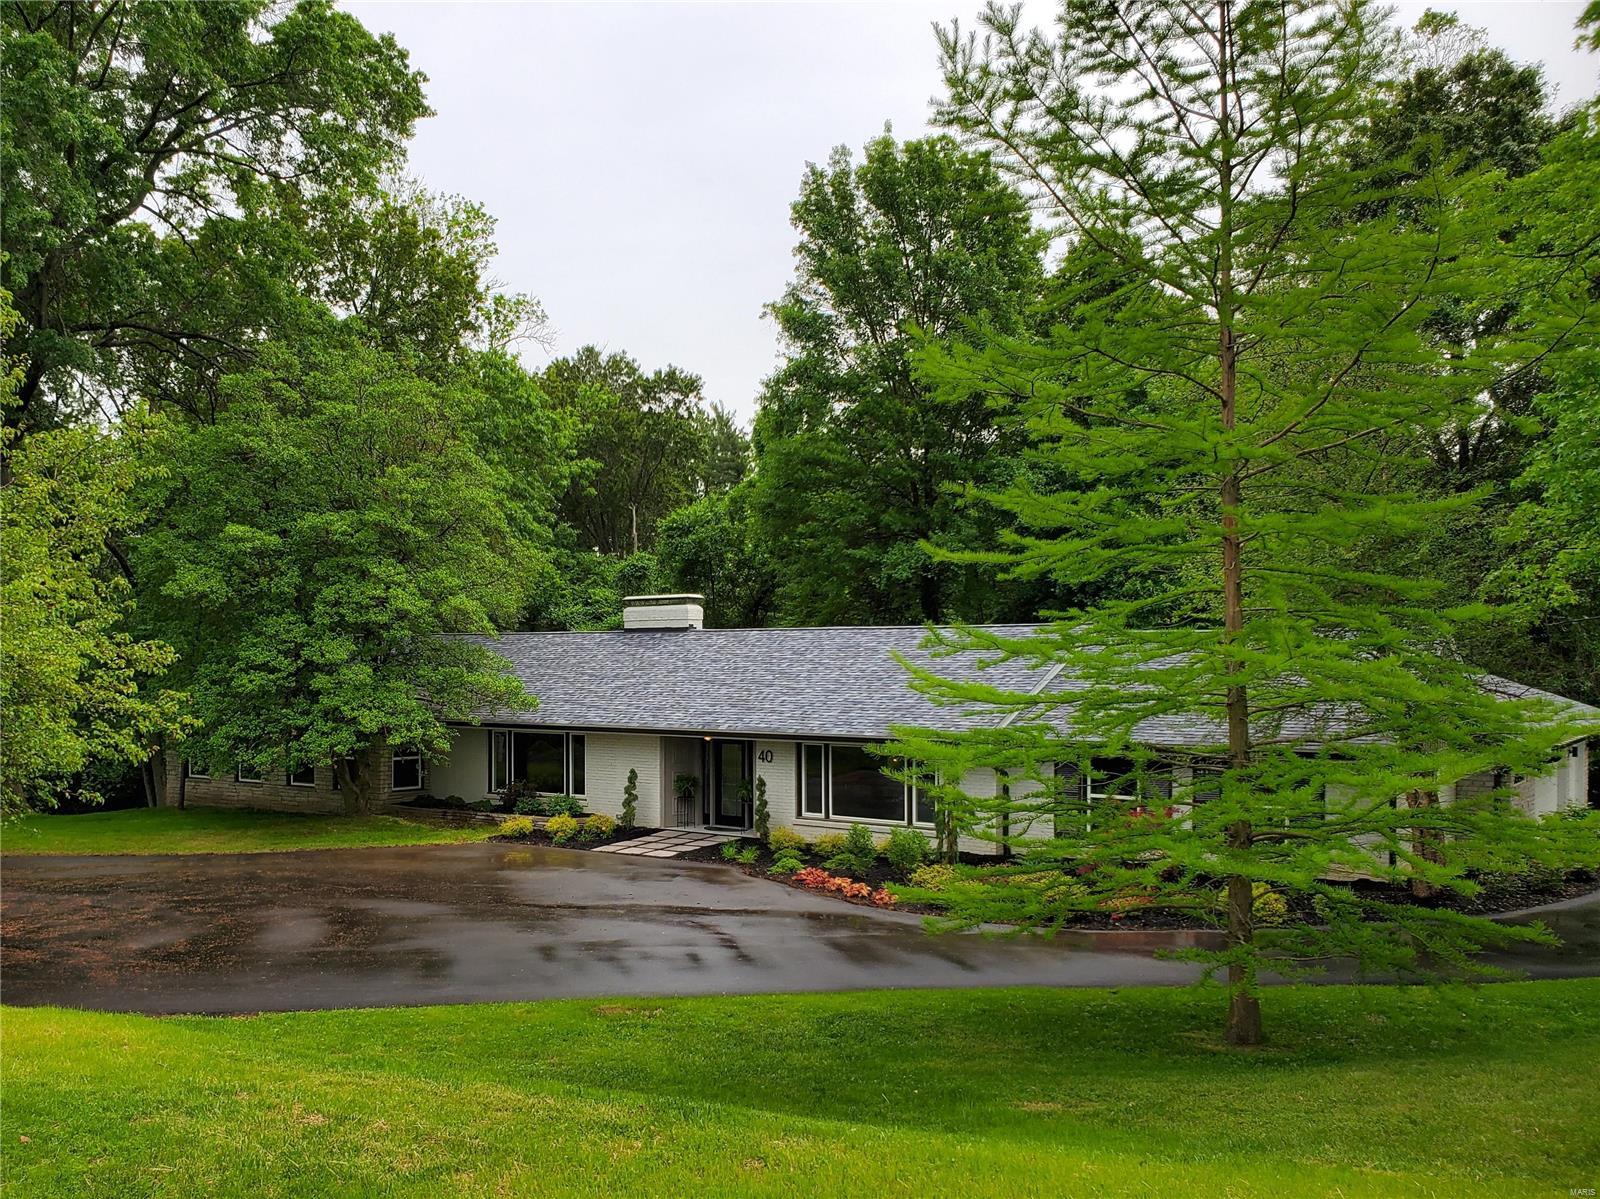
Imagine your days in this beautifully renovated ranch boasting an open floor plan, hardwood floors, and sunlit windows. Wake up to a shower armed with a panel of sprayers while the vanity mirror provides the music and news. Sip your morning coffee on the sprawling deck overlooking a private yard framed by majestic trees. Entertain family & friends in the open kitchen/living space boasting an impressive stone fireplace at its heart. Tired of dated homes? Be the first to enjoy the many modern luxuries: smart refrigerator, led faucets, designer fixtures, built in theater and more. Savvy buyers will discover 40 Conwood Lane boasts the advantages of new construction at a fraction of the cost (and stress): NEW windows, doors, roof, insulation, siding, masonry, plumbing, HVAC, electric, flooring, paint, kitchen, baths, deck and addition ensure you can RELAX and enjoy your home worry-free. All of this on 1 acre nestled between Frontenac and Ladue, near Westwood Country Club.  Duplicate Listing
#21007616

Westwood

40 Conwood Lane

6 Beds

4 Baths

5,002 Sq.Ft.

$975,000

MLS#: 21007616
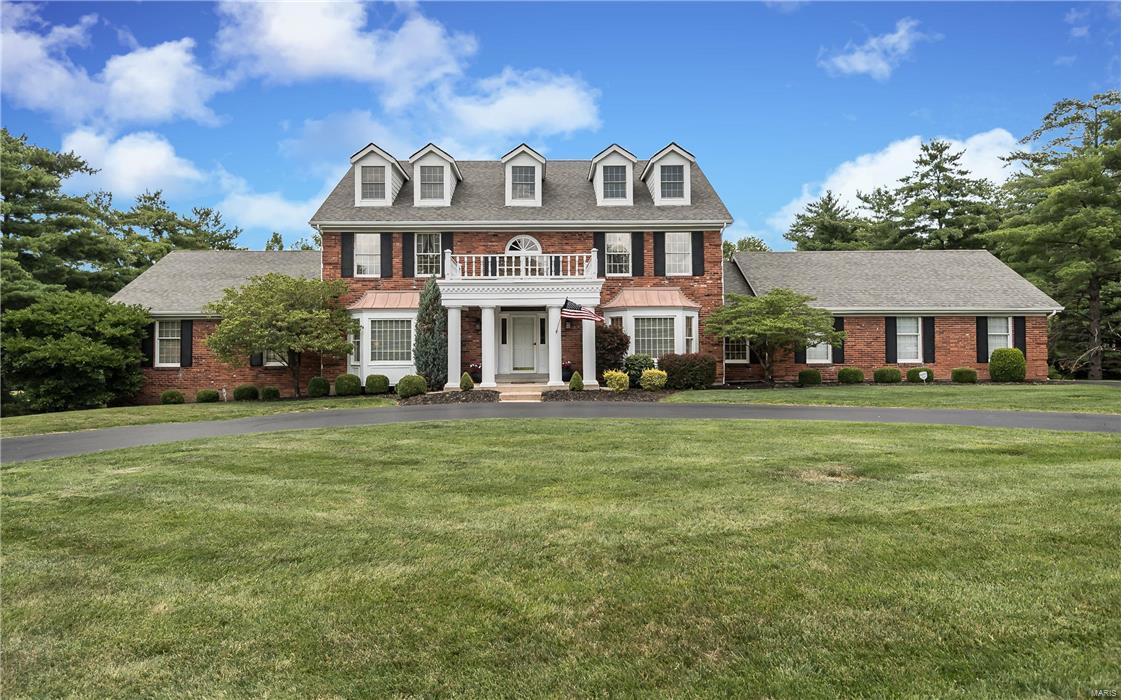
Sophisticated 1.5 story 5 bedroom 4 full & 2 half baths in premier Strathmore subdivision in Town & Country. Situated on 1 acre parklike setting w tranquil water view. From the gracious 2 story entry grasp the magnificent moldings throughout the over 5000 square feet just on the 1st & 2nd floors. Looking for spacious - the room sizes are spectacular. 9 & 10 ft ceilings 1st floor plus many coffered ceilings. Beautiful wood floors 1st & 2nd levels. Sweeping front & rear staircase. The gourmet cook will enjoy the Wolf cooktop, hood, double ovens & warming drawer, Subzero, Bosch dishwasher & granite counters. Immense 1st floor master suite includes 12 ft custom closet. Finished walk-out lower level features huge recreation spaces, large wetbar area & full bath. Spend hours enjoying coffee or entertaining on the aggregate covered patio which leads to the Pooltron built Pebble Tec finish pool overlooking the magnificent yard siding to the neighborhood water feature. Circle drive. Additional Rooms: Mud Room
#17053955

Town and Country

947 Cabernet Drive

5 Beds

4 Baths

5,013 Sq.Ft.

$975,000

MLS#: 17053955
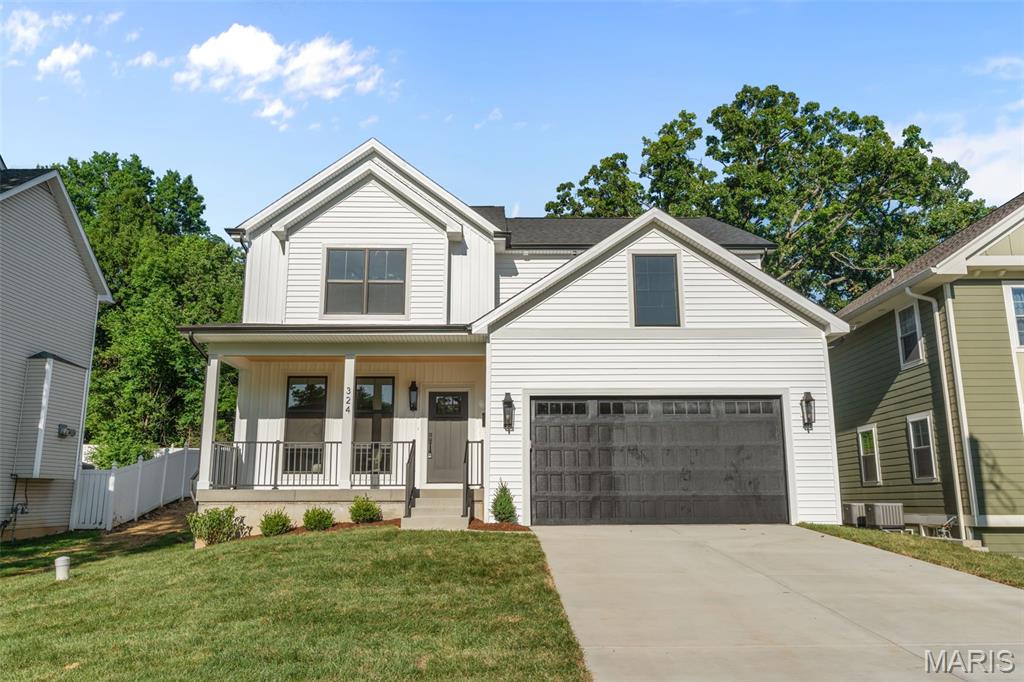
Welcome to this stunning new construction home on a private cul-de-sac just steps from Kirkwood Park! Full of luxurious custom details and quality craftsmanship, this is the home you've always dreamed of! The front elevation creates outstanding curb appeal with board and batten detail, craftsman style front porch with wood ceiling, and high-efficiency fiberglass black windows. The foyer opens to the charming office with wainscoting, stylish lighting, and European white oak flooring that continues throughout the main level and into the upstairs hall and primary bedroom. The open layout of the main living space is perfect for hosting gatherings. In the great room, you'll have a gas fireplace with shaker trim and hand-laid tile surround. The dining room features a beautiful chandelier and 12' panel Vista glass door to the back patio. It flows seamlessly into the showstopper kitchen, boasting quartz counters, premium cabinetry, a dining feature island, stainless appliances, commercial gas range, and a beverage refrigerator, plus a walk-in pantry. A half bath completes the main level. Upstairs, the primary suite is a retreat with a tray ceiling, closet with organization system, and a spa-like bathroom with dual-sink vanity, freestanding tub, and a step-in tile-surround shower. You'll have three more spacious bedrooms upstairs, with premium carpeting and ceiling fans, plus another full bath with double-sink quartz vanity, tiled flooring, and tile-surround tub, as well as a convenient laundry room. The finished basement adds a large family room, 5th bedroom, and bathroom with beautiful tilework and matte black fixtures. Enjoy the summer on the patio overlooking the backyard, shaded by trees. Amazing location just moments from Downtown Kirkwood's shopping and restaurants, Kirkwood Schools, and quick access to I-270 and I-44. Don't miss out on this wonderful opportunity!
#26034220

Kirkwood

324 George Avenue

5 Beds

3 Baths

3,447 Sq.Ft.

$975,000

MLS#: 26034220

New on site 1 day ago
Coming soon
Beautifully updated and stylish, this Clayton condo offers move-in-ready living in one of the area’s most desirable locations. Fresh paint, new flooring, designer finishes, and high-end light fixtures create a sophisticated, modern feel throughout. The updated kitchen and baths shine with quality selections, while plantation shutters add timeless elegance. Custom closets, including a spacious walk-in in the primary suite, provide exceptional storage. With three sides of exposure and two private balconies, the home enjoys wonderful natural light and inviting outdoor space. Additional features include two parking spaces in the basement garage and convenient access to Clayton’s restaurants, shopping, and schools. A rare blend of style, comfort, and convenience, this condo delivers effortless Clayton living at its best.
#26065708

Clayton

40 Brighton Way 2S

2 Beds

2 Baths

1,734 Sq.Ft.

$975,000

MLS#: 26065708
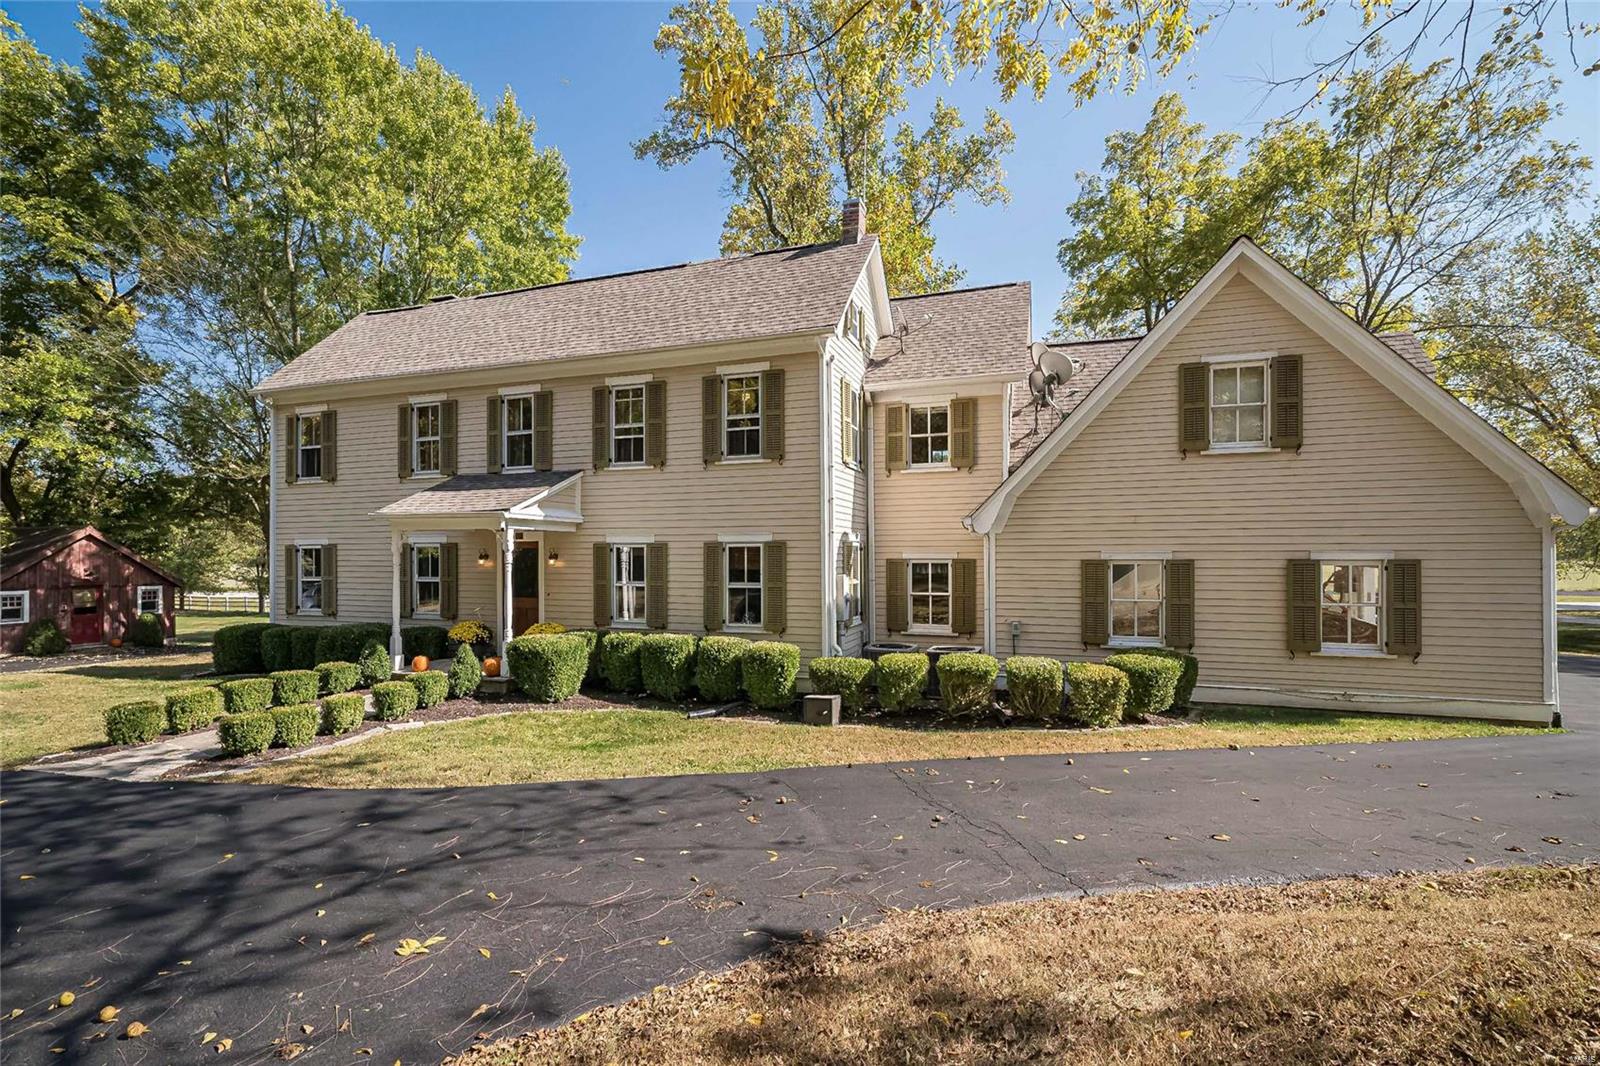
The historic charm of this home has been preserved, yet it's been carefully renovated with every convenience! Master suite with bubble jet tub and separate shower and walk in closet. 4 additional bedrooms, including a a suite perfect for extended family, complete with bedroom, full bath and family room accessed by separate stairway.  Kitchen has solid surface counters, gas range, microwave, center island with breakfast bar.  Beautiful library with a wall of bookshelves, and a great room with a stone wood burning fireplace. Original/restored hardwood flooring through most of main house and outbuilding. Over 3 acres of beautiful grounds, complete with outdoor fireplace, barbeque pit, limestone patio set in front of a running spring.Check out video for a wonderful event space!  Restored outbuilding has a game room, wet bar, half bath and vaulted ceilings! 4 car garage! Give yourself room to livelife in the country, just minutes from Chesterfield Valley! Rockwood schools! Additional Rooms: Mud Room
#20078432

Wildwood

749 Babler Park Drive

5 Beds

3 Baths

3,451 Sq.Ft.

$975,000

MLS#: 20078432

Lake views, lake access and brand-new construction come together at The Cove! This 4-bedroom, 3.5-bath home is currently under construction and will feature 2,936 sq ft of living space across three thoughtfully designed levels. Inside, you’ll find 10' main-level ceilings, a spacious kitchen with custom cabinetry, large center island, quartz countertops, tile backsplash and stainless steel appliances. The owner’s suite is designed as a relaxing retreat with a custom tiled shower, double vanity and walk-in closet. Covered outdoor living areas on each level provide plenty of space to entertain, unwind and enjoy the lake setting. Residents of The Cove enjoy a community pool and lake access through the community dock, with boat slips available for purchase. Conveniently located off Bittersweet Road near Shady Gators, waterfront restaurants, boating and entertainment, this is your opportunity to own a brand-new home in the heart of Lake Ozark!
#3589895

Lake Ozark

76 Daisy Road

4 Beds

3 Baths

2,928 Sq.Ft.

$975,000

MLS#: 3589895
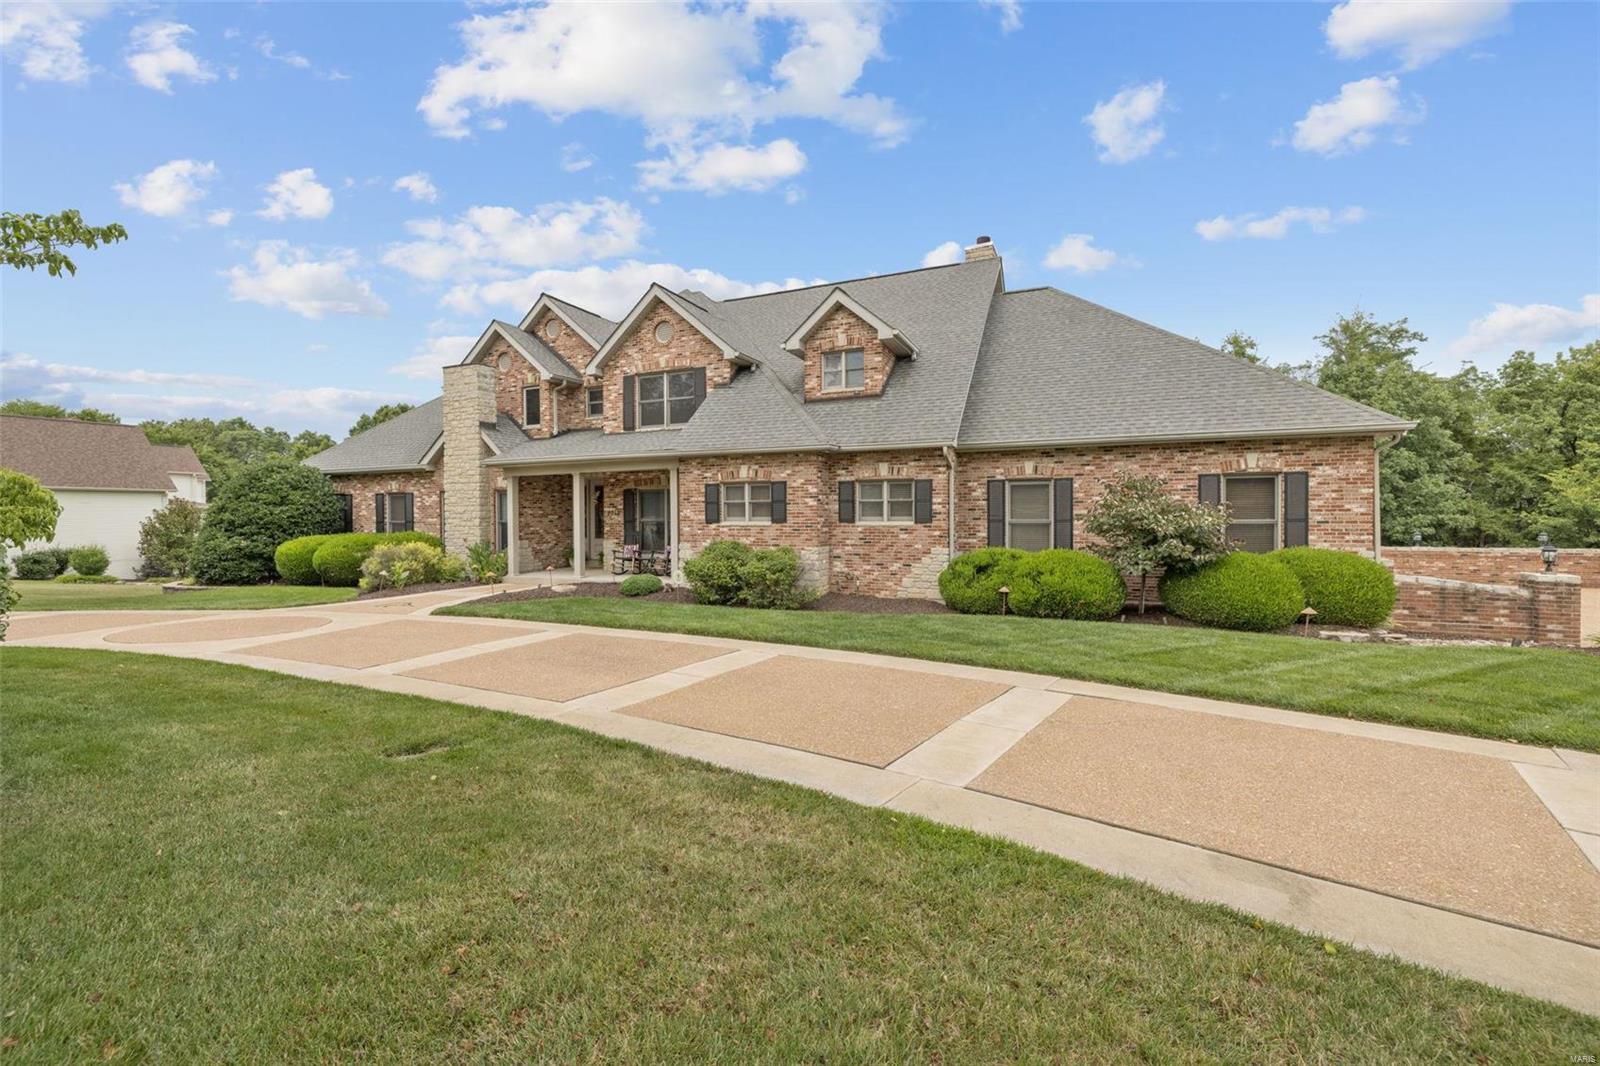
Experience the epitome of rustic Resort-Style living with this elegant brick & stone sanctuary, featuring park-like grounds (4.15 acres) and upscale indoor/outdoor living. The gleaming wood floors accent the main level, styled for today's lifestyle. As you enter, you'll be captivated with the soaring ceilings and open-spacious floorplan, not to mention the beautiful wall of windows which fills this home with natural light throughout.  The distinctive kitchen, with granite counters & custom cabinetry boasts the stunning, stone center island, which is sure to please as you entertain family and friends.  You'll unwind & embrace the simple, yet sophisticated Primary Suite featuring the private deck, fireplace, soaking tub, and more! The inviting inground pool, enveloped by nature & entertainment spaces, is beckoning you for a dip! This 5 bedroom/5 bath + 2 half bath home seamlessly combines natural elements with modern comforts throughout. Your Idyllic Country Oasis is calling you home!
#23044309

Barnhart

3017 Forrest Brook Court

5 Beds

5 Baths

5,883 Sq.Ft.

$975,000

MLS#: 23044309
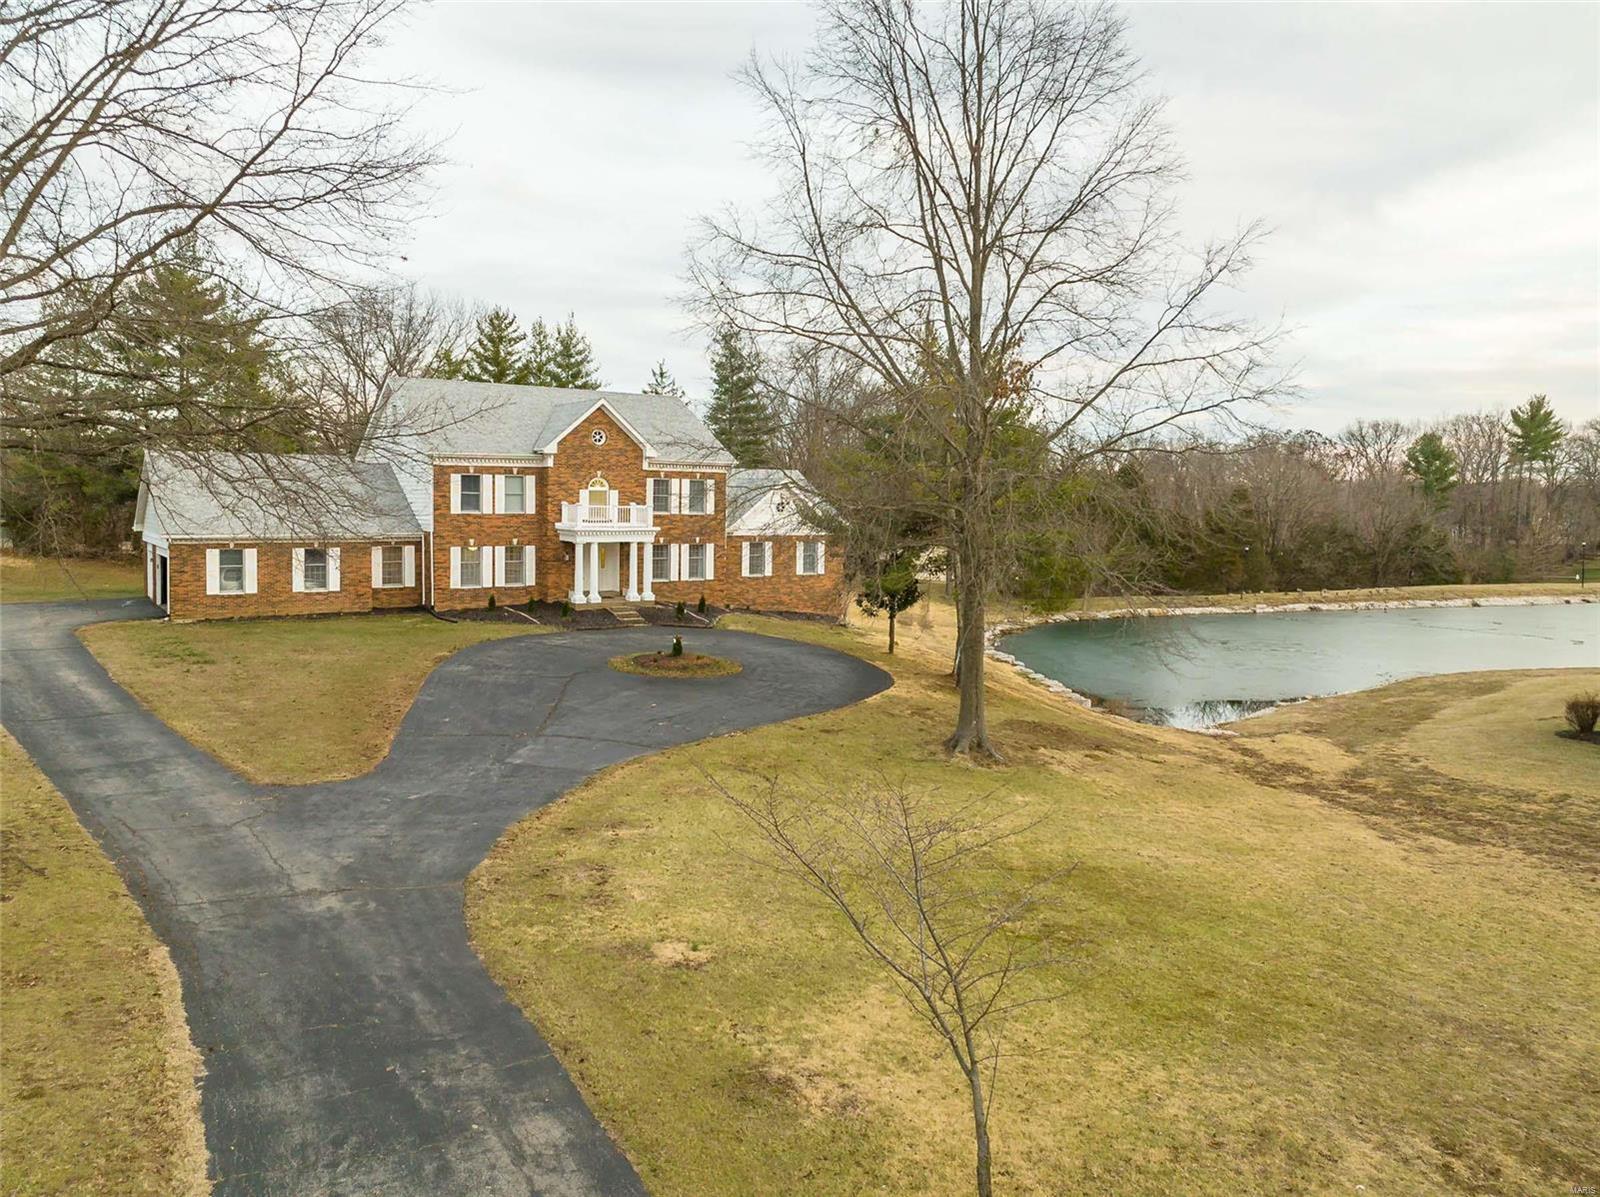
Spectacular lakefront Georgian Colonial in premier Town & Country neighborhood. this custom-built 1.5 Sty features exceptional craftmanship & distinctive architectural elements throughout including oak hardwoods, detailed trim work & Palladian windows. 2-Sty marble foyer leads to formal living room, coffered dining room & step-down family room with wet bar, brick fireplace & French doors taht open to deck & patio. Chef's kitchen with granite countertops, white cabinetry & 7' center island adjoins private office & light-filled breakfast room with convenient planning center. Spacious master bedroom suite with marble bath offers an appealing retreat. Front & rear staircases access 4 additional bedrooms & 2 full baths. Walk-out Lower Level includes recreation room with brick fireplace & 12' wet bar, game room, office & full bath. Situated on a .86-acre cul-de-sac lot with deck, patio & 3-car garage. Queeny Park, Longview Farm Park & Mason Village shops & restaurants are just minutes away.
#22000506

Chesterfield

1128 Chatsworth Place Drive

5 Beds

5 Baths

5,492 Sq.Ft.

$975,000

MLS#: 22000506

1 ... 627 628 629 630 631 ... 666
* Listings identified with the FMLS IDX logo come from FMLS and are held by brokerage firms other than the owner of this website. The listing brokerage is identified in any listing details. Information is deemed reliable but is not guaranteed. If you believe any FMLS listing contains material that infringes your copyrighted work please click here to review our DMCA policy and learn how to submit a takedown request. © 2024. First Multiple Listing Service, Inc.

Send a message

Message successfully sent.

Your message

What is 3 + 4 ?

Reason for contacting?

I agree to receive email communication and understand I can unsubscribe at any time.

I agree to be contacted by Rock Island Realty via call, email, and text for real estate services. To opt out, you can reply 'stop' at any time or reply 'help' for assistance. You can also click the unsubscribe link in the emails. Message and data rates may apply. Message frequency may vary. Privacy Policy

Sign Out

Virtual Assistant

Would you like to take the next step with this property? We can help you schedule a showing or virtual tour, or send you more details.

Yes, I would like more information.

Thank You for Your Reply, One of Our Agents will contact you as soon as possible

No, maybe later.

Thank you, you can always contact me via email, phone number or through the contact form.

Realhub AI

Lucy - Your AI-Powered Realtor

Update Your Temporary Password

Personalize your search

Enter your email and we'll notify you immediately when new listings match what you're looking for.

or enter email address

Already have an account ? Login here

Continue your home search

I agree to receive communications and understand I can unsubscribe at any time.

I agree to be contacted by Rock Island Realty via call, email, and text for real estate services. To opt out, you can reply 'stop' at any time or reply 'help' for assistance. You can also click the unsubscribe link in the emails. Message and data rates may apply. Message frequency may vary. Privacy Policy

Already have an account ? Login here

We use cookies

We use cookies primarily for analytics to enhance your experience. By accepting, you agree to our use of these cookies. You can manage your preferences or learn more about our cookies policy.
