Properties

Browse or get in touch to schedule a walkthrough.

  • Nearby me
Price range

Popular Features

Community Features

Association

Property Features

Waterfront

View

Exterior Features

Interior Features

Style

10000 properties match your criteria

Updated 1 minute ago

E-Alert name
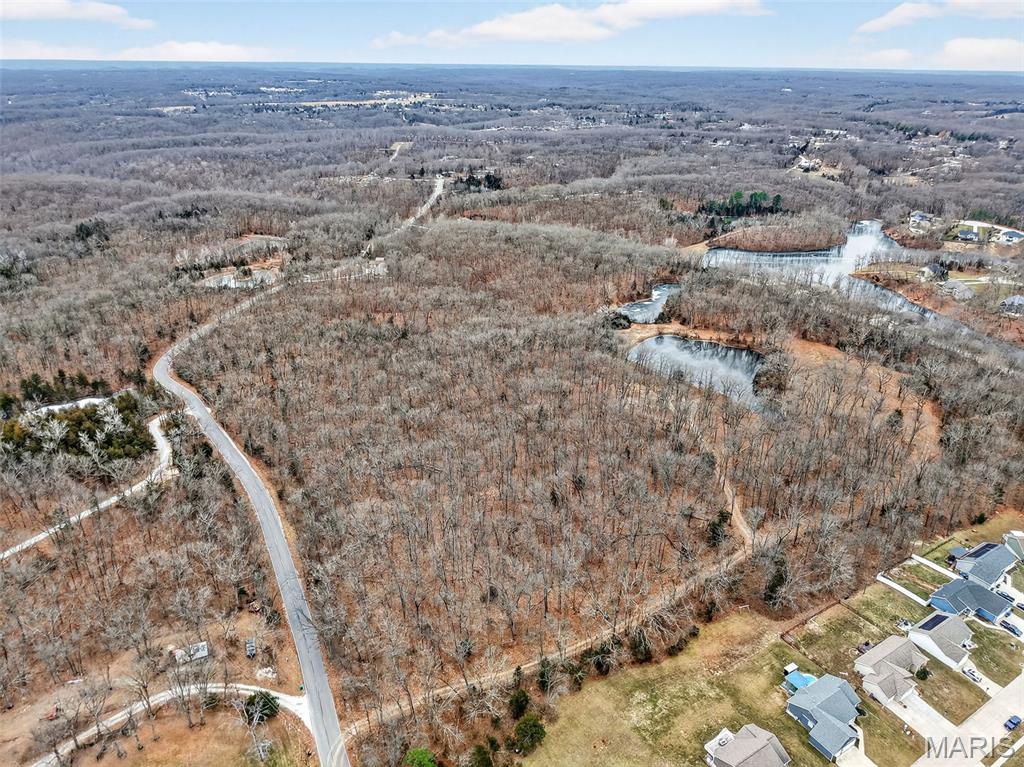
43+/- Acres ideal for a high-density residential development! This property has access to public water and sewer and is walking distance to the high school.  Ideal for a new subdivision! The topography is gently rolling and includes 2 ponds that would be perfect for waterfront lots.  You won't find a better piece of property in Warrenton to develop at a better price!
#26003931

Warrenton

43.35 AC Pinckney Street

None Beds

None Baths

N/A

$975,375

MLS#: 26003931

Near Camdenton:“HARD-TO-FIND” Spacious Fabulous Lake Home offering Wooded SECLUSION from Neighbors, FABULOUS Bird's Eye LAKE VIEW, 1½ AC w/526Ft of LAKEFRONT, QUIETER ‘DEEP’ WATER. Many Updates. 3935SqFt, 5Beds w/Lake Views (Including Apt above Attached 2 Car Garg) 5 Baths, Priv Beach+Your Own Paved Park’g Lot for 4-6cars & Easy Delivery of Lrg Items to Dock/Beach. Awesome Concrete/Steel Dock w/2Boat Slips, Dbl PWC Slip, Swim Dock, 1Boat Lift +1Dbl PWC Lift @ 9Mile Marker of Big Niangua. Be WOWED w/Million $ Lake Views upon stepp’g in Frt Door. Enjoy Sunset Views, Watch Eagles Soar & Storms roll-in. Great FlrPlan w/2 ½Levels of Liv’g. 2Levels Wrap Around Lakefront Decks. Partly Furnished. Main Level Liv’g. LvRm Boast impressive “CYPRUS WOOD” Cathedral Ceiling, Wood Floors, Fireplc & Walls-of-Windows. 2Mast Bedrms (1w/Fireplc), 3Kitch Areas, Fabulous Main Kitch offers Newer SS Appliances, Granite Counters, Abundance of Custom Cabinetry, Builtin Kitch Desk, Kitch Island. Spacious Floorplan also includes FamRm, Wet Bar, 4Seasons Rm. Lots of Park’g. Newer Roof, HVAC, Security System, H20 Heater & Softener, Toilets, 65” Jetted Tub +so much; Must See EXTRA FEATURE SHEET for more Details
#3588535

Camdenton

9 Isle Point

5 Beds

4 Baths

3,936 Sq.Ft.

$975,000

MLS#: 3588535
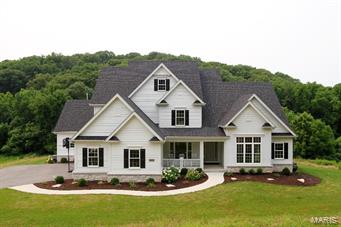
This stunning almost new 1.5 story is situated on a picturesque 3 acre lot. One of Micelli’s bests, this home combines a fantastic floor plan with exquisite finishes. Dark engineered wood floors flow through most of the mn level. The formal dining room has elegant millwork & a gorgeous chandelier. A private office is accessed thru French doors & has 12’ ceilings. The elegant great room has 11’ ceilings, a beautiful fireplace & a wall of windows. The designer kitchen features custom white mission style cabinets with glass front 2nd tier cabinets with many custom storage & built-in features. High end thermador appliances a farmhouse sink & quartz counters make this a dream kitchen. The lovely breakfast room & hearth room with beamed ceiling & built-ins open to a covered porch with a fireplace. The master retreat features a coffered ceiling & a fabulous bthrm. The upper level features 3 lrg bdrms, 2 full bths & a lrge bonus room. A walk-out lower level with deep pour is ready to finish.
#15038109

Wildwood

1128 Breton Woods Court

4 Beds

3 Baths

4,180 Sq.Ft.

$975,000

MLS#: 15038109
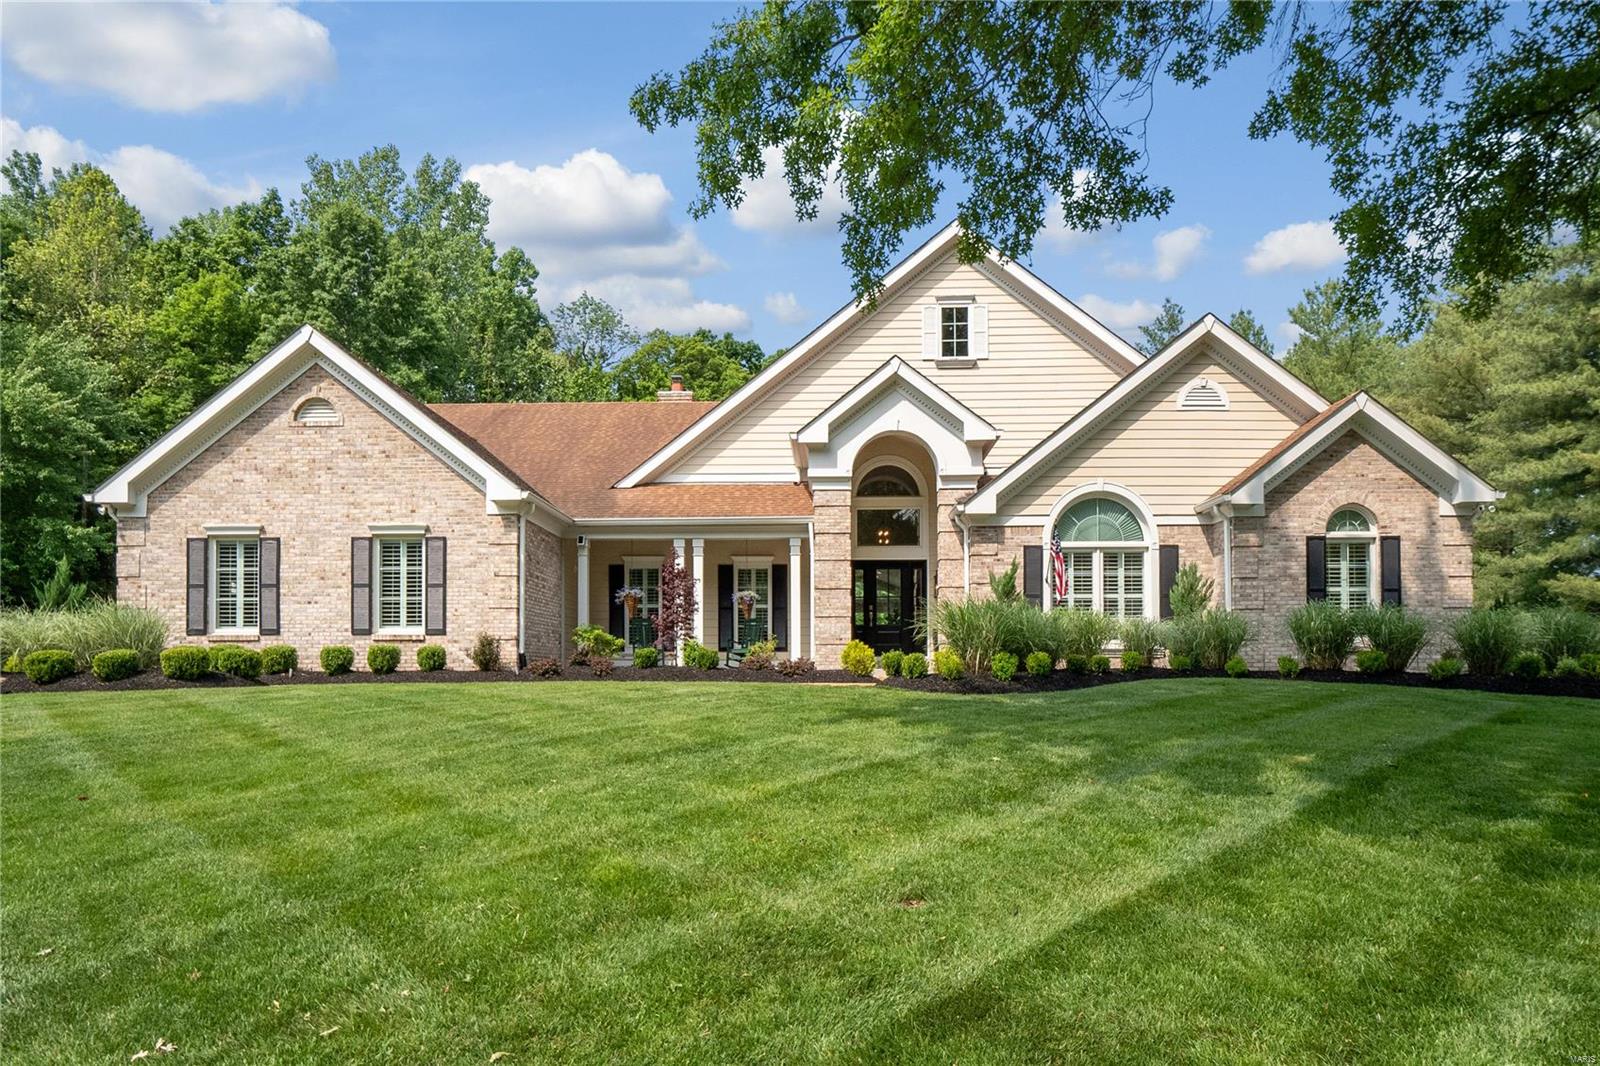
Truly Magnificent Atrium Ranch in Wildhorse w salt water pool. Cul de sac, backs to woods. $330,000+ upgrades in 3 yrs! Elegantly designed - new HW & LVP flooring, paint, baseboards, plantation shutters & light fixtures. Bright & open main level features wall of windows w Hunter Douglas shades & shutters, new tile FP & bar, vaulted primary BR new windows & stunning spa-like carrara marble ensuite BA. Updated Jack-n-Jill BA connects addtl BR w dbl BR suite perfect for in-laws/kids who love to sleep in same area. Airy sunroom w new AC/new Wood Burning Stove. Chefs eat-in kitchen w granite, SS apps, bev fridge, coffee bar, planning desk & seating area. Newly custom designed stairwell leads to LL workout room, rec area w new carrara marble bar & FP, theatre room w built-ins, 2 addtl BR & full BA. Walkout to pool w all new pool eqpt/new hot tub. New: HVAC, tankless H20 htr, garage drs/motors/windows, Culligan H20sfnr, front door, fridge, DW, ofc french doors, front windows, fence. MUST SEE! Additional Rooms: Sun Room
#23025115

Wildwood

17781 Hornbean Drive

5 Beds

3 Baths

5,585 Sq.Ft.

$975,000

MLS#: 23025115
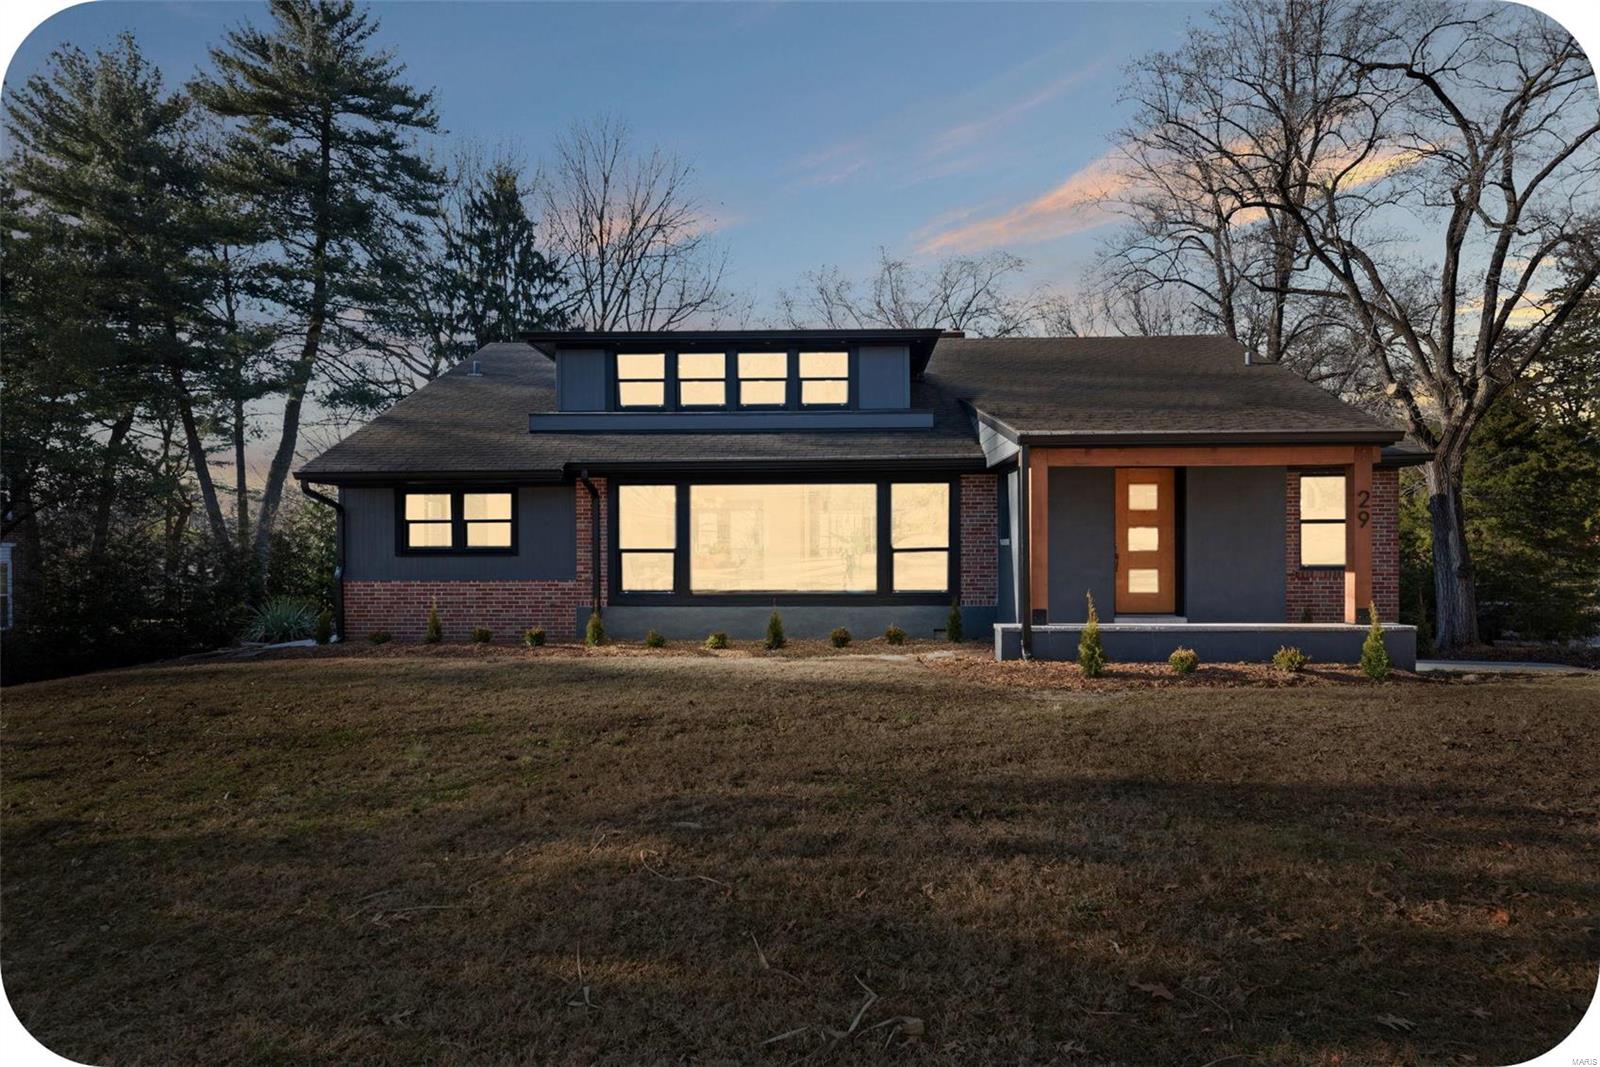
Looking for a home that's as unique as you are? This Grantwood Village 1.5 story checks all the boxes & then some. Spacious, light-filled main level boasts a comfortable living room & family room separated by a double-sided wood-burning fireplace. WOW--the custom kitchen & butler's pantry will render you speechless; it's HOOOTTTT! Convenient main level laundry room & powder room, two good-sized bedrooms & a spa-like full bath round out the first floor. The entire upstairs is dedicated to a private oasis of a primary suite with a bathroom straight out of Architectural Digest, built-in bench seating in the attached sitting room & an absolutely massive bedroom. If 2962 square feet isn't enough, there's also a bonus room in the basement + over-sized 2-car garage. But can we talk about the yard? It's HUGE! Top shelf renovation preserved all the glorious touches from 1957 but added all the modern amenities you deserve. Act fast--there's only one home like this one!
#25005381

St Louis

29 Grantwood Lane

3 Beds

2 Baths

2,962 Sq.Ft.

$975,000

MLS#: 25005381
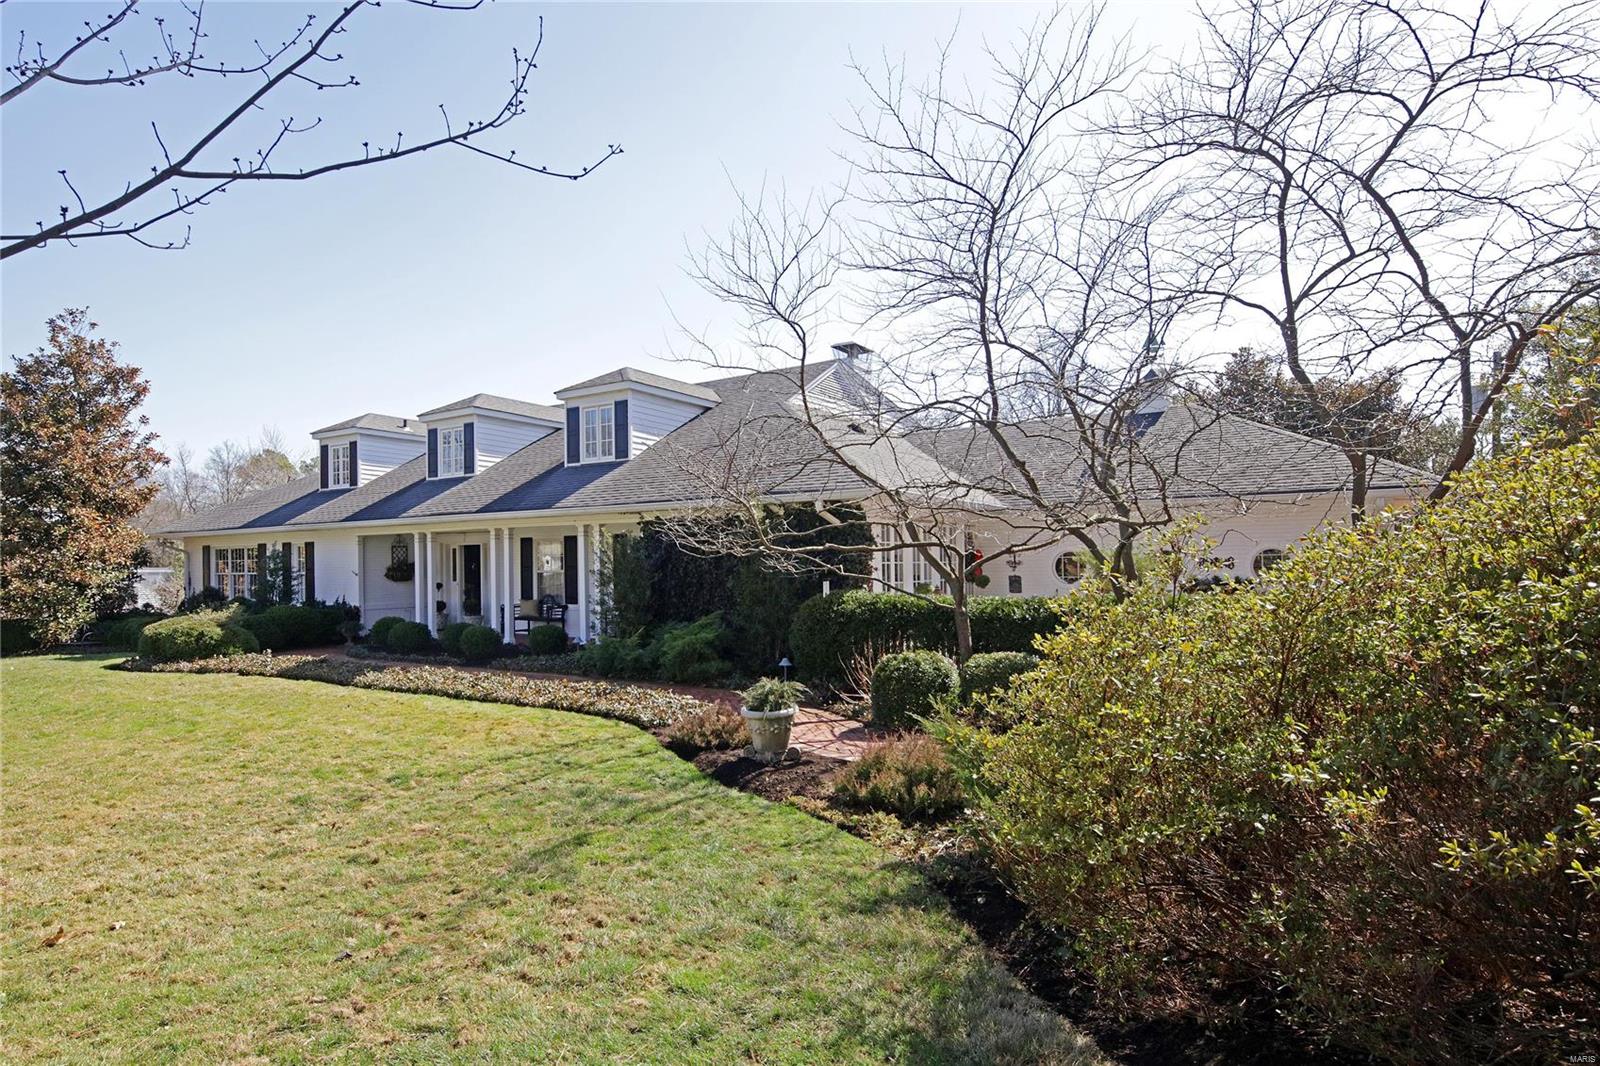
This home is charming!! From the gracious front porch, walk into the entry hall that opens to a very spacious living room with large windows and a gas fireplace. There is a formal dining room and a white kitchen with a cozy breakfast bar. The family room has a gas fireplace, wet bar and French doors opening to the large deck with a pergola. The sunroom is a delightful retreat that opens to the front porch and also a brick patio. Completing the first floor is a wood paneled library with built in bookcases and the master bedroom with a generously sized bathroom. Upstairs are three bedrooms, one with an ensuite bath plus a hall bath for the other two bedrooms. The dormer windows create extra spaces along the long hallway. In the lower level, you will find an office, lots of extra storage, a half bath and a large laundry room. Plantation shutters, dental moldings, some radiant heated floors and beautiful hard wood floors are just a few of the amenities that help make this home so special!! Additional Rooms: Sun Room
#18016295

Ladue

52 Clermont Lane

4 Beds

3 Baths

3,930 Sq.Ft.

$975,000

MLS#: 18016295

for comp purposes only
#15035362

Clayton

159 Gay Avenue

5 Beds

3 Baths

3,024 Sq.Ft.

$975,000

MLS#: 15035362
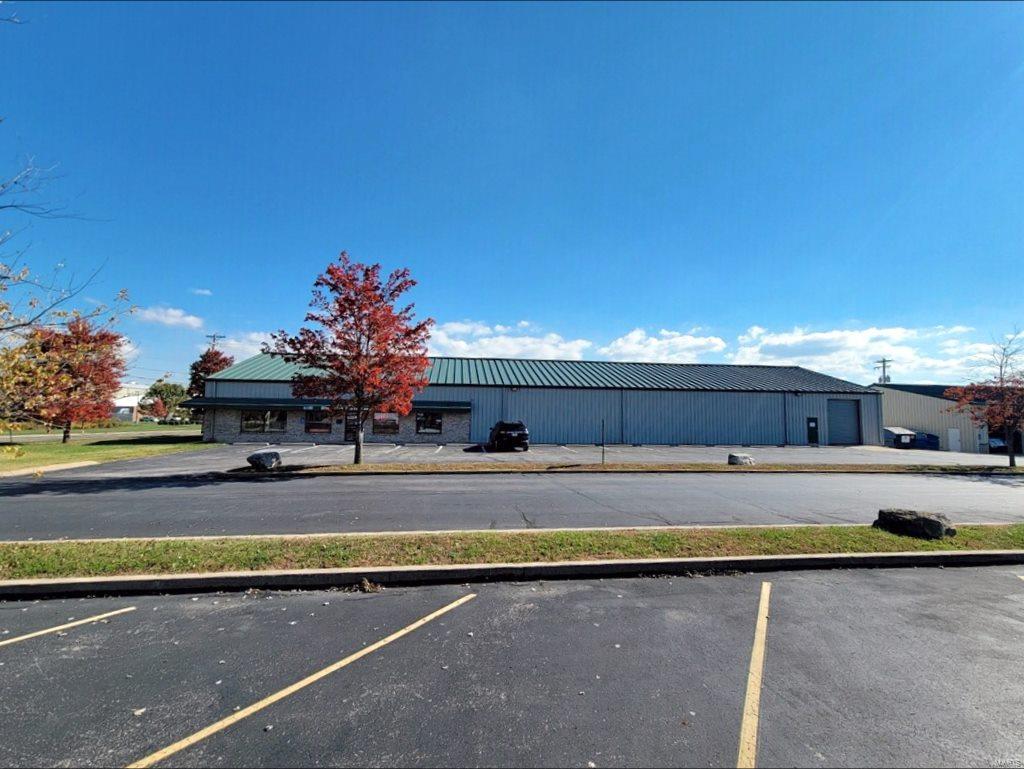
Location: Industrial Park
#21079797

St Louis

6100 Baumgartner Crossing

None Beds

None Baths

10,200 Sq.Ft.

$975,000

MLS#: 21079797
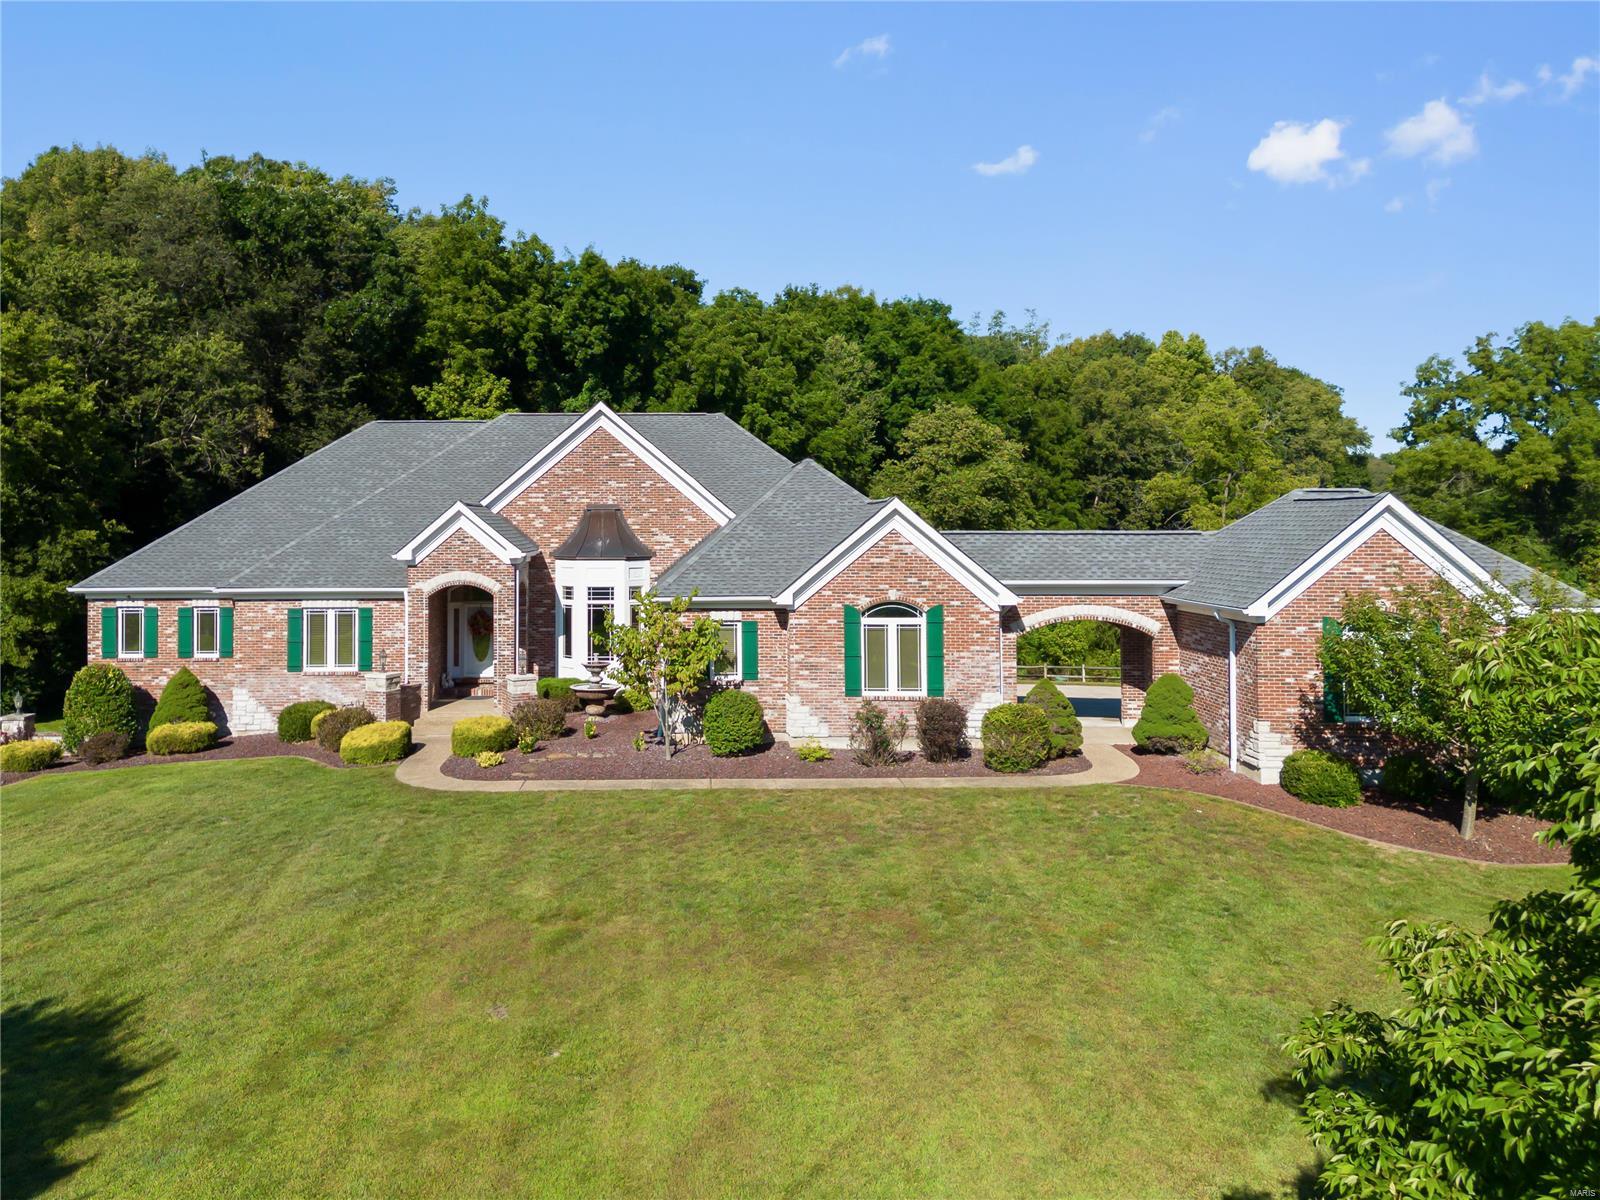
A little slice of heaven! This is your chance to own your own 5-acre park w/ a stocked lake. You will be mesmerized the minute you drive up the peaceful driveway on the wood bridge over the meandering creek. A truly custom-built ranch home w/ brick & stone arches, returns & a porte cochere between the two garages. Many high-end features; geothermal ground source HVAC, octagon shaped hearth rm w/ stone fireplace, 12 ft ceilings w/ arched wall of windows, 12 ft primary suite ceilings coffered, and dual walk-in closets. The expansive kitchen offers a huge butterfly island, custom staggered cabinets w/ crown molding & built-in wine rack. The fin walkout LL matches the main level design w/ brick landing, arched openings, pillars, octagon designed ceiling, wine room w/ metal gate, mini kitchen/wet bar & entertaining area. The LL also offers 4 addl rooms, 2 used as professional offices, one w/ an open space attached for a conference/sitting room & another full bath.
#22057467

O'Fallon

1402 Powder Drive

5 Beds

3 Baths

5,438 Sq.Ft.

$975,000

MLS#: 22057467
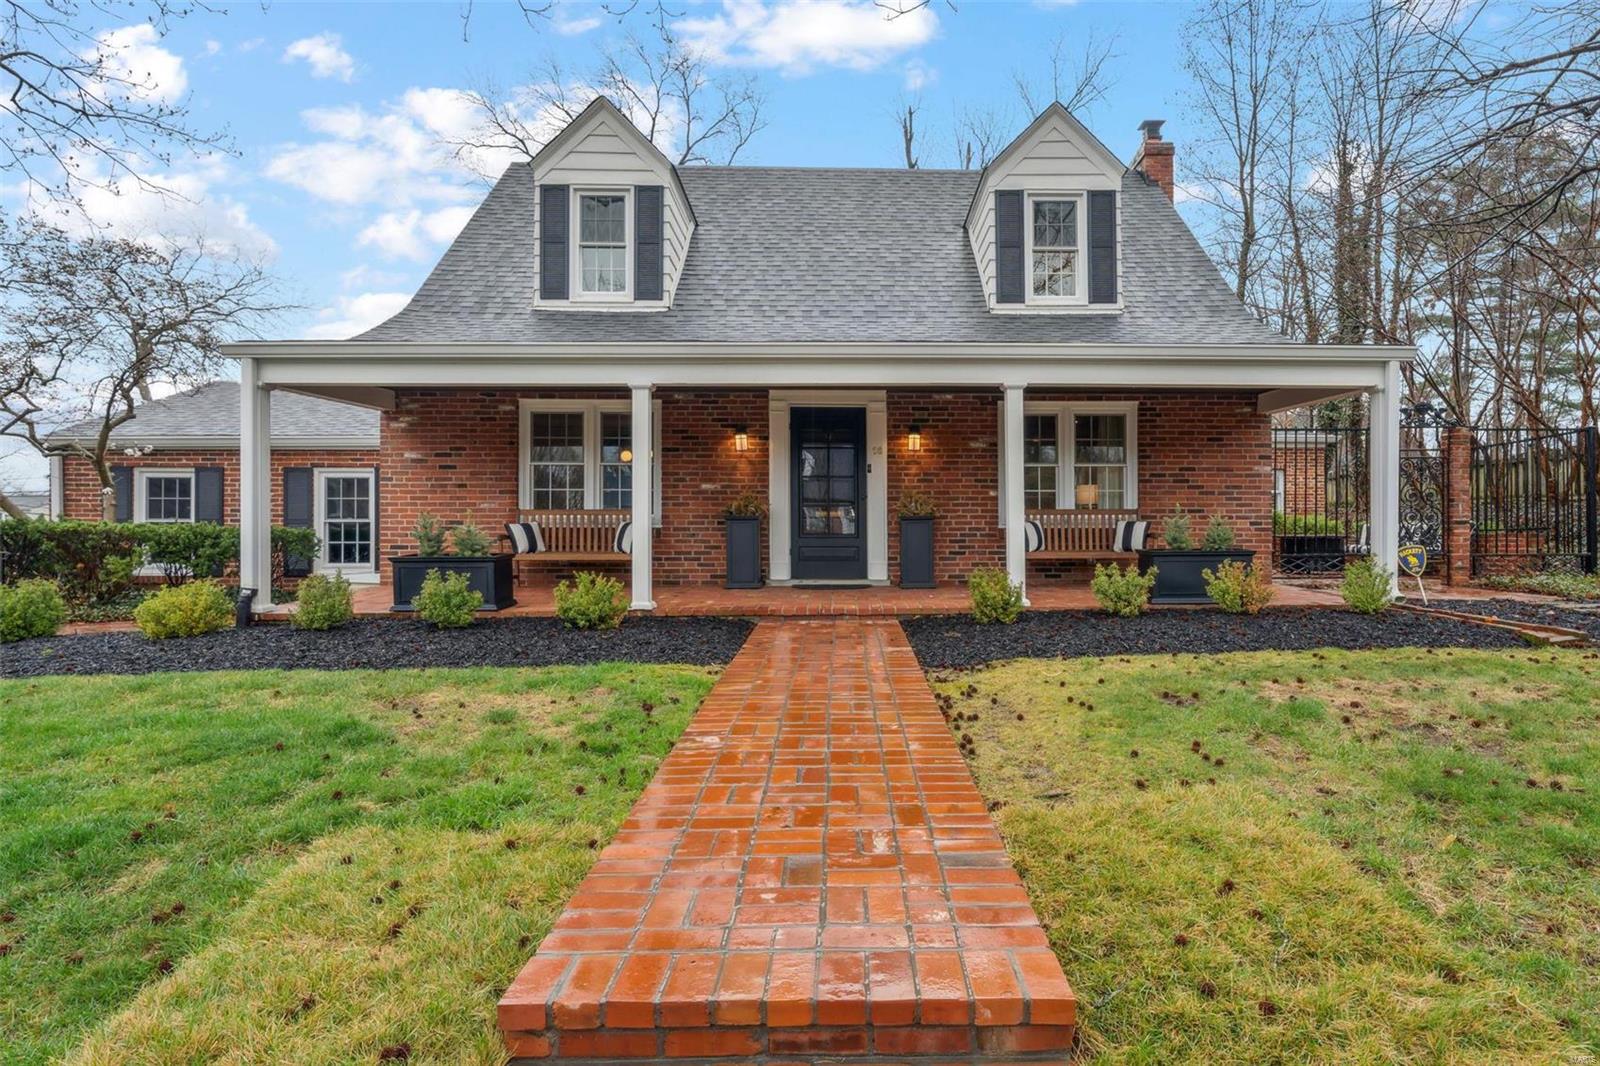
Step into a world of refined beauty and contemporary luxury in this meticulously renovated 1953 home that seamlessly blends historic charm with modern amenities.  Nestled in a sought-after neighborhood, this 5-bedroom residence exudes character and sophistication at every corner.  As you enter, note the original hardwood floors complemented by the freshly painted walls and moldings that adorn the living spaces.  The gourmet kitchen features high-end stainless steel appliances, mother-of-pearl backsplash, quartz countertops and custom cabinetry.  The living room boasts a statement fireplace and french doors leading to a secluded courtyard with wrought iron gates and timeless brickwork. The master suite is complete with a spa-like ensuite bathroom featuring heated floors, soaking tub, walk-in shower and custom closet (2nd master suite is located upstairs). This home offers quality updates throughout including plumbing, electrical and HVAC ensuring a worry-free living experience.
#24012254

Brentwood

18 Middlesex Drive

5 Beds

3 Baths

3,408 Sq.Ft.

$975,000

MLS#: 24012254
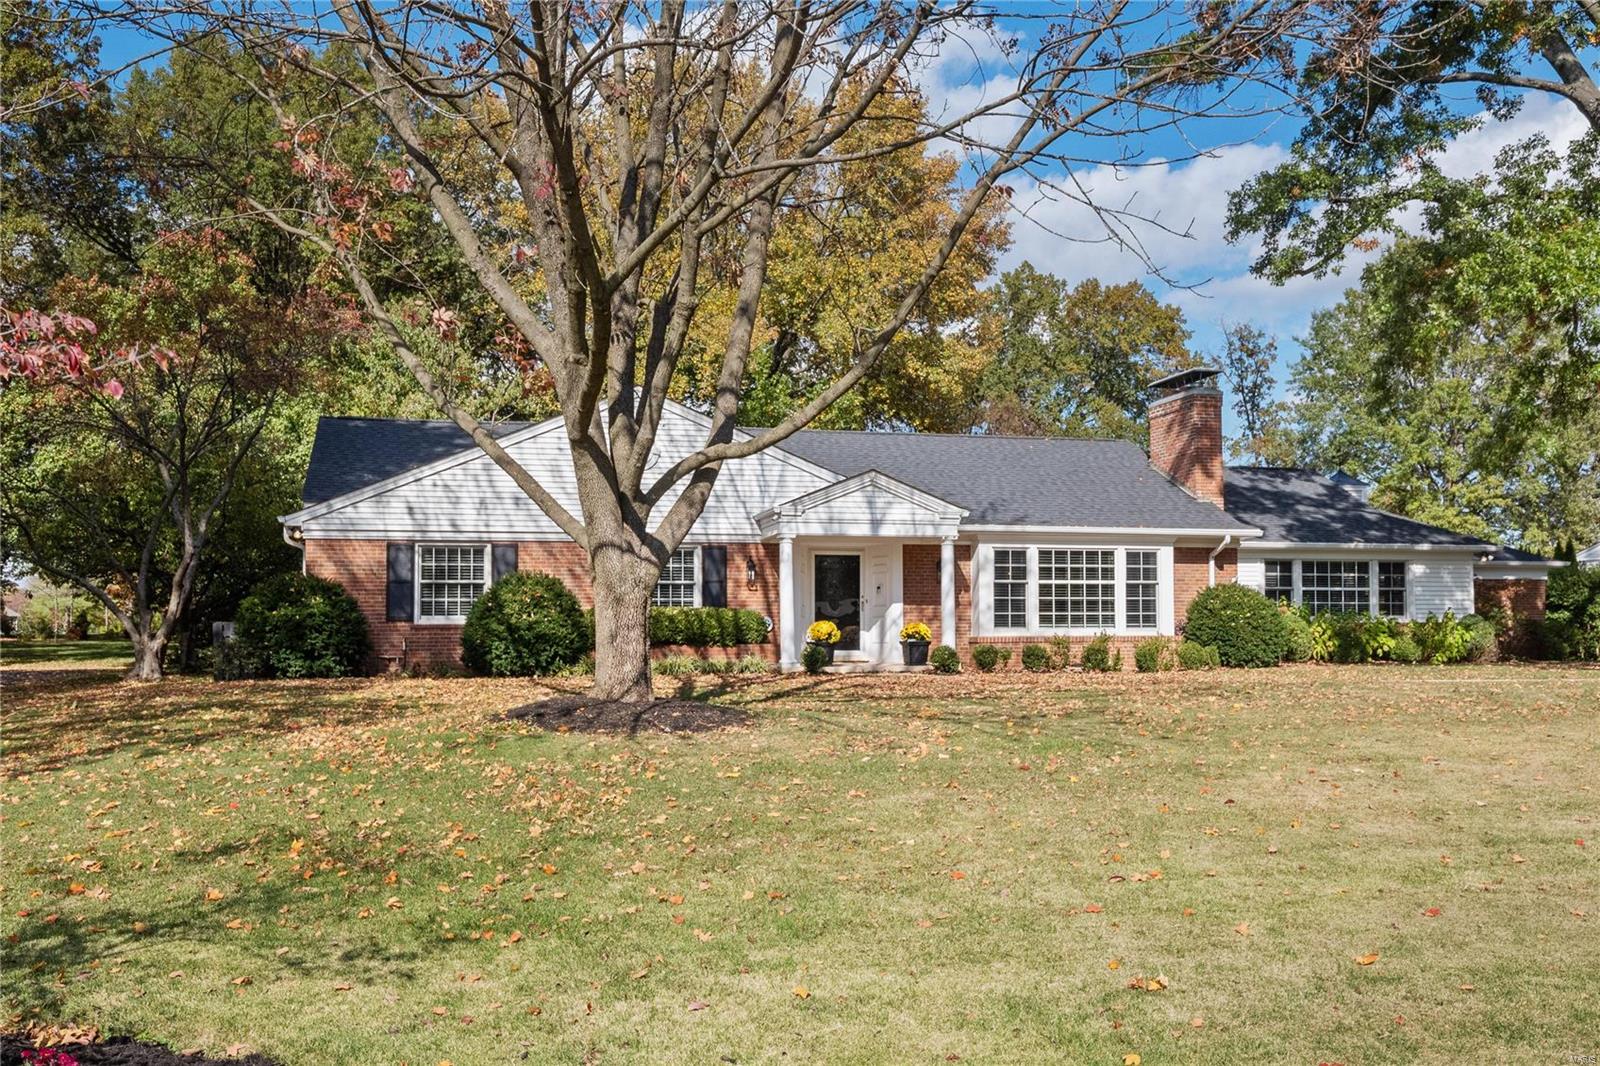
Welcome to this lovely ranch on a peaceful (almost) acre in Frontenac. This 3 bedroom/3.5 bath home has been lovingly renovated for the comfort & delight of today's buyer. You will love the newly refinished grey hardwood floors and lovely woodwork. Entry leads to the living room which showcases a fireplace with marble surround & built-in bookcases. The eat-in kitchen features custom cabinetry, stainless steel appliances, granite counters & a view of the parklike backyard. Separate dining room features a bay window, elegant chandelier & new blinds. Family room has more built-ins, an additional fireplace & new wood floors. The master bedroom addition is spacious with a large walk-in closet & a view of the beautifully landscaped yard. The master bath was completely renovated in 2021 and features a dual sink vanity, air tub, large marble walk-in shower, separate water closet, additional storage cabinet and bay window. Two car garage, inground sprinklers. See feature sheet for more details.
#23065287

Frontenac

7 Outer Ladue

3 Beds

3 Baths

3,481 Sq.Ft.

$975,000

MLS#: 23065287
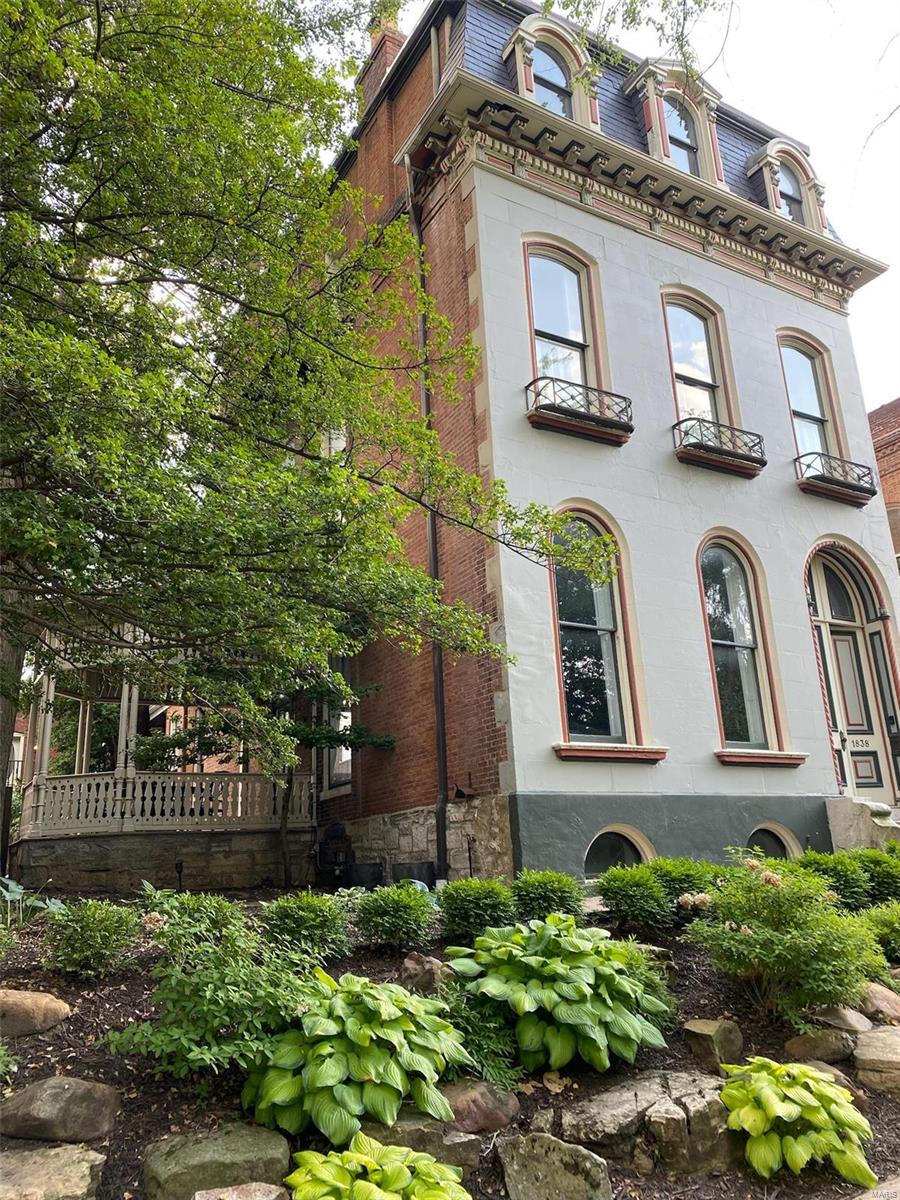
for comp use -4 bed/3.5 bath and then 1br/1 full bath carriage house. The 4600 sq ft in main house above ground was done by recent appraisal so its accurate.
#23051092

St Louis

1838 Kennett Place

4 Beds

3 Baths

4,600 Sq.Ft.

$975,000

MLS#: 23051092
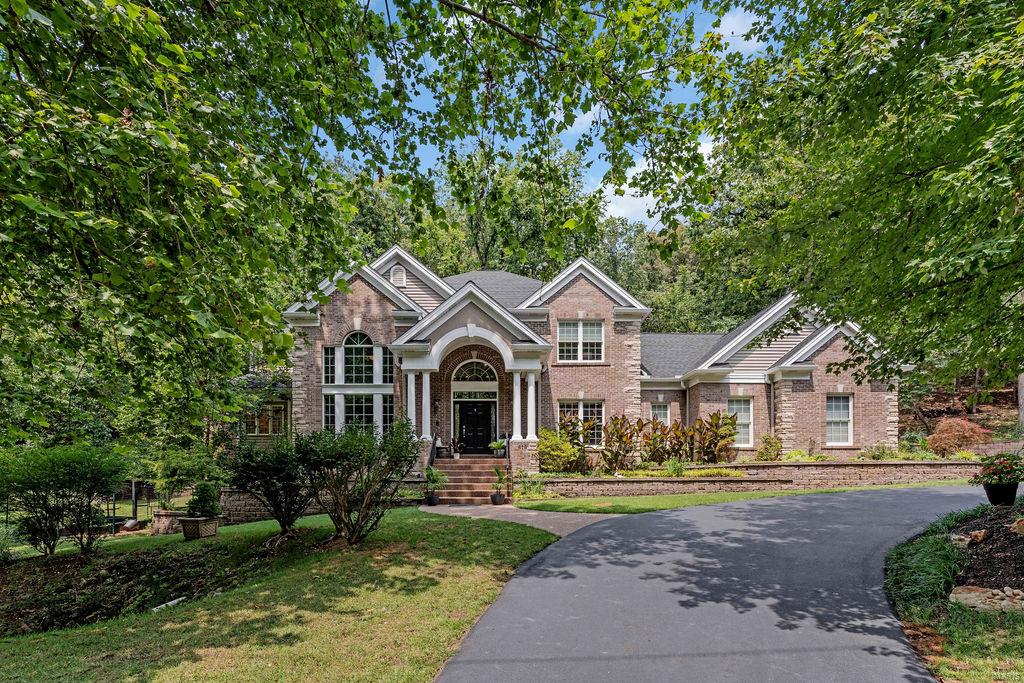
Welcome to 819 New Ballwin Road, a stunning 4-bedroom, 4.5-bath home that beautifully blends luxury & nature. Upon entering, you are greeted by a grand two-story foyer and an impressive curved staircase. The library boasts custom cabinetry and soaring ceilings, creating a majestic space. The large eat-in kitchen, featuring a breakfast bar, designer appliances, and a walk-in pantry, seamlessly opens to the great room, where large windows offer breathtaking views of your private hillside. The main floor primary suite is a peaceful retreat, complete with a luxurious bathroom & walk-in closet. Upstairs, you'll find three additional spacious bedrooms, along with a bonus room ideal for an office or play area. The walk-out lower level is an entertainer’s dream, with a media area, bar, full bath, large storage space, and still room for an exercise area and games. This home is equipped for both entertaining and relaxation. 3-car garage, main floor laundry. Rockwood Schools. Don't wait!
#25012809

St Louis

819 New Ballwin Road

4 Beds

4 Baths

5,579 Sq.Ft.

$975,000

MLS#: 25012809
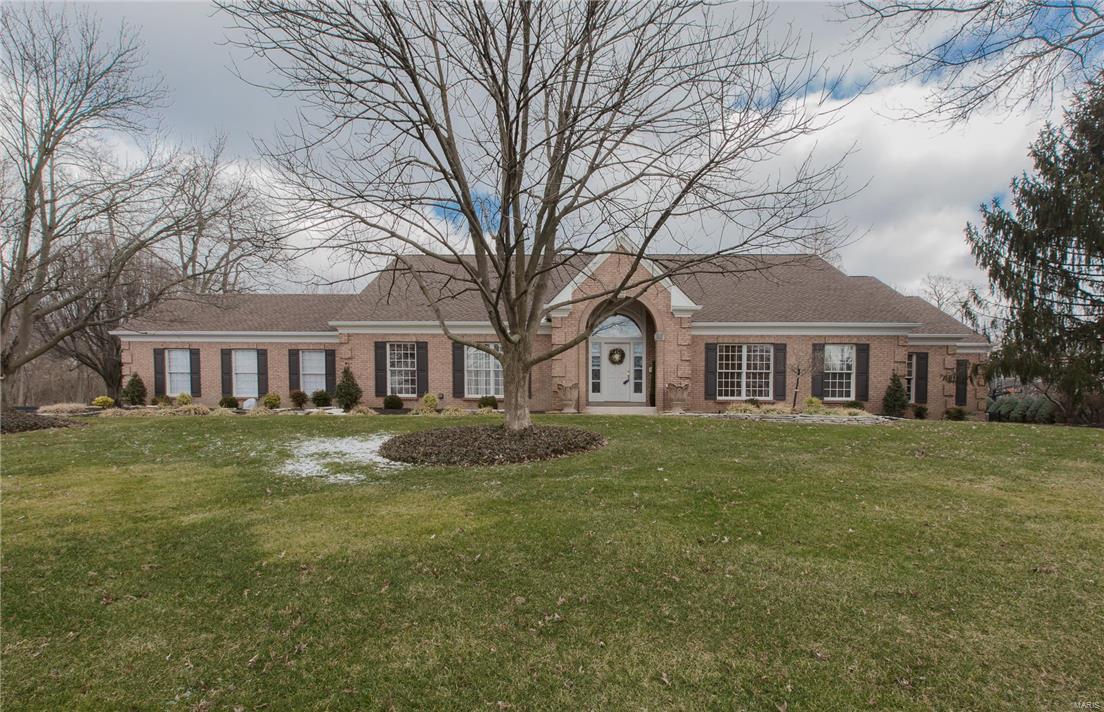
Sunset Hills, Lindberg Schools: Stunning all brick 4000 square foot custom built ranch on a cul de sac street with a huge fenced, level rear yard with heated salt water pool.  Loaded with updates in 2015.  Interior features include granite tiled entry foyer and hallway with arched doorways cased on wood trim.  Wide plank shaved wood floors in the Kitchen, Breakfast room and Family room.  Granite counters and Thermador double ovens.  Main floor laundry. Cathedral beamed ceiling in the Family Room accented with stone, gas fireplace.  Handcrafted beamed ceilings in the master suite are a work of art.  Newly remodeled luxury master bath with His/Her vanity, stand alone jet tub and luxury shower. Walk-in/walk through master closet with custom organizers can be shared with adjoining bedroom.  Newly finished lower level workout room and additional full bath with Sauna.  Covered patio overlooks the pool and professionally landscaped yard.  3 car rear entry garage, zoned HVAC, Home Protec. Plan
#16006592

St Louis

9408 Sappington Estates Drive

4 Beds

4 Baths

4,037 Sq.Ft.

$975,000

MLS#: 16006592
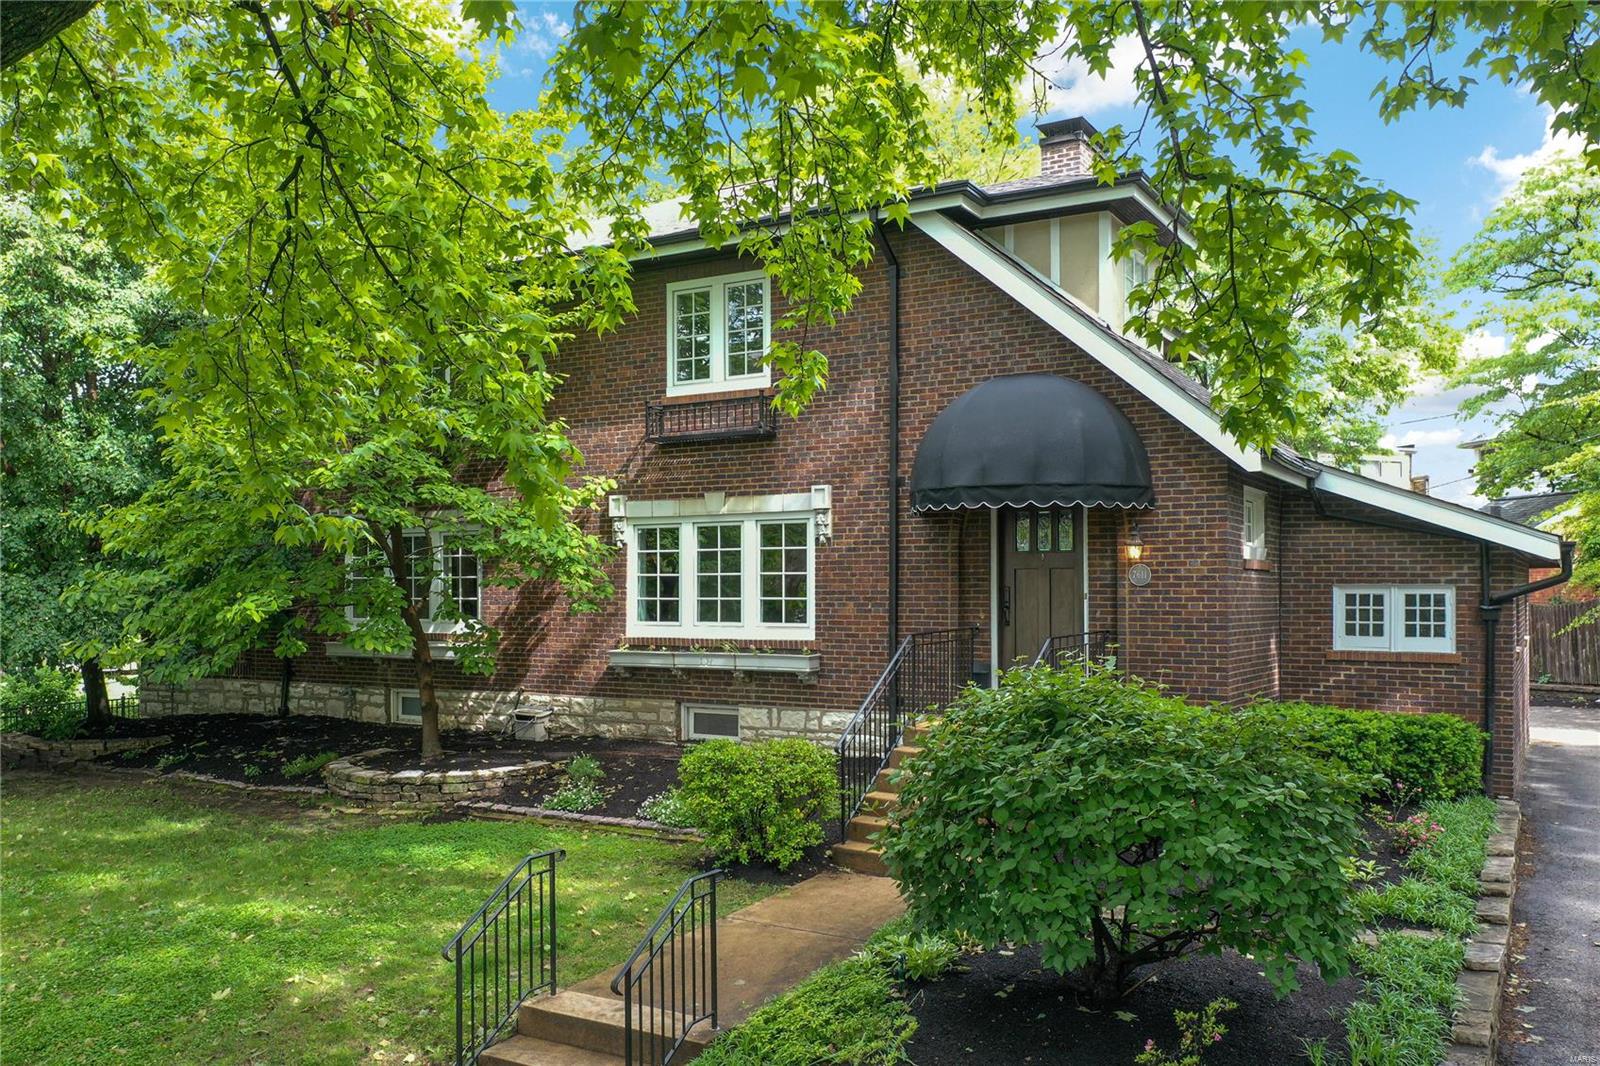
Step into the best of Clayton living on the picturesque Wydown Blvd. This delightful home boasts an open floor plan with spacious living room featuring showcase custom mantel & wood-burning fireplace, large dining room off the kitchen, and a bright sunroom. The cook's kitchen is complemented by a window-walled family room that overlooks the serene Wydown Park.  Upstairs, you'll find a private primary suite with a sunny sitting room, 2 additional bedrooms, a hall bathroom, and a convenient laundry area. The lower level features an office and bonus rec room with a full bathroom, as well as add laundry and plenty of storage. You will LOVE the charming patio, beautifully landscaped yard and 2 car attached garage. Stones throw from Clayton's finest restaurants and patios, sitting front and center on the tree-lined Wydown Blvd, and offering the esteemed Clayton Schools. Hardwood floors throughout, freshly painted neutral decor, updated systems, new windows and new roof. This one is special!
#24026725

St Louis

7611 Wydown Boulevard

3 Beds

3 Baths

3,220 Sq.Ft.

$975,000

MLS#: 24026725

1 ... 624 625 626 627 628 ... 666
* Listings identified with the FMLS IDX logo come from FMLS and are held by brokerage firms other than the owner of this website. The listing brokerage is identified in any listing details. Information is deemed reliable but is not guaranteed. If you believe any FMLS listing contains material that infringes your copyrighted work please click here to review our DMCA policy and learn how to submit a takedown request. © 2024. First Multiple Listing Service, Inc.

Send a message

Message successfully sent.

Your message

What is 3 + 4 ?

Reason for contacting?

I agree to receive email communication and understand I can unsubscribe at any time.

I agree to be contacted by Rock Island Realty via call, email, and text for real estate services. To opt out, you can reply 'stop' at any time or reply 'help' for assistance. You can also click the unsubscribe link in the emails. Message and data rates may apply. Message frequency may vary. Privacy Policy

Sign Out

Virtual Assistant

Would you like to take the next step with this property? We can help you schedule a showing or virtual tour, or send you more details.

Yes, I would like more information.

Thank You for Your Reply, One of Our Agents will contact you as soon as possible

No, maybe later.

Thank you, you can always contact me via email, phone number or through the contact form.

Realhub AI

Lucy - Your AI-Powered Realtor

Update Your Temporary Password

Personalize your search

Enter your email and we'll notify you immediately when new listings match what you're looking for.

or enter email address

Already have an account ? Login here

Continue your home search

I agree to receive communications and understand I can unsubscribe at any time.

I agree to be contacted by Rock Island Realty via call, email, and text for real estate services. To opt out, you can reply 'stop' at any time or reply 'help' for assistance. You can also click the unsubscribe link in the emails. Message and data rates may apply. Message frequency may vary. Privacy Policy

Already have an account ? Login here

We use cookies

We use cookies primarily for analytics to enhance your experience. By accepting, you agree to our use of these cookies. You can manage your preferences or learn more about our cookies policy.
