Properties

Browse or get in touch to schedule a walkthrough.

  • Nearby me
Price range

Popular Features

Community Features

Association

Property Features

Waterfront

View

Exterior Features

Interior Features

Style

10000 properties match your criteria

Updated 1 minute ago

E-Alert name

*Wonderfully rehabbed home in Washington* great location close to everything, large level fenced back yard, full walk out basement and move in ready! Come check it out!
#26041031

Washington

604 Madison Avenue

3 Beds

2 Baths

1,352 Sq.Ft.

$265,000

MLS#: 26041031
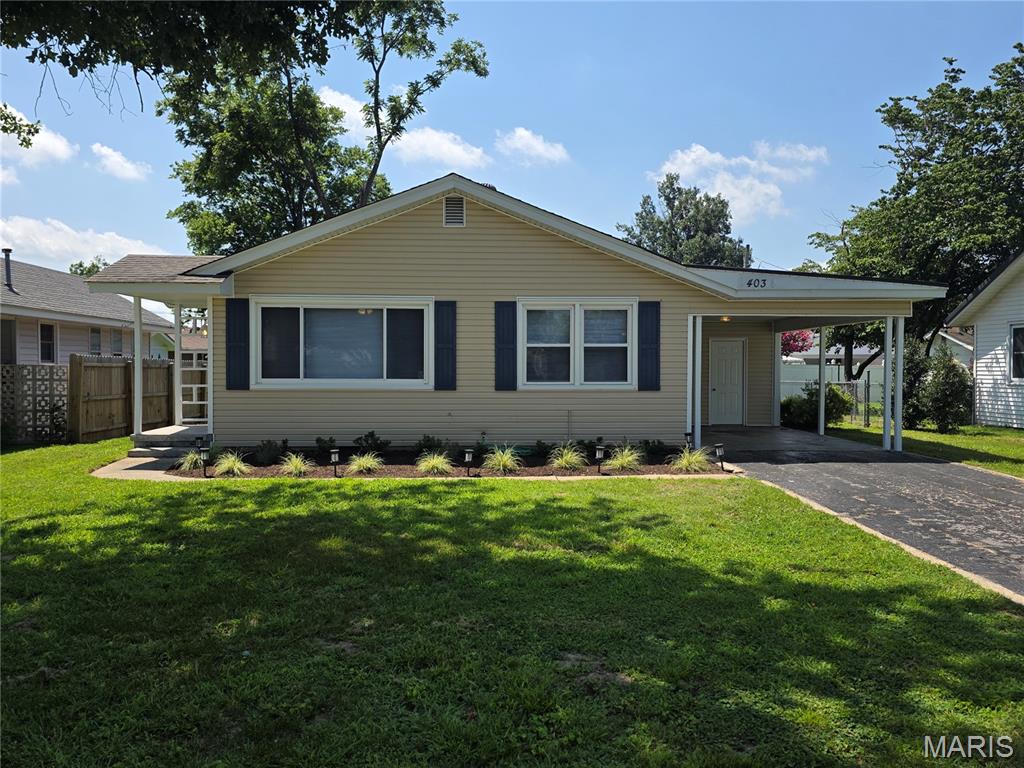
Completely remodeled with the right price in the right location.  Let’s start with the kitchen.  The Whirlpool appliances are all new and have factory warranty, along with new cabinets and counter tops.  The flooring throughout the house is new, along with interior doors and a new front door.  The entire house has a fresh coat of paint.  The bathroom was remodeled with a new tub and vanity in 2023 and the roof, windows, heat and air, and siding were replaced in 2015.  The privacy fence is new as well.
#26042062

Sikeston

403 Virginia Street

3 Beds

1 Baths

1,066 Sq.Ft.

$142,000

MLS#: 26042062
Price reduced
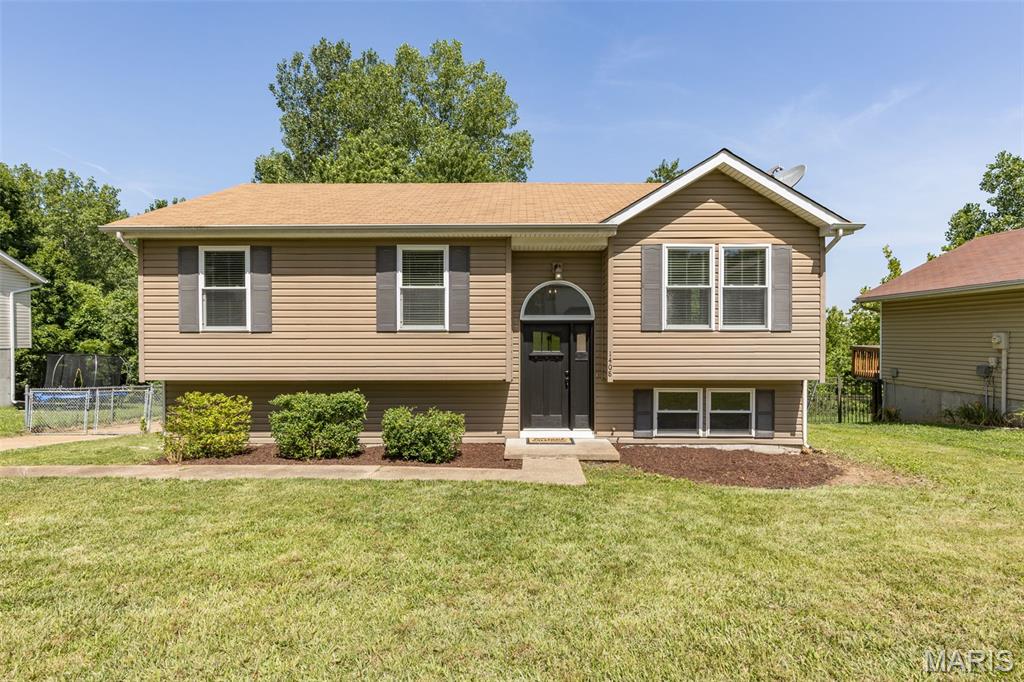
Welcome to this beautifully updated 3-bedroom, 1.5-bath split foyer home offering the perfect blend of modern style and everyday functionality. Designed with entertaining and comfortable living in mind, the open-concept main level features soaring vaulted ceilings, freshly painted interiors, and beautifully refinished hardwood floors that create a bright and inviting atmosphere. The refreshed kitchen is sure to impress with stainless steel appliances, including a brand-new stove and microwave, newer dishwasher and refrigerator, a stylish new backsplash, and an oversized sink that adds both elegance and practicality. Spacious eat in area is surrounded by an adorable bump-out and 3 bonus windows with ample lighting radiating through. The seamless flow between the kitchen, eating, and living areas makes gathering with family and friends effortless. One of the standard features of this charming home is the abundance of windows that fill the space throughout with natural light.  
The main-floor bathroom has been stylishly updated with a new tub, vanity, subway tile, and fixtures. What's not to love? Bonus door leads into your on suite with convenience in mind. Three generous size bedrooms all on main level with ample closet space to boot. 
The finished lower level offers additional living space that is perfect for a family room, media room, home office, or sleeping area. A half bath located in the laundry/utility room is ready for your finishing touches, giving you the opportunity to add your own personal style.
Step outside to the newly built deck with stairs/landing, an ideal space for morning coffee, weekend barbecues, or relaxing evenings all in the privacy of your backyard setting. An oversized two-car garage provides ample storage and workspace, while the expansive driveway offers plenty of parking for multiple vehicles and guests. Ideally located in the highly sought-after Fox C-6 School District, this home also offers convenient access to Highways 55, 141, and 270, making commuting, shopping, dining, and recreation just minutes away. With quality updates throughout, generous living space, and an exceptional location, this home is ready to welcome its next owners. Don't miss out on this one of a kind find! The perfect first home or even if your looking to down size this just may be the right one for you. Call for your personalized tour before this charmer is gone. This immaculate home will not disappoint.
#26041467

Arnold

1408 Castle Mill Drive

3 Beds

1 Baths

960 Sq.Ft.

$260,000

MLS#: 26041467
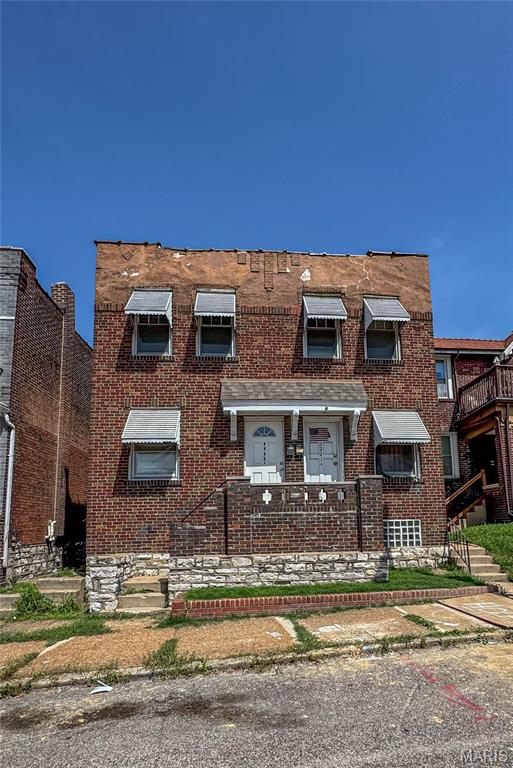
This well-maintained duplex in the desirable Dutchtown neighborhood offers an excellent investment or owner-occupant opportunity. Each unit features a spacious 2-bedroom, 1-bathroom floor plan with comfortable living spaces and functional layouts. Both units have separate utilities and individual systems, including central air conditioning and forced-air heating, providing convenience and independence for occupants. 

Updates include a newer roof (2023) with a 10-year warranty, and newer A/C units (2022).

One unit is currently vacant, making it easy to show while also presenting an ideal opportunity for an owner-occupant to move in and offset their mortgage with rental income from the second unit. The basement includes washer and dryer hookups for each unit. Whether you're looking to expand your investment portfolio or purchase your first multifamily property, this Dutchtown duplex offers versatility, solid rental potential, and long-term value.

Seller also has a 4-family for sale at 3654 Montana Ave, Saint Louis, MO, 63116; MLS (26021361). Great opportunity to bundle up 6 total doors conveniently located near each other.
#26041753

St Louis

3221 Gravois Ave

None Beds

None Baths

3,524 Sq.Ft.

$160,000

MLS#: 26041753
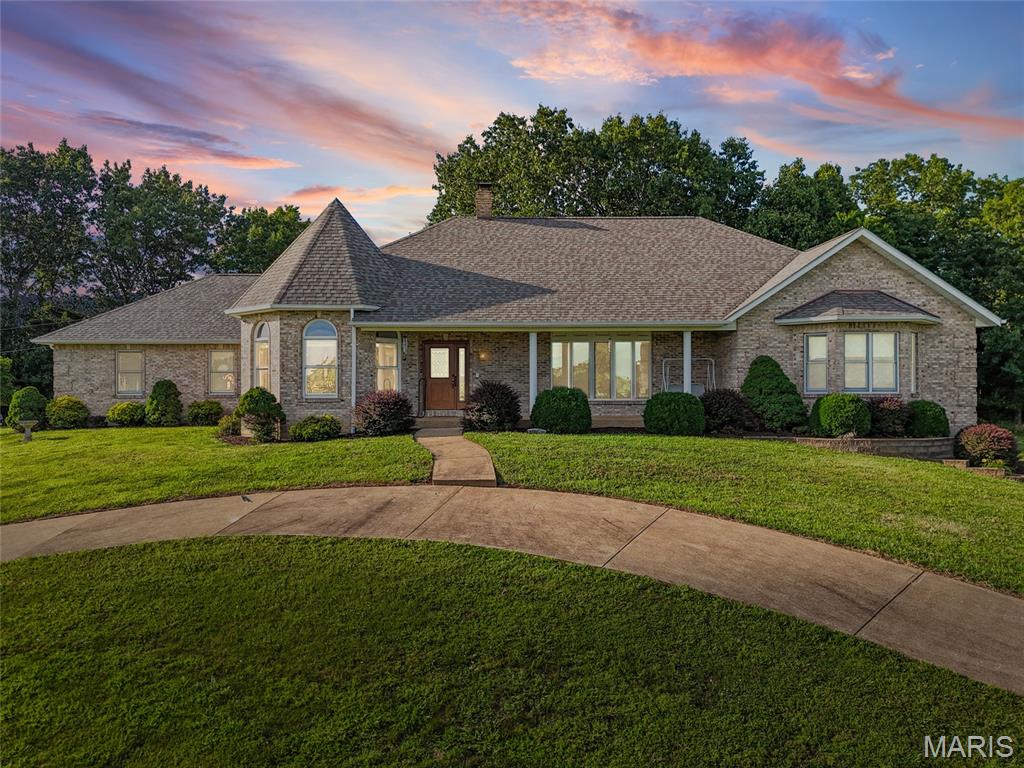
Custom-built executive ranch on 8 +/-scenic acres in Pevely offering over 5,000 sq. ft. of beautifully designed living space. This fully brick home showcases exceptional craftsmanship with an open floor plan, abundant natural light, and panoramic countryside views. A distinctive turret design highlights the breakfast room, while the spacious kitchen, formal dining room, private office, main-floor laundry, and additional full bath provide everyday convenience. The impressive great room features cathedral ceilings and a floor-to-ceiling masonry wood-burning fireplace. The primary suite includes a luxurious bath with jetted tub, separate shower, and generous space. Two additional bedrooms and a full bath complete the main level. The finished walkout lower level offers a large family room, recreation area, fourth bedroom, full bath, and ample storage. Enjoy peaceful mornings from the screened porch overlooking rolling acreage, wildlife, and established gardens. A detached outbuilding provides endless possibilities for equestrian use, hobbies, or additional storage. A rare opportunity to own a thoughtfully designed estate combining privacy, comfort, and timeless quality.
#26039481

Pevely

1301 Hillside Estates Drive

4 Beds

4 Baths

4,800 Sq.Ft.

$749,000

MLS#: 26039481
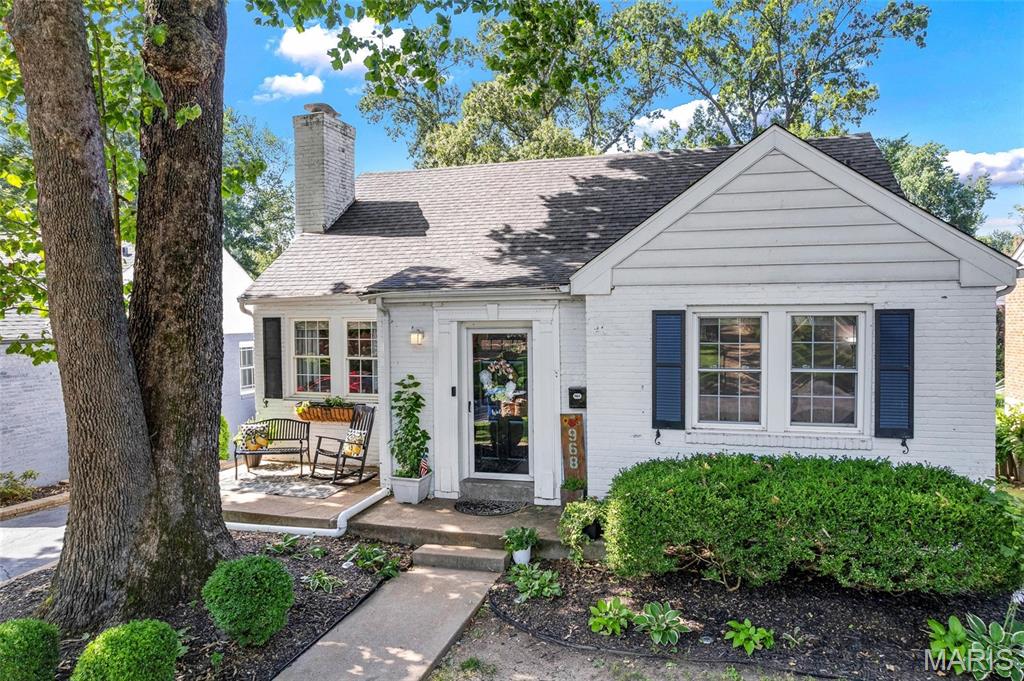
Welcome home to this well-maintained 1.5-story brick home located in Glendale within the highly sought-after Kirkwood School District! This inviting property offers a functional layout with two bedrooms on the main level and a private upper-level primary suite featuring a full bath with a walk-in shower. An additional full bath is conveniently located on the main floor.

The kitchen includes an electric stove, pantry, and opens to a separate dining area, where sliding glass doors lead directly to the deck—creating the perfect indoor-outdoor flow for everyday living and entertaining. A decorative fireplace serves as a focal point in the living space, adding warmth and character. The partially finished basement provides extra space for recreation, a home office, or storage.

Step outside to enjoy the fully fenced backyard, complete with a deck and patio—ideal for relaxing or hosting gatherings. A tuck-under garage at the rear of the home provides convenient parking and additional storage. With its classic brick exterior, versatile layout, and fantastic location, this home is ready to welcome its next owner!
#26024655

Glendale

968 Nancy Carol Lane

3 Beds

2 Baths

1,832 Sq.Ft.

$499,000

MLS#: 26024655
Price reduced
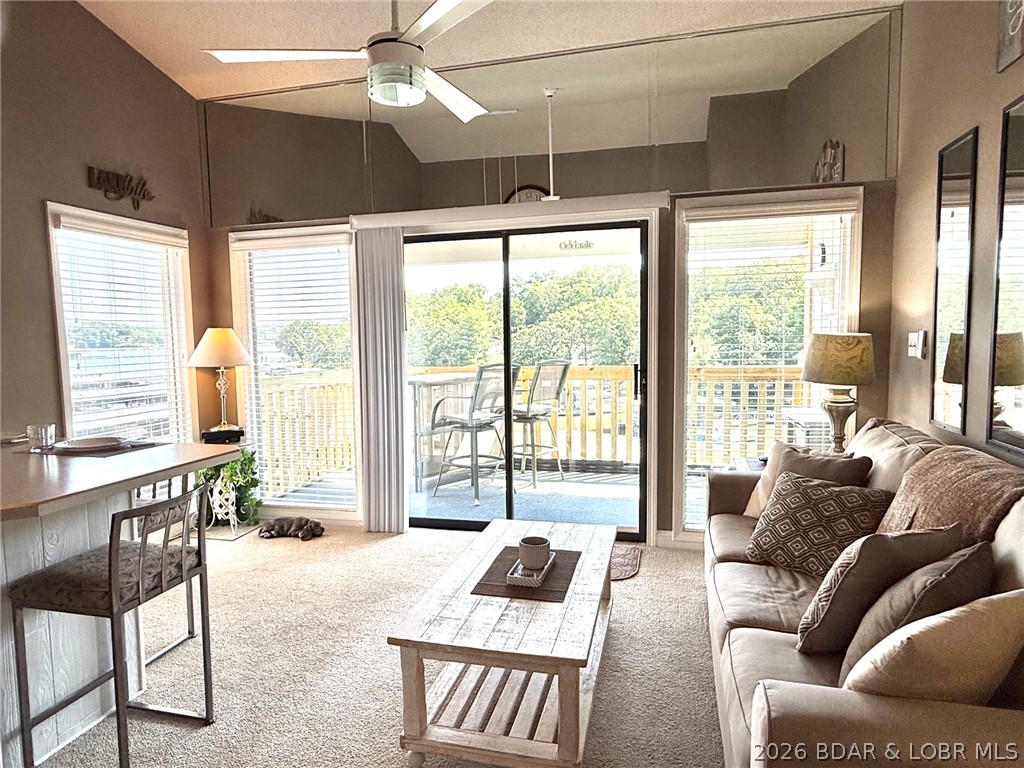
Hurry! so you don't miss out on this Beautiful top floor end unit.  This unit offers great view of the Main Channel view and a 10x26 slip and a PWC space and lift. Enjoy the morning sun on the covered deck but enjoy the shade in the evenings..  Turn on the ceiling fan on the covered deck and enjoy the lake view in all types of lake weather.  New deck railings installed and when painting is complete you can put the screen enclosure back up if you desire. This unit features vaulted ceilings in the Living Room, Bedroom and on the deck.  This unit shows like a model and will make a great lake getaway.  Being sold as Turn Key so you can easily spend your first night enjoying the lake.
#3588471

Osage Beach

1442 Nichols Road G-401

1 Beds

1 Baths

413 Sq.Ft.

$177,000

MLS#: 3588471
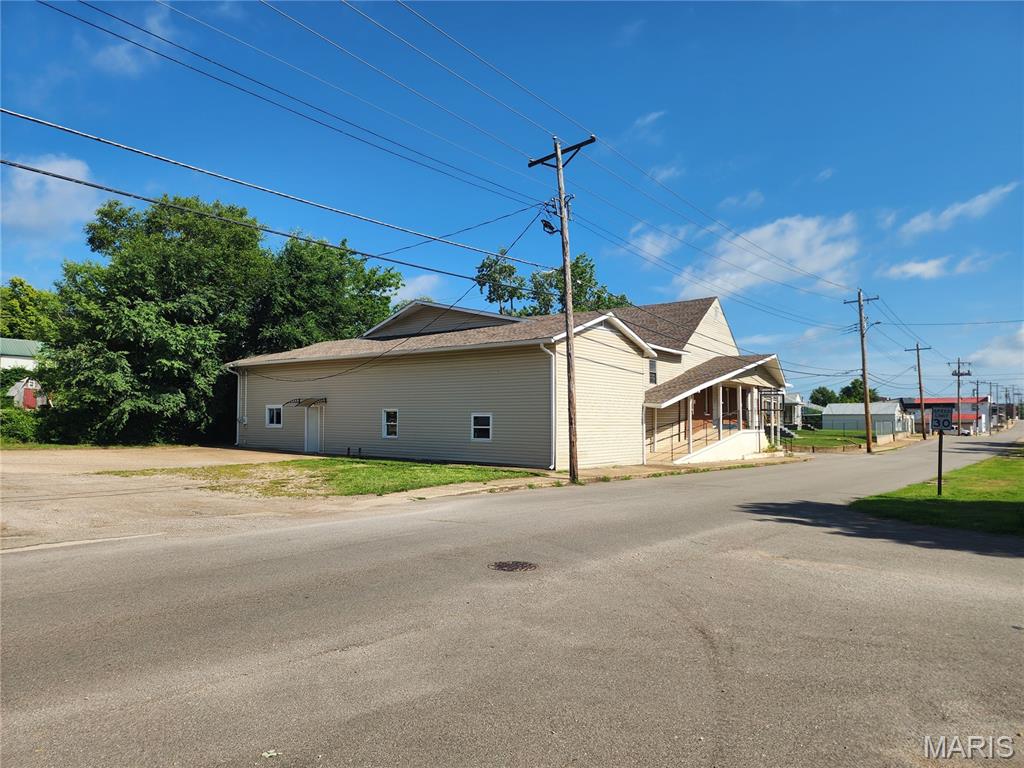
Bring your vision to life with this one-of-a-kind property offering incredible residential potential! With over 6,000 square feet above grade, nearly 1,000 square feet of basement storage, and situated on two surveyed parcels totaling 0.27 acres, this former church provides a rare opportunity to create a truly custom home or residential investment. 
Currently zoned C-2, the property offers flexibility for residential, religious, and/or commercial uses. The existing layout features a two-bedroom apartment (one non-conforming) complete with a full kitchen, living/dining room combo and full bathroom with laundry hook-ups, an approximately 2,500-square-foot sanctuary/great room, seven bonus rooms that could be reimagined as bedrooms, offices, hobby spaces, or recreation areas, a large gathering room and multiple restrooms—ideal for multi-generational living, guest quarters, or rental income.
The exterior includes four separate entrances, a parking lot with alley access, frontage on two city streets, and a rear driveway, providing convenient access and plenty of parking. The entire roof was replaced in 2022. The building is serviced by two electric meters — main level and two-story section. Property is being sold in it's current condition and church furnishings will be included with the sale.
Whether you're dreaming of an expansive custom residence, a live-work property, or a unique renovation project, this property offers the space and flexibility to make it your own. Cash or conventional financing only.
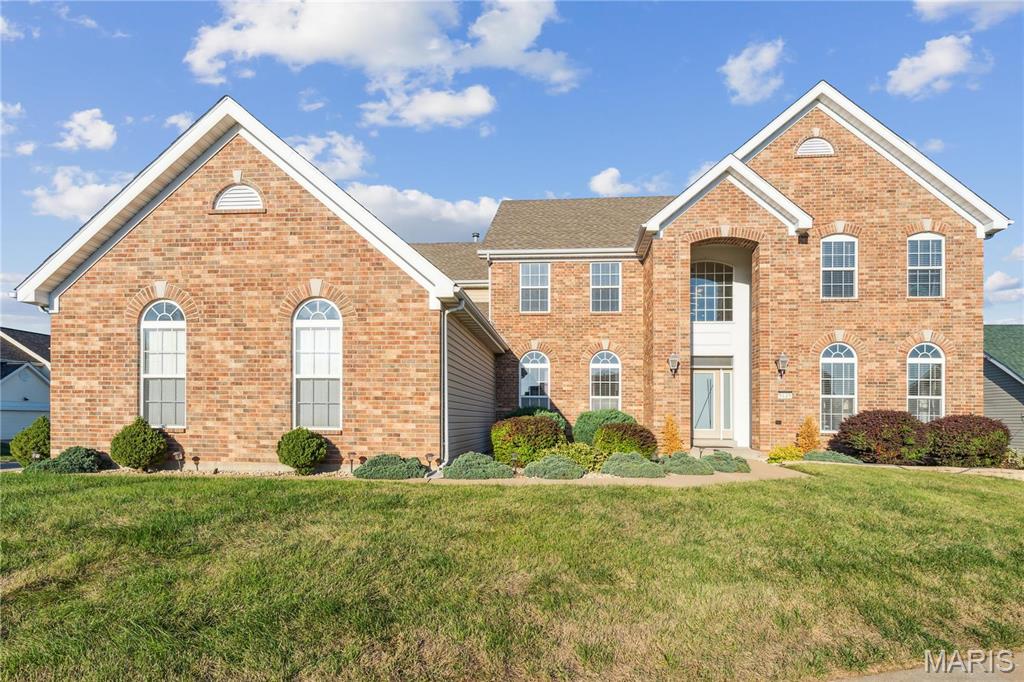
301 S. Division Street, Bonne Terre — $99,900. Schedule your private showing today!
#26041842

Bonne Terre

301 S Division Street

2 Beds

1 Baths

6,992 Sq.Ft.

$99,900

MLS#: 26041842
Price reduced
None
#26041886

Florissant

5125 Delcastle Drive

5 Beds

3 Baths

5,000 Sq.Ft.

$485,000

MLS#: 26041886
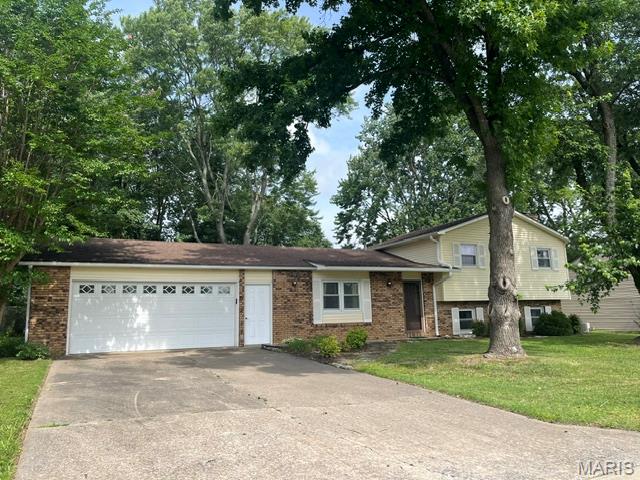
Welcome home to this beautifully maintained tri-level in one of Cape Girardeau's established neighborhoods. Offering 4 bedrooms, 2.5 baths, and a 2-car garage, this home is designed for comfortable everyday living and easy entertaining.

The heart of the home is a warm and inviting family room anchored by a wood-burning fireplace — the perfect gathering spot on cool Missouri evenings. Step outside to the screened porch and enjoy peaceful views of the backyard, ideal for morning coffee or weekend relaxation.

All three bathrooms have seen recent updates, giving the home a fresh, move-in-ready feel. The master bath features a new countertop, sink, and flooring. The hall bath has been refreshed with new flooring, a new countertop, sink, and toilet. And the lower-level bath received a new countertop and sink as well — clean, updated, and ready for the next owner.

With thoughtful improvements throughout and a layout that maximizes every square foot, 535 Woodbine offers the space, charm, and functionality today's buyers are looking for. Schedule your private showing today!

There is a French drain along the garage end of the home that functions well bringing rain water to the street,.
Sewer line was replace in 2022 from the home to the street, seller has a city pickup scheduled for 7/8/26
#26040643

Cape Girardeau

535 Woodbine Street

4 Beds

2 Baths

1,728 Sq.Ft.

$199,000

MLS#: 26040643
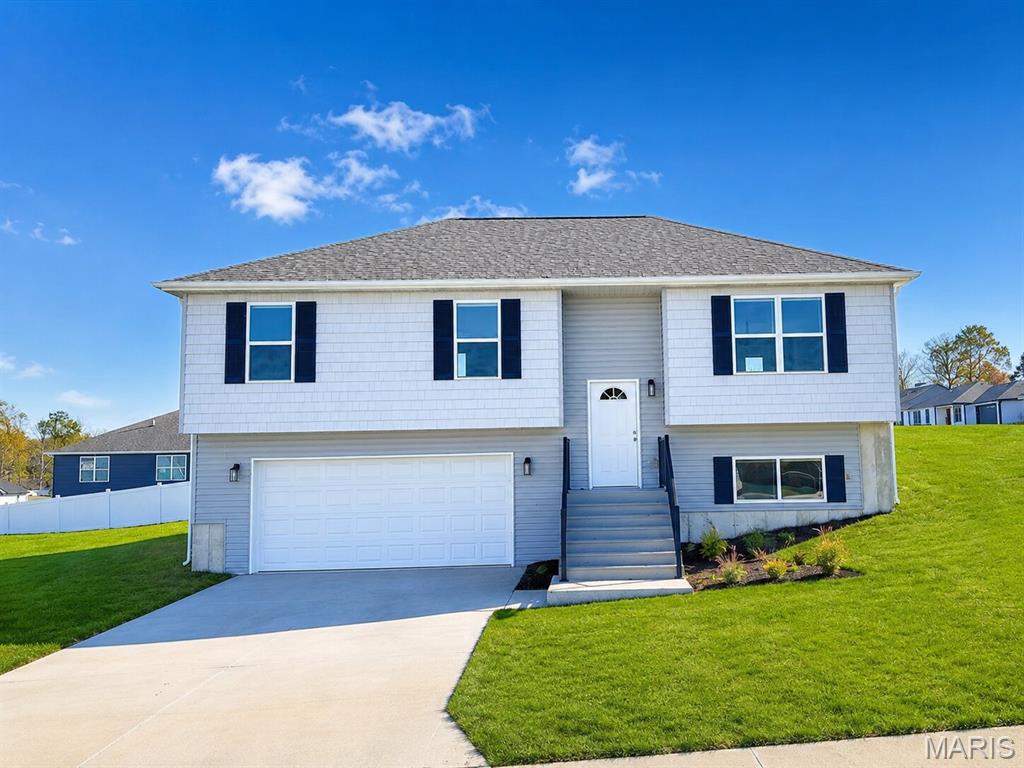
COMING SOON! HOME IN PROGRESS! #UNIONMO.  A VERY SPACIOUS MULTI-LEVEL HOME TO FALL IN LOVE WITH!! A Quality New Construction home with so much to offer. This is the type of floor plan that provides a lot of bang for the buck. A very stylish multi-level design featuring great curb appeal, with partial pewter board-and-batten siding in the front bump-outs, white horizontal siding, board-and-batten shutters, a wide driveway, a gorgeous front door, a black aluminum rail system at the front entry & more. Home comes equipped with a 2 car oversized garage with black door with glass windows, nice sod lawn, rear patio, front porch with composite decking and black railing system, 4 beds x 3 full baths, plenty of square footage, a large living room with elegant ceiling fan, LVP flooring, a spacious kitchen with plentiful gray stained cabinets & a sleek Quartz countertop design, built-in dishwasher & microwave, a single door with half glass and built in blinds to the rear patio and much more. The grand primary suite includes dual closets, a large gray-stained vanity, and a tub & shower. A large Lower Level 4th bed with entry landing from garage, having a nice closet for coats & shoes, laundry/storage area & 3rd full bath.  The home will have 9' house walls throughout the main floor with an upgraded taller trim package.  ELS HOMES - LOCAL BUILDER AT ITS FINEST - #ELSHOMES
#26034868

Union

112 Ventnor Avenue

4 Beds

3 Baths

1,774 Sq.Ft.

$317,400

MLS#: 26034868
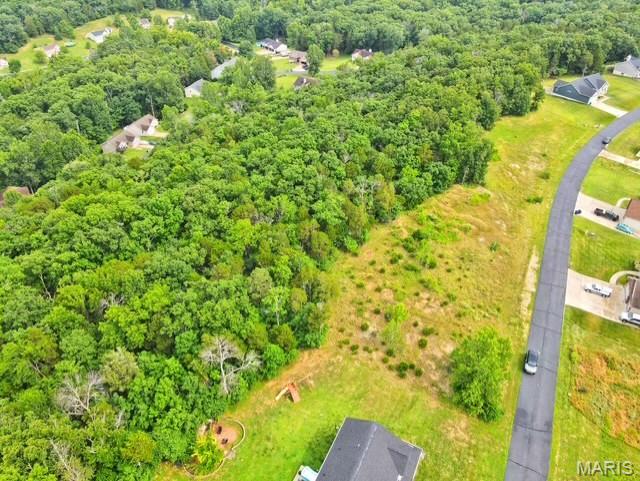
Build your dream home on this beautiful residential lot in the desirable Clover Lake Estates community of Cedar Hill. Offering approximately 1.17 acres, this level homesite provides plenty of space for your custom build while enjoying the peaceful setting of an established neighborhood. Conveniently located with easy access to Hwy. 30, local amenities, and Northwest R-I Schools, this is a great opportunity to bring your vision to life. Public utilities are available per subdivision requirements. Buyer to verify all building restrictions, utilities, and lot information
#26042055

Cedar Hill

712 Red Clover Drive

None Beds

None Baths

1.17 acres

$50,000

MLS#: 26042055
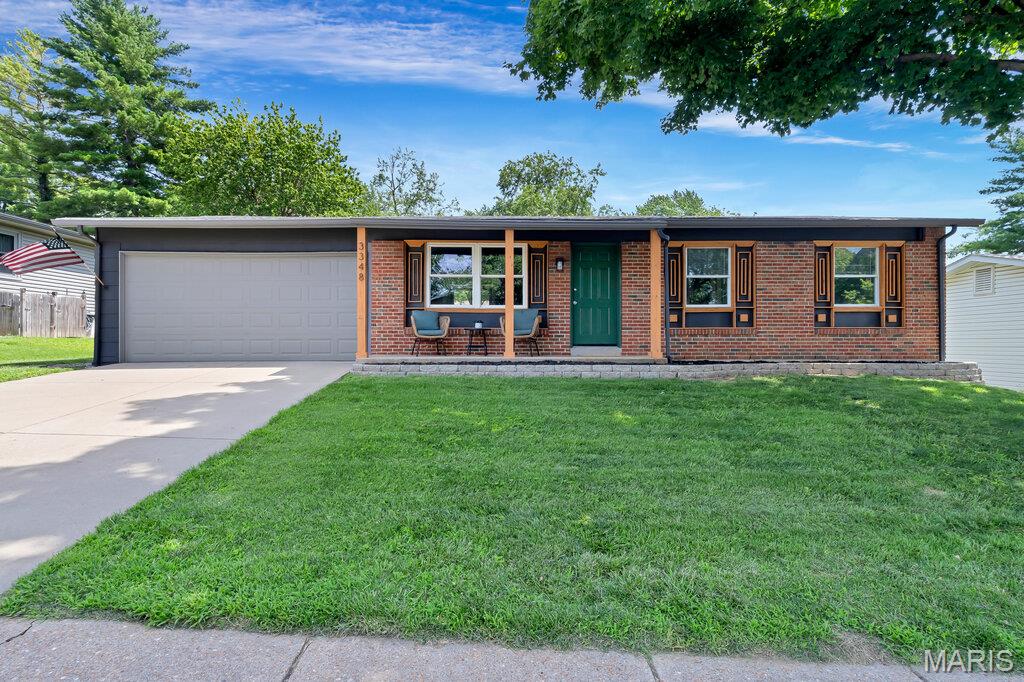
From its welcoming curb appeal to its tasteful updates, this home is ready for its next owner. Move-in Ready ranch with over 1600 sq ft of living space! You’ll be impressed w/the bright, open floor plan with fresh finishes and a welcoming feeling throughout. Its kitchen offers ample cabinetry, center island butcher block countertop, quaint window over the kitchen sink, built-in microwave, dishwasher, pantry and refrigerator can stay. Adjacent to the kitchen is a SPACIOUS Family Room area – perfect for everyday living! Venture outside to the open patio and HUGE fenced backyard perfect for those summer Bar-B-Qs. The partially finished lower level adds valuable living space and is perfect for a rec/family room, playroom, or home office. This 3 bdrm, 2 bath home is Easy to Show. Other items not to overlook - fresh interior paint, 6-panel doors, luxury vinyl plank flooring, plenty of storage thru-out and 200-amp electrical panel. Plus, conveniently located just minutes from shopping, dining, & hwys yet nestled in a quiet subd. A wonderful lifestyle awaits. Act now and make this YOUR new home.
#26041187

St Charles

3348 Leverenz Drive

3 Beds

2 Baths

1,619 Sq.Ft.

$285,000

MLS#: 26041187
Price reduced
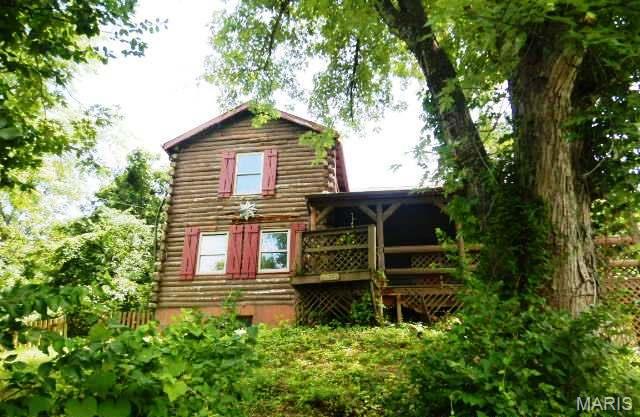
1.5 story log cabin style home situated just under one acre. Attached two car garage, tuck under two car garage and more. Needs a renovation but priced accordingly Great opportunity, so much character and charm. Needs some repairs and upgrades. Make this homes your today!

Buyer to Verify all information and mls data.
#26041802

Imperial

3552 Circle Drive

3 Beds

2 Baths

992 Sq.Ft.

$97,470

MLS#: 26041802
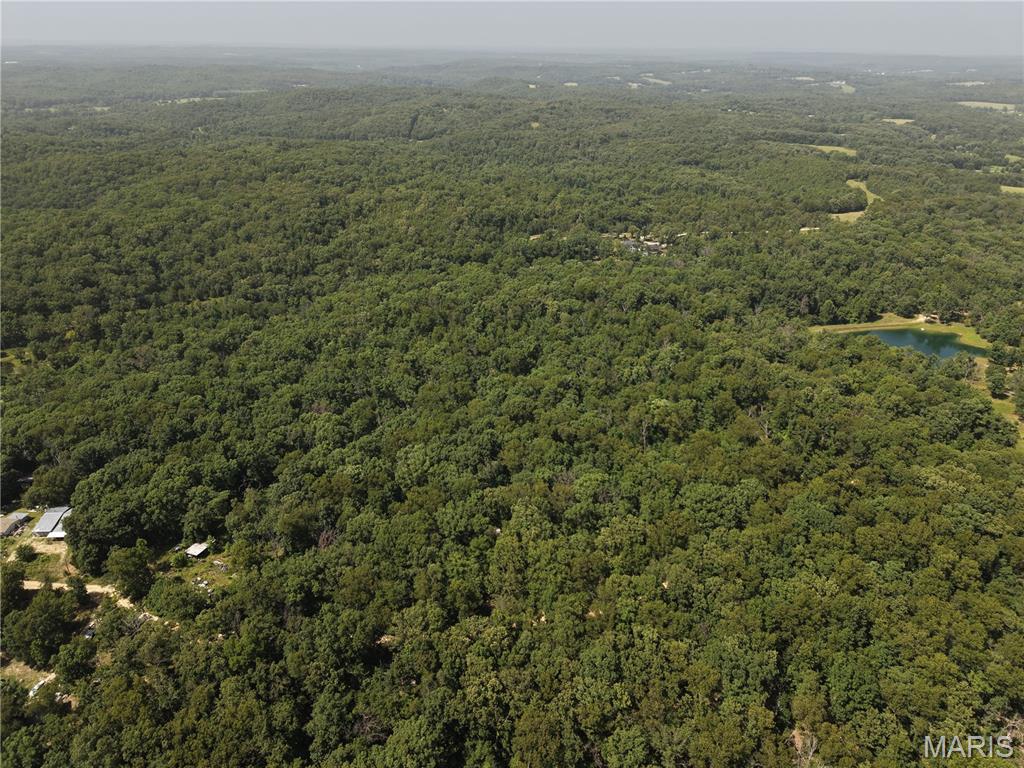
Discover 7.42+/- acres of unrestricted land in Franklin County located off Gibson Road, offering the privacy and flexibility to enjoy the property your way. A gated entrance welcomes you onto a rolling, timbered landscape filled with mature hardwoods, creating a secluded setting for recreation, camping, a weekend retreat, or a future homesite. The property includes a small two story cabin shell with a loft, stairs, rough-in plumbing and electrical, as well as a deck that provides an excellent base camp while enjoying the land. A fenced area with woven wire is already in place, making it well-suited for small livestock, dogs, or other animals. Electric is available nearby along with an old well house and well providing added convenience for future improvements. Whether you're looking for a hunting property, a private getaway, or a place to build without the limitations of an HOA or restrictive covenants in the Londell School District, this tract offers plenty of possibilities. Large mature timber, rolling wooded terrain, and a peaceful setting combine to create a property that's increasingly difficult to find in Franklin County. Owner Financing is available.
#26041917

Lonedell

000 Gibson Rd.

None Beds

None Baths

7.42 acres

$58,500

MLS#: 26041917

1 ... 622 623 624 625 626 ... 666
* Listings identified with the FMLS IDX logo come from FMLS and are held by brokerage firms other than the owner of this website. The listing brokerage is identified in any listing details. Information is deemed reliable but is not guaranteed. If you believe any FMLS listing contains material that infringes your copyrighted work please click here to review our DMCA policy and learn how to submit a takedown request. © 2024. First Multiple Listing Service, Inc.
 - property

Send a message

Message successfully sent.

Your message

What is 3 + 4 ?

Reason for contacting?

I agree to receive email communication and understand I can unsubscribe at any time.

I agree to be contacted by Rock Island Realty via call, email, and text for real estate services. To opt out, you can reply 'stop' at any time or reply 'help' for assistance. You can also click the unsubscribe link in the emails. Message and data rates may apply. Message frequency may vary. Privacy Policy

Sign Out

Virtual Assistant

Would you like to take the next step with this property? We can help you schedule a showing or virtual tour, or send you more details.

Yes, I would like more information.

Thank You for Your Reply, One of Our Agents will contact you as soon as possible

No, maybe later.

Thank you, you can always contact me via email, phone number or through the contact form.

Realhub AI

Lucy - Your AI-Powered Realtor

Update Your Temporary Password

Personalize your search

Enter your email and we'll notify you immediately when new listings match what you're looking for.

or enter email address

Already have an account ? Login here

Continue your home search

I agree to receive communications and understand I can unsubscribe at any time.

I agree to be contacted by Rock Island Realty via call, email, and text for real estate services. To opt out, you can reply 'stop' at any time or reply 'help' for assistance. You can also click the unsubscribe link in the emails. Message and data rates may apply. Message frequency may vary. Privacy Policy

Already have an account ? Login here

We use cookies

We use cookies primarily for analytics to enhance your experience. By accepting, you agree to our use of these cookies. You can manage your preferences or learn more about our cookies policy.
