Properties

Browse or get in touch to schedule a walkthrough.

  • Nearby me
Price range

Popular Features

Community Features

Association

Property Features

Waterfront

View

Exterior Features

Interior Features

Style

10000 properties match your criteria

Updated 1 minute ago

E-Alert name
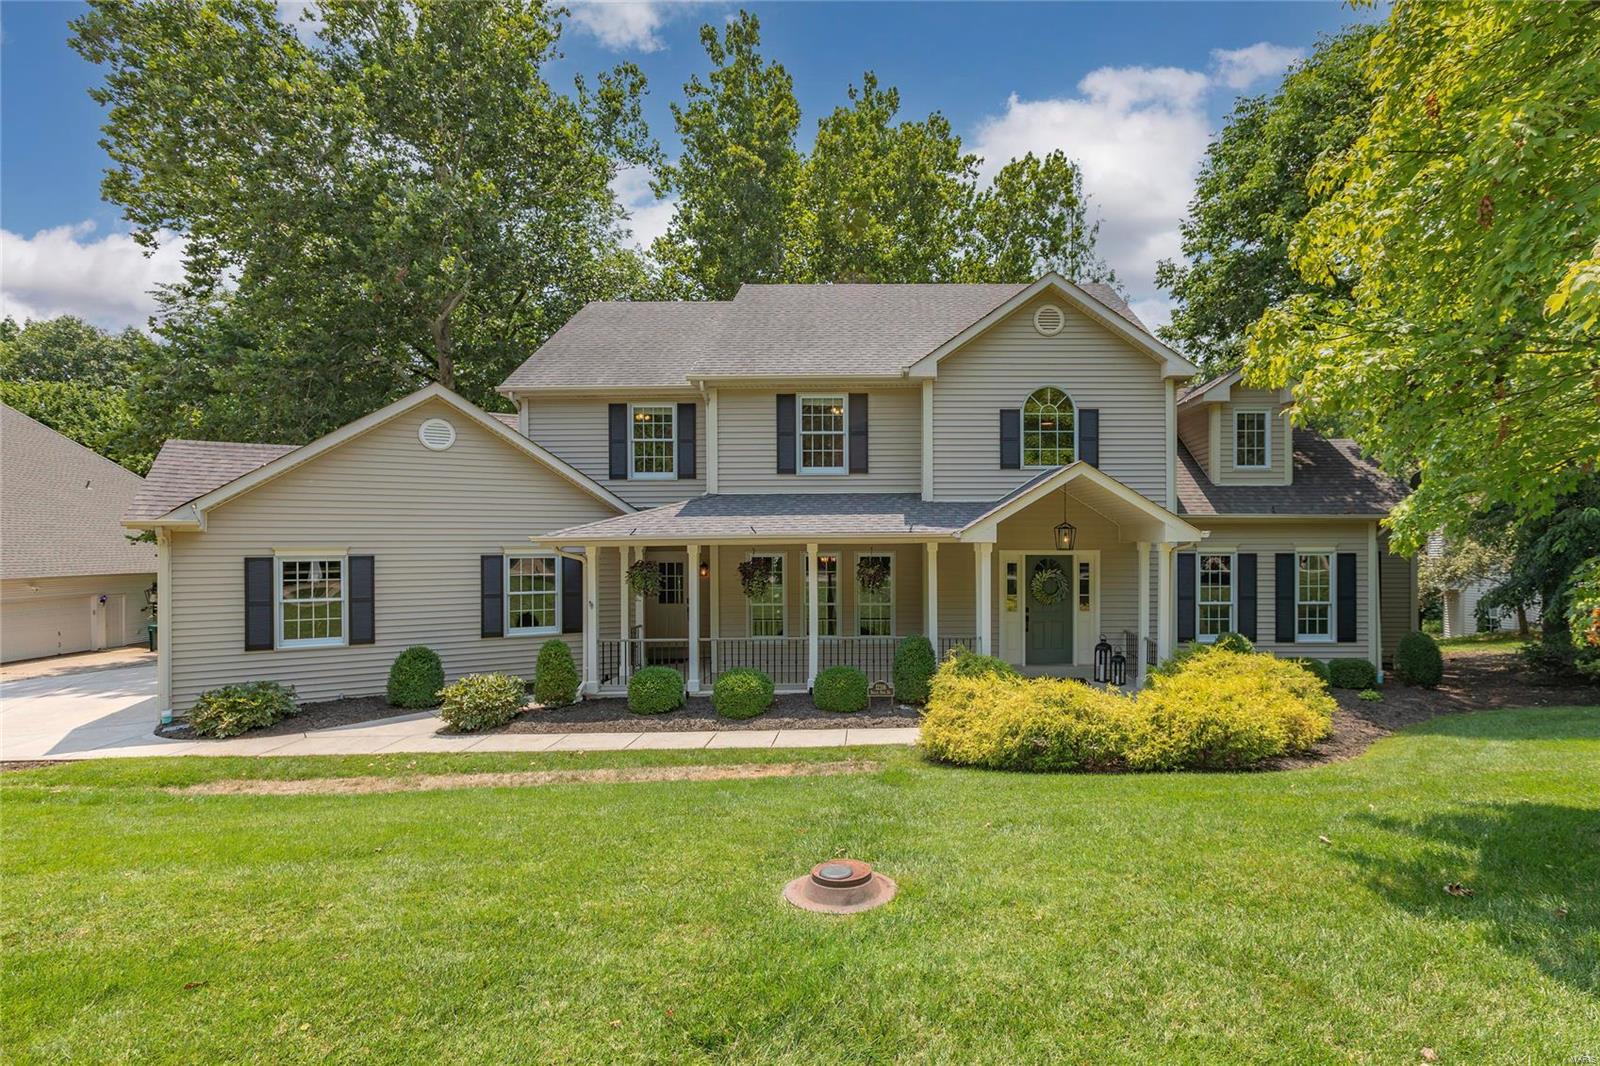
Spectacular custom-built 1.5-Story in the heart of Des Peres! 5 Bed, 4.5 Bath home boasts a terrific open floor plan! 1st Floor finds: formal Dining Room with crown molding, Study/Den with built-ins, 2-Story Great Room with gas FP! Gourmet eat-in Kitchen with custom cabinets, solid surface counters, top of the line appliances (including fridge), large island, desk & pantry. Fantastic Primary Suite with custom organized closet & updated Bath (2021) that includes double vanity with Quartz, multi-head shower, custom tile work, recirculating hot water pump & heated floor. Lovely Powder Room & convenient Laundry/Mudroom with built-ins! 2nd Floor finds: 4 Beds & 2 Baths! Highlights: newer roof, newer furnaces & water heater, oversized garage with newer epoxy floors, drywall, lighting & storage system & professional landscaping. Walkout Lower Level with Rec Room, Bonus Room & full Bath. Great location – convenient to shops, restaurants & parks - easy access to hwys!
#24037834

St Louis

12316 Ballas Pond Drive

5 Beds

4 Baths

4,711 Sq.Ft.

$979,000

MLS#: 24037834
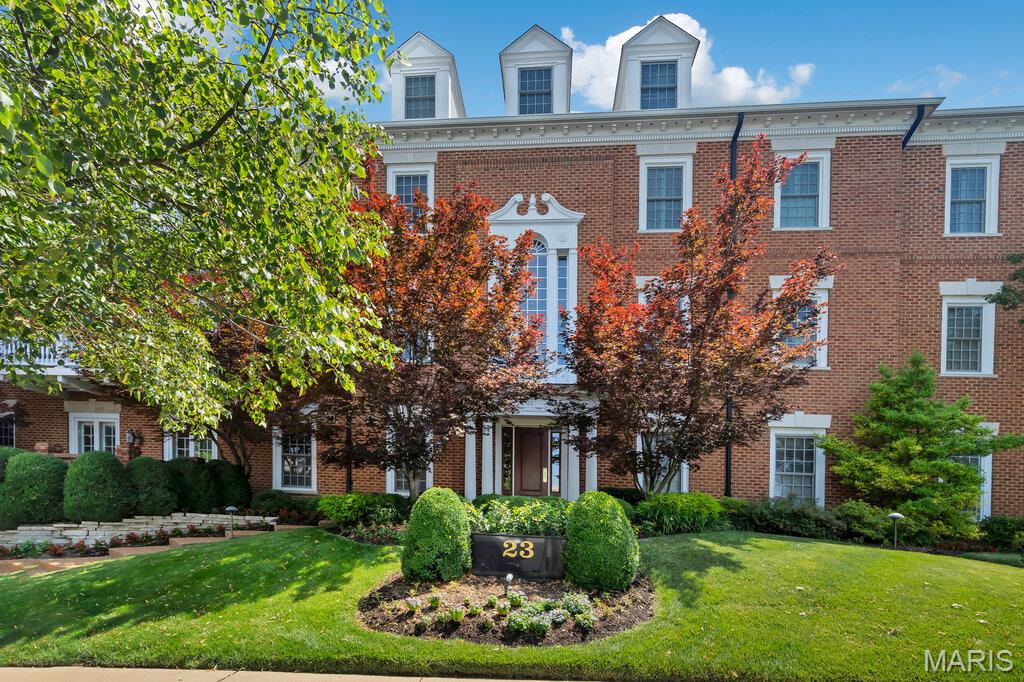
Stylish Living in the Heart of Clayton!  Welcome to this beautifully appointed 2bed/2.5 bath residence ideally located in the vibrant heart of downtown Clayton.  Features secured building with an elevator.  This 2nd floor spacious Condo offers a flexible floor plan featuring a light-filled living room, gas fireplace with built-ins and French Doors leading to your private Balcony.  Separate dining room with beautiful triple crown molding and is large enough for your furniture and perfect for your entertaining, step into your chef's well-designed kitchen featuring 42" maple cabinets, newer Bosch dishwasher, newer Bosch range & a SubZero refrigerator/freezer.  Charming breakfast room perfect for everyday living. Primary bedroom offers ample space & comfort, complete with custom walk-in closet & a beautiful en-suite with a  jetted tub, his /hers granite counters.   There's a den complete with built-ins and a 2nd bedroom with a bathroom for your guests ultimate convienence.  Two assigned underground parking spaces, and assigned storage. A short stroll to downtown Clayton's restaurants, shops & cafes, as well as nearby Shaw  Park.  Whether you're working from home or just exploring the city, this property delivers both privacy, luxury & a faboulous lifestyle.
Don't miss this rare opportunity to live in one of Clayton's most desirable neighborhoods!
#25041594

Clayton

23 Topton Way 2B

2 Beds

2 Baths

2,365 Sq.Ft.

$979,000

MLS#: 25041594
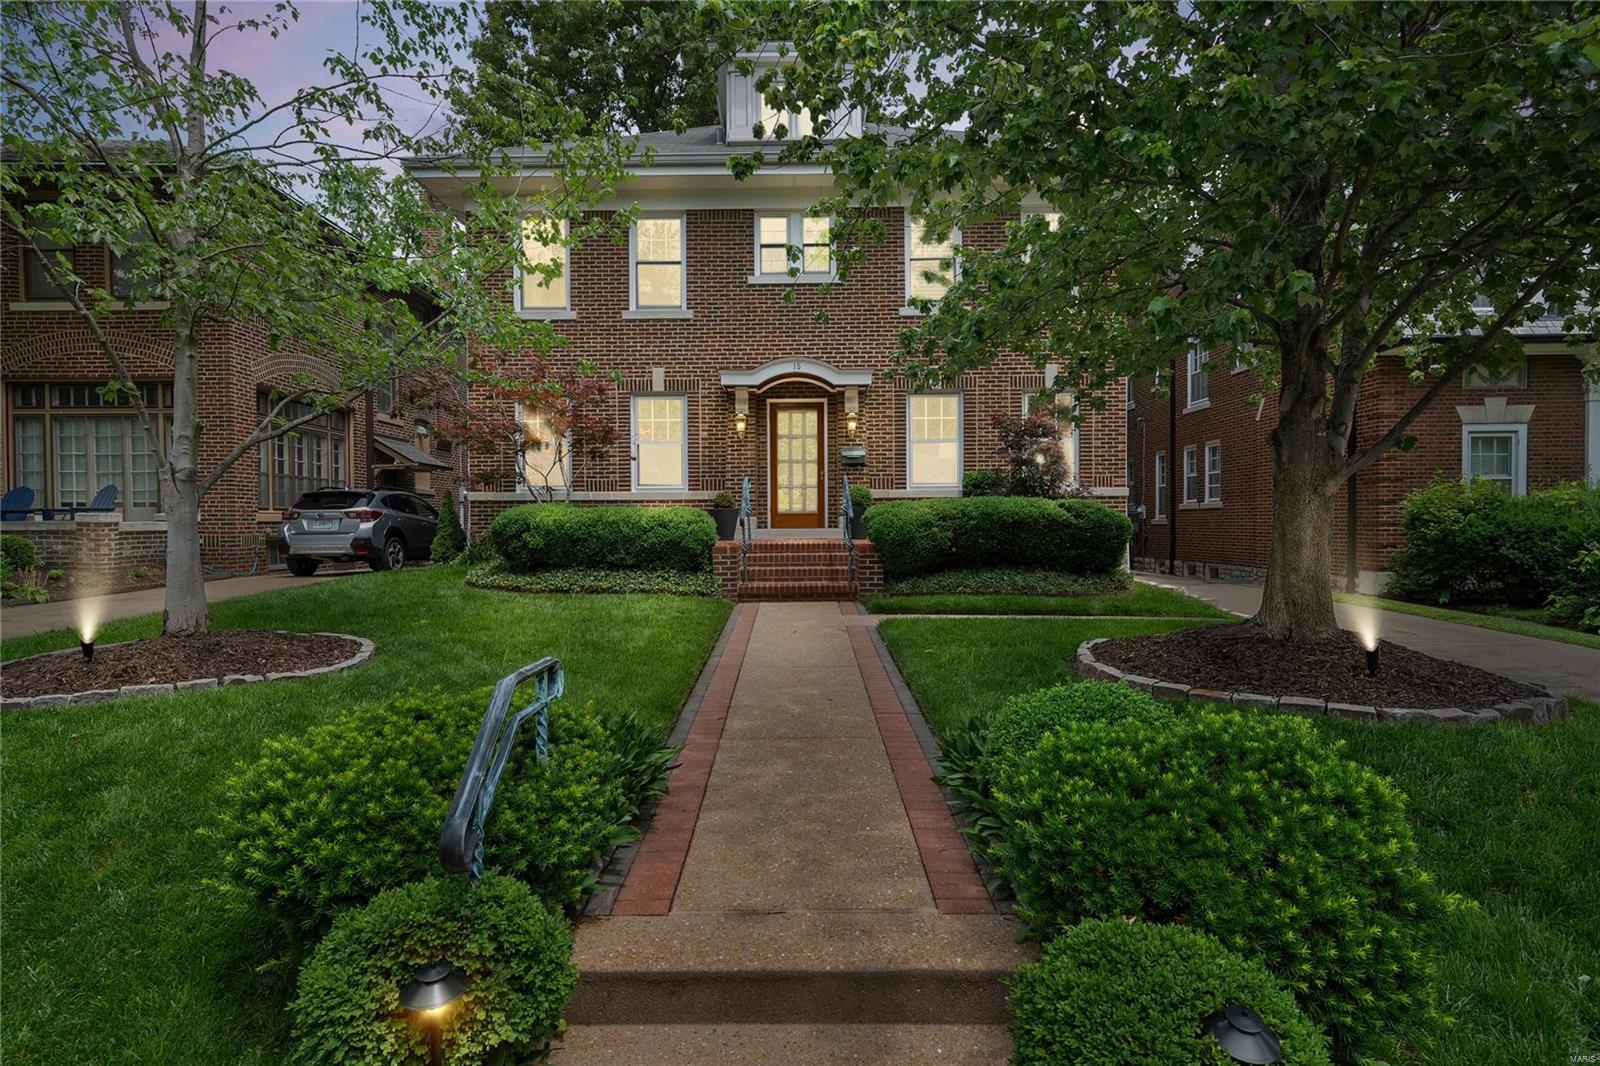
Welcome to 15 Arundel, nestled in the heart of the vibrant Demun neighborhood in St. Louis, Missouri. This charming residence offers the quintessential family living experience on a prime street known for its community spirit and walkability. Inside, you'll find a spacious living area, three bedrooms, and three and a half baths. One of the highlights of this home is the incredibly luxurious master suite, a sanctuary of comfort and style. With ample space, a beautifully appointed ensuite bathroom, and a custom-crafted walk-in closet, it offers a perfect retreat at the end of the day. The third floor boasts a versatile office space, ideal for those who work from home or need a quiet place to focus. With its perfect blend of modern convenience and timeless appeal, 15 Arundel offers not just a place to live, but a lifestyle to cherish. Don't miss your chance to make this exceptional residence your own and experience the best that Demun has to offer. Additional Rooms: Wine Cellar
#24021516

St Louis

15 Arundel Place

3 Beds

3 Baths

3,134 Sq.Ft.

$979,000

MLS#: 24021516
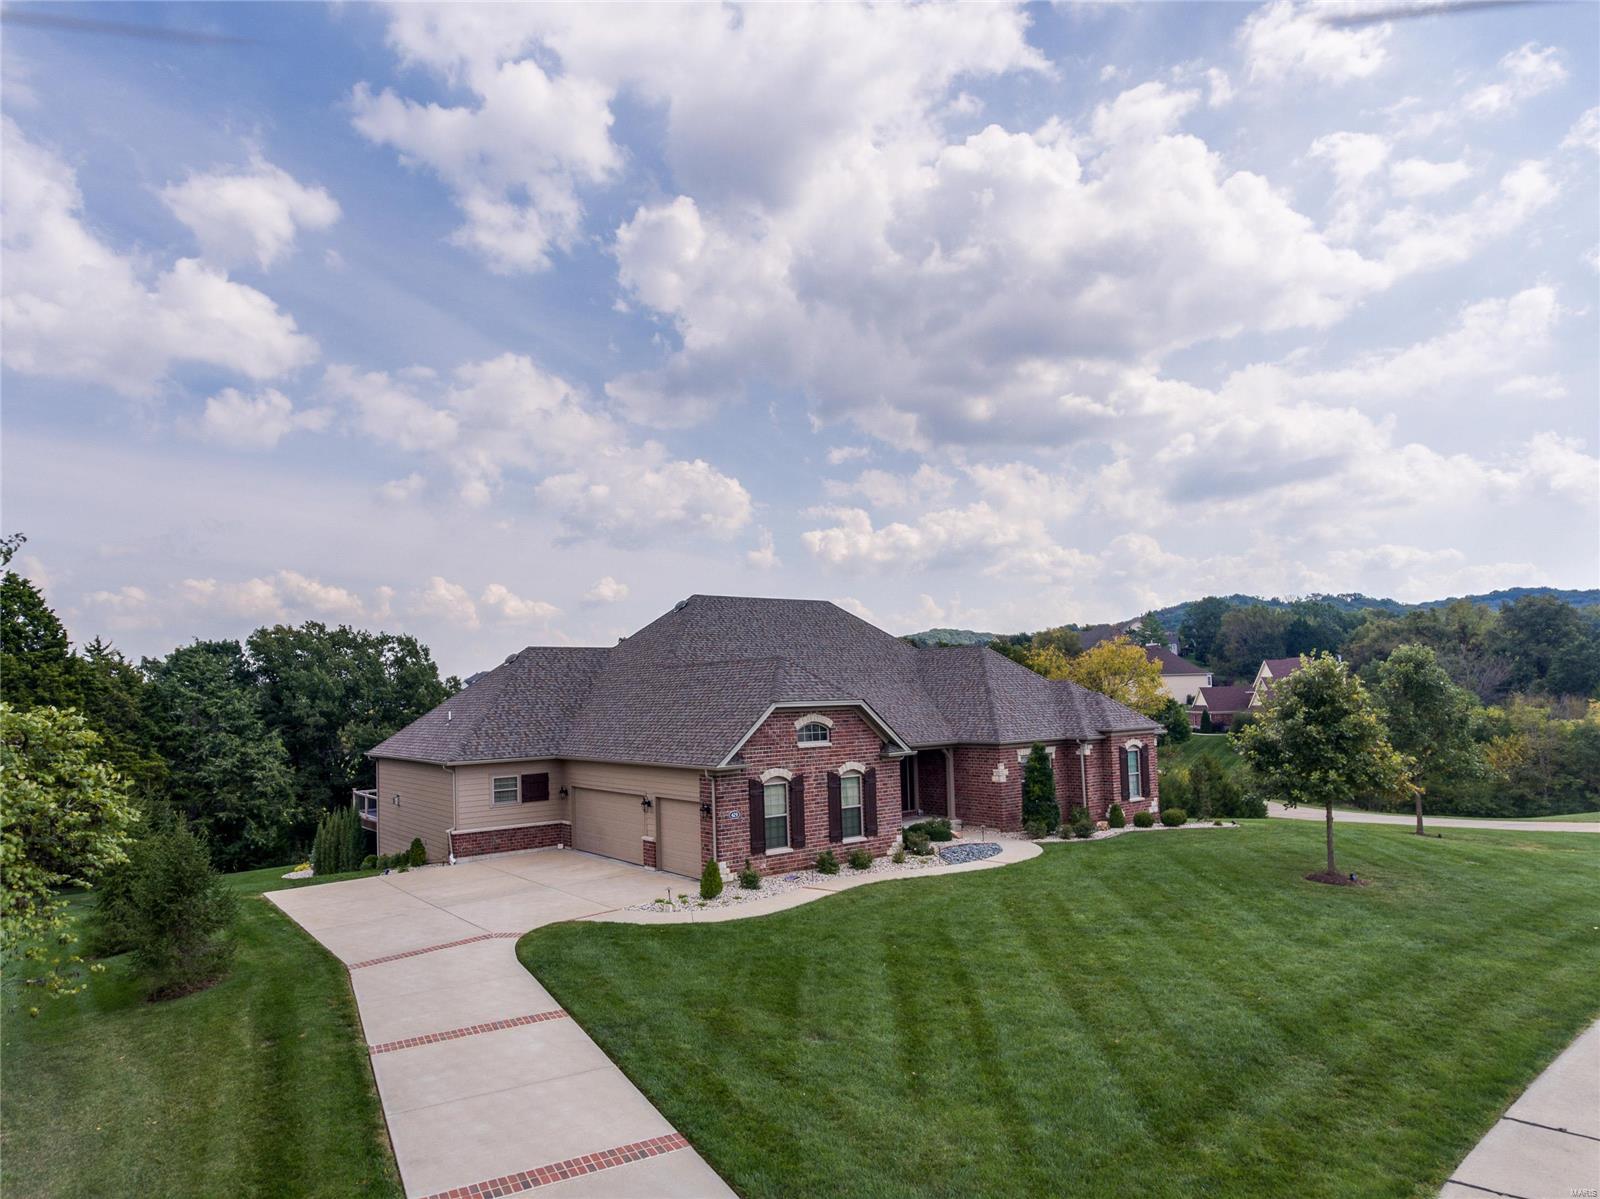
PREPARE TO BE IMPRESSED BY THIS FORMER FISHER & FRITCHEL DISPLAY SITUATED ON PREMIUM 1.34 ACRE LOT IN MANORS OF PEVELY FARMS BACKING TO HOLE #12 & SHORT WALK TO GOLF CLUBHOUSE*YOU WILL BE AMAZED BY THE CUSTOM TAILORED FEATURES W/SPECIAL ATTENTION TO EVERY DETAIL*THE LIST IS ENDLESS & INCLUDES SOARING 11FT CLGS, WALL OF WDWS ON BOTH LEVELS W/VIEW OF POOL BACKING TO TREES*UPGRADED MOHAWK WATERPROOF WD FLRING, INTRICATE MILLWORK,CROWN MLDING & COFFERED CLGS*JUST UNDER 4,000SQ FT OF LIVING SPACE*OFFICE COULD BE 3RD MAIN FLR BDRM BY JUST ADDING WALL*MASTER STE W/REAR VIEW WALL-OF-WDWS, WALK-IN CLOSET & BATH W/GRANITE ADULT HGT DBL VANITY, TUB & WALK-IN SHOWER*EXPANDED HEARTH RM HAS FLR TO CLG STONE GAS F/P*CHEF'S KITCHEN W/GRANITE COUNTERS, SS APPLIANCES & WALK-OUT TO DECK*LOWER LVL HAS 2 WALK-OUTS, BDRM W/FULL BATH, FAM RM & APPROX 2,000SQFT UNFINISHED AREA*NEW 2YR OLD 16X44 HEATED SALT WATER POOL SURROUNDED BY EXTENSIVE PATIO AREA*DUAL HVAC*IRRIG SYSTEM*YOU MUST SEE FULL LIST OF FEATURES!
#21067211

Eureka

429 Stonewall Drive

3 Beds

3 Baths

3,963 Sq.Ft.

$979,000

MLS#: 21067211

Experience panoramic Lake of the Ozarks views from this incredible lakefront home just off the main channel at the 34MM! A flat driveway and abundant parking make entertaining effortless from the moment you arrive. Inside, you'll find 4 bedrooms, 3 separate living spaces, and a stunning wall of windows that perfectly frames the lake. The spacious sunroom, surrounded by windows, is the ideal place to relax year-round while taking in the breathtaking scenery. Step outside to a 2-well concrete dock with a swim platform, perfect for endless days on the water. While there are stairs to the dock, the private tram makes getting to and from the lake a breeze. Whether you're looking for a full-time residence, vacation getaway, or place to gather with family and friends, this home offers the space, views, and location you've been searching for.
#3589032

Camdenton

161 Lilac Court

4 Beds

3 Baths

3,732 Sq.Ft.

$979,000

MLS#: 3589032

Built in 2019, this beautifully designed ranch offers thoughtful finishes, generously sized rooms, and a beautifully landscaped setting with great outdoor living, making every day feel luxurious and entertaining easy. Soaring ceilings and an open floor plan create a warm, inviting atmosphere. The kitchen features a large center island, breakfast area, separate dining room, abundant cabinetry, and generous workspace. The adjoining living room showcases a striking stone fireplace, gorgeous custom walnut cabinetry and mantel just added in August 2026, and floor-to-ceiling picture windows overlooking the landscaped yard and outdoor fireplace. The primary suite features a vaulted bedroom ceiling and spa-inspired bath with soaking tub, separate shower, dual vanities, and walk-in closet. Two additional bedrooms, a full bath, main-level laundry, and a mudroom with custom built-ins complete the first floor, along with a convenient built-in hall desk. The oversized screened porch off the kitchen is a standout, featuring stone flooring and a ceiling fan. Just outside on the patio, a beautiful stone fireplace with a gas insert creates an inviting space for relaxing while overlooking the spacious backyard. Professionally designed landscaping surrounds the home. The finished lower level adds a fourth bedroom with egress window, full bath, spacious recreation room, and ample storage and hobby space. A three-car garage completes the home, offering additional convenience and flexibility.
#26044584

Manchester

605 Joyce Ann Drive

4 Beds

3 Baths

3,340 Sq.Ft.

$979,000

MLS#: 26044584
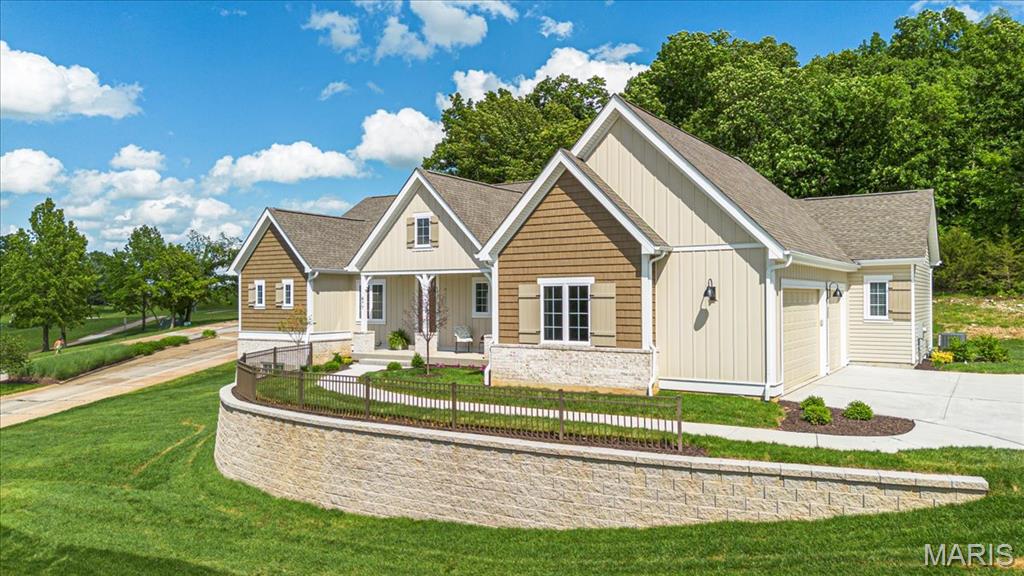
New Price!! Come see this new ranch home situated in the Reserve enclave of new homes overlooking The Legends Country Club golf course. Enjoy golf, swimming, dining, and relaxation as this home is a golf cart ride away from the Legends Country Club. Country club initiation fee included! This home offers a bright, open dining and kitchen design great for large scale entertaining yet cozy enough for family movie night. It has shaker cabinets with quartz countertops, bead board accents, and stainless steel appliances. The see-through fireplace has floor to ceiling ceramic facade and adjoining bookshelves. Built in cubbies directly off the 3 car garage. This ranch home boasts 3 bedrooms, 2.5 bathrooms, and laundry room on the main level. The owner's suite has dramatic coffered ceiling, his and hers closets and private bath with tile floors, freestanding tub and oversized ceramic shower. Finished walkout lower level has a large rec room and a fourth bedroom and bathroom. This home offers lifestyle inside and out.
#26024259

Eureka

477 Parkview Lane

4 Beds

3 Baths

3,625 Sq.Ft.

$979,000

MLS#: 26024259
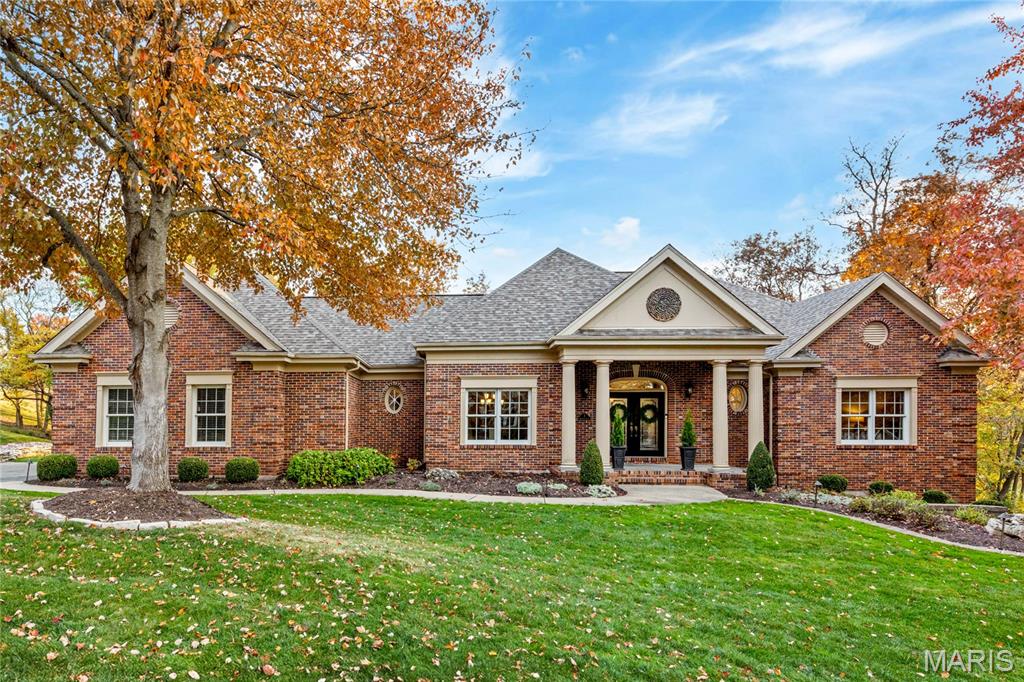
Spectacular full-brick atrium ranch built by JL Wise, ideally situated on the grounds of Whitmoor Country Club. This Homer Award–winning home showcases exquisite trim work, custom built-ins, and oak hardwood floors throughout the main and lower levels. A dramatic covered porch with architectural columns and leaded-glass double doors opens to the formal dining room and an impressive great room featuring a marble fireplace, flanking built-in bookcases, and expansive windows overlooking the 10th hole of the South Course. The designer kitchen offers custom knotty alder cabinetry, granite countertops, premium appliances, and flows seamlessly into the sun-filled breakfast room with atrium doors leading to a private trex-deck. The spacious primary suite features a wide bay window and a luxurious bath with shower spa and freestanding soaking tub. An additional ensuite bedroom completes the main-level living quarters. The walk-out lower level includes a recreation room with floor-to-ceiling brick fireplace and wet bar, bedroom, guest suite. Set on a half-acre cul-de-sac lot with two trex-decks, a paver patio, and hot tub, this home offers exceptional indoor-outdoor living in a premier golf community.
#25077932

Weldon Spring

7 Whitmoor Court

4 Beds

3 Baths

3,959 Sq.Ft.

$979,000

MLS#: 25077932

Welcome to this classic 2-story home situated on .4 acre lot in desirable Pointer Lane, this 4 bedroom, 3.5 bath is within walking distance to highly desirable  Reed School and 5 minute drive to restaurants, shops and Shaw Park. The main floor has a wonderful flow, light filled living room with FP, nice dining room, kitchen with white cabinets and separate breakfast room that opens to wonderful family room with fireplace, bookcases, wet bar and wall of sliding doors to newer spacious deck, creating an anchor for living and entertaining. On the second floor find a lovely primary bedroom with updated bath with shower, dual vanities and custom closet, 3 additional bedrooms and 2 full baths with one en suite complete the second floor.  Hardwood floors throughout most of house. 
Partially finished lower level with carpeted rec room,  windows replaced 8 years ago, new plantation shutters,  new on demand tankless water heater, Timbertech deck by Chesterfield Fence and Deck in 2021, new sliding glass door in family room,  newer primary bath, fence replaced in 2020, roof replaced in 2012, new bar in family room in 2024, oversized 1 car garage, terrific storage/potting room adjacent to the garage, nice fenced yard.
#26061215

Ladue

59 Pointer Lane

4 Beds

3 Baths

3,508 Sq.Ft.

$979,000

MLS#: 26061215
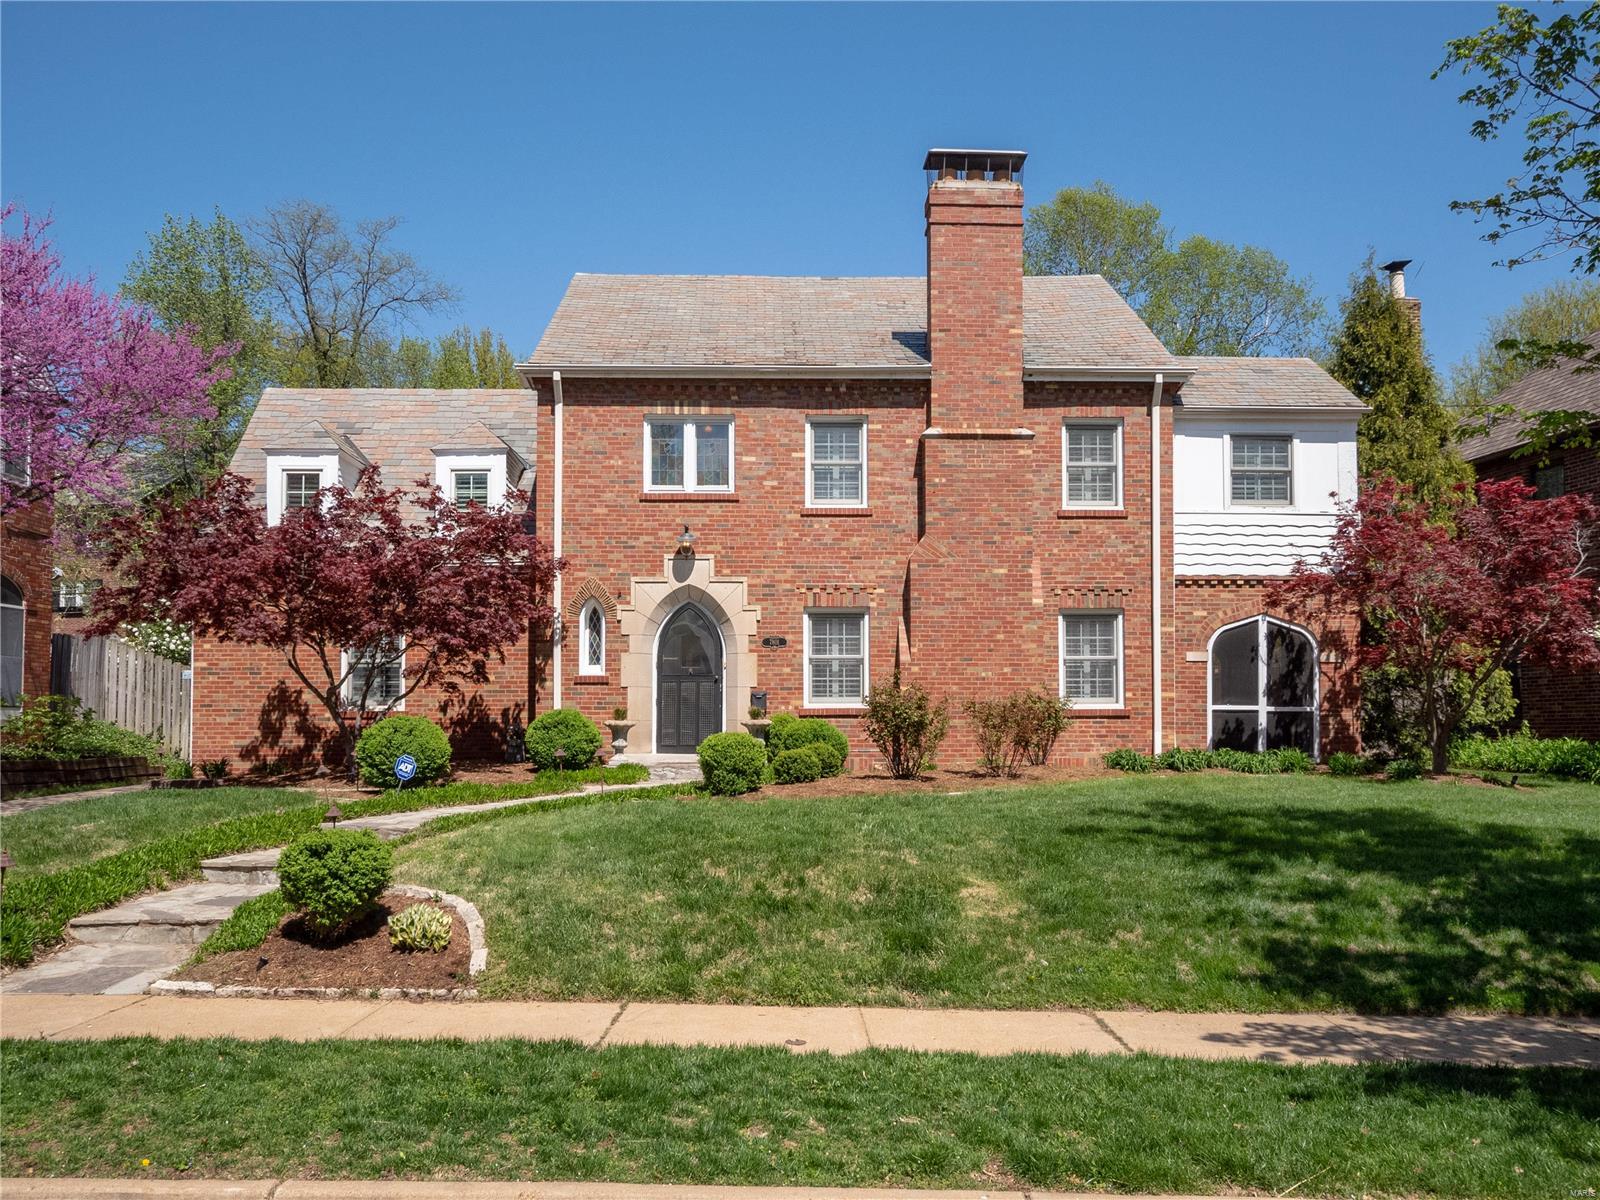
Located in popular Davis Place, this beautiful English Tudor has been renovated throughout. Original architectural details include arched doorways, beautiful hardwood floors, & pretty moldings. Large formal living and dining rooms, gourmet kitchen w/ Subzero glass front fridge, built-in Miele espresso machine, Thermador double ovens and gas cooktop, Bosch dishwasher. Main floor family room w/ custom entertainment center and wet bar w/ wine fridge and ice maker and French doors to rear yard - perfect for entertaining. Upstairs has gorgeous master suite w/ huge walk-in closet and luxurious bath w/ double vanity & steam shower plus 3 more spacious bedrooms, a renovated hall bathroom and large 2nd floor laundry. Wonderful outdoor spaces including screened porch, patio, and large private backyard. Custom white wood plantation shutters throughout, 3 fireplaces, finished recreation room in lower level, 2-car detached garage. Instant hot water system. Newer windows and doors. Love it!
#19028843

Clayton

7801 Davis Drive

4 Beds

2 Baths

2,839 Sq.Ft.

$979,000

MLS#: 19028843
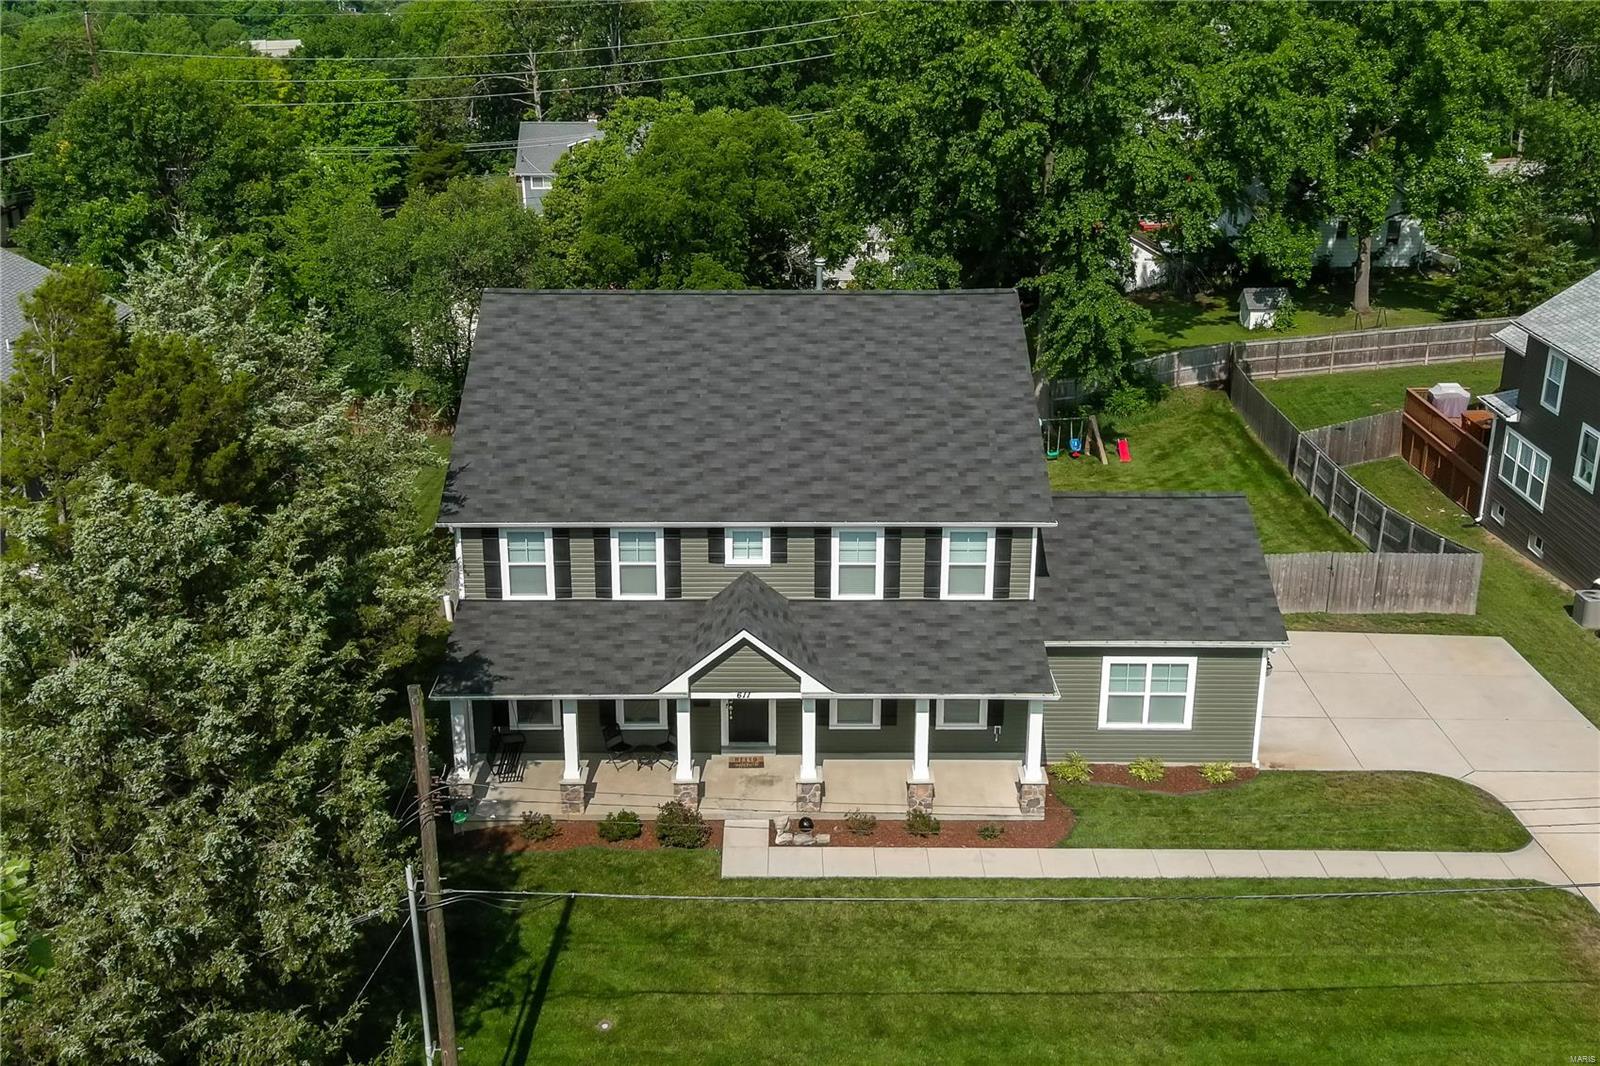
Why build?  Move right in to this 5 year NEW, 5 bd, 3.5 ba, 4400 sq ft home with one of the largest yards in Kirkwood.  Just SOME of the upgrades include:  wide plank wood floors, designer grade fixtures, stainless appliances, three zoned new HVAC...all accenting the modern open floorplan that buyers crave.  An extra-large family rm with stone gas fireplace perfect for entertaining or a relaxing evening in.  A large office, powder rm and mudroom round out the first floor.  The spacious upper level offers a gorgeous master suite with walk in custom closet and upgraded spa bath, laundry room, 3 additional bedrms and an extra-large double-sink bathroom with 2 separate bath/shower rooms and water closet.  The newly finished walk out lower level with full gym, custom wet bar, in-ceiling surround sound, custom 300+ bottle cedar wine cellar, 5th bedrm, and full bath expand this generous home.  Fenced in huge backyard, irrigation system, large deck, epoxy garage floor and so much more. Additional Rooms: Mud Room, Wine Cellar
#23038857

Kirkwood

611 Arminda Avenue

5 Beds

3 Baths

4,393 Sq.Ft.

$979,000

MLS#: 23038857
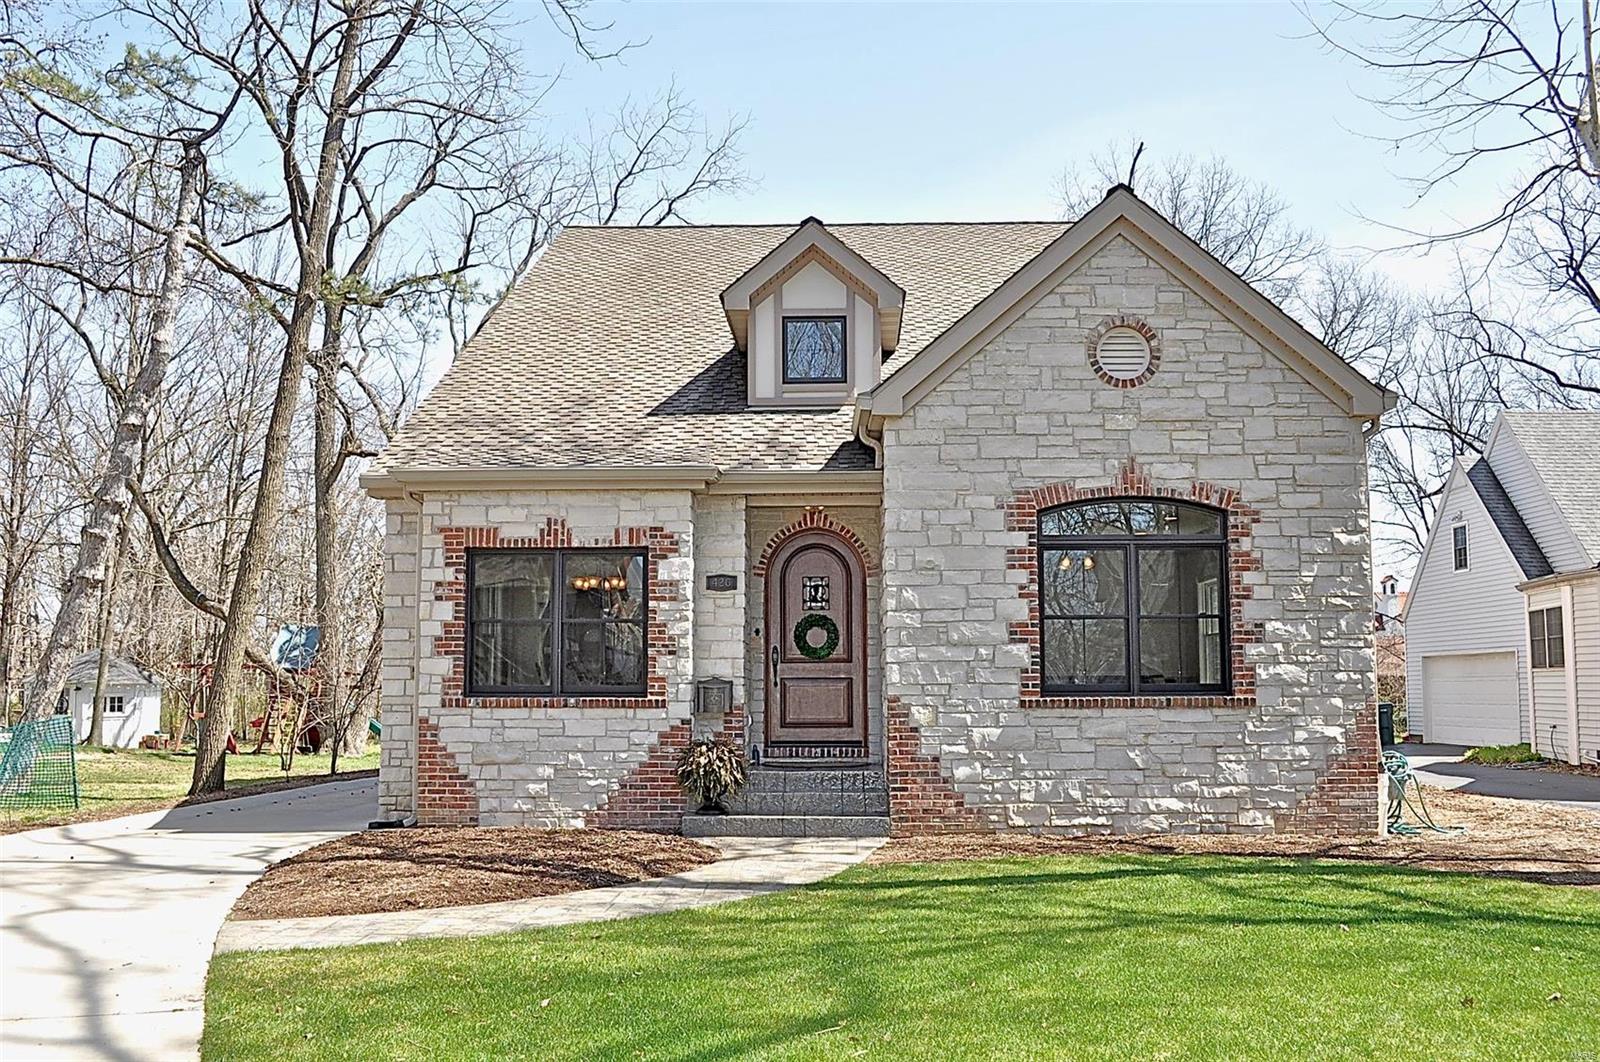
Spectacular, nearly new custom-built home, with all of the bells and whistles, presents a rare opportunity.  Special features include; two-story great room with brick and stone fireplace, gorgeous kitchen with eleven foot island of unpolished granite, Wolf stainless appliances, a butler’s pantry, vaulted ceilings in master bedroom with large custom closet and travertine stone bath.  The scraped oak hardwood flooring, custom cabinets, and wrought iron railings throughout, make for a classic feel. The private back patio off of the great room makes it a natural space for entertaining. There is an oversized three-car garage at the back of a gorgeous, large yard, just two blocks from downtown Kirkwood. Please see attached features document for a full list of details on the construction.
#18021069

Kirkwood

426 N Harrison Avenue

4 Beds

3 Baths

3,989 Sq.Ft.

$979,000

MLS#: 18021069
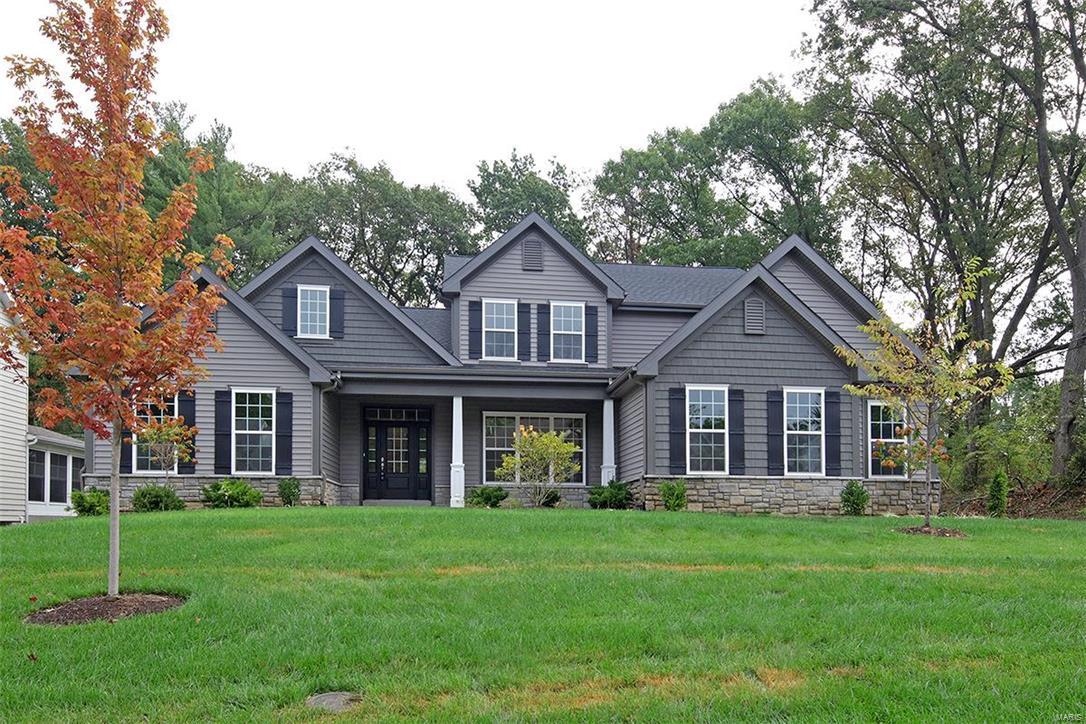
New Price! New construction by Freeman Homes now available in the highly sought after subdivision of Harwood Hills. This 1.5 story home boasts fresh, neutral décor, chefs kitchen and a main floor master suite. Lots of living space on the main floor featuring a main floor office, great room, dining room plus kitchen and hearth room. Hardwood floors on most of main floor. Upstairs you will find 3 spacious bedrooms (Jack and Jill bath plus en suite) Finished lower level with spacious rec room, half bath and plenty of storage. Three car side entry garage, great curb appeal, in-ground sprinkler system, private backyard with patio, fresh landscaping! Fabulous Kirkwood schools and located close to everything!
#17079898

Des Peres

1524 Breezeridge Drive

4 Beds

3 Baths

4,750 Sq.Ft.

$979,000

MLS#: 17079898
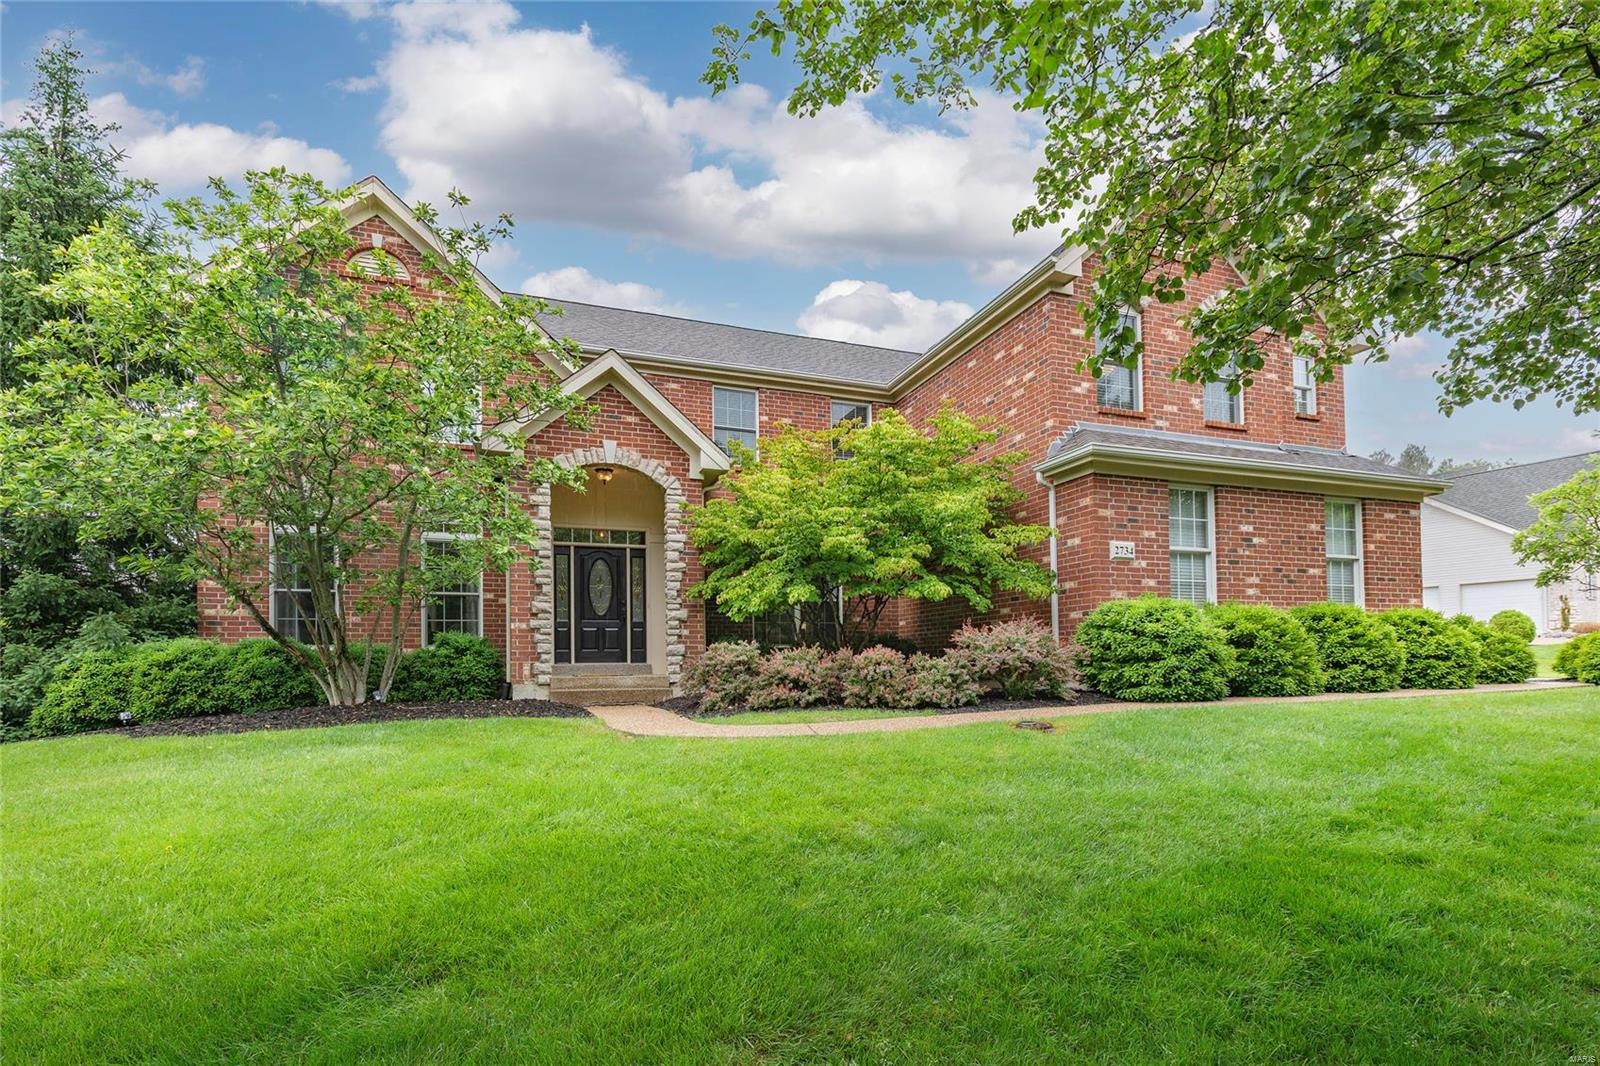
Spectacular 2sty situated on .49 acre lot, backing to trees, in the prestigious Wynncrest Subdivision. 4 Bed, 4.5 Bath showplace offers over 5,300 sqft of living space including LL. Extensive updates inside & out! 1st Floor finds: formal Dining & Living Room, Great Room with wall of windows & gas FP. Gorgeous Kitchen with island/breakfast bar, 42“ cabinets, granite, marble backsplash, SS appliances, walk-in pantry & Breakfast Room. Fantastic Sunroom & Main Floor Laundry! 2nd Floor finds: Loft, vaulted Master Ste with dual custom closets (2023) & luxury Bath; 3 add’l Beds, & 2 Baths. Features: zoned HVAC, newer flooring, updated molding & baseboards, recessed lighting, attached, drywalled, 3-car, security & irrigation systems & professionally landscaped yard. Walkout LL with terrific Rec Room, bar, Media Room, Bonus Room & 4th full Bath. Amazing for entertaining family & friends. Relax outside on the large composite deck and admire your private, park-like setting.
#24026068

Wildwood

2734 Wynncrest Manor Drive

4 Beds

4 Baths

5,350 Sq.Ft.

$979,000

MLS#: 24026068
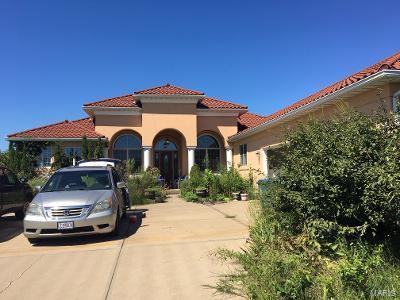
Custom Built Home on 15 Acres in Hillsboro. Very spacious home with main floor laundry. Attached 3 car garage. Metal building suitable for horses (stable). Fenced and there is a small pond. Geothermal & solar panels! This property is very suitable for subdividing & creating 14 custom homesites! Call for private viewing (appointments only).
#21008557

Hillsboro

100 Leon Hall Parkway

3 Beds

2 Baths

3,255 Sq.Ft.

$979,000

MLS#: 21008557

1 ... 622 623 624 625 626 ... 666
* Listings identified with the FMLS IDX logo come from FMLS and are held by brokerage firms other than the owner of this website. The listing brokerage is identified in any listing details. Information is deemed reliable but is not guaranteed. If you believe any FMLS listing contains material that infringes your copyrighted work please click here to review our DMCA policy and learn how to submit a takedown request. © 2024. First Multiple Listing Service, Inc.

Send a message

Message successfully sent.

Your message

What is 3 + 4 ?

Reason for contacting?

I agree to receive email communication and understand I can unsubscribe at any time.

I agree to be contacted by Rock Island Realty via call, email, and text for real estate services. To opt out, you can reply 'stop' at any time or reply 'help' for assistance. You can also click the unsubscribe link in the emails. Message and data rates may apply. Message frequency may vary. Privacy Policy

Sign Out

Virtual Assistant

Would you like to take the next step with this property? We can help you schedule a showing or virtual tour, or send you more details.

Yes, I would like more information.

Thank You for Your Reply, One of Our Agents will contact you as soon as possible

No, maybe later.

Thank you, you can always contact me via email, phone number or through the contact form.

Realhub AI

Lucy - Your AI-Powered Realtor

Update Your Temporary Password

Personalize your search

Enter your email and we'll notify you immediately when new listings match what you're looking for.

or enter email address

Already have an account ? Login here

Continue your home search

I agree to receive communications and understand I can unsubscribe at any time.

I agree to be contacted by Rock Island Realty via call, email, and text for real estate services. To opt out, you can reply 'stop' at any time or reply 'help' for assistance. You can also click the unsubscribe link in the emails. Message and data rates may apply. Message frequency may vary. Privacy Policy

Already have an account ? Login here

We use cookies

We use cookies primarily for analytics to enhance your experience. By accepting, you agree to our use of these cookies. You can manage your preferences or learn more about our cookies policy.
