Properties

Browse or get in touch to schedule a walkthrough.

  • Nearby me
Price range

Popular Features

Community Features

Association

Property Features

Waterfront

View

Exterior Features

Interior Features

Style

10000 properties match your criteria

Updated 1 minute ago

E-Alert name
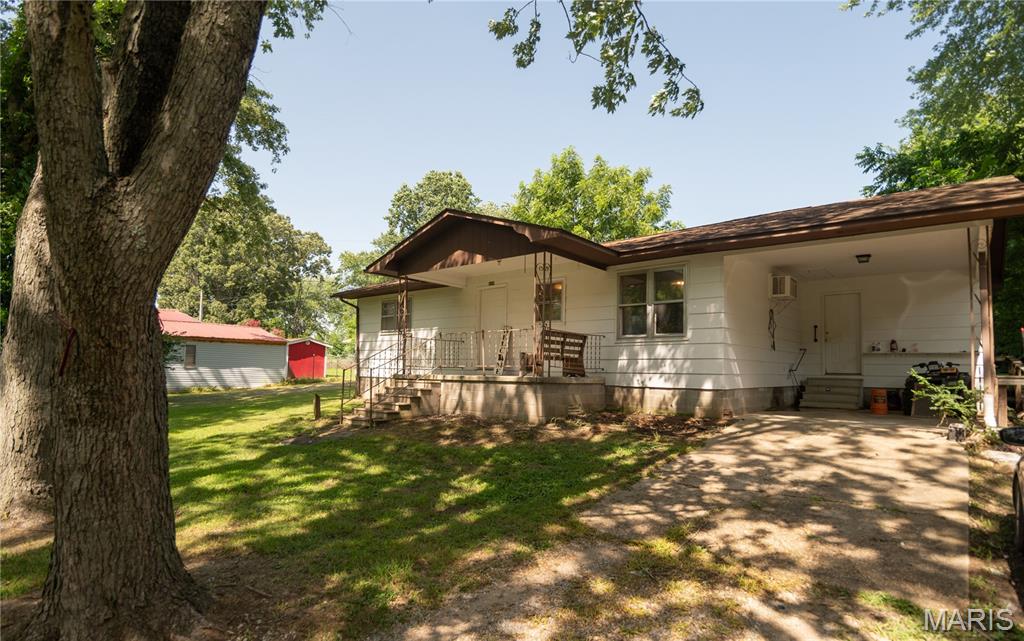
Affordable, comfortable, and full of charm! This 2 bedroom, 1 bathroom Bloomfield home is the perfect place to start your homeownership journey. With spacious living areas and an inviting feel throughout, this home offers plenty of room for relaxing or entertaining. A great starter home with endless possibilities to make it your own!
#26041911

Bloomfield

606 Guiling Street

2 Beds

1 Baths

1,072 Sq.Ft.

$85,000

MLS#: 26041911
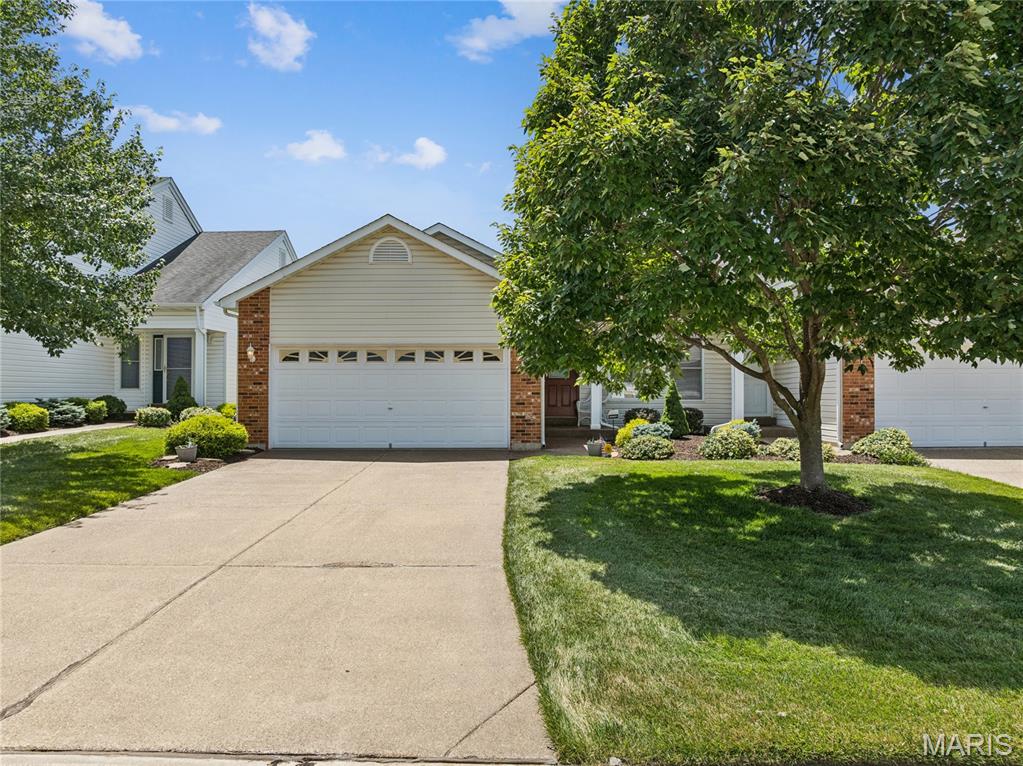
Discover an inviting residential opportunity at 227 Maryland DR 30A, OFLLN, MO 63366. Constructed in 2002, this condominium presents a ready-to-move-in condition, offering a seamless transition for its next occupant. The residence encompasses three well-proportioned bedrooms, providing ample private accommodations. Complementing the living spaces are three full bathrooms, one of which is appointed with a walk-in shower, enhancing daily convenience. Further enhancing the property's functionality are a dedicated laundry room, an attached garage for secure parking and storage, and a private patio, ideal for outdoor relaxation. The exterior architectural style of the condominium is a ranch, contributing to its approachable aesthetic. We invite you to schedule a private viewing to fully appreciate the professional appeal of this property.
#26041826

O'Fallon

227 Maryland Drive 30A

3 Beds

3 Baths

2,122 Sq.Ft.

$250,000

MLS#: 26041826
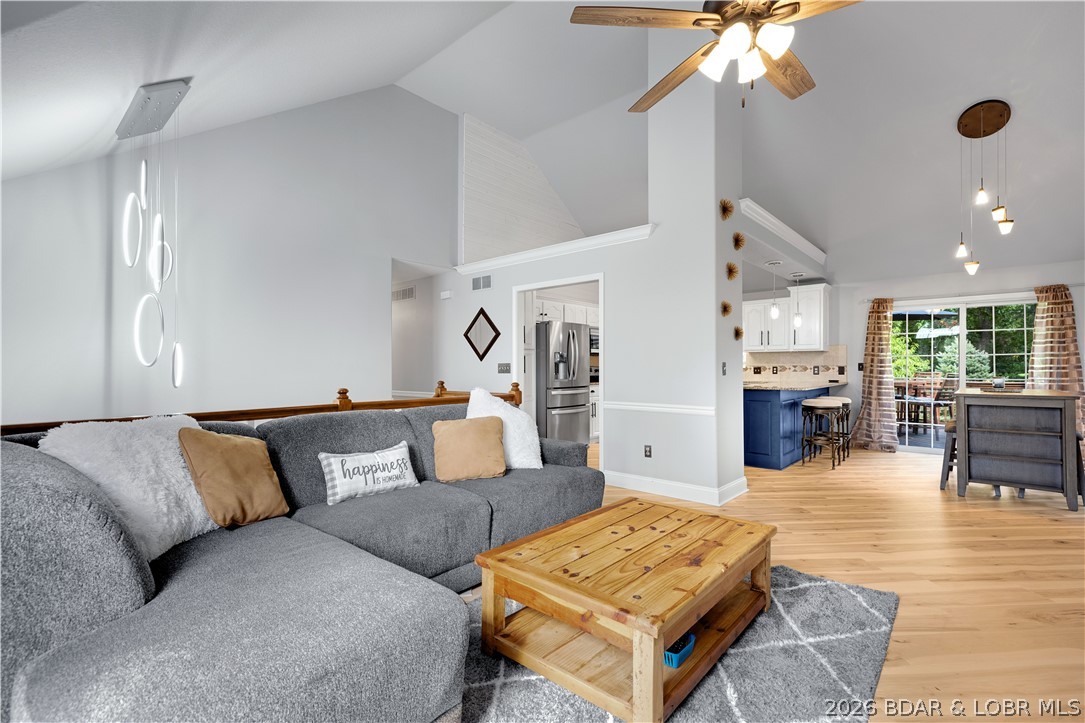
Discover this fantastic find in the heart of Osage Beach! This updated, split-level home combines a modern feel with a great layout. You'll love the vaulted ceilings, new premium flooring throughout and a captivating, wood burning fireplace. The kitchen is a dream with plenty of cabinet space & granite countertops, perfect for entertaining. The master suite offers a relaxing retreat w/ heated jacuzzi tub, double sinks with walk-in shower & closet. The lower level features a large family room & a half bath, which can easily be converted into a full bath. This home is truly move-in ready with a new hot water tank, roof, gutters, fascia, & soffit. The new front & back decks are ideal for outdoor living, & one is even equipped to handle a hot tub. 2 car garage is great for storage. Located in a quiet neighborhood, no HOA ,rental flexibility & at the end of a cul-de-sac just off Hwy 54. Minutes away from restaurants, the outlet mall, & the new Oasis at Lakeport. Bonus:lot next door is available for purchase, offering an opportunity for more space & privacy. This is a must-see for anyone looking for a stylish, updated home in a prime location.
#3588467

Osage Beach

694 Jordan Drive

3 Beds

2 Baths

1,874 Sq.Ft.

$387,500

MLS#: 3588467

Price reduced
Beautifully Remodeled Ranch Home in the Heart of Chesterfield

Be the first to live in this beautifully remodeled ranch home, thoughtfully updated from top to bottom with modern finishes and exceptional versatility. Located in the highly desirable Parkway Central School District, this spacious home offers comfort, convenience, and a fantastic location.

Home Features:

4 spacious bedrooms
3 full bathrooms
2 full kitchens
Finished walk-out basement designed as a private studio-style living space with its own kitchen and separate entrance
Attached 2-car garage
Granite countertops
Brand-new 20-mil luxury vinyl plank flooring throughout
Freshly painted interior
New plumbing and numerous additional updates throughout

A washer and dryer are included in the basement unit for tenant convenience; however, they are provided as-is and are not the owner's responsibility for repair or replacement.

Professionally managed by owners who take pride in maintaining the property, this home has been carefully renovated to provide a comfortable, high-quality living experience. We hope the next residents will enjoy everything this home has to offer and make it a wonderful place to call home.
#26037537

Chesterfield

24 Forest Crest Drive

4 Beds

3 Baths

1,488 Sq.Ft.

$3,500

MLS#: 26037537
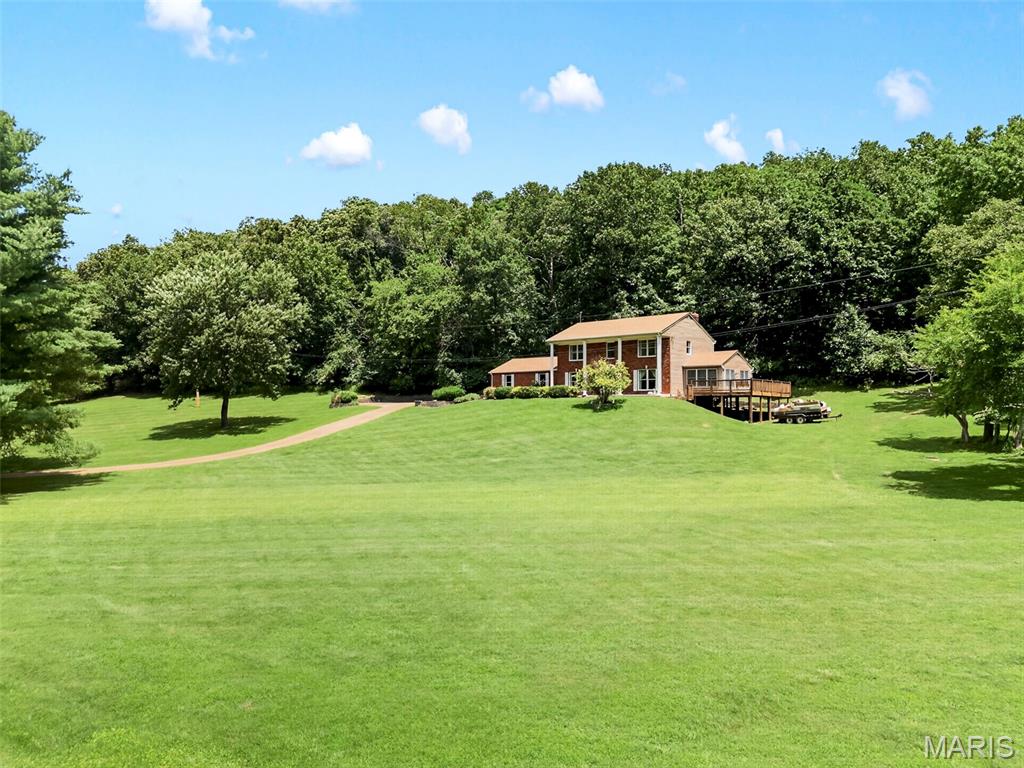
FIRST TIME ON THE MARKET!!! Equestrian Property Nestled on 6 picturesque acres in Wildwood within the award winning Rockwood School District, this two story residence offers an exceptional blend of Comfort and Privacy in one of Wildwood's most desirable settings!! It feels like HOME from the moment you step inside to this well maintained one owner, 4 bedroom, 2.5 bath spacious 2 Story. Main floor boasts open entry foyer, living and dining rooms, spacious family room with Wood Burning fireplace with built in surrounds on each side. Off of the living room you will find the sun room, which is perfect for an office, toy room, Reading Room, your options are endless. Open wet bar area off the family room, half bath, large breakfast room, planning desk, pantry, and door that walks out to your private backyard. Main floor laundry and closet space located off the 2 car attached garage. Second floor includes a spacious primary suite w/large walk-in his and hers closets, Soaking tub and Walk in Shower. The three secondary bedrooms are very roomy, the upstairs is complete with a full bath. Build your dream barn and bring your horses and chickens!! This picturesque property will not last long!! Home is in an estate and seller will not do any repairs. Being sold in AS IS Condition. House on the 3 acre parcel is for sale for $599,999 or purchase all 6 acres for $799,999 - 3 acre buildable lot 58 is for sale for $300,000
#26041957

Wildwood

3672 Hawks Rest Road

4 Beds

2 Baths

2,353 Sq.Ft.

$799,999

MLS#: 26041957
Price reduced
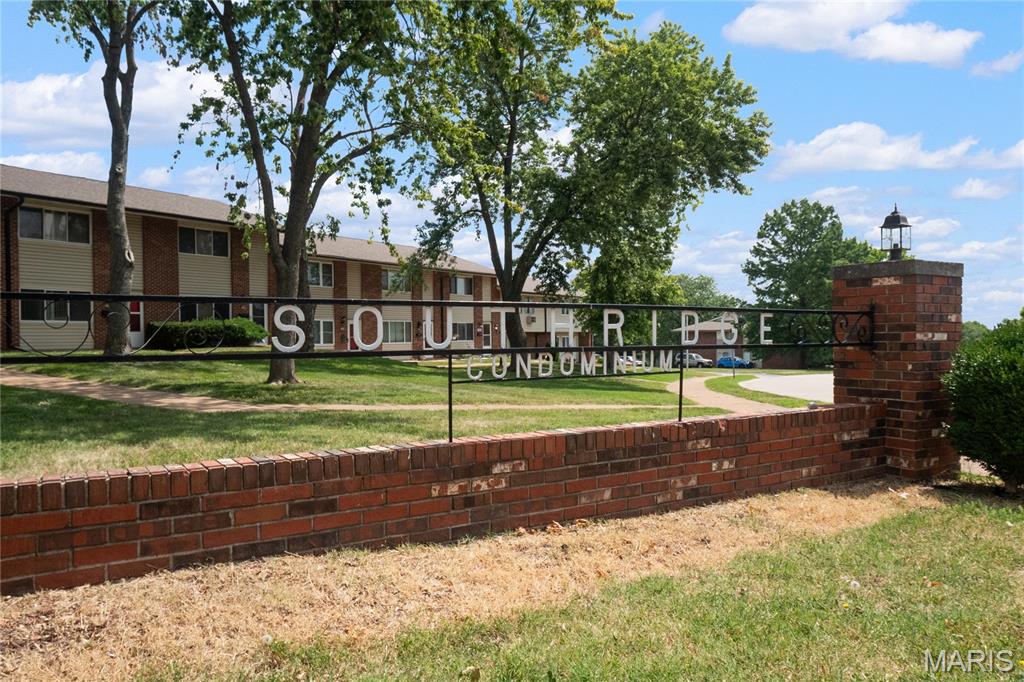
Welcome Home to 9929 Bunker Hill Dr. Unit C! This first floor, one bedroom, one bath condo is conveniently nestled in Southridge Condos just a minute away from HWY 55. Be Downtown for a St. Louis Cardinals Game in 15 minutes or enjoy all the shopping and dining options around the South County Mall in under 10 minutes. The HOA provides access to the clubhouse and inground pool, perfect for the heat of St. Louis summers. This all electric unit is perfect for first time homebuyers, downsizers, or those with busy lifestyles. Inside, you’ll find everything you need in this well maintained, low maintenance unit. The living area flows into the dining area with seamless access to the kitchen with breakfast bar, updated appliances & newer countertop. From the bedroom, there is access to the outside patio with additional storage. Imagine starting your day with coffee outdoors or winding down in your private, outdoor oasis. The bathroom features an updated vanity with great storage options, medicine cabinet and great lighting. Convenient on-site laundry is available just steps away. All this and a newly updated (June 2026) electrical panel for your peace of mind!  Why rent when you can own? This unit has already passed St. Louis County Residential Occupancy Inspection, making it truly move in ready. All it needs is your personal touch and to figure where the furniture goes. Schedule your showing today!
#26027182

St Louis

9929 Bunker Hill Drive C

1 Beds

1 Baths

666 Sq.Ft.

$85,000

MLS#: 26027182
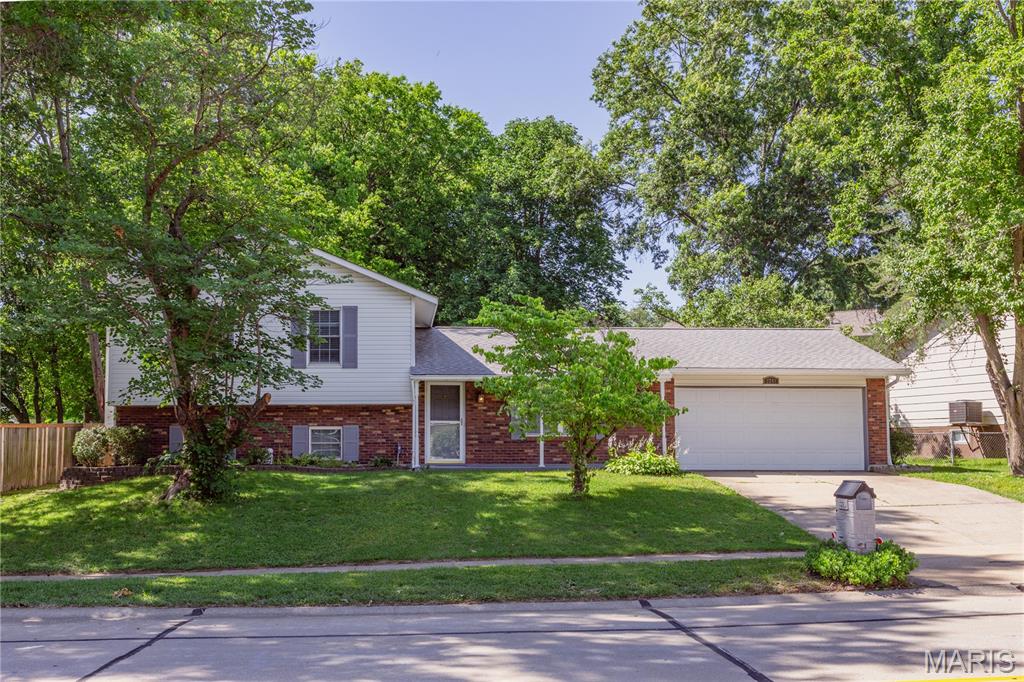
Welcome to this beautiful and spacious multi-level home designed with comfort, functionality, and everyday living in mind. Offering 4 bedrooms and 3 full bathrooms, this well-maintained home provides plenty of space for families of all sizes.
The lower-level family room features rich hardwood floors and a cozy fireplace, creating the perfect gathering space for relaxing or entertaining. Upstairs, you'll find the private primary suite complete with its own full bathroom, along with two additional bedrooms and a centrally located full bath. The main level offers a bright and inviting living room, a large kitchen with ample workspace, and a dining area ideal for family meals and entertaining. Just off the dining area, step into the screened-in sun porch and enjoy views of the large backyard, which backs to mature trees for added privacy, shade and a peaceful setting. A fourth bedroom and full bathroom are located just five steps down from the main level, making this area ideal for a teenager, college student, guest quarters, or a private home office. Additional highlights include an oversized 2-car garage, large driveway, mature shade trees and beautifully landscaped yard. The roof was replaced in 2016. 
One Year Home Warranty is provided by the Sellers for the Buyers first 12 months.
Conveniently located in the highly regarded Francis Howell North School District within the City of St. Charles, this home offers easy access to major highways, shopping, dining, and everyday amenities. Combining space, versatility, and an excellent location, this is a home you'll be proud to call your own.
#26038972

St Charles

2241 Graystone Drive

4 Beds

3 Baths

1,740 Sq.Ft.

$340,000

MLS#: 26038972
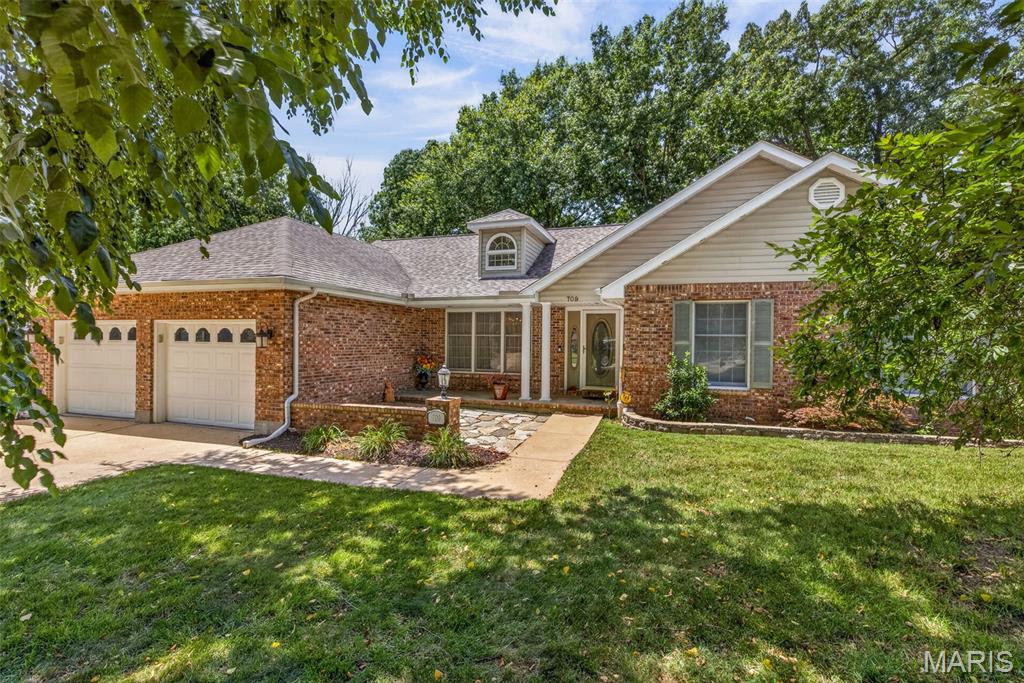
QUALITY, COMFORT & ELEGANCE ALL IN ONE!
Nestled on a gorgeous partially wooded lot in the highly sought-after Alexander Heights neighborhood, this custom ranch home offers exceptional living space, quality craftsmanship, and pride of ownership throughout.  
Features You'll Love:
Open-concept floor plan with welcoming foyer
Formal dining room and spacious great room
Stately brick wood-burning fireplace with beautiful natural light
Large eat-in kitchen with granite countertops, stainless appliances, wall oven, and oversized pantry
Stunning sunroom with hardwood floors and floor-to-ceiling windows
Low-maintenance deck overlooking the peaceful backyard
3 bedrooms and 2 full baths on the main level
Finished walkout lower level with second fireplace and full bath
Expansive family room perfect for entertaining
Bonus room ideal for a home office, craft room, workout space, or possible 4th bedroom
Large storage and closet space throughout
Whether you're hosting holiday gatherings, enjoying a quiet morning in the sunroom, or relaxing by one of the two fireplaces, this home offers the perfect blend of warmth, functionality, and style.
Timeless design. Exceptional location. Move-in ready.
#26042032

Festus

709 Jerome Drive

4 Beds

3 Baths

3,800 Sq.Ft.

$410,000

MLS#: 26042032
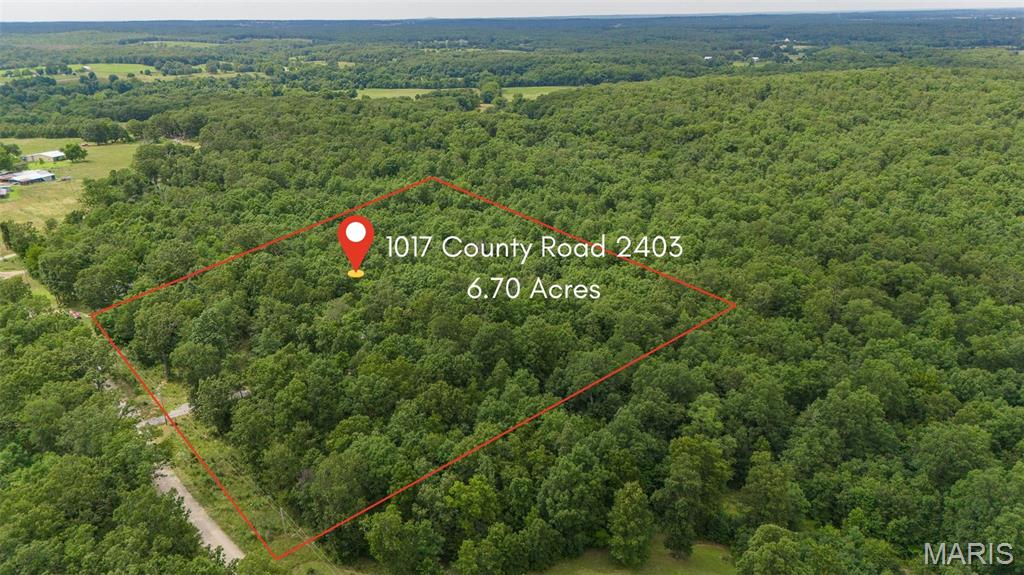
Escape to the peace and privacy of this beautiful 6.7 m/l wooded acres just minutes from Salem! This property is ready for your vision with an established gravel driveway, well, and electric already on site, a firepit area, and an ideal space to park your RV, making it easy to start building. Whether you're dreaming of a custom home, a manufactured home, or a private weekend retreat, the possibilities are endless. Enjoy the freedom of no restrictions while surrounded by mature trees and nature, all with the convenience of being just a short drive from town. No sewer is currently on site. Don't miss this incredible opportunity to create your own private oasis!
#26040538

Salem

1017 County Road 2403

None Beds

None Baths

6.7 acres

$74,900

MLS#: 26040538
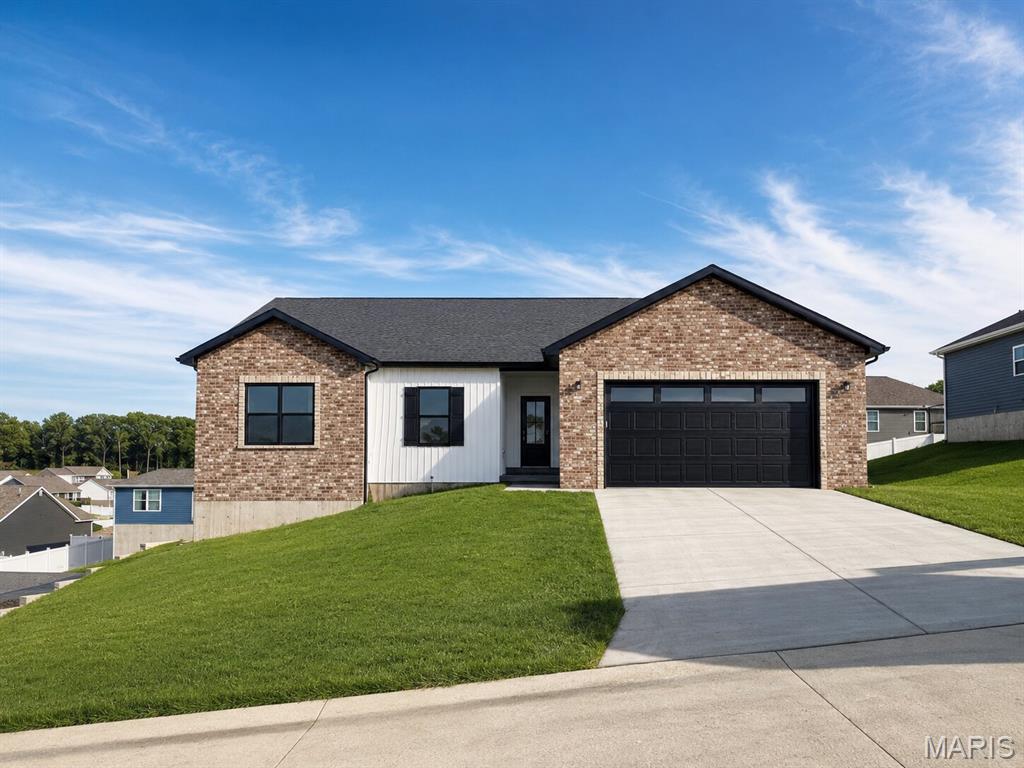
COMING SOON! HOME IN PROGRESS! #UNIONMO. Park Place proudly presents a quality-crafted new construction ranch home by ELS Homes, a trusted local builder. This thoughtfully designed 3 bedroom, 2 bathroom home (Ellington Plan) sits on a desirable lot and offers both style and functionality throughout.
The kitchen features white cabinetry with crown molding, granite countertops, and a center island with bar seating, all flowing seamlessly into the open concept dining and living areas. Nine foot ceilings enhance the spacious feel, while the laundry room is conveniently located at the garage entry.
Off the dining area, a single exterior door with full glass and integrated blinds leads to a nice-sized deck, perfect for outdoor enjoyment. The great room is highlighted by luxury vinyl plank flooring in brown tones and an elegant stair rail system leading to the lower level.
The primary suite offers a comfortable retreat with a large walk-in closet and a spacious bathroom featuring a white marble-topped vanity and a private shower with a glass door. The second and third bedrooms are well-sized and located near the hall bathroom, which has a tub-and-shower combination.

The walk-out basement includes a bathroom rough-in, exterior door, and excellent potential for future finishing.

Notable upgrades include nine-foot ceilings throughout, black windows, black gutters & soffit/fascia, white board and batten siding on the front with a brick skirt on both ends of the home, an upgraded lighting package, trim package, black hardware and fixtures, a craftsman-style front entry door, and an oversized two-car garage that is insulated and drywalled and has a black door.

Quality construction, thoughtful upgrades, and local craftsmanship come together beautifully in this Park Place home.  ELS HOMES - LOCAL BUILDER AT ITS FINEST - #ELSHOMES - DON’T MISS THIS ONE.
#26018885

Union

111 Ventnor Avenue

3 Beds

2 Baths

1,548 Sq.Ft.

$325,000

MLS#: 26018885
Price reduced
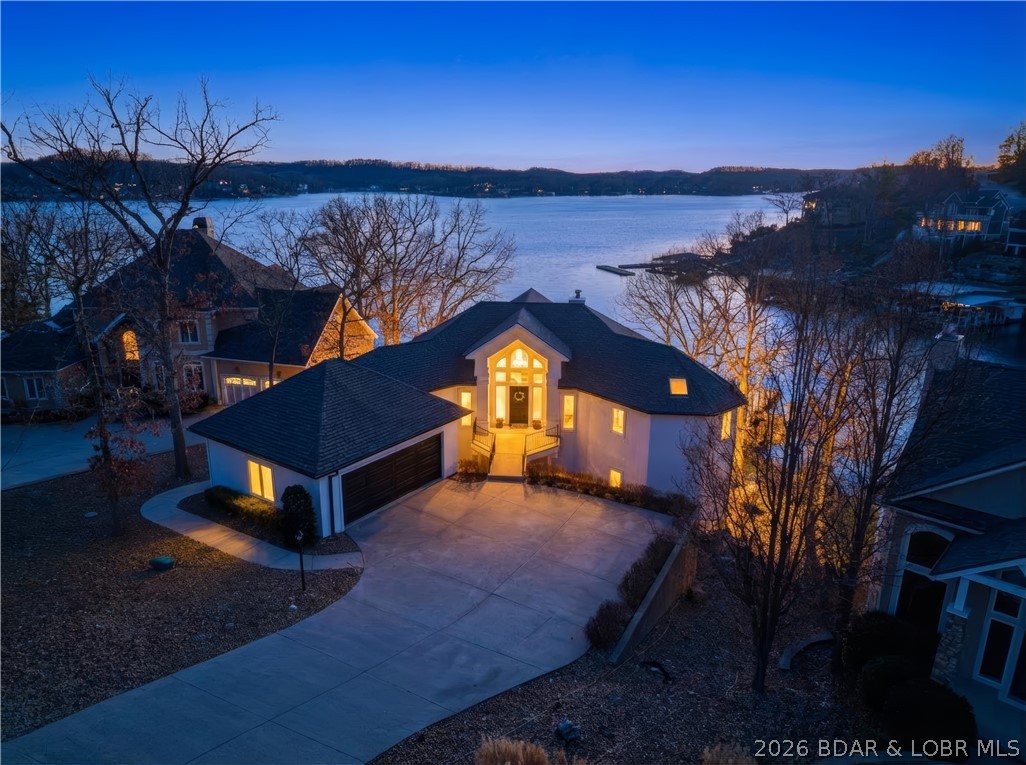
Experience unparalleled lakeside luxury in this fully remodeled masterpiece designed by Harris Interiors. Perfectly positioned on a rare flat lot just 10 steps to the water, this exquisite home offers effortless access to a cove-protected cruiser dock and breathtaking main-channel views from every bedroom. Featuring 5 bedrooms, including 3 private en-suites, and 5.5 beautifully updated bathrooms, this residence blends modern sophistication with relaxed lake living. Walls of windows showcase panoramic water views, while the open layout elevates both comfort and style. Outside, the expansive lot provides exceptional parking—an uncommon luxury on the lake. Located in the prestigious Village of Four Seasons, residents enjoy premium amenities including indoor and outdoor pools, a fitness center, and pickleball courts. This is lakeside living at its finest—move-in ready, impeccably designed, and truly one-of-a-kind.
#3588432

Four Seasons

1330 Palisades Drive

5 Beds

5 Baths

3,702 Sq.Ft.

$1,850,000

MLS#: 3588432
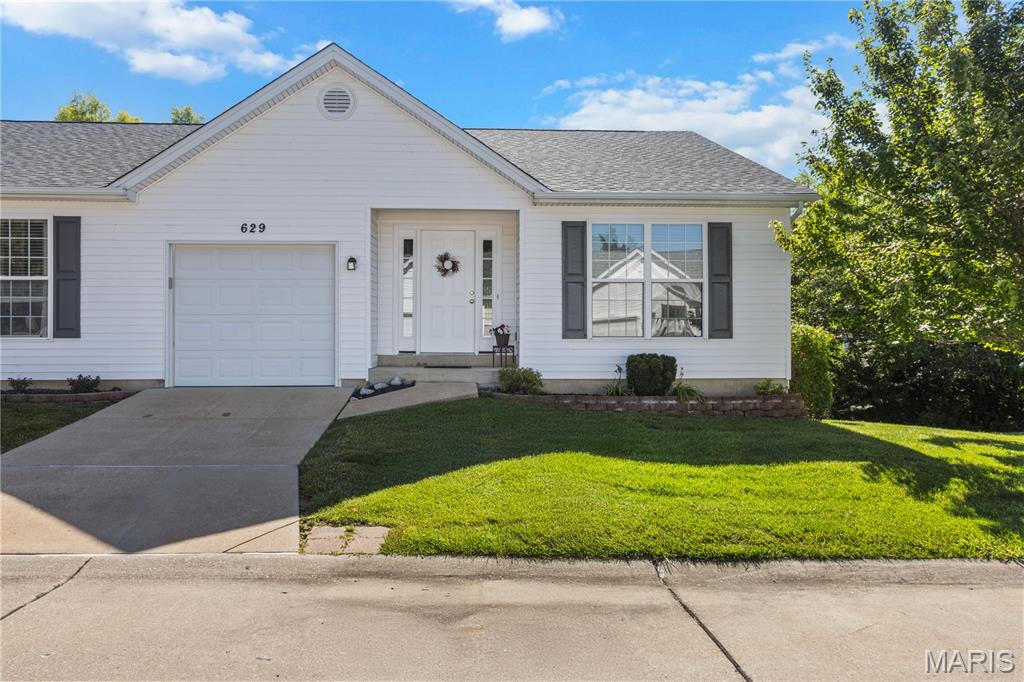
Fabulous & affordable age-in-place villa ready for its next owner!  This ranch has so much to offer and it begins outside-- with a field adjacent to the south, it's the ONLY home in the community without a neighbor on one side!  Inside, you can do all of your living on the main level, which features an entry foyer, an open floorplan with vaulted ceilings in the kitchen & great room, laundry closet, primary bedroom with full bath (which includes a walk-in shower with shower seat), a secondary bedroom with walk-in closet, and a hall bath with shower/tub combo.  The main level is not only highlighted by the private & relaxing covered deck backing to trees, but also the kitchen which showcases a pantry, ample cabinet & counter space, and new stainless steel appliances-- all of which stay with the home!  The finished walk-out lower level nearly doubles the home's livable square footage and offers ceramic tile floors, a half bathroom, plenty of storage space, and a covered patio.  Don't forget:  1yr old roof, 1 car attached garage, newer water heater, and newer Culligan water softener. Want more?  Washer & dryer, and secondary refrigerator and microwave in the storage space all stay with the home!
#26040347

Pacific

629 Pacific Estates Drive

2 Beds

2 Baths

1,700 Sq.Ft.

$176,500

MLS#: 26040347
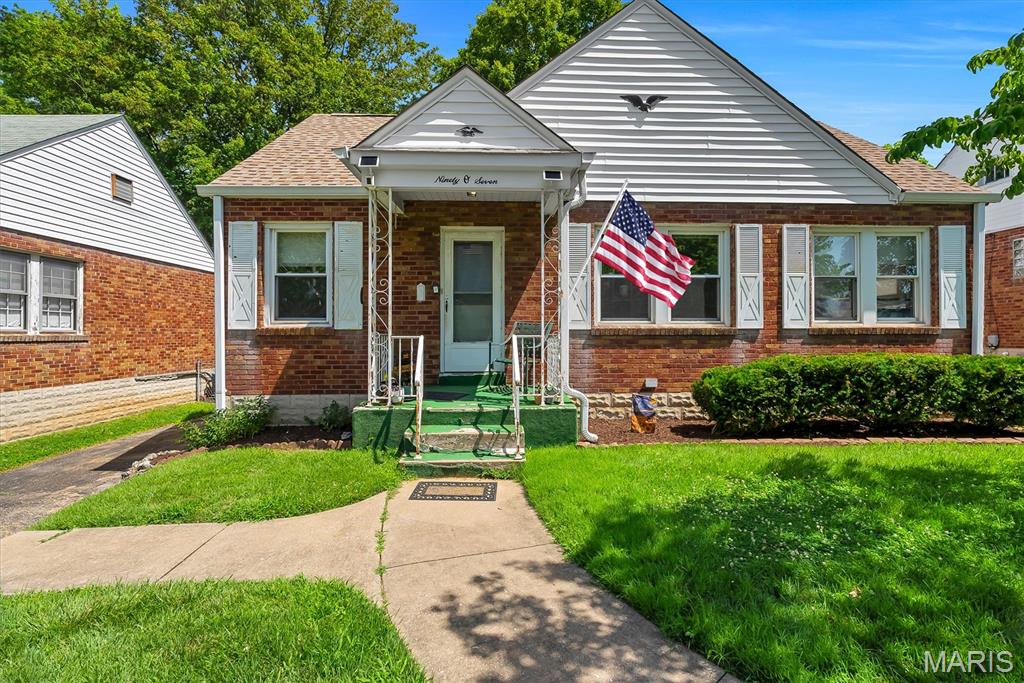
Welcome to 9007 Osage Lane in Overland! This charming 3-bedroom, 1-bath all brick ranch offers comfortable one-level living in the desirable Sycamore Lane Subdivision. Inside, you’ll find beautiful original hardwood floors, spacious bedrooms, and abundant natural light throughout. The functional floor plan creates a warm and inviting atmosphere, and a beautiful sunroom overlooking the backyard provides the perfect space to relax and enjoy the view year-round. The detached garage provides additional storage and parking. Enjoy the level backyard, perfect for outdoor activities, gardening, or relaxing evenings at home. Conveniently located in the Ritenour School District, this property is just minutes from shopping, dining, parks, and major highways. Whether you’re a first-time homebuyer, downsizing, or searching for an investment opportunity, this well-maintained home is full of potential and classic charm. Don’t miss your chance to own this wonderful Overland property!
#26039548

St Louis

9007 Osage Lane

3 Beds

1 Baths

1,248 Sq.Ft.

$175,000

MLS#: 26039548
Price reduced
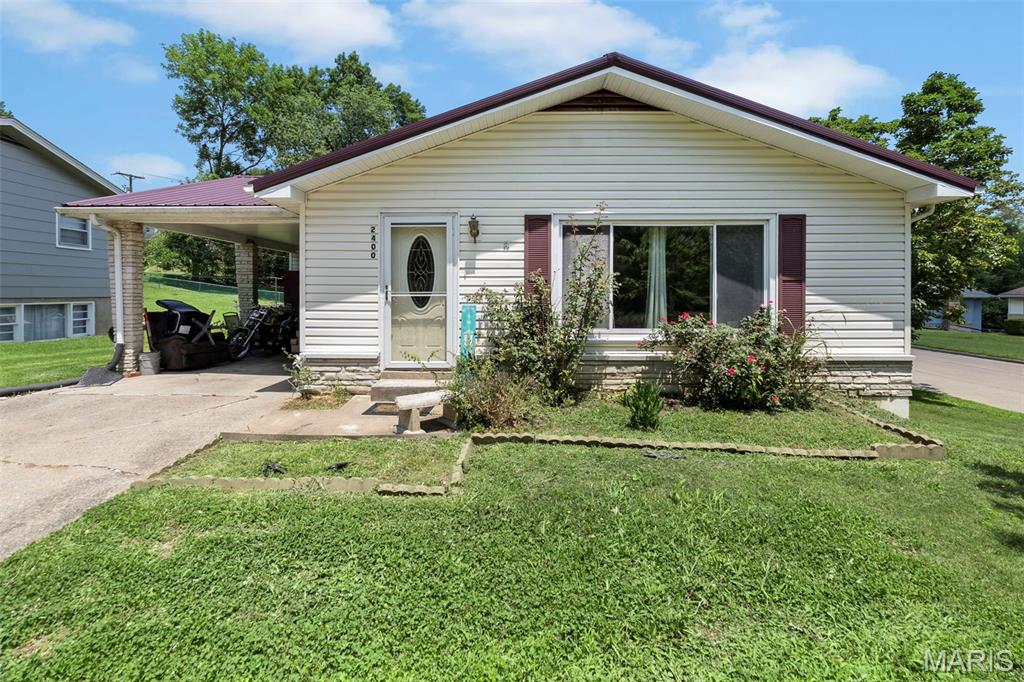
Estate sale offering a great opportunity for buyers looking to add personal touches and create value. Conveniently located near Alma Schrader Elementary School and Dennis Scivally Park, this home features a full basement, spacious yard, and easy access to shopping and amenities. Whether you're a first-time buyer, downsizing, or searching for a project with potential, this property offers a solid foundation to make it your own. Home is being sold as-is; seller will make no repairs or inspections.
#26038755

Cape Girardeau

2400 Albert Rasche Drive

3 Beds

2 Baths

1,175 Sq.Ft.

$200,000

MLS#: 26038755
Price reduced
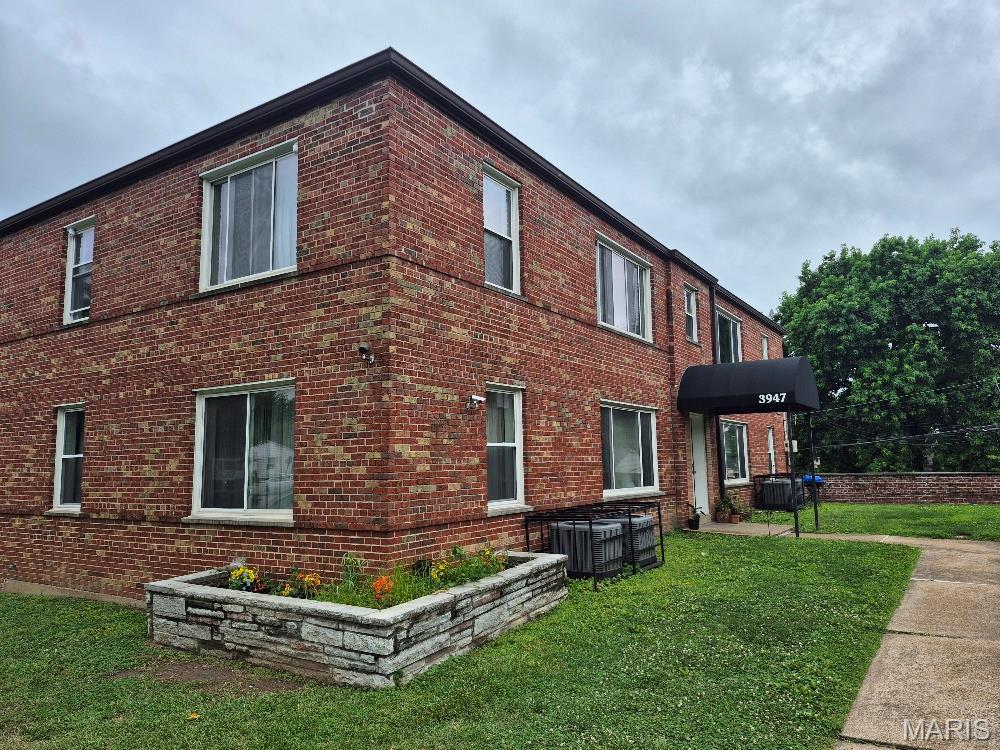
Welcome home to 3947 Jamieson Ave., Unit 2W, St. Louis, MO 63109! This charming 2-bedroom, 1-bath second-floor apartment is located in the heart of beautiful South City and offers the perfect blend of comfort and convenience. The unit features a dedicated washer and dryer, one garage parking space plus ample street parking, and a private storage locker for additional space. Rent includes water, sewer, and trash service, helping simplify your monthly expenses.  Enjoy easy access to local restaurants, shopping, parks, and all that the desirable St. Louis Hills/Southampton area has to offer.  All applicants must complete a background check, credit check, and employment verification as part of the screening process. Applicants with prior evictions will not be considered. This pet-friendly property welcomes your furry companions with a $500 pet deposit. Move-in requirements include first month's rent and a $1,300 security deposit. No smoking unit.
#26041875

St Louis

3947 Jamieson Avenue 2W

2 Beds

1 Baths

850 Sq.Ft.

$1,175

MLS#: 26041875

1 ... 618 619 620 621 622 ... 666
* Listings identified with the FMLS IDX logo come from FMLS and are held by brokerage firms other than the owner of this website. The listing brokerage is identified in any listing details. Information is deemed reliable but is not guaranteed. If you believe any FMLS listing contains material that infringes your copyrighted work please click here to review our DMCA policy and learn how to submit a takedown request. © 2024. First Multiple Listing Service, Inc.
 - property

Send a message

Message successfully sent.

Your message

What is 3 + 4 ?

Reason for contacting?

I agree to receive email communication and understand I can unsubscribe at any time.

I agree to be contacted by Rock Island Realty via call, email, and text for real estate services. To opt out, you can reply 'stop' at any time or reply 'help' for assistance. You can also click the unsubscribe link in the emails. Message and data rates may apply. Message frequency may vary. Privacy Policy

Sign Out

Virtual Assistant

Would you like to take the next step with this property? We can help you schedule a showing or virtual tour, or send you more details.

Yes, I would like more information.

Thank You for Your Reply, One of Our Agents will contact you as soon as possible

No, maybe later.

Thank you, you can always contact me via email, phone number or through the contact form.

Realhub AI

Lucy - Your AI-Powered Realtor

Update Your Temporary Password

Personalize your search

Enter your email and we'll notify you immediately when new listings match what you're looking for.

or enter email address

Already have an account ? Login here

Continue your home search

I agree to receive communications and understand I can unsubscribe at any time.

I agree to be contacted by Rock Island Realty via call, email, and text for real estate services. To opt out, you can reply 'stop' at any time or reply 'help' for assistance. You can also click the unsubscribe link in the emails. Message and data rates may apply. Message frequency may vary. Privacy Policy

Already have an account ? Login here

We use cookies

We use cookies primarily for analytics to enhance your experience. By accepting, you agree to our use of these cookies. You can manage your preferences or learn more about our cookies policy.
