Properties

Browse or get in touch to schedule a walkthrough.

  • Nearby me
Price range

Popular Features

Community Features

Association

Property Features

Waterfront

View

Exterior Features

Interior Features

Style

10000 properties match your criteria

Updated 1 minute ago

E-Alert name
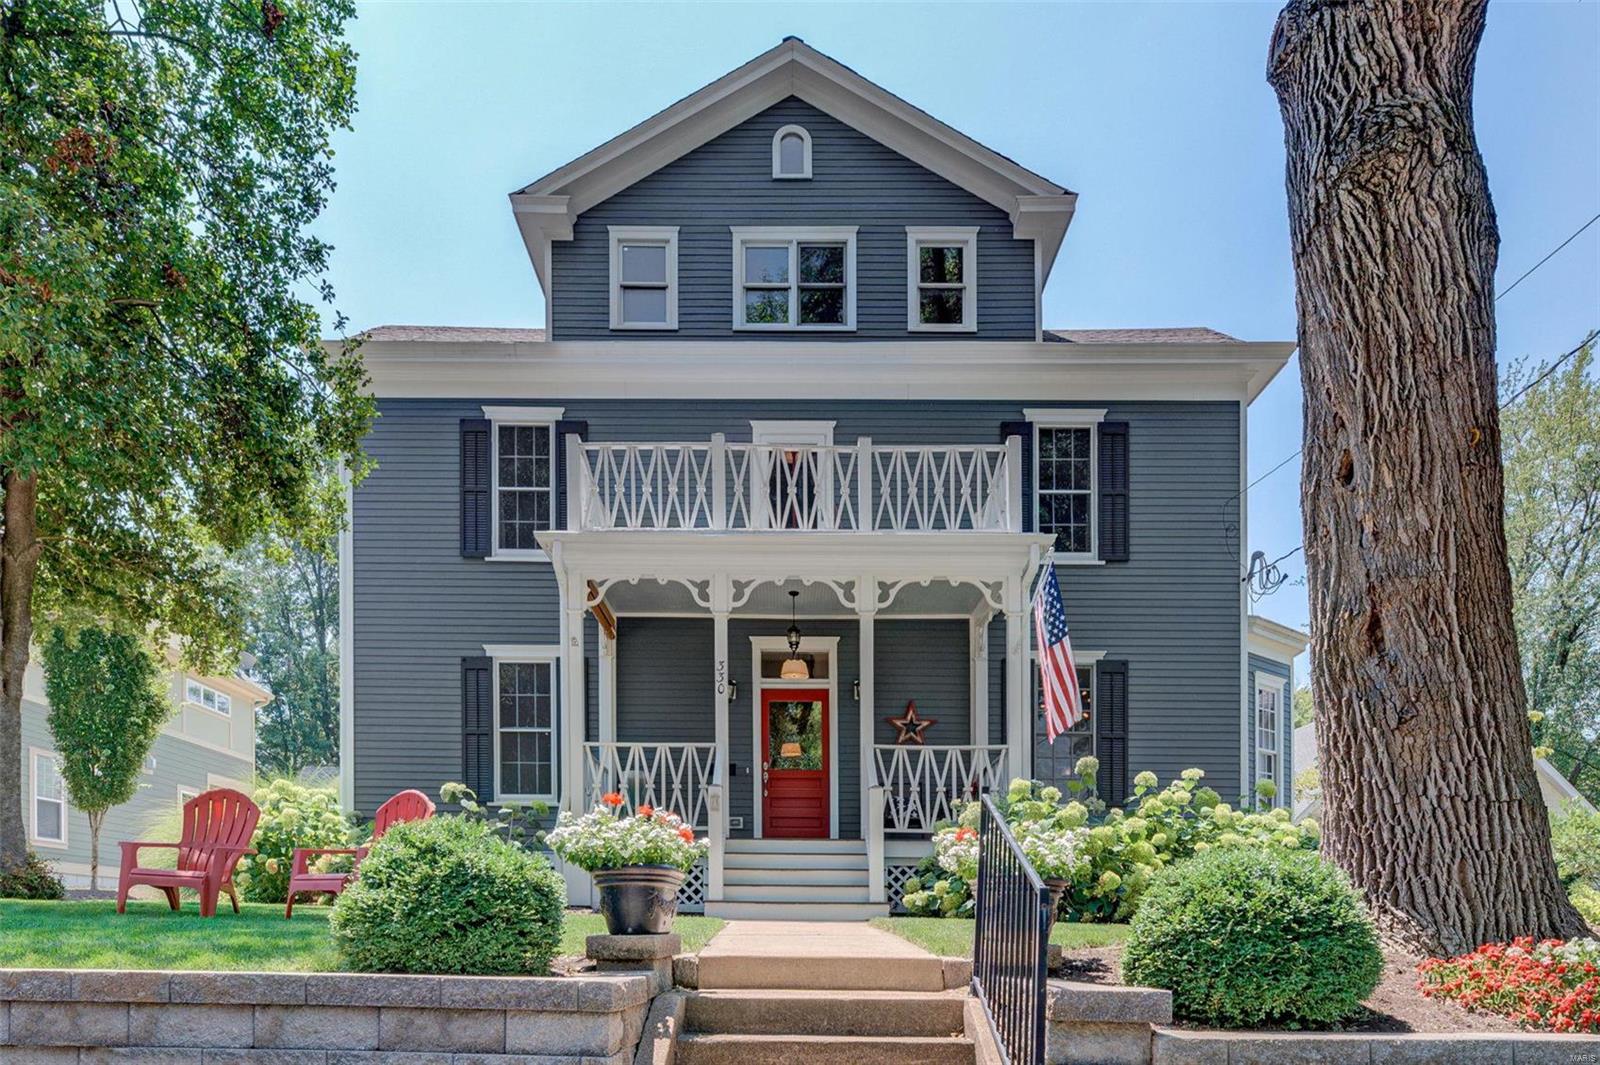
Charming historical Kirkwood home thoughtfully renovated for today’s lifestyle. Beautiful renovation from the welcoming 2 story front porch to the interior living space. Gracious entry foyer & center hall plan with Dining Rm & Living Rm. Exemplary architectural details: 10 ft ceilings, pocket doors, custom millwork, b/in bookcases & wood floors. Gourmet kitchen features gray cabinetry, marble counters, Stainless appliances, gas cooktop, center island & breakfast bar. Kitchen opens to the Family Rm with window seat & gas fireplace flanked by bookcases. Just off the LR is the Den opening to the fabulous screened porch. Main fl laundry & 1/2 bath complete the main level. Light filled Master Ste includes walk in closet, stylish bath with double sinks, tub & w/in shower. 2 add. bedrms & full hall bath on the 2nd level. 3rd level features large rec rm, 4th bedrm & full bath. 2 car gar/carriage house with semi-finished space above. James Hardie siding on main home. Walk to Downtown Kirkwood! Additional Rooms: Mud Room
#21052438

St Louis

330 E Adams Avenue

4 Beds

3 Baths

3,549 Sq.Ft.

$985,000

MLS#: 21052438
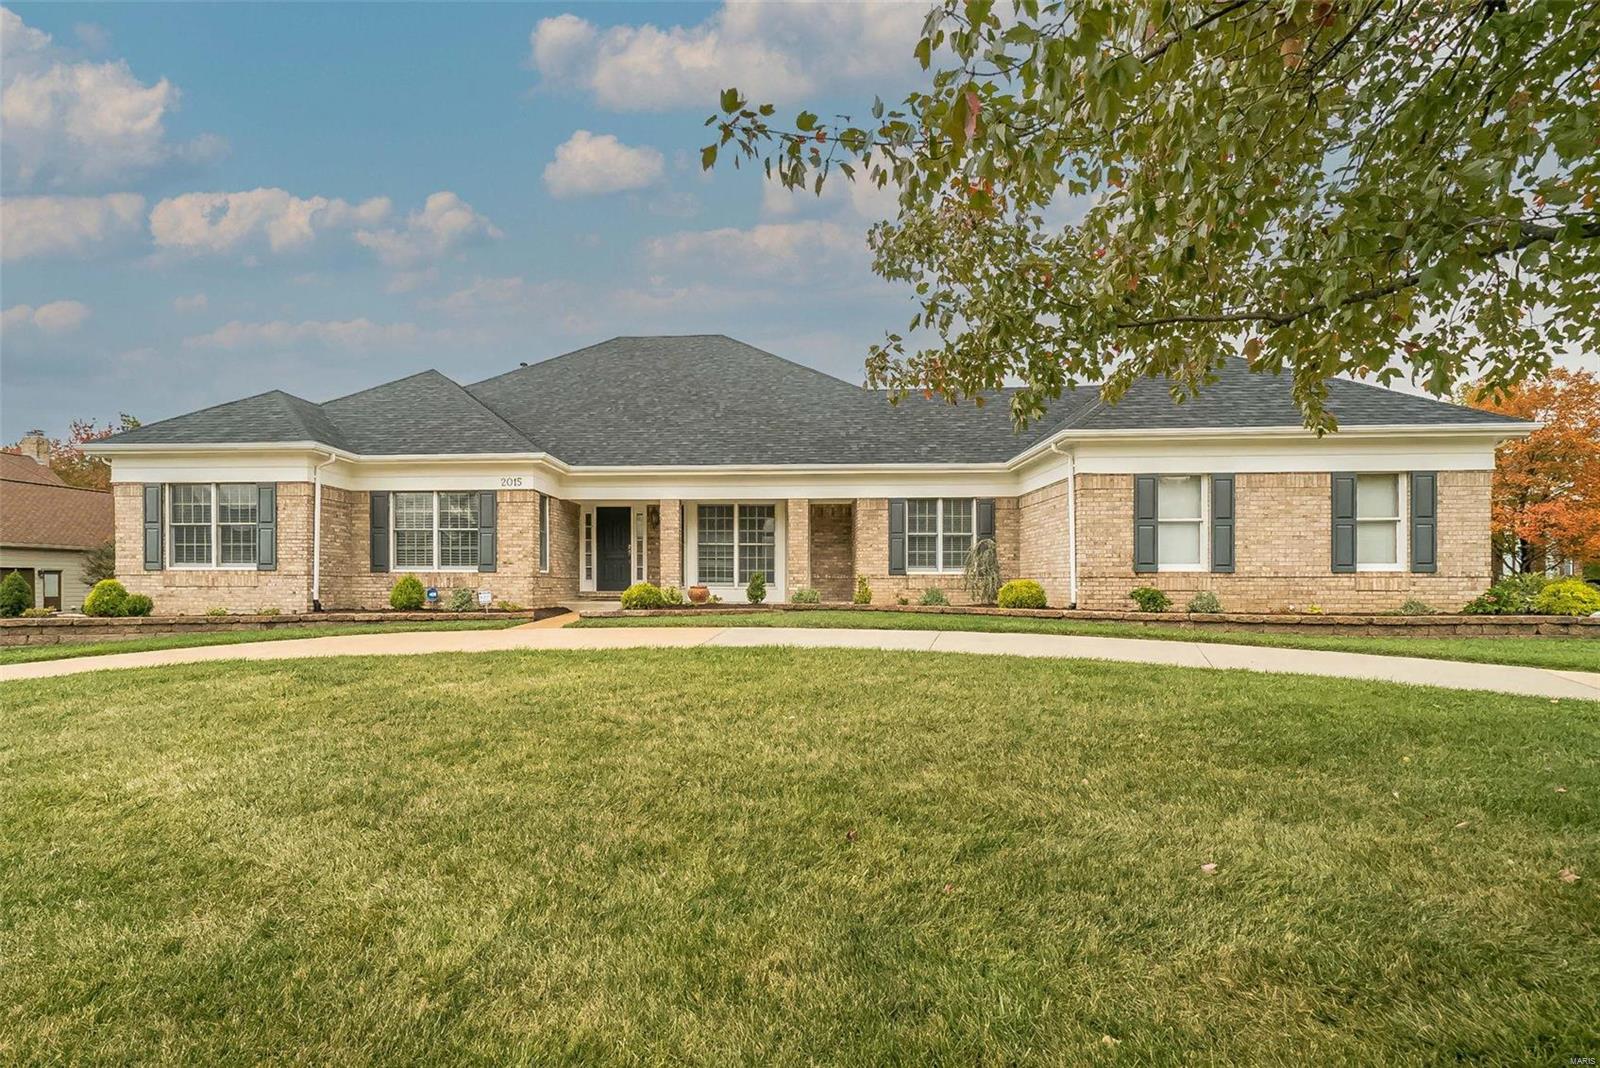
Discover luxury living in this stunning all-brick ranch located in prestigious Brook Hill Estates! The circle driveway makes every arrival an elegant experience. With 3 beds, 3.5 baths, and 4700 sf of finished living space, this gem is an architectural masterpiece lined with modern conveniences! Spectacular angles, soaring ceilings & open floor plan create an atmosphere ideal for entertaining! Dazzling gourmet kitchen with expansive breakfast bar, custom cabinets & newer appliances. Glorious great room accentuated by brick f/p. Owner's suite with WIC & gorgeous update bath with heated tile floor for your indulgence! Basement offers enormous rec room, 2 bonus rooms & full bath. Step into the landscaped backyard paradise, complete with BBQ grill and a covered gazebo for outdoor enjoyment. Nestled on over 1/2 acre lot with sprinkler system. Roof, both ACs and Furnaces are 1 year new. Located in award-winning Parkway School District, this home is the epitome of sophistication and comfort!
#23064654

Chesterfield

2015 Brook Hill Court

3 Beds

3 Baths

4,698 Sq.Ft.

$985,000

MLS#: 23064654
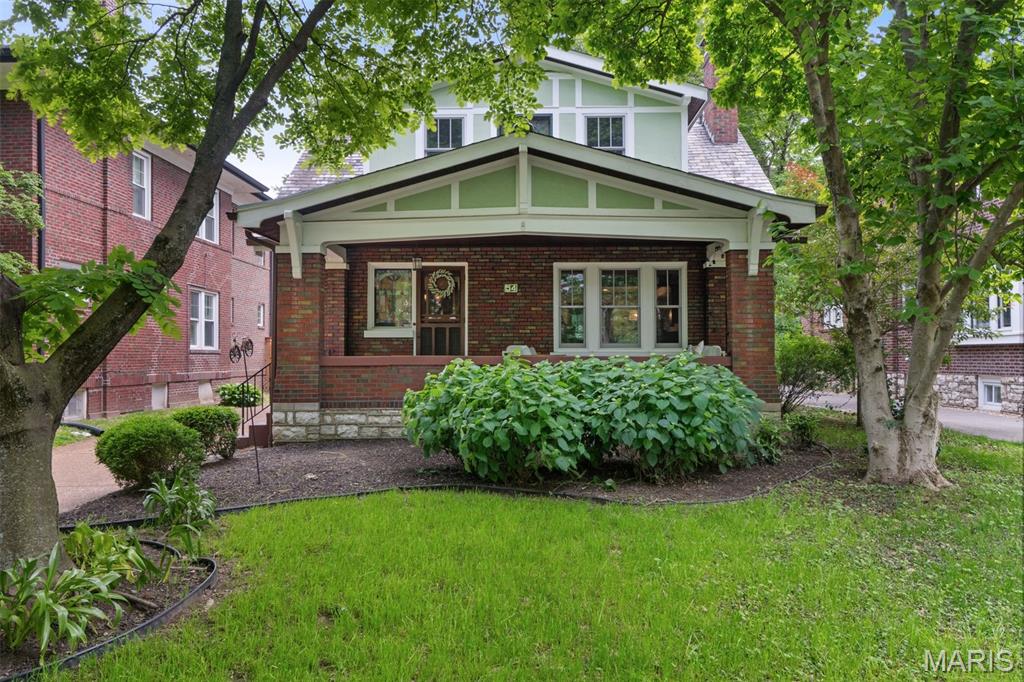
Home sold with multiple offers. Some storm damage addressed via insurance claim. In the heart of Clayton, this beautifully restored bungalow home blends timeless charm with smart updates - just minutes from Forest Park, great shops and restaurants, Washington University, and 3 of the best elementary schools in the state. The spacious front porch invites you into a warm, light-filled interior featuring original millwork, gleaming hardwoods, exceptional period stained glass windows, and built-ins that celebrate the home's Arts & Crafts heritage. The living room, anchored by a handsome fireplace, flows easily into the dining room and an updated, sunlit kitchen with custom cabinetry, luxe stone counters, a walk-in pantry, and designer appliances. A cozy den and powder room round out the main floor. Upstairs offers three bedrooms, a bonus sunroom/office, and a newly renovated bath with a large shower and separate soaking tub. A partially finished lower level offers an option for a guest space/4th bedroom or play room and with a stylish second full bath.  The lovely backyard, two-car garage, plus direct access and great views over Concordia Park make this home as functional as it is beautiful. This home is a true Clayton classic - come see for yourself why the sense of community in this neighborhood is second to none anywhere in STL!
#25030504

Clayton

54 Arundel Place

3 Beds

2 Baths

2,841 Sq.Ft.

$985,000

MLS#: 25030504
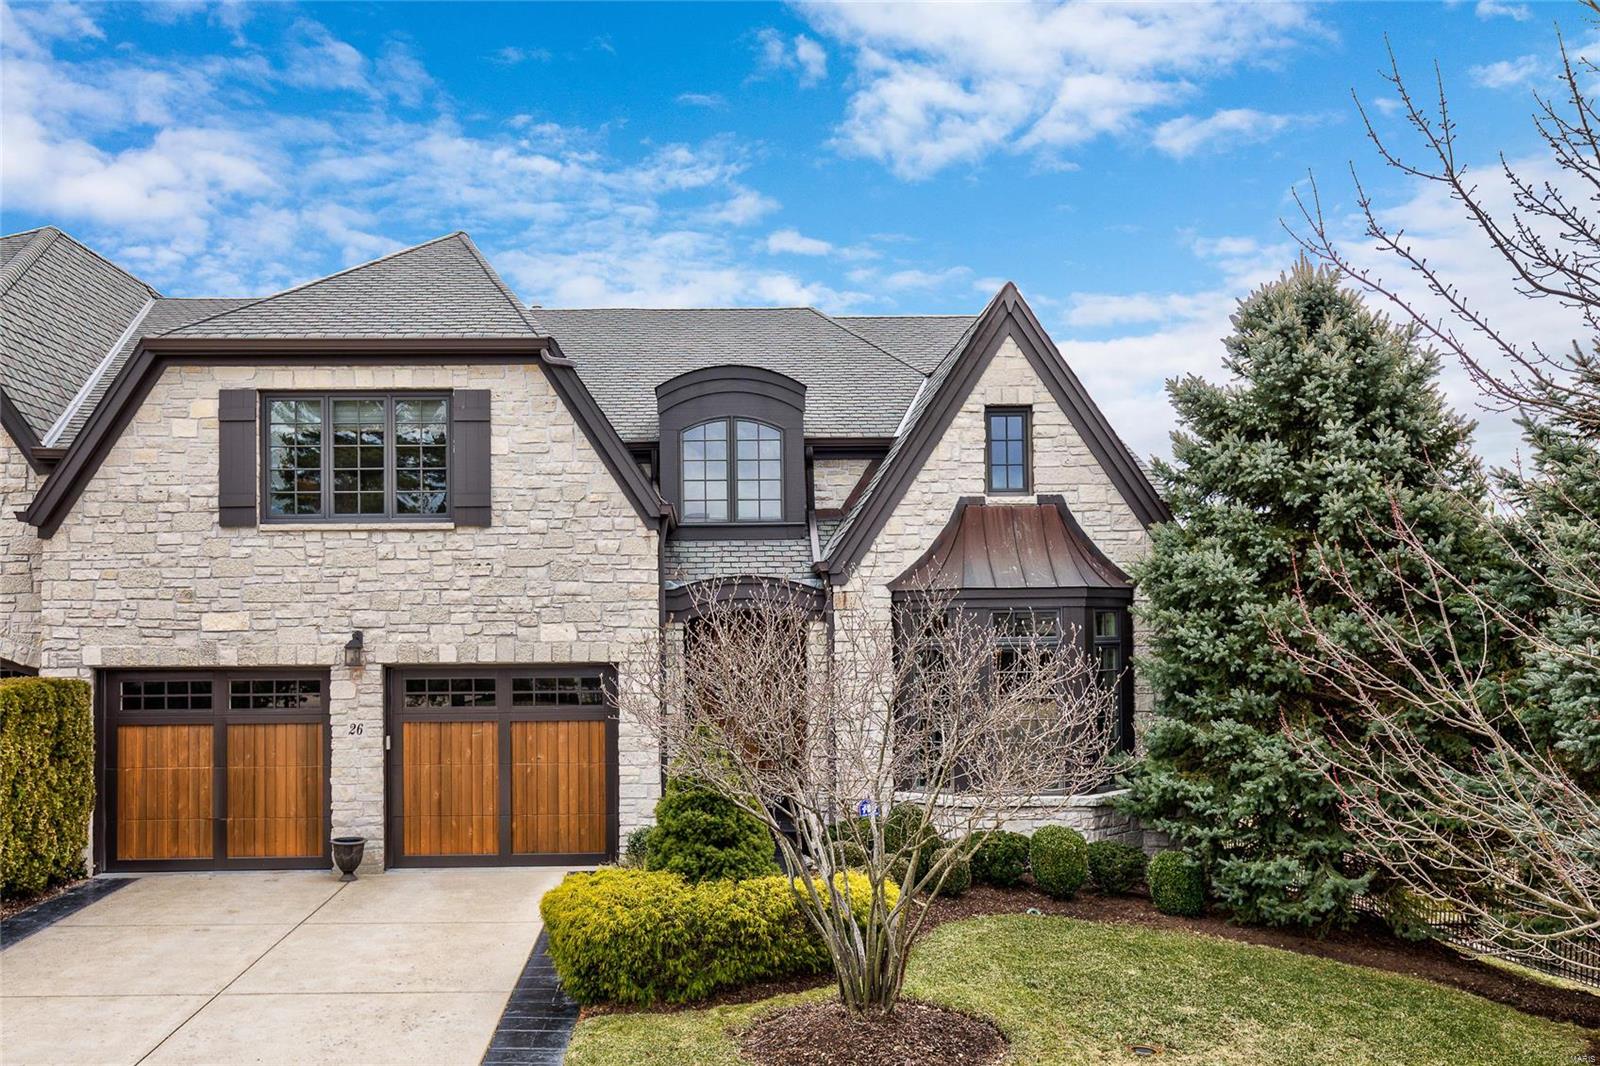
Welcome to this beautiful Villa found in a gorgeous, gated neighborhood. Upon entering you will be whisked away by the exquisite condition of this remarkable home. The dark hardwood floors, open floor plan, 10 ft. ceilings and custom finishes make this property very special. There is a large entry and a charming dining room found on your right, followed by a butler’s pantry, which includes a second dishwasher, wine fridge and great additional cabinet space. Conveniently, the kitchen follows, with 2 eat-in areas, high end appliances, beautiful finishes, and is open to the great room. The generous great room opens to a screened-in porch with stamped concrete flooring. Also on the main level, the impressive master suite, which includes an office, large bath and master closet. Upstairs is a bonus space and two en suite bedrooms. Finally, the amazing lower level; 9ft ceilings, a bar, a recreation area, bedroom, bath and plenty of storage. The lower level walks out to a great covered porch. Location: End Unit
#19015657

Chesterfield

26 Bonhomme Grove Ct.

4 Beds

4 Baths

4,432 Sq.Ft.

$985,000

MLS#: 19015657
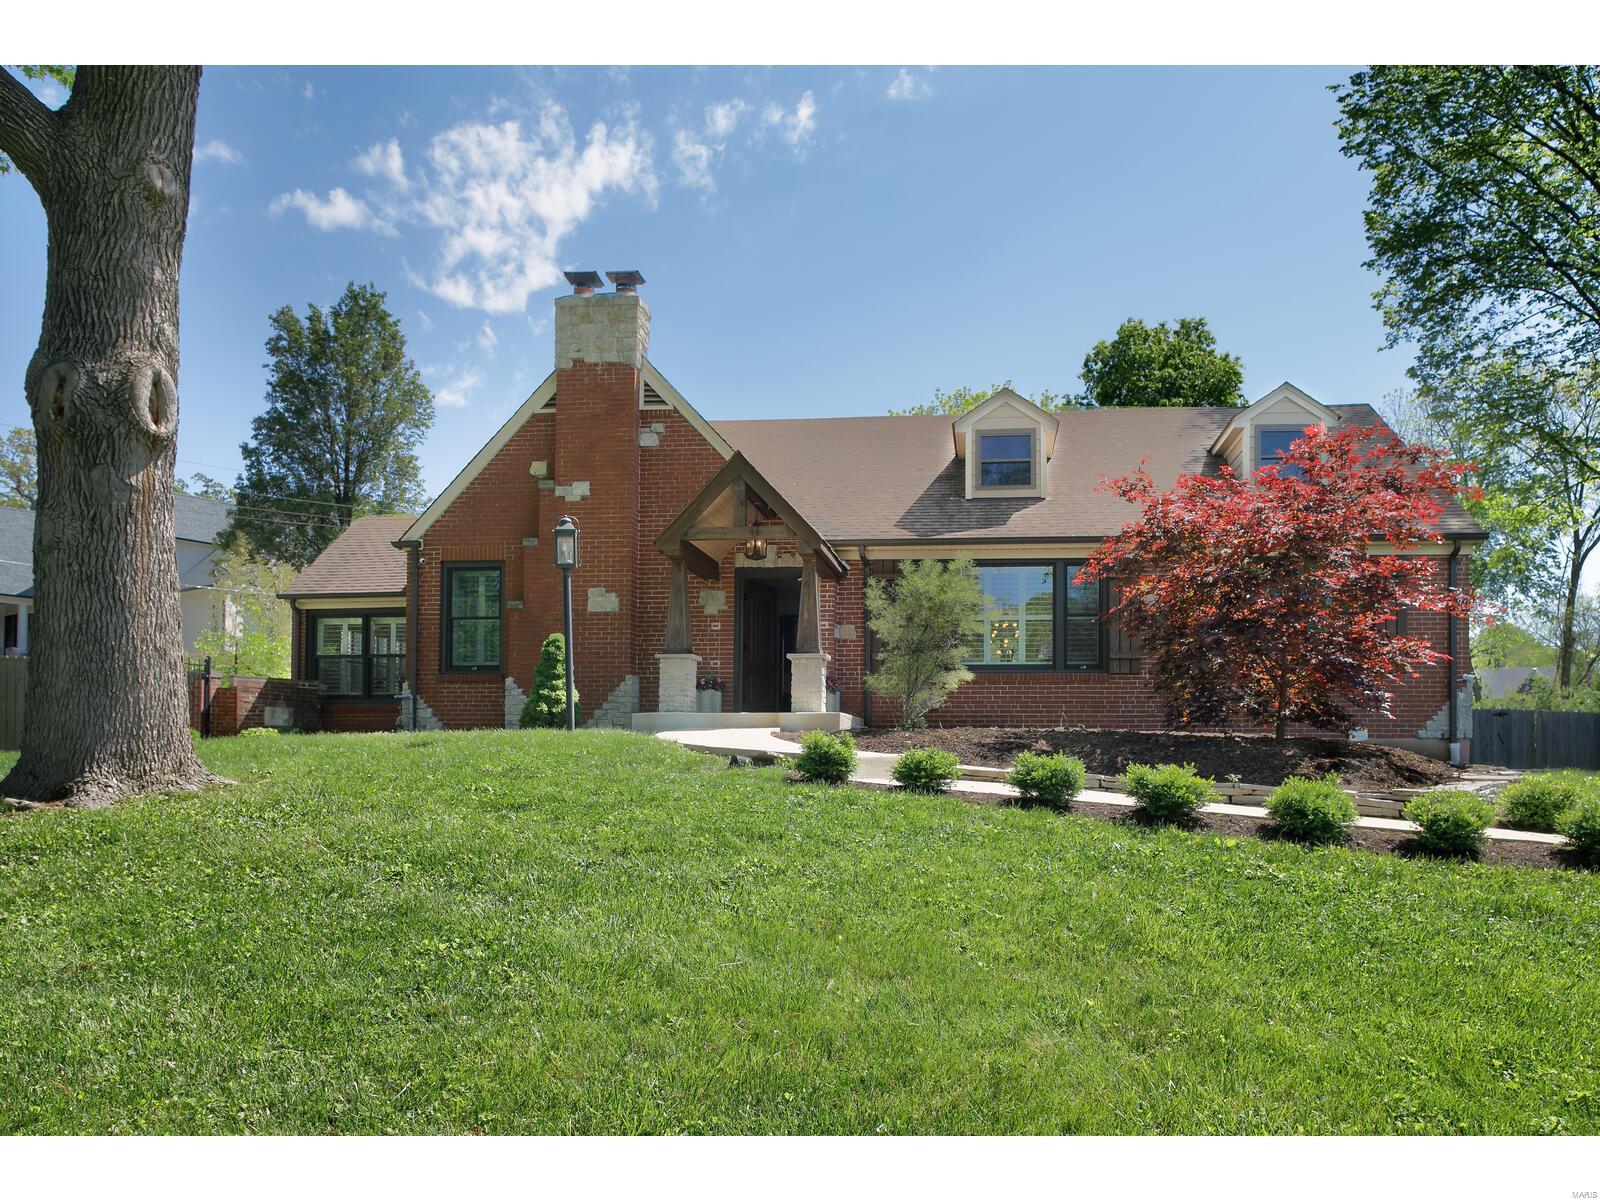
Welcome to this thoughtfully renovated home in an ideal location that offers an open floor plan and ease of living. The floor plan includes a generous sized family room to accomodate multiple gathering places, a bedroom that is currently being used as an office, a chef's appointed kitchen with designer appliances, center island and oversized fridge, freezer. The vaulted dining room opens to a cozy den with fireplace. There is a first floor laundry, masterbedroom with an outstanding updated bath that showcases a one of a kind free standing tub and large shower. There is a fabulous sitting room with fireplace open to the masterbedroom  with a wall of windows looking out to the expansive lush lot and beautiful pool. Second floor has 2 spacious bedrooms and an updated bath, LL is partially finished with updated 1/2 bath, open cubbies for coats, backpacks, shoes etc. If you are seeking a wonderful home that delivers all the space and amenities  for today's buyer. WELCOME HOME. Additional Rooms: Mud Room
#21028641

St Louis

2 Scarsdale

4 Beds

3 Baths

3,648 Sq.Ft.

$985,000

MLS#: 21028641
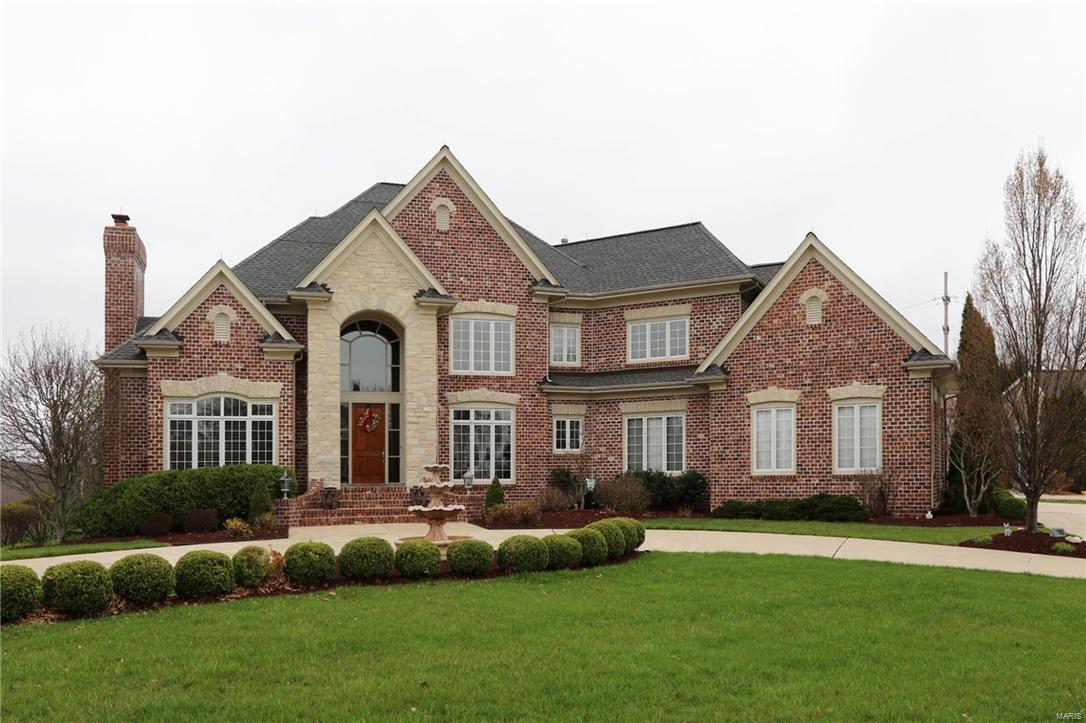
The exquisite front elevation and wonderful curb appeal will be the first thing you notice about this amazing home that has all the amenities you expect! Wood floors greet you in the 2 Story Entry and flow through most of Main Level. Relaxing Living Room with Gas fireplace and a Study off the Foyer. You’ll spend a lot of time in the Kitchen/Hearth Rm with it’s open flow. Top of the line, NEWER VIKING appliances. Subzero Refrig. Relax in the Cozy Hearth RM w/floor to ceiling stone gas fireplace. Step outside to enjoy the lovely salt water, Baker pool. Over 1 acre for your enjoyment! Upstairs features 4 spacious BDRMS with a Luxury Master Suite that will be your splendid retreat! Two BDRMS share a jack and jill bath and one has it’s own.  The finished Lower Level allows you to watch movies and has two REC areas, for all your entertaining needs! Zoned HVAC, one NEWER, over-sized 3 car garage with epoxy floor. Hardy Board Siding, Amazing outdoor area, in the award winning Rockwood Schools!
#17026601

Chesterfield

17935 Bonhomme Ridge

4 Beds

3 Baths

4,610 Sq.Ft.

$985,000

MLS#: 17026601
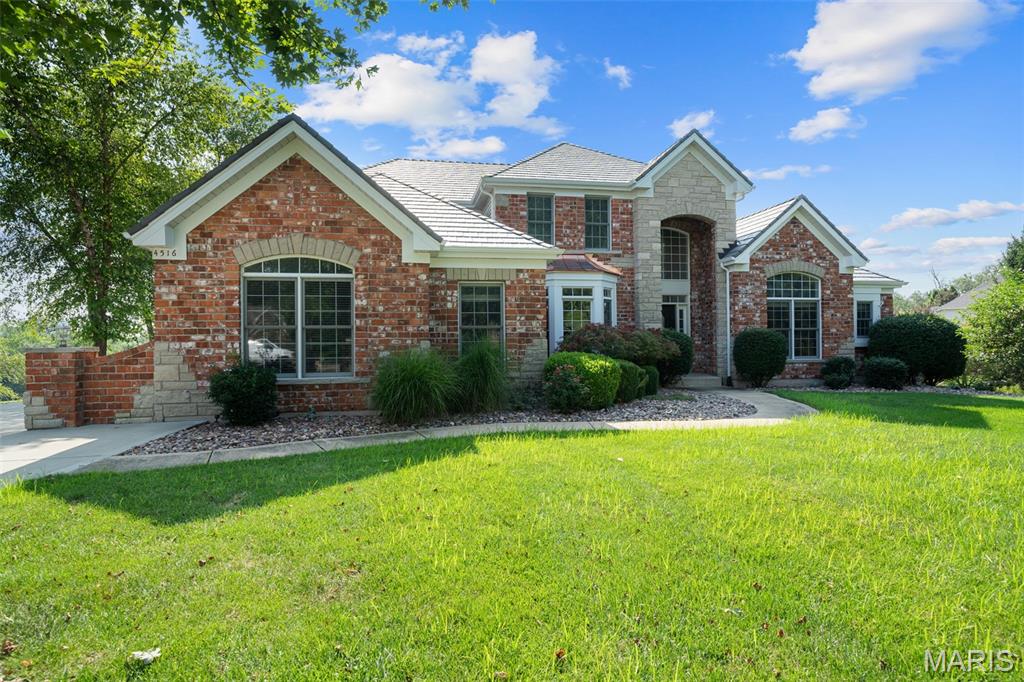
Back on market - No fault of sellers, Buyer's home sale contingency expired. This beautiful Austin Manors home offers the perfect blend of luxury and comfort. Boasting all new siding, new copper bonnet roof, an upgraded wood door, and over 4,000sf of living space, this home is designed to impress. Step inside to find soaring ceilings, an open kitchen featuring a brand new Bosch stove, a large island with granite countertops and an adjoining hearth room perfect for cozy gatherings. The 5bdrms/4.5bths, include a main-floor primary en-suite. The main-level laundry room adds everyday convenience, while the 3-car garage provides ample space for vehicles and storage.  The finished lower level redefines entertainment and relaxation, a true man cave masterpiece designed for unforgettable experiences. Whether you're hosting game day, a movie marathon, or an epic poolside party, this space delivers it all. Enjoy cinematic evenings with built-in surround sound. The ambiance is cozy, immersive, and perfect for everything from family nights to solo binge sessions. You’ll find a full-service bar, custom-built for entertaining with sleek countertops, bar seating, and space for all your favorite spirits. The entertainment continues with a pool table and game area, perfect for friendly competition and when the weather calls, simply walk out to your private pool, easy access means your indoor/outdoor parties stay seamless and fun!
#25035273

St Charles

4516 Austin Point Court

5 Beds

4 Baths

4,156 Sq.Ft.

$985,000

MLS#: 25035273
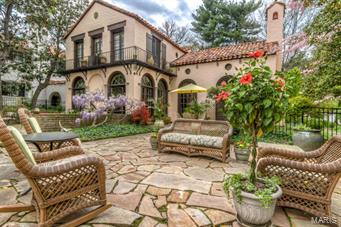
SOLD AT PREMIERE PRE-MARKET SHOWING. Entered for comp purposes only.  Agent's personal home. Built by and for renowned architect William Ridgely Young of Maritz and Young as his personal home.  Stunning Spanish Eclectic style home. Current owners updated most systems and restored home to original detail where possible. Closing 5/20/2015
#15022456

St Louis

27 Wydown Terrace

3 Beds

3 Baths

2,813 Sq.Ft.

$985,000

MLS#: 15022456
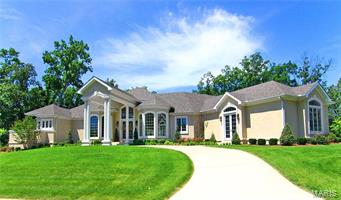
From the moment you drive up the circle drive & pull under the "Porte Cochere" and enter the foyer you can feel the difference with this home. High ceilings & windows along every wall capture you right away. The kitchen & living area are the true heart of this home. Custom cabinetry & viking appliances with prep island & wrap around breakfast bar. Wall of windows and doors draw you to the outdoor pool space & Lanai that makes you feels like your own resort.  Pool area is an entertainers dream w/ tree lined privacy, travertine tile floors with a bar & grill area. Master suite wing with his & her closets & vanities, fireplace, steam shower & french doors that open to the pool. Basement w/ theater area, family room, game room, space for a work-out room & wine room.This stunner is over 7,400 sq ft & perfectly tucked into 1.5 acres with woods creating a secluded & private feel right in the heart of town. Every detail is thought out and there is more! Additional amenity list is available.
#17030686

Cape Girardeau

1923 Silverthorne

5 Beds

4 Baths

7,400 Sq.Ft.

$985,000

MLS#: 17030686
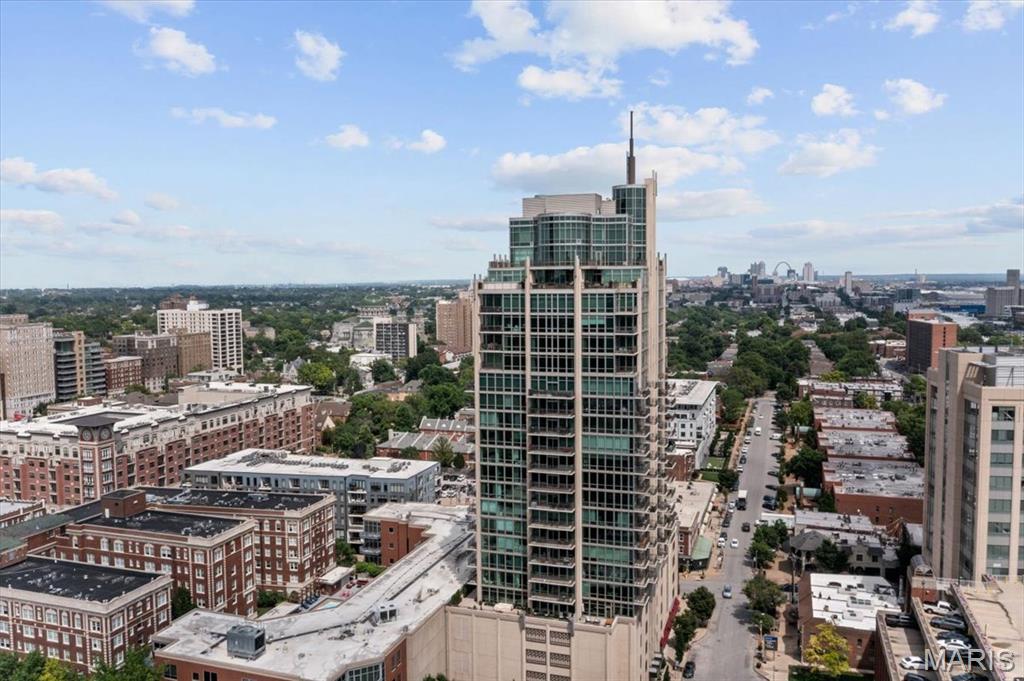
Park East Tower redefines city life. It offers the comfort and convenience of modern architecture  with the character and energy of the Central West End. Inside, you will find a spacious Penthouse with high ceilings , open floor plan, floor-to-ceiling windows and a gourmet kitchen. Stunning views from your balcony of the Arch, downtown St. Louis, and the heart of the CWE. Watch the downtown fireworks from your condo with your family and friends. And modern conveniences like enclosed parking, high-speed Internet access, and a friendly door attendant. Spend the morning in the Fitness Center or the afternoon on the terrace by the pool. Outside, you are just steps away from Forest Park, galleries, shops, restaurants and cafes. Living in the Park East Tower Penthouse #2103 is living well. The beauty of living at Park East Tower is that it is whatever you want it to be. Sometimes that means morning espresso and the Times at a sidewalk table for one. and sometimes it is coffee for two on your private balcony. It is dinner parties in or a night out at the Muny. Other days you may choose a bike ride through Forest Park, visit the St. Louis Art Museum, play golf, rent a paddle boat on the lake below the Art Museum and there is always the free zoo to take the grandchildren to see. Because it's all right here at Park East Tower, your options are endless.
#26005775

St Louis

4909 Laclede Avenue 2103

2 Beds

2 Baths

1,974 Sq.Ft.

$985,000

MLS#: 26005775
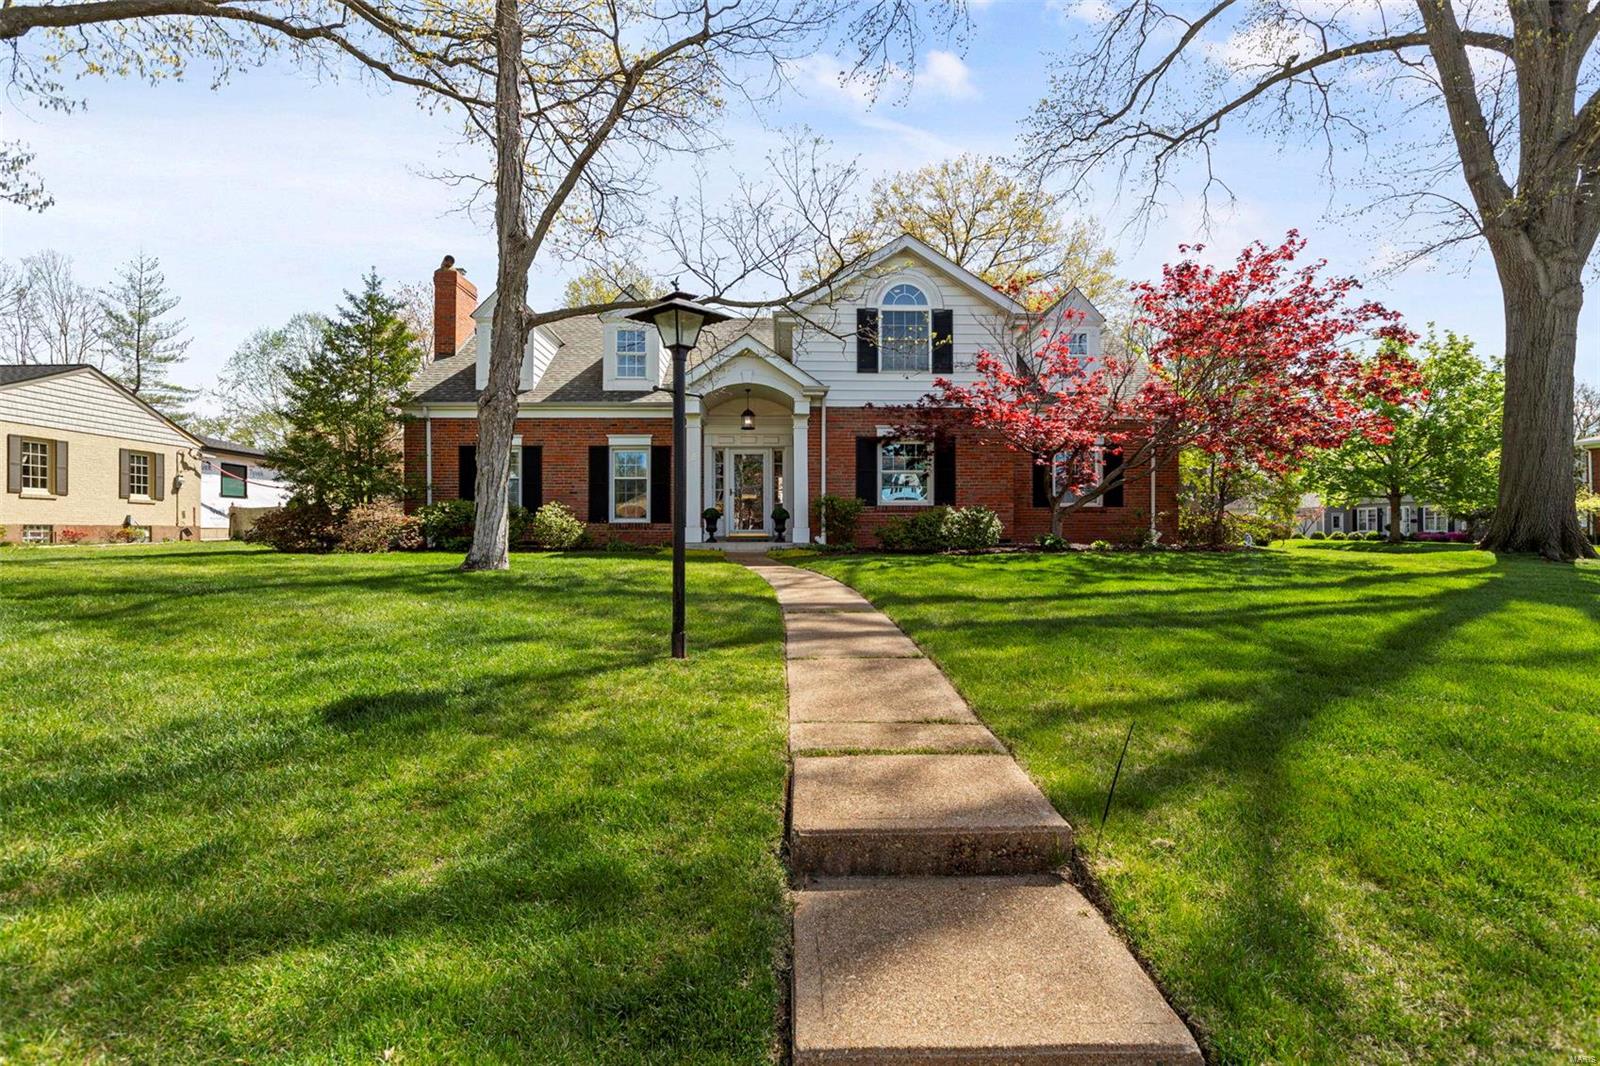
Welcome to this beautiful Glendale home located in a fantastic neighborhood. Upon entering notice the hardwood floors, pretty moldings and center-hall floorplan. A spacious dining room on your right, & a gorgeous, light-filled living room on your left. Beyond the living room, or though the entryway you will reach the hub of the home, the kitchen & hearth room, which leads outside as well. The kitchen offers Wolf and Subzero appliances, including a double oven, warming drawer & large fridge. There is also an island, custom cabinetry & a dining space with built-in shelving. Also on the main floor, the laundry room, powder room & expansive primary suite with a lovely bath & walk-in closet. Upstairs you will be pleasantly surprised by a family room plus 3 bedrooms with great closet space & a full bath. The lower level offers a spacious finished recreation space, plenty of storage as well. An attached 2 car garage & generous corner lot with an outdoor, private patio make this home special.
#24020783

Glendale

2 Armstrong Drive

4 Beds

2 Baths

3,551 Sq.Ft.

$985,000

MLS#: 24020783
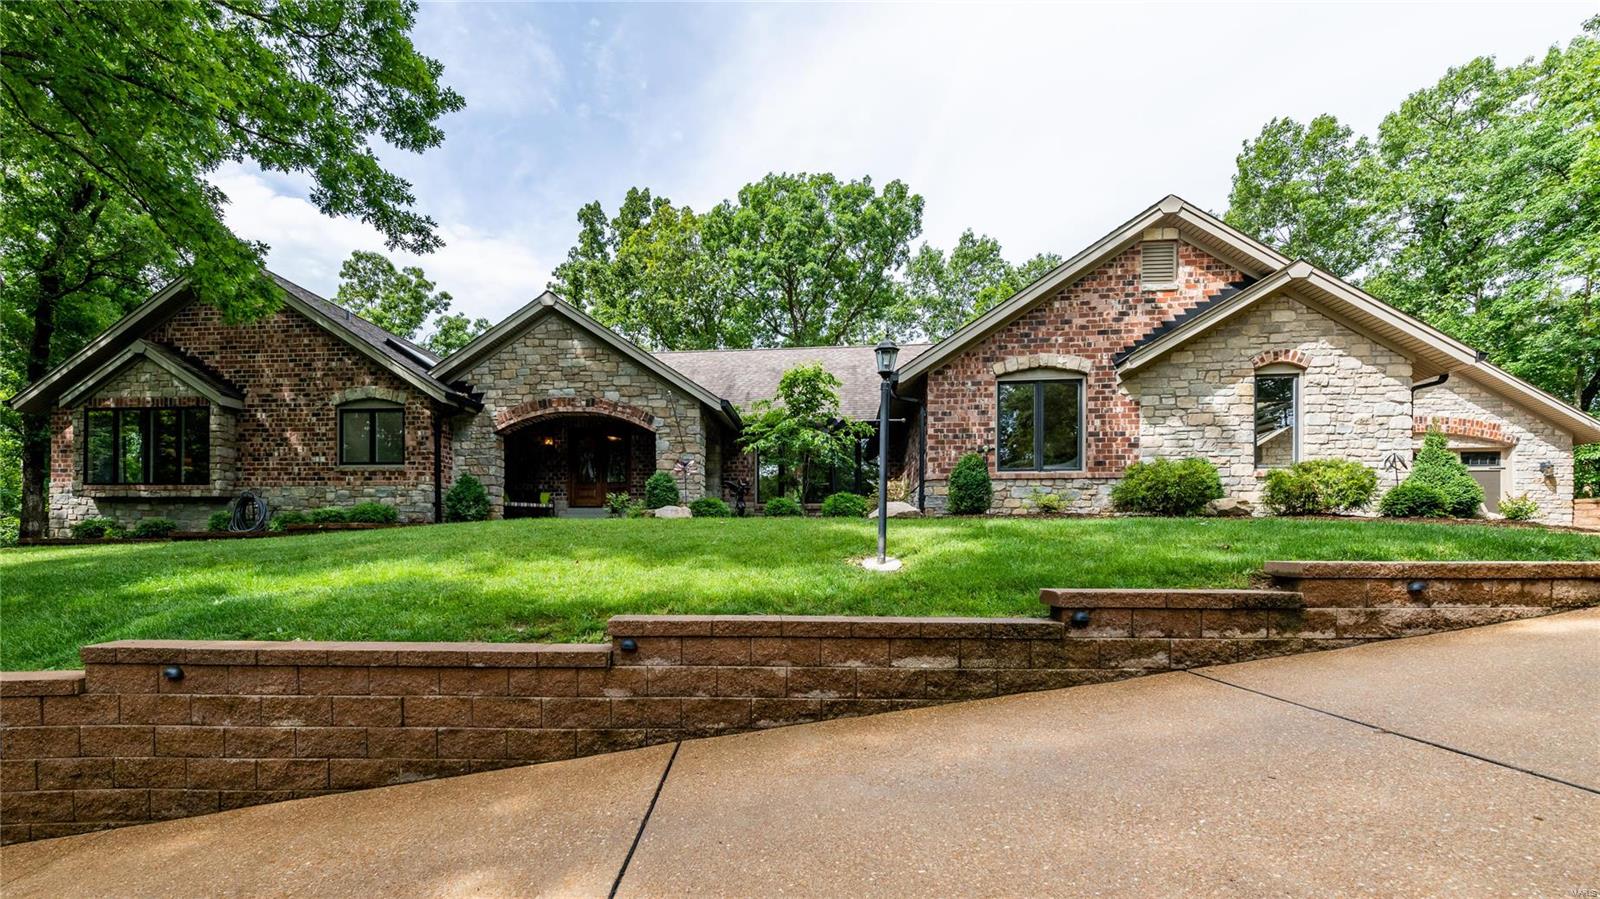
Welcome to 1639 Trotting Trail Road! Over 6000sf of living space situated on 2 private acres! If you love to cook & entertain, this is the house for you!!  Special features, updates & space! Here you go - 4 large bedrooms * huge gourmet kitchen & hearth room w/ fireplace * screened-in porch * French doors to deck overlooking back yard * beautiful hardwood floors * custom crown molding * recessed lighting * custom cabinetry w/ special trims & glazes in Kitchen/Bathrooms * two oversized 2-car garages - one heated & cooled (used as a workshop) * 4 full masonry custom fireplaces * 2 wet bars * sound system for inside & out * media room * huge laundry room/homework room w/ dog shower * 3 programmable thermostats * fully lit driveway * sprinkler system w/ 82 sprinkler heads * lake access * invisible fence *1 acre yard & 1 acre wooded * huge master suite w/ walk-in closet * 3 full & 1 half bath * Lower level wet bar with dishwasher, ice maker, & frig * hot tub * 3 hvac zones * Great area! Additional Rooms: Mud Room
#19043050

Chesterfield

1639 Trotting Trail

4 Beds

3 Baths

4,139 Sq.Ft.

$985,000

MLS#: 19043050
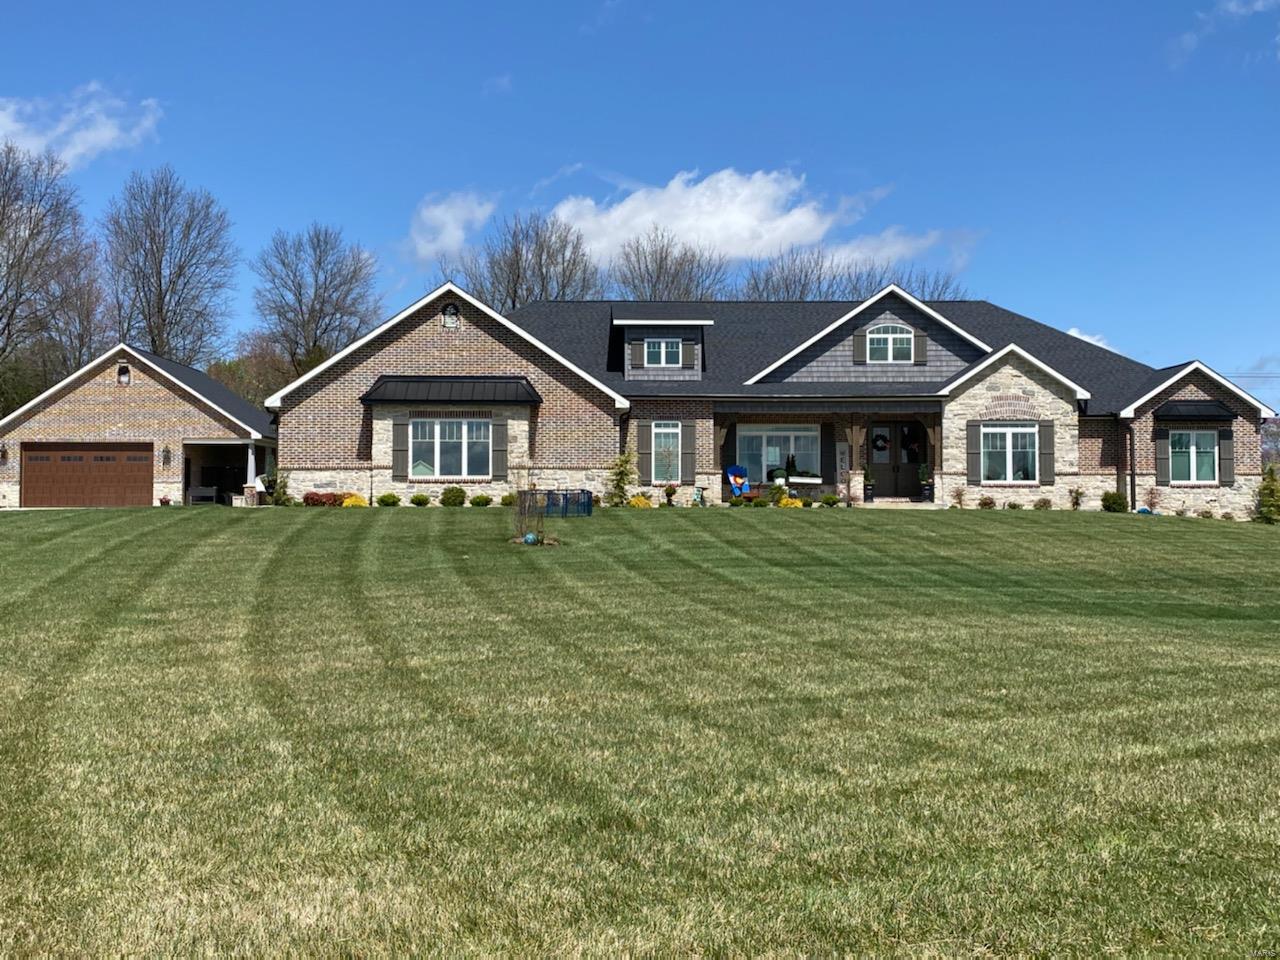
This two year old, all brick and masonry designer home sits on 2.15 acres and is just minutes from Cape and Jackson. Custom built, this home has many features and updates you won't find in other homes on the market. Boasting six bedrooms all with walk-in closets, this home has two fireplaces, a covered patio, a large mud room off the garage with built in cubbies, and a three car attached garage plus additional detached two car garage/shop. So much detail, craftsmanship, and elegance to experience in a stunning setting. Additional Rooms: Mud Room
#22021457

Cape Girardeau

228 Pintail Point

7 Beds

5 Baths

5,430 Sq.Ft.

$985,000

MLS#: 22021457
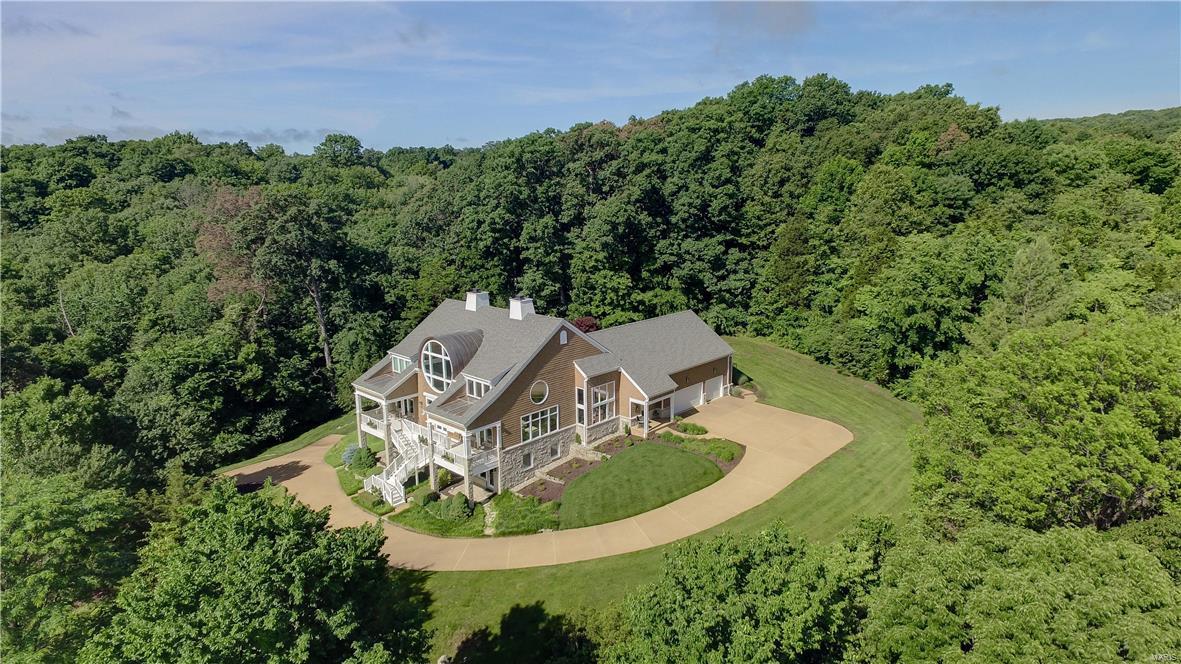
This 1 1/2 story custom home situated on 10 acres, in a beautiful one of a kind equestrian community. Offering SO MANY NEW 2015/2016 UPDATES!! New Roof including  custom copper barrel; lots of new windows and cedar shake siding; hardwood flooring throughout has been refinished in a warm brown tone; all new carpeting on second level and carpeting main level areas; back porch with waterfall view has all new screens; new energy saving main GEO thermal HVAC unit; not to mention, all new guttering and downspouts plus new doors on the 3 car oversized garage!! Bright kitchen has 42" cabinets stainless steel appliances and  opens into the breakfast area as well as the family room each offering beautiful panoramic views of the horse pastures and Babler Park beyond . Master bedroom suite has vaulted ceilings. The master bath provides two vanities, separate shower and jetted soaking tub.  Lower level rec room, 5th bed. and full bath. Additional bonus room above the garage. Community fishing lake!
#16005670

Wildwood

19324 Deer Pointe Estates Drive

5 Beds

4 Baths

6,400 Sq.Ft.

$985,000

MLS#: 16005670
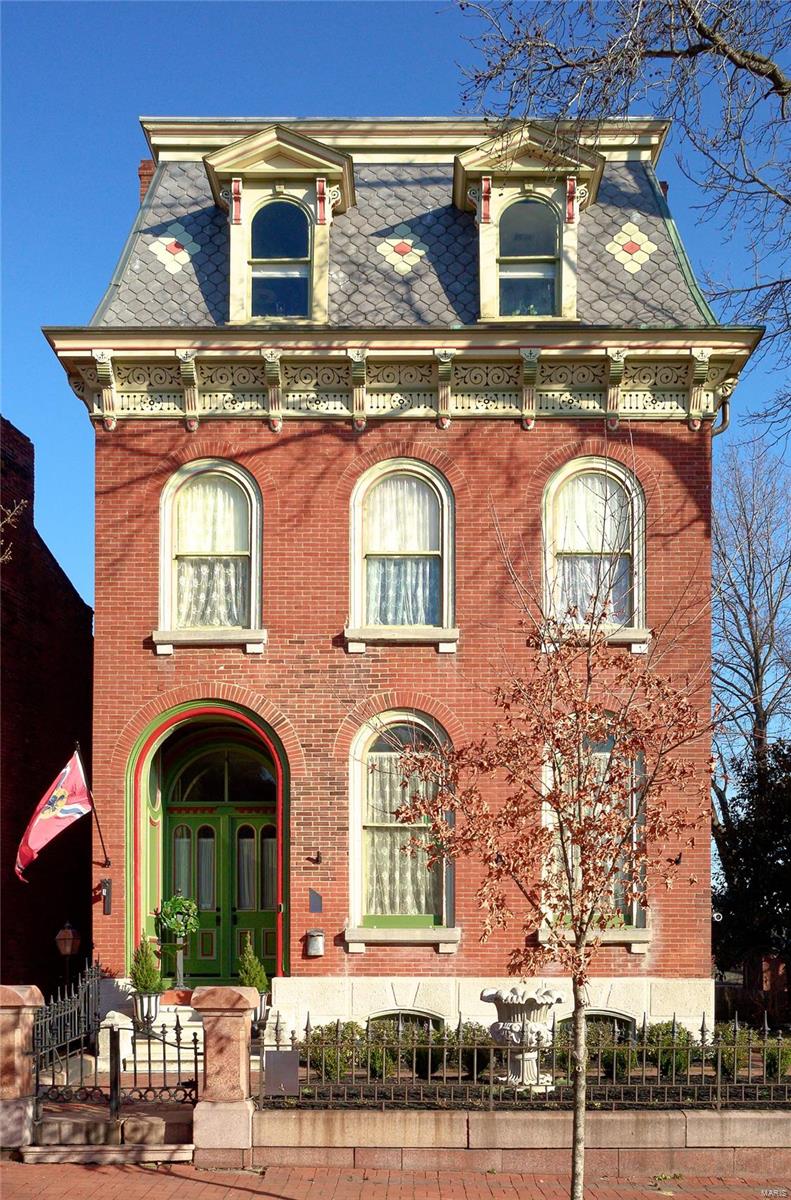
A spectacular newly renovated 3 story home in walkable Historic Soulard, restaurants, shops, parks).  5 bdrs,3.5 baths, 4 off street parking, 2 car garage, 1 carport. Covered deck, coffee deck off kitchen, double lot for outside entertaining w/hot tub.  Grand entry,living, dining (pool table), breakfast area w/curved bay & a phenomenal kitchen/hearth area.  Gourmet kitchen (double oven, creamy cabinetry w/noir hardware, stainless steel appliances, pot filler, custom built tapped kegerator) adjoining hearth room w/electric fp.  powder room**2nd floor boasts the magnificent master suite (luxury bath w/heated floors & dressing room) 2 additional bedrooms & full bath**3rd flr is just as exciting w/2 bedrooms another heated flr full bath), office w/fridge**3 zoned hvac **Neat furnished carriage house (living/kitchen area, spiral staircase leading to a private suite & is an AIRbnb periodically.  The owners have paid special attention to detail along with creating a comfortable spacious home.
#23009021

St Louis

1832 S 8th Street

5 Beds

3 Baths

5,502 Sq.Ft.

$985,000

MLS#: 23009021

1 ... 616 617 618 619 620 ... 666
* Listings identified with the FMLS IDX logo come from FMLS and are held by brokerage firms other than the owner of this website. The listing brokerage is identified in any listing details. Information is deemed reliable but is not guaranteed. If you believe any FMLS listing contains material that infringes your copyrighted work please click here to review our DMCA policy and learn how to submit a takedown request. © 2024. First Multiple Listing Service, Inc.

Send a message

Message successfully sent.

Your message

What is 3 + 4 ?

Reason for contacting?

I agree to receive email communication and understand I can unsubscribe at any time.

I agree to be contacted by Rock Island Realty via call, email, and text for real estate services. To opt out, you can reply 'stop' at any time or reply 'help' for assistance. You can also click the unsubscribe link in the emails. Message and data rates may apply. Message frequency may vary. Privacy Policy

Sign Out

Virtual Assistant

Would you like to take the next step with this property? We can help you schedule a showing or virtual tour, or send you more details.

Yes, I would like more information.

Thank You for Your Reply, One of Our Agents will contact you as soon as possible

No, maybe later.

Thank you, you can always contact me via email, phone number or through the contact form.

Realhub AI

Lucy - Your AI-Powered Realtor

Update Your Temporary Password

Personalize your search

Enter your email and we'll notify you immediately when new listings match what you're looking for.

or enter email address

Already have an account ? Login here

Continue your home search

I agree to receive communications and understand I can unsubscribe at any time.

I agree to be contacted by Rock Island Realty via call, email, and text for real estate services. To opt out, you can reply 'stop' at any time or reply 'help' for assistance. You can also click the unsubscribe link in the emails. Message and data rates may apply. Message frequency may vary. Privacy Policy

Already have an account ? Login here

We use cookies

We use cookies primarily for analytics to enhance your experience. By accepting, you agree to our use of these cookies. You can manage your preferences or learn more about our cookies policy.
