Properties

Browse or get in touch to schedule a walkthrough.

  • Nearby me
Price range

Popular Features

Community Features

Association

Property Features

Waterfront

View

Exterior Features

Interior Features

Style

10000 properties match your criteria

Updated 1 minute ago

E-Alert name
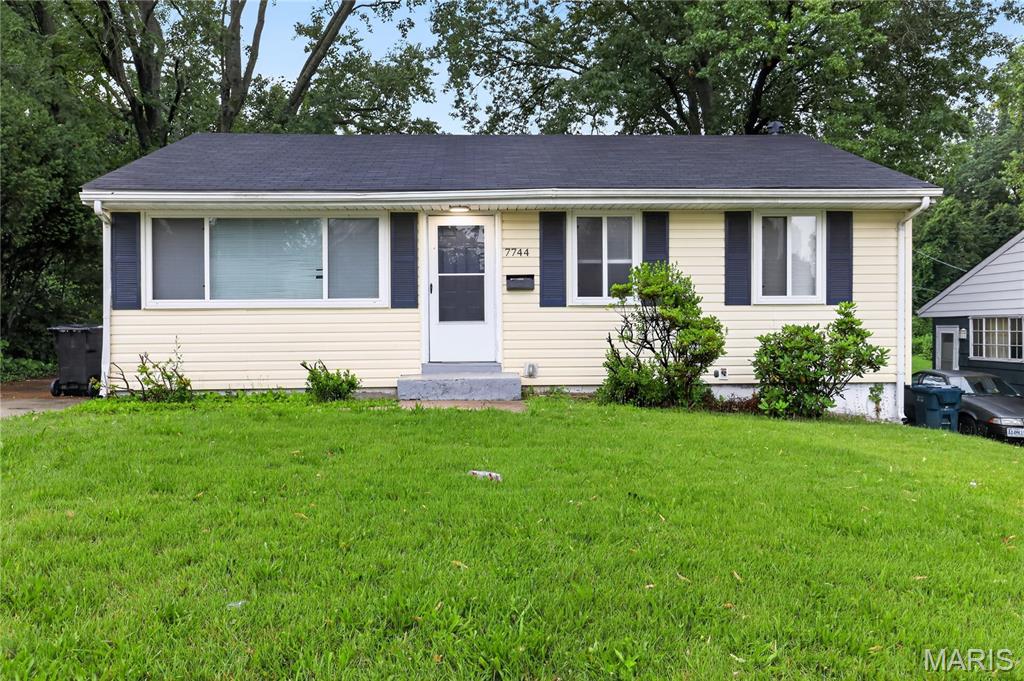
Welcome to 7744 Ellington Dr, a 3 bed 1 bath home located in the heart of St. Louis County within the 63121 area. This property offers a comfortable residential setting with convenient access to major highways, schools, shopping, and everyday amenities. Situated on a quiet residential street, the home benefits from a neighborhood environment that balances accessibility with a sense of privacy.

The interior layout provides a functional flow suitable for a variety of living arrangements, with well-proportioned rooms and natural light throughout. The living areas offer flexibility for both relaxing and entertaining, while the kitchen and dining spaces are positioned to support daily convenience. Bedrooms are designed to provide comfortable retreats, and the overall floor plan allows for efficient use of space.

The exterior setting features a manageable yard space with potential for outdoor enjoyment, gardening, or customization based on the owner’s preferences.
#26038550

St Louis

7744 Ellington Drive

3 Beds

1 Baths

864 Sq.Ft.

$84,900

MLS#: 26038550
Price reduced
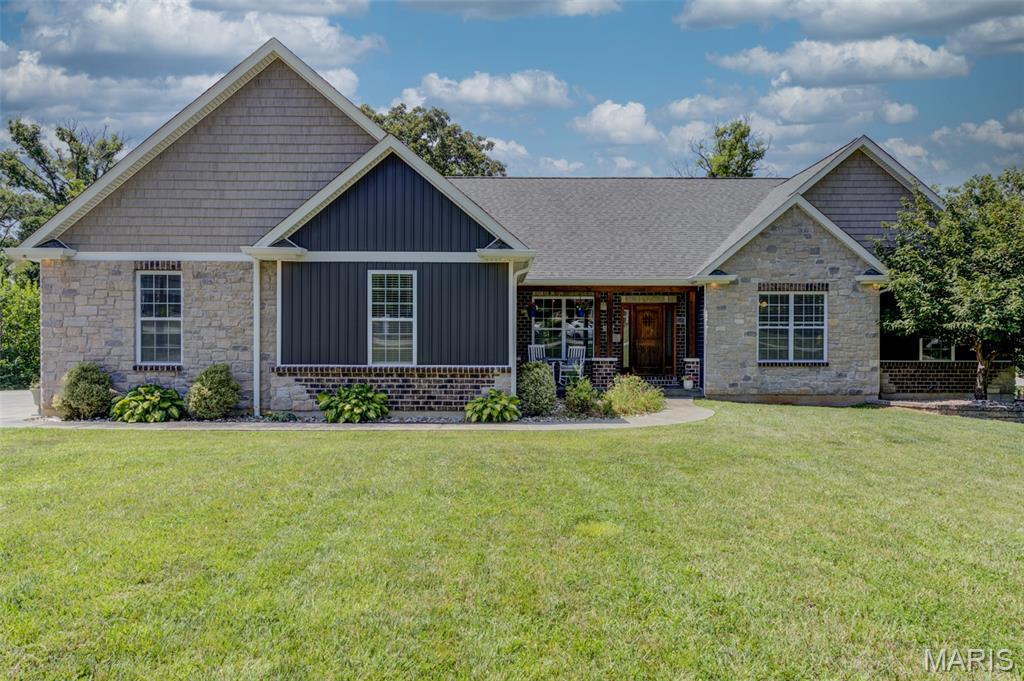
Welcome to this stunning custom-built ranch nestled in the heart of New Melle! Offering over 4,000 square feet of beautifully finished living space, this exceptional home features 4 bedrooms, 3 full baths, and 1 half bath, thoughtfully designed for both everyday living and entertaining.

Step inside to soaring 10-foot ceilings, abundant natural light, and an open-concept floor plan that creates a warm and inviting atmosphere. The gourmet kitchen is the heart of the home, showcasing an induction stove, a large center island, ample cabinetry, and seamless flow into the dining and living areas. A spacious mudroom adds convenience, while exceptional storage can be found throughout the home.  

The luxurious primary suite offers a spa-like bath and an oversized walk-in closet. Each additional bedroom also features its own walk-in closet, providing plenty of storage for family and guests.

The finished walk-out lower level adds over 2,000 square feet of living space and is an entertainer's dream. Enjoy a full custom bar, built-in surround sound speakers, a private guest suite, a cozy sleeping nook, and a concrete-encased safe room for added peace of mind.

Outside, you'll love the private, tree-lined backyard designed for relaxing and gathering. The covered deck overlooks an impressive 1,300-square-foot stamped-concrete patio complete with a built-in fire pit—perfect for entertaining year-round.

Car enthusiasts and hobbyists will appreciate the oversized 32' x 30' side-entry garage with 9-foot doors, offering plenty of room for vehicles, tools, and toys.

Located in the highly sought-after Francis Howell School District, with Daniel Boone Elementary, Francis Howell Middle, and Francis Howell High School, this exceptional home combines quality craftsmanship, thoughtful design, and an unbeatable location. This is one you won't want to miss!
#26041607

New Melle

117 Conor Court

4 Beds

3 Baths

4,394 Sq.Ft.

$735,000

MLS#: 26041607
Price reduced
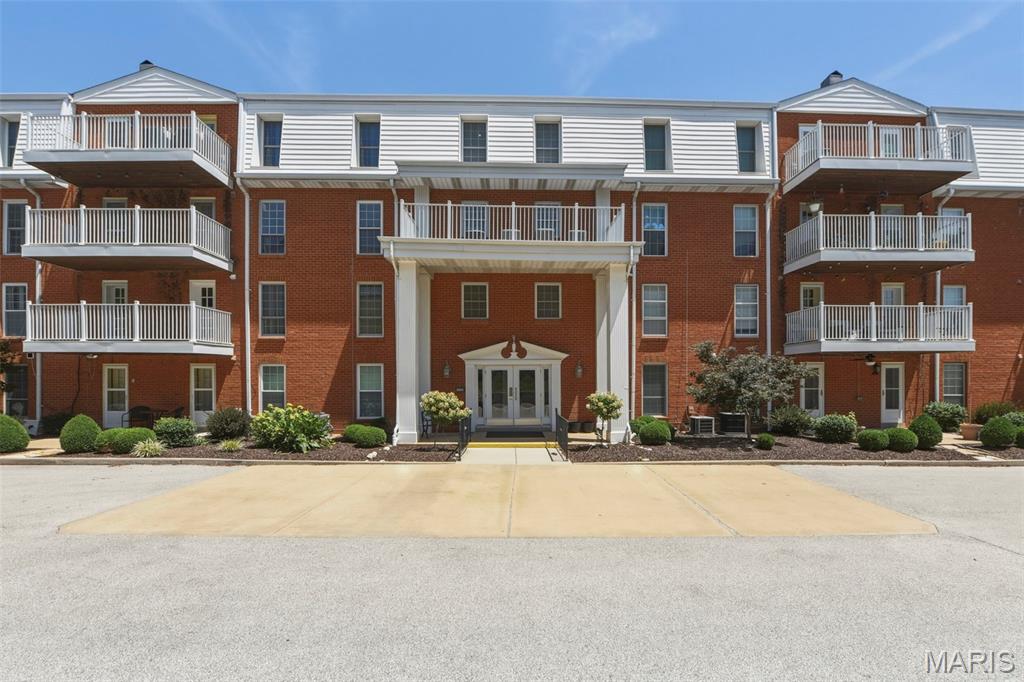
Enjoy the ease of one-level condo living on second floor with elevator access and a spacious deck designed for relaxing or entertaining outdoors. The inviting interior features a modern white kitchen with granite countertops and stainless steel appliances that opens seamlessly to the spacious living and dining areas. The primary suite offers a generous size bedroom, walk in closet and large private bath. The second bedroom offers plenty of space for guests and the third bedroom which is currently used as a den, as the door has been removed and there is no closet, offers flex space for home office or hobbies. 
Additional conveniences include a GE Smart HQ washer/dryer in unit, two-car spaces, and private storage in the secure underground garage. Enjoy easy access to the community pool and gazebo just steps from your door. Ideally located in Chesterfield, this home offers convenient access to shopping, dining, and major highways—perfect for a low-maintenance lifestyle with comfort, convenience, and amenities all in one. Seller is offering an Assurant home warranty to Buyer for one year.
#25071704

Chesterfield

14443 Bantry Lane 16

3 Beds

2 Baths

1,659 Sq.Ft.

$289,500

MLS#: 25071704

Price reduced
Look no further!  This 4 bdrm, 3 full bath home in the desirable and rarely available, Oak Forest Hills private subdivision, is waiting on you.  Sitting at the top of Oak Forest Drive on the corner is this vinyl sided beauty.  It's like coming home to your own oasis.  Three private decks off the rear and side entry garage which gives you direct entry into the lower level rec room with it's cozy fireplace and spacious 4th bdrm with a walk in closet that includes some built-ins and is the full width of the wall with it's own full on-suite bath.  The main level has an open floor plan that easily could entertain the largest of gatherings.  The center island, solid surface counters, tile back splash, white shaker cabinets, stainless appliances and modern lighting are just some of it's stylish features.  One of the additional bedrooms has it's own on-suite bath and private balcony overlooking the lush backyard.  All 3 bathrooms are tastefully updated with tile. Set your appointment today! Easy to show and make your own!  Some photos are virtually staged.
#26041963

St Charles

41 Oak Forest Drive

4 Beds

3 Baths

2,328 Sq.Ft.

$384,900

MLS#: 26041963
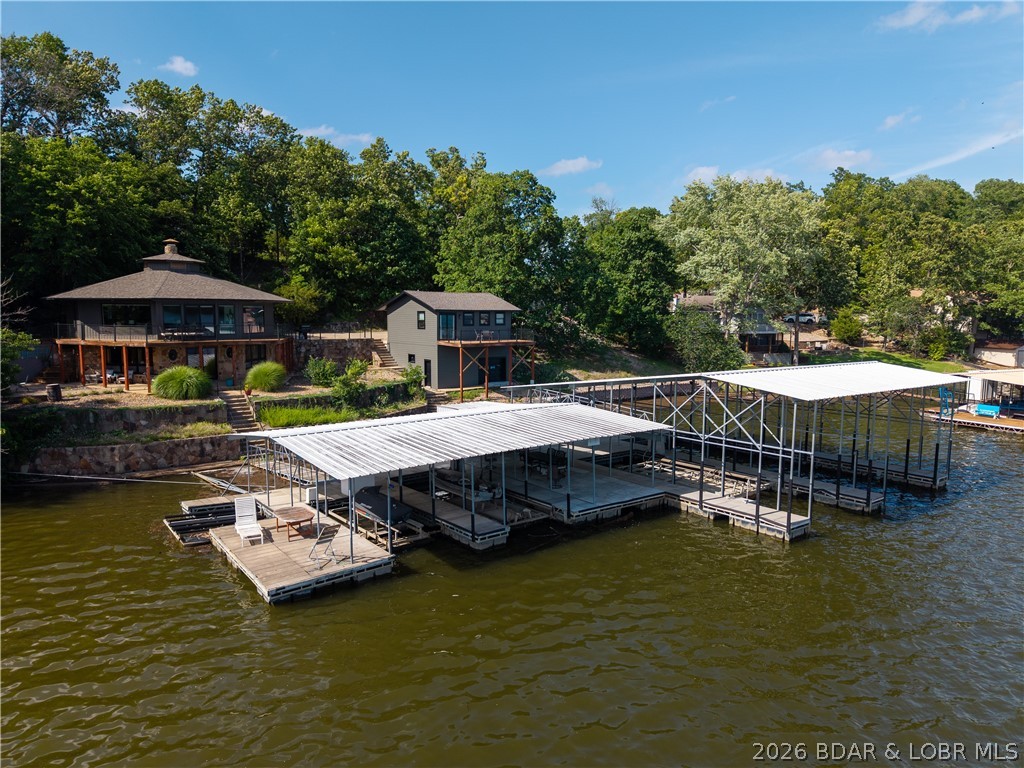
Escape to the quieter side of Lake of the Ozarks, where breathtaking views and effortless lake living come together in this beautifully updated waterfront retreat. The main home welcomes you with soaring wood ceilings, rich hardwood floors, a stunning stone fireplace, and an inviting open living space designed for relaxing and entertaining. The renovated kitchen features custom cabinetry and butcher block countertops, while the serene primary suite offers a spa-inspired bath with a soaking tub and walk-in tiled shower. A private 500 sq. ft. guest house with a full bath provides the perfect space for family and friends. Outside, enjoy expansive lakeside decks, covered and open patios, a hot tub, and a fire pit overlooking the water. The private dock offers four boat slips, dual PWC slips, and included hoists for effortless lake days. Tucked inside a peaceful cove with panoramic views, this proven income-producing property is the perfect full-time residence, luxury getaway, or exceptional investment opportunity where every day feels like a vacation.
#3588496

Roach

4396 Lower Prairie Hollow Road

4 Beds

2 Baths

2,462 Sq.Ft.

$800,000

MLS#: 3588496
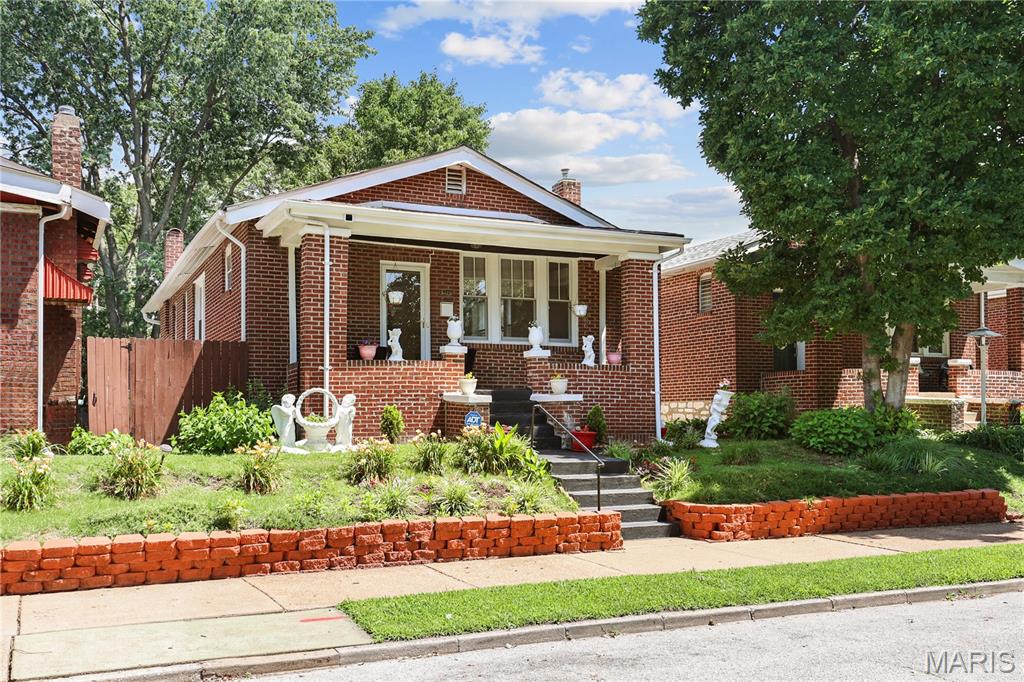
Welcome home to 3425 Connecticut Street, nestled in the heart of South St. Louis City and WALKABLE to everything. From the inviting front porch to the colorful landscaped exterior filled with blooming flowers, this home offers curb appeal that welcomes you from the moment you arrive. Inside, you'll find an updated interior with classic charm. The bright white kitchen features a double-door refrigerator, gas range, subway tile backsplash. The bathroom boasts a stylish tile shower surround, adding a fresh and contemporary touch. Step outside to enjoy the private backyard, fit for gardening, relaxing, or entertaining guests. The lower level provides abundant storage with ample closet space, offering flexibility for hobbies, organization, or future finishing possibilities. Looking for a move-in ready South City gem? This home is one you don't want to miss. Schedule your showing today and discover all the charm this home has to offer!
#26040655

St Louis

3425 Connecticut Street

2 Beds

1 Baths

1,080 Sq.Ft.

$255,000

MLS#: 26040655
Price reduced
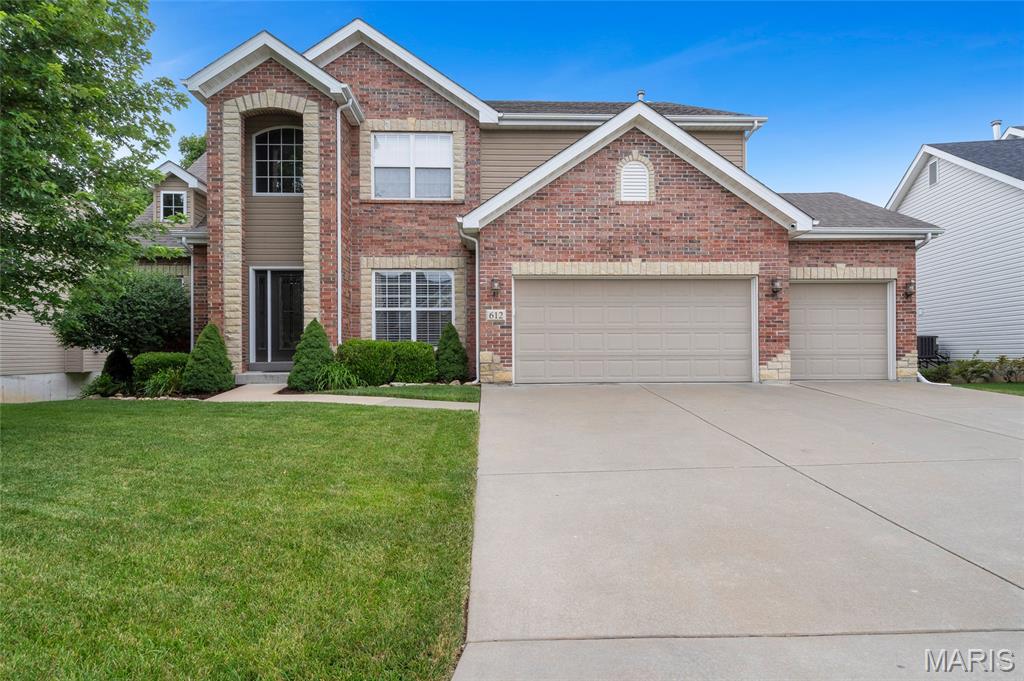
Welcome to 612 Wyndview, a stunning residence in the sought-after Wyndgate Village subdivision. From the moment you arrive, this move-in ready home makes an impression, offering 3 bedrooms, 2.5 baths, and an open, light-filled layout built for both gracious entertaining and easy living.   At the heart of the home is a gourmet eat-in kitchen featuring custom cabinetry, a large center island, stainless steel appliances including a double oven, and an abundance of cabinets. It flows seamlessly into the great room, where a gas fireplace, custom built-ins, and a wall of windows create a warm, inviting focal point. A formal dining room completes the main living space, with rich engineered hardwood flooring carrying throughout the main living area.  The main level primary suite is spacious and features a walk-in closet, separate shower, a deep soaking tub, and dual vanities. A generous laundry room and a convenient half bath round out the main floor.  Upstairs you will find two additional bedrooms, a full bath, a dedicated office, and a large loft for a second living area, offering flexible space for family, guests, and working from home. The full walkout basement is a blank canvas ready to bring your vision to life, opening to a full patio and private backyard, while a deck off the eat-in kitchen provides the perfect spot for morning coffee or evening gatherings.
Complete with a three car garage and located just minutes from Highway 40 and all the area's amenities, this home offers exceptional convenience. Residents of Wyndgate Village also enjoy resort-style amenities including a community pool, playground, and tennis courts. This subdivision truly has it all.  Schedule your private showing today and experience everything 612 Wyndview has to offer.
#26039483

Lake St Louis

612 Wyndview Drive

3 Beds

2 Baths

3,348 Sq.Ft.

$624,900

MLS#: 26039483
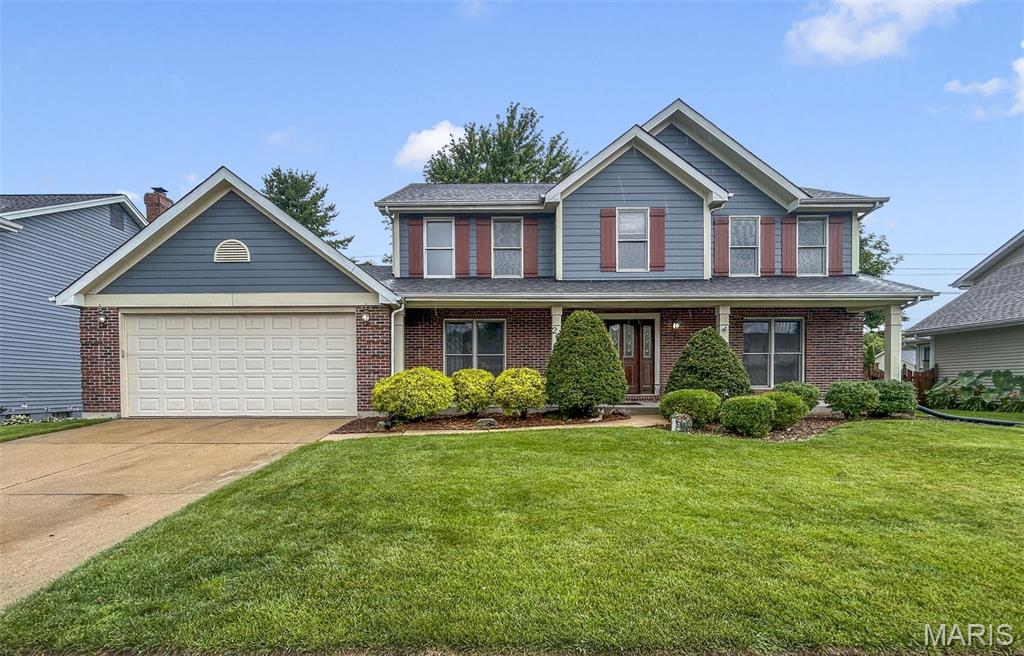
Spacious and solidly built 2-story offering over 3,600 sq. ft. of finished living space in an exceptional walkable neighborhood! Just minutes from schools, parks and churches, this 4 bedroom, 4 bath home features generous room sizes, quality craftsmanship, and endless potential to make it your own!

The main level showcases premium luxury wood plank flooring, crown molding, solid wood paneled doors, a private office/den, formal dining room, main floor laundry, and an inviting great room highlighted by a floor-to-ceiling brick wood-burning fireplace with custom built-in bookcases. The kitchen is equipped with stainless steel appliances, a gas range, and opens to a bright breakfast room with a bay door leading to the large patio and expansive, level backyard.

Upstairs, the T-staircase leads to a large open loft, four spacious bedrooms, a full bath, and a private primary suite featuring French doors, walk in closet, and separate bath with dual vanities, garden tub and separate shower.

The finished lower level is designed for entertaining with a large recreation room, huge wet bar featuring an authentic bowling alley wood countertop, pool table area and abundant storage! A rare opportunity to own a quality home with exceptional space, a fantastic floor plan and an unbeatable location!!
#26040882

St Charles

20 Huntington Parkway

4 Beds

3 Baths

3,554 Sq.Ft.

$449,000

MLS#: 26040882

Price reduced
Private 5.82-Acres, Tucked away just off blacktop, this one-of-a-kind property is ready for your next adventure. Beautifully crafted home with quality finishes, custom cabinets, jetted tub, gas range, plus a new well, septic, 2 mini-splits.  Property includes 2 RV pads with full hookups, 2 steel storage containers, greenhouse, garden areas, STYLISH She Shed with heat/AC, bird coop, firepit, young magnolia, peach and elderberry trees, small shop/tool shed,& ROOM TO BUILD!!! Whether you're looking for a full-time residence, weekend getaway, homestead, hobby farm or investment opportunity, this turnkey property offers privacy, functionality, and endless possibilities. All just minutes from the Lake of the Ozarks, Coffman Beach boat ramp, shopping & restaurants.
#3588416

Rocky Mount

25145 & 25165 Hwy W W

1 Beds

1 Baths

560 Sq.Ft.

$274,900

MLS#: 3588416
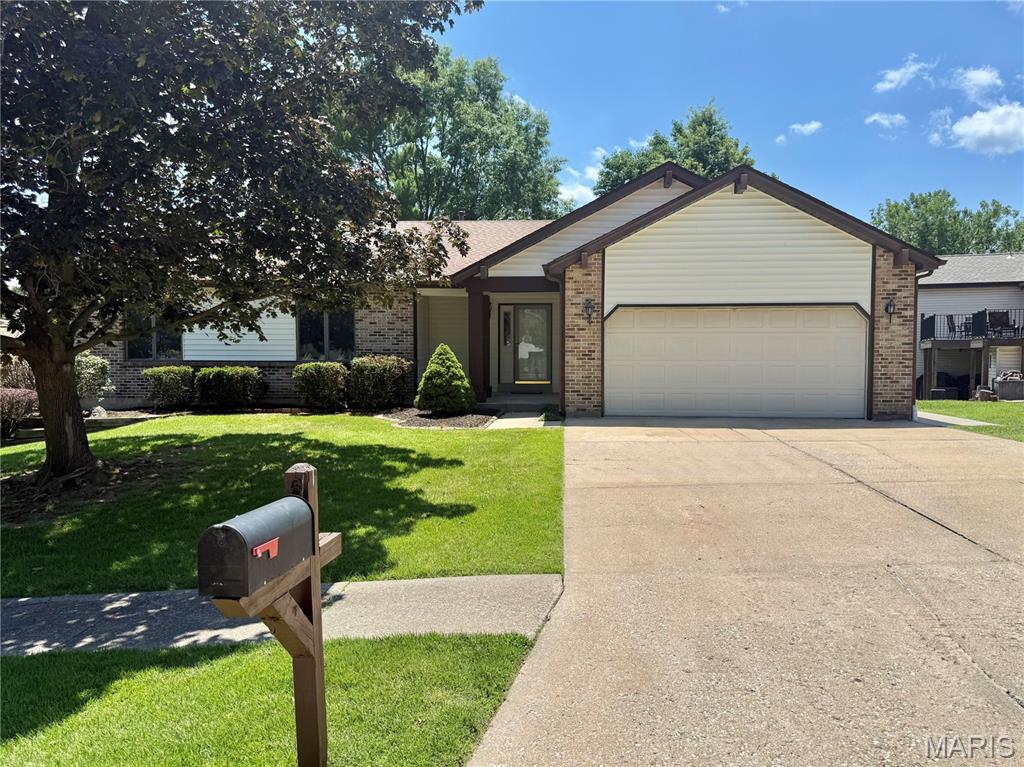
Welcome to 6 Quiet Brook Ct, a beautifully updated home offering over 2,800 square feet of finished living space.  This 3-bedroom, 4-bath home combines modern updates with comfortable, functional living.  The updated kitchen features white cabinetry, a center island, and newer stainless steel appliances, opening seamlessly to the breakfast area and spacious great room with a wood-burning fireplace. Luxury vinyl flooring extends throughout the main and lower levels, creating a clean, cohesive look.  The main level also includes a separate dining room, which could also be used as an office area, a laundry room located just off the kitchen with a convenient half bath, three generously sized bedrooms include a primary suite with a walk-in closet, and a private full bath with a walk-in shower. Another full updated bathroom is located off the hallway.  The newly refinished walkout lower level offers additional living space along with another updated full bath. The only carpeting in the home is the brand-new carpet on the staircase.  Step outside to enjoy the newer maintenance-free deck with stairs to the lower level patio area.  Additional highlights include a two-car garage with opener and brand-new roof (June 2026) and Brand-new siding coming in July.  Don't miss seeing this amazing place to call HOME !!!  ** Within the next two weeks, two windows will be replaced, one in the breakfast room and one in the kitchen, along with replacing the lower level sliding glass doors. Also brand new siding should be installed within the next two weeks. **
#26034899

St Charles

6 Quiet Brook Court

3 Beds

3 Baths

2,887 Sq.Ft.

$389,900

MLS#: 26034899
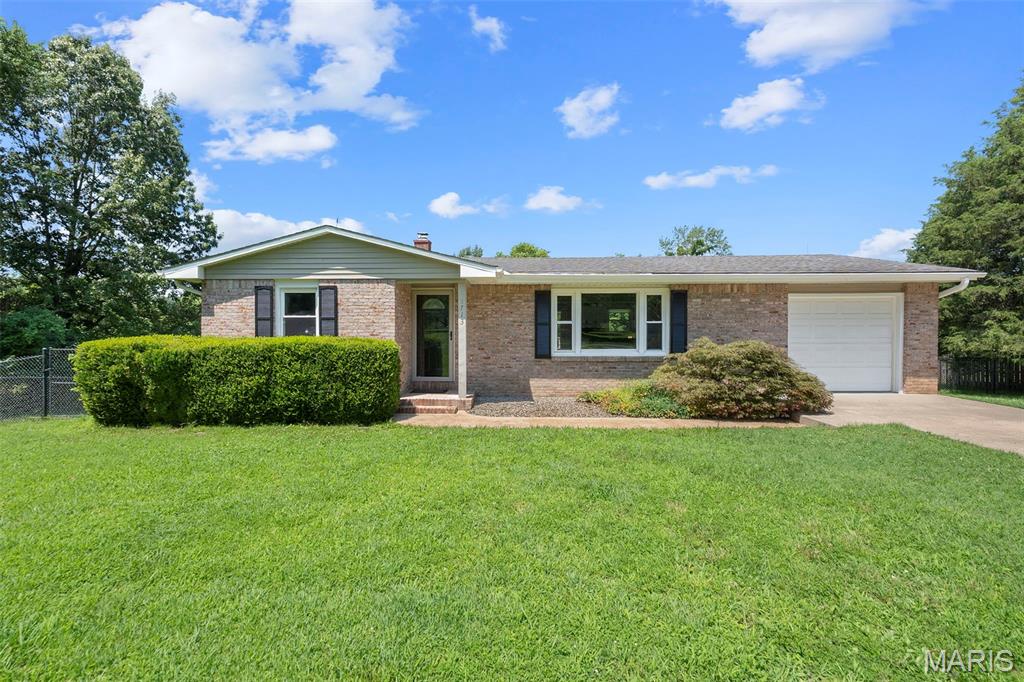
FRESH & PRISTINE! The weather isn’t the only thing that’s sizzling .... this updated and
move-in ready gem sparkles * Soooo much to love.... new carpeting, fresh paint, open floor
plan, fenced back yard and utility shed * Ideal for empty nesters, first time buyers or anyone
looking to own instead of rent! * The kitchen offers beautiful custom cabinetry, vaulted ceiling,
skylights, center island/breakfast bar and SS appliances * The finished walkout lower level
features a spacious family room, office (utilized as a bedroom with it’s own full bath!), laundry
room complete with washer & dryer and a “safe room” under the garage * Prepare to be
amazed and start packing!
#26042192

Cape Girardeau

3713 Old Hopper Road

2 Beds

2 Baths

1,903 Sq.Ft.

$189,900

MLS#: 26042192
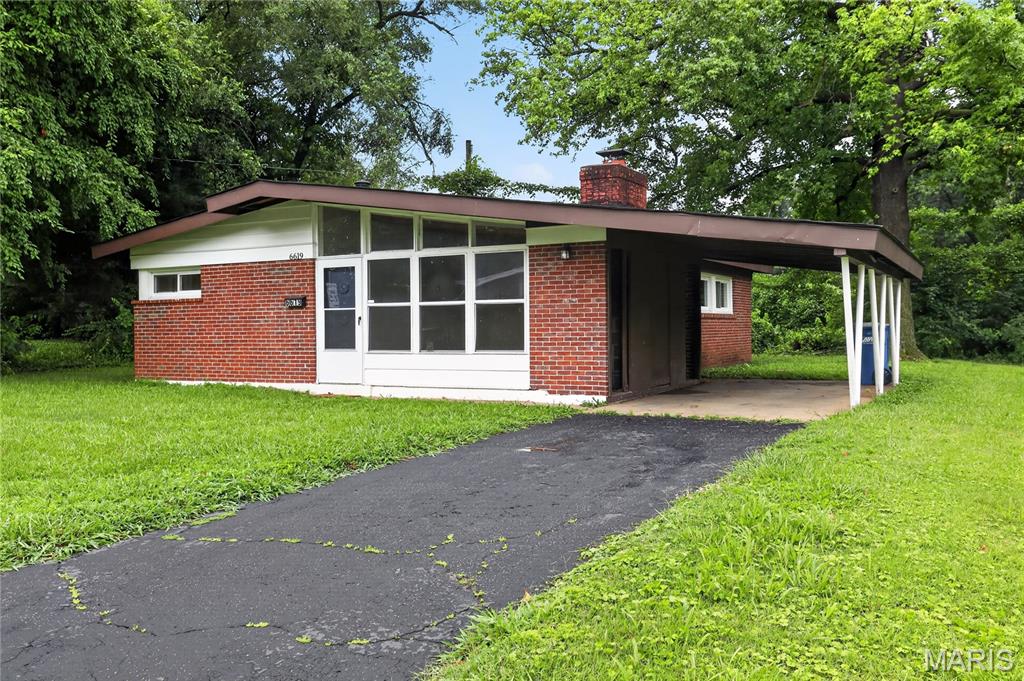
Discover the inviting charm of 6619 Graybirch DR, STLS MO 63134, a single-family residence built in 1954, ready for you to move in. This property offers a perfect blend of classic appeal and modern comfort, providing an ideal setting for everyday living. This home features three comfortable bedrooms, each offering a peaceful retreat. The single bathroom is thoughtfully designed, providing essential functionality. A dedicated laundry room adds convenience to daily routines. The attached carport offers practical shelter for your vehicle.
#26035653

St Louis

6619 Graybirch Drive

3 Beds

1 Baths

1,120 Sq.Ft.

$94,900

MLS#: 26035653
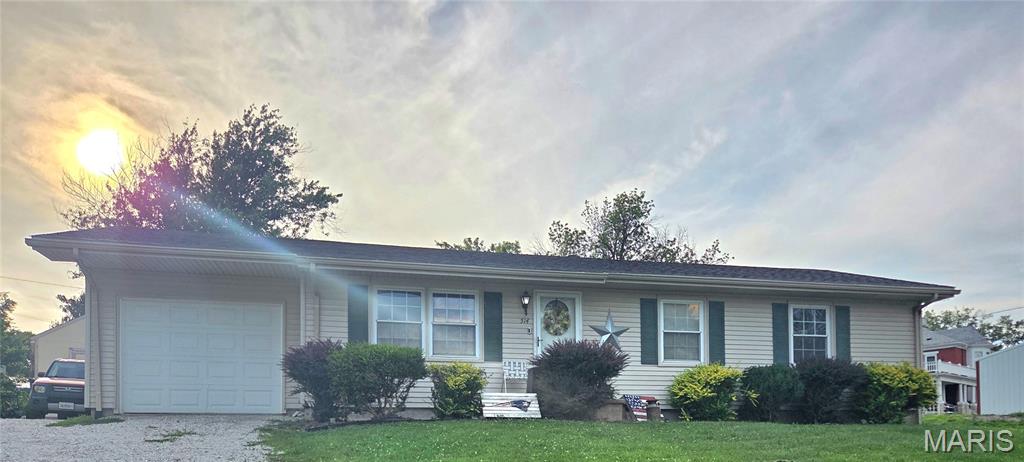
Come see this beautifully renovated Ranch featuring a tastefully updatred kitchen.  You will find stainless steel appliances, a modern, easy-care backsplash, and sleek new tile flooring.  Move right in without the worry of major expenses-this home features a recently installed roof and central air conditioning system.  The main level features three bedrooms, one full bathroom, and main floor laundry!  The lower level is designed for both work and play.  The basement includes a versatile bonus/sleeping area, an inviting living area, and a home office.  Discover a full bathroom and dedicated storage area on the lower level.  The backyard layout features a beautiful above ground pool with a partial deck while preserving the surrounding yard space for gardening, outdoor games, or relaxing with the ones you love.  Experience this home firsthand!  Schedule your appointment today.
#26041157

Palmyra

514 W Lafayette Street

3 Beds

2 Baths

2,150 Sq.Ft.

$265,000

MLS#: 26041157
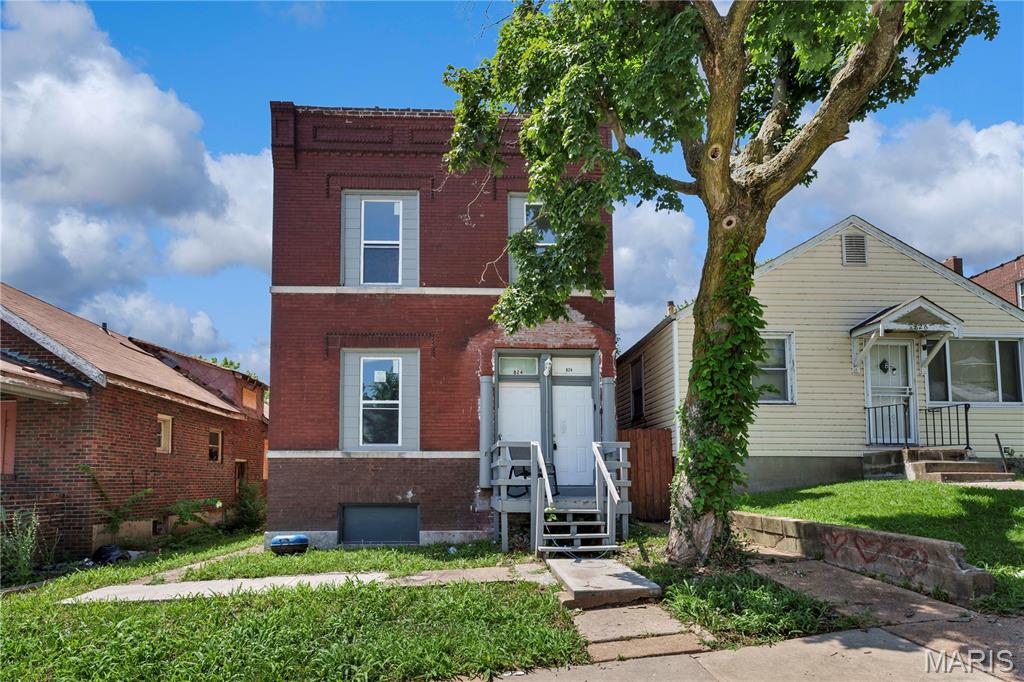
Welcome home to this charming 3-bedroom, 1-bathroom unit located at 824 Canaan Ave. This spacious home features generously sized bedrooms, a bright living area, an updated kitchen with ample cabinet space, and plenty of natural light throughout. The classic brick exterior adds to the property's character while providing easy access to major highways, public transportation, shopping, schools, and local parks.

PLEASE CALL OR TEXT 314-378-6769 OR 314-329-4514 TO INQUIRE.
#26042243

St Louis

824 Canaan Avenue 2F

3 Beds

1 Baths

816 Sq.Ft.

$850

MLS#: 26042243
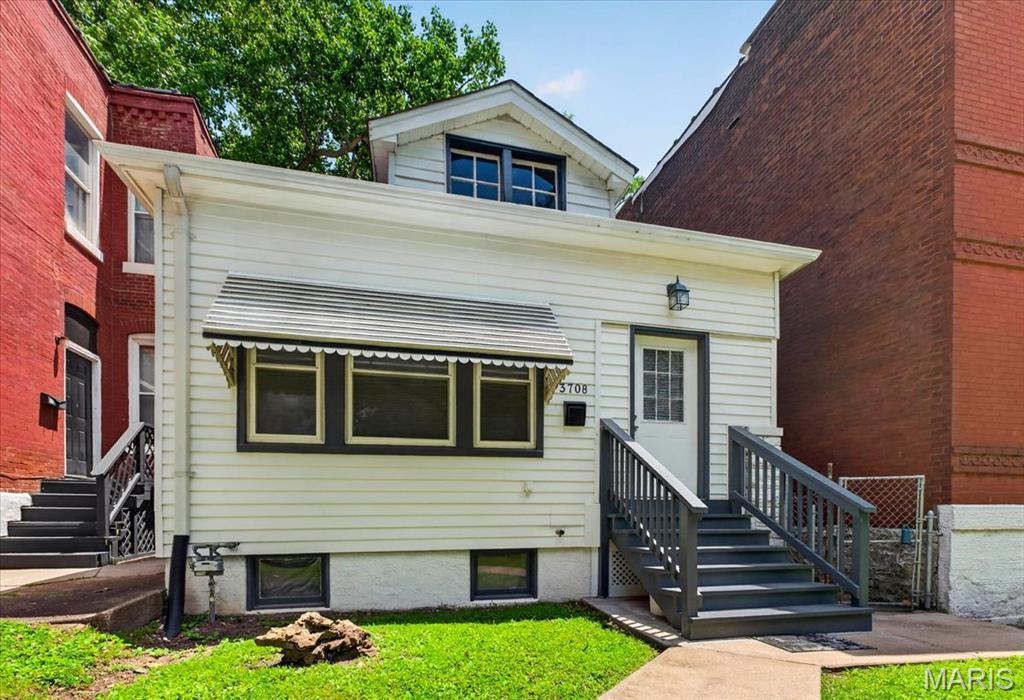
Step inside this charming home, where every corner is filled with character and warmth. As you enter into the foyer you'll be captivated by the delightful stained glass windows that catch the light beautifully, creating a welcoming atmosphere. The windows overlooking the front yard seamlessly blend indoor and outdoor living, filling the space with natural light.

The heart of the home flows effortlessly from the inviting living area into a spacious open kitchen, designed for gatherings and culinary adventures. This kitchen boasts ample cabinet and storage space, complemented by stainless steel appliances and a gas stove, perfect for whipping up your favorite meals.

Just off the kitchen, you’ll find one of three main-floor bedrooms, ideal for use as a home office or a peaceful retreat. Down the hall, the primary bedroom is a true sanctuary, featuring two closets and direct access to an unfinished attic—a blank canvas awaiting your creative touch for additional storage or future expansion.

Venture downstairs to discover a large, dry basement equipped with laundry facilities, enhancing everyday convenience. Outdoors, a two-car parking pad and a cozy fire pit create the perfect setting for unforgettable evenings under the stars.

This isn’t just a house; it’s a place where memories are made and your next chapter begins. Don’t miss the chance to make it yours—schedule your showing today!
#26041077

St Louis

3708 Illinois Avenue

3 Beds

1 Baths

1,068 Sq.Ft.

$169,600

MLS#: 26041077

1 ... 614 615 616 617 618 ... 666
* Listings identified with the FMLS IDX logo come from FMLS and are held by brokerage firms other than the owner of this website. The listing brokerage is identified in any listing details. Information is deemed reliable but is not guaranteed. If you believe any FMLS listing contains material that infringes your copyrighted work please click here to review our DMCA policy and learn how to submit a takedown request. © 2024. First Multiple Listing Service, Inc.
 - property

Send a message

Message successfully sent.

Your message

What is 3 + 4 ?

Reason for contacting?

I agree to receive email communication and understand I can unsubscribe at any time.

I agree to be contacted by Rock Island Realty via call, email, and text for real estate services. To opt out, you can reply 'stop' at any time or reply 'help' for assistance. You can also click the unsubscribe link in the emails. Message and data rates may apply. Message frequency may vary. Privacy Policy

Sign Out

Virtual Assistant

Would you like to take the next step with this property? We can help you schedule a showing or virtual tour, or send you more details.

Yes, I would like more information.

Thank You for Your Reply, One of Our Agents will contact you as soon as possible

No, maybe later.

Thank you, you can always contact me via email, phone number or through the contact form.

Realhub AI

Lucy - Your AI-Powered Realtor

Update Your Temporary Password

Personalize your search

Enter your email and we'll notify you immediately when new listings match what you're looking for.

or enter email address

Already have an account ? Login here

Continue your home search

I agree to receive communications and understand I can unsubscribe at any time.

I agree to be contacted by Rock Island Realty via call, email, and text for real estate services. To opt out, you can reply 'stop' at any time or reply 'help' for assistance. You can also click the unsubscribe link in the emails. Message and data rates may apply. Message frequency may vary. Privacy Policy

Already have an account ? Login here

We use cookies

We use cookies primarily for analytics to enhance your experience. By accepting, you agree to our use of these cookies. You can manage your preferences or learn more about our cookies policy.
