Properties

Browse or get in touch to schedule a walkthrough.

  • Nearby me
Price range

Popular Features

Community Features

Association

Property Features

Waterfront

View

Exterior Features

Interior Features

Style

10000 properties match your criteria

Updated 1 minute ago

E-Alert name
Price reduced
None
#3588485

Sunrise Beach

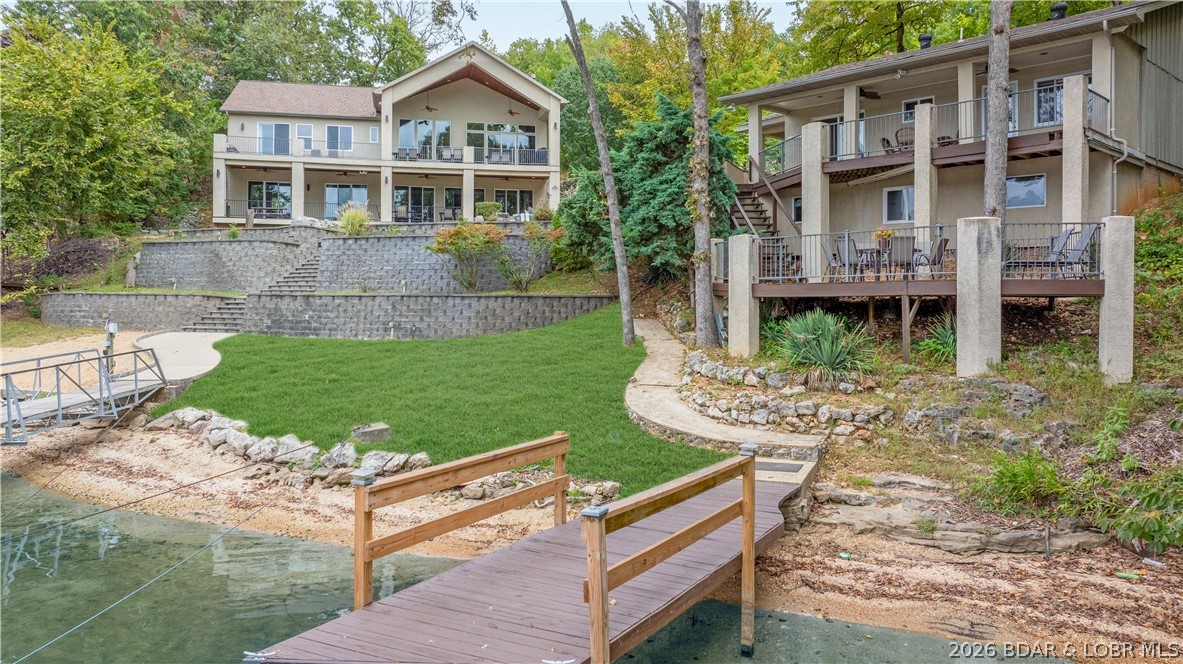
283 & 298 Tropical Trail Drive

9 Beds

9 Baths

5,742 Sq.Ft.

$1,749,900

MLS#: 3588485

Welcome home to this well cared for beautiful and spacious ranch.  This lovely home boasts a spacious formal living room and formal dining room.  Enter into the main floor family room through the double doors.  The updated kitchen is waiting for you to cook and entertain your guests.  The family room leads to a spacious deck and large backyard.  The primary bedroom is very large and has a custom closet installation and private full bath.  There are two additional large bedrooms and another full bath on the main level.  You will also have plenty of storage in the full walk out basement.  Not to mention the attached 2 car garage, updated light fixtures and ceiling fans.  This home is adorable, move in ready and waiting for you!
#26042082

Florissant

6813 Coachlight Square Court

3 Beds

2 Baths

1,644 Sq.Ft.

$2,100

MLS#: 26042082
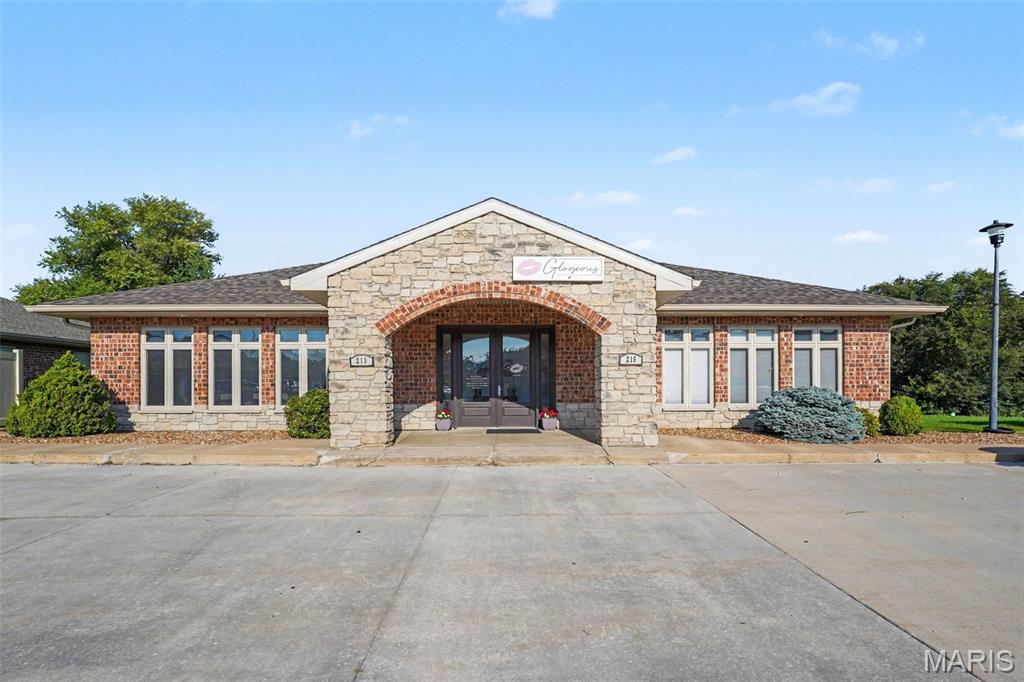
Excellent investment and owner-user opportunity in the heart of Wentzville! Located at 213 Creekside Office Dr., this approximately 3,000-square-foot, predominantly brick commercial building offers outstanding visibility and easy access just off West Meyer Road in one of Wentzville's high-traffic business corridors.

The building features two separate units, providing flexibility for investors or owner-occupants. One unit is currently leased through June 2027, offering immediate rental income, while the second unit will be available in August 2026, making it ideal for an owner-user or a new tenant.

Currently configured for medical office use, the property is well suited for a variety of professional or commercial uses, including medical, dental, wellness, professional office, financial services, or other business opportunities (subject to zoning). With its desirable location, attractive brick exterior, and flexible layout, this property presents an excellent opportunity in the rapidly growing Wentzville market.

The X-ray machine located in the rear office of the owners suite is not included in the sale and will be removed by the seller prior to closing.
#26040641

Wentzville

213 and 215 Creekside Office Drive

None Beds

None Baths

3,000 Sq.Ft.

$675,000

MLS#: 26040641
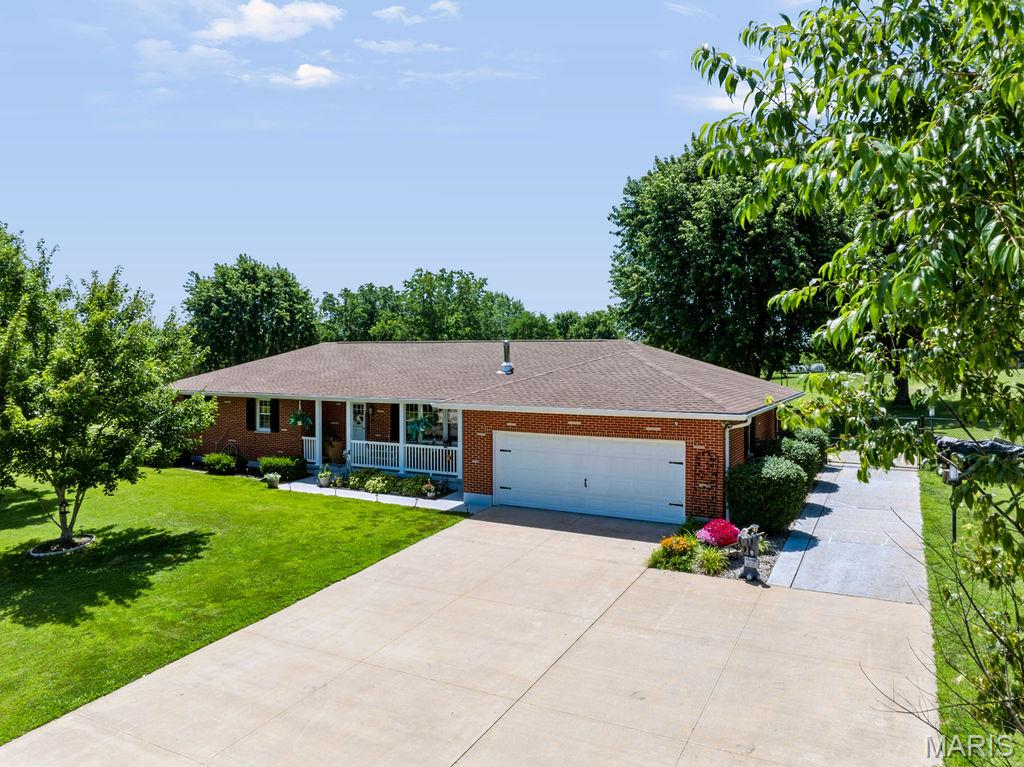
Escape to the peace and quiet of country living without sacrificing modern conveniences! This well-maintained 3-bedroom, 3-bath brick home sits on a beautiful 1.48-acre lot just a few miles south of Bloomsdale, offering plenty of space to spread out both inside and out. The spacious backyard is fully fenced and ready for your hobby farm or homestead dreams, featuring chicken coops, raised garden beds, fruit trees, and room to roam. A large solar panel array helps keep electric bills surprisingly low during the summer months, while the cozy wood-burning stove provides an efficient and inviting heat source throughout the winter. Inside, you'll find comfortable living spaces along with a finished walk-out basement complete with a full bathroom, abundant storage, and endless possibilities for a family room, recreation space, home office, or guest suite. Step outside onto the back deck and enjoy peaceful views of your property—perfect for morning coffee, grilling, or relaxing evenings. Major updates provide added peace of mind, including a new A/C system installed in 2023, a roof that's approximately six years old, and a premium septic system and sump pump installed by Woods Basement Systems. The attached two-car garage and generous storage throughout make this home as practical as it is charming. If you've been looking for an energy-efficient country property with room to garden, raise chickens, entertain, and enjoy the outdoors, this one checks all the boxes. Schedule your showing today!
#26040828

Ste Genevieve

11011 US Highway 61

3 Beds

3 Baths

3,230 Sq.Ft.

$369,900

MLS#: 26040828
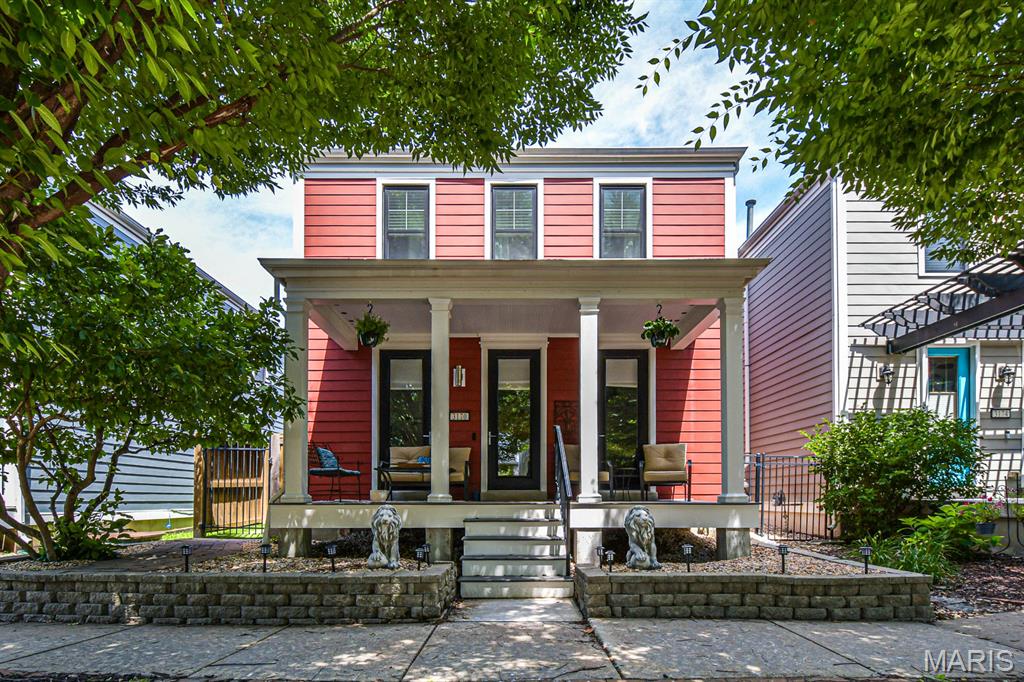
***Property available August 1st ****

Welcome to your next chapter at 3170 Canal St, a stunning single-family home that perfectly captures the vibrant lifestyle of New Town. This spacious residence offers four generous bedrooms and three and a half bathrooms, providing an airy and thoughtful layout designed for modern living. 
The interior is intelligently designed across three levels to maximize space and utility. The second floor serves as a dedicated retreat, featuring three bright bedrooms and a conveniently located laundry room. For even more flexibility, the lower level is fully finished and includes a spacious family room, a fourth bedroom, and a full bathroom—perfect for guests, a teen suite, or a quiet home office.
From the moment you step inside, you’ll notice the seamless flow between the living spaces, ideal for both quiet evenings and hosting friends. The home also features a convenient two-car garage and high-end finishes throughout, but the true draw is the incredible community right outside your front door. **Added benefit, the backyard is astro turf, no need to mow**
Living here means having a vacation-style atmosphere at your fingertips. Spend your weekends lounging by the  2 swimming pools, lazy river, kids pool, enjoying the private beach access, or getting active on the pickleball courts, 2 sand volleyball courts. The community lake provides a scenic backdrop for afternoon strolls, and the nearby playground is a great spot for outdoor fun. Town Square, features restaurants, shopping,  markets, and outdoor amphitheater area.
Wanting more information on New town community check out link https://www.stcharlescitymo.gov/1321/New-Town

Landlord prefers an 18-month lease, (will entertain a 12 month lease if needed) offering you the chance to truly settle in and experience everything this unique neighborhood has to offer.
#26037729

St Charles

3170 Canal Street

4 Beds

3 Baths

2,168 Sq.Ft.

$3,300

MLS#: 26037729
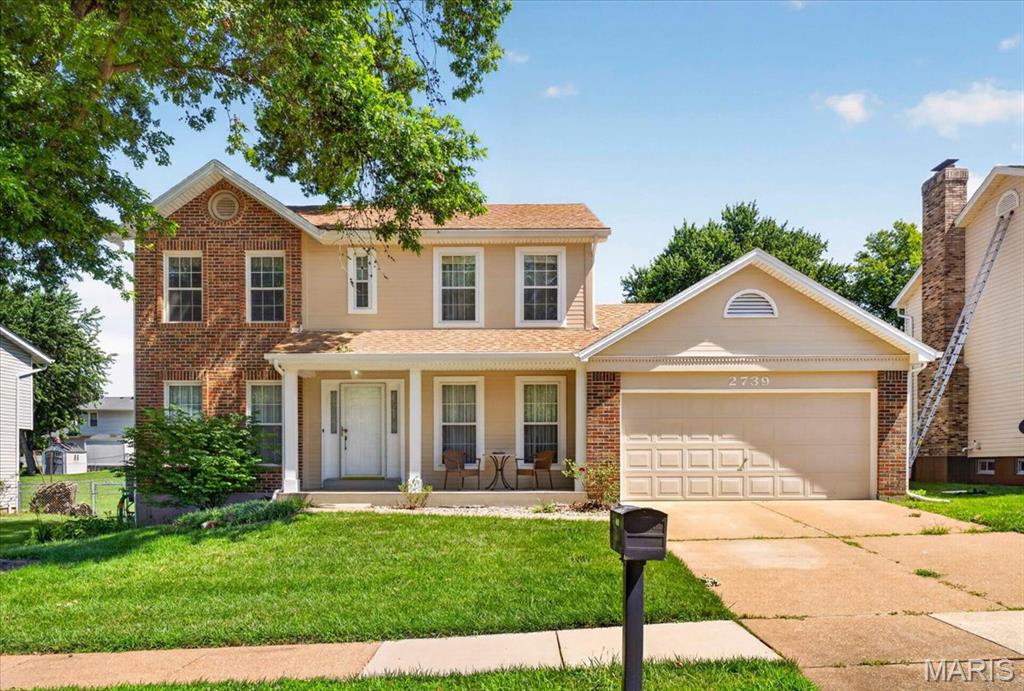
Welcome home to this spacious 4-bedroom, 2.5-bath home in the heart of Oakville! Offering a functional layout with plenty of room to grow, the main level features both a welcoming living room with a cozy wood-burning fireplace and a separate dining room that's perfect for family dinners or entertaining guests. Upstairs, the spacious primary suite provides a private retreat with a walk-in closet and an en-suite bath featuring both a soaking tub and separate shower. Three additional bedrooms offer flexibility for family, guests, or a home office. The unfinished lower level is ready for your personal touch, providing endless possibilities for additional living space, a recreation room, or extra storage. Step outside to enjoy the deck and patio overlooking the fenced, level backyard—ideal for kids, pets, gardening, or summer barbecues. Complete with a 2-car garage and located in a desirable Oakville neighborhood close to parks, shopping, restaurants, and schools, this home is ready for its next owners to make it their own!
#26042397

Oakville

2739 Cripple Creek Drive

4 Beds

2 Baths

1,977 Sq.Ft.

$350,000

MLS#: 26042397
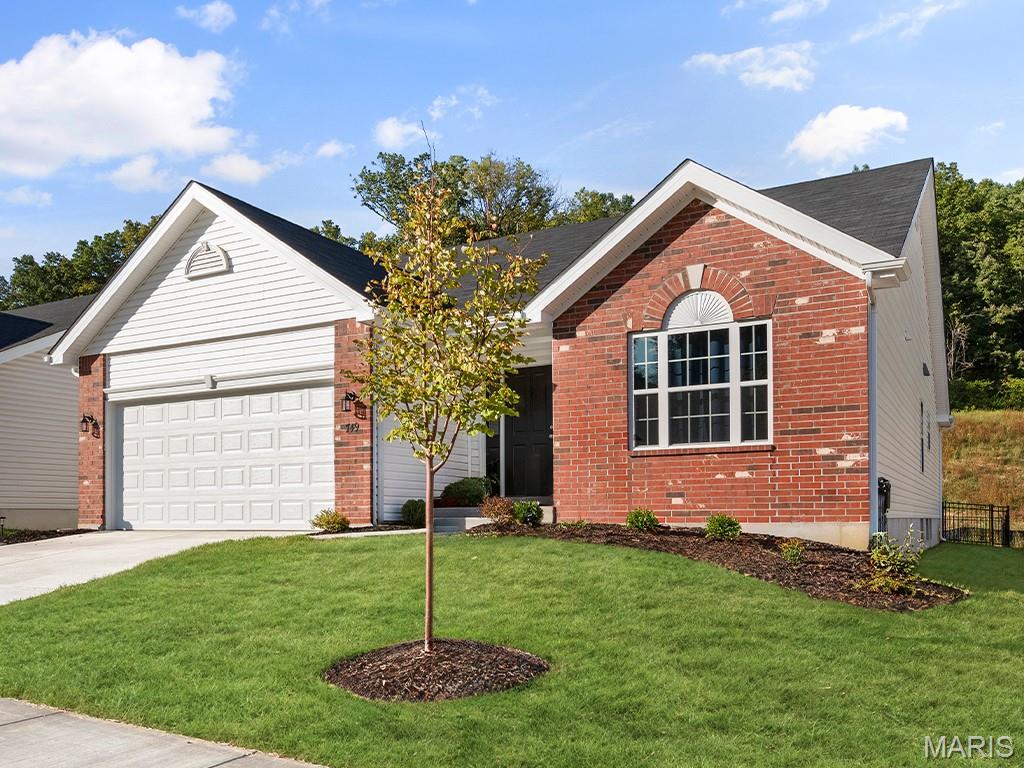
Pre-Construction. To Be Built Home ready to personalize into your dream home! BASE PRICE and PHOTOS are for 3BR, 2BA Maple Ranch. Pricing will vary depending on various interior/exterior selections. This beautiful home features a large great room with available vaulted ceilings and gas fireplace. Spacious dining area and open kitchen with optional center island & breakfast bar. The master suite includes a large walk-in closet private bathroom. This floor plan can have 2-3 total bedrooms, with a full hall bath included. Two car garage, main floor laundry room, and much more! Personal selections include bay windows, luxury master bath, and great room extension. Enjoy peace of mind with McBride Homes’ 10 year builders warranty & incredible customer service! Highlands by McBride Homes, off Hwy 72, is a master-planned community featuring 2 playgrounds, a pavilion, sports courts near dining & entertainment. Display photos shown.
#26042426

Rolla

2 Maple at Highlands

3 Beds

2 Baths

1,745 Sq.Ft.

$257,900

MLS#: 26042426
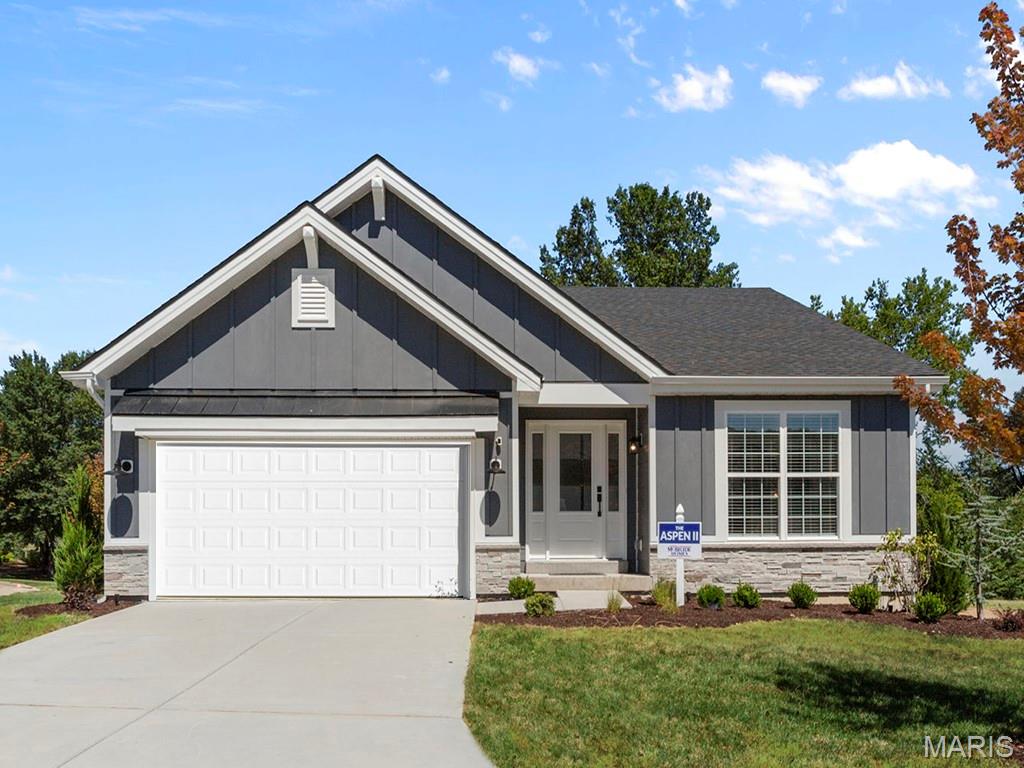
Pre-Construction. To Be Built Home ready to personalize your dream home! LIST PRICE and PHOTOS are for 3BR, 2BA Aspen Ranch. Pricing will vary depending on interior/exterior selections. This home features a stunning open great room with available vaulted ceilings or gas fireplace. Kitchen includes extensive cabinetry, plus optional breakfast bar open to the great room. The breakfast room hosts sliding doors that can open to a patio or deck. The master suite includes walk-in closet, large window, and additional selections including coffered ceiling, double vanity or walk-in shower in master bath. Two car garage, soffits & fascia and more! Personal selections include bay windows, main floor laundry, and great room extension. Enjoy peace of mind with McBride Homes’ 10 year builders warranty & incredible customer service! Highlands by McBride Homes, off Hwy 72, is a master-planned community featuring 2 playgrounds, a pavilion, sports courts near dining & entertainment. Display photos shown.
#26042422

Rolla

2 Aspen at Highlands

3 Beds

2 Baths

1,279 Sq.Ft.

$225,900

MLS#: 26042422
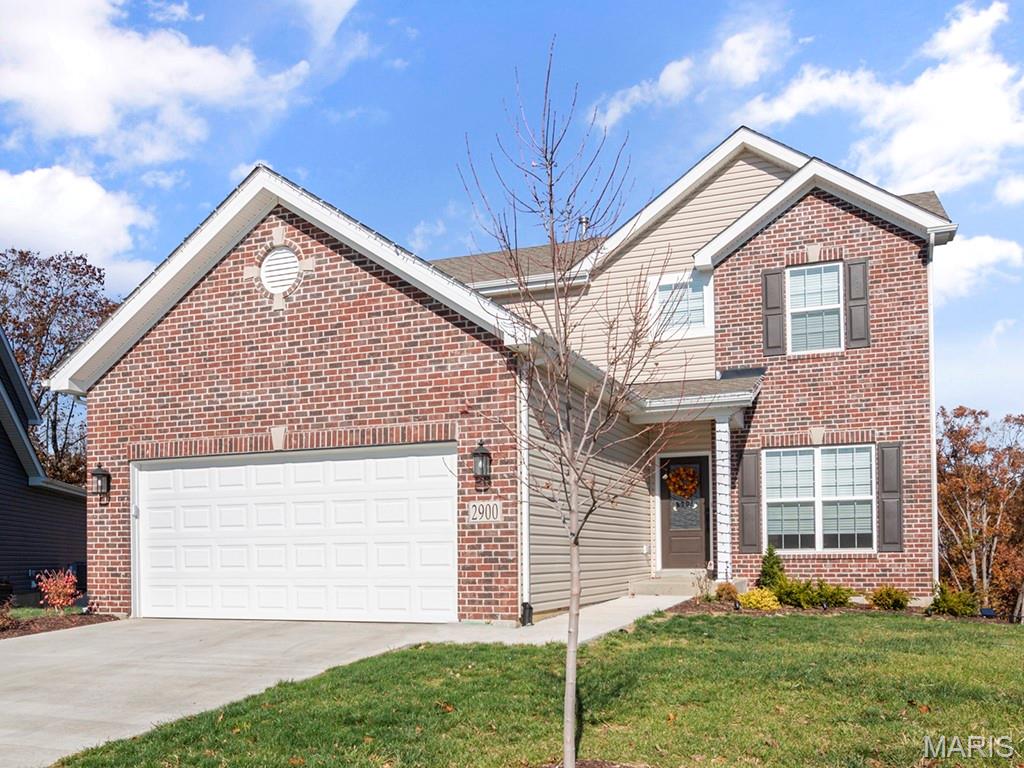
Pre-Construction. To Be Built Home ready to personalize into your dream home! BASE PRICE and PHOTOS are for 3BR, 2.5BA Berwick Two Story. Pricing will vary depending on various interior/exterior selections. This home features an incredible spacious family room, perfect for entertaining! Enjoy the expansive kitchen with lots of cabinetry and available center island. This space opens to a large dining area with access to the backyard, plus you can personalize with bay windows or built in desk. Upstairs you’ll find a large master bedroom with walk-in closet and available luxury master bath, 2 secondary bedrooms, and 2nd floor laundry. The Berwick includes 2 car garage, soffits & fascia and much more! Enjoy peace of mind with McBride Homes’ 10 year builders warranty & incredible customer service! Highlands by McBride Homes, off Hwy 72, is a master-planned community featuring 2 playgrounds, a pavilion, sports courts near dining & entertainment. Display photos shown.
#26042430

Rolla

2 Berwick at Highlands

3 Beds

2 Baths

1,728 Sq.Ft.

$257,900

MLS#: 26042430
Price reduced
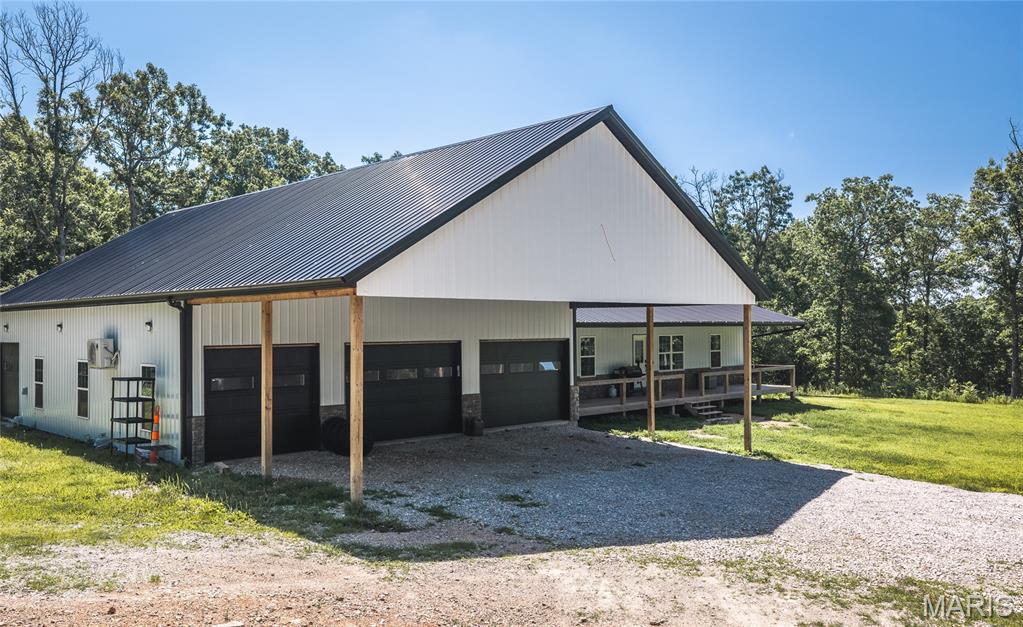
Discover the perfect blend of modern living and country privacy with this stunning shouse-style home, built in 2024 and nestled on over 8 acres! Offering 4 bedrooms, 2.5 bathrooms, and an incredible oversized garage, this property is designed to fit your lifestyle. Step inside to an open-concept living, dining, and kitchen area that's ideal for entertaining or everyday living. The kitchen features beautiful chevron-pattern butcher block countertops, a large center island, and plenty of space for gathering. The spacious primary suite offers a private retreat with a double vanity, oversized walk-in closet, and room to unwind. Three additional bedrooms, each with generous closet space, and a second full bath provide comfort for family or guests. Just off the kitchen, you'll find a convenient laundry room and pantry before stepping into the true showstopper—the massive garage! Complete with it's own half bath, four overhead doors, there's room for RVs, trucks, boats, equipment, and all your hobbies, plus additional workspace for projects. Tucked away in a peaceful, secluded setting, this property offers the privacy you've been searching for without sacrificing modern amenities. Schedule your private showing today!
#26040897

Laquey

29032 Sequoia Road

4 Beds

2 Baths

2,000 Sq.Ft.

$410,000

MLS#: 26040897
Price reduced
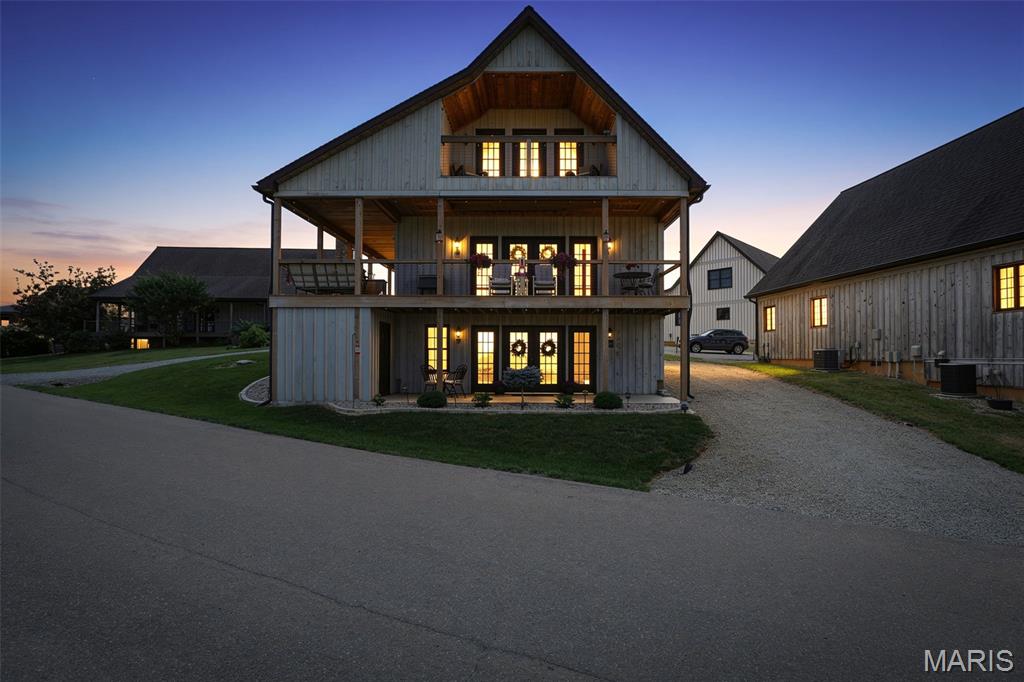
NEW LOWER PRICE!!! Motivated Sellers! The Suite has already booked into the fall! Rare opportunity to own Villas 17 & 18 at the prestigious Chaumette Village, offering a combined 4-bedroom, 4-bath luxury villa with exceptional investment potential. Currently, Suite 17 is operating as a successful Airbnb, while the adjoining Suite 18 provides the opportunity to expand into a spacious 4-bedroom, 4-bath vacation rental (subject to applicable rules, approvals, and buyer verification) 
Guests are drawn to the spacious accommodations, private bedroom suites, open living and dining areas, and breathtaking views of Missouri wine country. Located within the renowned Chaumette Village community, owners and guests enjoy convenient access to the rolling hills of Ste Genevieve Mo, hiking trails, special events, and the natural beauty of the surrounding area.
Whether you’re looking to continue operating an established short-term rental, create a larger luxury vacation property, or enjoy your own private retreat with income potential, this unique offering combines versatility, location, and lifestyle in one exceptional package. Don’t miss this rare opportunity to own in one of Missouri’s beautiful destinations.
#26041590

Ste Genevieve

24345 State Rte WW

None Beds

None Baths

N/A

$450,000

MLS#: 26041590
Price reduced
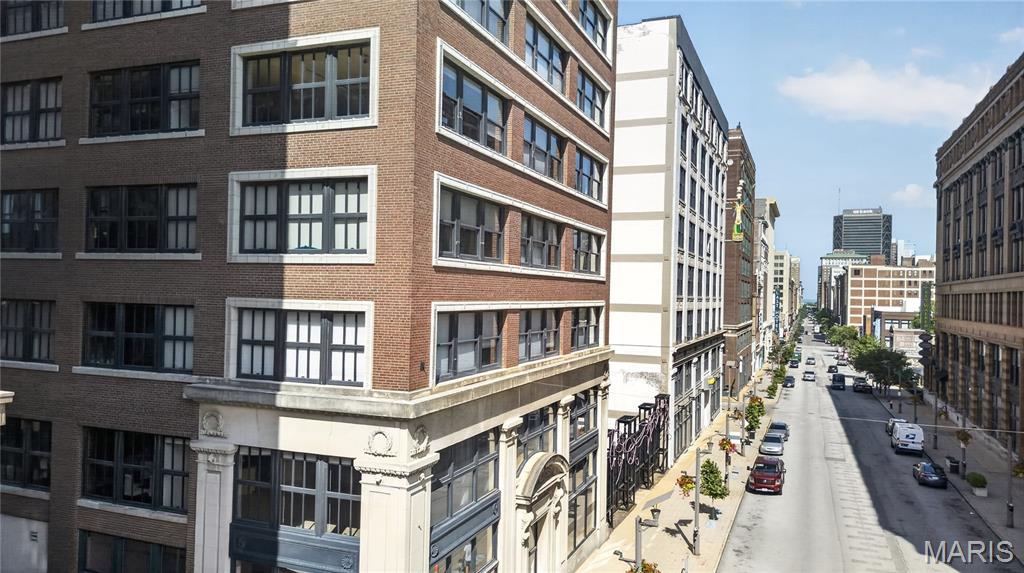
Condo community is VA approved.  Experience authentic urban loft living in this stunning industrial-style condo featuring soaring ceilings, exposed concrete, oversized warehouse windows, and an open-concept floor plan filled with natural light. The spacious kitchen is beautifully appointed with granite countertops, rich wood cabinetry, stainless steel appliances, a large center island with seating, and abundant storage perfect for entertaining. The expansive living and dining areas offer flexible space with impressive city views. The generous primary suite includes oversized windows, a walk-in closet, and an ensuite bath, while an additional powder room adds convenience for guests. In-unit laundry, ample storage, and contemporary finishes complete the home. Ideally located in the heart of the city, you'll enjoy easy access to restaurants, shopping, entertainment, and everything downtown living has to offer.
#26041340

St Louis

1619 Washington Avenue 203

2 Beds

2 Baths

1,470 Sq.Ft.

$180,000

MLS#: 26041340
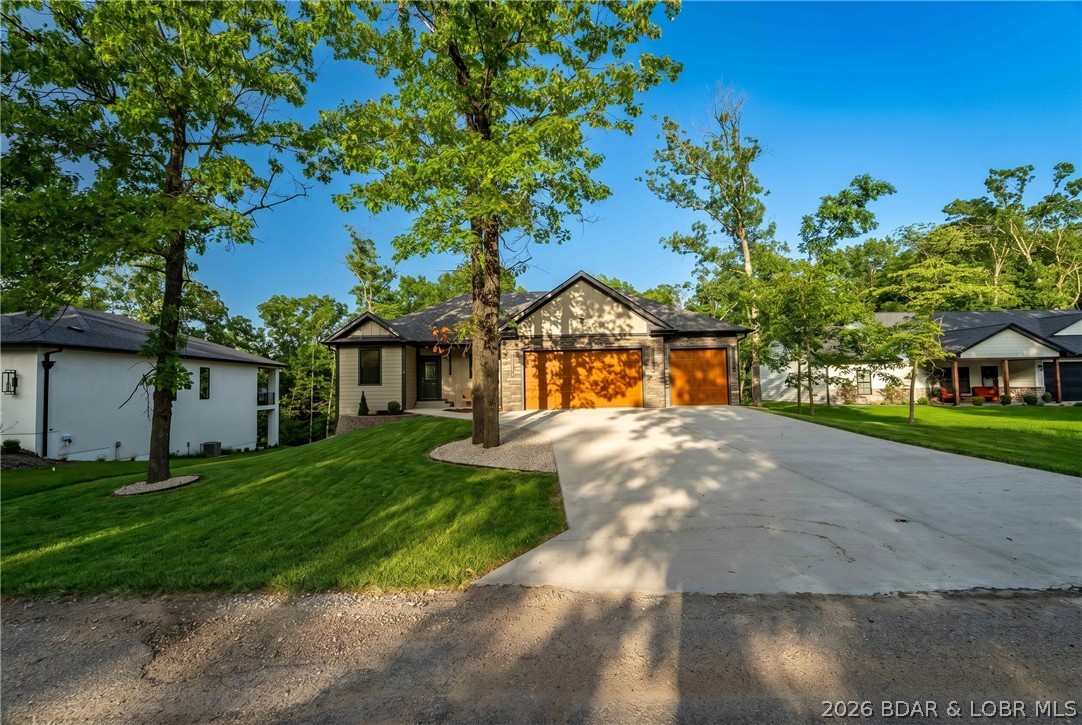
Welcome to luxury living in coveted Porto Cima, the Lake of the Ozarks' premier golf cart community! This brand-new 2x6 construction home blends quality craftsmanship w/ timeless design. Featuring durable Hardie Board siding, energy-efficient Quaker windows, spray foam insulation on all exterior walls, a spacious 3-car garage & full walkout basement. Thoughtfully designed main level showcases on-trend kitchen w/ two-tone custom cabinets, quartz counterts, stainless steel appliances & open-concept layout. The private primary suite offers a spa-inspired retreat w/ custom tiled walk-in shower, dual vanities & oversized walk-in closet conveniently accessed through laundry room too. Guest bedroom & dedicated office provide flexibility for visitors or working from home. Spread out in walk out basement to the family room, two additional guest bedrooms, a full bath & abundance of unfinished storage for seasonal décor & lake toys. Enjoy the Porto Cima lifestyle by hopping on your golf cart & cruising to multiple golf course access points, the clubhouse w/ pool, marina or pickleball courts. If space, unbeatable location & luxury finishes are on your checklist, this home is move in ready.
#3586786

Sunrise Beach

344 Via Appia Drive

5 Beds

3 Baths

3,678 Sq.Ft.

$775,000

MLS#: 3586786
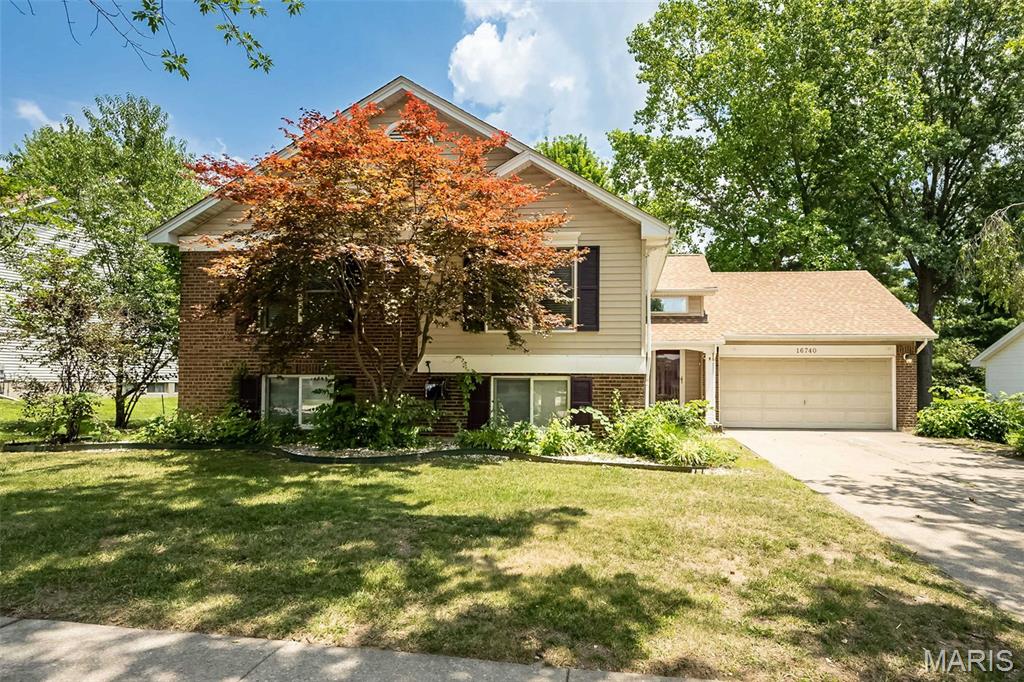
Price reduced
Welcome home to this spacious and beautiful residence nestled in one of Florissant’s most desirable communities. Offering 4 bedrooms, 3 full bathrooms, main floor laundry designed and approximately 2,570 total square feet of living space, this home features a unique and versatile surprising 3 level floor plan for both everyday living and great entertaining.

From the moment you enter, you’ll appreciate the generous room sizes, beautiful wood flooring, abundant natural light, and comfortable flow throughout the home. The oversized bedrooms provide plenty of space to relax, while the finished lower level offers flexibility for a possible 5th bedroom, home office, recreation area, or guest suite. 

The decks recently been updated and the landscaping refreshed. 
Outside, enjoy mature landscaping, attractive curb appeal, and a convenient location near parks, schools, shopping, dining, and major commuter routes.

Combining space, comfort, and value, this home presents an exceptional opportunity in today’s market. Schedule your private showing and discover all that this Florissant gem has to offer.
#26039453

Florissant

16740 N Fork Ridge Drive

4 Beds

3 Baths

2,570 Sq.Ft.

$325,000

MLS#: 26039453
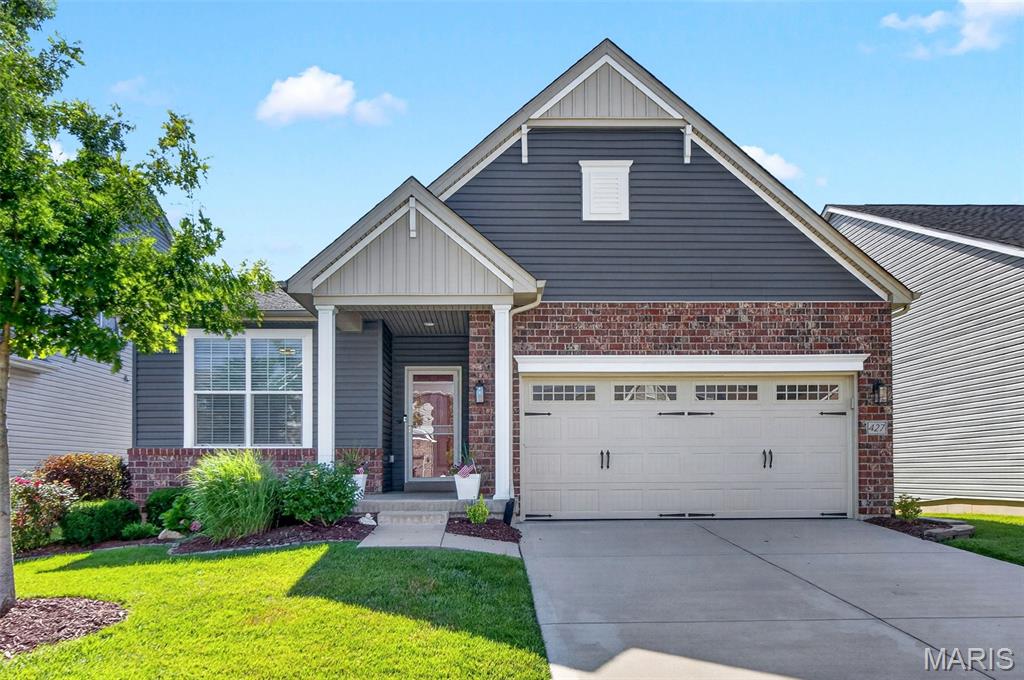
Wow!! 4 bedroom, 3 bath Ranch with finished walk out basement and inground pool!  Spacious Great Room with gas fireplace and laminate flooring.  Open concept to Kitchen and Breakfast Rooms.  Kitchen features granite countertops, large center island with breakfast bar and pendant lighting.  Custom cabinetry with crown molding, backsplash, stainless steel appliances including gas double oven and farm sink. Refrigerator stays.  Open to the Breakfast Room and Great Room, great for entertaining!  Primary Bedroom with laminate flooring and is so spacious with enormous walk in closet and easy access to the main floor Laundry Room.  Primary bath with large shower and double bowl vanity.  Finished lower level basement is a walk out and offers an amazing Family Room with wall of built ins.  4th Bedroom with egress window and full bathroom.  High ceilings, upgraded lighting and fixtures, upgraded interior doors and open spindled staircase (seller will remove chair lift if desired).  All baths and laundry room have ceramic flooring, extra deep garage at 22 feet, irrigation system and newer large composite deck.  Don't forget the refreshing built in pool with water fall, heater, custom self vacuuming system, custom paver pool deck and fully fenced yard.  The community offers beautiful fishing lake, walking trails and playground.  All this with highly desired Wentzville schools. Photos will be in 7/2
#26041477

Wentzville

427 Wilmer Meadow Drive

4 Beds

3 Baths

2,622 Sq.Ft.

$415,000

MLS#: 26041477

1 ... 613 614 615 616 617 ... 666
* Listings identified with the FMLS IDX logo come from FMLS and are held by brokerage firms other than the owner of this website. The listing brokerage is identified in any listing details. Information is deemed reliable but is not guaranteed. If you believe any FMLS listing contains material that infringes your copyrighted work please click here to review our DMCA policy and learn how to submit a takedown request. © 2024. First Multiple Listing Service, Inc.
 - property

Send a message

Message successfully sent.

Your message

What is 3 + 4 ?

Reason for contacting?

I agree to receive email communication and understand I can unsubscribe at any time.

I agree to be contacted by Rock Island Realty via call, email, and text for real estate services. To opt out, you can reply 'stop' at any time or reply 'help' for assistance. You can also click the unsubscribe link in the emails. Message and data rates may apply. Message frequency may vary. Privacy Policy

Sign Out

Virtual Assistant

Would you like to take the next step with this property? We can help you schedule a showing or virtual tour, or send you more details.

Yes, I would like more information.

Thank You for Your Reply, One of Our Agents will contact you as soon as possible

No, maybe later.

Thank you, you can always contact me via email, phone number or through the contact form.

Realhub AI

Lucy - Your AI-Powered Realtor

Update Your Temporary Password

Personalize your search

Enter your email and we'll notify you immediately when new listings match what you're looking for.

or enter email address

Already have an account ? Login here

Continue your home search

I agree to receive communications and understand I can unsubscribe at any time.

I agree to be contacted by Rock Island Realty via call, email, and text for real estate services. To opt out, you can reply 'stop' at any time or reply 'help' for assistance. You can also click the unsubscribe link in the emails. Message and data rates may apply. Message frequency may vary. Privacy Policy

Already have an account ? Login here

We use cookies

We use cookies primarily for analytics to enhance your experience. By accepting, you agree to our use of these cookies. You can manage your preferences or learn more about our cookies policy.
