Properties

Browse or get in touch to schedule a walkthrough.

  • Nearby me
Price range

Popular Features

Community Features

Association

Property Features

Waterfront

View

Exterior Features

Interior Features

Style

10000 properties match your criteria

Updated 1 minute ago

E-Alert name
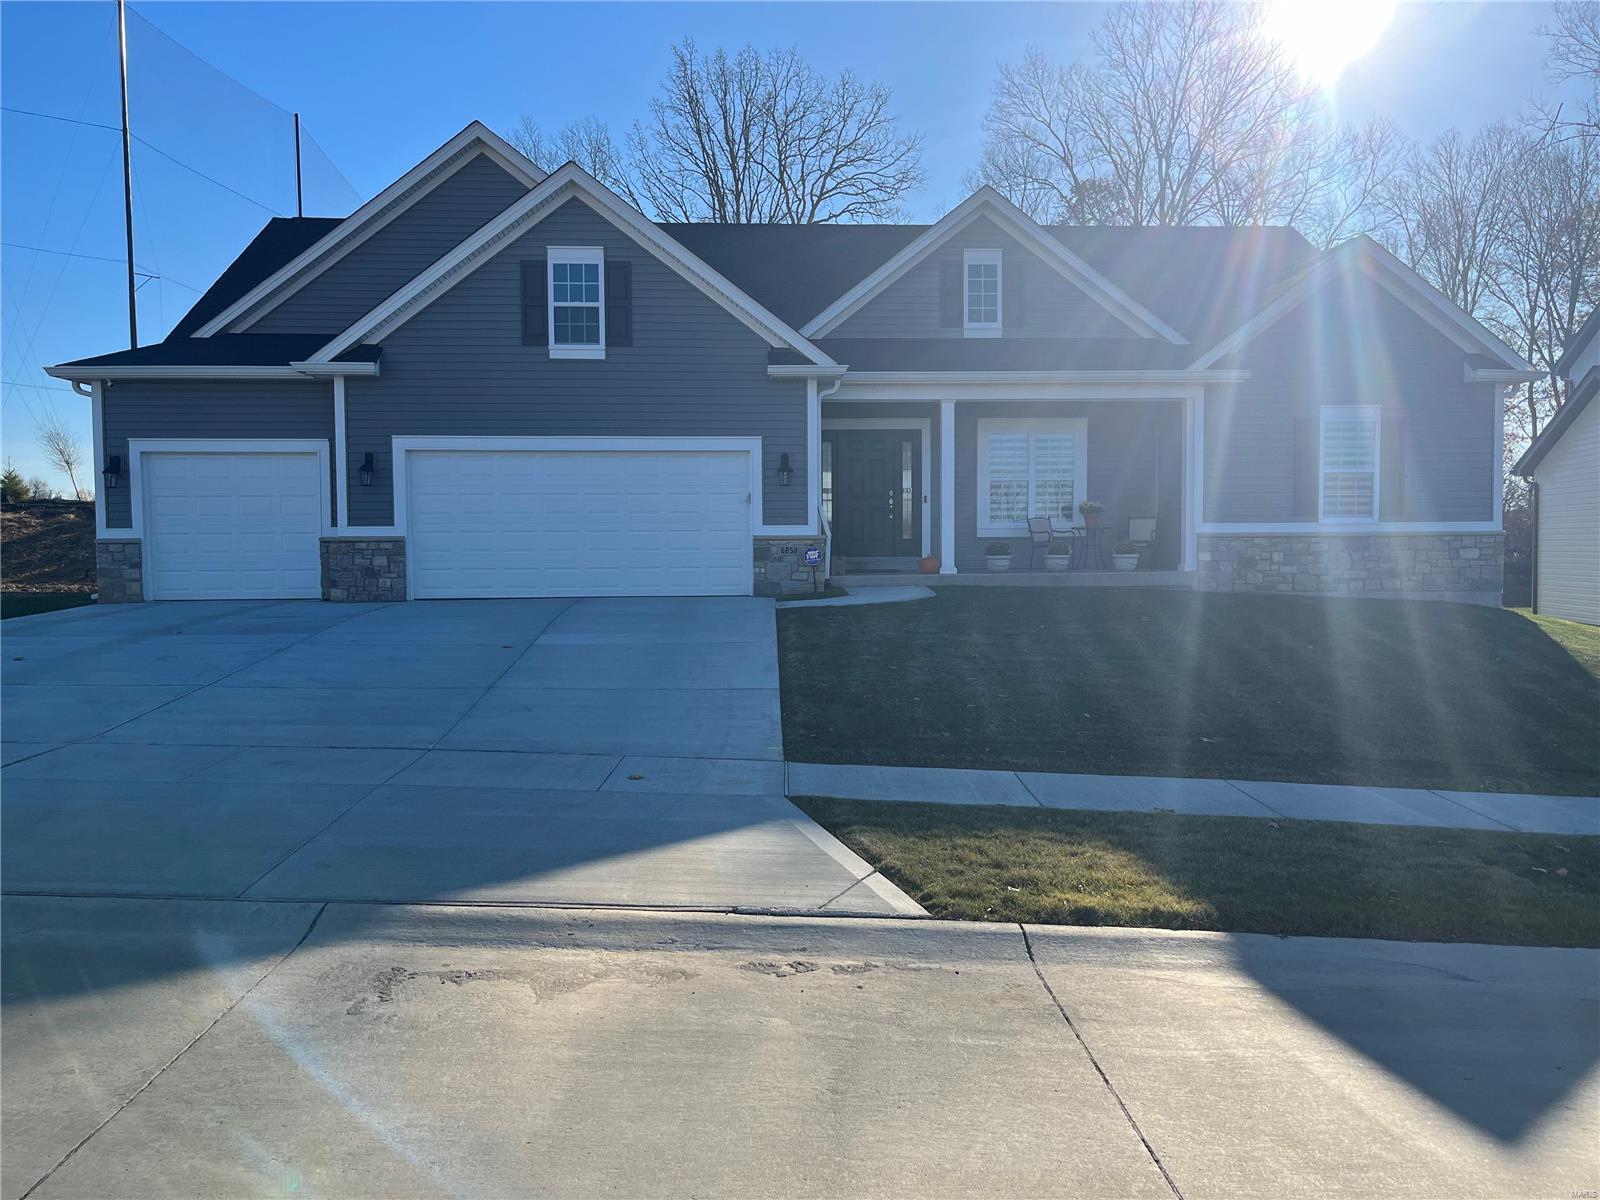
**FOR COMP PURPOSES ONLY** The LaSalle is one of our most popular ranch plans. with over 2800 feet of space, this is perfect for a family of many sizes. Master bedroom on one side of the home, with the other two bedrooms on the other. An open floor plan between the Great Room, Breakfast Room, and Kitchen is perfect for a great flow in the home.
#23070283

St Louis

6858 Preservation Parkway

3 Beds

2 Baths

2,809 Sq.Ft.

$987,180

MLS#: 23070283
None
#22057194

Kirkwood

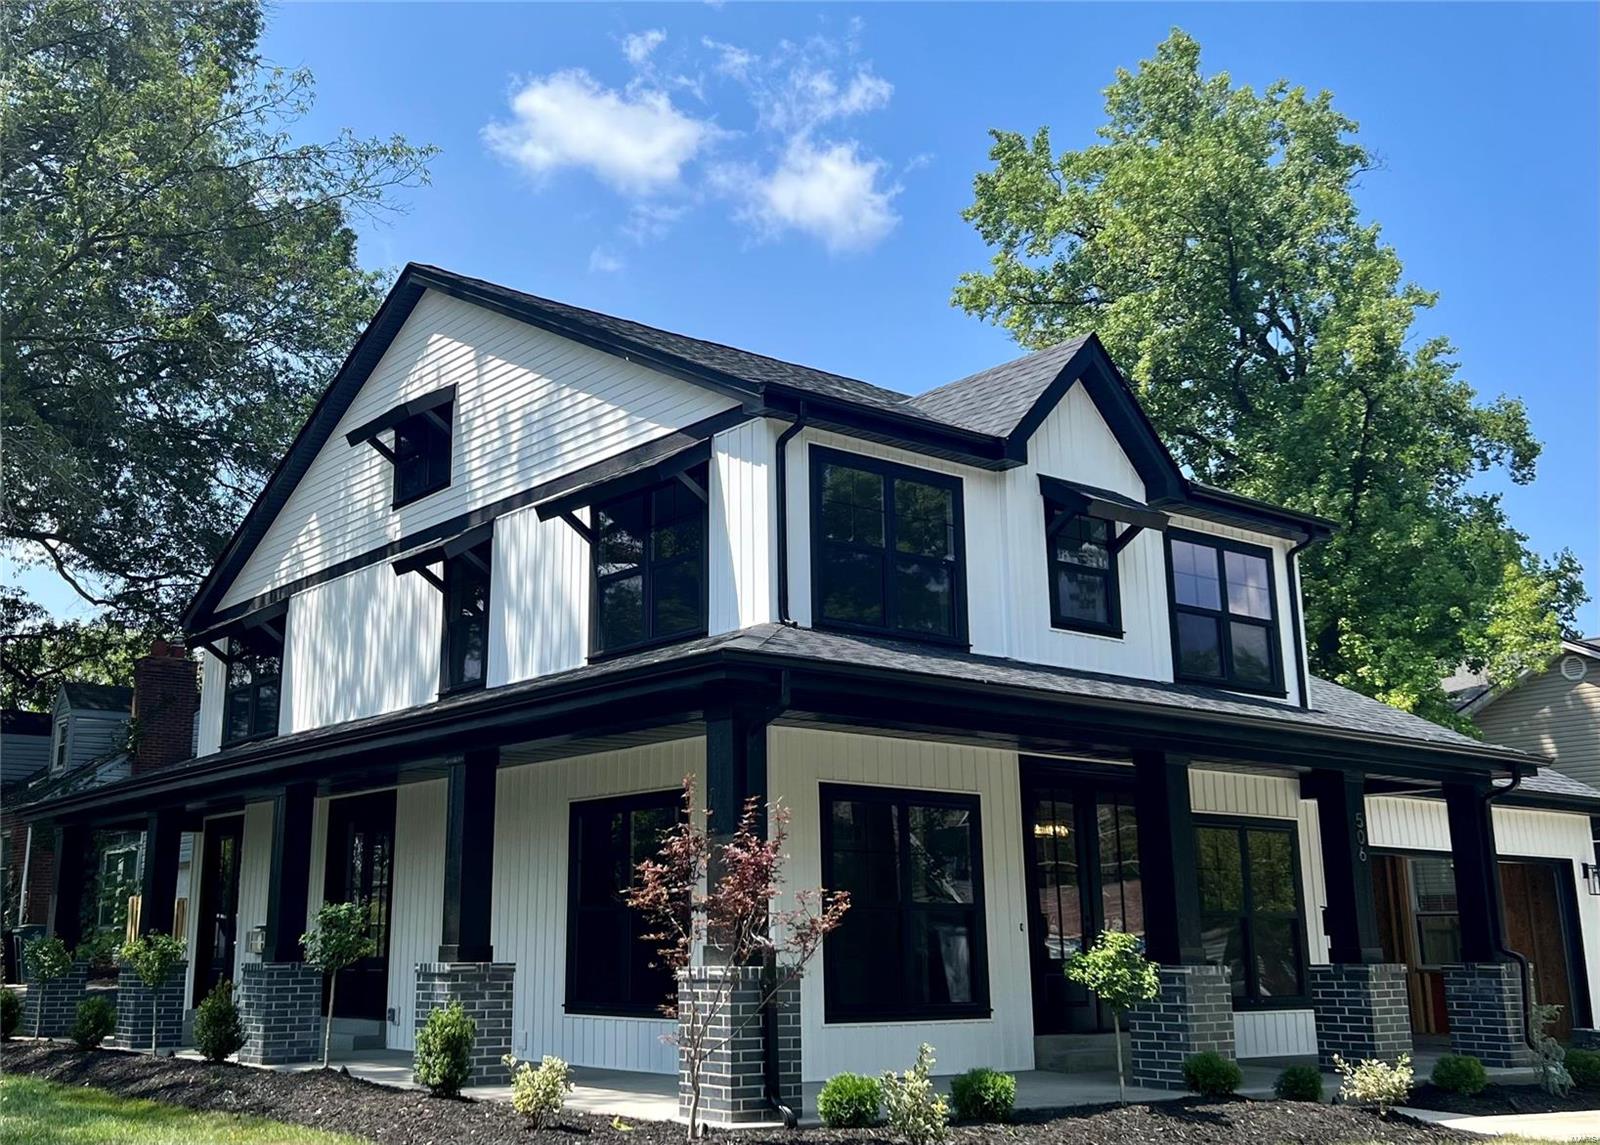
506 Woodard Drive

5 Beds

4 Baths

3,650 Sq.Ft.

$987,000

MLS#: 22057194
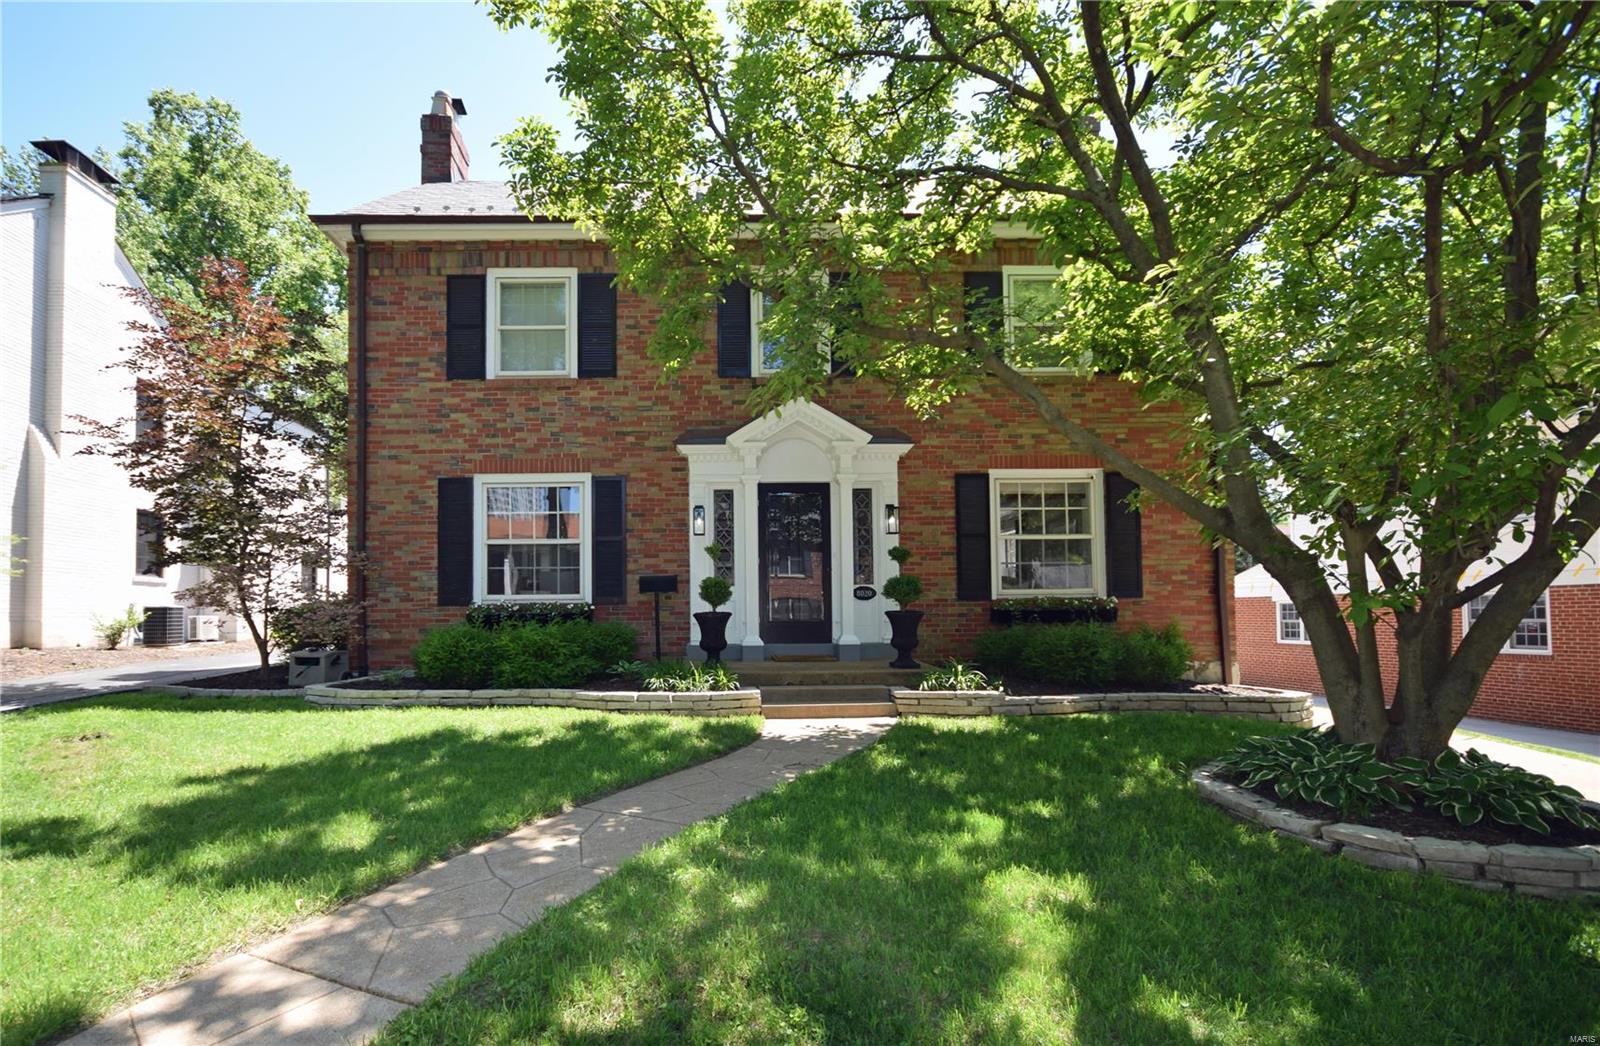
Classic center hall family home that is truly remarkable. Home offers 4 levels of finished space. 5 Bedrooms including a Master suite with his and her walk-in closets and a large master bath. Too many updates to mention including a new furnace
2020. The living room is simply stunning with the marble surround gas fireplace, built-in bookcases, beautiful mill work and rich hardwood floors.  The finished lower level retreat has a half bath, large laundry room and lots of storage. Perfect for entertaining. The updated kitchen has a large eat-in area as well as separate formal dining. Friends and family will love the in-ground pool and surrounding area with a BBQ and deck. You'll appreciate the separate TV/Great room to relax after dinner or gather with friends.  Beautiful home situated family friendly street in a wonderful neighborhood!  Your children can walk to and from the highly rated Meramec school and enjoy the fabulous playground.  Short walk to Shaw Park and downtown Clayton. Additional Rooms: Sun Room
#20013949

St Louis

8020 Rosiline

5 Beds

2 Baths

4,075 Sq.Ft.

$985,000

MLS#: 20013949

Situated on nearly an acre in Des Peres, this beautiful home offers an ideal floor plan, exceptional space, and an impressive list of updates. A welcoming front porch greets you, while the freshly painted exterior and beautifully landscaped grounds make a wonderful first impression.

Inside, the classic center-hall floor plan features a living room and dining room, with freshly painted walls and charming hardwood floors throughout. Beyond the entry, the spacious family room is anchored by a brick fireplace and opens to a versatile bonus space—perfect for an office, playroom, or game room. The adjacent kitchen features a center island, eat-in area, and coffee bar, while the sun-filled adjoining sunroom provides the perfect spot to relax.

The main-floor primary suite is a standout feature, tucked privately off the living room and offering a generous bedroom and beautifully appointed bath. A large laundry room and convenient mudroom, located just off the two-car attached garage, complete the main level.

Upstairs, the home’s original primary suite includes an ensuite bath and walk-in closet, along with three additional bedrooms and a full bath. The recently finished lower level adds even more living space with two recreation rooms, an office/sleeping area, and a full bath.

Outside, the nearly one-acre lot is a rare find in the Kirkwood School District. In addition to the attached two-car garage, an oversized one-car garage provides exceptional flexibility for additional parking, storage, or hobbies.
#26043725

Des Peres

617 N Ballas Road

5 Beds

4 Baths

5,150 Sq.Ft.

$985,000

MLS#: 26043725
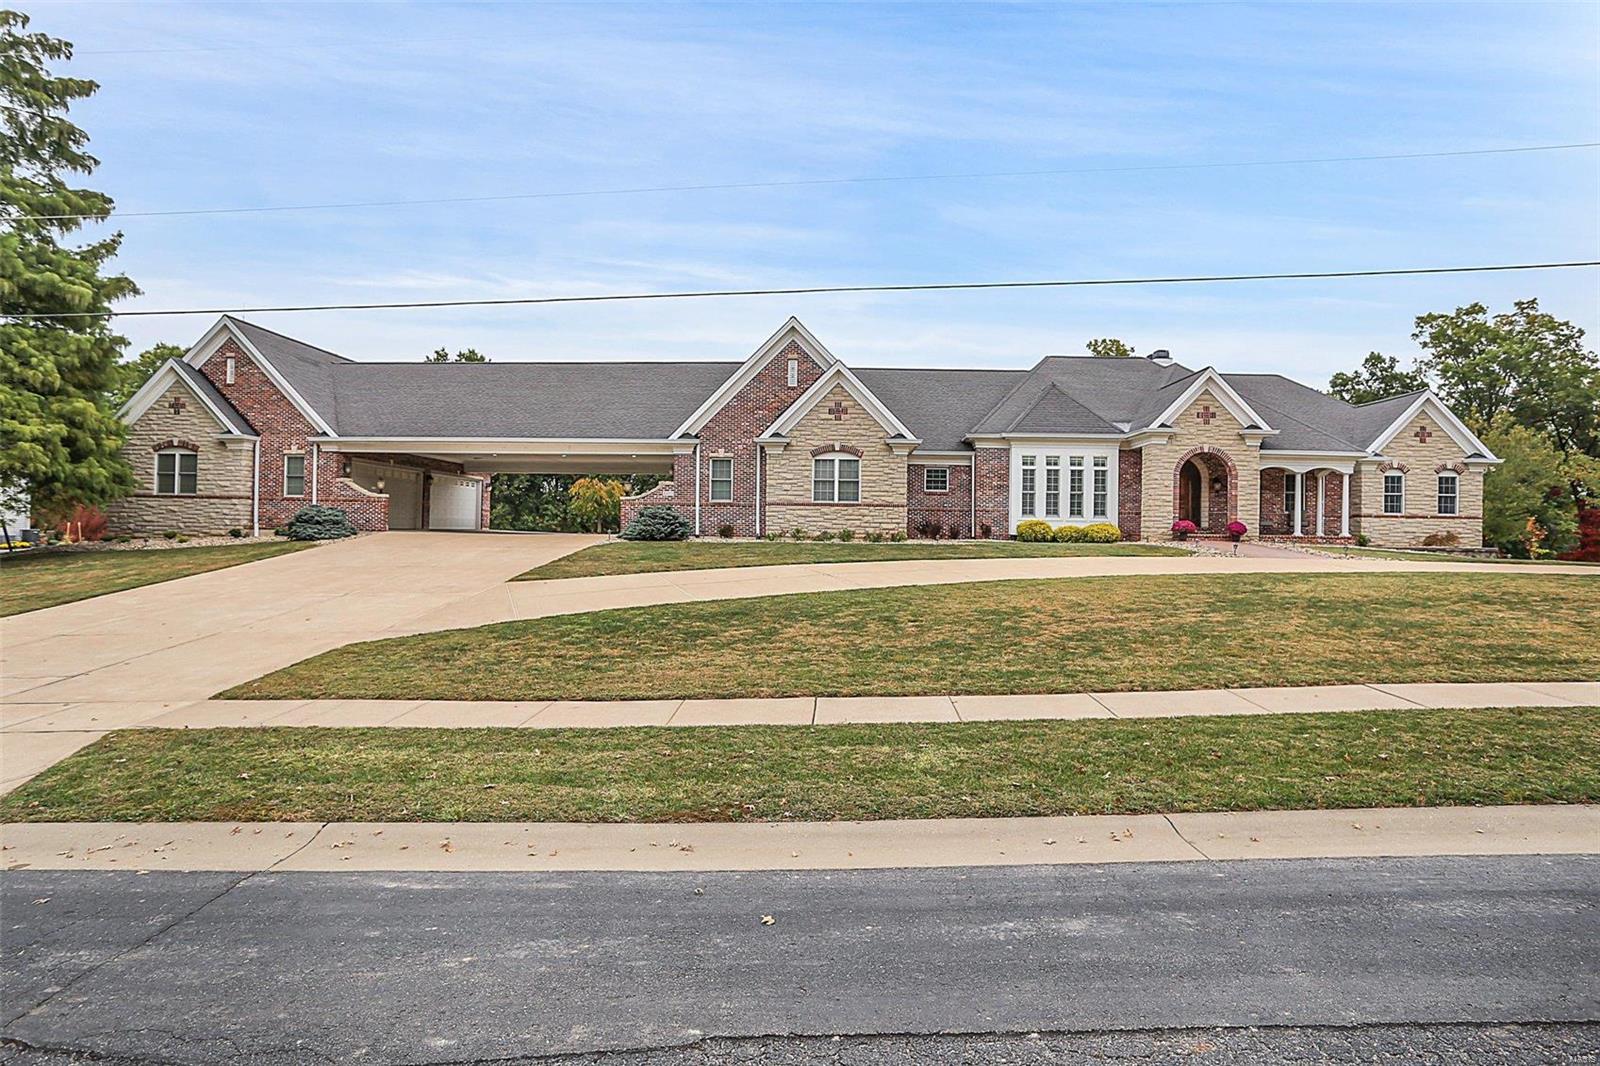
6300+sq/ft and 1.71 acre lot backing to Suson Park, 7-car heated garage adjoined by a porte-cochere. Rounded, stained glassed front door welcomes you to large foyer flanked by Office & Dining Rm fit for a King. Great Rm w/vaulted ceiling, Palladian windows & FP. Kitchen w/granite, island 60in wolf range, hood, and 48in SubZero. Adjoining Breakfast Rm w/open views of Hearth Rm w/built-ins & see-thru FP to vaulted Sunroom. Main Floor Master w/coffered ceiling, private balcony, W/I closet; Bath w/dble sink vanity, 6-head W/I shower & Whirlpool tub. Main Floor is completed w/en-suite Bd, Laundry Rm & Powder Rm. Open atrium staircase leads to W/O LL; find a Family Rm w/FP, custom bar which includes full Kitchen, dining area, Rec Rm, Game Rm, professional-grade Fitness Rm & additional full Bath. You’ll also find 2 en- suite Beds both w/walk-in closets & plenty of storage space. Large deck, enormous patio & fenced-in yard! This one's truly an amazing opportunity! Additional Rooms: Sun Room
#22065380

St Louis

5285 Studer Lane

4 Beds

5 Baths

6,314 Sq.Ft.

$985,000

MLS#: 22065380
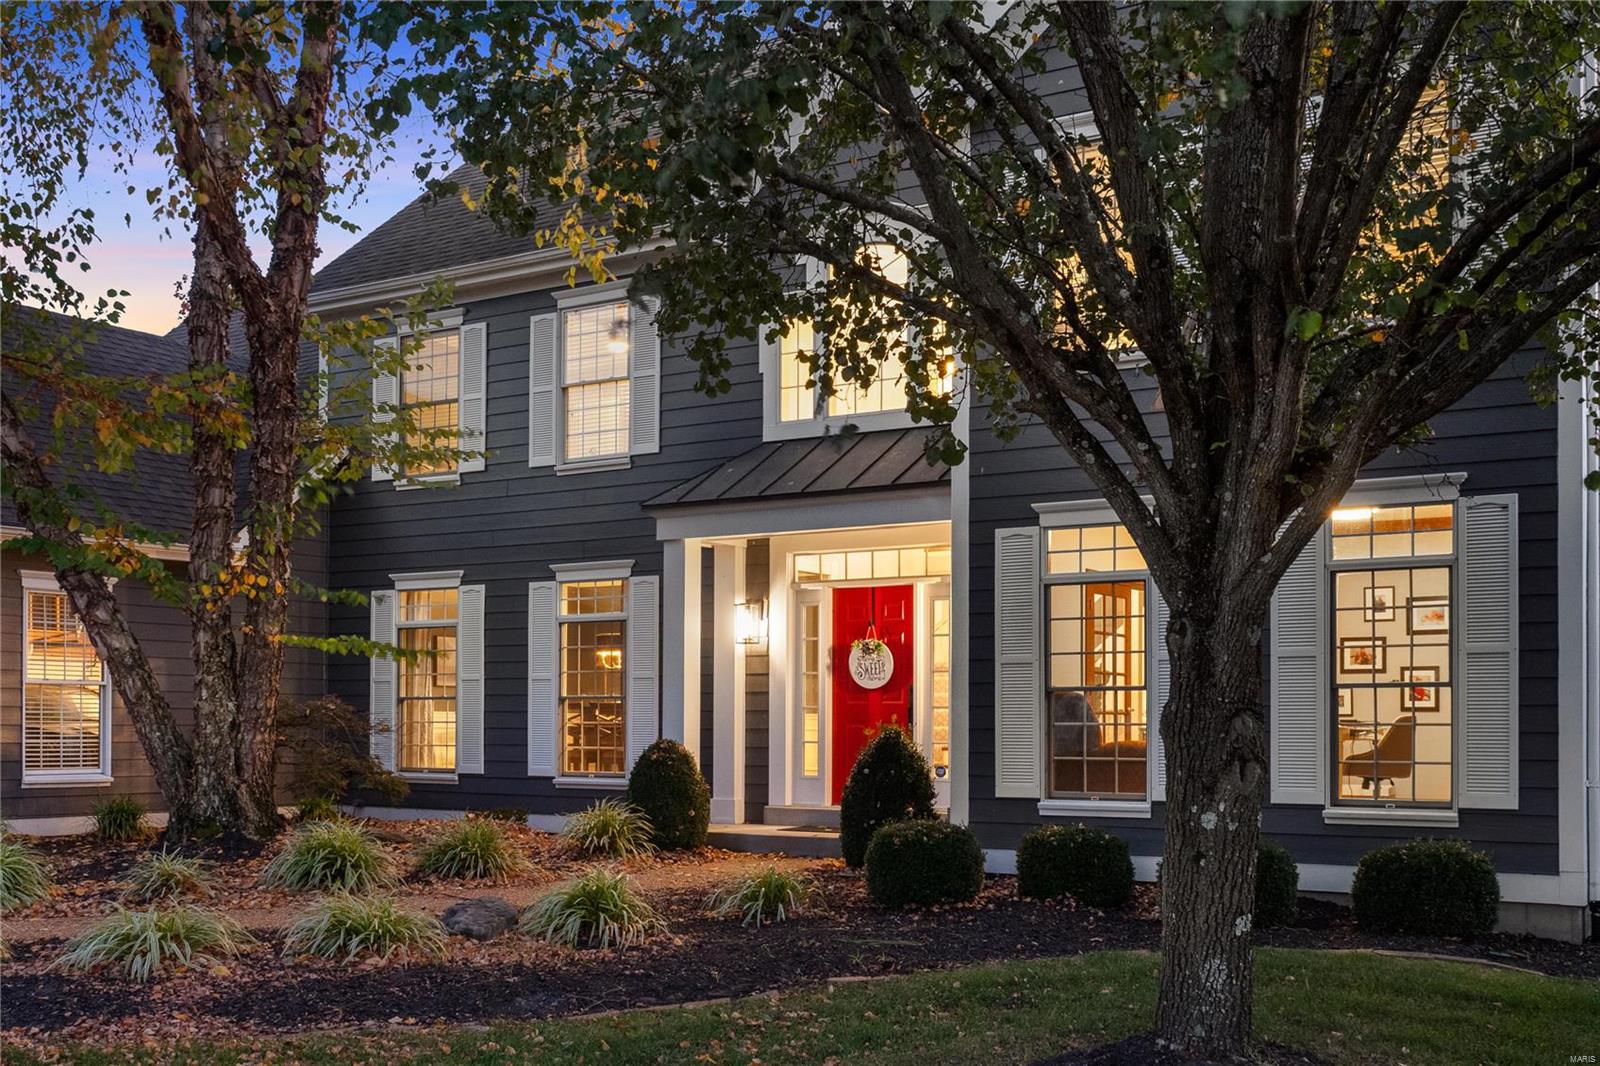
Welcome home to this fabulously updated 1.5 story in popular Pine Creek subdivision. When you enter the two story foyer you are immediately struck by how light and bright this interior presents itself. The main floor primary suite is spacious and private & features an updated bathroom with soaking tub and separate shower plus two walk in closets. The large great room has floor to ceiling windows showcasing the view out back and includes a gas fireplace & walk behind wet bar. The eat-in kitchen is a dream in white and stainless steel and is open to a lovely hearth room that opens to the deck and expansive backyard. Three bedrooms & two updated full baths plus a bonus room rounds out the upstairs. The lower level is a world of its own with separate zones for play including a billiards area, wet bar, family room, craft room, half bath, exercise room, possible 5th bedroom or office and plenty of storage. Some notable updates include: 2 new hot water heaters, 2 new furnaces plus much more!
#22073131

Wildwood

430 Pine Bend Drive

4 Beds

3 Baths

5,470 Sq.Ft.

$985,000

MLS#: 22073131
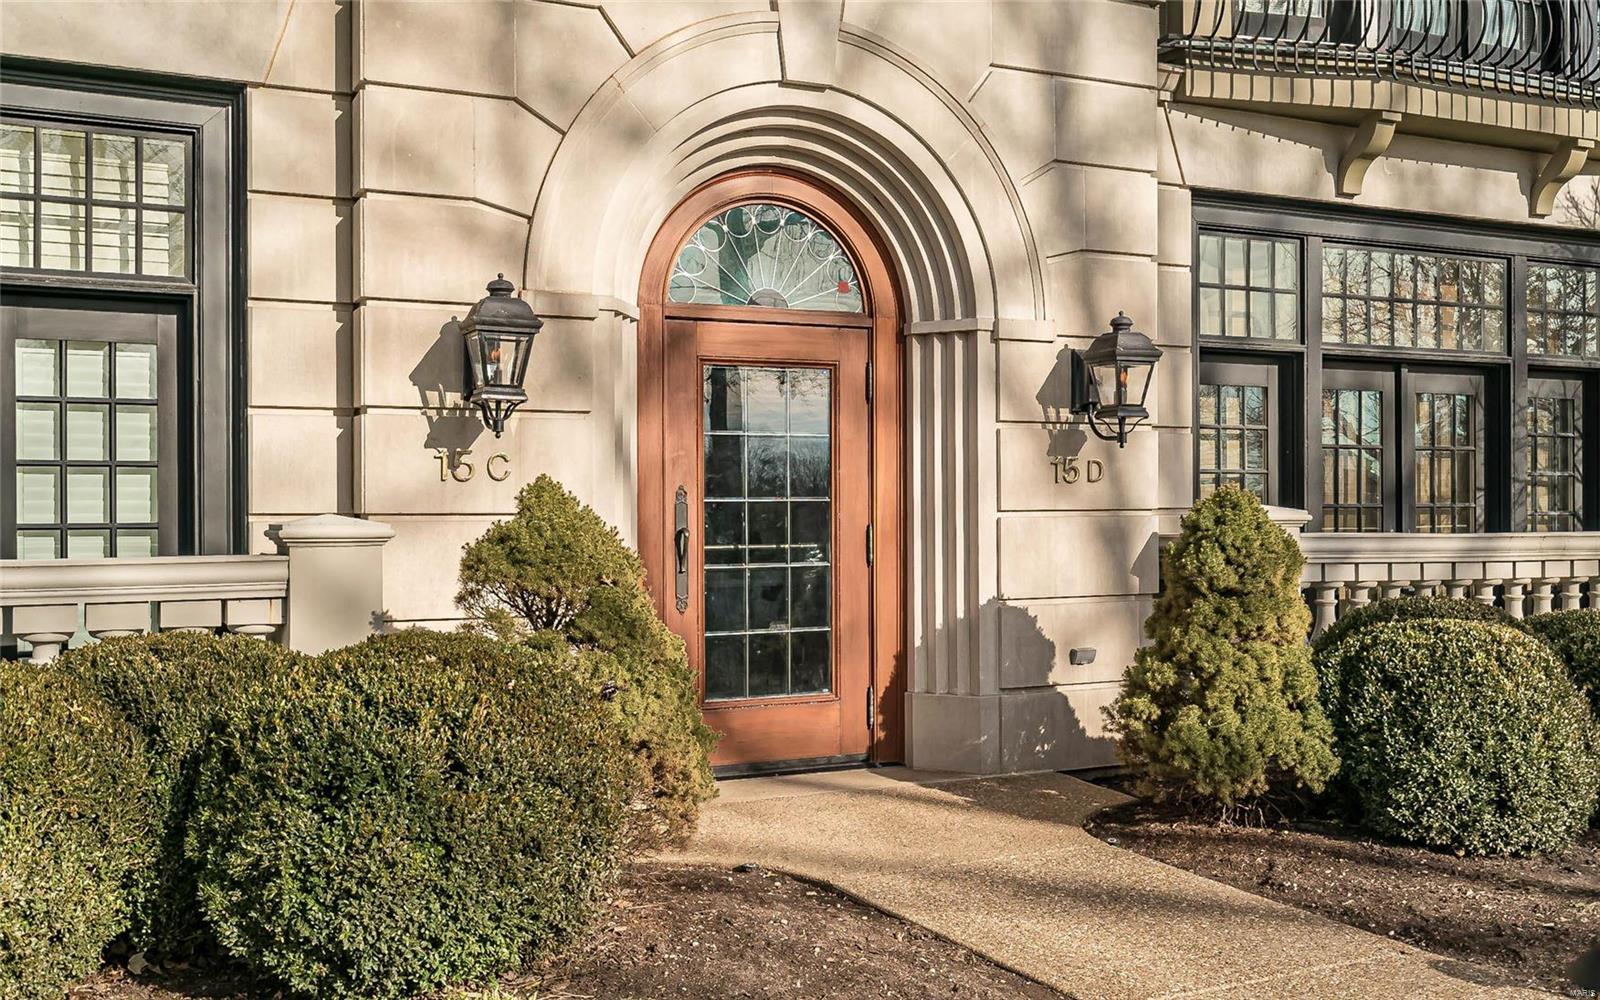
Fabulous second floor condo offers one level living in a premier mid-rise complex in walkable Clayton! Sophisticated details inside & out with spacious rooms. Welcoming entry foyer leads to gracious living room with built-in bookshelves flanking gas fireplace. French Doors open to Juliet balcony with view of Shaw Park.  Dining Room could host formal or informal dining.  3 yr old custom kitchen with Marc Christian Fine Cabinetry, top of the line appliances (Wolf, Subzero & Bosch) with honed Danby Marble counter tops, slate tile floor and wall of windows with patio door leading to wonderful private terrace (18 x 9) surrounded by evergreens.  Large master suite boasts stunning bathroom & walk-in closet. Second bedroom suite or office with private bath. 2 BR, 2.5 baths, high ceilings, beautiful millwork, powder room, laundry room, hardwood floors, 2 car parking and 2 storage closets in garage, elevator to all floors. Walk to The Centre of Clayton, restaurants, groceries, shops & Shaw Park. Location: Upper Level
#21002754

Clayton

15 Topton Way 2C

2 Beds

2 Baths

2,373 Sq.Ft.

$985,000

MLS#: 21002754
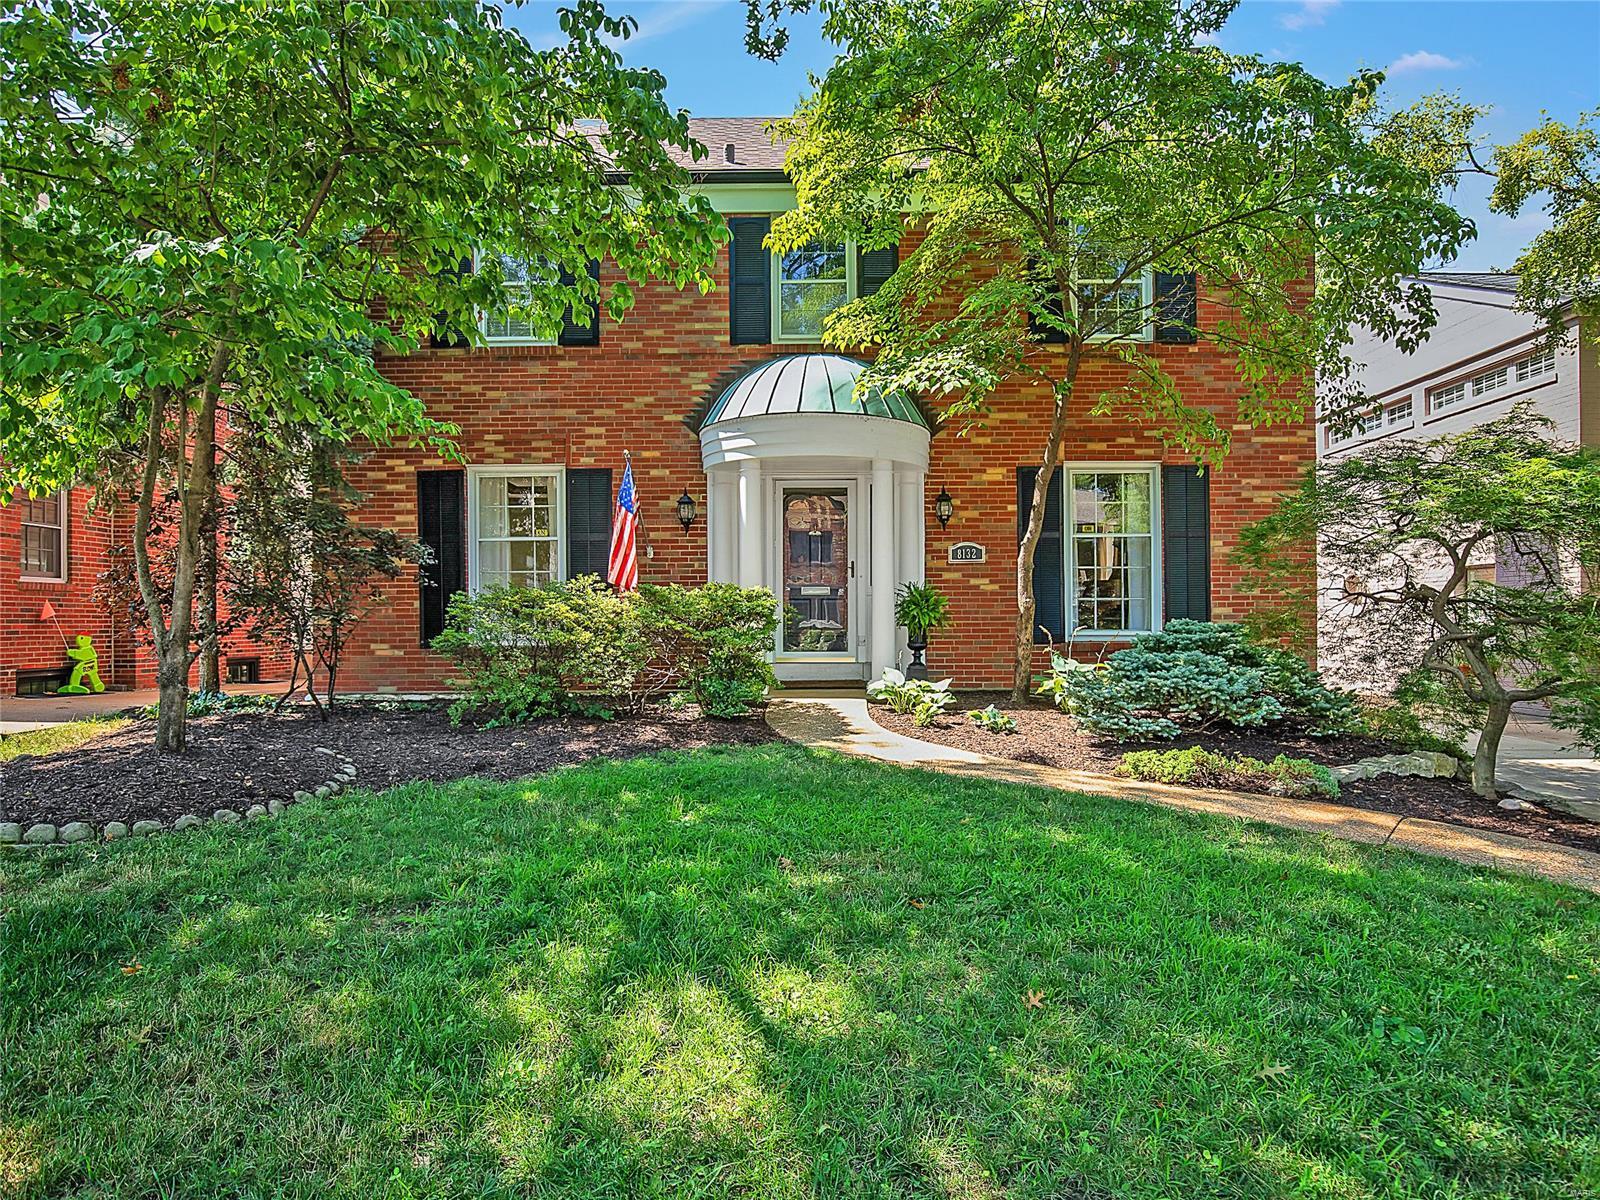
Upon entry, the classic proportions, architectural details & abundant natural light that exemplify this home are evident. An entry opens to the living room & gracious dining room. A main level addition includes a kitchen with generous cabinetry & granite counters & opens to a breakfast & great room – providing an idyllic floor plan. Direct access to a deck makes outdoor relaxation a breeze. A main level bedroom suite, with vaulted ceiling, sets this home apart. A deluxe attached bathroom & walk-in closet will excite anyone looking for ease & elegance. A well sized laundry & powder room completes the main level. The 2nd floor offers a 2nd bedroom suite w/updated full bathroom & walk-in closet. The 3rd and 4th bedrooms & 3rd full bathroom complete this level. The LL rec. room has been finished w/the caliber of finish that is consistent with the home. 2 Car detached garage. All within walking distance of café society & easy access to I/64, Washington University & Barnes Jewish Hospital.
#22046984

Clayton

8132 Pershing Avenue

4 Beds

3 Baths

3,219 Sq.Ft.

$985,000

MLS#: 22046984
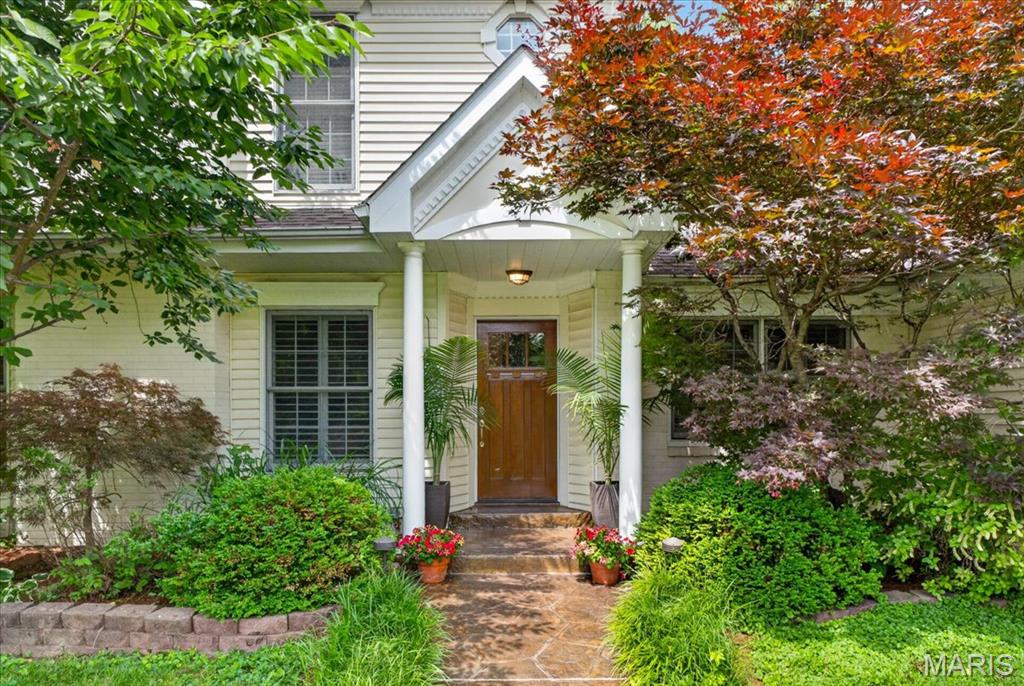
Nestled on a quiet cul-de-sac in a sought-after neighborhood, this 1.5 story home offers 4 bedrooms, 3.5 baths, and an ideal blend of comfort, space, & style. The welcoming floor plan begins with a living room featuring a WBFP & flows seamlessly into the dining room & expansive family room with skylights, a gas stone fp & glass doors leading to the patio & fenced, level backyard-perfect for entertaining & outdoor dining. A main-floor primary suite includes a versatile bonus room ideal for a home office or nursery, plus a spacious bath with double vanities, oversized tub, separate shower, water closet, linen closet & custom walk-in closet by STL CLoset Co. The kitchen features custom cabinetry, granite countertops, stainless steel appliances, new microwave, breakfast bar, & eat-in space. Just off the kitchen is an additional sitting room opening to back patio and leading to the laundry room/mudroom and attached 3 car garage-a rare find in the neighborhood. Upstairs offers 3 generously sized bedrooms, including an ensuite with custom walk-in closet, and an additional hall bath with double sinks & vanities. Located in the Award-Winning Ladue School District & Reed Elementary, this spacious home combines charm with everyday functionality in an unbeatable location.
#26032849

St Louis

8 Covington Lane

4 Beds

3 Baths

3,341 Sq.Ft.

$985,000

MLS#: 26032849
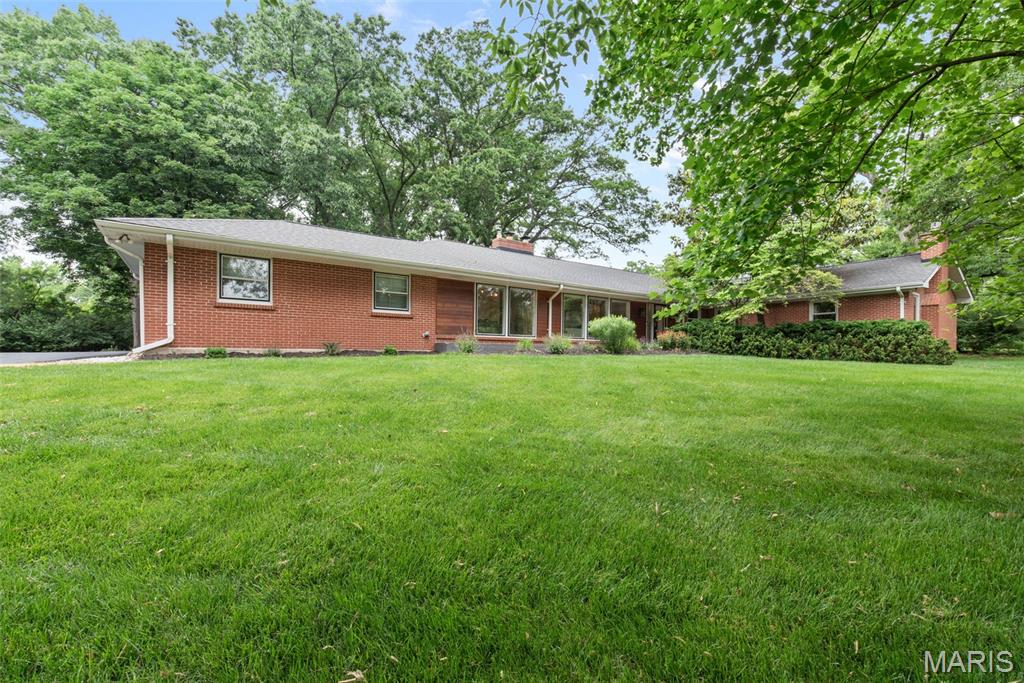
Situated in the heart of Frontenac on a private acre,  this updated 4 bed, 4.5 bath sprawling ranch home offers the perfect blend of modern convenience and tranquil living.  Find light filled spaces including a formal liv rm, din rm and main floor family room that overlooks the patio and backyard. The current sellers have updated kitchen with beautiful cabinetry, gorgeous center island, stainless appliances and quartz countertops.  The mudrm/laundry rm with new cubbies adjoins a full updated bath, perfect for access from the backyard. 2 large bedrms share an updated hall bath and the 4 bedrm is a private suite with updated bath.  The primary suite is extra large with fireplace, walkin closet, updated bath and private office.  The finished low lev provides a versatile space that can be used as a family room, entertainment area.  Find another private office and updated half bath as well.  Close to Ladue and private schools.  New sprinkler system, professional landscaping and much more.
#25028029

St Louis

515 S Spoede Road

4 Beds

4 Baths

5,553 Sq.Ft.

$985,000

MLS#: 25028029
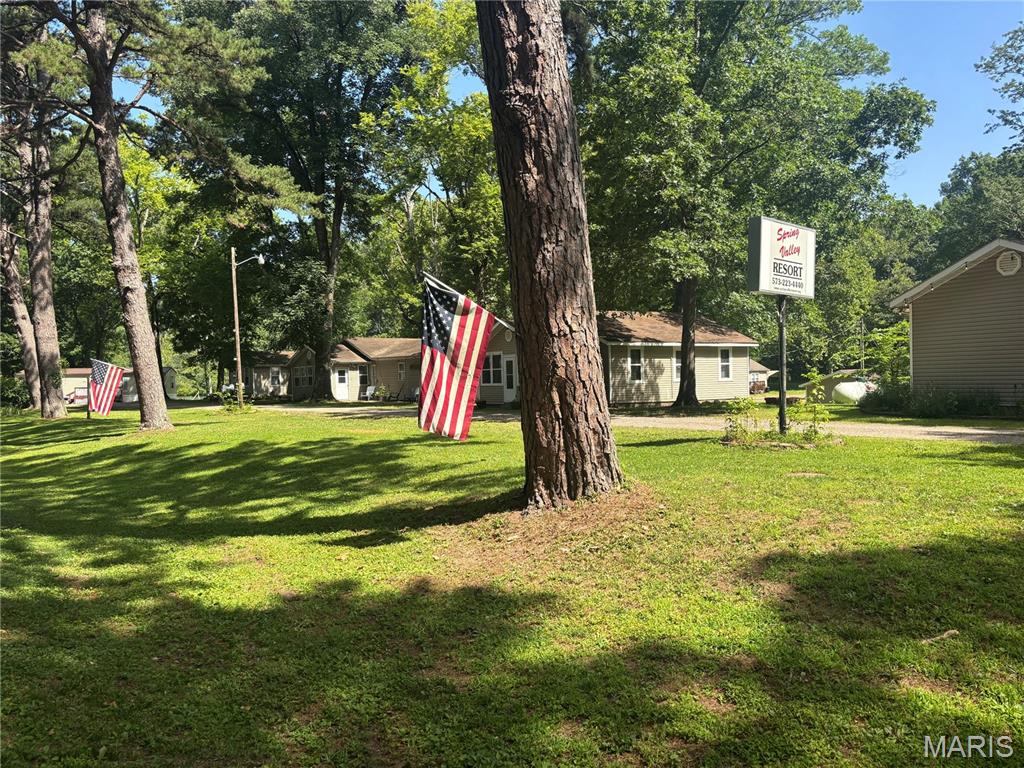
An Extraordinary Hospitality Investment in the Heart of the Missouri Ozarks

Introducing Spring Valley Resort—a rare opportunity to acquire an established, fully operational, turn-key resort where timeless natural beauty meets exceptional income-producing potential. Properties of this caliber seldom come to market, offering investors the chance to own not just real estate, but a thriving destination with a proven foundation and unlimited possibilities for future growth.

Nestled among the scenic landscapes of Southeast Missouri, the resort welcomes guests with 11 beautifully appointed cabins, 14 full-service RV yearly sites, and a collection of amenities thoughtfully designed to create unforgettable guest experiences. Every aspect of the property is in place, allowing the next owner to seamlessly continue operations while immediately benefiting from an established hospitality business.

At the heart of the resort lies a sparkling in-ground swimming pool, inviting guests to relax after a day of exploring the Ozarks. Families gather in the game room, children enjoy the playground, and throughout the property, a picturesque spring-fed creek winds beneath mature trees, creating the peaceful atmosphere that keeps visitors returning year after year.

Spring Valley Resort is perfectly positioned to capitalize on the region’s strong tourism market. Its proximity to Clearwater Lake, the Black River, hiking trails, ATV riding, hunting, fishing, and countless outdoor attractions makes it a sought-after destination for vacationers in every season. Whether welcoming weekend travelers, family reunions, corporate retreats, church groups, weddings, or extended vacation guests, the opportunities to expand revenue are as impressive as the property itself.

This exceptional investment offers multiple established income streams while providing room for future development, premium accommodations, additional amenities, or event-driven hospitality. The infrastructure is in place. The reputation has been built. The next chapter is yours to write.

Whether your vision is to preserve a beloved Ozarks retreat or elevate it into one of the region’s premier boutique resort destinations, Spring Valley Resort offers a once-in-a-generation opportunity to own a landmark hospitality property.

Experience the perfect blend of investment, lifestyle, and legacy. Schedule your private tour today and discover why Spring Valley Resort stands among the finest resort opportunities available in the Missouri Ozarks.
#26041962

Piedmont

4247 Wayne Route HH

None Beds

None Baths

N/A

$985,000

MLS#: 26041962
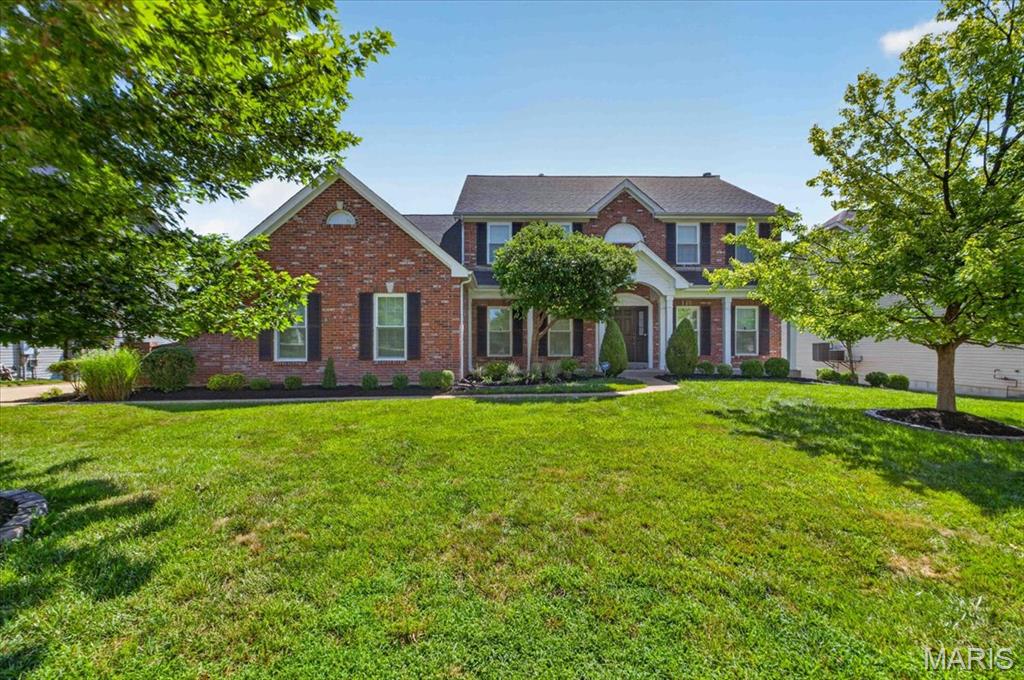
Price reduced
Discover exceptional craftsmanship and refined living in this former display home, perfectly positioned within the highly sought after Lindbergh School District and the prestigious Tapawingo National Golf Course subdivision. This 4 bedroom, 4.5 bath residence offers a stately brick elevation, a 3-car side entry garage, and a thoughtfully designed floor plan that blends everyday comfort with impressive entertaining spaces.
Recent improvements include new architectural shingle roof (2022), new windows in the great room/living room (2024), new front facing windows (2025), Trex composite deck (2025), new exterior paint plus new sunroom and kitchen windows (2026)—providing peace of mind and enhanced curb appeal.
Inside, a ceramic tiled foyer introduces an elegant office and formal dining room. The two-story great room commands attention with its dramatic wall of windows and cozy gas fireplace. The hearth room offers a second gas fireplace and serves as an intimate gathering space overlooking the private wooded backdrop and expansive deck.
The gourmet kitchen is designed for both culinary excellence and effortless hosting, featuring abundant cabinetry, granite countertops, and a center island cooktop. A powder room and main floor laundry complete this level with convenience and style.
The primary suite is a true retreat, offering vaulted ceilings, his and her closets, and a spa inspired bath with double vanities, jetted tub, and separate shower. There is additional storage space located off the primary suite creating the perfect space to convert to an expansive luxury walk-in closet.  Each spacious additional bedroom enjoys direct access to a bathroom—one with a Jack and Jill layout and the other with a private ensuite—providing comfort and privacy for family or guests.
The finished walkout lower level extends the luxury living experience with full size windows that create a seamless connection to the main level. This exceptional space includes custom flooring, a full bath, a private sauna, and direct access to the patio—ideal for relaxation or entertaining.
A rare combination of architectural elegance and premium updates, this residence delivers a lifestyle defined by comfort, sophistication, and long-term value. Whether hosting memorable gatherings or enjoying serene evenings at home, this property offers an unparalleled blend of luxury and livability.
#26045428

St Louis

9326 Caddyshack Circle

4 Beds

4 Baths

4,673 Sq.Ft.

$985,000

MLS#: 26045428
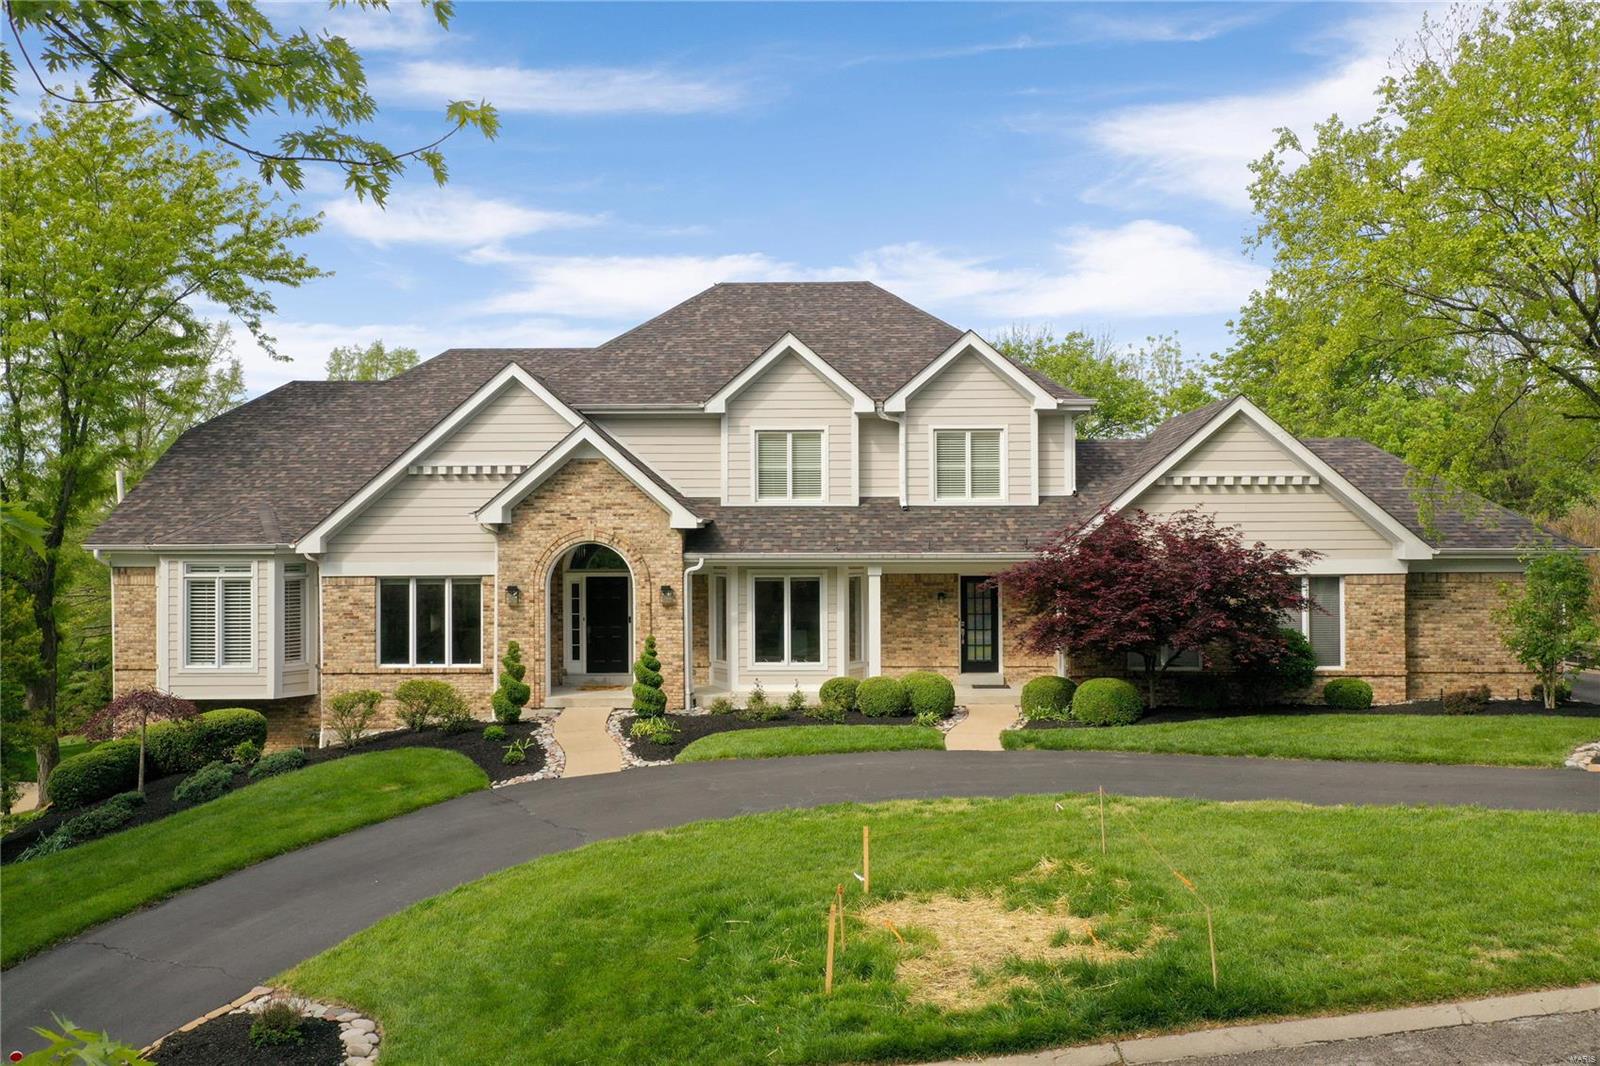
Beautifully appointed 1.5-story home on a private street w/ an open floor plan & picturesque views of lush landscaping. A perfect blend of modern luxury & stylish design. Offers 4 bedrooms & 4 full, 2 half baths w/ over 4800 Sq ft of living space. Enter the 2-story entryway w/ a decorative chandelier, beautiful wood floors, office /LR & a spacious dining room.  The stunning 2-story great room has palladium windows, gas FP & coffered beam ceilings that flow seamlessly to the gourmet kitchen w/ 42 “white cabinets, a center island, granite & Stainless steel appliances, a breakfast area & a French door to a patio w/ a pergola & pizza oven. Main floor primary suite has an updated spa-like bath & a large custom-designed walk-in closet. The 2nd floor has an ensuite bedroom, & 2 other BRs share a large, updated bath. Finished walk-out LL w/ family area w/ a gas FP, wet bar, full bath, rec area & fitness room, lots of storage. 3 car garage, outdoor lighting, Close to shopping, dining, hospitals Additional Rooms: Mud Room
#24026047

St Louis

12322 Hibler Road

4 Beds

4 Baths

4,877 Sq.Ft.

$985,000

MLS#: 24026047
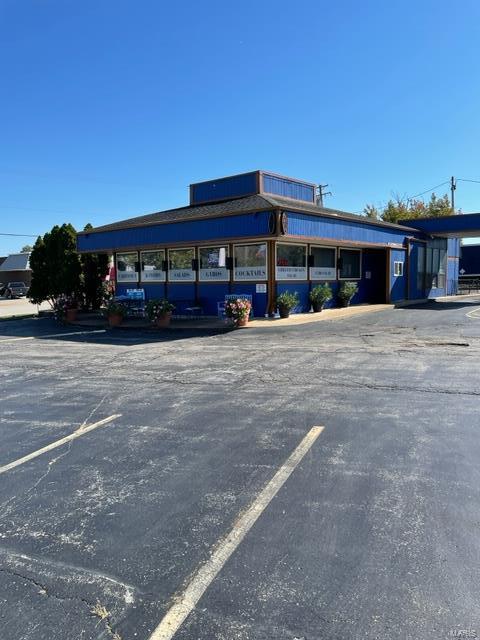
Great Restaurant Opportunity, for sale or lease. Free standing restaurant building w/basement and long time successful restaurant locaiton, located near one of the most traveled intersections in St. Louis County! Building has 40+ parking spaces
consists of 2,948 Sq Ft with basement and 33,541 sq ft lot and built in 1974. 
Ideal access at very busy intersections in St. Louis county, near hundreds of businesses. 

Call today! Location: High Traffic
#22005590

Green Park

9992 Lin Ferry

None Beds

None Baths

2,948 Sq.Ft.

$985,000

MLS#: 22005590
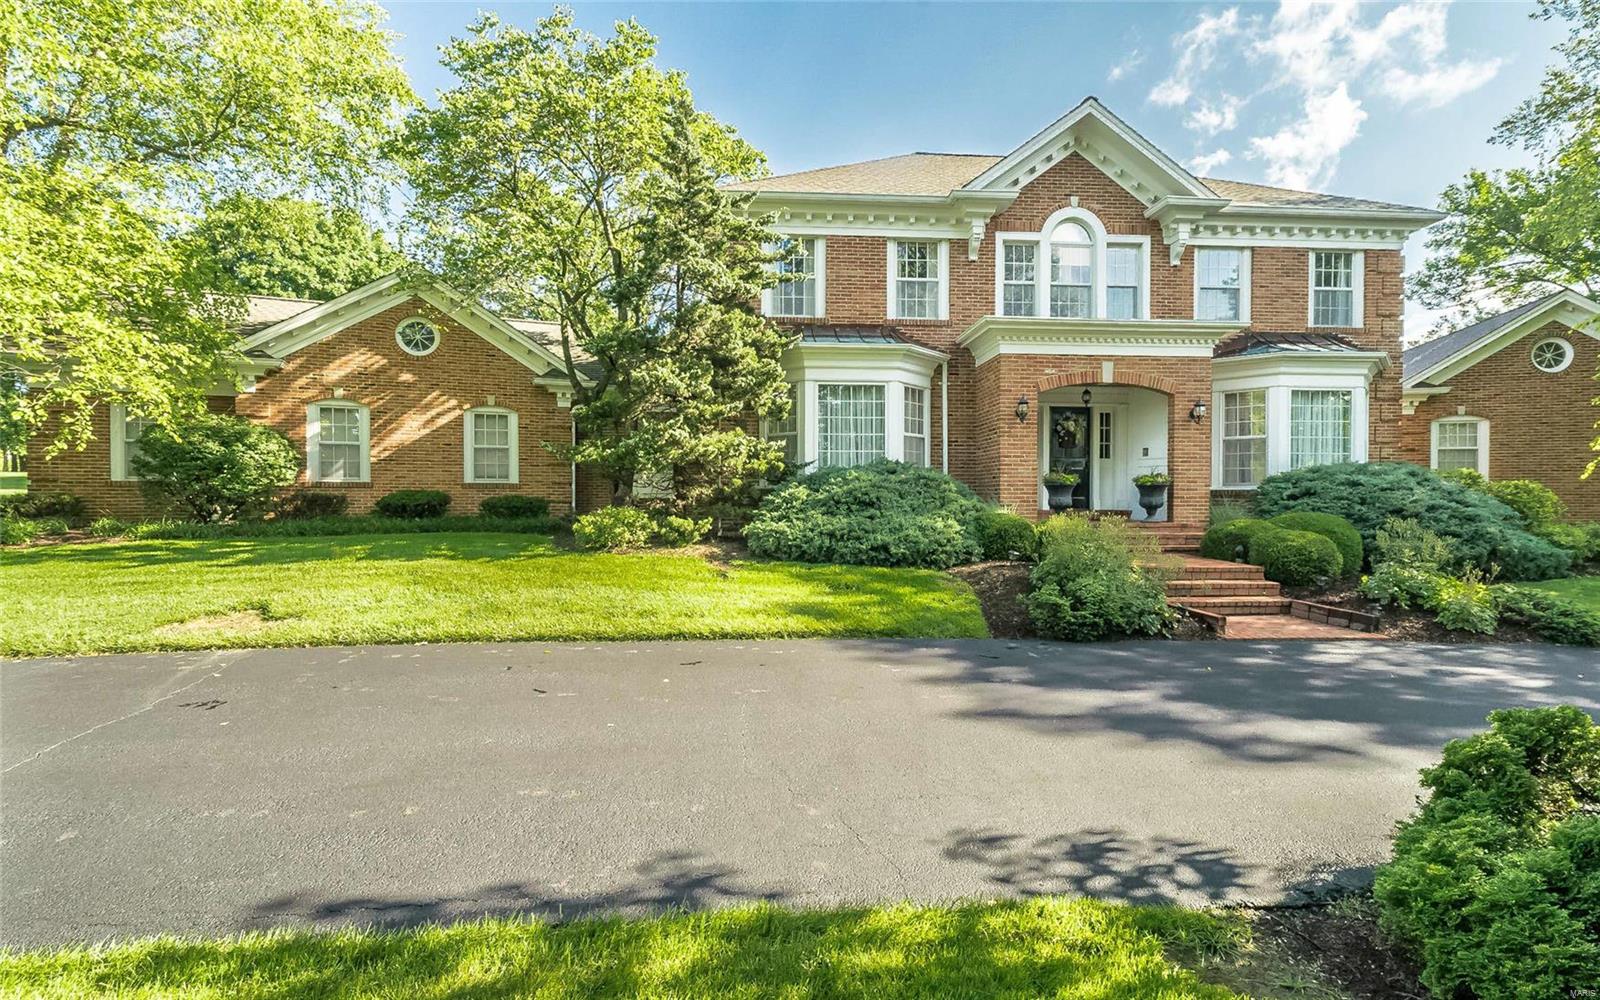
Welcome to this beautifully designed 1.5 story brick home situated on a level 1.38 acres perfect for adding a pool! With almost 5000 square feet, this custom Higginbotham home features a main entry foyer and staircase, formal living and dining rooms, a family room that has a full window view of the backyard, gorgeous built-in book cases, fireplace and wet bar. There is also a separate sunroom that offers a panoramic view as well; large over-sized kitchen with Center Island, breakfast room, large laundry room with a ½ bath. There is a beautiful all wood paneled Den with see-through fireplace. The Master bedroom suite has a full master bath and two separate walk-in closets. There are 4 bedrooms upstairs with 2 Jack and Jill bathrooms. The lower level has a large recreation/family room with fireplace, large master bedroom suite with walk-in closet and walkout door. This home is waiting for someone to put his or her own personal touch to and make it into a fabulous Town & Country retreat! Additional Rooms: Sun Room
#19044242

Town and Country

12825 Dubon Lane

6 Beds

4 Baths

4,856 Sq.Ft.

$985,000

MLS#: 19044242

1 ... 613 614 615 616 617 ... 666
* Listings identified with the FMLS IDX logo come from FMLS and are held by brokerage firms other than the owner of this website. The listing brokerage is identified in any listing details. Information is deemed reliable but is not guaranteed. If you believe any FMLS listing contains material that infringes your copyrighted work please click here to review our DMCA policy and learn how to submit a takedown request. © 2024. First Multiple Listing Service, Inc.

Send a message

Message successfully sent.

Your message

What is 3 + 4 ?

Reason for contacting?

I agree to receive email communication and understand I can unsubscribe at any time.

I agree to be contacted by Rock Island Realty via call, email, and text for real estate services. To opt out, you can reply 'stop' at any time or reply 'help' for assistance. You can also click the unsubscribe link in the emails. Message and data rates may apply. Message frequency may vary. Privacy Policy

Sign Out

Virtual Assistant

Would you like to take the next step with this property? We can help you schedule a showing or virtual tour, or send you more details.

Yes, I would like more information.

Thank You for Your Reply, One of Our Agents will contact you as soon as possible

No, maybe later.

Thank you, you can always contact me via email, phone number or through the contact form.

Realhub AI

Lucy - Your AI-Powered Realtor

Update Your Temporary Password

Personalize your search

Enter your email and we'll notify you immediately when new listings match what you're looking for.

or enter email address

Already have an account ? Login here

Continue your home search

I agree to receive communications and understand I can unsubscribe at any time.

I agree to be contacted by Rock Island Realty via call, email, and text for real estate services. To opt out, you can reply 'stop' at any time or reply 'help' for assistance. You can also click the unsubscribe link in the emails. Message and data rates may apply. Message frequency may vary. Privacy Policy

Already have an account ? Login here

We use cookies

We use cookies primarily for analytics to enhance your experience. By accepting, you agree to our use of these cookies. You can manage your preferences or learn more about our cookies policy.
