Properties

Browse or get in touch to schedule a walkthrough.

  • Nearby me
Price range

Popular Features

Community Features

Association

Property Features

Waterfront

View

Exterior Features

Interior Features

Style

10000 properties match your criteria

Updated 1 minute ago

E-Alert name
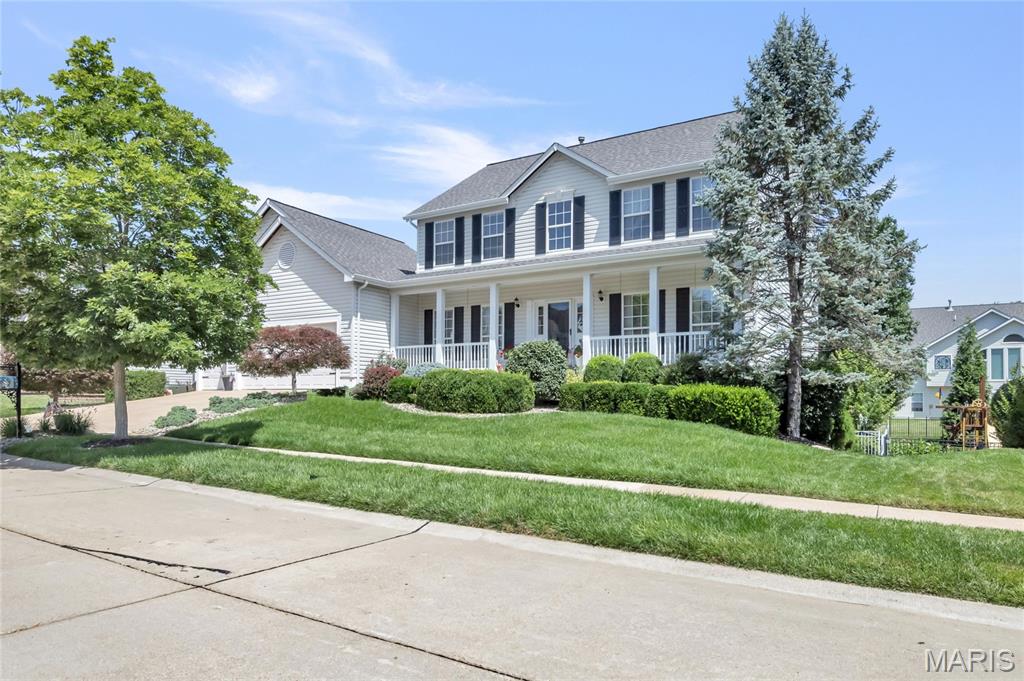
Move-in ready and beautifully maintained, this impressive 2-story home offers 4 bedrooms, 2.5 baths, and a spacious open floor plan designed for comfortable everyday living and effortless entertaining. A welcoming front porch sets the tone, while inside you’ll find T-stairs, a dedicated den/office, and an updated kitchen featuring a Jenn Air electric cooktop, center island, built-in desk, abundant cabinetry, a walk-in pantry and main floor laundry. The spacious primary suite with a private water closet and separate his-and-her walk-in closets. Outdoor living shines with a composite deck, fenced backyard, professional landscaping, in-ground sprinkler system, and a walk-out basement, all situated on a generous 0.24-acre lot. Completing the package is a 3-car garage and an ideal location near schools, parks, and the Castle Pines Community Pool.
#26041776

Ballwin

731 Castle Pines Drive

4 Beds

2 Baths

2,738 Sq.Ft.

$614,900

MLS#: 26041776
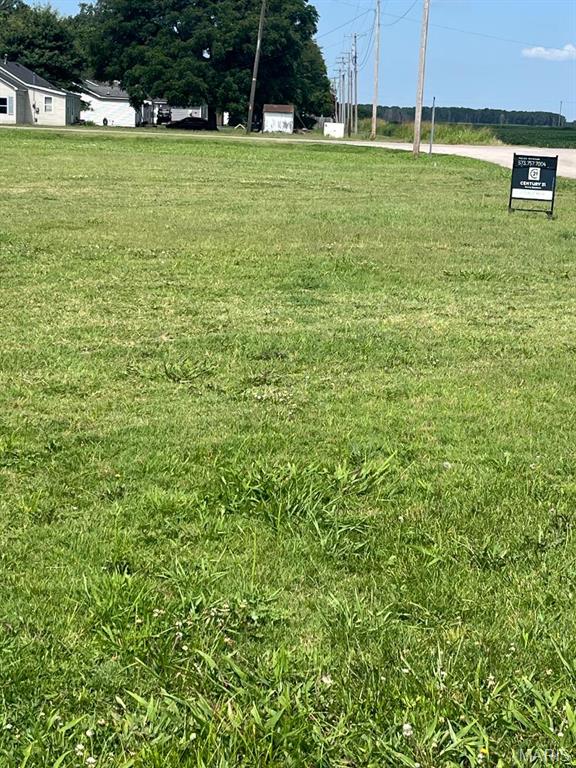
Great Building lot in Caruthersville. Located close to the school and churches. This lot is ready to build on. It has been built up above street level and is leveled. All utilities are available to the lot. Buy it now and you can be in your new home before winter. Please call with questions you may have.
#26042167

Caruthersville

1700 Carroll Street

None Beds

None Baths

N/A

$12,000

MLS#: 26042167
Price reduced
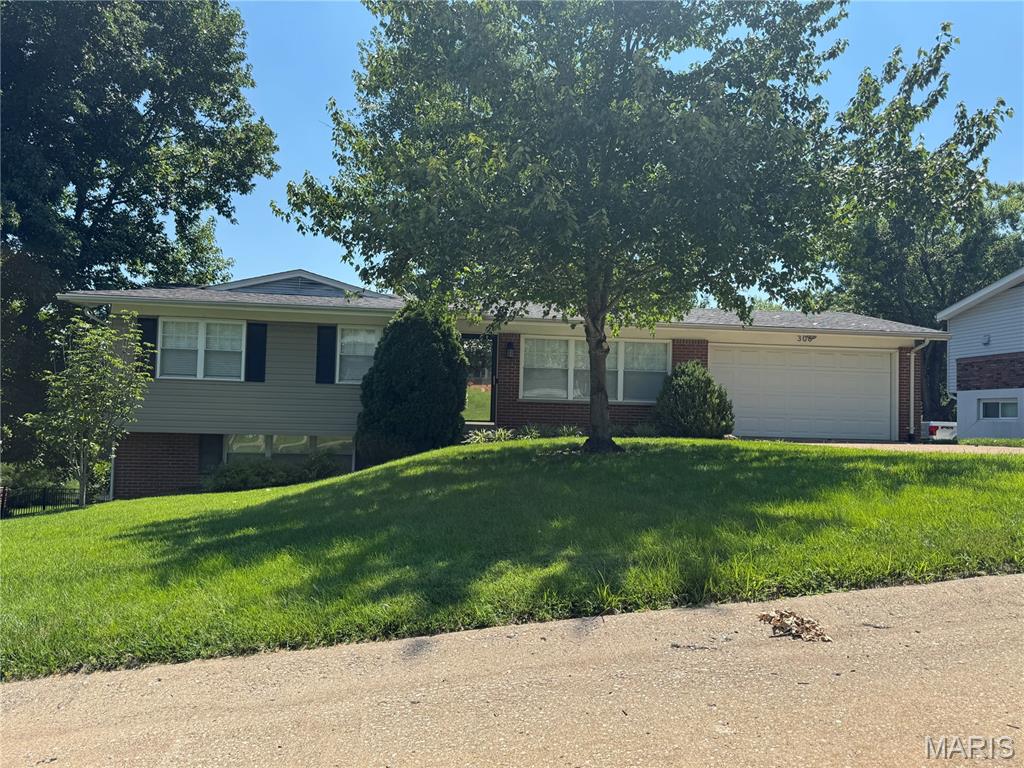
Welcome to the one you've been waiting for! This beautifully updated, move-in-ready ranch offers the perfect combination of modern upgrades, timeless style, and an unbeatable location in the highly sought-after Parkway West School District. Just a short walk to Queeny Park and minutes from premier shopping, dining, parks, and entertainment, this home truly has it all.

Offering approximately 1,842 square feet of finished living space, this exceptional home showcases gleaming hardwood floors, newer double-hung windows, a newer HVAC system and water heater, and a newer architectural shingle roof for years of worry-free living. The show-stopping kitchen is designed for both everyday living and entertaining, featuring granite countertops, white cabinetry, stainless steel appliances, butcher block prep space, a stunning live-edge breakfast bar, and brand-new Whirlpool stove and dishwasher.

The spacious living and dining areas are warm and inviting, highlighted by a beautiful new gas fireplace with a custom entertainment center, creating the perfect gathering space for family and friends. The main level features three generously sized bedrooms and two beautifully updated bathrooms with granite vanities and stylish finishes.

The professionally finished walk-out lower level dramatically expands the living space with new luxury vinyl flooring, an oversized family room, updated half bath, and a flexible bonus room ideal for a home office, fitness room, playroom, or guest space.

Step outside through the French doors to your own private backyard retreat. The fully fenced yard backs to mature trees, offering exceptional privacy and a peaceful setting for relaxing or entertaining on the patio. Additional highlights include a two-car garage, white six-panel doors, new faux wood blinds, newer electric panel, and newer garage door with opener.

Homes with this level of updating, flexible living space, and prime location rarely become available. Impeccably maintained and truly move-in ready, this is an opportunity you won't want to miss!
#26041805

Ballwin

308 Twinview Terrace

3 Beds

2 Baths

1,842 Sq.Ft.

$379,900

MLS#: 26041805
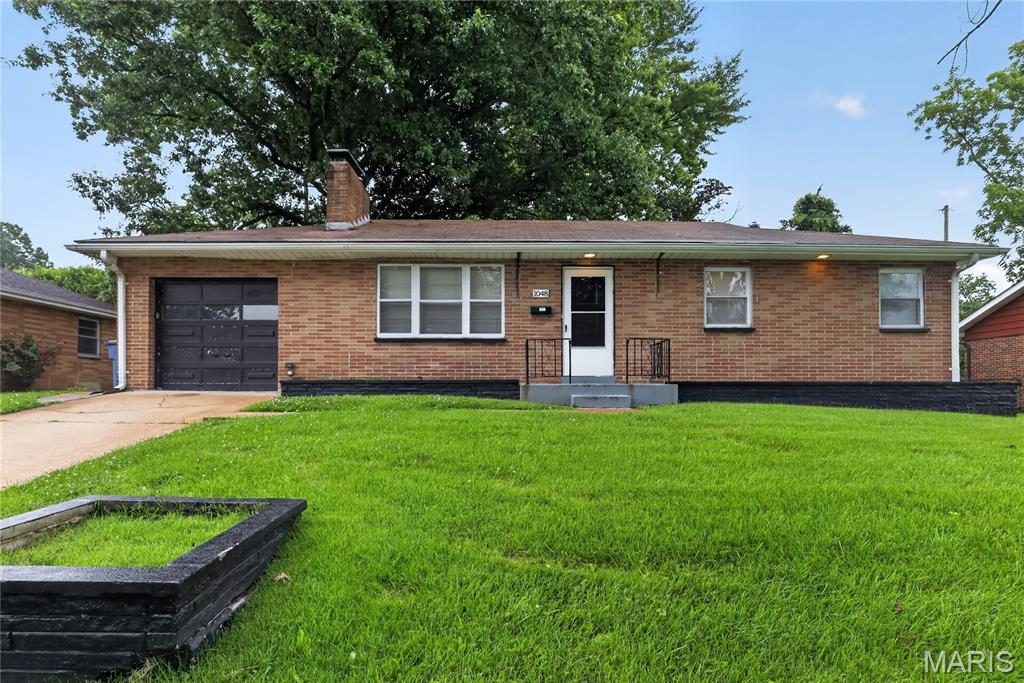
Discover this charming ranch-style home in the heart of Ferguson. Featuring classic architectural character, this 3-bedroom, 1-bathroom residence offers a bright and inviting living space enhanced by a cozy, wood-burning fireplace. The well-designed main level features beautiful hardwood flooring throughout the living and sleeping areas, complemented by a functional eat-in kitchen. Outside, you will find a level lot with a 1-car attached garage and plenty of potential for your personal touches. Situated in a quiet, established neighborhood, this home is the perfect blend of comfort and convenience.
#26039841

St Louis

1048 Wylin Court

3 Beds

1 Baths

1,576 Sq.Ft.

$104,900

MLS#: 26039841
Price reduced
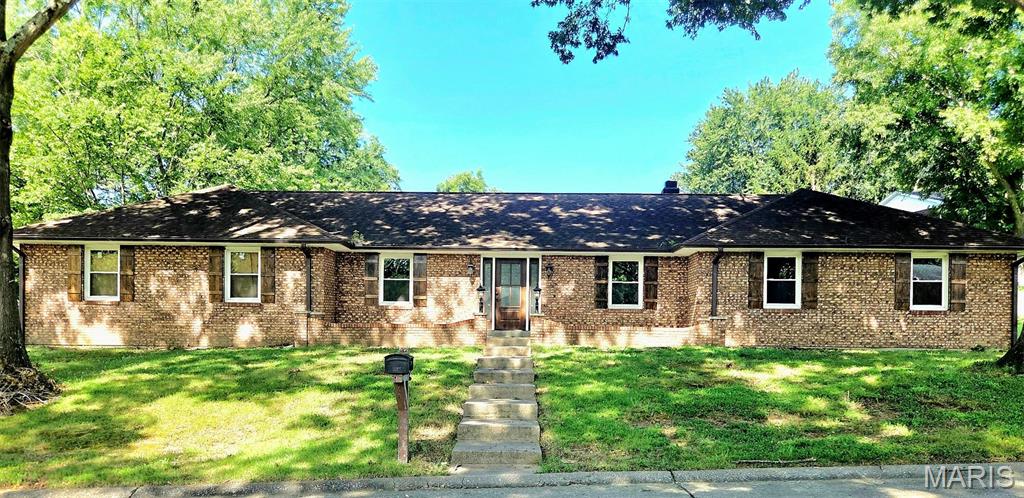
Welcome to 611 La Petitte in Cape Girardeau — a beautifully updated home offering space, style, and convenience in a desirable private neighborhood. This spacious 3-bedroom, 3.5-bath home features a completely refreshed interior with new cabinets, updated flooring, modern light fixtures, fresh paint, and a stunning electric fireplace insert that creates a warm and inviting focal point in the living area.

The open floor plan is perfect for entertaining and everyday living, while the formal dining room adds an elegant touch for gatherings and special occasions. The large bedrooms provide plenty of comfort and storage space, and the partially finished walk-up basement offers endless possibilities for a family room, home office, gym, or additional living space with direct access to the outdoor patio area.

The kitchen comes equipped with stainless steel appliances, and major updates include a newer HVAC system and a roof protected with Roof Max treatment for added longevity and peace of mind.

Step outside to enjoy the covered patio overlooking the fenced backyard — the perfect space for relaxing, entertaining, or enjoying quiet evenings outdoors. The extra-large garage includes a workshop area, new automatic garage door opener, and an attractive woodgrain garage door, providing both functionality and curb appeal.

Conveniently located near shopping, the hospital, and with easy access to Interstate 55, this move-in-ready home combines modern updates with an unbeatable location.
#26042402

Cape Girardeau

611 La Petitte Court

3 Beds

3 Baths

2,738 Sq.Ft.

$350,000

MLS#: 26042402
Price reduced
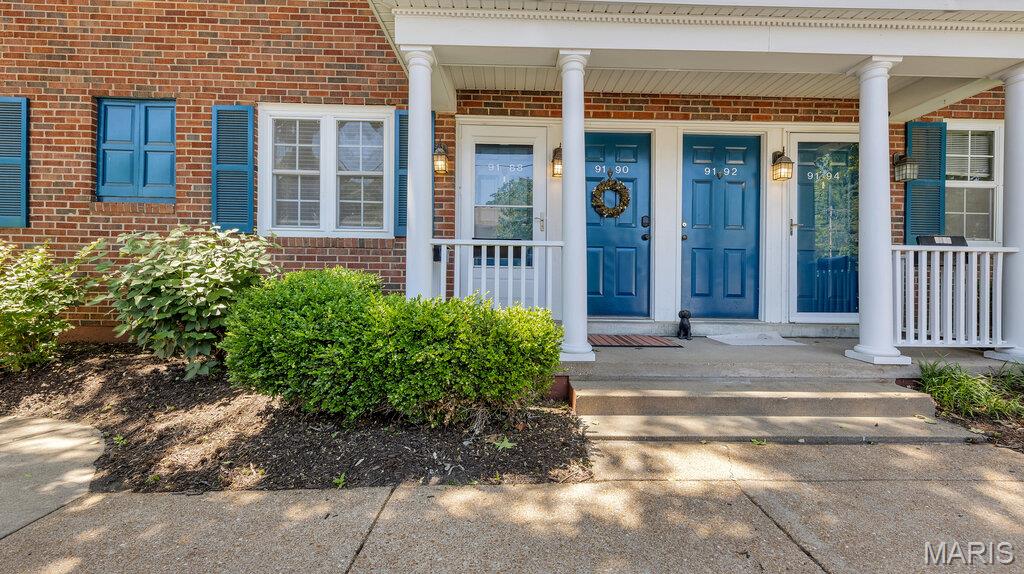
Tucked away in the sought-after Brentwood Forest community, this updated GROUND-LEVEL condo offers comfort, convenience and charm. There are two good size bedrooms and one tiled bath. The bath has a  solid surface vanity top and tiled tub/shower. The living room flows into a separate dining area—easy for entertaining a few guests. Enjoy your own private deck, which overlooks the meticulously landscaped common grounds! The kitchen offers solid surface countertops (granite or quartz?), stainless appliances, nice cabinetry and a pantry. A large window brings in natural light and offers a view while you cook. A full-size washer/dryer are located in the hallway, along with a linen closet.  Residents of Brentwood Forest enjoy access to a clubhouse, swimming pool, tennis courts, and walking trails. The location is the best—minutes from Clayton and all the shopping you need...Whole Foods, Trader Joe’s, the Galleria, etc. Live in one of St. Louis’s most convenient and charming communities!
#26041058

Brentwood

9188 Wrenwood Lane

2 Beds

1 Baths

832 Sq.Ft.

$159,900

MLS#: 26041058
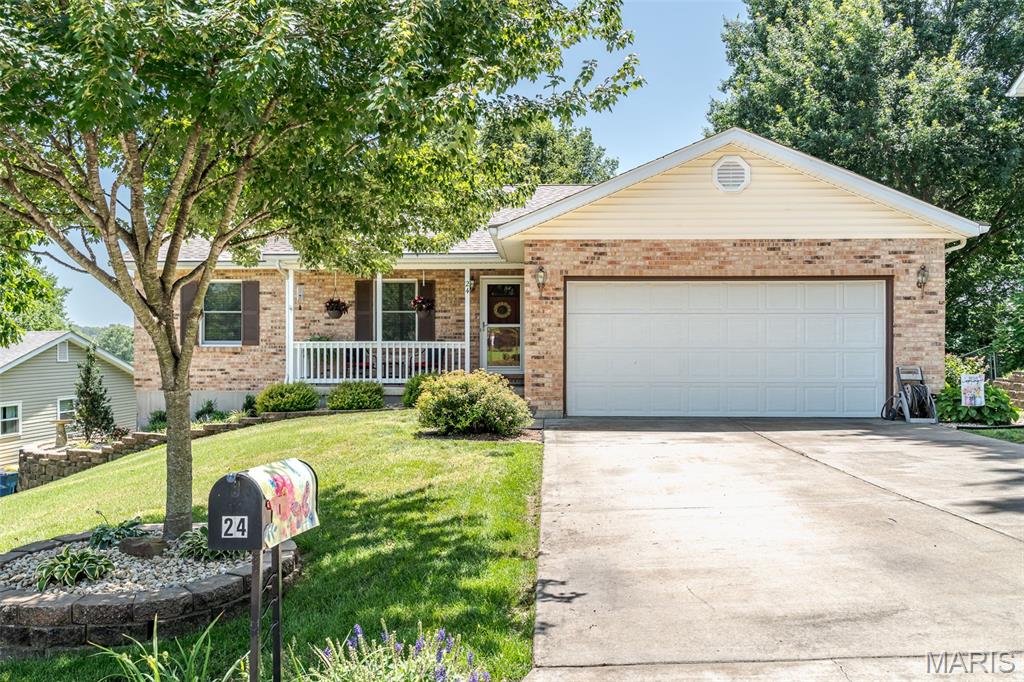
This is IT!!  A remarkable ranch, with park-like backyard, has been lovingly maintained and updated and is now ready for a new owner to enjoy all the space, both inside and out!  Step inside to the inviting living room showcasing the gorgeous fireplace, flanked by windows, which brings lots of natural light to highlight the warm engineered wood flooring while the bright dining area is perfect for great meals and exits to the maintenance free deck.  What a convenient workplan in the updated kitchen featuring custom soft-close cabinetry with the top cabinets offering lighted glass-fronts, solid surface countertops, pantry plus all appliances are included...ready for the cook of the family to love!  Three nice-sized bedrooms gives everyone plenty of room to call their own and includes the primary with ensuite bath and large closet space!  Check out the lower level where you can entertain guests or just relax!!  Whether you want to play pool, watch movies in the sitting area or play cards and make use of the extra kitchenette found here, too, this is such a versatile space to enjoy!  The lower level could easily be used as an in-law quarters as there's also a full bath!  You'll fall in love with the tranquil setting of the backyard where you can relax on the covered patio, barbecue on the deck or just enjoy the gorgeous landscaped yard with mature trees AND a view of the neighboring lake!  A workshop area, main floor laundry and oversized garage completes the home.  Located close to shopping and restaurants, you're minutes away from all of the amenities that Washington has to offer!  This immaculate home will make you feel right at home!!  Make it YOURS today!!  **Pool table can remain with home**
#26041953

Washington

24 Mike Alan Drive

3 Beds

3 Baths

2,360 Sq.Ft.

$344,900

MLS#: 26041953
Price reduced
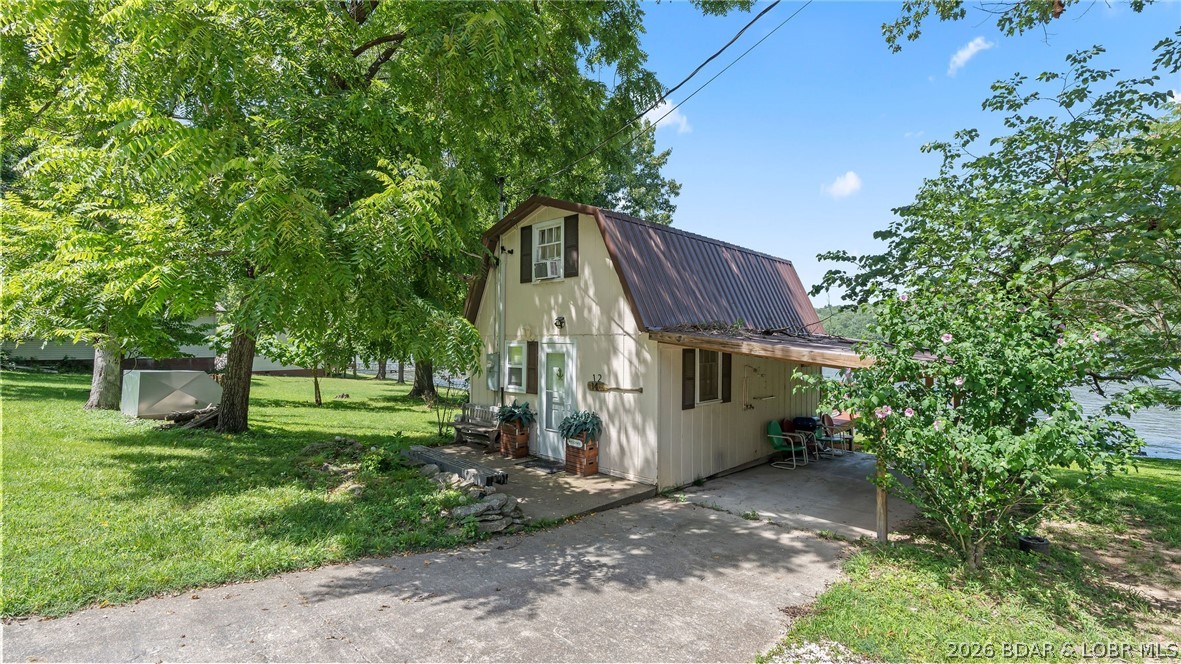
Escape to the lake with this charming 1-bedroom, 1-bath lakefront cabin nestled on 96 feet of shoreline in the peaceful Little Niangua, 7 MM. Whether you're looking for a weekend getaway, investment property, or cozy full-time residence, this property offers the perfect blend of relaxation and recreation. Inside you'll find vaulted ceilings, a spacious feel, and an efficient layout, while outside you can enjoy a gentle lot leading to your private dock with a 10' x 20' slip. The property also features a private well and septic, concrete parking, room to build a garage or additional parking, and a community boat ramp just around the corner. With nightly rentals permitted, this cabin presents an excellent opportunity for personal enjoyment or income-producing potential. Spend your days boating, fishing, swimming, or simply taking in the lake views from your deck. Affordable lakefront opportunities like this don't come around often! Call for a private showing today!
#3588362

Roach

1142 Cedar Ridge Circle

1 Beds

1 Baths

700 Sq.Ft.

$269,000

MLS#: 3588362
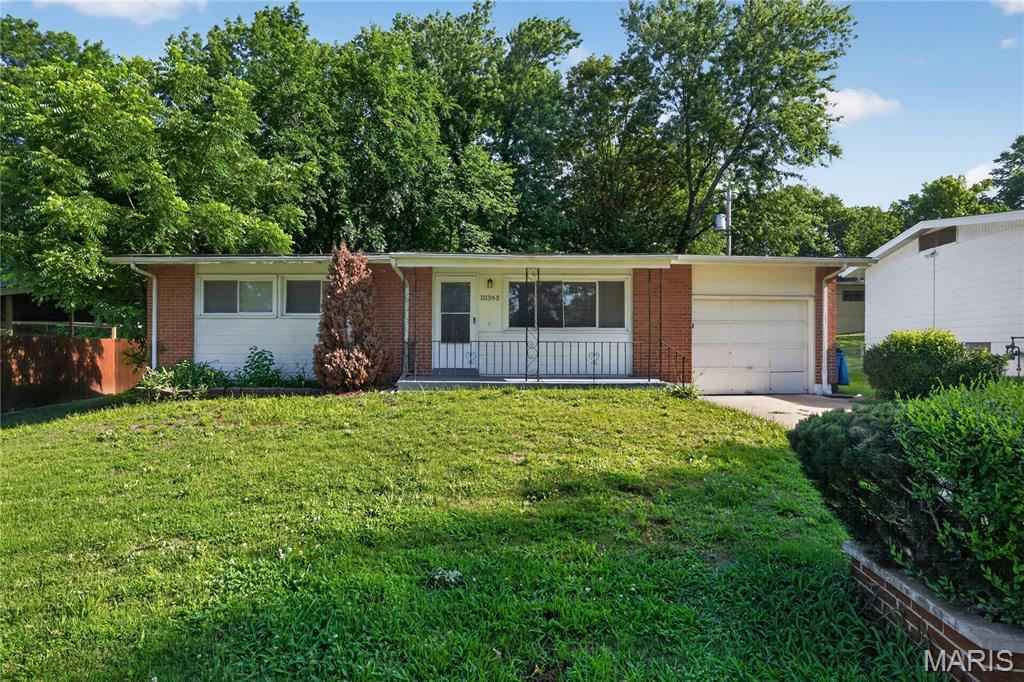
Welcome home to this charming, well-maintained ranch in the heart of the desirable Northland Hills community. This cozy 3-bedroom, 1-bath home features a spacious living area and an eat-in kitchen, perfect for comfortable daily living. Enjoy the convenience of a level lot and an attached 1-car garage. The property offers excellent potential with a partially finished lower level, ideal for a recreation room or additional storage.
#26040413

St Louis

10365 Nashua Drive

3 Beds

1 Baths

1,014 Sq.Ft.

$99,900

MLS#: 26040413
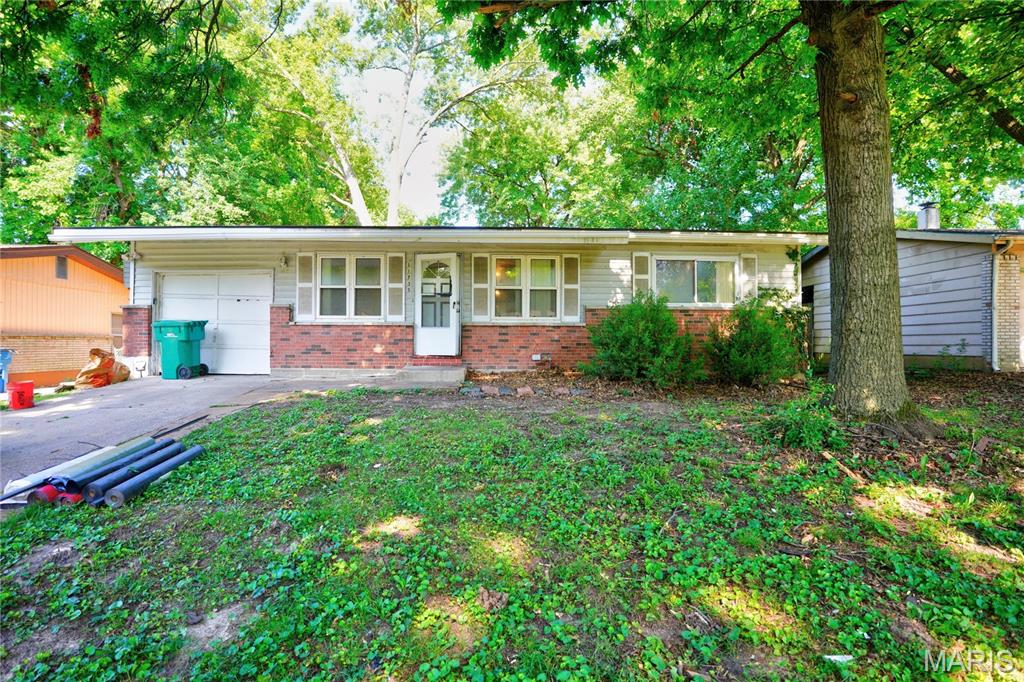
This single-family residence at 11735 Criterion Ave offers a comfortable layout in an established residential neighborhood of St. Louis County. The home features a practical ranch-style design with a functional floor plan that includes well-sized living spaces, a dedicated kitchen area, and multiple bedrooms suited for everyday living. Natural light enhances the interior, creating a warm and inviting atmosphere throughout. The property sits on a manageable lot with outdoor space suitable for various uses such as gardening, recreation, or future customization. Conveniently located near local schools, parks, and essential amenities, it provides accessibility to major roads and nearby commercial areas, making daily travel and errands convenient.
#26028688

St John

11735 Criterion Avenue

3 Beds

2 Baths

1,015 Sq.Ft.

$89,900

MLS#: 26028688
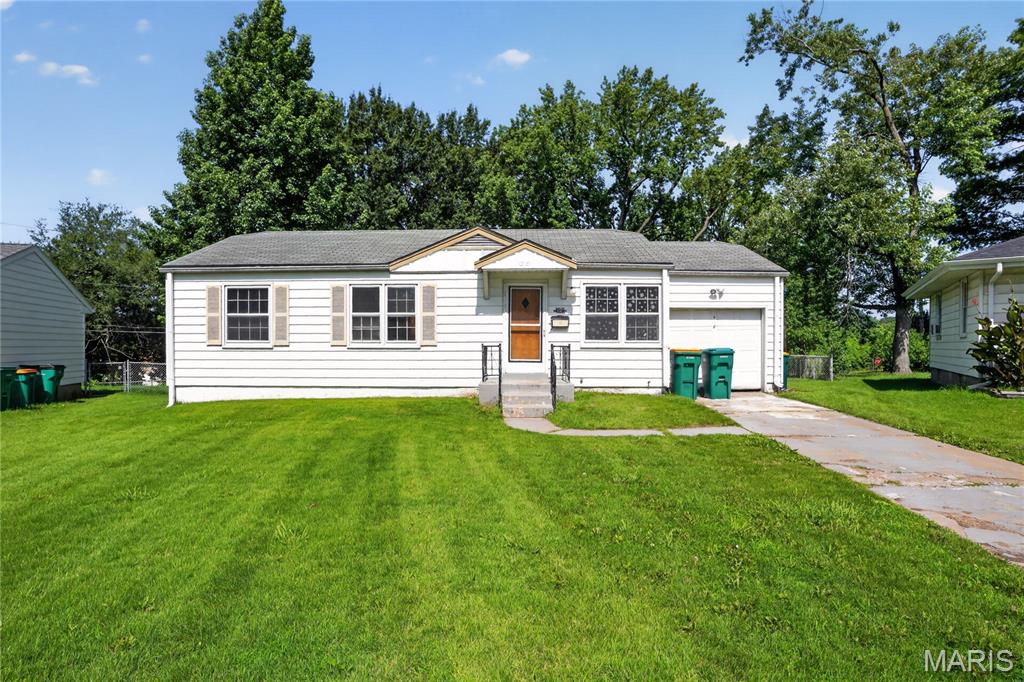
Located at 10151 Dwight Dr in St. Louis, this property offers a well-situated residential opportunity in an established neighborhood. The home features a functional layout designed for comfortable everyday living, with spacious interior areas that can be adapted to a variety of lifestyle needs. Natural light flows through the main living spaces, creating a warm and inviting atmosphere throughout the home.

The kitchen provides practical workspace and storage options, suitable for both daily meal preparation and entertaining. Bedrooms are generously sized, offering flexibility for furnishings, work-from-home setups, or guest accommodations. Bathrooms are conveniently located and designed for ease of use.

The exterior includes a yard space that can be utilized for outdoor activities, gardening, or future enhancements. Off-street parking and driveway access add to the property’s convenience. The surrounding area features a mix of residential homes and local amenities, with access to schools, shopping, dining, and major commuter routes.
#26040609

St Louis

10151 Dwight Drive

3 Beds

1 Baths

1,008 Sq.Ft.

$89,900

MLS#: 26040609
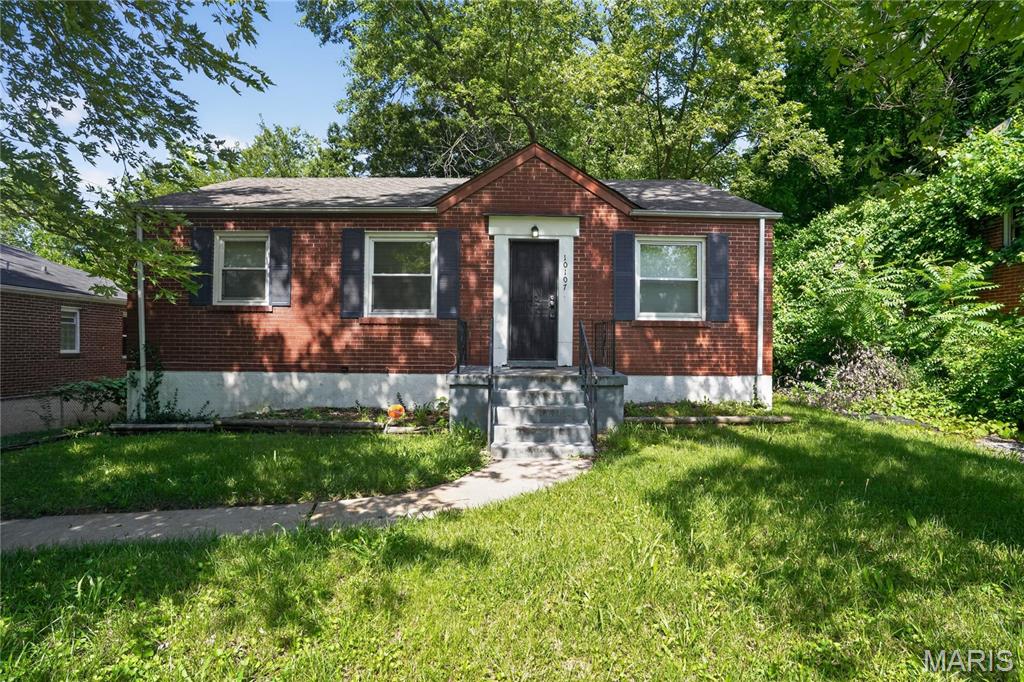
Discover a remarkable opportunity at 10107 Green Valley DR, STLS MO 63136, a single-family residence built in 1946. This inviting home is ready for you to move in and begin a new chapter. This residence offers three comfortable bedrooms, providing ample personal space for relaxation and rejuvenation. A well-appointed bathroom serves the home, designed for everyday convenience and functionality. The property also includes a versatile basement, presenting possibilities for additional storage or future customization to suit your lifestyle needs. Embrace the chance to make this delightful property your own; inquire today for a private viewing.
#26040946

St Louis

10107 Green Valley Drive

2 Beds

1 Baths

936 Sq.Ft.

$74,900

MLS#: 26040946
Price reduced
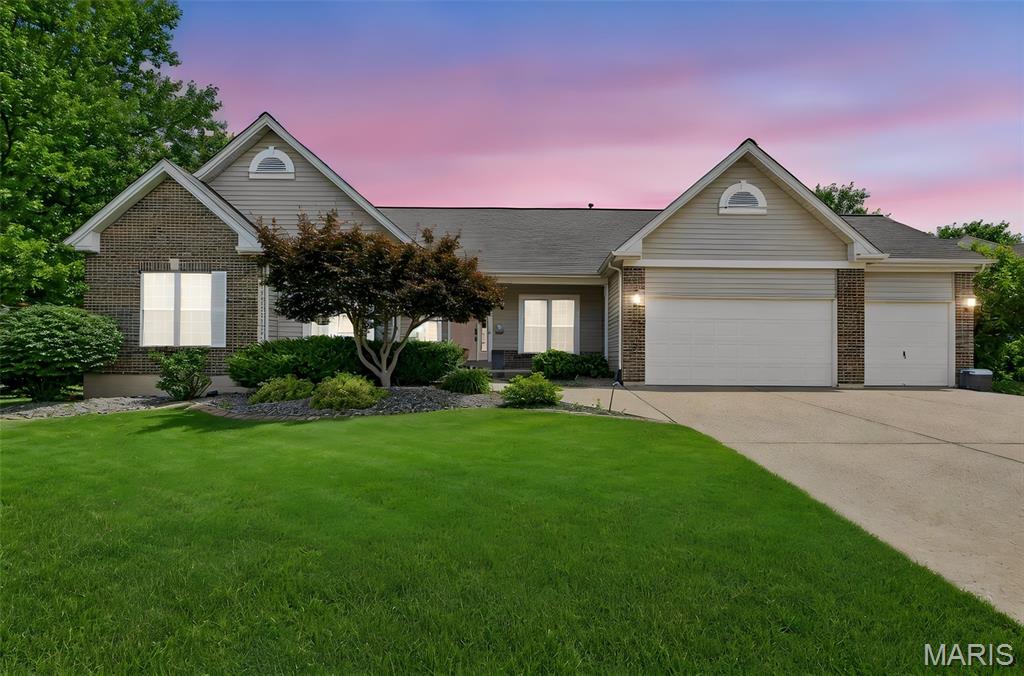
Opportunity awaits with this spacious atrium ranch offering room for everyone! Featuring 4 bedrooms, 3 full baths, plus 2 additional sleeping areas, a private office, playroom, and dedicated gym space, this home provides endless flexibility for today's lifestyle. The open atrium design fills the home with natural light, Open concept living with gorgeous double sided fireplace combines chefs kitchen with large great room and separate dining. While the finished lower level offers incredible additional living space. Step outside to enjoy the in-ground pool, perfect for summer entertaining. This home does need some TLC and sweat equity, making it an excellent opportunity for buyers looking to build instant value and customize a home to their taste. With solid bones, abundant space, and outstanding potential, this is your chance to create your dream home! Professional pics coming soon!
#26040121

O'Fallon

7706 Ardmore Drive

4 Beds

3 Baths

3,940 Sq.Ft.

$525,000

MLS#: 26040121
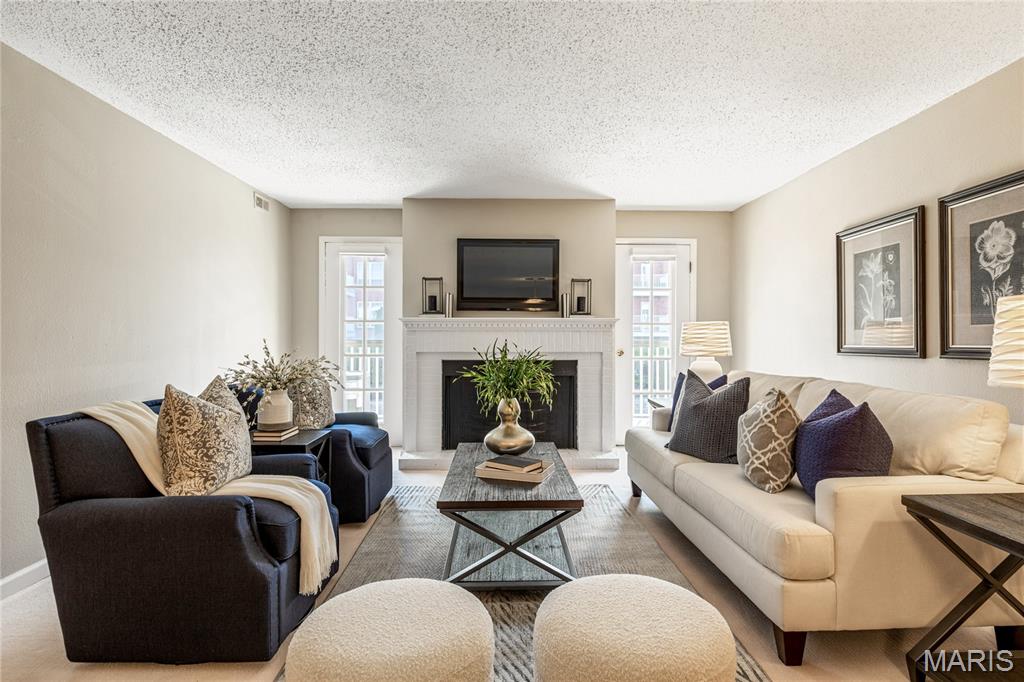
Tastefully updated 1-level condominium located in a well-maintained complex with award-winning Parkway schools.  Open floor plan features newly installed carpeting, neutral interiors & large windows that draw in an abundance of natural light. Gracious entry foyer leads to formal dining room and adjacent living room with brick fireplace flanked by atrium doors that open to covered deck. Bright open kitchen with solid surface countertops & stainless steel appliances adjoins light-filled breakfast room. The primary bedroom offers an appealing retreat with expanded walk-in closet & ensuite bath. Fully secure building with elevator, storage unit & 2 garage spaces. Community pool & gazebo are just steps away. Convenient Chesterfield location only minutes from shopping, restaurants & parks with easy access to Hwy 40.
#26042467

Chesterfield

14443 Bantry Lane 24

1 Beds

1 Baths

1,070 Sq.Ft.

$187,000

MLS#: 26042467
Price reduced
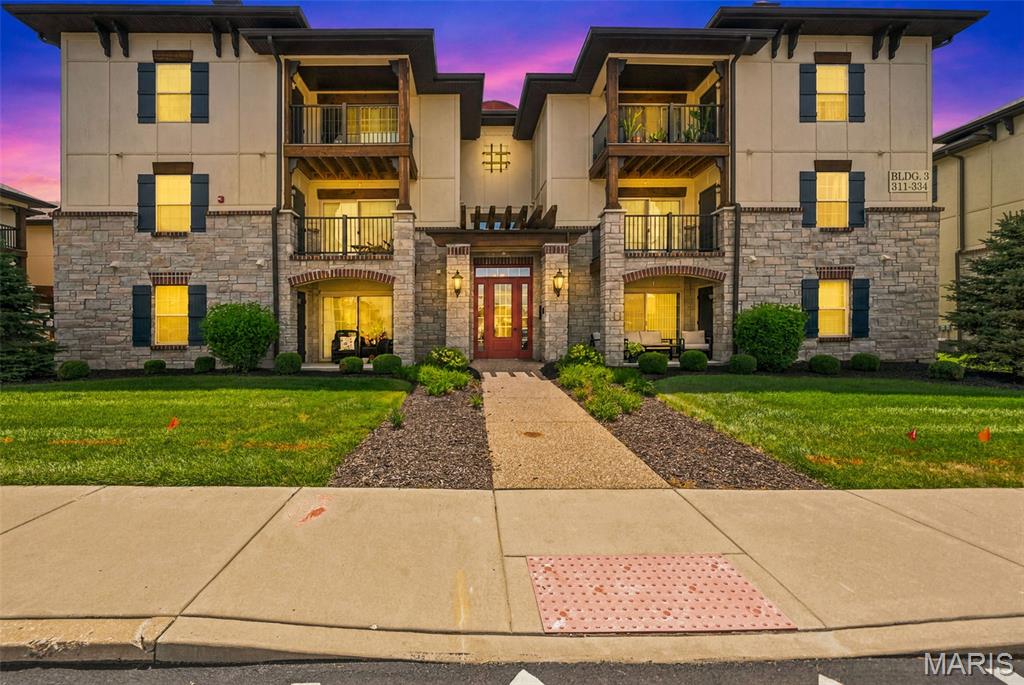
FHA SPOT APPROVAL financing as an option! Welcome home to this beautifully maintained 2-bedroom, 2-bathroom condo built in 2020, offering modern finishes and a convenient location! Step inside to find stylish LVP flooring throughout the main living areas, creating a clean and contemporary feel. The well-appointed kitchen features stainless steel appliances, ample cabinetry, breakfast bar, and a functional layout perfect for everyday living and entertaining.

Enjoy the convenience of an in-unit laundry closet, spacious bedrooms, and two full bathrooms. Step outside to your private balcony, complete with an additional storage closet for added functionality. The secured building entrance with coded access provides peace of mind and an added layer of security.  $270/mo. fee includes water, trash and sewer.

Located just a short golf cart ride from charming downtown Cottleville, you’ll have easy access to local restaurants, entertainment, shopping, and community events. This move-in ready condo offers the perfect blend of low-maintenance living, modern amenities, and an unbeatable location!
#26041891

St Peters

321 Bordeaux Way

2 Beds

2 Baths

978 Sq.Ft.

$230,000

MLS#: 26041891

1 ... 612 613 614 615 616 ... 666
* Listings identified with the FMLS IDX logo come from FMLS and are held by brokerage firms other than the owner of this website. The listing brokerage is identified in any listing details. Information is deemed reliable but is not guaranteed. If you believe any FMLS listing contains material that infringes your copyrighted work please click here to review our DMCA policy and learn how to submit a takedown request. © 2024. First Multiple Listing Service, Inc.
 - property

Send a message

Message successfully sent.

Your message

What is 3 + 4 ?

Reason for contacting?

I agree to receive email communication and understand I can unsubscribe at any time.

I agree to be contacted by Rock Island Realty via call, email, and text for real estate services. To opt out, you can reply 'stop' at any time or reply 'help' for assistance. You can also click the unsubscribe link in the emails. Message and data rates may apply. Message frequency may vary. Privacy Policy

Sign Out

Virtual Assistant

Would you like to take the next step with this property? We can help you schedule a showing or virtual tour, or send you more details.

Yes, I would like more information.

Thank You for Your Reply, One of Our Agents will contact you as soon as possible

No, maybe later.

Thank you, you can always contact me via email, phone number or through the contact form.

Realhub AI

Lucy - Your AI-Powered Realtor

Update Your Temporary Password

Personalize your search

Enter your email and we'll notify you immediately when new listings match what you're looking for.

or enter email address

Already have an account ? Login here

Continue your home search

I agree to receive communications and understand I can unsubscribe at any time.

I agree to be contacted by Rock Island Realty via call, email, and text for real estate services. To opt out, you can reply 'stop' at any time or reply 'help' for assistance. You can also click the unsubscribe link in the emails. Message and data rates may apply. Message frequency may vary. Privacy Policy

Already have an account ? Login here

We use cookies

We use cookies primarily for analytics to enhance your experience. By accepting, you agree to our use of these cookies. You can manage your preferences or learn more about our cookies policy.
