Properties

Browse or get in touch to schedule a walkthrough.

  • Nearby me
Price range

Popular Features

Community Features

Association

Property Features

Waterfront

View

Exterior Features

Interior Features

Style

10000 properties match your criteria

Updated 1 minute ago

E-Alert name
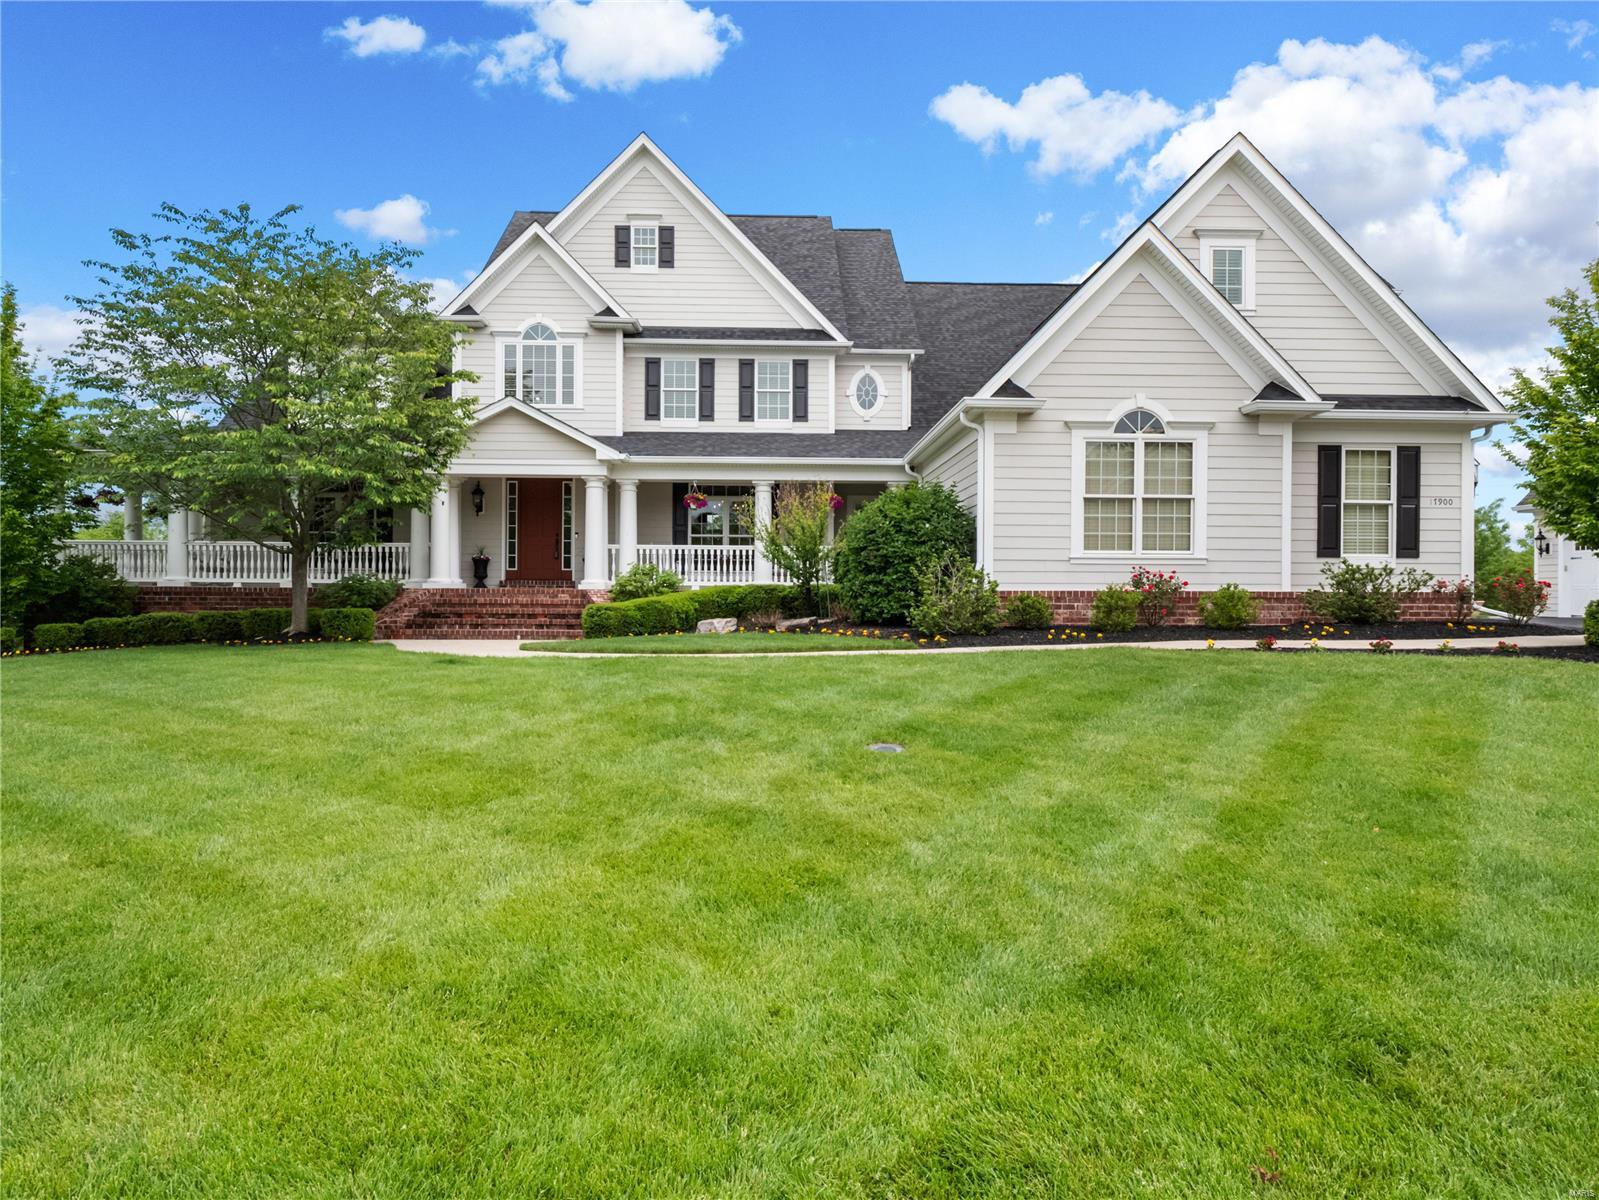
Custom 1.5 story, 6 bedroom, 4.5 bath on a quiet cul-de-sac. Unbelievable  2.78 level acres backing to trees with custom covered outdoor living area. Countless features including hardwood flooring, bookcases, custom boxed ceilings, 9' ceilings on both levels, etc. Spacious kitchen offers custom cabinetry, granite counters, gas range, tons of cabinets, pantry, center island with breakfast bar, adjacent is the breakfast room & vaulted hearth room with 2nd gas fireplace. Main floor laundry/mudroom. Large main floor master suite with coffered ceiling, his and her walk-in closet; spa-like retreat master bath with separate soaking tub with walk-in shower, dual vanities. Upstairs includes 5 spacious bedrooms with 3 full baths plus additional bonus room. Continue entertaining in your private backyard. Newly designed outdoor addition features remote controlled cover, deck and patio which has tons of room for grilling and a separate sitting area and outdoor TV area (2018). 6 car oversized garage Additional Rooms: Mud Room
#20032562

Wildwood

17900 Homestead Bluffs Drive

6 Beds

4 Baths

6,367 Sq.Ft.

$989,000

MLS#: 20032562
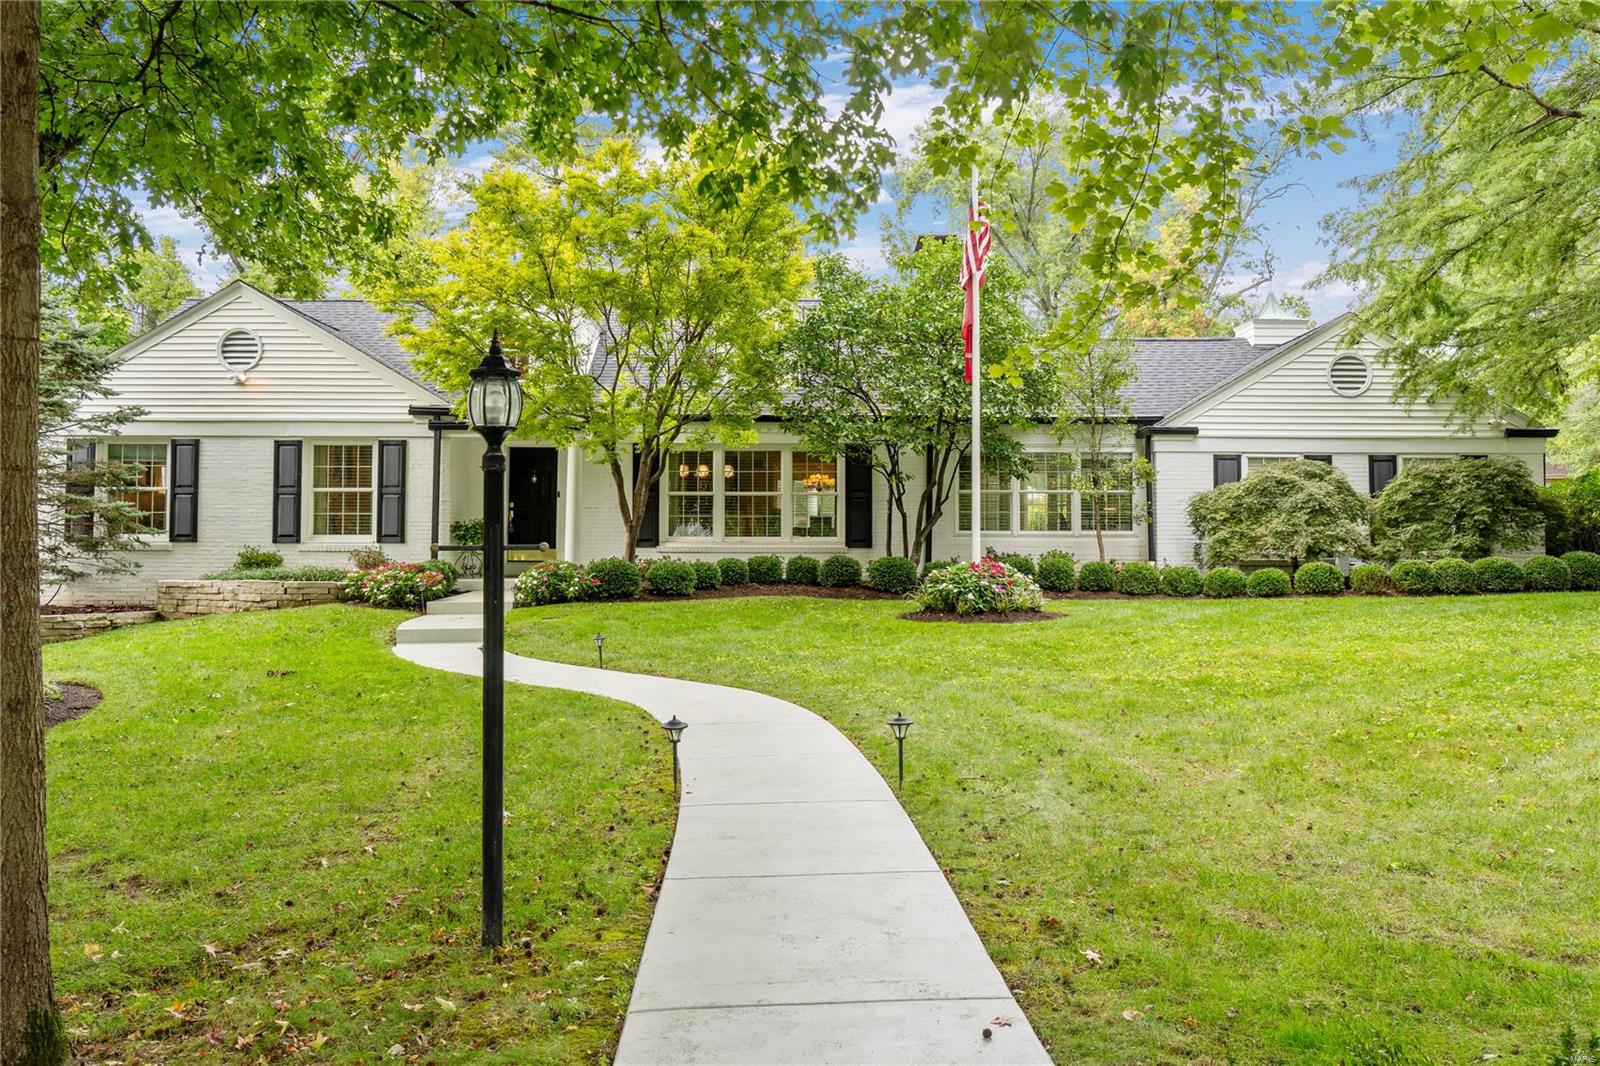
Welcome to this charming 4 bedroom, 4.5 bath home situated on a spacious .7-acre lot in the heart of Ladue. The main level features a luxurious master suite with his-and-her baths and a second bedroom that has been transformed into a generous walk-in closet. The home boasts a large living room, separate dining room, and office/den. The open-concept kitchen with a hearth room with 15ft ceilings and gas fireplace leads to a private backyard oasis. Upstairs, you'll find two more bedrooms with large walk-in closets and a shared bath. The lower level offers a bedroom, full bath, large laundry room, recreation room and ample storage. This beautifully landscaped property includes an irrigation system, landscape lighting, newer roof, newer HVAC systems, and so much more!
#24061821

Ladue

49 Clermont Lane

4 Beds

4 Baths

3,230 Sq.Ft.

$989,000

MLS#: 24061821

Welcome to this impeccably renovated home, thoughtfully designed for all stages of life. With chic custom finishes & attention to detail, this property is a true showstopper. The main floor features 3 bedrooms, 2.5 bathrooms, & seamless transitions between the dining room, family room, kitchen, & outdoor living space. Natural light streams through floor-to-ceiling windows, while the finished 1,515 sq ft basement offers a guest sleeping area along with a full bathroom, space for play or a gym, & abundant storage. Ideal for entertaining, the outdoor area boasts a gas fireplace, TV & grill hookups, & ample room for dining & lounging, surrounded by new landscaping & a spacious side yard. Located on a cul-de-sac in the Kirkwood school district, the home showcases marble flooring in the bathrooms, custom cabinetry, sophisticated trim, & modern updates like new HVAC systems, water heaters, windows, lighting, & Hardie board siding. Stylish & functional, this dream home awaits! The neighborhood features 3 neighborhood parks, tennis/pickleball and basketball courts, and a swimming pool and swim club that you can join and get to know the neighbors! Close to many great restaurants, grocery stores, pet stores and more!!
#26044782

Warson Woods

410 Monaco Drive

3 Beds

3 Baths

3,748 Sq.Ft.

$989,000

MLS#: 26044782
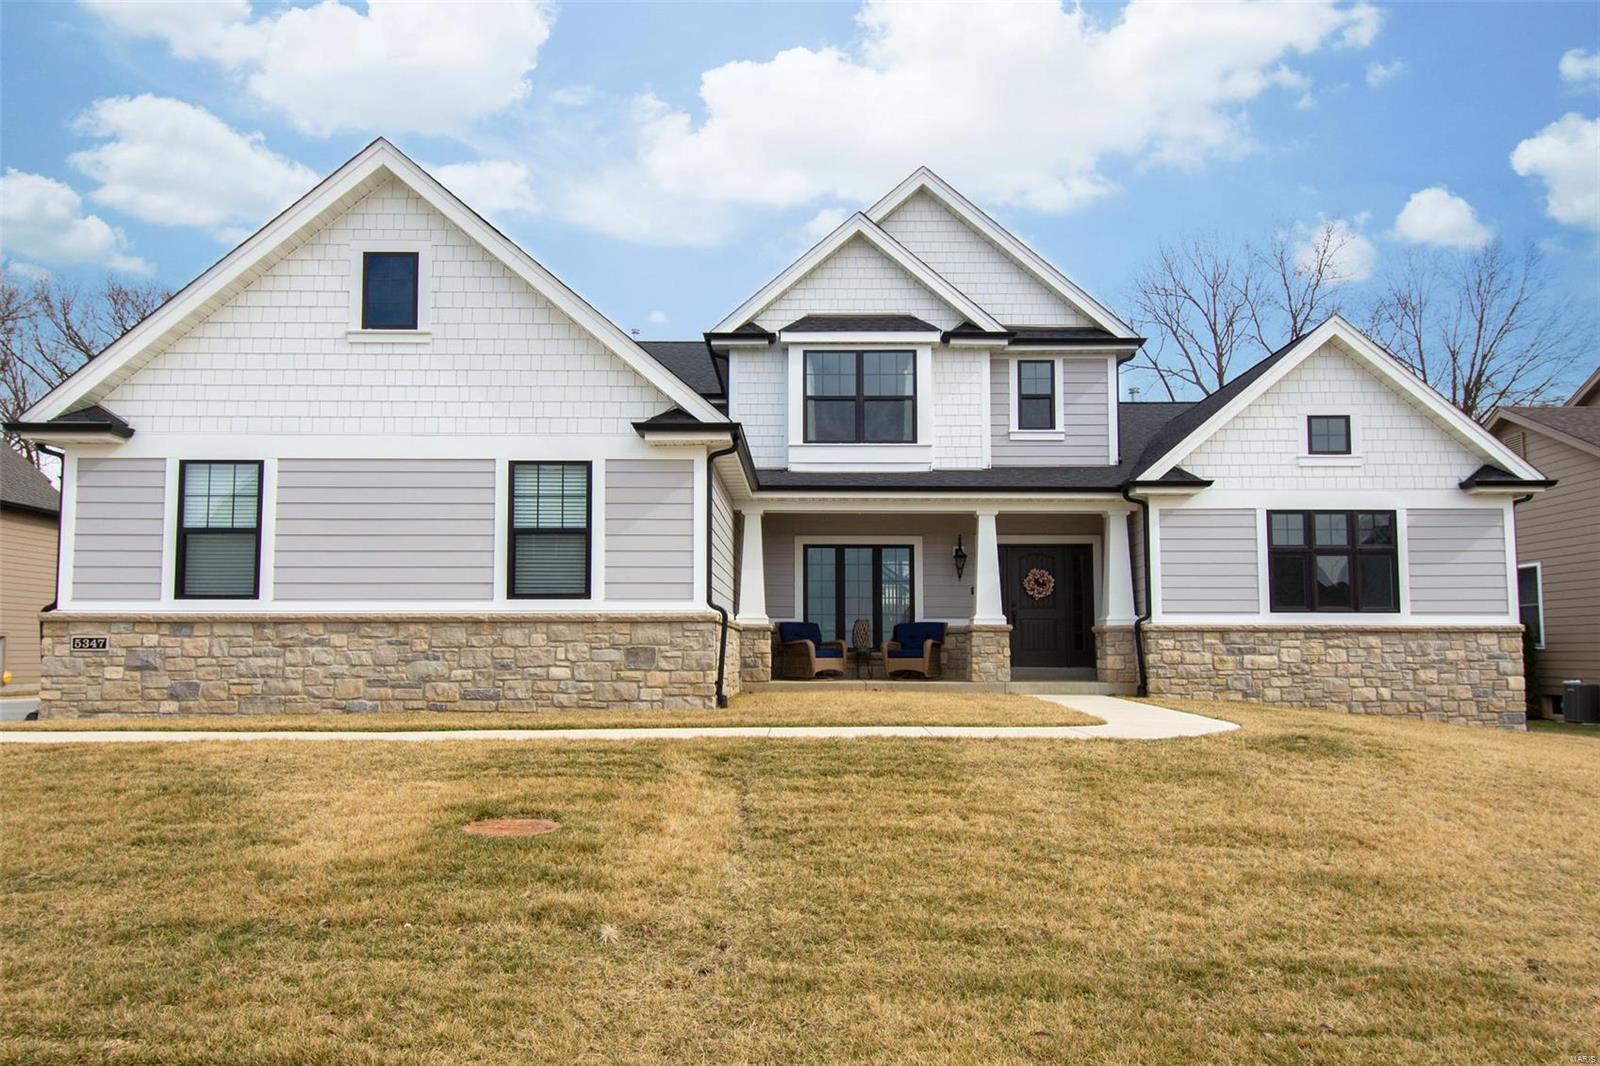
Est. 2020. Absolutely perfect new construction without the wait.  This 2020 McKelvey Homes Muirfield Model was built with fantastic attention to detail. Nine and eleven foot ceilings on the main level provide a bright, cheerful and multi-functional space. The custom kitchen is a DREAM. Host a crowd in the beautiful formal dining room or keep it comfy in the combination breakfast/family room right off the kitchen and plenty of room to spend your evenings relaxing outside on the newly installed (2021) patio and fire pit. The main floor master suite is an OASIS. Large separate office space just off the main entry and main floor laundry. The laundry room leads to a three car extended garage space. Upstairs you’ll find nine foot ceiling and more bright open space. The three large bedrooms all have their own walk-in closet and bonus area upstairs offers a world of possibilities, Easy access to highways 270 and 55. Close to shopping, groceries, parks and fantastic Lindbergh schools.
#22009743

St Louis

5347 Schuessler Ridge

4 Beds

3 Baths

3,976 Sq.Ft.

$989,000

MLS#: 22009743
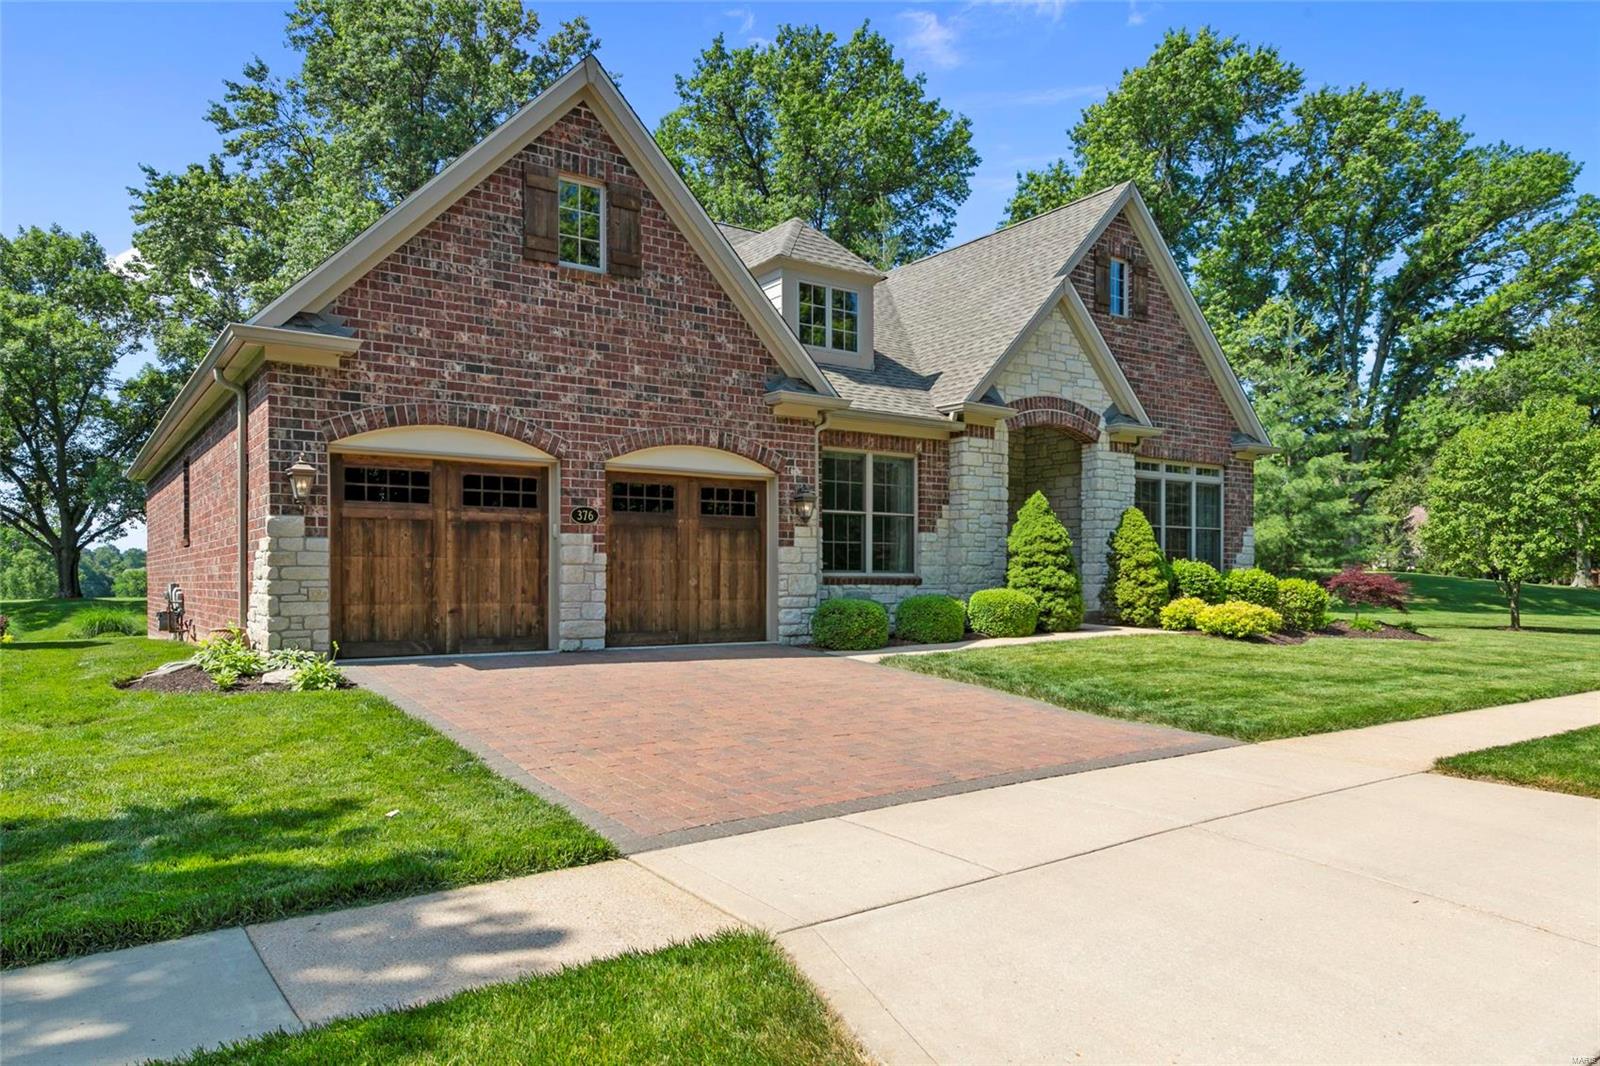
Fore! Sale! ;-) DETACHED VILLA, Ranch-Style. WOW Factor at Every Turn! Overlook the 5th Hole Green and Adjacent, Park-Like, Common Ground. 3 BRs, 3 Full BAs. Total Living Area: +3,500SQF. ML: Entry Foyer, MBR Suite, Great Room, Dining Room, Kitchen/Breakfast Room, 2ndBR/BA, Laundry Room. LL: 3rdBR/3rdBA, Family Room, Generous Storage Space. SS Appliances, Central Vacuum. Has a 1-Year Home Protection Plan and Approved Ballwin Occupancy Insp. for Quick Move-In. Convenient to Stores, Restaurants and Entertainment, Easy Access to Schools and I-64. Newer 50-Year Architectural Style Roof (2015) with a Transferrable Warranty, Hammered Hardwood Flooring, 9-20 Foot Ceilings, Custom Millwork and Much More Throughout. Too Many Improvements/Updates to Share Here. See VIRTUAL TOUR, SUPPLEMENTS for More Information. Enjoy a Lifestyle Knowing Year-Round Exterior Upkeep is Handled by the Association, Leaving More Time for Hobbies, Entertainment, Travel, Personal Interests. Duplicate Listing #21034372. Additional Rooms: Workshop/Hobby Area Location: Detached, Ground Level, Suburban
#21042442

Ballwin

376 Meadowbrook Country Club Est.

3 Beds

3 Baths

3,578 Sq.Ft.

$989,000

MLS#: 21042442
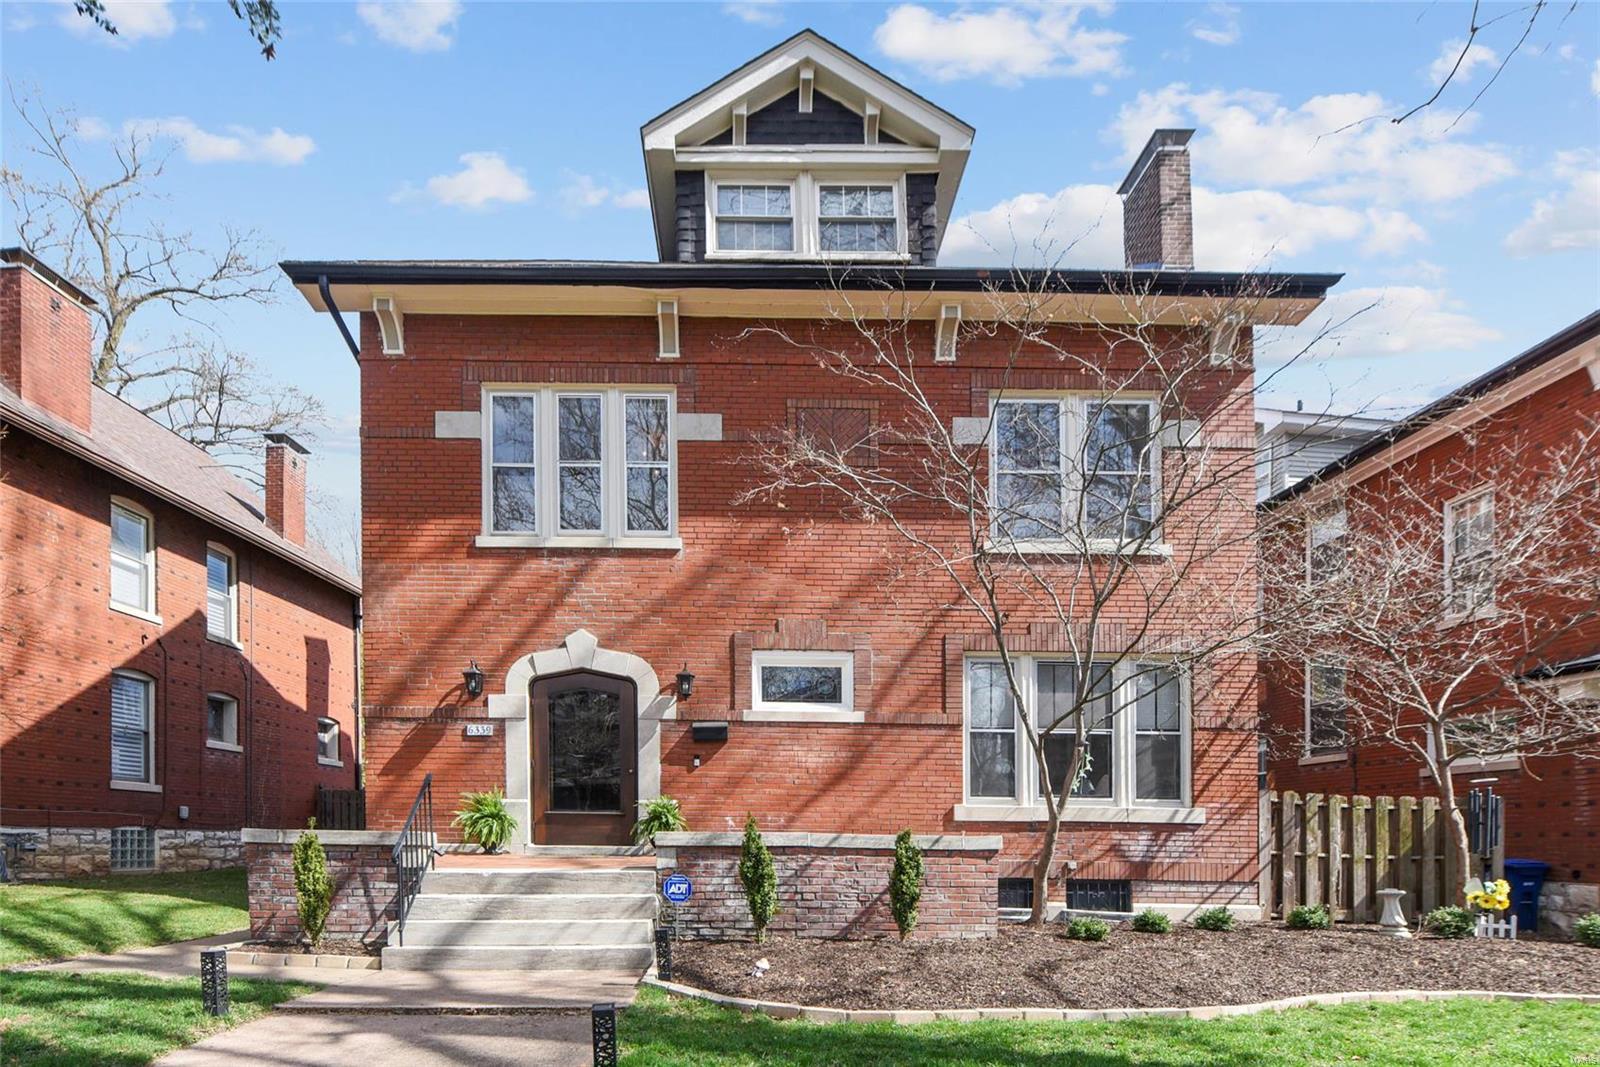
Masterful renovation in prime location in one of St. Louis’ most beautiful neighborhoods, this timeless 3 story home has been beautifully renovated from top to bottom. Loaded with charm, hardwood floors throughout either replaced or refinished. New kitchen is spectacular: custom Shaker style cabinetry, quartz counters, stainless steel appliances incl. gas cooktop, ceiling mount range hood, double ovens & refrigerator, center island & breakfast bar. Kitchen is open to spacious family room and walks out to beautiful, new deck & private fenced backyard. Complete renovation of all 3 baths. Primary bath has double sink vanity, standing tub & spacious glass door shower. All new copper plumbing throughout house and new sewer lateral, newer zoned HVAC, new roof & gutters 2023. All wall mounted TV's included. Enjoy St. Louis living at its best – you can walk to Forest Park, or the shops and restaurants in the Delmar Loop area. Sunday open house cancelled.
#25007109

University City

6339 Waterman Avenue

5 Beds

3 Baths

3,514 Sq.Ft.

$989,000

MLS#: 25007109
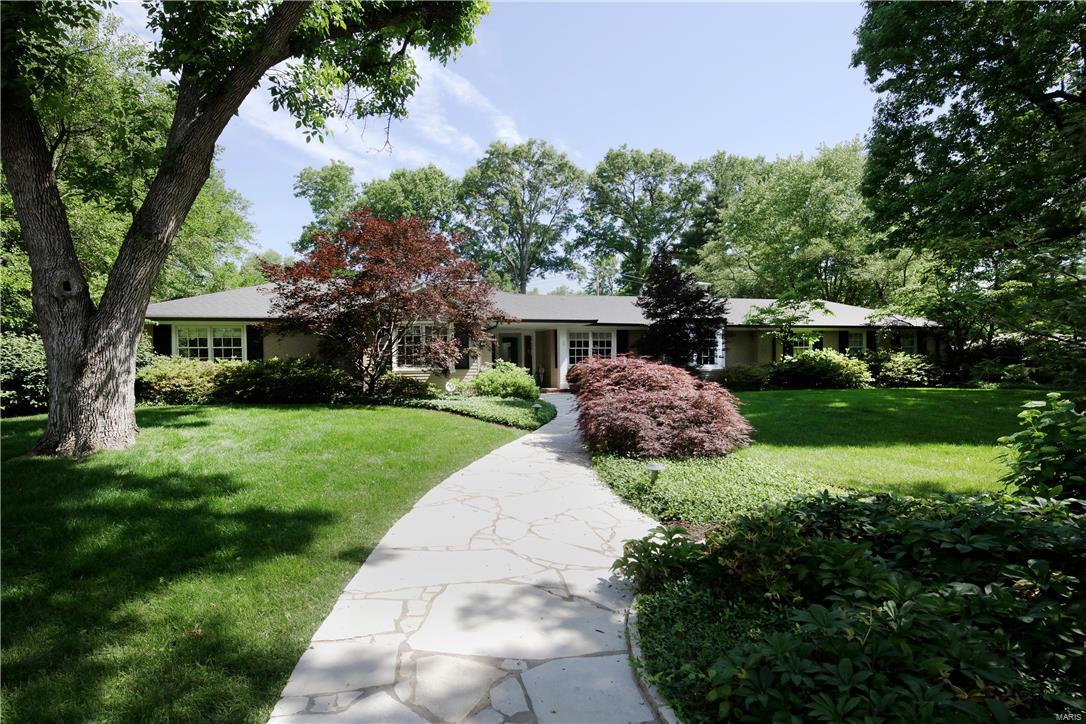
Back on Market.  No fault of house or seller.  Gracious sophisticated one story home on perfectly landscaped .75 acres in Ladue.  This spacious home offers an inviting living rm with gas fireplace, light filled family rm with vaulted ceiling, newly added all seasons room with vaulted hardwood ceiling and 3 sides of windows overlooking the professionally landscaped gardens.  The spacious designer kitchen offers, large center island with hardwood top, custom cabinetry, honed marble tops throughout and stainless steel appliances including Wolf gas range.  A spacious dining rm with sitting area, main floor laundry, 4 bedrms (one currently being used as an office), 2 hall baths and a nicely appointed master suite tucked away at the end of the hall, complete the first floor.  The low lev is partially finished with partial bath,  office space and lots of storage.  This home has been meticulously maintained and delights with flagstone walkways, deck, irrigation sys, 2 car gar and more.
#16038521

Ladue

2 Little Lane

4 Beds

3 Baths

3,782 Sq.Ft.

$989,000

MLS#: 16038521
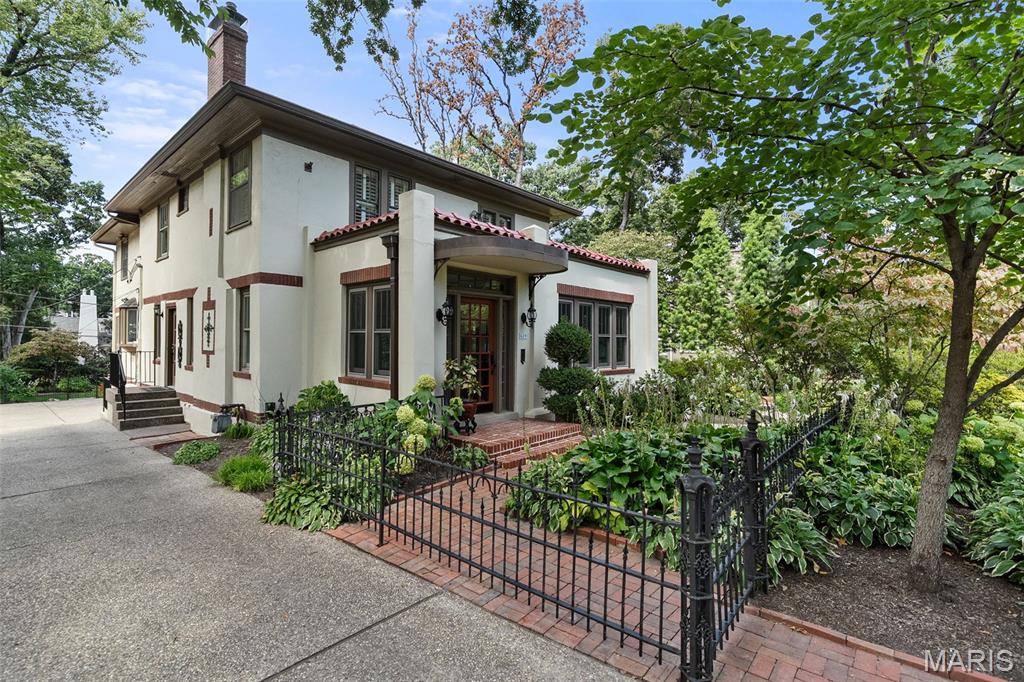
Step into a storybook setting with this 4 bedroom, 3.5 bath home, where timeless character echoes throughout 3,500 sq. ft. of living space. Tucked behind lush gardens and shaded walkways, this residence feels like a private retreat. Inside, generous living spaces invite gatherings, while the chef’s kitchen, complete with Viking appliances, makes every meal an occasion. Sunlit rooms, enchanting views, and thoughtful details add to the magic of this home. Upstairs are three well proportioned bedrooms with a shared full bath, along with a spacious primary suite and adjoining sitting area. The lower level offers a finished recreation area, a full bath, and laundry. Outdoors, winding paths, blooming landscapes, and quiet corners create a garden oasis perfect for morning coffee or twilight cocktails. Detached two car garage. Additional carport with EV charger.
#25058448

Webster Groves

639 Locksley Place

4 Beds

3 Baths

2,963 Sq.Ft.

$989,000

MLS#: 25058448
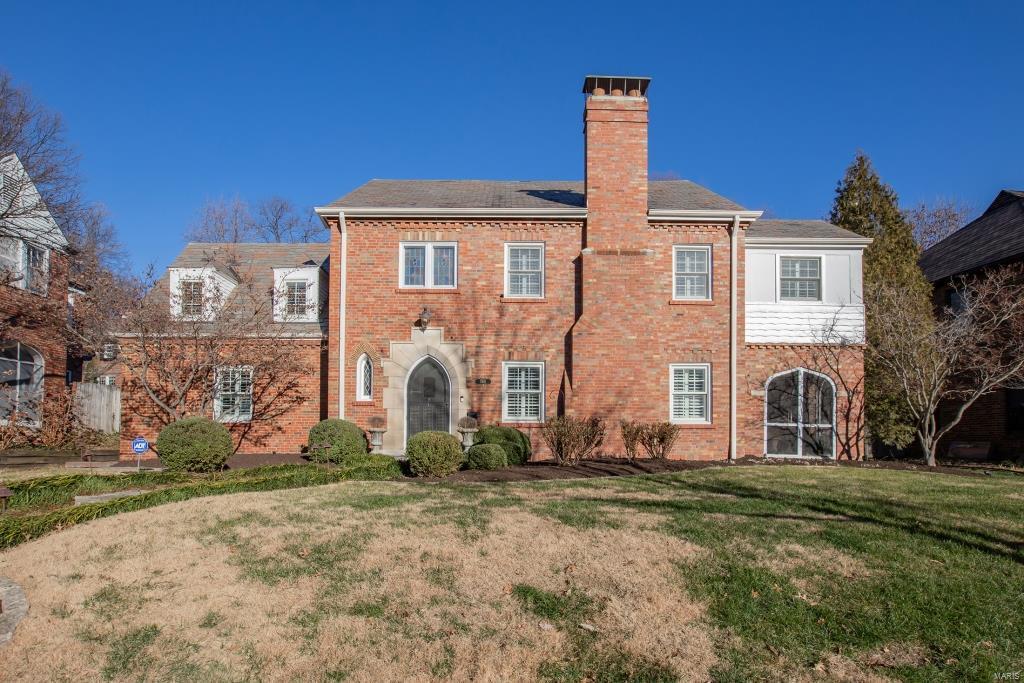
Classic 2-Sty on a level, professionally landscaped lot boasts 4 Bd, 3.5 Bth & 3100+ Sqft of living space including the finished LL! Main & Upper Floors are rich w/hardwoods, built-ins & crown moldings. Living Rm features built-in display shelving, crown molding, FP w/natural stone surround & wood mantle plus arched French doors to the screened-in porch! Gourmet Kitchen w/glass front Sub-Zero refrigerator, built-in espresso machine, Thermador double ovens & cooktop plus an overhead vent! Dining Rm w/French door to patio! Family Rm offers 2nd living space, crown molding, built-in media center, bar w/beverage fridge, refrigerator, wine racks, glass front cabinetry & French doors to backyard. UL offers 4 Bd, Laundry & 2 full Bth! Master Suite includes W/I closet, shoe closet & FP; Master Bth steam shower & dual granite vanities! Finished LL offers an add’l FP & new (2020) full Bth! Great activity space in the backyard w/playset, outdoor farm sink, herb garden & detached 2-car garage!
#20090144

Clayton

7801 Davis Drive

4 Beds

3 Baths

3,128 Sq.Ft.

$989,000

MLS#: 20090144
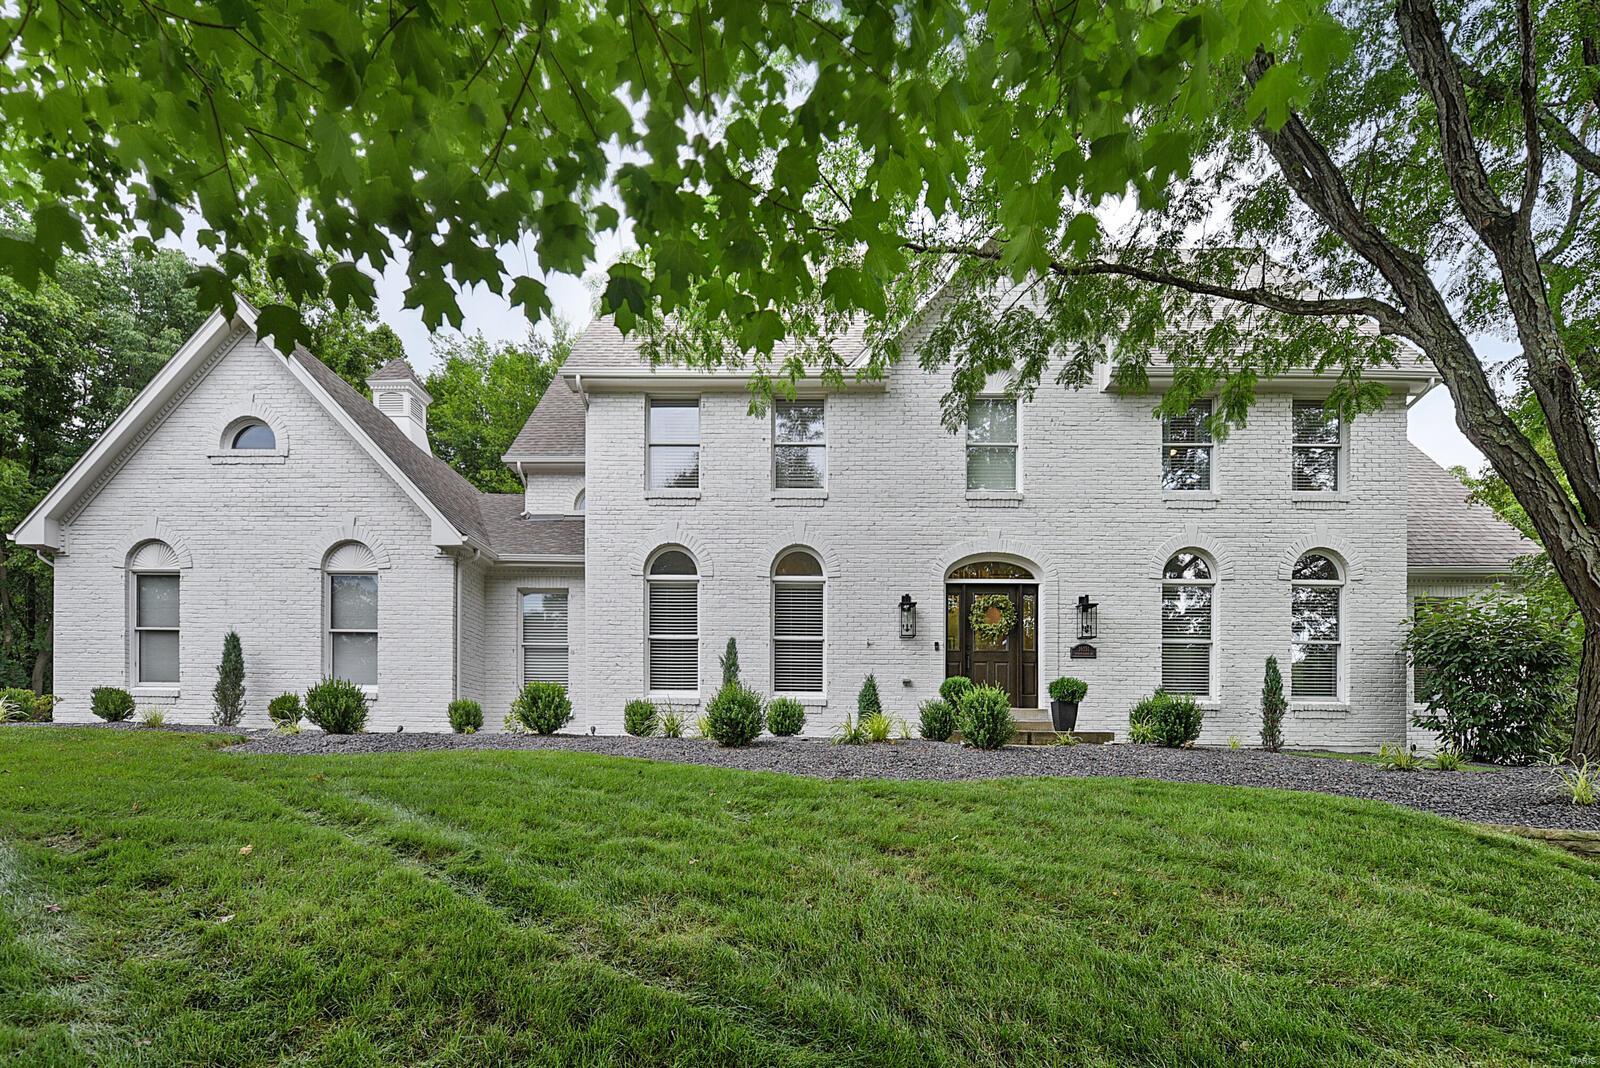
COMPLETELY RENOVATED in the last year. Idyllic setting in the great Wilson Manor area. Designer kitchen with custom ceiling height cabinets, custom hood, quartz countertops, marble backsplash, pot filler, new SS appliances and the list goes on! New 5" plank hardwood flooring throughout the main level with 5" baseboards,& updated staircase. Designated office, formal living room, formal dining room, spacious laundry room with storage. The renovated Master Bedroom suite offers a bathroom with separate tub and shower, dual sinks & high end finishes. The 2nd bedroom is a suite with its own updated bathroom, and the 3rd and 4th bedroom have a jack/jill bath. Indulge in the outdoor resort-inspired back yard, with a saltwater pool, and huge patio area which is beautifully landscaped. 3 car side entry garage, irrigation, 2 new HVAC systems, 2 newer hot water heaters, All new light fixtures, new landscaping, too much to mention. See attached sheet online. This home is truly move-in ready!
#21045644

Chesterfield

16151 Wilson Manor

4 Beds

3 Baths

5,191 Sq.Ft.

$989,000

MLS#: 21045644
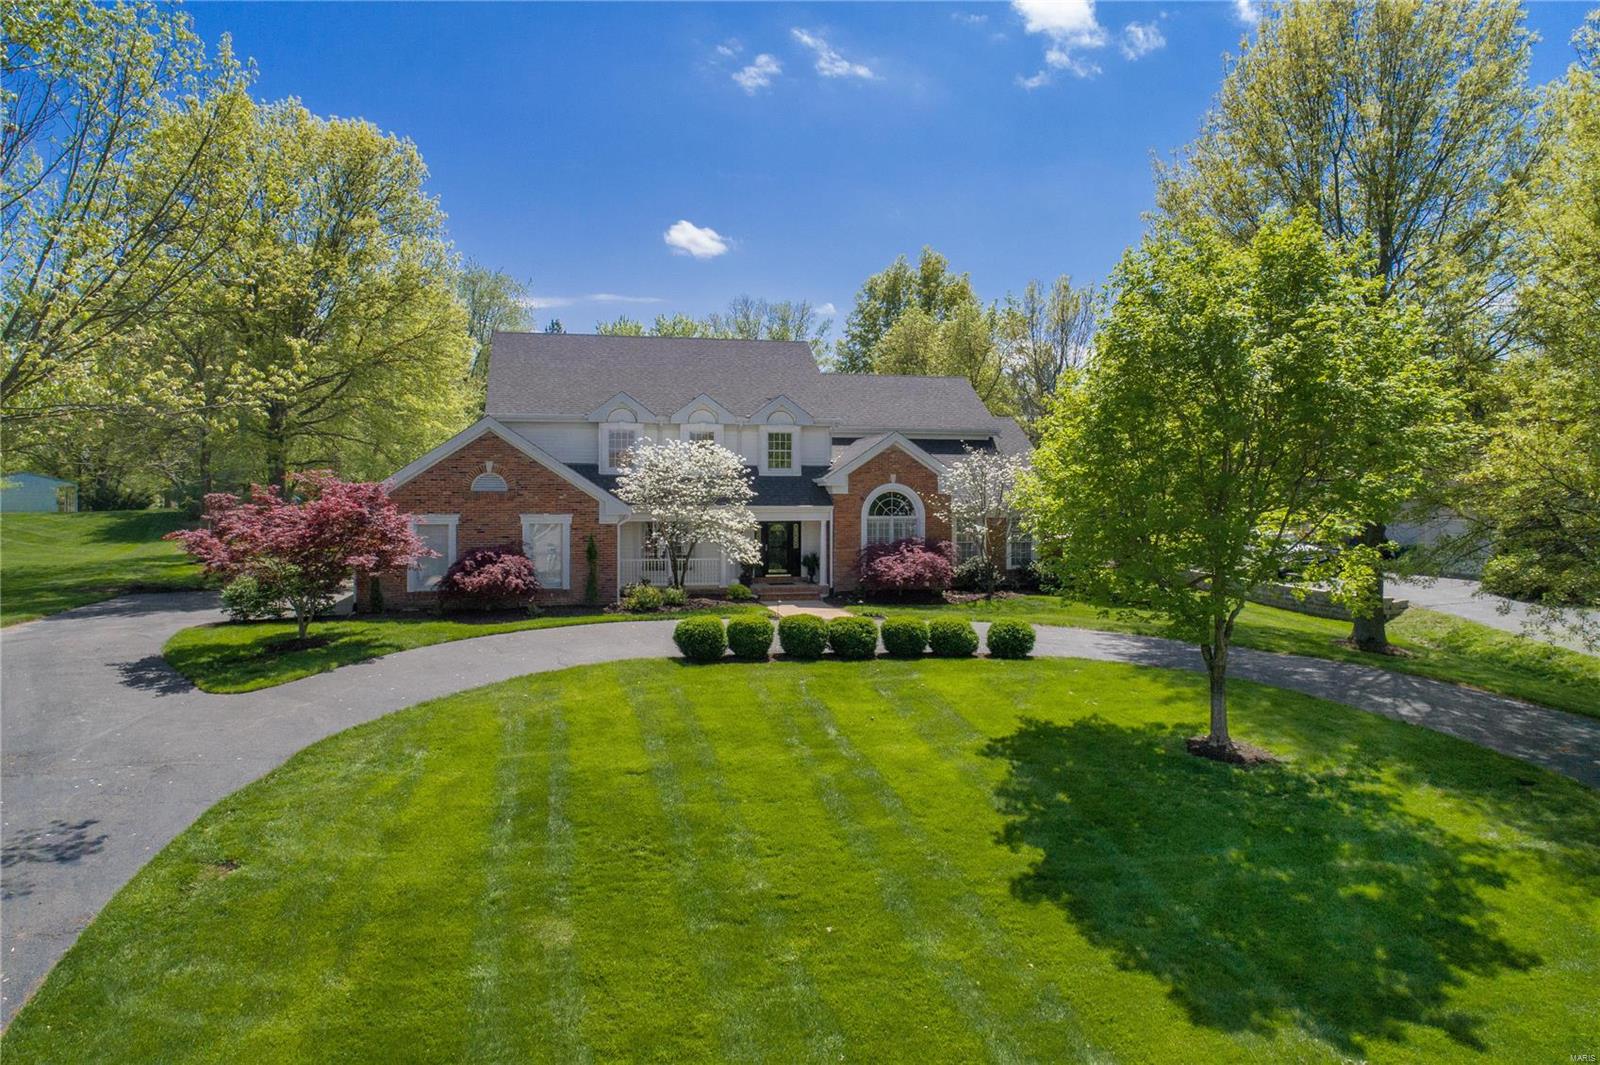
Stunning updated 1.5 story home in sought after Dunhill Farm on 1+ acre level lot - perfect for entertaining and family living. The home offers a wonderful open floor plan on the main floor w/a 2sty entry foyer; formal dining room w/exquisite coffered ceiling; amazing great room w/impressive beamed cathedral ceiling and stone fireplace; adjoining updated kitchen w/center island, granite counters and stainless steel appliances; breakfast room w/bay window; open hearth room w/cathedral beamed ceiling and fireplace; study/den w/cathedral beamed ceiling; large main floor master suite w/walk-in closet and updated luxury master bath; main floor laundry and guest bath. Upstairs finds 3 large bedrooms - one bedroom w/private updated bath and two bedrooms w/ updated Jack & Jill bath. Lower level offers great added living space and new full bath. Summertime fun is located outside w/gorgeous pool, grounds and pool house w/full bath and screened entertaining space. See long list of recent updates!
#20025769

Chesterfield

16656 Kehrsgrove Drive

4 Beds

5 Baths

5,969 Sq.Ft.

$989,000

MLS#: 20025769
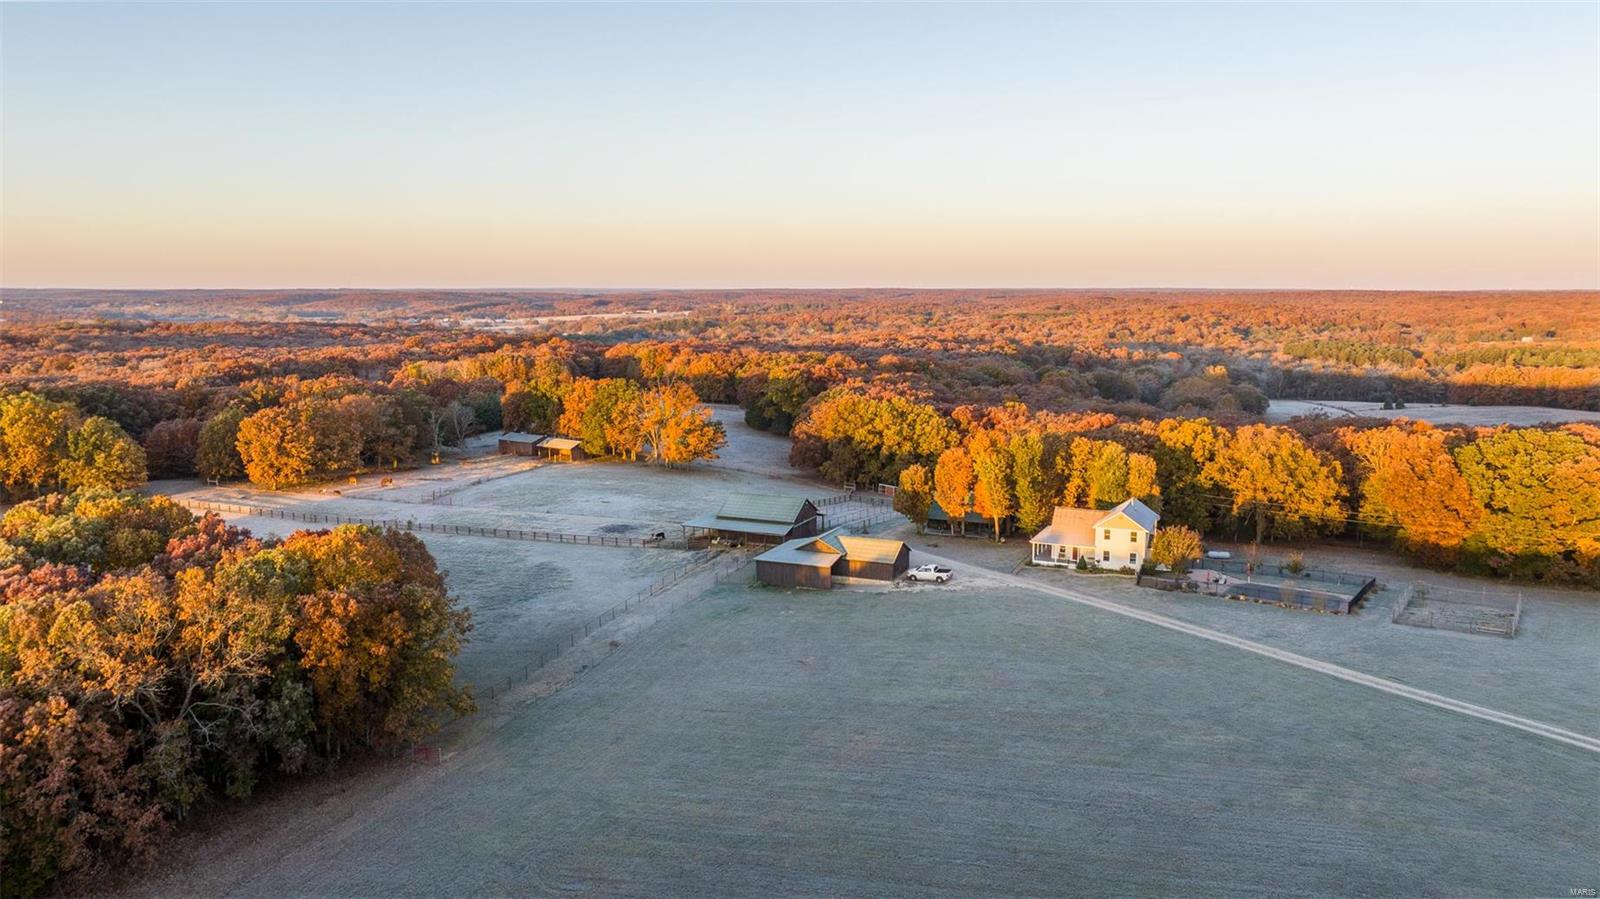
Discover Rustic Elegance on This 71-Acre Rosebud Farm! Nestled in Rosebud, this 71-acre farm caters to nature enthusiasts and equestrians alike, featuring a 40x30 barn with two lean-tos, chicken coops, a tack room, and six roomy 11x10 stalls for the comfort of your horses and livestock. A dedicated wash stall adds convenience. For guests a charming bunkhouse provides a cozy retreat. The main house boasts rustic elegance with beautiful hardwood floors, a tongue and groove ceiling, a gas fireplace and a beautiful remodeled kitchen.  In addition, the property boasts a luxurious inground pool with bathhouse. Amidst the 71 acres with two 40x25 running sheds offer shelter for equipment and livestock. Additionally, there's a stocked pond for those who enjoy fishing and serene water views. This property has endless opportunities for agriculture, livestock or simply enjoying open spaces. With a blend of rustic charm and modern comforts this Rosebud farm fulfills the rural lifestyle you desire.
#23059612

Rosebud

3719 Thenhaus Road

5 Beds

4 Baths

2,690 Sq.Ft.

$989,000

MLS#: 23059612
None
#26000348

Wildwood

883 Arbor Chase Drive

4 Beds

4 Baths

5,030 Sq.Ft.

$989,000

MLS#: 26000348

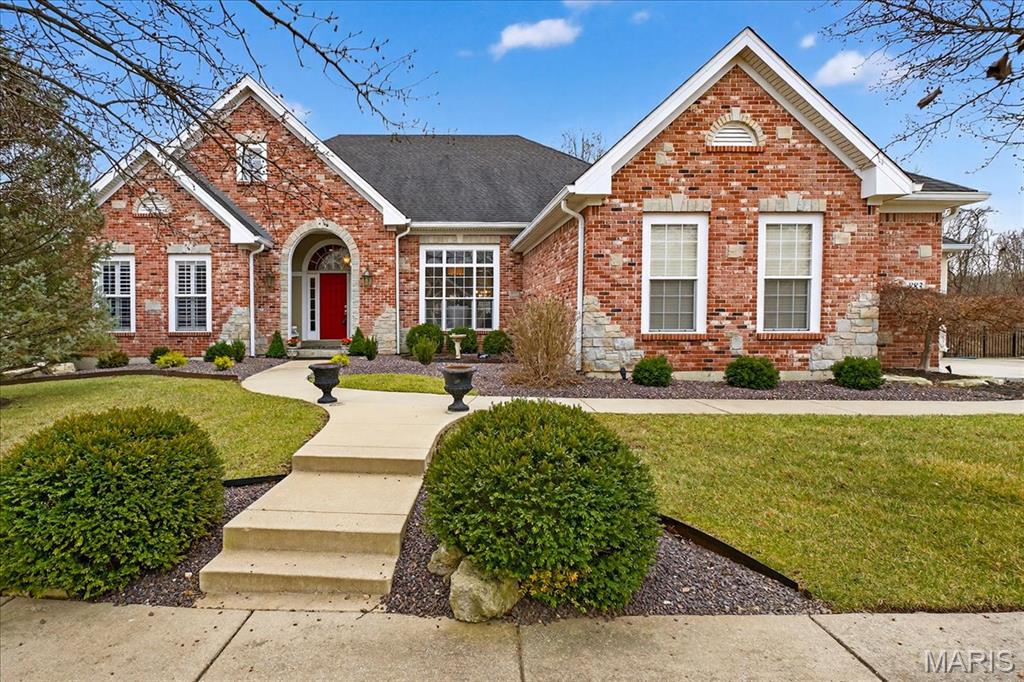
Handsomely Designed Home by RJ Barry Homes.  Meticulously maintained & the pride of ownership shows everywhere you look. It's Beautiful inside & out. Sits on .33  acre lot. (ideal for a pool)  Walk out the back door to Parkway West High School & Early Childhood Center. 3543 sq. ft. above grade & with lower level finishing = 4853 sq. ft. of PURE Bliss! Brick on 3 sides of the house. 4 bedrooms. 4 full baths. 2 half baths. T-Staircase & 2-Story entry foyer with lovely Chandelier.  Top-of-the-line improvements such as James Hardie Siding with closed soffits, Pella Windows and Doors, Oversized gutters/downspouts, New 8 ft. Therma-Tru front door & sidelights, Custom crown molding, bookcases, wainscoting. Amish Custom Cabinetry in Primary Bath & Main floor laundry room.  Designer window treatments as displayed. Professionally finished lower level is a dream come true with custom everything...cabinetry, large wet bar even has Chicago Foot Rails & appliances galore.  Embrace its stacked-stone surround gas fireplace w/raised hearth, craft room/possible office, media area with built-in cabinets, game room, fitness room, dartboard niche, wine closet, plus a Full bath with tile shower.  Large Primary Bedroom has a coffered ceiling with crown molding, 2 walk-in closets, updated Primary Bath with soaking tub & and heated flooring.  All the bedrooms are ample sized.  Updated Jack & Jill bath sits between bedrooms 2 & 3.  Bedroom #4 has its own Updated ensuite bath & walk-in closet.  Zoned HVAC 2022. Central Vac, In-ground irrigation system, lovely landscaping, 2 fireplaces, 3-car side-entry garage with large parking pad, Updated Overhead garage doors with accent windows, 20x11 concrete patio. They even replaced the round columns on the front porch with square ones for a fresh new dynamic.  A true Chesterfield JEWEL  with easy access to amenities & highway.  Creme de la Creme!
#26043897

Chesterfield

2323 Wellington Estates Drive

4 Beds

4 Baths

4,843 Sq.Ft.

$989,000

MLS#: 26043897
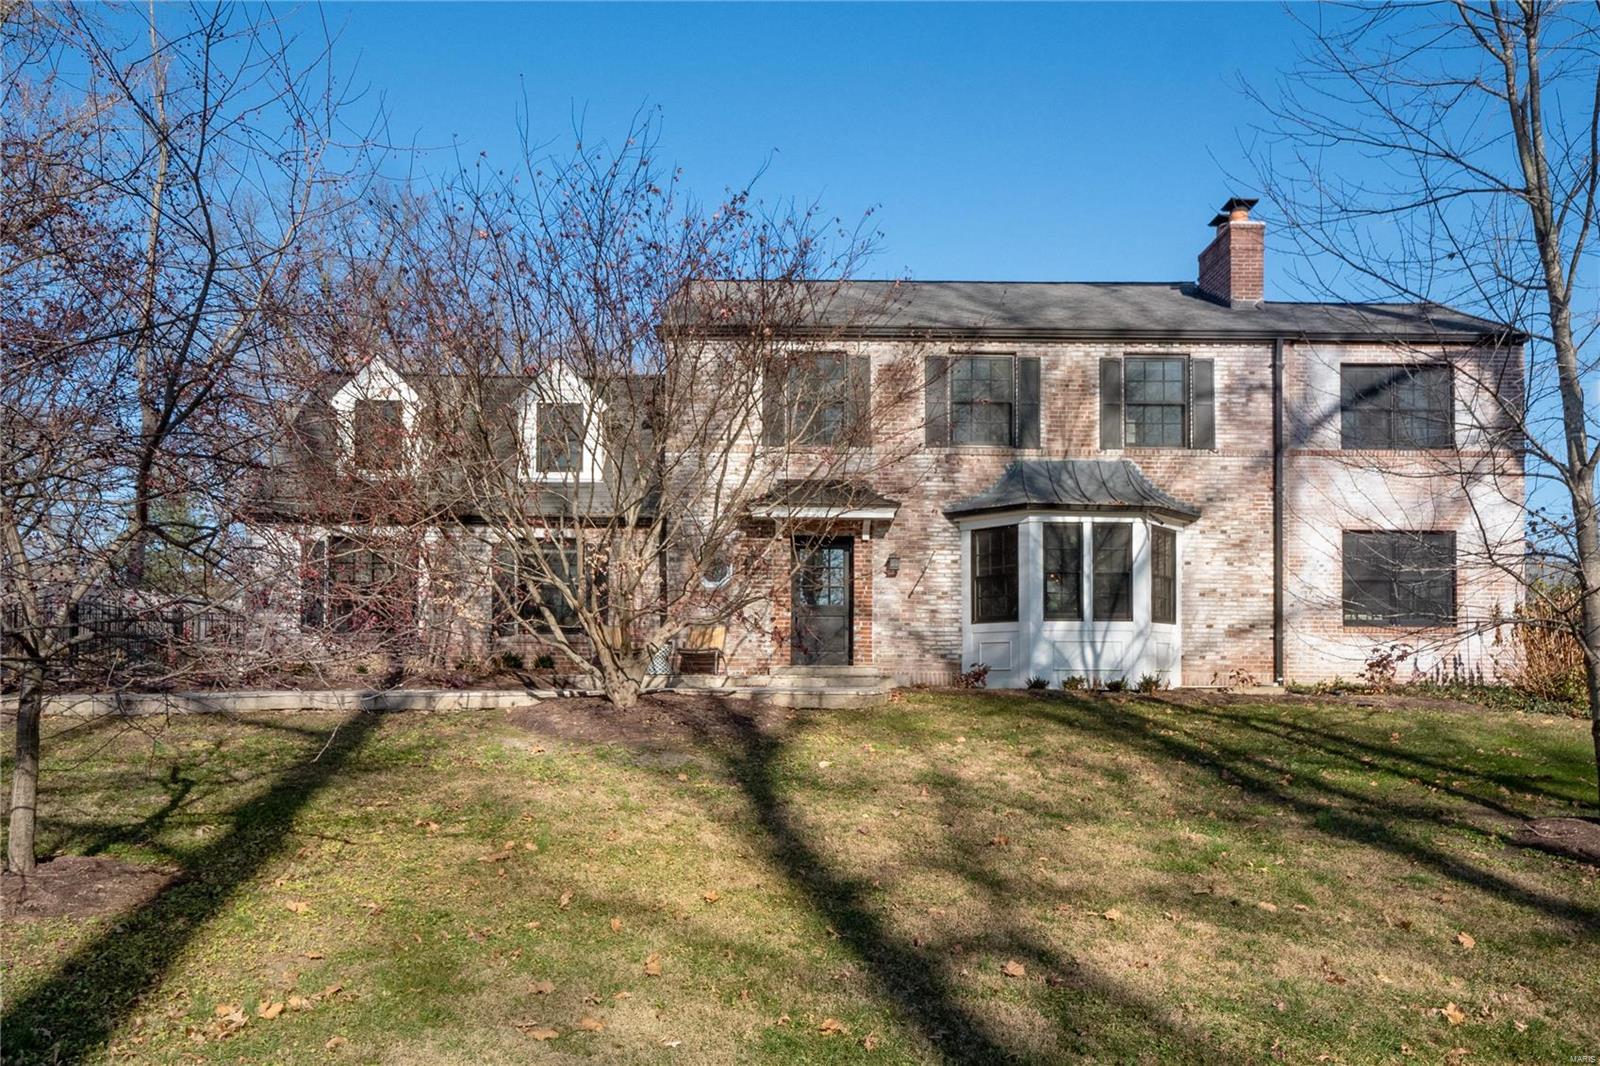
Charming & sophisticated 2-story home in the heart of Ladue. Private 1/2 acre lot offers an expansive yard plus pool & flagstone patio for effortless and chic outdoor entertaining. Glowing entry welcomes you to a spacious floor plan w/ sleek hardwood flrs & impeccable updates throughout. Light-filled LR w/ stunning millwork, built-ins & wood FP leads to the perfect home office w/ built-in desk. Stunning cook's kitchen features custom cabinetry, center island, top of the line appliances & a cozy breakfast rm w/ built-in storage & bench seat. Transition into the beautiful DR w/ FP & double french doors leading to patio. Large & efficient mud rm plus laundry off the 3-car garage, plus main full bth. Upper level features ensuite BR, 2 BR's w/ jack & jill bth & spacious Primary BR w/ walk-in closet & updated lux. full bth. Finished LL provides add. FR w/ gas FP & half-bth, plus ample storage space. A RARE Opportunity in the Ladue School District. Additional Rooms: Mud Room
#21084815

St Louis

34 Oak Bend Court

4 Beds

4 Baths

4,060 Sq.Ft.

$989,000

MLS#: 21084815

1 ... 611 612 613 614 615 ... 666
* Listings identified with the FMLS IDX logo come from FMLS and are held by brokerage firms other than the owner of this website. The listing brokerage is identified in any listing details. Information is deemed reliable but is not guaranteed. If you believe any FMLS listing contains material that infringes your copyrighted work please click here to review our DMCA policy and learn how to submit a takedown request. © 2024. First Multiple Listing Service, Inc.

Send a message

Message successfully sent.

Your message

What is 3 + 4 ?

Reason for contacting?

I agree to receive email communication and understand I can unsubscribe at any time.

I agree to be contacted by Rock Island Realty via call, email, and text for real estate services. To opt out, you can reply 'stop' at any time or reply 'help' for assistance. You can also click the unsubscribe link in the emails. Message and data rates may apply. Message frequency may vary. Privacy Policy

Sign Out

Virtual Assistant

Would you like to take the next step with this property? We can help you schedule a showing or virtual tour, or send you more details.

Yes, I would like more information.

Thank You for Your Reply, One of Our Agents will contact you as soon as possible

No, maybe later.

Thank you, you can always contact me via email, phone number or through the contact form.

Realhub AI

Lucy - Your AI-Powered Realtor

Update Your Temporary Password

Personalize your search

Enter your email and we'll notify you immediately when new listings match what you're looking for.

or enter email address

Already have an account ? Login here

Continue your home search

I agree to receive communications and understand I can unsubscribe at any time.

I agree to be contacted by Rock Island Realty via call, email, and text for real estate services. To opt out, you can reply 'stop' at any time or reply 'help' for assistance. You can also click the unsubscribe link in the emails. Message and data rates may apply. Message frequency may vary. Privacy Policy

Already have an account ? Login here

We use cookies

We use cookies primarily for analytics to enhance your experience. By accepting, you agree to our use of these cookies. You can manage your preferences or learn more about our cookies policy.
