Properties

Browse or get in touch to schedule a walkthrough.

  • Nearby me
Price range

Popular Features

Community Features

Association

Property Features

Waterfront

View

Exterior Features

Interior Features

Style

10000 properties match your criteria

Updated 1 minute ago

E-Alert name
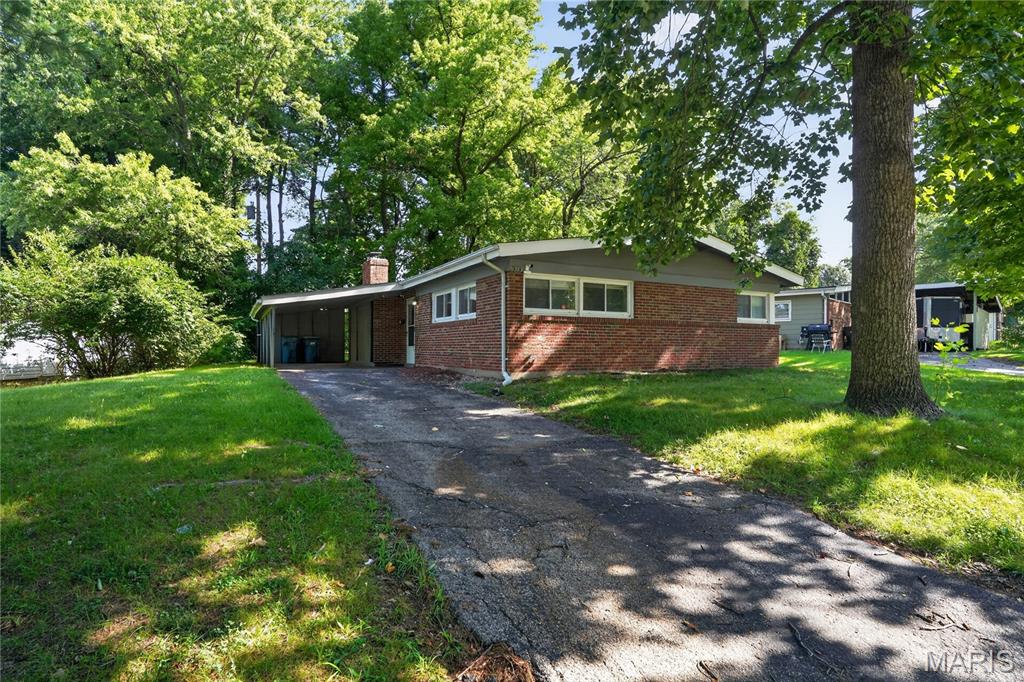
Welcome to this well-situated single-family residence located in the Berkeley area of St. Louis County. This home offers a functional layout with comfortable living spaces and a traditional floor plan designed for everyday convenience. The property features established utility connections including public water, public sewer, electricity, and natural gas service, providing a solid foundation for modern living.

Inside, the home includes washer and dryer hookup capability, allowing for convenient in-home laundry installation. The interior layout supports flexible use of space, making it suitable for a variety of lifestyle needs. Natural light, practical room flow, and a straightforward design contribute to the home’s livable appeal.

The exterior sits on a residential street with mature surroundings and convenient access to nearby major roadways, local schools, shopping, dining, and employment centers throughout the St. Louis metropolitan area. The location provides an accessible commute while still maintaining a neighborhood residential setting.
#26040556

Berkeley

8313 Pepperidge Drive

3 Beds

1 Baths

1,120 Sq.Ft.

$109,900

MLS#: 26040556

Price reduced
Welcome to unparalleled luxury at Cypress at the Lake, widely recognized as THE premier condo development at Lake of the Ozarks perched at the Osage 12MM. Offering the 2nd largest floor plan in the complex, this stunning property captures breathtaking panoramic lake views from an 880 sq ft east-facing balcony, the perfect place to enjoy spectacular sunrises each morning. Every bedroom offers lake views with its own en-suite bath, while upscale finishes include 8' solid core doors w/ upgraded trim, custom Ozark closet systems, Harris blackout shades, Sonos ceiling audio, Ferguson lighting, K. Renae premium furnishings, wet bar with ice maker, dual water heaters & full KitchenAid appliance package with Instahot faucet. Enjoy unmatched amenities including an infinity pool, cabanas, lakeside firepit, green egg grilling station, fitness center, parking garage, high-speed elevator, backup generator for complex & overall just a stunning clubhouse area. Also includes 16x48 slip with 24,000lb poly lift & walk-around platform with remote.
#3588503

Sunrise Beach

166 Captiva Drive 9C

4 Beds

4 Baths

2,805 Sq.Ft.

$1,899,900

MLS#: 3588503
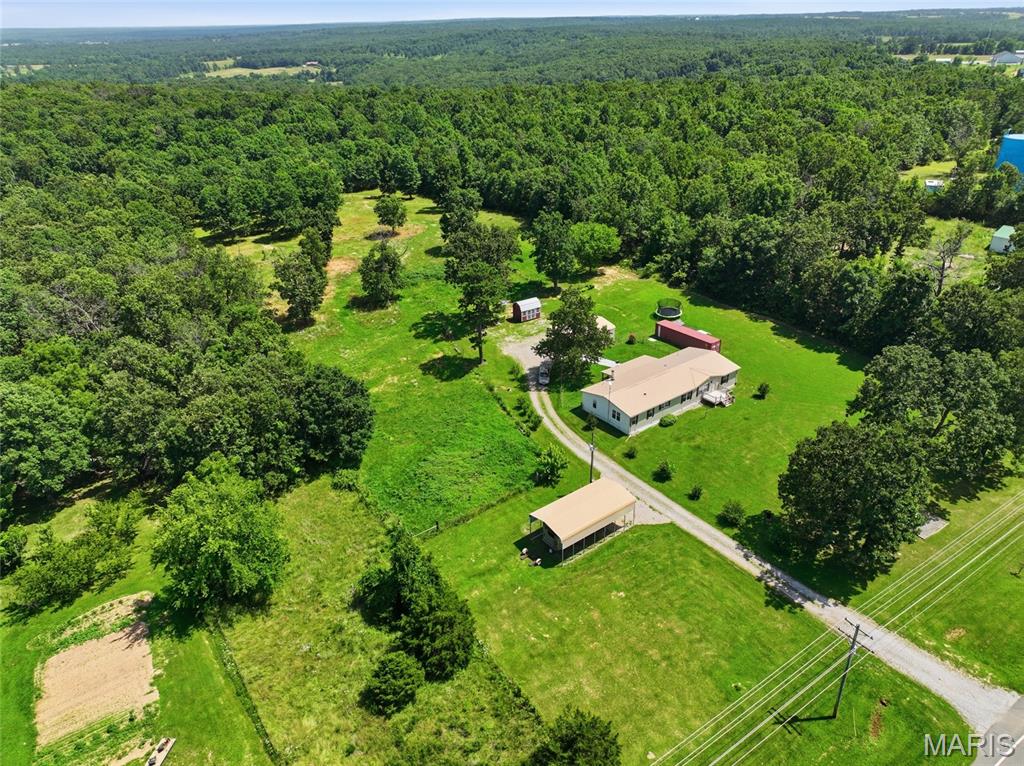
Looking for room to spread out without sacrificing convenience? This beautifully maintained 4-bedroom, 2-bath manufactured home sits on a permanent foundation and offers the perfect balance of peaceful country living and everyday accessibility. Nestled on 5 picturesque acres, you'll enjoy the privacy and freedom you've been searching for while remaining just minutes from local shopping, scenic trail riding, hiking, the Mark Twain National Forest, and only a short drive to Fort Leonard Wood. Step inside to discover a spacious, thoughtfully designed floor plan featuring two inviting living areas, a dedicated office or den perfect for working from home, and a large kitchen complete with a center island and abundant cabinet space to keep everything organized. Whether you're hosting family gatherings or enjoying quiet evenings at home, there's plenty of room for everyone to feel comfortable. Outside, the property is equally impressive with a fenced area ready for farm animals or pets, making it ideal for hobby farmers or anyone who loves the outdoors. A 24x30 carport with a roll-up door, an 18x35 partially covered RV canopy, and a 40-foot storage container with electricity provide exceptional space for vehicles, equipment, hobbies, or additional storage. A new front porch and back porch handrails add both curb appeal and convenience. If you've been dreaming of acreage, versatility, and a home that's move-in ready, this property checks all the boxes. Schedule your private showing today and experience everything this exceptional property has to offer!
#26040985

Plato

12936 Highway 17

4 Beds

2 Baths

2,360 Sq.Ft.

$250,000

MLS#: 26040985
Price reduced

Build your future on this vacant residential lot located at 196 E. Elm St. in Winfield. This property offers a great opportunity for a new home, investment project, or other approved residential use. Conveniently situated within the city, you'll enjoy easy access to schools, parks, shopping, dining, and major roadways while still being part of an established neighborhood. The lot is generally level and ready for your vision. Please note that the property is located within a designated flood plain. Buyers are encouraged to conduct their own due diligence regarding flood insurance requirements, building regulations, utility availability, zoning, and any applicable city or county restrictions. Whether you're looking to build now or invest for the future, this affordable lot presents a great opportunity in the growing Winfield community.
#26042065

Winfield

196 E Elm Street

None Beds

None Baths

0.276 acres

$45,000

MLS#: 26042065

Hey history buffs! So, you think you know your kindergarten facts? Well, let me blow your mind (pun intended) - it was actually invented by Susan Blow from St. Louis! And, fun fact, her family lived in Carondelet, which is why we have a Blow Street and a Lyons-Blow school (mind. blown.). They built this gorgeous home for Susan's sis, Nellie, to lure her back to St. Louis with her hubby, Count DeSmirnoff of Russia (casual, right?). Fast forward 157 years, and this historic home has been totally revamped for the modern era! The curb appeal beckons you up onto the covered front porch where you can sit and watch the world go by! Large entrance foyer leads you into nearly 2000 sq ft of living with the living room to your left complete with cherry hardwoods, two sets of French doors to the porch, high ceilings, new fixture, fresh paint and crown molding. The natural light in here is incredible! The entertaining continues into your dining room -- the site of your legendary soon-to-be dinner parties with more high ceilings, cherry hardwoods, fresh paint and crown molding. The kitchen allows your inner chef to emerge as they will love the tons of white cabinets, the miles of custom butcher block counters, the deluxe SS appliances, the new flooring, fresh paint and the handy breakfast bar overlooking the breakfast room. Sliders lead out to the deck, perfect for alfresco dining. No more lugging laundry down into creepy basements here as the laundry is conveniently located on the main floor along with a full bathroom. The 2nd floor bedrooms all have new carpeting, fresh paint and are great sizes. One even has access to a martini deck overlooking the backyard. The primary bedroom in front has tons of natural light AND an attached vaulted sitting room (what a great flex space). A fully updated guest bathroom rounds out this floor. The fenced and level backyard is just what Fido and the kiddos want -- along with a large patio and deck area for grilling and chilling! This home is close to food (Stacked will become your favorite restaurant, along with Sugarwitch for desserts), folks AND fun (Carondelet Living has you covered with tons of summer concerts). Now all that is missing here is YOU!
#26040409

St Louis

6525 Michigan Avenue

3 Beds

2 Baths

1,992 Sq.Ft.

$249,900

MLS#: 26040409
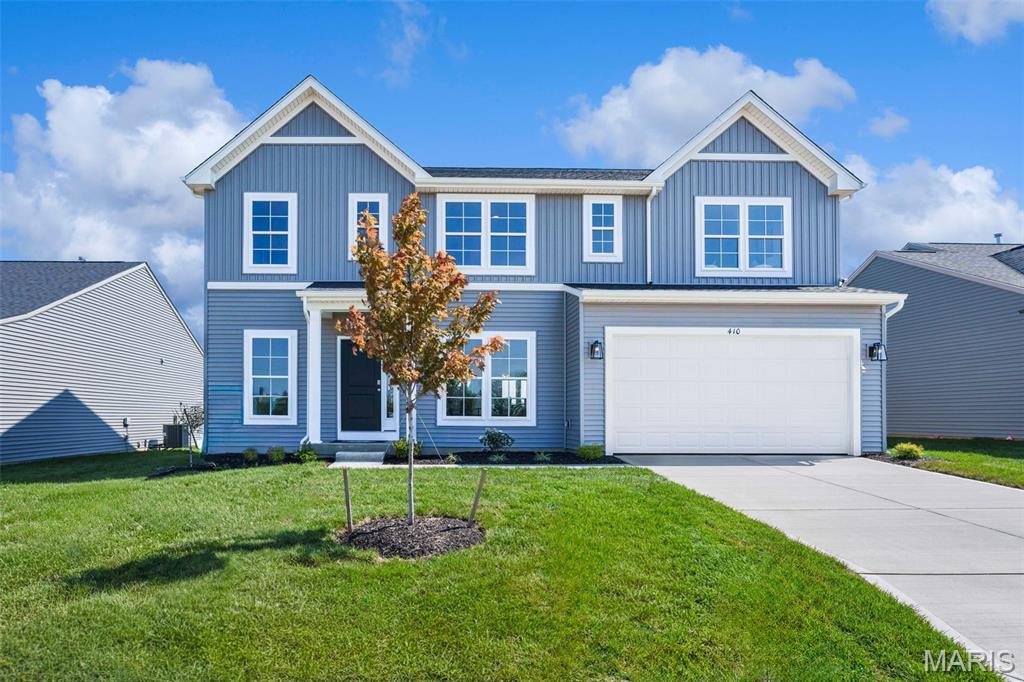
Under Construction Inventory Home at Kreder Farms! Welcome to the beautifully designed Hartford, a spacious 4-bedroom, 2.5-bath home that perfectly blends style, comfort, and functionality. Thoughtfully crafted with 9' ceilings throughout the main level, this open-concept floor plan offers the ideal space for both everyday living and entertaining. The gourmet kitchen is the heart of the home, featuring 42" white cabinetry, quartz countertops, a large center island, and a stainless steel appliance package with a gas cooktop and chimney hood. The adjoining great room showcases a sleek linear electric fireplace, while the sunroom provides the perfect space to relax or entertain. A formal dining room, private study with glass doors, and first-floor laundry room with utility sink add both elegance and convenience. Upstairs, the luxurious owner's suite features a deluxe bath with a marble walk-in shower, built-in bench, dual vanities, and a spacious walk-in closet. Additional upgrades include luxury vinyl plank flooring throughout much of the main level, matte black fixtures and hardware, and a front-entry 2-car garage. The full basement with an 8'10" foundation pour and bath rough-in offers outstanding potential for future living space. Located in the sought-after Kreder Farms community, this exceptional new home combines timeless design with today's most desirable finishes. Contact us today to learn more about this home and available builder incentives. Photos and virtual tour are for illustrative purposes only and may vary from the home as constructed.
#26042195

St Charles

410 Otmar Way

4 Beds

2 Baths

2,620 Sq.Ft.

$599,990

MLS#: 26042195
Price reduced
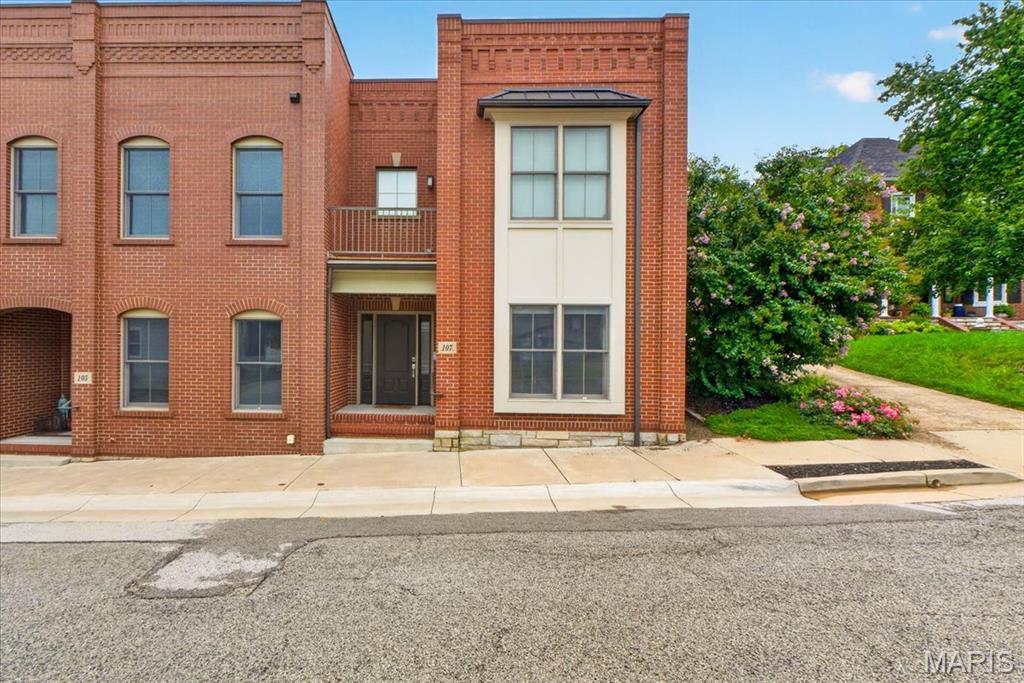
Rare opportunities like this are seldom available in Historic Downtown Washington. This exceptional townhome offers luxury finishes, thoughtful design, and an unbeatable location just moments from the Missouri River, riverfront walking trails, restaurants, shopping, and everything downtown has to offer. One of the home's most distinctive features is its direct walk out access to a private, fully fenced backyard, making it the only residence of its kind in the development to offer this unique outdoor living experience.

Inside, the home showcases expansive living spaces with soaring ceilings, oversized windows that fill the interior with natural light, and stained concrete flooring  that adds a modern industrial aesthetic to the main living spaces. The spacious primary suite is a true retreat, featuring a custom walk in closet, private balcony, and a beautifully appointed ensuite bath with dual vanities, stone countertops, and a walk in glass shower. The additional bedroom is generously sized and continues the home's modern design with quality finishes and ample storage.

Designed for both everyday living and entertaining, the home offers an open and functional layout complemented by a dedicated laundry room with built in workspace and storage, custom closet systems, and premium fixtures throughout. The combination of contemporary construction, timeless brick architecture, and low maintenance living creates an exceptional ownership opportunity in one of Washington's most desirable neighborhoods.

Whether you are looking for a primary residence or a lock and leave lifestyle without sacrificing space or quality, this home delivers a level of design, privacy, and location that is rarely found. With its exclusive backyard access, refined interior finishes, and premier Historic Downtown Washington setting, this is an opportunity that truly stands apart.
#26038346

Washington

107 E Main Street

2 Beds

2 Baths

2,065 Sq.Ft.

$499,000

MLS#: 26038346
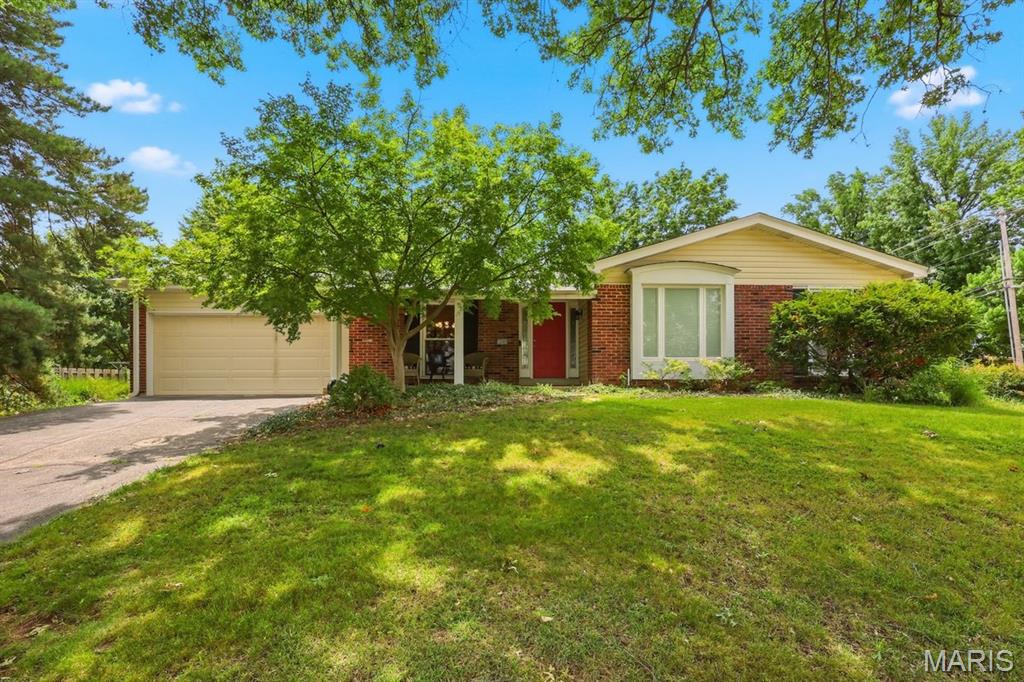
Superb!! describes this 3-bedroom, 2-bath single-family home at 12080 Spruce Haven Drive. This home offers a perfect blend of comfort and convenience. The home features 1,719 sq. ft. of living space on a generous 0.28-acre lot and is minutes away from Hwy 270 and shopping.  This home boasting a large master bedroom with updated en-suite and walkout to patio, vaulted family room with dedicated fireplace, updated vaulted kitchen with large bay window and stainless-steel appliances, newer hardwood flooring, main floor laundry, newer windows. siding, roof and oversize 2 car garage.  Additional updates: electrical panel, new security system, and patio. Hurry!!
#26036993

Creve Coeur

12080 Spruce Haven Drive

3 Beds

2 Baths

1,719 Sq.Ft.

$349,000

MLS#: 26036993
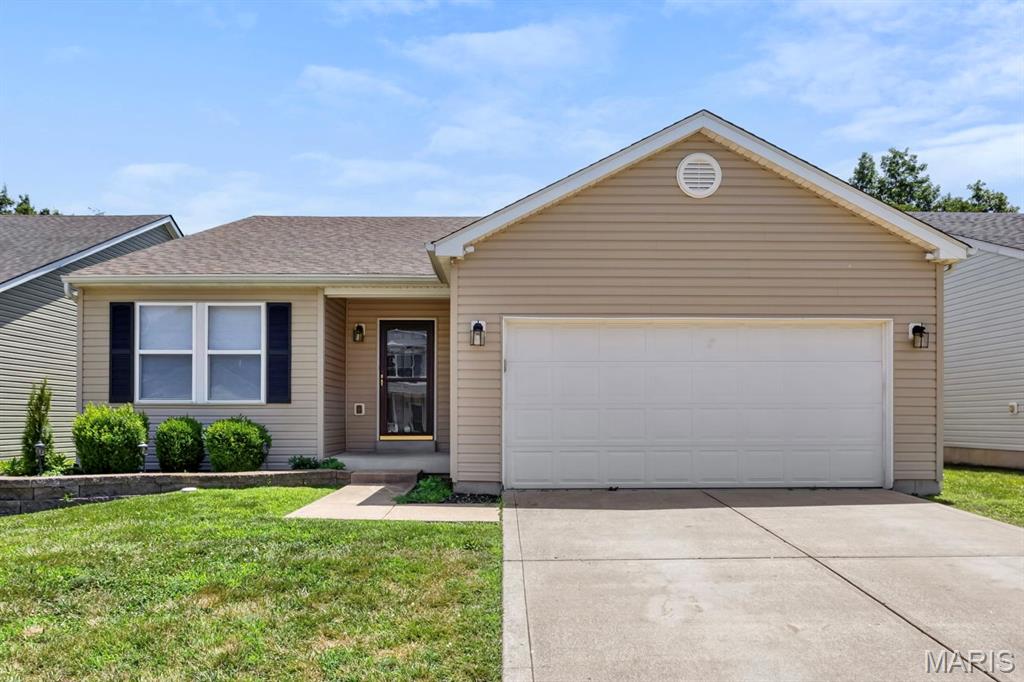
UPDATED RANCH in modern subdivision! Beautiful level lot! You're going to love this open floor plan too! A chef's kitchen complete with island/bar, tons of cabinets and miles of solid surface countertops! Newer flooring, freshly painted, MOVE IN READY! BRAND NEW ROOF! Buy with confidence! Very large rooms! Primary suite features enormous closet and private bath. Main floor laundry. Back yard features beautiful trellis and paver patio area as well as a level yard with cute storage shed.
#26040484

Herculaneum

799 Rockshire Drive

3 Beds

2 Baths

1,549 Sq.Ft.

$299,900

MLS#: 26040484
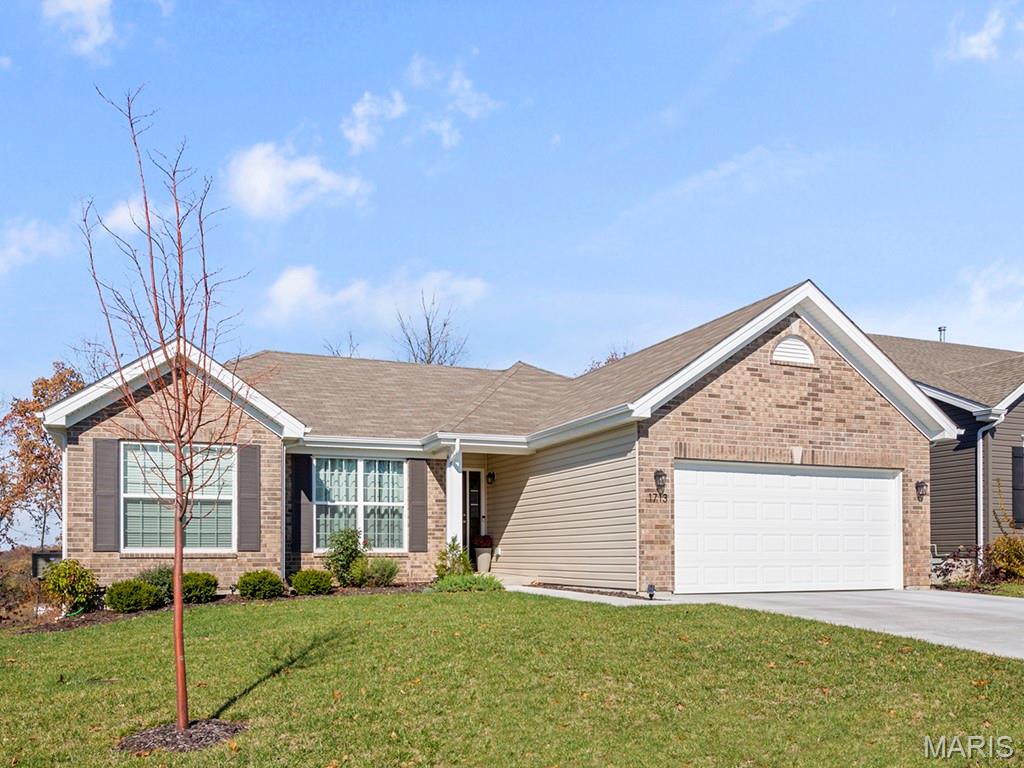
Pre-Construction. To Be Built Home ready to personalize into your dream home! BASE PRICE and PHOTOS are for 3BR, 2BA Hickory Ranch. Pricing will vary depending on various interior/exterior selections. This home boasts an oversized great room, plus dream kitchen features plenty of cabinetry and eat-in dining area. Available breakfast bar for additional seating! The master suite includes a walk-in closet, separate shower/tub, and linen closet in the private master bath. The Hickory includes main floor laundry, soffits & fascia and much more! Additional selections include a 4th bedroom, bay window, gas fireplace, and opt kitchen w/ extended dining area. Enjoy peace of mind with McBride Homes’ 10 year builders warranty & incredible customer service! Highlands by McBride Homes, off Hwy 72, is a master-planned community featuring 2 playgrounds, a pavilion, sports courts near dining & entertainment. Display photos shown.
#26042252

Rolla

2 Hickory at Highlands

3 Beds

2 Baths

1,570 Sq.Ft.

$262,900

MLS#: 26042252
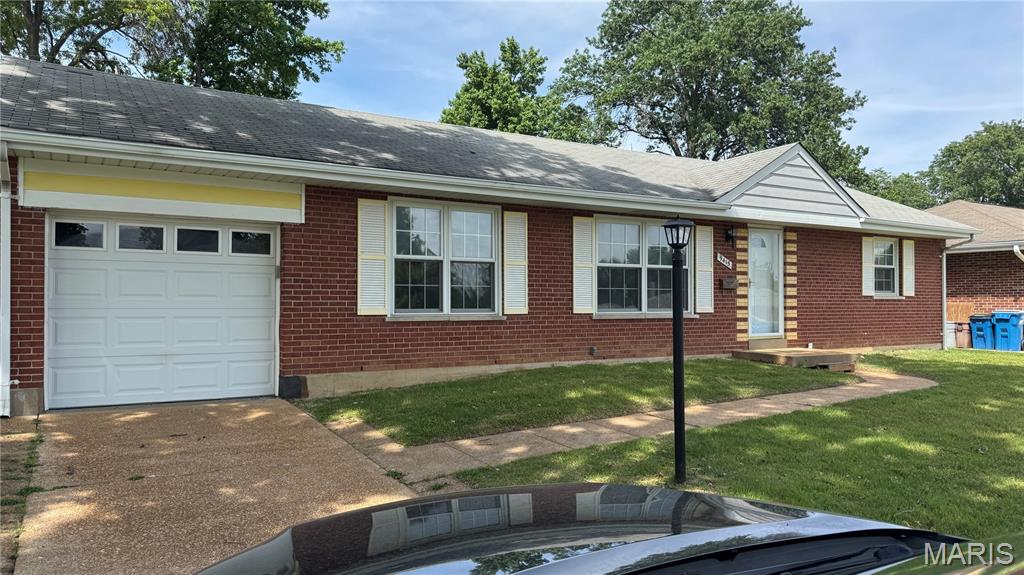
For Comp Purposes Only.  No professional photos taken.  Photos uploaded are for comp purposes.
#26042289

St Louis

9415 Sophine Lane

3 Beds

1 Baths

1,215 Sq.Ft.

$200,000

MLS#: 26042289
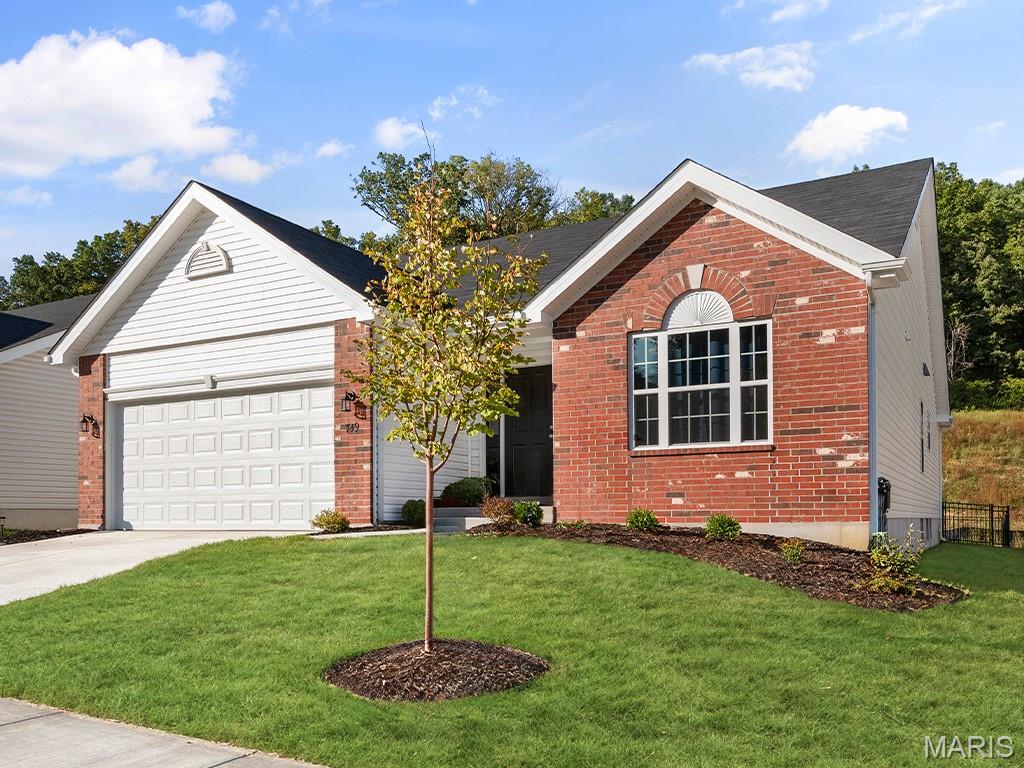
Pre-Construction. TO BE BUILT home ready for you to personalize! BASE PRICE and PHOTOS are for 3BR, 2BA Maple Ranch. Pricing will vary depending on various interior/exterior selections. This beautiful home features a large great room with available vaulted ceilings and gas fireplace. Spacious dining area and open kitchen with optional center island & breakfast bar. The master suite includes a large walk-in closet private bathroom. This floor plan can have 2-3 total bedrooms, with a full hall bath included. Two car garage, main floor laundry room, and much more! Personal selections include bay windows, luxury master bath, and great room extension. Parkview is a new home community by McBride Homes, featuring sidewalks, green spaces, and a family-friendly atmosphere near I-44, shopping, & dining. Enjoy peace of mind with McBride Homes’ 10 year builders warranty & incredible customer service! Display photos shown.
#26042408

Gray Summit

2 Maple at Parkview Manors

3 Beds

2 Baths

1,745 Sq.Ft.

$291,900

MLS#: 26042408
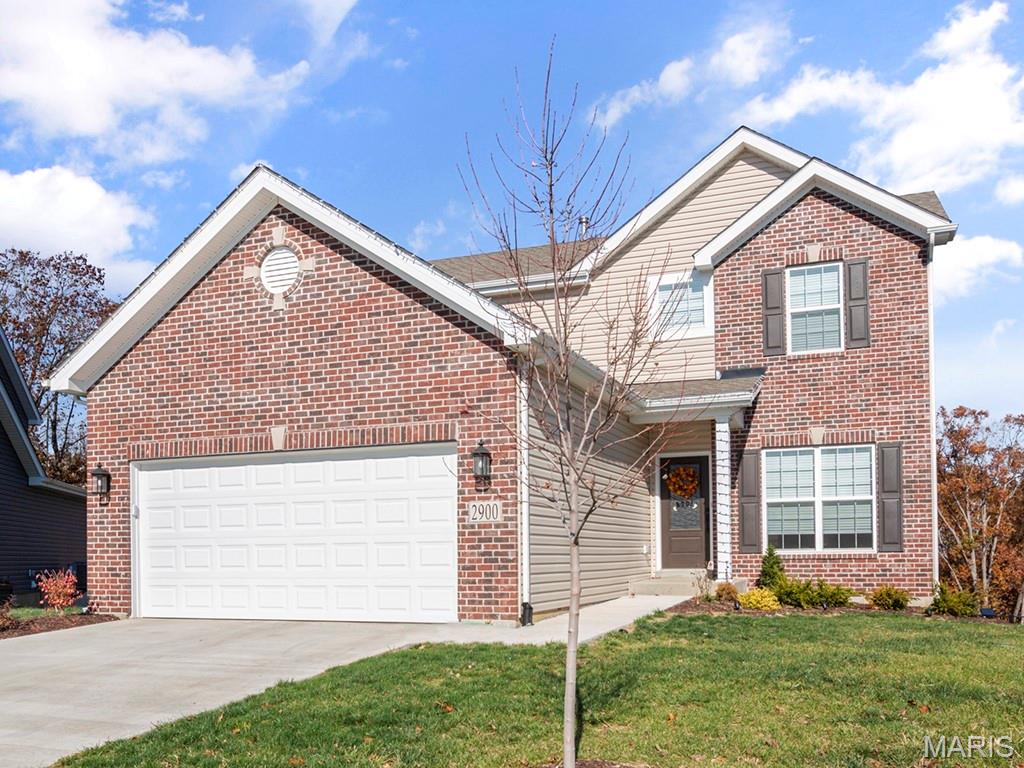
Pre-Construction. TO BE BUILT home ready for you to personalize! BASE PRICE and PHOTOS are for 3BR, 2.5BA Berwick Two Story. Pricing will vary depending on various interior/exterior selections. This home features an incredible spacious family room, perfect for entertaining! Enjoy the expansive kitchen with lots of cabinetry and available center island. This space opens to a large dining area with access to the backyard, plus you can personalize with bay windows or built in desk. Upstairs you’ll find a large master bedroom with walk-in closet and available luxury master bath, 2 secondary bedrooms, and 2nd floor laundry. The Berwick includes 2 car garage, soffits & fascia and much more! Parkview is a new home community by McBride Homes, featuring sidewalks, green spaces, and a family-friendly atmosphere near I-44, shopping, & dining. Enjoy peace of mind with McBride Homes’ 10 year builders warranty & incredible customer service! Display photos shown.
#26042412

Gray Summit

2 Berwick at Parkview Manors

3 Beds

2 Baths

1,728 Sq.Ft.

$291,900

MLS#: 26042412
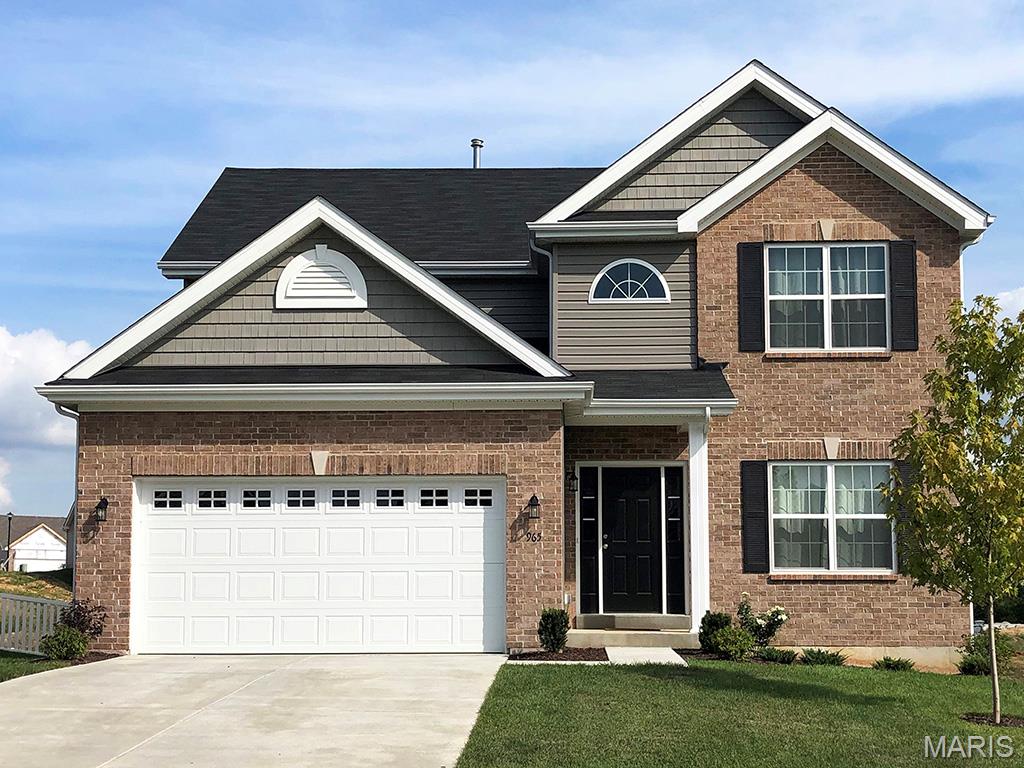
Pre-Construction. TO BE BUILT home ready for you to personalize! BASE PRICE and PHOTOS are for 4BR, 2.5BA Royal II Two Story. Pricing will vary depending on interior/exterior selections. This flexible two story home offers plenty of living space! The main floor is great for entertaining, with a kitchen that opens to the breakfast room & family room, plus a formal dining room for additional space. Second floor features the master suite with private bath & 3 secondary bedrooms w/hall bath. Additional selections include luxury kitchen or a luxury master bath. The Royal II includes 2 car garage, main floor laundry, & more! Additional personal selections may include bay windows, fireplace, or great room window wall Parkview is a new home community by McBride Homes, featuring sidewalks, green spaces, and a family-friendly atmosphere near I-44, shopping, & dining. Enjoy peace of mind with McBride Homes’ 10 year builders warranty & incredible customer service! Display photos shown.
#26042417

Gray Summit

2 Royal II at Parkview Manors

4 Beds

2 Baths

1,981 Sq.Ft.

$314,900

MLS#: 26042417
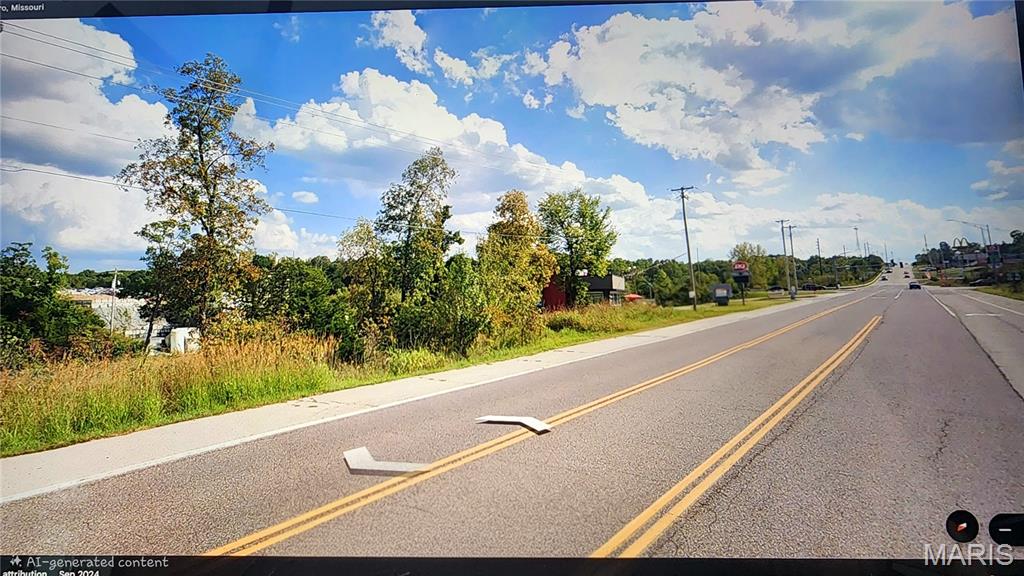
Commercial opportunity! +-1 acre in a high traffic count location suitable for fast food establishment, business center, gas station, mechanics shop and so much more. Seller is willing to clear as needed and is also willing to sell a larger portion of this 32 acre tract if desired. Water, sewer and electric are present. Dairy Queen is next door for a frame of reference while McDonalds and Taco Bell are adjacent along with a Circle K. 
Please call listing agent with questions.
#26041978

Hillsboro

1+- ACRE HWY A AND OLD HWY 21

None Beds

None Baths

N/A

$459,900

MLS#: 26041978

1 ... 610 611 612 613 614 ... 666
* Listings identified with the FMLS IDX logo come from FMLS and are held by brokerage firms other than the owner of this website. The listing brokerage is identified in any listing details. Information is deemed reliable but is not guaranteed. If you believe any FMLS listing contains material that infringes your copyrighted work please click here to review our DMCA policy and learn how to submit a takedown request. © 2024. First Multiple Listing Service, Inc.
 - property

Send a message

Message successfully sent.

Your message

What is 3 + 4 ?

Reason for contacting?

I agree to receive email communication and understand I can unsubscribe at any time.

I agree to be contacted by Rock Island Realty via call, email, and text for real estate services. To opt out, you can reply 'stop' at any time or reply 'help' for assistance. You can also click the unsubscribe link in the emails. Message and data rates may apply. Message frequency may vary. Privacy Policy

Sign Out

Virtual Assistant

Would you like to take the next step with this property? We can help you schedule a showing or virtual tour, or send you more details.

Yes, I would like more information.

Thank You for Your Reply, One of Our Agents will contact you as soon as possible

No, maybe later.

Thank you, you can always contact me via email, phone number or through the contact form.

Realhub AI

Lucy - Your AI-Powered Realtor

Update Your Temporary Password

Personalize your search

Enter your email and we'll notify you immediately when new listings match what you're looking for.

or enter email address

Already have an account ? Login here

Continue your home search

I agree to receive communications and understand I can unsubscribe at any time.

I agree to be contacted by Rock Island Realty via call, email, and text for real estate services. To opt out, you can reply 'stop' at any time or reply 'help' for assistance. You can also click the unsubscribe link in the emails. Message and data rates may apply. Message frequency may vary. Privacy Policy

Already have an account ? Login here

We use cookies

We use cookies primarily for analytics to enhance your experience. By accepting, you agree to our use of these cookies. You can manage your preferences or learn more about our cookies policy.
