Properties

Browse or get in touch to schedule a walkthrough.

  • Nearby me
Price range

Popular Features

Community Features

Association

Property Features

Waterfront

View

Exterior Features

Interior Features

Style

10000 properties match your criteria

Updated 1 minute ago

E-Alert name
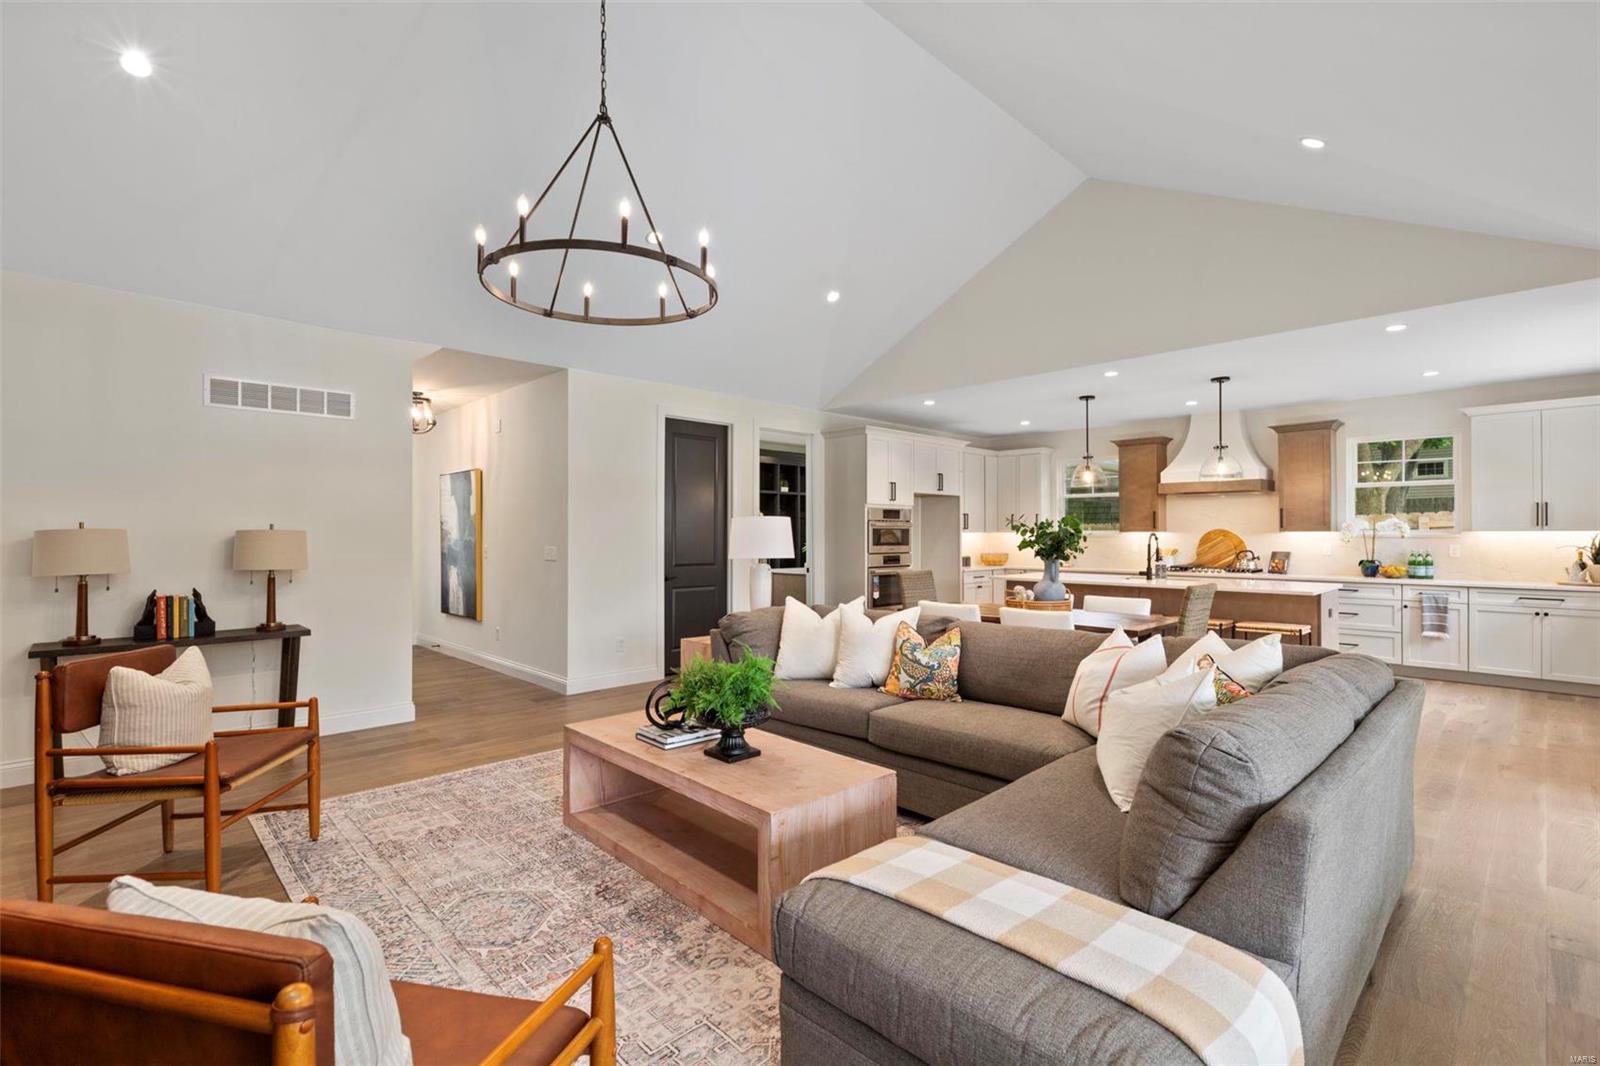
New Construction by Benchmark Custom Homes-Immediate Occupancy. This 1.5 story greets you with a large foyer leading to private study. Open kitchen design w/ oversized island, walk-in pantry, built-in Bosch appliances, custom hood w/ 36" stainless cooktop, soft white cabinets w/ a wood tone island, 42" cabinets w/crown molding, soft-close drawers & doors, spice pullouts & quartz countertops & backsplash. The kitchen flows into the large dining area & great room w/access to a covered patio and built-in firepit area with new backyard fencing. Great room features vaulted ceiling w/ custom trimmed accent fireplace wall. Main floor master suite features vaulted ceiling, private access to covered patio, large bathroom w/double quartz vanity & luxury oversized tile shower. Main floor laundry/mudroom w/ custom cubbies. 2nd floor boasts private bath suite, two bedrooms w/ Jack and Jill bathroom and loft. Zoned HVAC, rough-in LL bath, and many more quality GREEN features Benchmark is known for. Additional Rooms: Mud Room
#23009675

St Louis

1031 Nana Lane

4 Beds

3 Baths

2,880 Sq.Ft.

$989,900

MLS#: 23009675
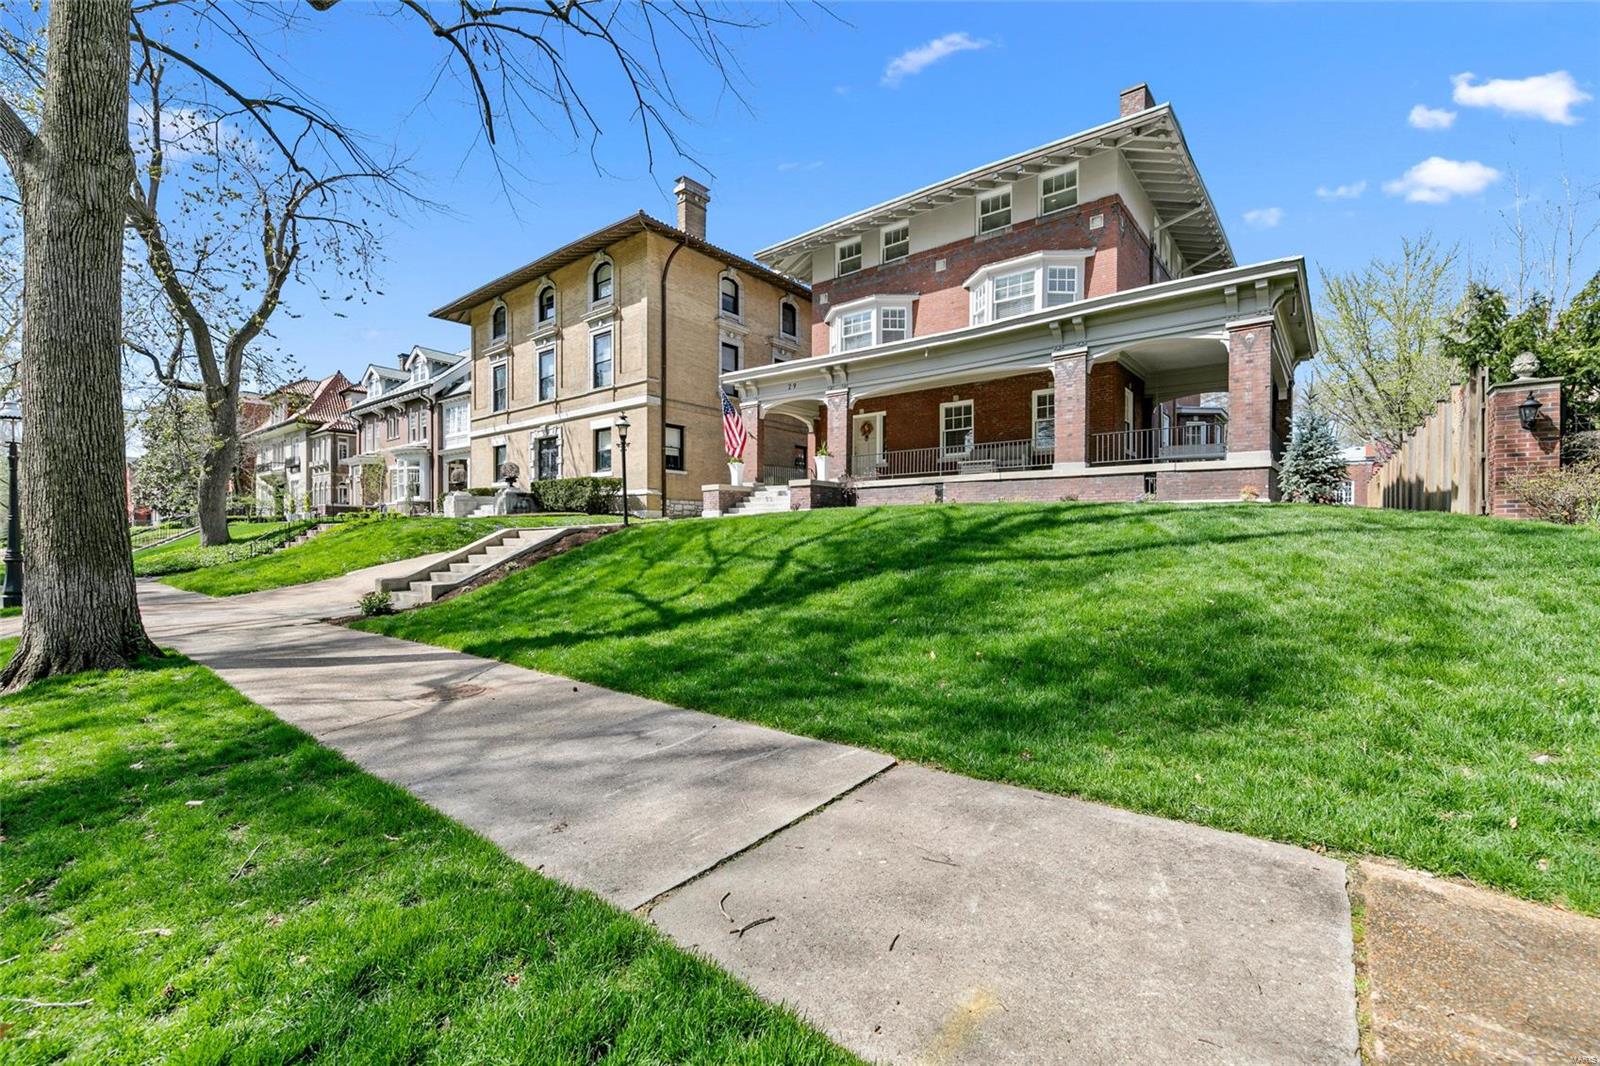
Completely renovated 6+ bedroom, 4.5 home on a fantastic street in the Central West End! This home has everything you have been looking for and more including a huge wrap around front porch. Inside you will find a large entry hall that opens to a huge living room. Through the living room there is a gracious dining room that opens to a new custom kitchen with large center island, custom cabinetry, stainless steel appliances and butler’s pantry. The second floor features a huge master suite with walk in closet, new bathroom with soaking tub, walk in shower and private balcony. The 2nd floor also has 2 other bedrooms, another new bathroom and laundry room with more custom cabinetry. The third floor has three more bedrooms, another new bathroom, stack-able laundry unit and family room. The lower level features even more living space with a rec room and full bathroom. All of this plus a nice deck, fenced yard and a two car garage.
#20022391

St Louis

29 Kingsbury Place

6 Beds

4 Baths

6,157 Sq.Ft.

$989,900

MLS#: 20022391
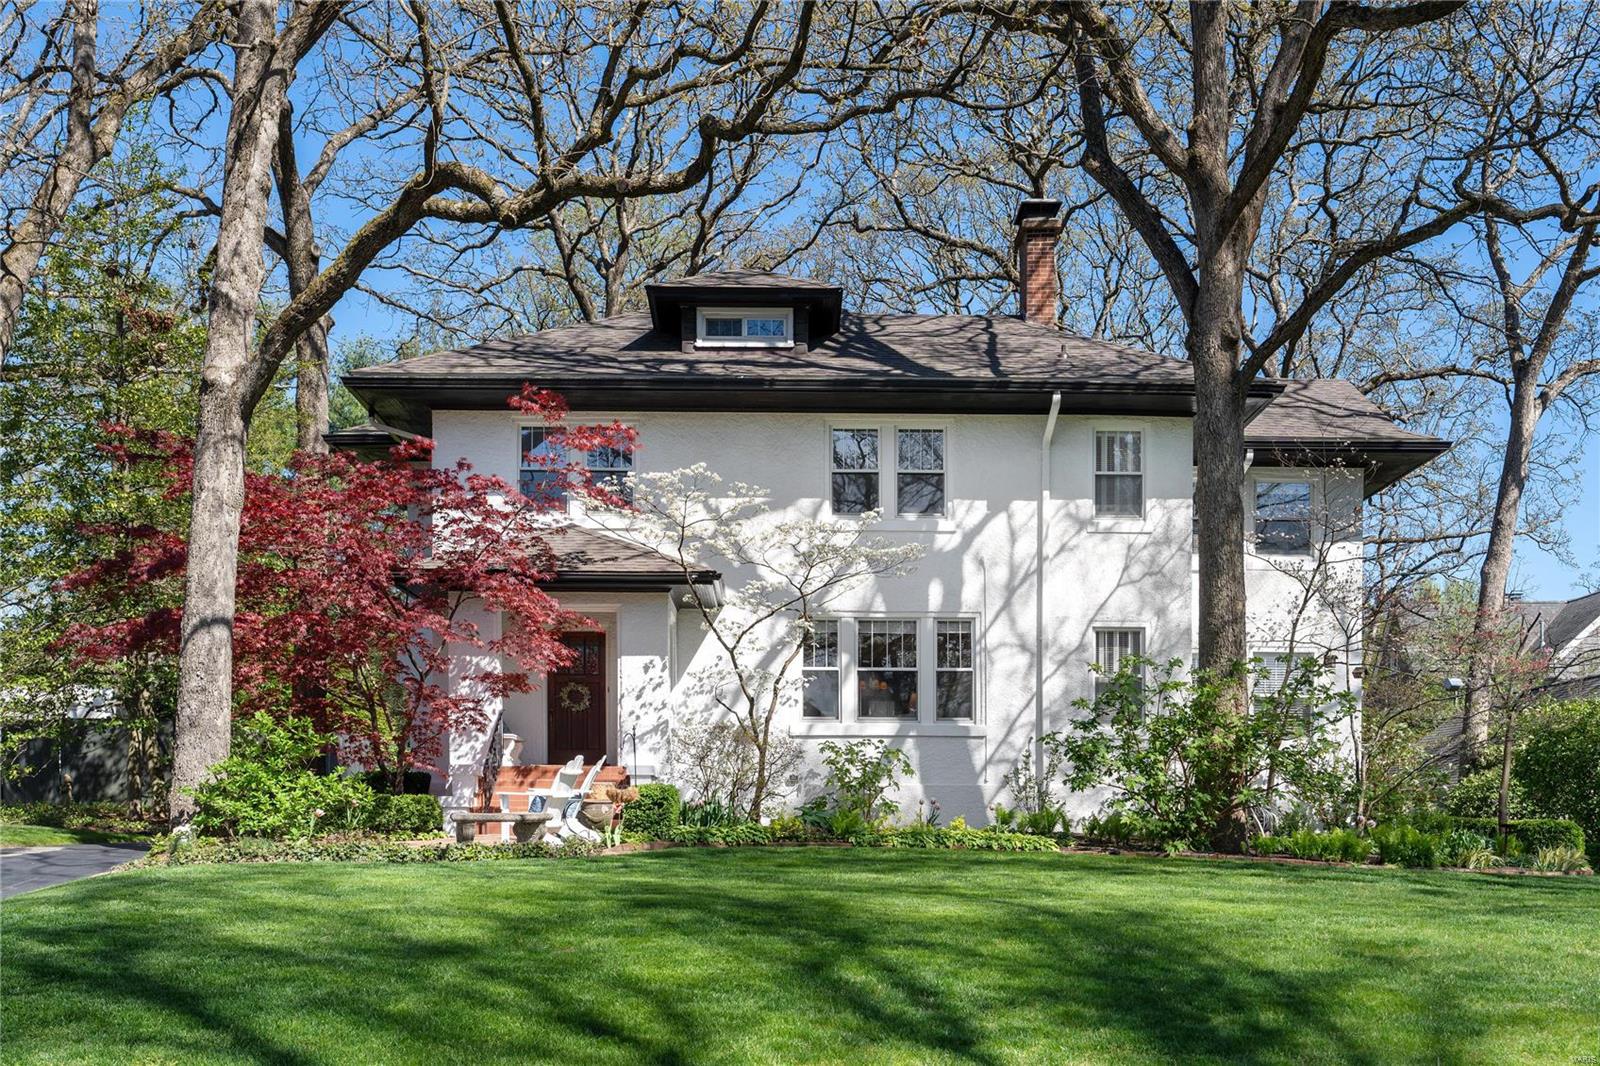
Welcome to 424 Yorkshire Place. One of the most Coveted streets in Webster Groves.This home has been lovingly & meticulously maintained & updated by the present owners. From the moment you enter the lovely entry foyer you will feel the Pride oF Ownership. Generously sized Liv room & Din room w/ French doors to enchanting gardens & patio.  Large Sunlit Family Room & lovely half bath. Well equipped kitchen opens to backyard oasis. 4 bedrooms on second floor & 3 full baths. Large Primary suite & sitting room.  Stairs to 3rd floor attic. All new hardwood on second floor & Most on main. Newer carpet thruout. Lower Level is unlike most old homes it is Fresh Clean & includes a half bath & walk UP to outside.Landscaping & Lawn are gorgeous w/colors to pop every month. 2 car detached garage. Newer HVAC - Zoned, Newer Roof, Newer Water Heater. Updated Windows.This home is truly move in ready. Enjoy all the Fabulous Walkability that Webster Groves offers - Restaurants, Shops, Grocery, Schools...
#24020942

St Louis

424 Yorkshire Place

4 Beds

3 Baths

2,936 Sq.Ft.

$989,900

MLS#: 24020942
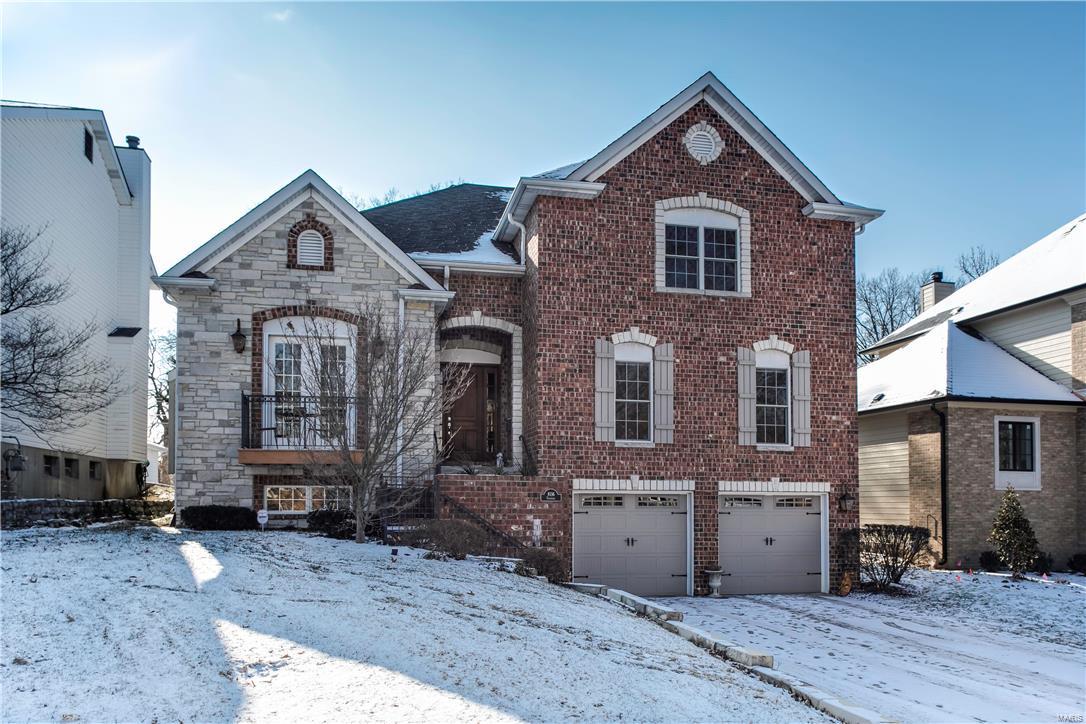
The "HOTTEST" area for NEWER homes, walking distance into Clayton's popular business/rest/shopping district. An exceptional built 12 year old home offering wonderful finishes and comfort through-out. Over 4,200 sq. ft., of living spaces. Brick & Stone front w/wall mount gas lanterns. Front entry w/18 ft ceiling & designer chandelier. 1st fl: Living Rm w/wrought iron balcony, granite surround gas fire place, 11 ft ceilings; Dining Rm w/coffered ceiling & designer chandelier; cooks Kitchen w/a center island and 3 prep stations featuring granite counters & Viking Professional appliances; Butlers Pantry; Breakfast Rm w/great natural light & plantation shutters; Hearth Rm w/lg limestone gas fire place and walkout New screened porch and patio; Laundry/pantry rm; Office; Bedrm or media rm; Full bathroom. 2nd fl: Luxurious Master Suite w/large walk-in shower & walk-in closet; 2 bedrm suites w/full bath's. LL w/fin recreation rm;a sauna, full bath and oversized 3 car garage. Fenced in backyard. Additional Rooms: Sun Room
#18002393

University City

8116 Teasdale Avenue

4 Beds

5 Baths

4,271 Sq.Ft.

$989,900

MLS#: 18002393

Welcome HOME to 615 W Jewel Avenue. This Stunning Kirkwood Custom home boasts 3 bedrooms, 2.5 baths, and an incredible open layout designed for effortless daily living and spectacular entertaining. Sink into the Great Room; beamed ceilings, stone fireplace, so much natural light…the HEART of this home. Step into the Gourmet Kitchen; SO much detail was put into this space! Built-in Wolf cooktop & range, kettle faucet, sub-zero refrigerator, wine fridge & ice maker, custom cabinets, counter space galore, & center island with additional seating. A second fireplace accompanies the kitchen dining area along with walk-in pantry & mud room. Slip out the double french doors from the kitchen to your screened porch or enjoy dining al fresco on the stone patio and cool evenings around the built in stone fire pit. The Main Floor Master Suite is an absolute retreat; custom wardrobe built-ins, double vanity, walk-in steam shower, expansive walk-in his/her closet with direct access to the laundry room. The second level boasts 2 generous sized bedrooms, walk-in closets and full bath. An unfinished Bonus room also awaits upstairs, perfect for a 4th bedroom, private office or media room. The expansive unfinished basement is a blank canvas for your personal touch; full egress windows & plumbing rough-ins make this space perfect for an additional bedroom or bright living area. Attached 2-car garage, large front porch with ample seating, beautiful landscaped yard and in the Heart of ALL things Kirkwood! 615 W Jewel is TRULY a Gem.
First Available Friday, September 18 @9am.
#26059513

Kirkwood

615 W Jewel Avenue

3 Beds

2 Baths

3,265 Sq.Ft.

$989,900

MLS#: 26059513
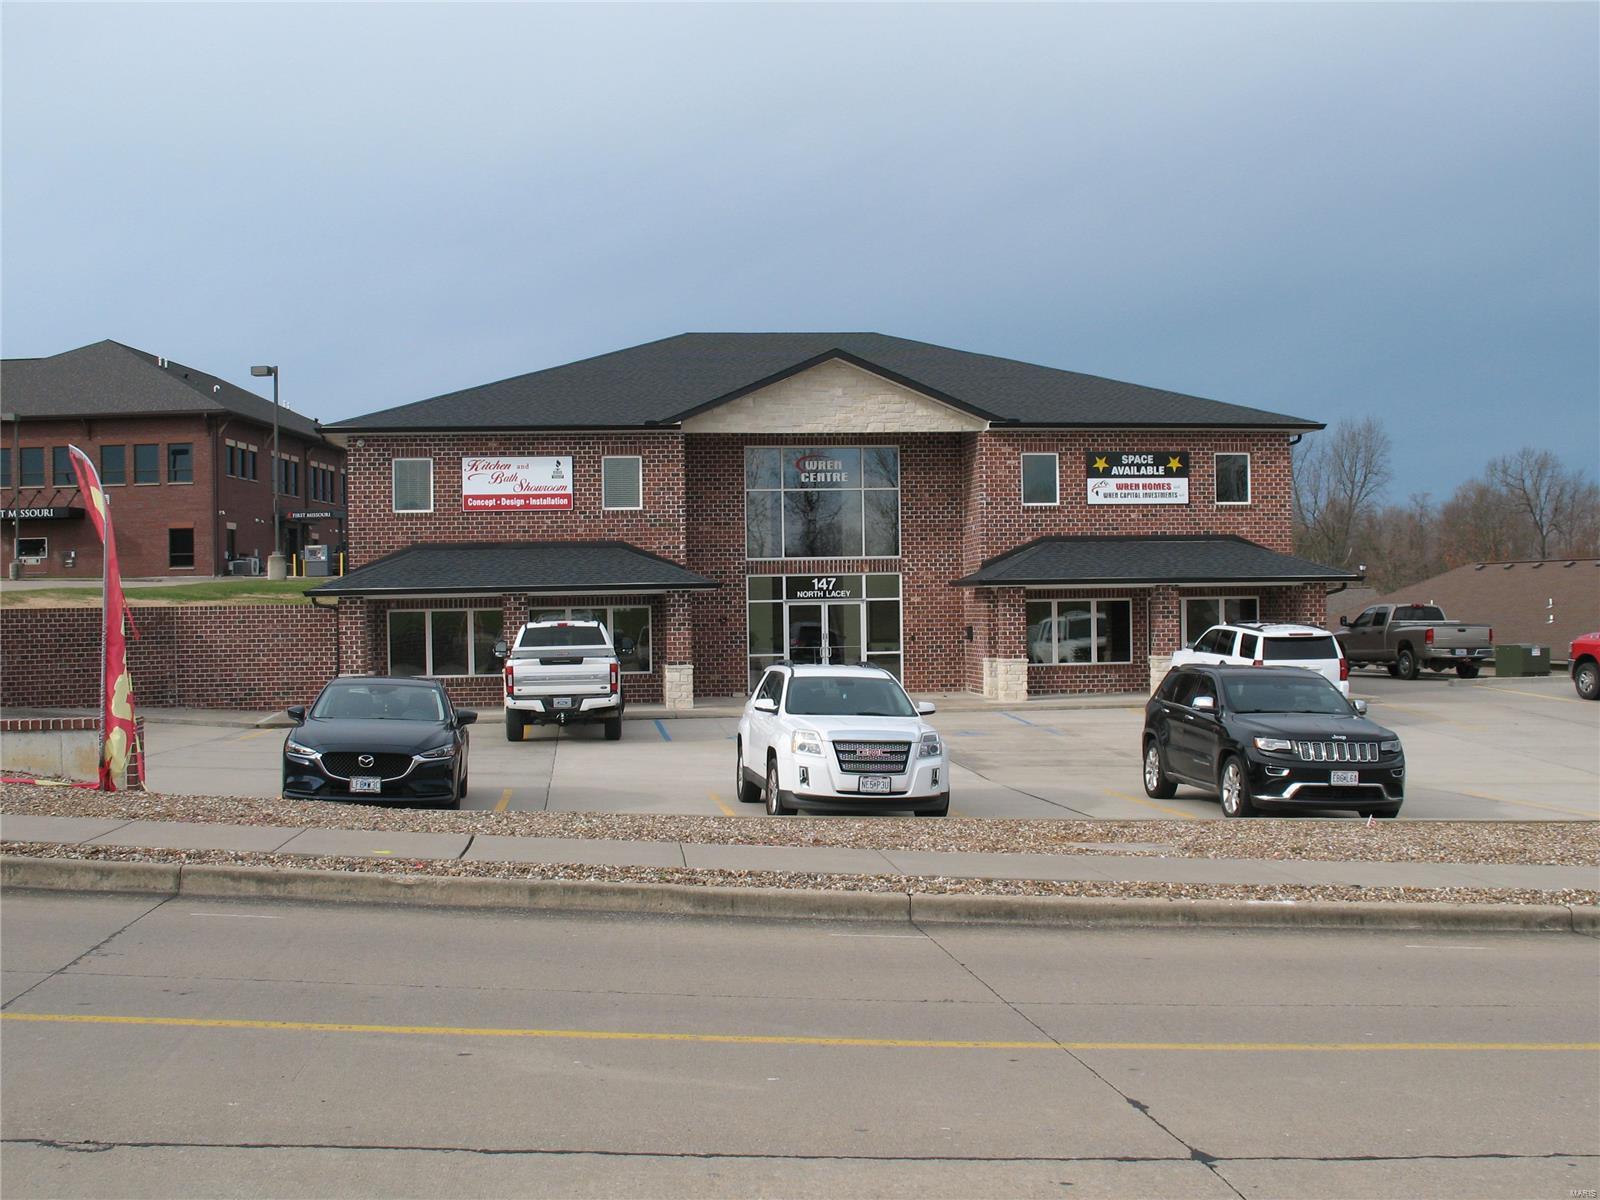
9,160 SF two level office building with excellent off-street parking and Class A construction throughout. Lease spaces available in various sizes. 

Great Off-Street Parking in Excellent Area
Multiple Offices and Restrooms
Class A Construction Finish Throughout
Suitable For Various Uses
Lease Space in Various Sizes – Call for Details Location: City, High Traffic, Suburban
#21088157

Jackson

147 N Lacey

None Beds

None Baths

N/A

$989,500

MLS#: 21088157
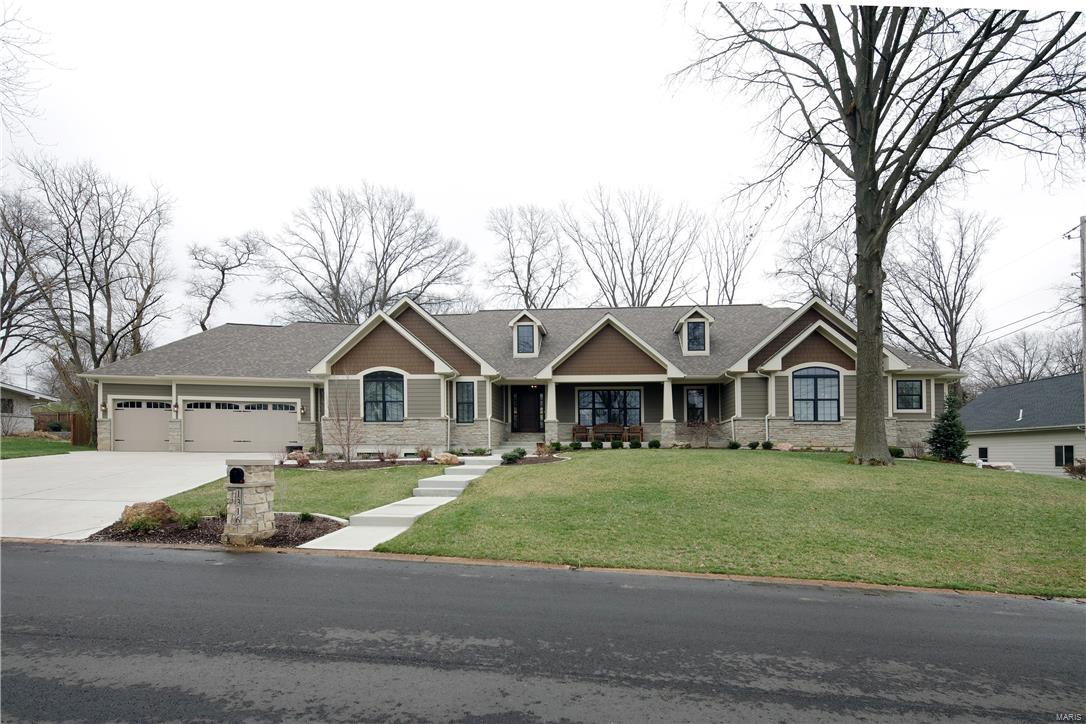
Outstanding Custom Ranch Home constructed by The Kelly Company is Situated on a Wonderful Level Homesite in Sought after Harwood Hills. An OPEN*SPACIOUS*Ranch offers 3600sqft on Main Floor + 2000 sq ft Finish in Lower Level. Gorgeous Home offers Beautiful Flooring, Custom Doors, Stone Fireplace, Custom Baths, Arches, Rounded Corners, Knockdown Drywall Finish and a Gorgeous Master Suite plus 2 Spacious ML Bedrooms. Unique Custom Feature is the Private 4th Bedroom Suite. This Custom Kitchen w/Ample Center Island serves the Sophisticated Chef. The Custom LL offers a 9'Pour + Floor Truss allows NO Columns in the Finished Lower Level. LL includes: a Movie Theater, Bar, Game Room w/Pool Table, 2 Bedrooms + Bath. An Open Oak Staircase leads from the 1st to the LL. See this Spectacular Outdoor Entertainment Center. A Low Deck leads to the Level Fenced Yard featuring a 20 x 20 Pergola w/60"Gas Grill and Fireplace, The Egg and a Sink and a Must See manmade Creek w/lovely walk over  Bridge COOL: 14 SEER+
#17002089

St Louis

1316 Breezeridge

6 Beds

4 Baths

5,600 Sq.Ft.

$989,000

MLS#: 17002089
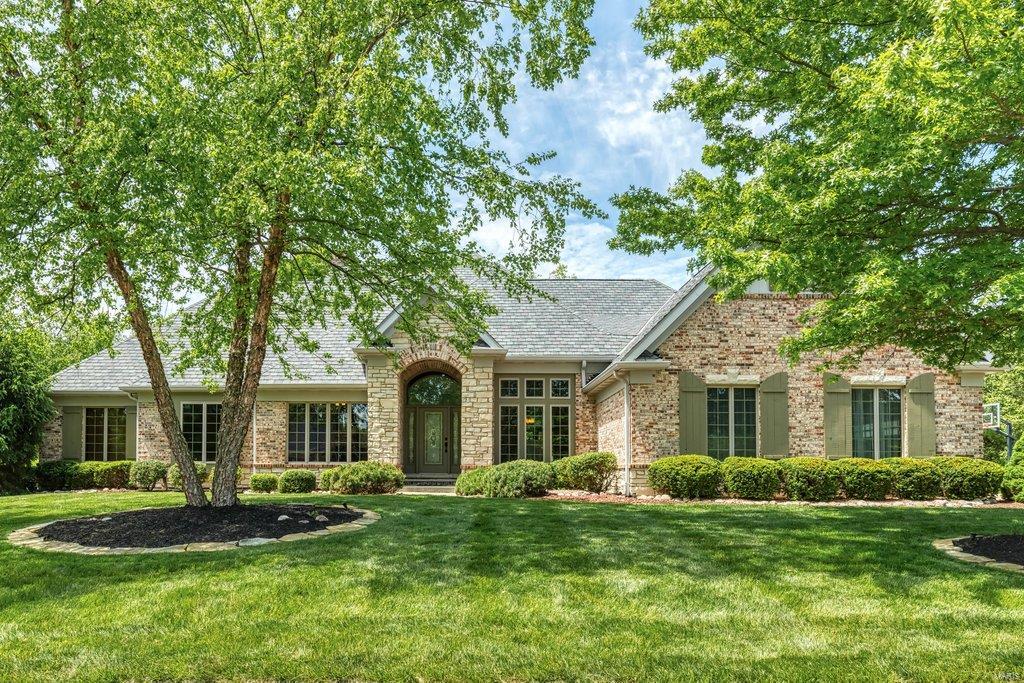
An impressive brick & stone elevation highlights the remarkable curb appeal of this spectacular Schaeffer-built ranch home. Open floor plan features 12’ ceilings, extensive millwork & handscraped hickory flooring. Impressive hardwood foyer leads to private study with built-in bookcase, formal dining room and stunning great room with box beam ceiling, brick fireplace & bank of windows. Designer kitchen with glazed cabinetry, granite countertops, premium appliances & butler’s pantry adjoins light-filled breakfast room with wide bay window. Spacious master bedroom suite with luxury bath with walk-in shower offers an appealing retreat. 2 Additional bedrooms & hall full bath complete the main floor living quarters. Lower Level includes recreation room with wet bar, office, workout room & full bath with sauna. Situated on parklike .74-acre grounds with outdoor living room, resort style pool with waterfall & patio with full-height fireplace plus 2-car garage & detached garage with bonus room.
#21030297

St Charles

45 Windcastle Drive

3 Beds

3 Baths

5,750 Sq.Ft.

$989,000

MLS#: 21030297
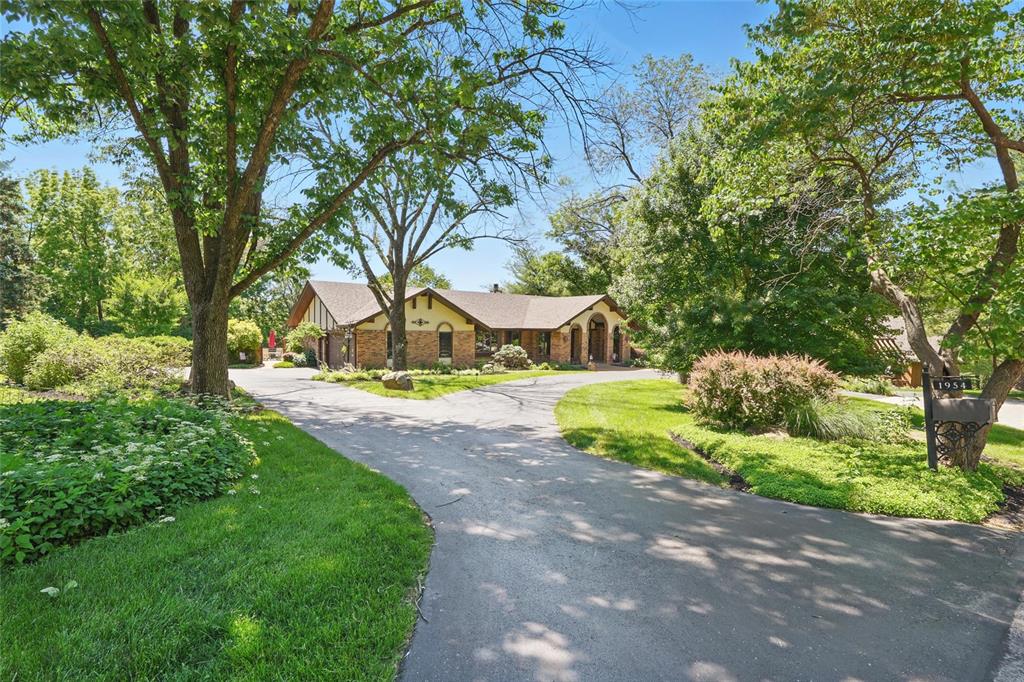
Open the door to your own private Oasis! Located in a mature Kirkwood neighborhood, this beauty has been owned, cherished, and improved by the same family for 50 years! There is so much to love in this expansive ranch - it checks all the boxes and so much more: set on .6 acre and backing to the Frank Lloyd Wright House in Ebsworth Park, gorgeous pool, landscaping, and room to roam; custom kitchen with cherry cabinetry, Cambria counters, stainless steel appliances, and center island; Primary suite with newer bath, steam shower, dressing room, TWO walk-in closets, and a private deck overlooking the pool and yard; generous family areas with living room and dining room combination, handsome family room with gas fireplace (with remote!); extra sun room/art studio with a full view of the gang in the pool; main floor laundry; half bath by the pool door and a third full bath in the lower level close to the stairway to the pool; 4th bedroom in the walk-out basement, along with a great room for a home gym, LL recreation room and the dry sauna; around the pool are several covered patios, and a grill patio; and the extras make everything even better - beamed ceilings, wood crown molding, custom stained glass in several doors (some designed by Russell Kraus who owned the adjacent home in the Park), Andersen windows, Sonos sound system, closet systems in all main floor closets, wonderful Craftsman touches throughout, and a brand NEW roof! Come make this special offering your own resort!
#25035369

St Louis

1954 Grassy Ridge Road

4 Beds

3 Baths

4,190 Sq.Ft.

$989,000

MLS#: 25035369
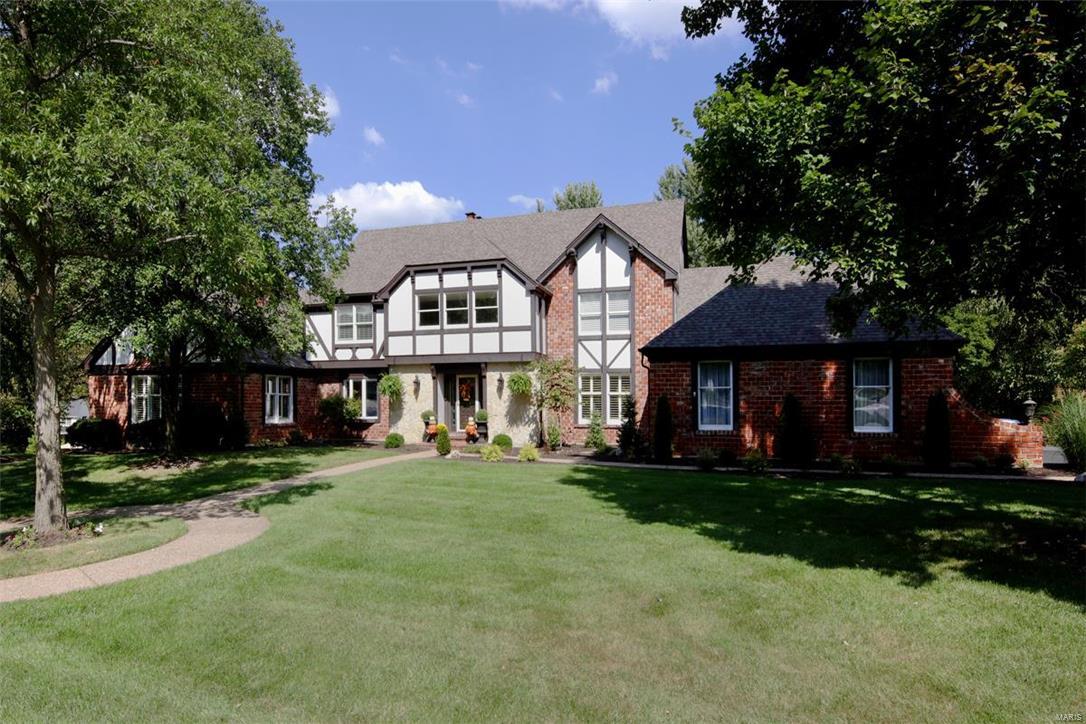
This sophisticated 1.5 story 5 bedm, 4.5 bath home has over 6500 sq. ft of total living space with updates galore! The magnificent two-story entry w/ sweeping split staircase is a grand centerpiece. The gourmet eat-in kitchen features new granite counters,new marble backsplash, new lighting, updated cabinetry, stainless appliances and fresh lighting. Adjacent to the kitchen,the main floor family room is cozy & light filled with its built-in bookcases, gas fireplace & access to the back deck. The master suite & sitting rm w/gas fplc are a true escape complete with a recently renovated master bath.The formal living & dining rooms are light filled and add to the ease of entertaining. The upstairs bedrms are generous in size. There are 2 recently updated hallway baths that serve the bedrooms.The finished walk-out lower level includes a large wet bar, full bath,multiple living areas & plenty of storage. A 4 car garage, main flr laundry & great outdoor living spaces add to the ease of living
#16013239

Chesterfield

14015 Margaux Lane

5 Beds

4 Baths

6,543 Sq.Ft.

$989,000

MLS#: 16013239
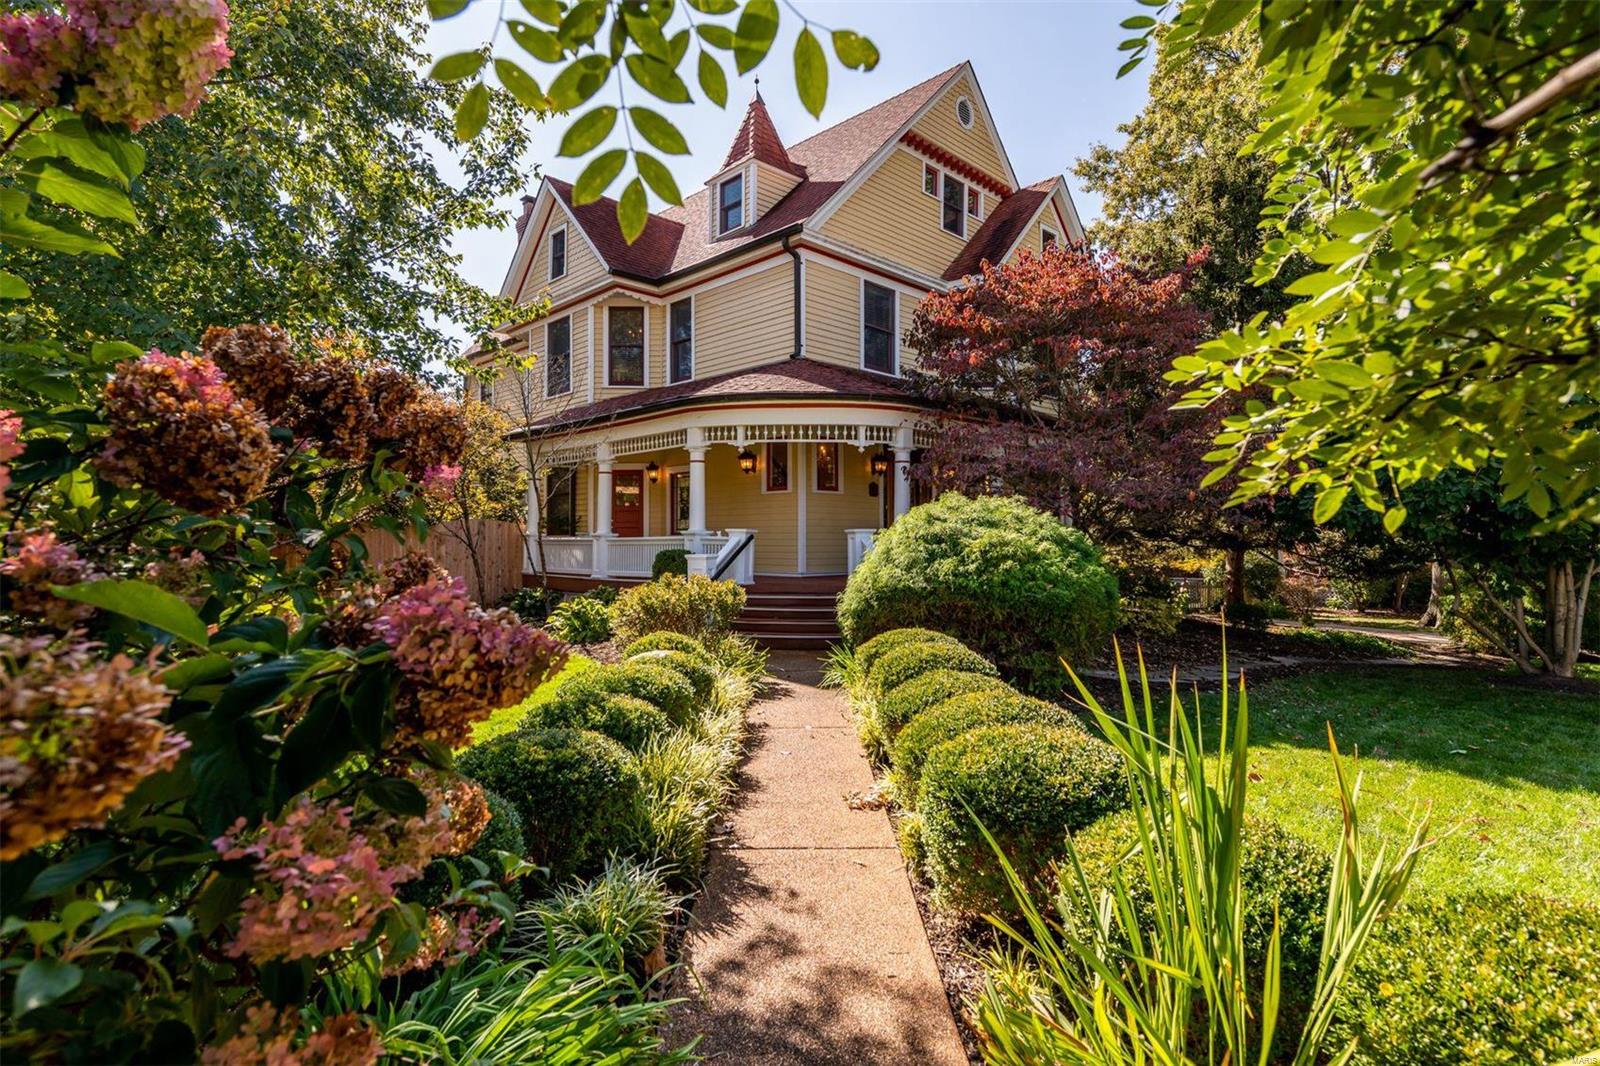
Built in 1895 and fully renovated in 2004 this Victorian home is a favorite within the community. The wrap around porch draws you in and as you step inside you will be wow’d at every turn. Ten foot ceilings, elegant fireplaces, stained glass & art deco moldings fill the home as you envision hosting warm family gatherings. The formal DR flows to the stunning kitchen with commercial grade appliances, 2 dishwashers & island topped with tiger wood. Ascend the staircase to find a  master suite of yore complete with a light filled sitting room, marble fireplace & mahogany walk-in closet. Quaint and cozy is what you will find on the 3rd floor with bedroom 4, full bath and an exquisite room with custom bookcases and dormers. Could be 2nd master suite or the teen hangout. Outdoor entertaining is simple with the heated Gunite pool, pergola and stamped concrete patio that is surrounded by established landscaping. Wine cellar, oversized two car garage, and irrigation in the heart of Kirkwood! Additional Rooms: Wine Cellar
#19078610

St Louis

202 W Monroe Avenue

4 Beds

3 Baths

3,396 Sq.Ft.

$989,000

MLS#: 19078610
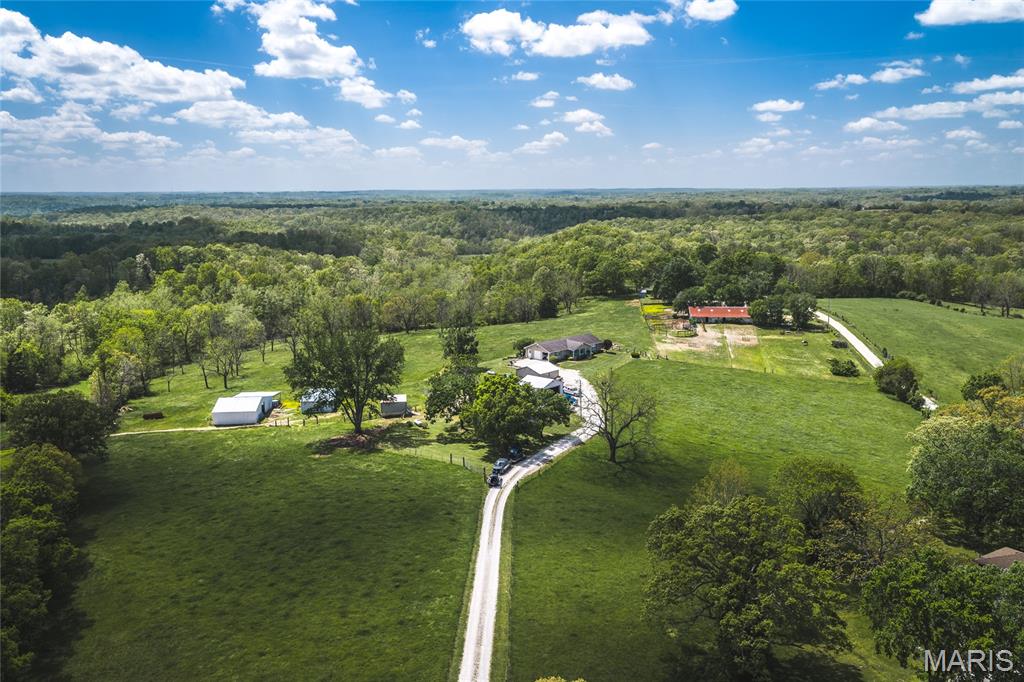
Discover the perfect blend of privacy, functionality, and natural beauty on this stunning 42-acre property.  Featuring lush, green pastureland complemented by just the right amount of wooded acreage, this land is ideal for livestock, recreation, or simply enjoying the outdoors. Deer and turkey are abundant, offering excellent wildlife viewing or hunting opportunities. The property includes two well-maintained homes. The first is a spacious ranch-style home with a full basement and attached two-car garage. Built with 2x6 walls and excellent insulation, it offers impressive energy efficiency and low utility costs. The second home is a charming farmhouse that has been completely renovated, combining modern updates with classic character. Each home also features its own detached two-car garage, providing ample storage and workspace. Designed with livestock in mind, the pasture is fully equipped for cattle or horses, complete with a barn, corrals, and a cattle working chute. Tucked away at the end of a secluded private road, this property offers peace and privacy while still being conveniently located—just 1.5 miles from town and only 2 miles from Interstate 44.
#26025941

St Clair

1560 Hinson Lane

3 Beds

2 Baths

3,600 Sq.Ft.

$989,000

MLS#: 26025941
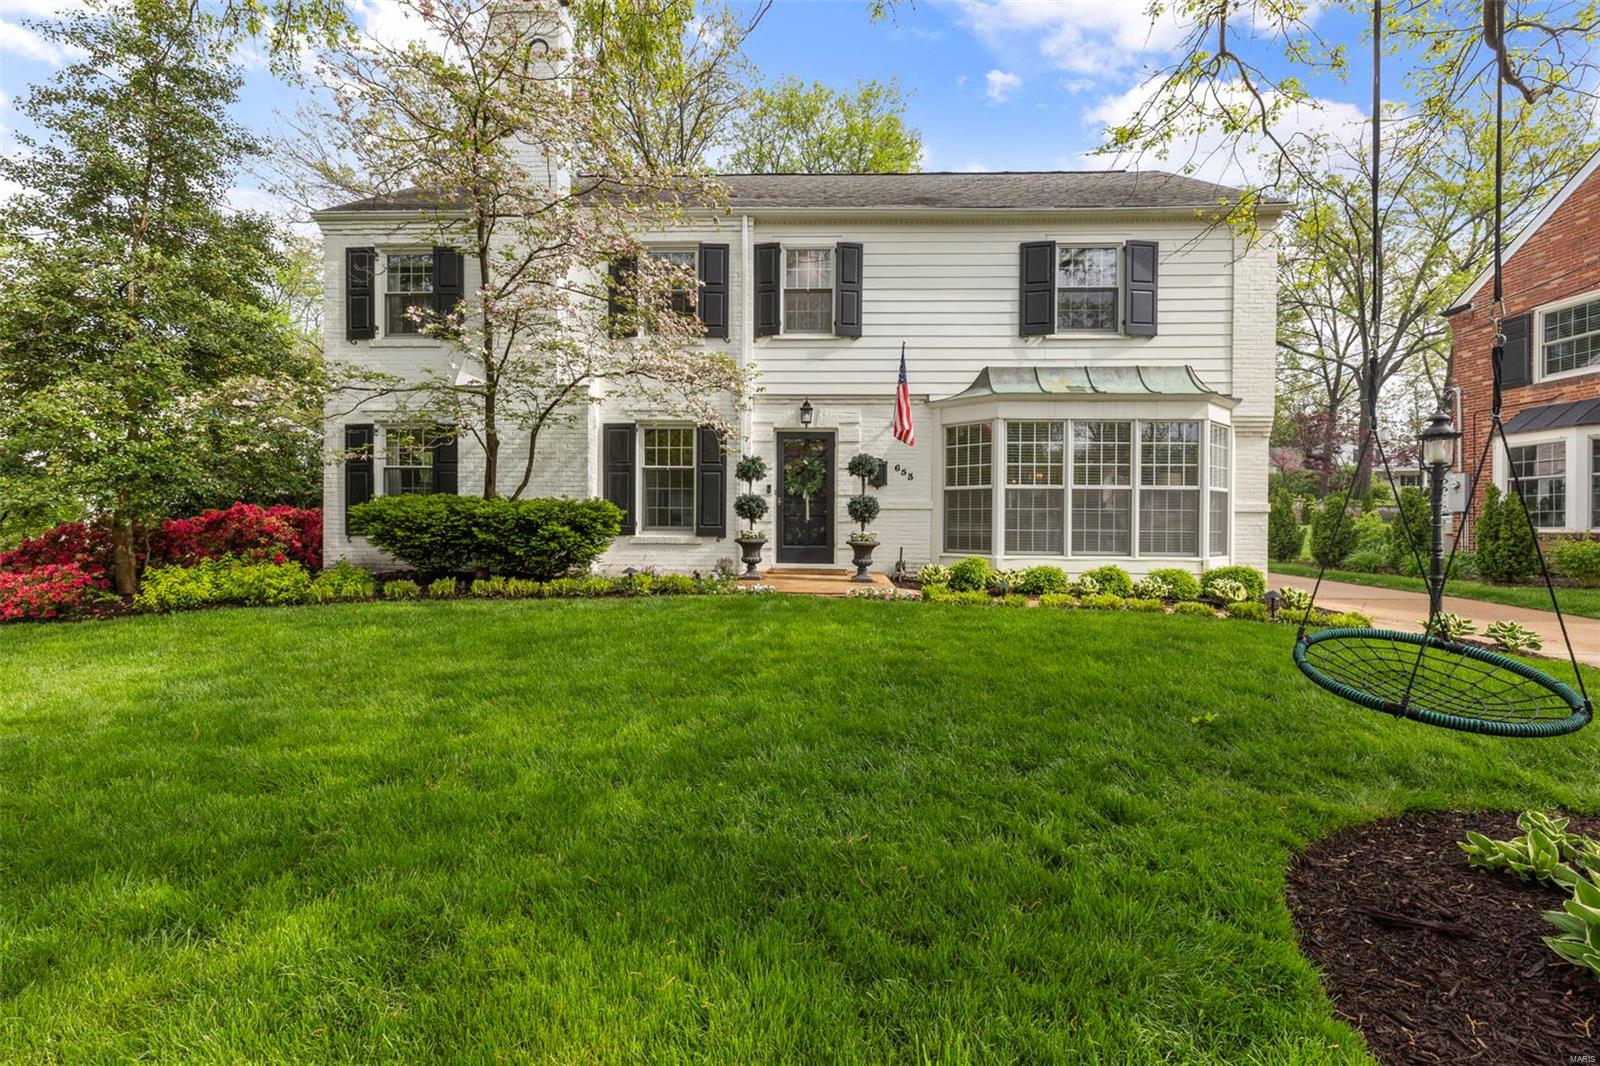
Welcome to this picturesque home on one of Kirkwood’s most beloved tree-lined streets!
From its lush landscaping & elegant bay windows to its spacious layout, this home is both charming & ideal for families. The bright LR features stunning windows, a cute bookshelf, & a cozy fireplace.  Enjoy meals in the paneled DR that opens to a delightful, screened porch—perfect for relaxing mornings. The expansive kitchen is a dream w/ a breakfast bar, solid surface countertops, a classic subway tile backsplash, & direct access to a warm & inviting family rm complete w/ built-ins & a breakfast area. The main level also includes a fabulous powder rm & mudroom. Upstairs, the primary suite boasts a new bath. 3 additional bedrooms, another full bath, & a versatile bonus room. The finished LL is a fantastic space for kids to play. Gorgeous hardwood flrs run throughout the main & 2nd flrs. Enjoy the lovely backyard, perfect for outdoor entertaining, & a 2-car garage completes this exceptional home. Additional Rooms: Mud Room
#25027394

Kirkwood

653 Hawbrook Avenue

5 Beds

2 Baths

2,737 Sq.Ft.

$989,000

MLS#: 25027394
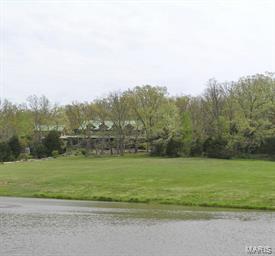
One-Of-A-Kind 136.56 Acre Missouri Wine Country Farm With Unique Log Home!

Breathtaking Southern Appalachian Mountains white pine hand-hewn log home.  Custom designed by the owners, no detail of this stunning 6,500 sq. ft. home was overlooked.  Soaring 28' high ceilings & Rumford stone fireplace draw your eyes upward to the second level with wrap-around balcony.  Interior wood features are from timber from the Mark Twain Forest.  Beautiful floors are 125 year-old recycled wood from the East St. Louis Stockyards.  Truly a chef's kitchen with 2 of several appliances!  Candle-lit formal dining room & the "Back Porch", both of which have a wall of windows.  Second story offers 5 master bedrooms & baths, with 5 bedrooms having FP or wood stove.  Wrap around porch.  Connected to the main home is a 2-story log 'bunk house'.  Acreage is a nice mix of woods & fields.  Stocked lake & pond.  Second Creek runs thru property.  Barn has stalls & tack room.  Numerous horse & ATV trails.
#15025215

Owensville

1940 Brakemeyer Road

5 Beds

6 Baths

6,500 Sq.Ft.

$989,000

MLS#: 15025215
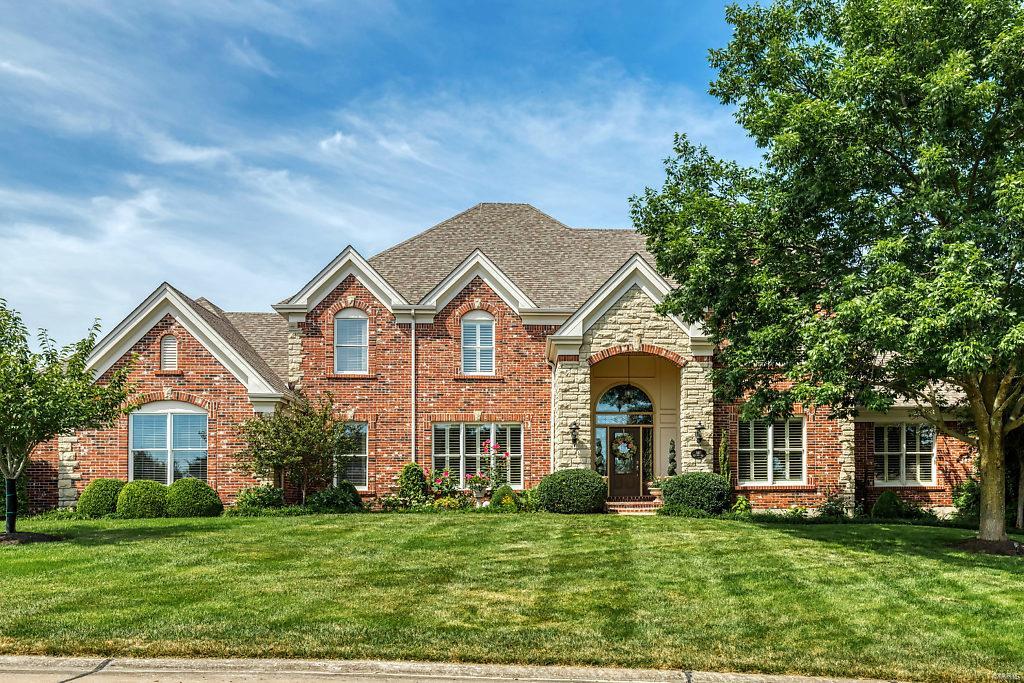
Beautifully designed brick & stone 1.5 Sty! This Maynes-built home features elaborate moldings, soaring ceilings, plantation shutters & oak hardwoods that extend throughout the main floor. Impressive 2-sty slate foyer leads to private study with French doors, coffered dining room and spectacular great room with slate fireplace, wet bar & dramatic wall of windows. Designer kitchen with quartz countertops, 42” white cabinetry, Thermador appliances, 7’ center island & convenient planning center adjoins breakfast room with wide bay window & vaulted hearth room with stone fireplace & atrium door to patio. Main floor master bedroom suite with dimensional ceiling, customized walk-in closet & luxury bath with jetted tub provides an appealing retreat. Front & rear staircases access 3 additional ensuite bedrooms. Lower Level entertainment space includes recreation room, gathering bar & full bath. Situated on a 1+-acre cul-de-sac lot with 2 patios with pergolas, landscaped gardens & 3-car garage.
#20049479

Weldon Spring

661 Grey Oaks Drive

4 Beds

5 Baths

6,500 Sq.Ft.

$989,000

MLS#: 20049479

1 ... 609 610 611 612 613 ... 666
* Listings identified with the FMLS IDX logo come from FMLS and are held by brokerage firms other than the owner of this website. The listing brokerage is identified in any listing details. Information is deemed reliable but is not guaranteed. If you believe any FMLS listing contains material that infringes your copyrighted work please click here to review our DMCA policy and learn how to submit a takedown request. © 2024. First Multiple Listing Service, Inc.

Send a message

Message successfully sent.

Your message

What is 3 + 4 ?

Reason for contacting?

I agree to receive email communication and understand I can unsubscribe at any time.

I agree to be contacted by Rock Island Realty via call, email, and text for real estate services. To opt out, you can reply 'stop' at any time or reply 'help' for assistance. You can also click the unsubscribe link in the emails. Message and data rates may apply. Message frequency may vary. Privacy Policy

Sign Out

Virtual Assistant

Would you like to take the next step with this property? We can help you schedule a showing or virtual tour, or send you more details.

Yes, I would like more information.

Thank You for Your Reply, One of Our Agents will contact you as soon as possible

No, maybe later.

Thank you, you can always contact me via email, phone number or through the contact form.

Realhub AI

Lucy - Your AI-Powered Realtor

Update Your Temporary Password

Personalize your search

Enter your email and we'll notify you immediately when new listings match what you're looking for.

or enter email address

Already have an account ? Login here

Continue your home search

I agree to receive communications and understand I can unsubscribe at any time.

I agree to be contacted by Rock Island Realty via call, email, and text for real estate services. To opt out, you can reply 'stop' at any time or reply 'help' for assistance. You can also click the unsubscribe link in the emails. Message and data rates may apply. Message frequency may vary. Privacy Policy

Already have an account ? Login here

We use cookies

We use cookies primarily for analytics to enhance your experience. By accepting, you agree to our use of these cookies. You can manage your preferences or learn more about our cookies policy.
