Properties

Browse or get in touch to schedule a walkthrough.

  • Nearby me
Price range

Popular Features

Community Features

Association

Property Features

Waterfront

View

Exterior Features

Interior Features

Style

10000 properties match your criteria

Updated 1 minute ago

E-Alert name
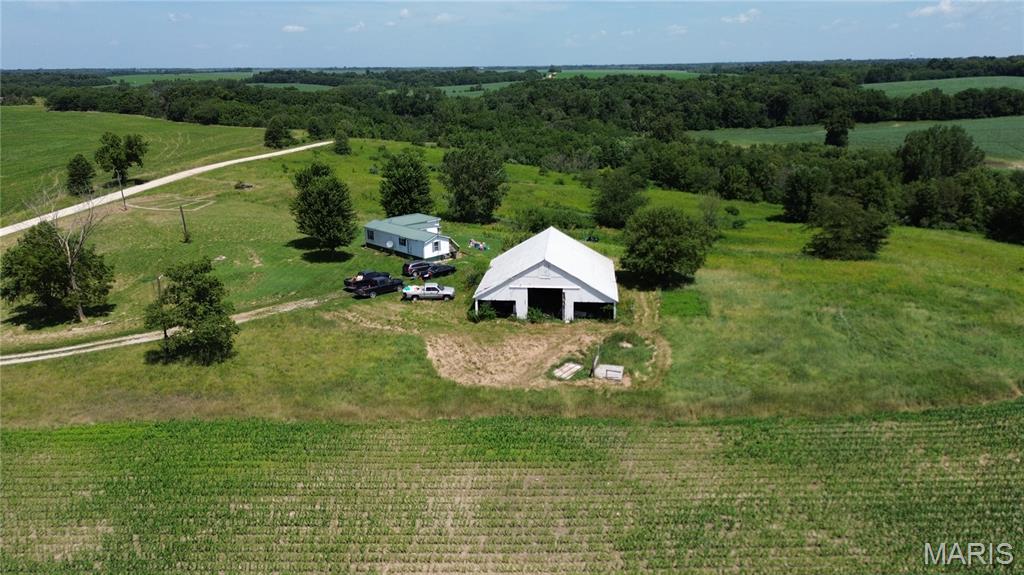
Escape to the country with this charming 2 bedroom, 2 bathroom home set on 2.9 private acres. This property offers the perfect blend of comfortable living and outdoor recreation, featuring a spacious barn ideal for storage, equipment, or hobby use, plus a private trap house right on the grounds — a rare find for shooting enthusiasts and outdoor lovers alike.
Enjoy the peace and privacy of rural living while still having room to entertain, work on projects, or pursue your favorite outdoor pastimes without ever leaving home. Whether you're looking for a weekend retreat, a hobby farm, or a full-time residence with elbow room and unique amenities, this property delivers.
#26042445

La Belle

26788 105th Avenue

2 Beds

2 Baths

672 Sq.Ft.

$120,000

MLS#: 26042445
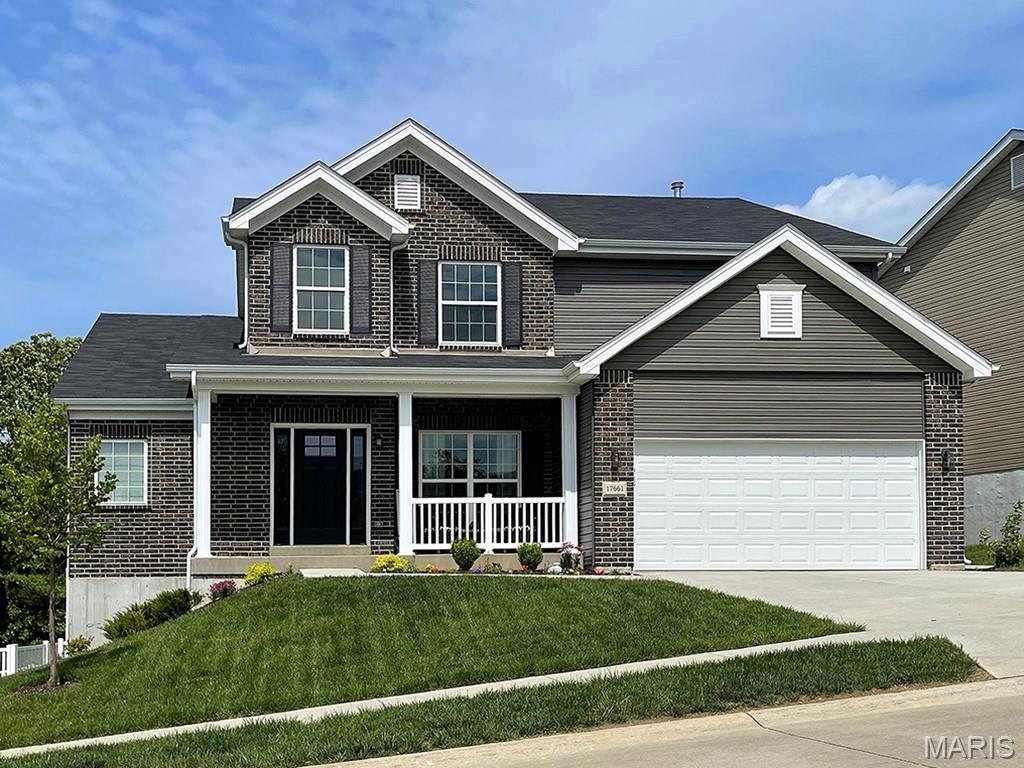
Pre-Construction. To Be Built Home ready to personalize into your dream home! BASE PRICE and PHOTOS are for 3BR, 2.5BA Pin Oak 1 ½ Story. Pricing will vary depending on various interior/exterior selections. The highlight of this floor plan is the two story great room, with available window wall and gas fireplace. Luxurious kitchen area with extensive cabinetry, breakfast area, corner pantry, with available kitchen island or expanded plan. Formal dining room. Master suite on main level with walk in closet, and master bath includes a corner tub with window and walk in shower. Second level can host 2-3 beds, loft area and/or bonus room, and a jack/jill bath. The Pin Oak includes main floor laundry and powder room. Enjoy peace of mind with McBride Homes’ 10 year builders warranty & incredible customer service! Highlands by McBride Homes, off Hwy 72, is a master-planned community featuring 2 playgrounds, a pavilion, sports courts near dining & entertainment. Display photos shown.
#26042316

Rolla

2 Pin Oak at Highlands

3 Beds

3 Baths

2,904 Sq.Ft.

$332,900

MLS#: 26042316
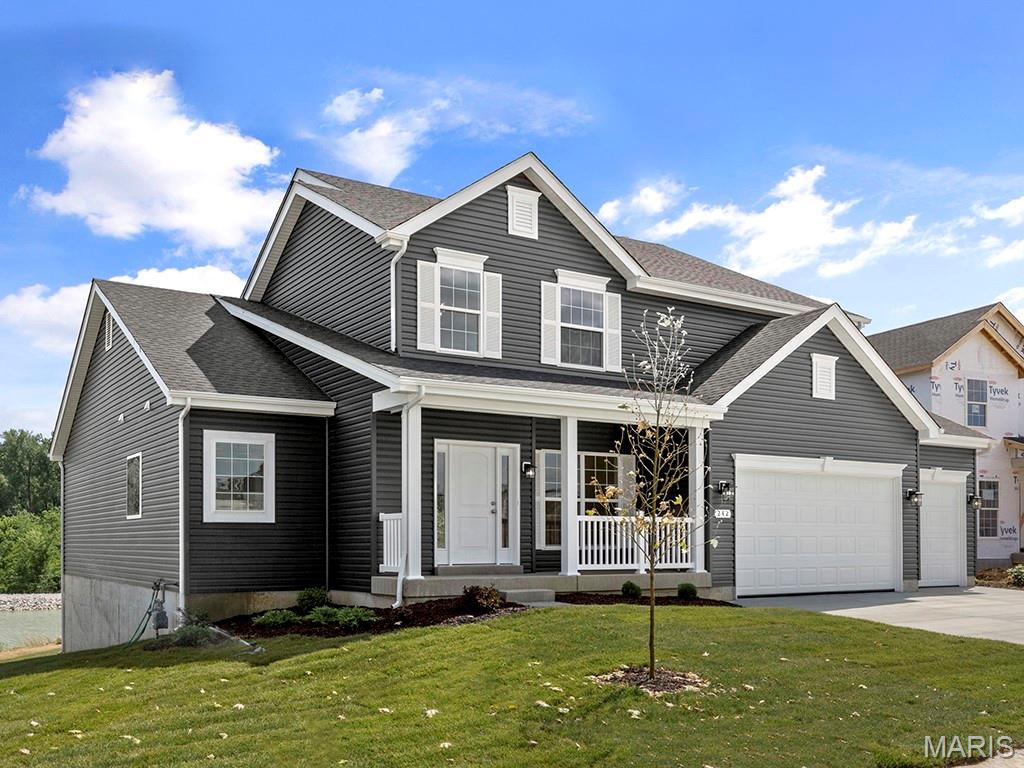
New McBride Homes Pin Oak 1.5-story luxury home with 4 BR, 3.5 BA, ready this winter! Expanded floorplan w/3 CAR GARAGE! Enjoy a 2-story great room w/floor-to-ceiling window wall, 9’ ceilings, 6’ windows, & wood laminate flooring. The Gourmet kitchen features Winstead Burlap 42” cabinets, large island, quartz counters w/backsplash, GE stainless appliances, & double oven. Formal dining room & powder room included. Main-level primary suite w/walk-in closet & luxury bath w/ tub, shower, double vanities & water closet. Upstairs has a Jack & Jill bath between BRs 1 & 2, & a private bath for BR 3. Extras: dual-zone HVAC, spindled staircase, matte black fixtures, 2-panel doors, main floor laundry and more! Regal Pines offers beautiful new homes in Ellisville with convenient access to shopping, dining, parks, and major highways for easy commuting throughout St. Louis County. Enjoy peace of mind with McBride Homes’ 10 year builders warranty & incredible customer service! Similar photos shown.
#26042242

Ellisville

16148 Aurora Court

4 Beds

3 Baths

3,108 Sq.Ft.

$867,469

MLS#: 26042242
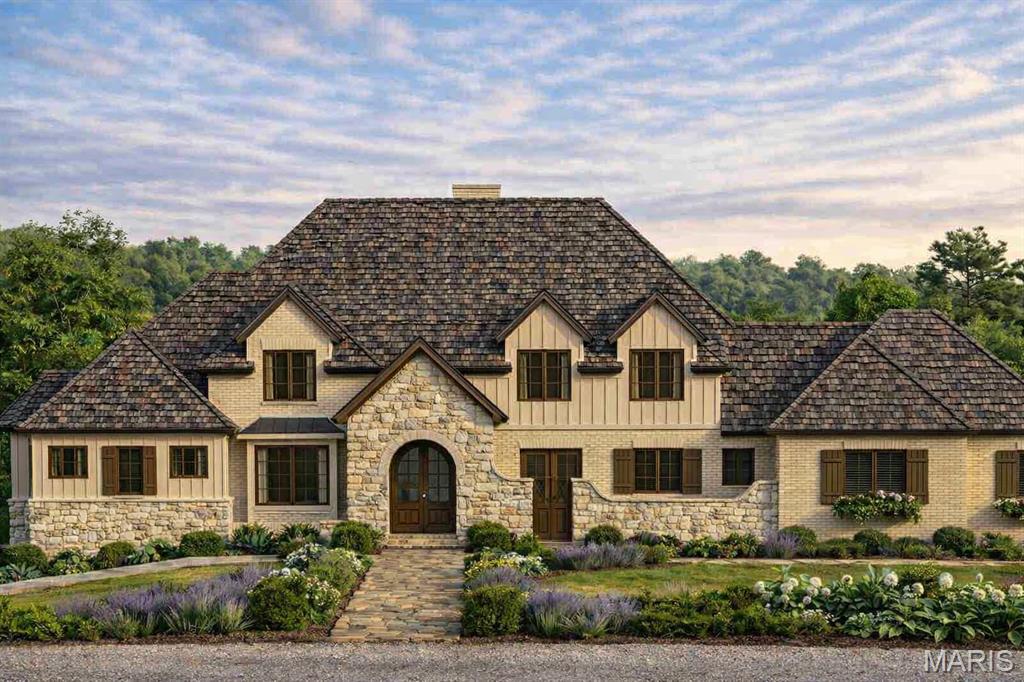
To Be Built  - Imagine your amazing estate set on 18+ acres of rare hilltop. This offering presents a level of privacy, scale, and natural beauty rarely available this close to all amenities and the conveniences of West St. Louis County. The homesite sits high and secluded, surrounded by mature trees and long views, creating a true estate setting where architecture can breathe and design can be fully expressed.
Lauren Strutman Architects brings a French-inspired design defined by proportion, craftsmanship, and refined scale—modern yet enduring. Known for timeless residential work that blends proportion, craftsmanship, and livability, Lauren’s portfolio spans decades of custom homes across St. Louis’ most prestigious neighborhoods. 
Artisan Homes, led by Tom Roberts, is known for meticulous craftsmanship and architectural sensitivity. His intentional, precise work creates homes built to last. Their collaboration offers a rare opportunity to build a residence of exceptional integrity.
The attached plan reflects a luxury, estate level layout with expansive gathering spaces, a main level primary suite, and seamless indoor–outdoor flow. Final interior selections are intentionally left open, allowing you to complete the home’s specifications to your preferred level of finish; from artisan cabinetry and natural stone to designer lighting and bespoke millwork. This flexibility ensures the finished residence reflects your personal vision. 
Non urban zoning provides exceptional long term value and versatility, supporting a wide range of uses while preserving the privacy and natural buffer that make this acreage so extraordinary. Despite the seclusion, the property remains minutes from major highways, Chesterfield Valley, top rated schools, dining, retail, and everyday amenities.
This is a rare opportunity to build on one of the very few Non Urban zoned private large lots left in St. Louis County. Land that fully supports a luxury residence of this caliber, paired with an architect and builder whose work is synonymous with enduring design and elevated execution. You may use the preferred builder and architectural plans or bring your own. - See Residential Lot listing MLS 26028269
#26042342

Wildwood

16404 Clayton Road

5 Beds

4 Baths

5,244 Sq.Ft.

$3,999,500

MLS#: 26042342

Located in the heart of Mark Twain Lake this 1600 sq. ft. home is brand new. A 3, bed- 2, bath modern finish with an all-season room to enjoy your leisure time. Hard surface counter tops, luxury vinyl flooring, spray foam insulation. Make this your forever home or your weekend retreat.
#26042156

Center

44735 Pleasant Trail

3 Beds

2 Baths

1,600 Sq.Ft.

$379,850

MLS#: 26042156
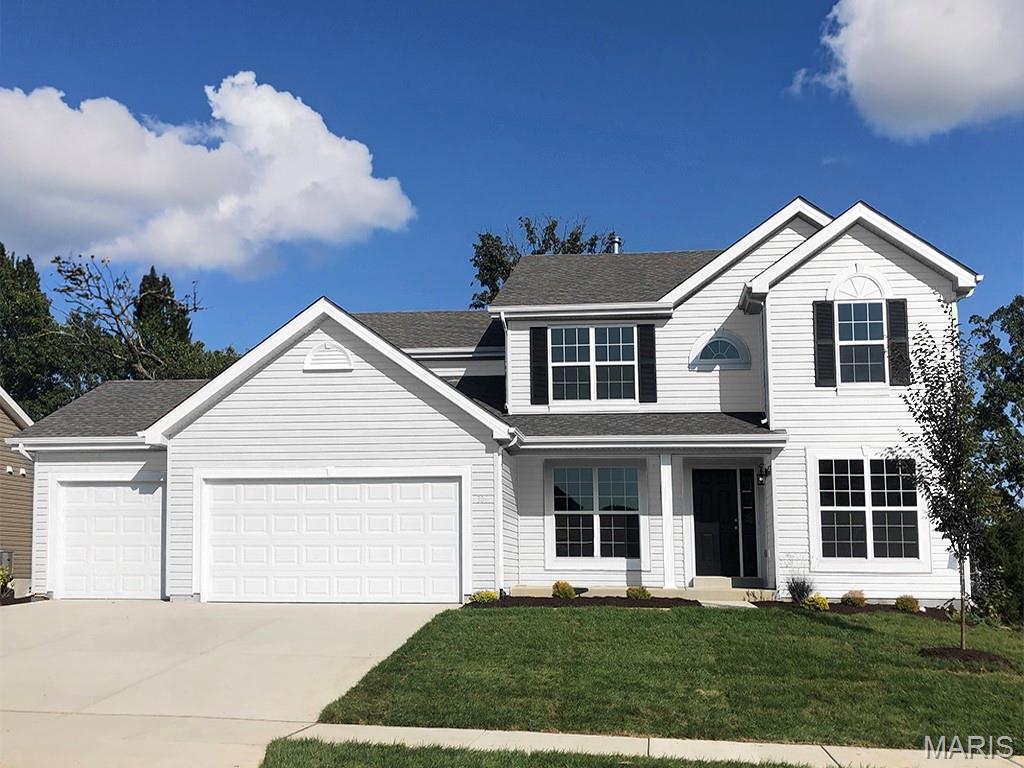
New McBride Homes’ Sequoia 2 story 4BR 2.5BA will be move-in ready this winter! 3- CAR GARAGE! 2-story foyer flanked by formal living & dining. Spacious family room w/ceiling fan & windows for natural light. Breakfast area w/pantry & slider to backyard. Luxury kitchen with 42” Brellin White cabinets, quartz counters, center island/breakfast bar & stainless-steel GE appliances. The main floor includes a half bath, laundry room, 9’ ceilings, 6’ windows & wood laminate flooring throughout. Upstairs the primary suite w/double doors & a massive walkin closet, luxury bath w/shower w/seat, corner tub w/windows & double vanity, plus 3 BRs & hall bath. Dual zone HVAC, 2 panel doors, ¾ bath rough-in LL & more! Regal Pines offers beautiful new homes in Ellisville with convenient access to shopping, dining, parks, and major highways for easy commuting throughout St. Louis County. Enjoy peace of mind with McBride Homes’ 10 year builders warranty & incredible customer service! Similar photos shown.
#26042206

Ellisville

16141 Aurora Court

4 Beds

2 Baths

2,784 Sq.Ft.

$709,993

MLS#: 26042206
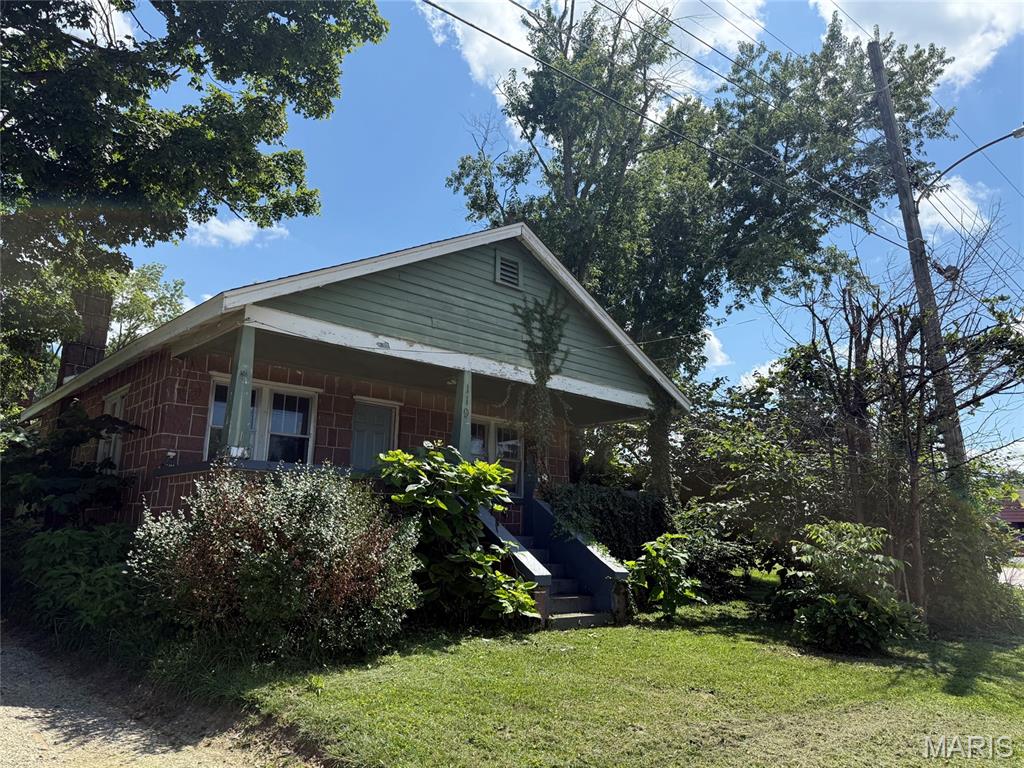
3 bed, 1.5 bath red granite home in Arcadia with a newer roof, small partial basement and an attic that could possibly be finished to increase the living area for another bedroom. Home also features hardwood floors, covered front porch, wood privacy fence and is on a corner lot. Main bathroom needs to be remodeled and repaired. Being sold As-is.
#26042201

Arcadia

119 Pine Street

3 Beds

1 Baths

1,138 Sq.Ft.

$129,999

MLS#: 26042201
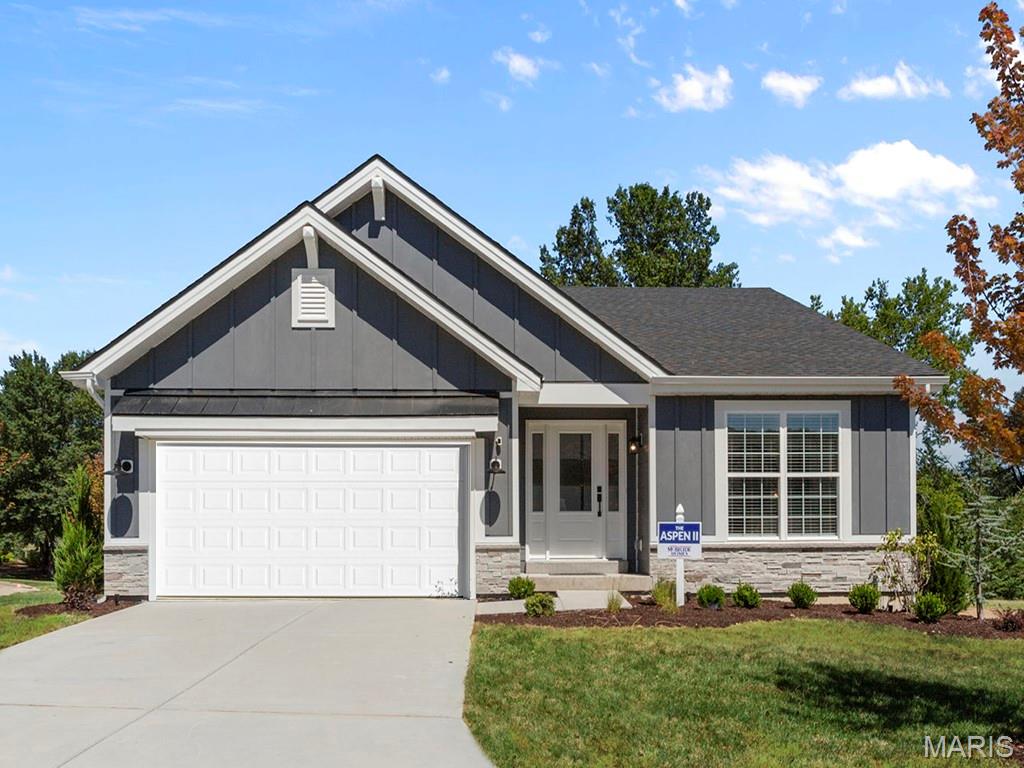
Pre-Construction. To Be Built Home ready to personalize into your dream home! BASE PRICE and PHOTOS are for 3BR, 2BA Aspen II Ranch. Pricing will vary depending on interior/exterior selections. Your family will love this beautiful open floorplan! The great room leads into the kitchen w/center island & walkin pantry, plus spacious adjacent dining area w/glass sliding doors leading to a covered patio or deck. The master suite features dual closets & a private master bath. Main floor also features laundry room & coat closet off garage. Lots of large windows for natural light! Available bay windows in dining room or master bedroom, & great room fireplace. The Aspen II includes 2 car garage, soffits & fascia & more! Enjoy peace of mind with McBride Homes’ 10 year builders warranty & incredible customer service! Highlands by McBride Homes, off Hwy 72, is a master-planned community featuring 2 playgrounds, a pavilion, sports courts near dining & entertainment. Display photos shown.
#26042424

Rolla

2 Aspen II at Highlands

3 Beds

2 Baths

1,539 Sq.Ft.

$260,900

MLS#: 26042424
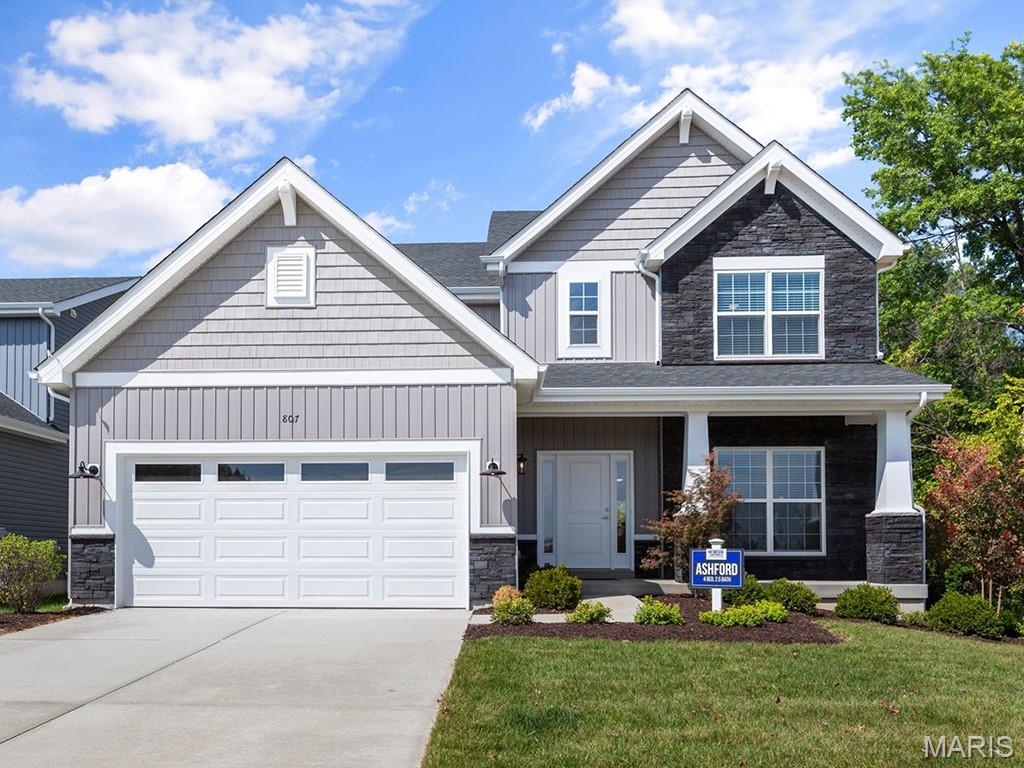
Pre-Construction. To Be Built Home ready to personalize into your dream home! BASE PRICE and PHOTOS are for 4BR, 2.5BA Ashford Two Story. Pricing will vary depending on interior/exterior selections. This beautiful home opens to a living room and separate formal dining room. The back of the home features an open floorplan with massive kitchen, breakfast room, and large family room. Master suite features large walk in closet and private bath. 3 secondary bedrooms, all with walk in closets! The Ashford includes a 2 car garage, main floor laundry room, soffits & fascia and much more! Personal selections may include center island, extended kitchen plan with peninsula, gas fireplace, window wall or bay windowsEnjoy peace of mind with McBride Homes’ 10 year builders warranty & incredible customer service! Highlands by McBride Homes, off Hwy 72, is a master-planned community featuring 2 playgrounds, a pavilion, sports courts near dining & entertainment. Display photos shown.
#26042435

Rolla

2 Ashford at Highlands

4 Beds

2 Baths

2,548 Sq.Ft.

$296,900

MLS#: 26042435
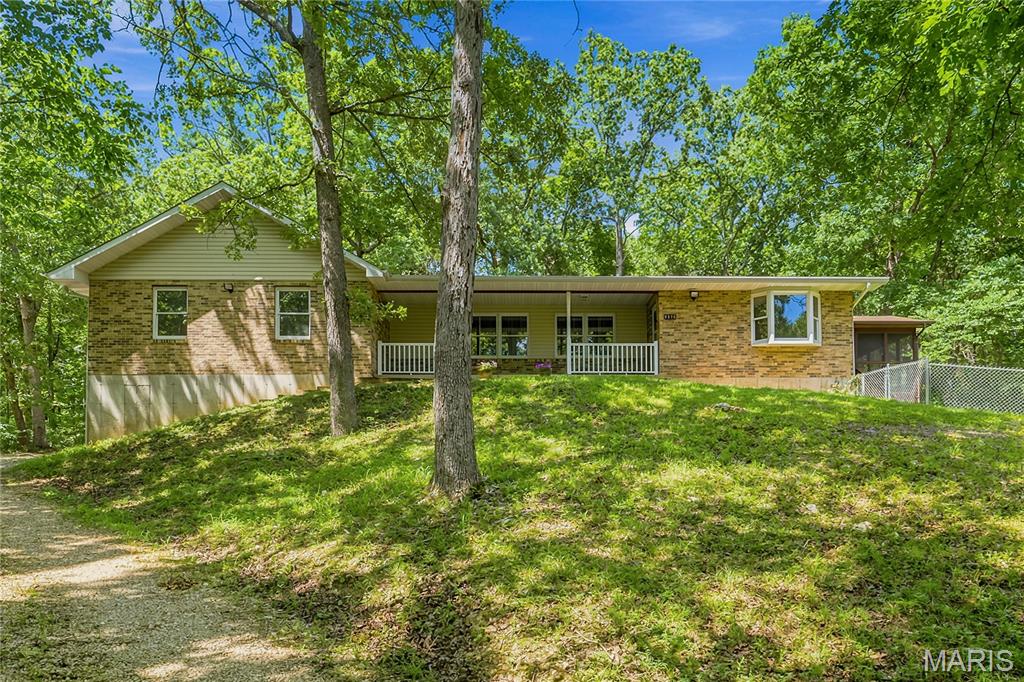
Welcome to this quality-built, all-brick ranch nestled on 3.98 private, heavily wooded acres, offering the perfect combination of peaceful country living and modern comfort. This 3-bedroom, 2-bath home features a spacious, open floor plan with a large living room, formal dining room, and an inviting kitchen with an adjoining breakfast room.

Step from the breakfast room onto the 14’ x 14’ screened-in deck, where you can relax and enjoy the beautiful wooded views and abundant privacy.

The home also offers a full unfinished walkout basement with 9-foot ceilings and a bathroom rough-in, providing endless opportunities to customize additional living space. Energy-efficient geothermal heating and cooling help keep utility costs down year-round. Plus Hurd windows.

The oversized 2-car garage is a standout feature, boasting 15-foot ceilings and oversized garage doors, making it ideal for trucks, recreational vehicles, or a workshop.

If you’re looking for privacy, quality construction, and nearly 4 acres of beautiful wooded surroundings, this exceptional property is one you won’t want to miss!
#26042027

Dittmer

8575 Buxton Acres Road

3 Beds

2 Baths

2,680 Sq.Ft.

$395,000

MLS#: 26042027
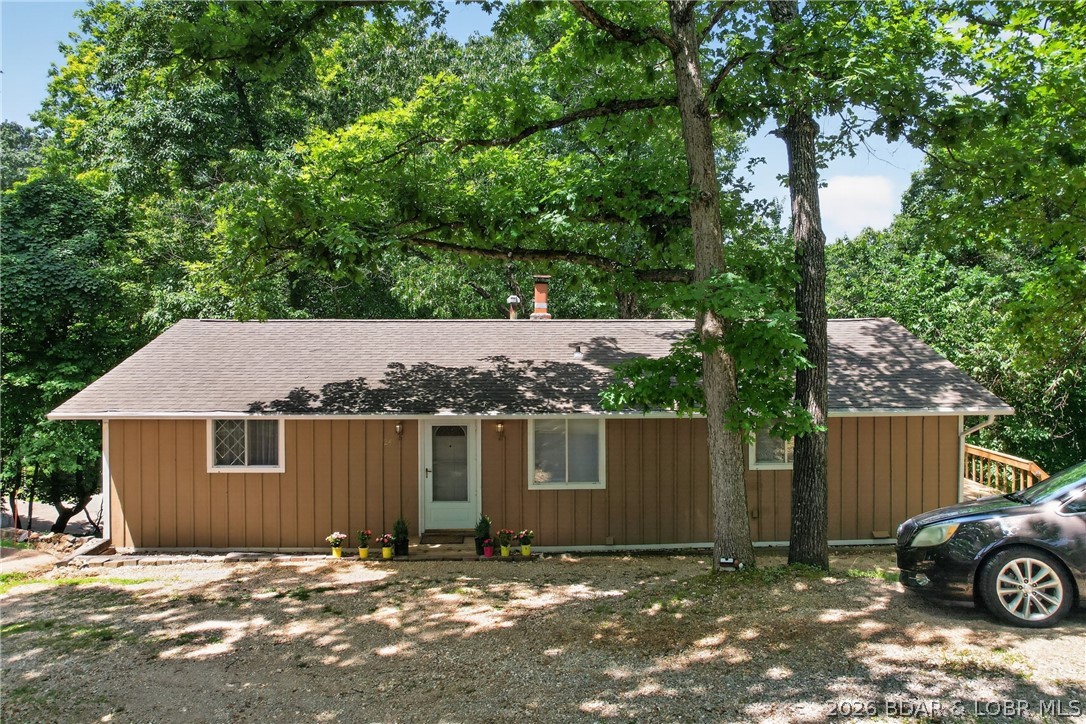
I bet you're looking for an investment opportunity or a home to flip and wonderful Lake Ozark!  This is it!  Duplex with 2 bedrooms,2 kitchens, laundry and 1 bath on each level.  .64 of an acre, circular drive and that secluded feel even though you are close to Lake Ozark restaurants and attractions. Live upstairs and rent out the lower level.  Or remodel both and rent out both.  Endless possibilities!  Selling AS IS and upper level is partially furnished.  This price doesn't come around very often so better be quick!
#3588389

Lake Ozark

247 Wilmore Road

4 Beds

2 Baths

2,136 Sq.Ft.

$249,900

MLS#: 3588389
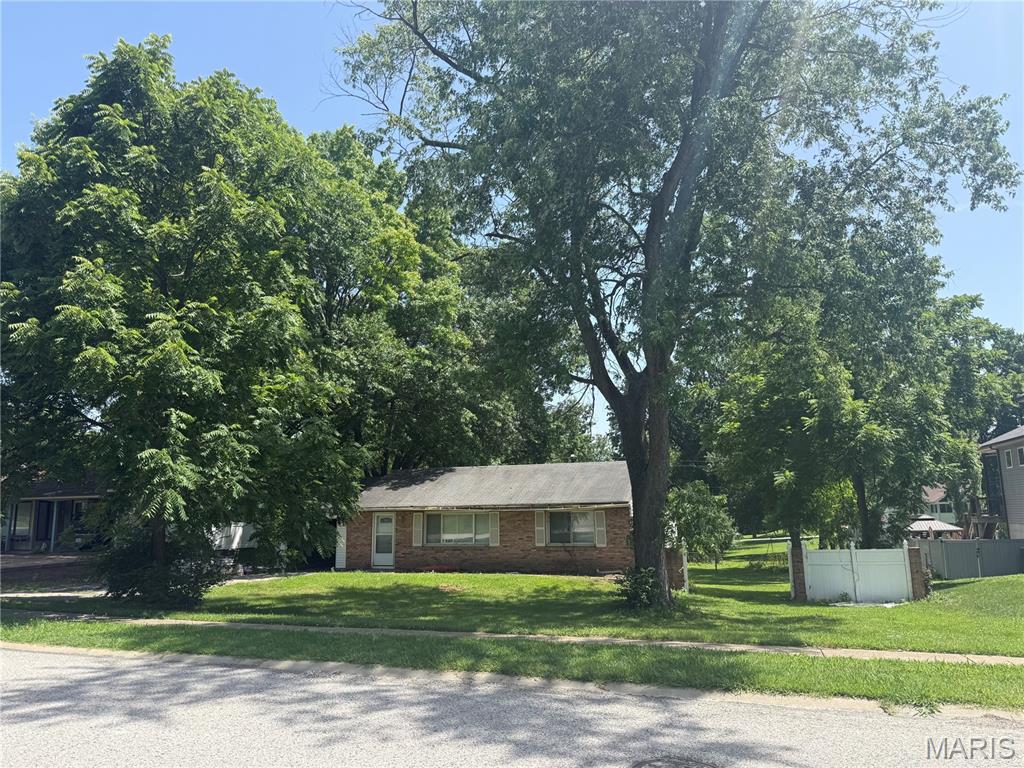
Exceptional opportunity to build your dream home in the heart of Manchester! Situated in a highly desirable location, this property offers incredible potential with easy access to shopping, dining, major highways, and one of the area's premier recreational destinations, Schroeder Park. Please note: The existing home on the property is uninhabitable and is being sold as-is. The structure will require demolition, making this an ideal opportunity for builders, investors, or buyers looking to create a custom home on a fantastic lot. Walking distance to Schroeder Park—the largest park in Manchester—offers an unmatched lifestyle with tennis, pickleball, sand volleyball, and basketball courts, an 18-hole disc golf course, scenic paved walking and biking trails, the Manchester Aquatic Facility, and the Corey J. Donnelly Memorial Amphitheater, home to concerts, community events, car shows, and the city's annual Fourth of July celebration. A brand-new inclusive playground with modern play structures and interactive water features is also under construction, further enhancing this exceptional community amenity. Don't miss this rare chance to secure a prime homesite in one of Manchester's most sought-after locations and bring your vision to life!
#26042151

Manchester

802 Connie Lane

None Beds

None Baths

0.5005 acres

$225,000

MLS#: 26042151
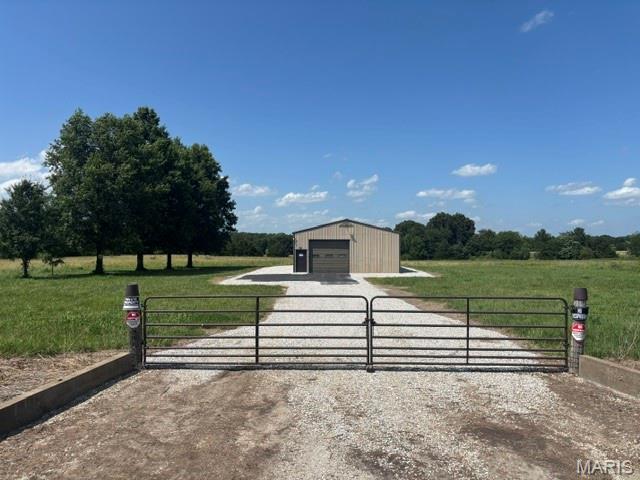
Mark Twain Lake/Santa Fe/Monroe County
Imagine your own 8 acres, your own Lake Retreat, weekend getaway or Investment goal. 
A 30' x 47' metal building awaiting your desires.  One overhead door, 2 walkout doors, bathroom in place, heated concrete floors, and floor drain.   Located in the Mark Twain Lake Southfork, Santa Fe area, on hard surface Route D.
8.69 surveyed acres of cleared and clean land with boundary trees and a few spots of clustered trees. 
Dare to dream of your own barndominium, your own hobby shop, your own mini farm, your own boat storage, your own RV area/park. Your own DREAM!
Gated and ready for your new adventure!
Interior of building awaiting you plan of use!
See it! Love it! Own it!
#26042202

Santa Fe

33910 Route D

None Beds

None Baths

8.69 acres

$195,000

MLS#: 26042202
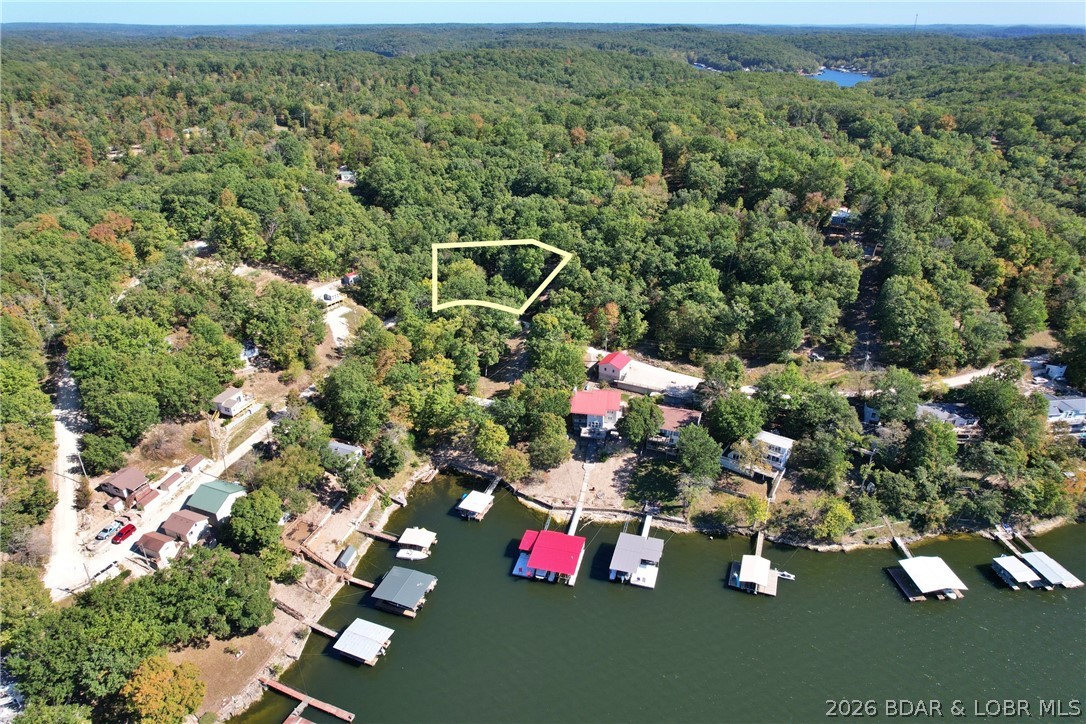
Price reduced
Lakeview Lot on Marina Lane – Perfect for Building or Camping!  Discover your own slice of Lake of the Ozarks paradise with this beautiful second-tier lot located at 27261 Marina Lane. Enjoy stunning seasonal lake views, mature shade trees, and the peaceful setting of lakeside living—all without the waterfront price.  Some excavating has already been done including some gravel and leveling, making it easier to start your dream lake home or create the perfect camping getaway. Whether you're looking to build or just enjoy weekends away, this lot offers flexibility and potential.  Located just 10 miles from town, you'll love the convenience of nearby shopping, dining, and entertainment, while still enjoying quick access to the lake’s best amenities—boating, fishing, swimming, and camping are all just minutes away.  Don’t miss this opportunity to own a piece of the Ozarks. Your lake adventure starts here!
#3588506

Barnett

27261 Marina Lane

None Beds

None Baths

0.41 acres

$39,000

MLS#: 3588506
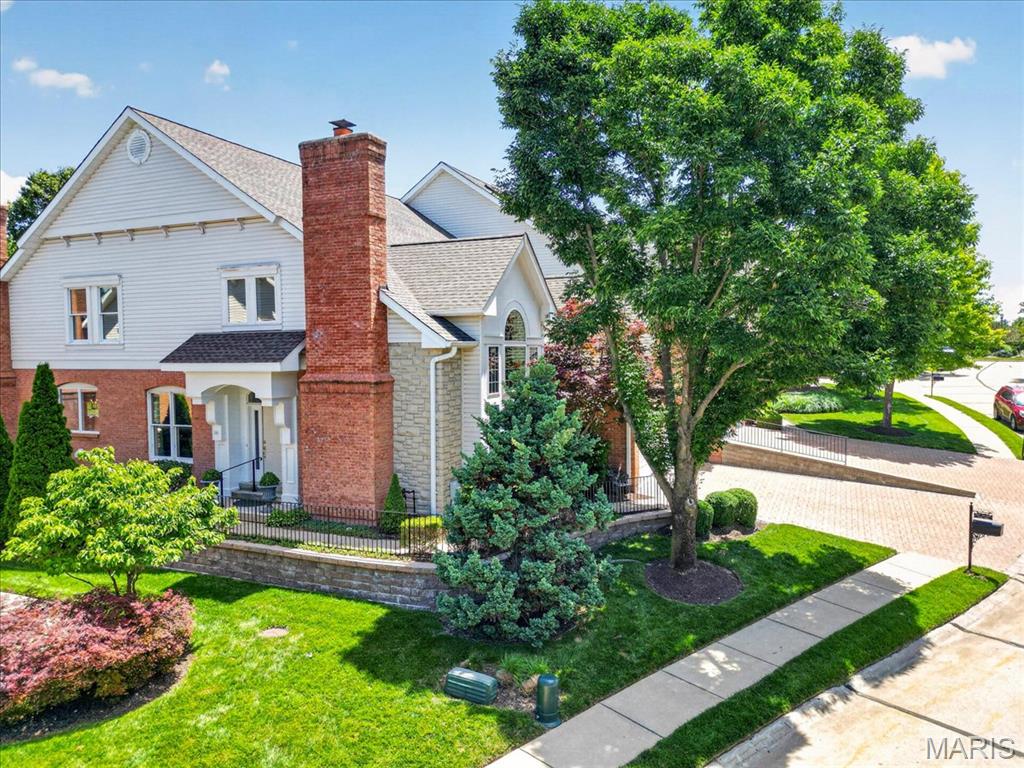
Meticulously maintained and beautifully appointed, this stunning 3-bedroom, 3.5-bath villa offers an exceptional blend of elegance, comfort, and low-maintenance living. Soaring ceilings, hardwood floors throughout, and abundant natural light create a warm and inviting atmosphere from the moment you enter. The light-filled kitchen opens seamlessly to the inviting hearth room with a second gas fireplace and a wall of windows overlooking the deck and private backyard—perfect for everyday living and entertaining. An elegant dining room showcases beautiful moldings, while the stunning living room offers custom built-ins, a gas fireplace, vaulted ceiling, and dramatic floor-to-ceiling Palladian windows. The spacious main-floor primary suite features walk-in closets and a luxurious en-suite bath with double vanities, a Jacuzzi tub, and a separate shower. Upstairs, you'll find two generously sized en-suite bedrooms, each with walk-in closets, along with a spacious bonus room featuring a huge cedar closet, plus a loft that overlooks the living room below. Additional highlights include a main-floor laundry room, powder room, attached 2-car garage, and an abundance of storage in the lower level. Enjoy carefree living with a low HOA of just $315 per month, all in a convenient location close to shopping, dining, and everyday amenities.
#26040782

Creve Coeur

12427 Questover Manor Court

3 Beds

3 Baths

3,359 Sq.Ft.

$720,000

MLS#: 26040782

1 ... 608 609 610 611 612 ... 666
* Listings identified with the FMLS IDX logo come from FMLS and are held by brokerage firms other than the owner of this website. The listing brokerage is identified in any listing details. Information is deemed reliable but is not guaranteed. If you believe any FMLS listing contains material that infringes your copyrighted work please click here to review our DMCA policy and learn how to submit a takedown request. © 2024. First Multiple Listing Service, Inc.
 - property

Send a message

Message successfully sent.

Your message

What is 3 + 4 ?

Reason for contacting?

I agree to receive email communication and understand I can unsubscribe at any time.

I agree to be contacted by Rock Island Realty via call, email, and text for real estate services. To opt out, you can reply 'stop' at any time or reply 'help' for assistance. You can also click the unsubscribe link in the emails. Message and data rates may apply. Message frequency may vary. Privacy Policy

Sign Out

Virtual Assistant

Would you like to take the next step with this property? We can help you schedule a showing or virtual tour, or send you more details.

Yes, I would like more information.

Thank You for Your Reply, One of Our Agents will contact you as soon as possible

No, maybe later.

Thank you, you can always contact me via email, phone number or through the contact form.

Realhub AI

Lucy - Your AI-Powered Realtor

Update Your Temporary Password

Personalize your search

Enter your email and we'll notify you immediately when new listings match what you're looking for.

or enter email address

Already have an account ? Login here

Continue your home search

I agree to receive communications and understand I can unsubscribe at any time.

I agree to be contacted by Rock Island Realty via call, email, and text for real estate services. To opt out, you can reply 'stop' at any time or reply 'help' for assistance. You can also click the unsubscribe link in the emails. Message and data rates may apply. Message frequency may vary. Privacy Policy

Already have an account ? Login here

We use cookies

We use cookies primarily for analytics to enhance your experience. By accepting, you agree to our use of these cookies. You can manage your preferences or learn more about our cookies policy.
