Properties

Browse or get in touch to schedule a walkthrough.

  • Nearby me
Price range

Popular Features

Community Features

Association

Property Features

Waterfront

View

Exterior Features

Interior Features

Style

10000 properties match your criteria

Updated 1 minute ago

E-Alert name
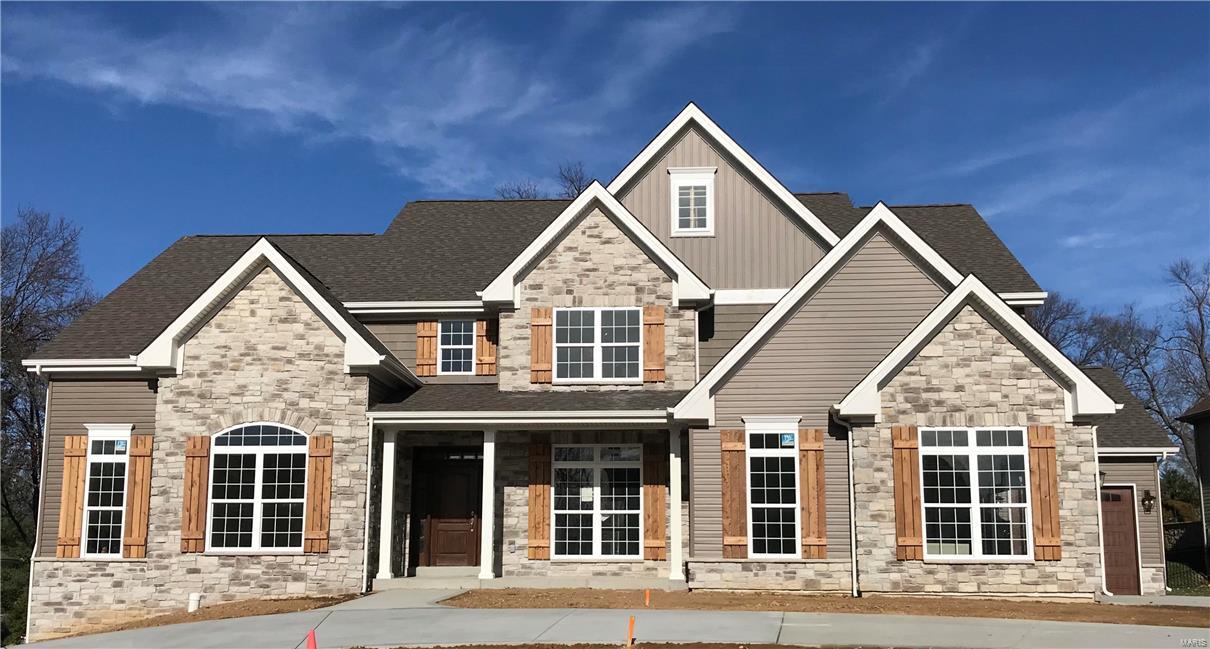
*OPEN SUNDAY*1 - 4 "Must See" Fabulous 1.5 Story by The Kelly Company boasts an Exquisite Elevation* Premium Amenities*Situated on a Level just shy of .5 acre Homesite. Gracious 1.5 Story offers: Spacious* Custom Designed*Open Flowing Floor Plan*Grand Great Room*Formal/in-Formal Dining Room*Delightful Cook's Well Equipped  Kitchen *Spacious Brkfst  Rm* *Beautiful Relaxing Spacious Private Main Level Master Suite w/Luxurious Bath* plus a Main Floor Study, located on the 
Upper Level are: Three Spacious Bedrooms plus an spacious Bonus Room to serve as an entertainment area, study area, etc.
The LL offers a 9' Pour plus a Full Rough-in for future finish. *Visit your NEW HOME today*
#18001463

St Louis

11739 Serama Drive

4 Beds

3 Baths

3,921 Sq.Ft.

$989,900

MLS#: 18001463
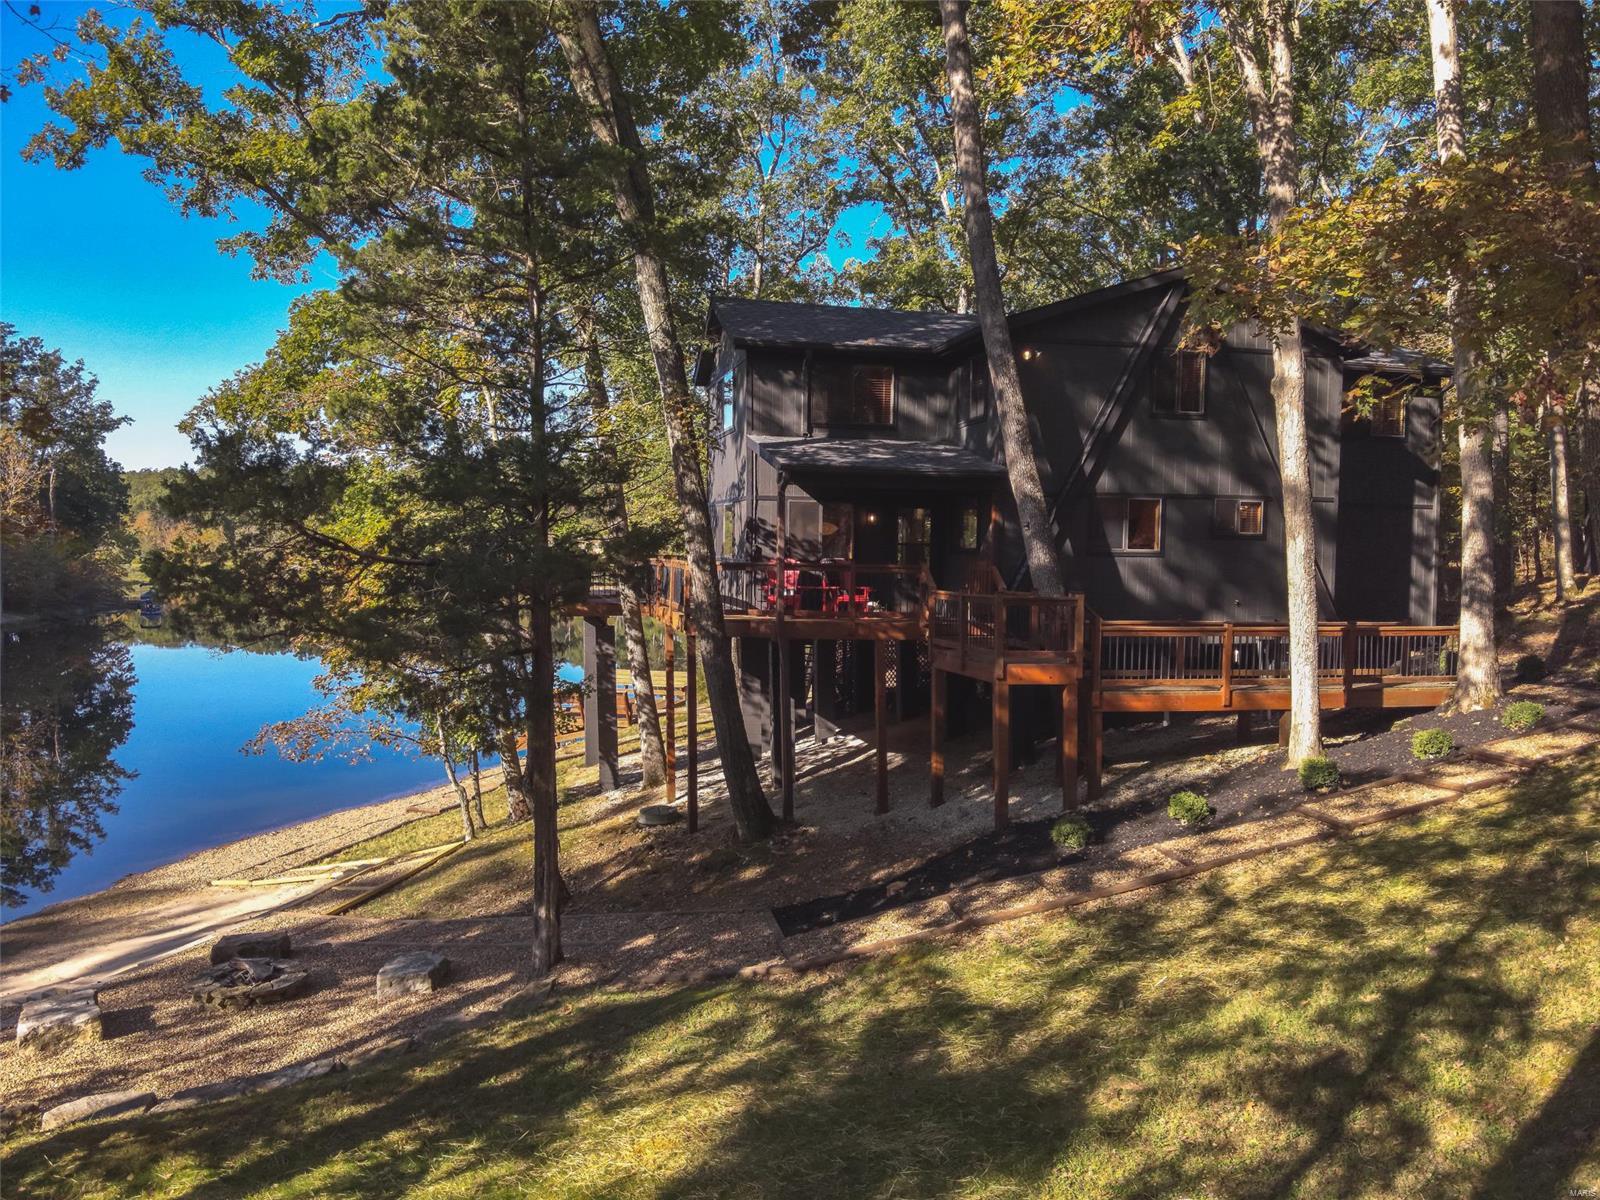
This stunning, fully furnished 4 bed and 2 bath lakefront chalet offers the perfect getaway. Set on a serene 20-acre lake and boasting a private lakeside dock, sandy beach, and cozy firepit for those relaxing evenings by the water. In September, the exterior was refreshed with a new roof and fresh paint, ensuring it’s in pristine condition. A storm shelter adds safety, while the large storage shed with electricity provides ample space for storing a golf cart or other gear. Inside, the vaulted great room showcases breathtaking views of the lake and surrounding forest, creating an inviting and peaceful atmosphere. The kitchen (with newly installed granite counters and appliances) features an oversized breakfast bar. The four spacious bedrooms provide plenty of room for family and guests. Entertain inside or out with room for any sized crowd! Ready to move in, this lakefront retreat offers the ultimate blend of comfort and outdoor adventure, waiting just for you!
#24063315

Innsbrook

2386 Kitzbuhl Point Drive

4 Beds

2 Baths

1,850 Sq.Ft.

$989,900

MLS#: 24063315

Welcome to Sonnen Trail, Fischer and Frichtel’s newest premiere community offering 3+ Acre homesites in a picturesque setting!  This intimate community of only 15 wooded homesites on a single cul de sac street features a variety of hilltop and valley view homesites surrounded by trees and natural landscapes.  Homeowners will enjoy the convenience of public water, an abundance of parks, shopping, medical facilities, dining and entertainment options in nearby Wentzville, O’Fallon, Lake St. Louis and New Melle.  Homebuyers will choose from the Estate Collection of impressively sized ranch, 1.5 and 2 story plans ranging from 2,220 to 4,109 square feet.  Built to Fischer and Frichtel’s exacting standards, these homes include a direct vent fireplace, hardwood floors, stainless steel appliances, double ovens, granite countertops, walk in pantries (per plan), 3 car side entry garages, insulated garage doors, James Hardie siding, brick and stone accents on the front elevations, Low E windows, 50 gallon water heaters and more.  Personalize your dream home at the Award-Winning Home Center with the assistance of your Professional Design Consultant.  Fischer and Frichtels entire team is made up of highly respected professionals whose talent and passion for design and construction have helped Fischer and Frichtel win countless awards, including excellence in design, craftsmanship and customer service.  Amazing homes, 3+ acre wooded homesites and an award winning homebuilder.  What an opportunity!
#26053583

Wentzville

1 TBB Wyndham @ Sonnen Trail

4 Beds

3 Baths

3,752 Sq.Ft.

$989,900

MLS#: 26053583
Fabulous home in Lake St. Louis with high end finishes and an in-ground pool. Additional Rooms: Mud Room
#20017236

Lake St Louis

2818 Estates Court

5 Beds

4 Baths

7,043 Sq.Ft.

$989,900

MLS#: 20017236
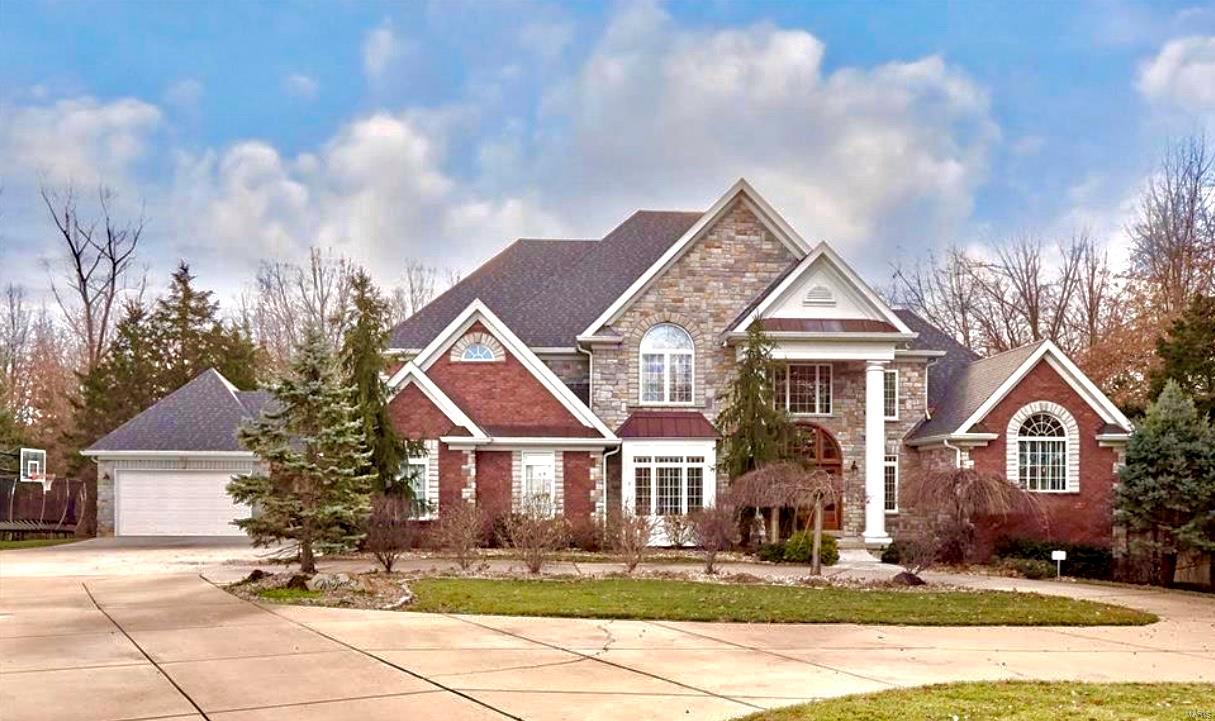
Remarkable home with all of the quality & design you have been searching for. 4 car oversized garage. Incredible landscaping & custom designed gunite pool, patio,hot tub & fire pit w/gathering space.Covered deck w/brick & iron railing,custom canopy for enjoying the view of golf course & lake. This exquisite home has been completely renovated/remodeled & enlarged~outstanding hearth rm & gourmet kitchen. Chefs delight high level appliances granite & cabinets. Top of the line flooring. Relax in the stunning master bedrm suite, enormous his & hers closets, spa like luxury bath. Soaring ceiling in the greatrm w/wall of light & bright windows, beautiful custom mantle & gas fireplace. Home office/den. Formal elegant dining rm.Custom window treatments. Bedrm suite 2 on main level. 3 additional bedrm suites in LL. Family rm, game rm & custom bar. Paver tilecircle drive. Polished copper railing. Lutron outlets. 2"copper piping. Designer fixtures Hans Groghe, Gianni. Dual Rinnani water systems.
#15024437

Weldon Spring

1029 Whitmoor Drive

5 Beds

5 Baths

7,068 Sq.Ft.

$989,900

MLS#: 15024437
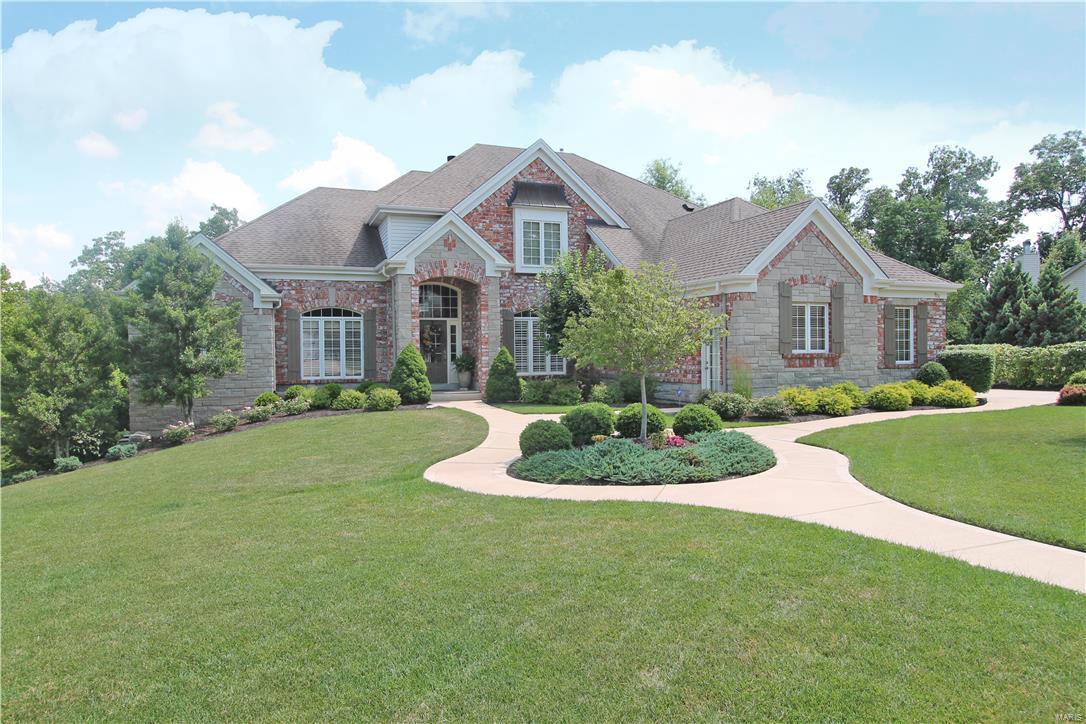
Gorgeous home offering a brick & stone elevation, 4 car finished drywalled & custom floors, 4th car oversized garage features a breeze way to enter mud room. Heated salt water pool. Outdoor kitchen with commercial grade grill, granite counter top, stone bar, pizza oven & drink refrigerator, 2 Outdoor Fireplaces. Elegant 1.5 Story home,5 bedrooms & 6 baths. 20 foot ceilings in the entry & great room. Elegant pillars, 6 total fireplaces. Luxury master bedroom suite on the main level w/lighted coffered ceiling, sitting room gas fireplace, stunning bath & enormous walk in closet custom organizers. Home office/Den built in bookcases, chandelier & 12ft ceiling. Great rm offers a wall of windows, 20 ft ceiling, gas fireplace & exquisite window treatments. Hearth rm with stone gas fireplace, custom window treatments. 6 burner gas range, built in refrigerator & micro,walk in pantry custom organizers. Breakfast rm bay window, open to lovely screened in porch with gas FP, grilling deck.
#17005186

St Charles

4231 Austin Ridge Drive

5 Beds

5 Baths

6,570 Sq.Ft.

$989,900

MLS#: 17005186

Open House Canceled- Under Contract, sight unseen-
Welcome to an exceptional sprawling brick ranch, perfectly situated on a gorgeous park-like one-acre lot in desirable Windsor Forest in Kirkwood. Surrounded by mature trees and nature, this special property offers the space, privacy and setting that are increasingly hard to find. Inside, more than 3,300 square feet of sun-filled main-floor living space flows beautifully for both everyday living and entertaining. The open-concept kitchen and family room create the heart of the home, while the inviting living and dining rooms are ready to host everything from intimate dinners to holiday gatherings. A vaulted sunroom brings the outdoors in with beautiful views of the expansive backyard. The impressive primary bedroom retreat, added in 1998, is truly a showstopper with soaring 17-foot ceilings, a dramatic floor-to-ceiling stone fireplace and walls of windows overlooking the picturesque grounds. An additional bedroom suite, 3rd bedroom and full bath finish off the main level. 3 gas fireplaces, a mudroom (main-floor laundry), a side-entry garage, irrigation system, newer systems, a home generator, and additional living space in the lower level, this home offers comfort, character, and incredible possibilities. A rare opportunity to enjoy one-acre living in the heart of Kirkwood — a beautiful home, an extraordinary setting and room to make it your own.
#26050193

Kirkwood

1304 Wilton Lane

3 Beds

4 Baths

3,365 Sq.Ft.

$989,900

MLS#: 26050193
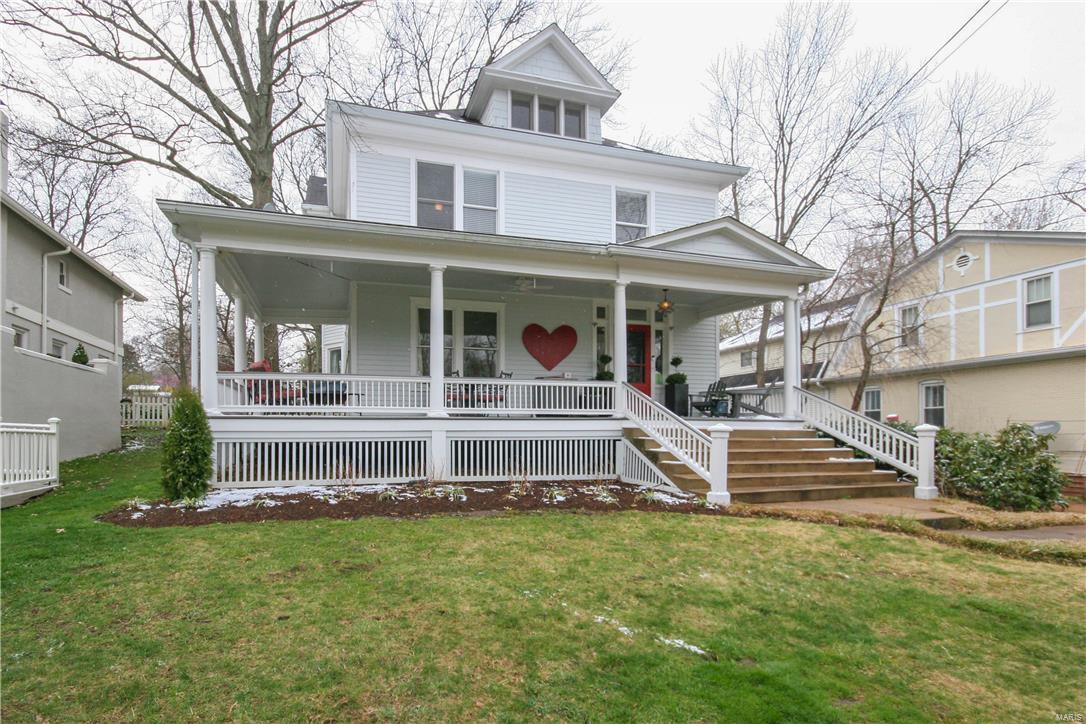
Quintessential Webster Groves 2 1/2 story w/over-sized wrap-around porch overlooks 4th of July parade route, is walking distance to the best restaurants/shops & set on an almost 1/2 acre lot. High ceilings,hardwood floors,thoughtful updates & unmatched natural light everywhere! The main floor boasts large open spaces w/excellent flow for entertaining. The kitchen features custom cabinetry,high-end appliances,marble counter/island & is wide open to a hearth room w/cast concrete fireplace & built-in desk. Vintage lighting & door hardware throughout. Front & rear staircase w/wall of windows floods more natural light to the 2nd floor. Gorgeous master suite w/large walk-in custom closet & a jaw-dropping bathroom w/heated tiled floor,subway tile,frameless glass shower,air-jetted tub & marble vanity w/double sinks. 2nd flr laundry! Large bedrooms - 2 w/walk-in closets, 1 w/bay window & 1 w/built-in bunks. 3rd flr has roomy den,5th bedroom & new wet-bar/full bath. Rare Webster opportunity!!
#17018838

St Louis

143 S Gore Avenue

5 Beds

3 Baths

4,246 Sq.Ft.

$989,900

MLS#: 17018838
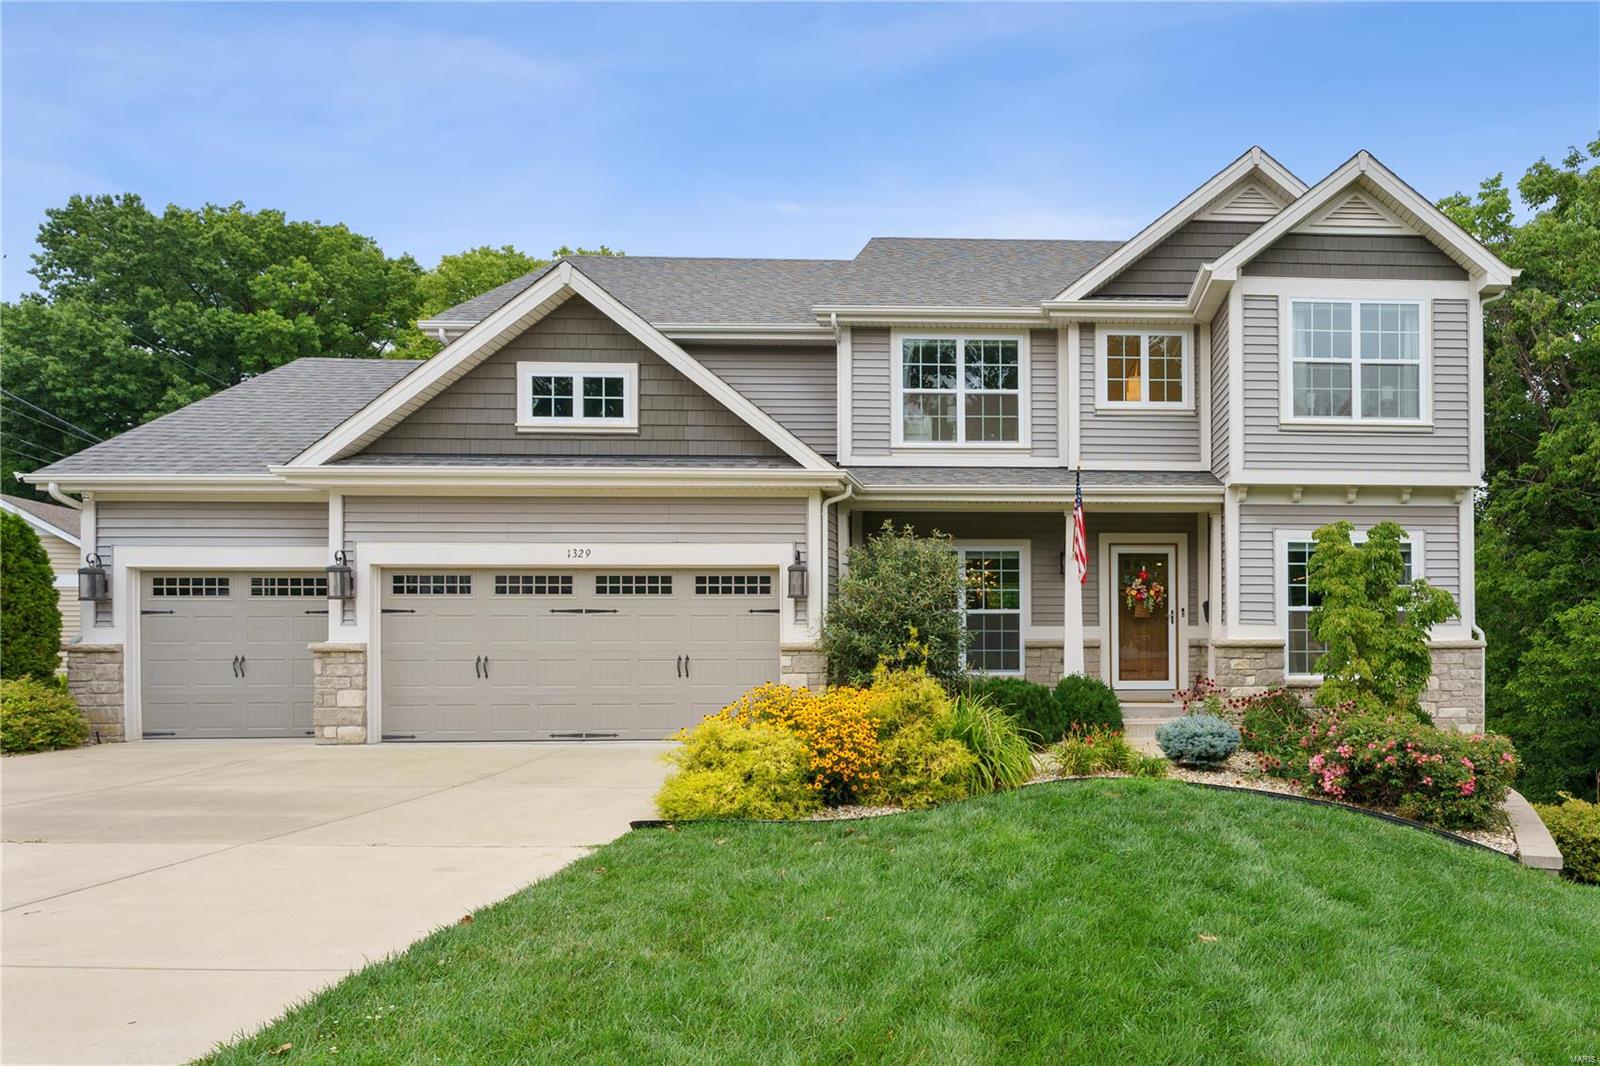
Welcome home to this beautiful 5yr old 2 story open floor plan with 4 bdrms/4.5 baths on a large lot! Main floor offers an abundance of natural light, modern light fixtures, crown molding, beautiful hardwood flooring thrut the home. Office Nook with French doors, sizable dinning rm, built-in lockers of the oversized 3-car garage. Kitchen is a chefs dream with top-notch apls. that include SUBZERO fridge,6-burner gas stove and wine fridge, 2 BOSCH full sized DWS, quartz counters, eat in breakfast area & AMAZING walk-in pantry, large family room with gas fireplace, & superb deck, perfect of entertaining for relaxing! Master suite has coffered ceilings, massive walk-in closet and bth. Ensuite has a private bth, add'2 BRs with Jack & Jill bath, upstairs laundry. The finished LL features family rm, incredible bar & wine coolers, full bth, bonus rm, egress window for a possible 5th BR, plenty of storage & walk-out patio. This home is a rare find and truly is a “must see”!
#23041688

St Louis

1329 Grandview Drive

4 Beds

3 Baths

3,551 Sq.Ft.

$989,900

MLS#: 23041688
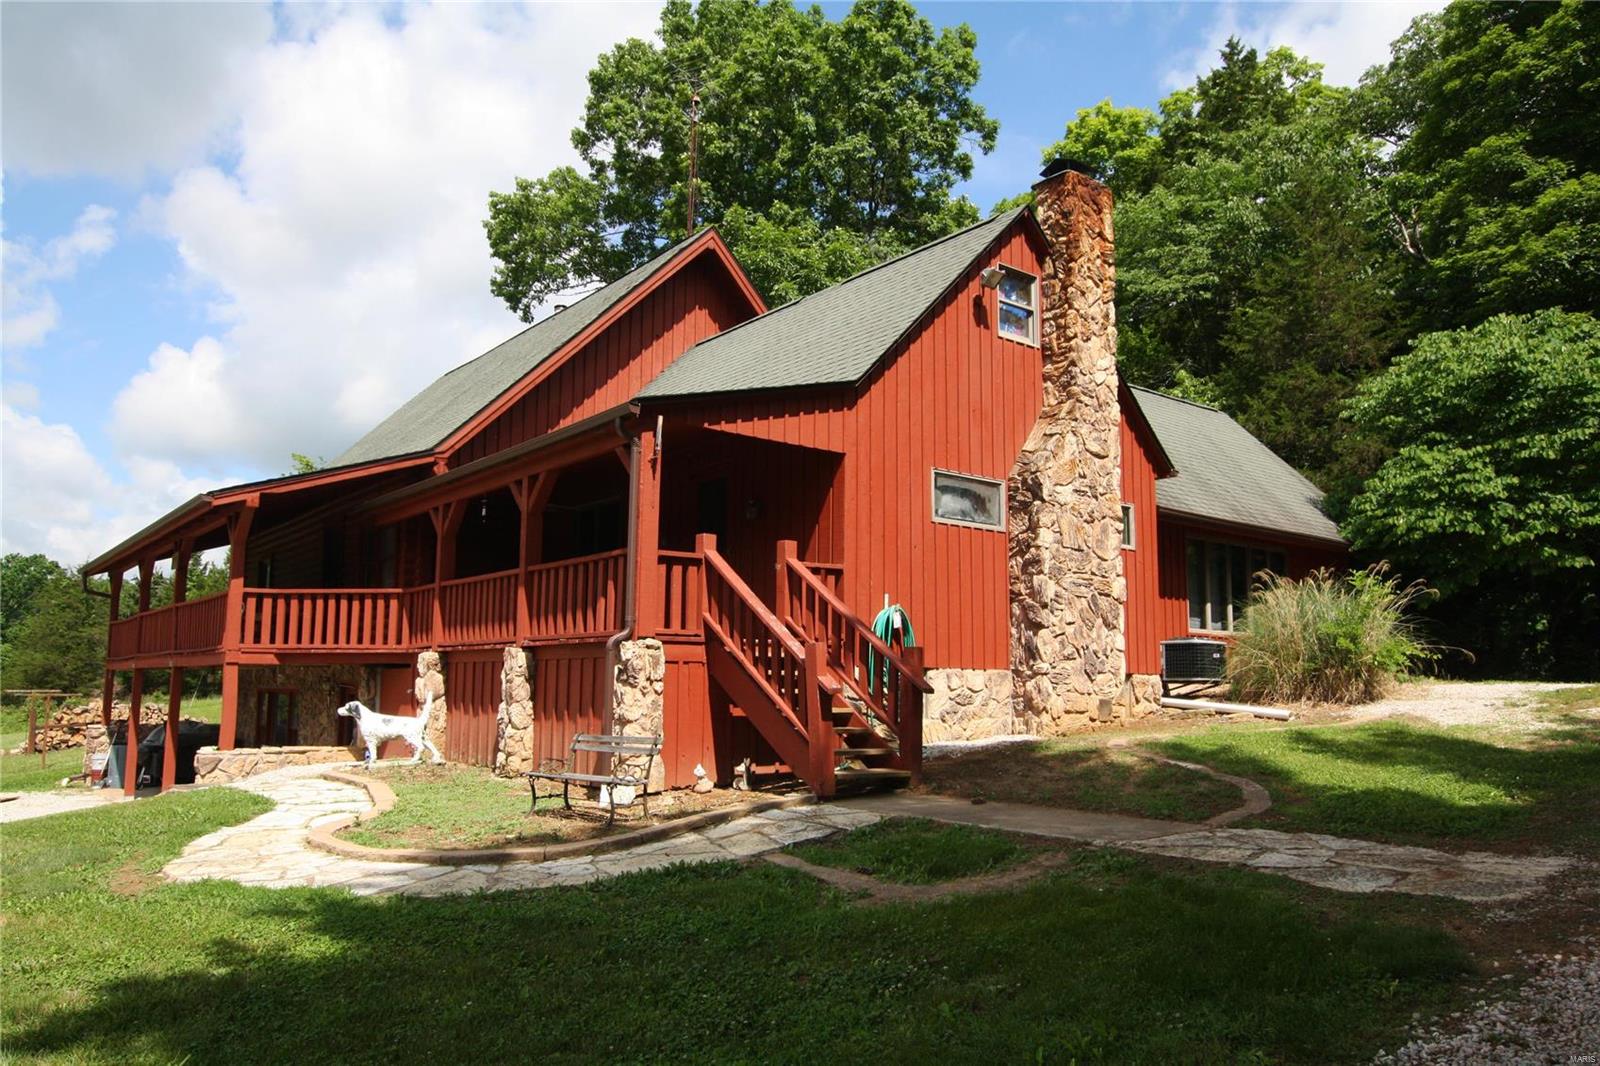
Paradise Valley Ranch is the perfect name for this property with its 162 acres of rolling hills, cedar-lined private drive, and beautiful views, it truly does feel like you're in paradise. Nestled in the hills just outside of Marthasville, you'll have plenty of room to entertain and relax with this spacious 5 bed, 4 bath home with an oversized three-car, detached garage, and workshop/equipment shed. Pictures don't do it justice - this property is a must-see! Call today to schedule your showing!!
#21040859

Marthasville

14037 Cedar Valley Lane

5 Beds

3 Baths

3,177 Sq.Ft.

$989,900

MLS#: 21040859
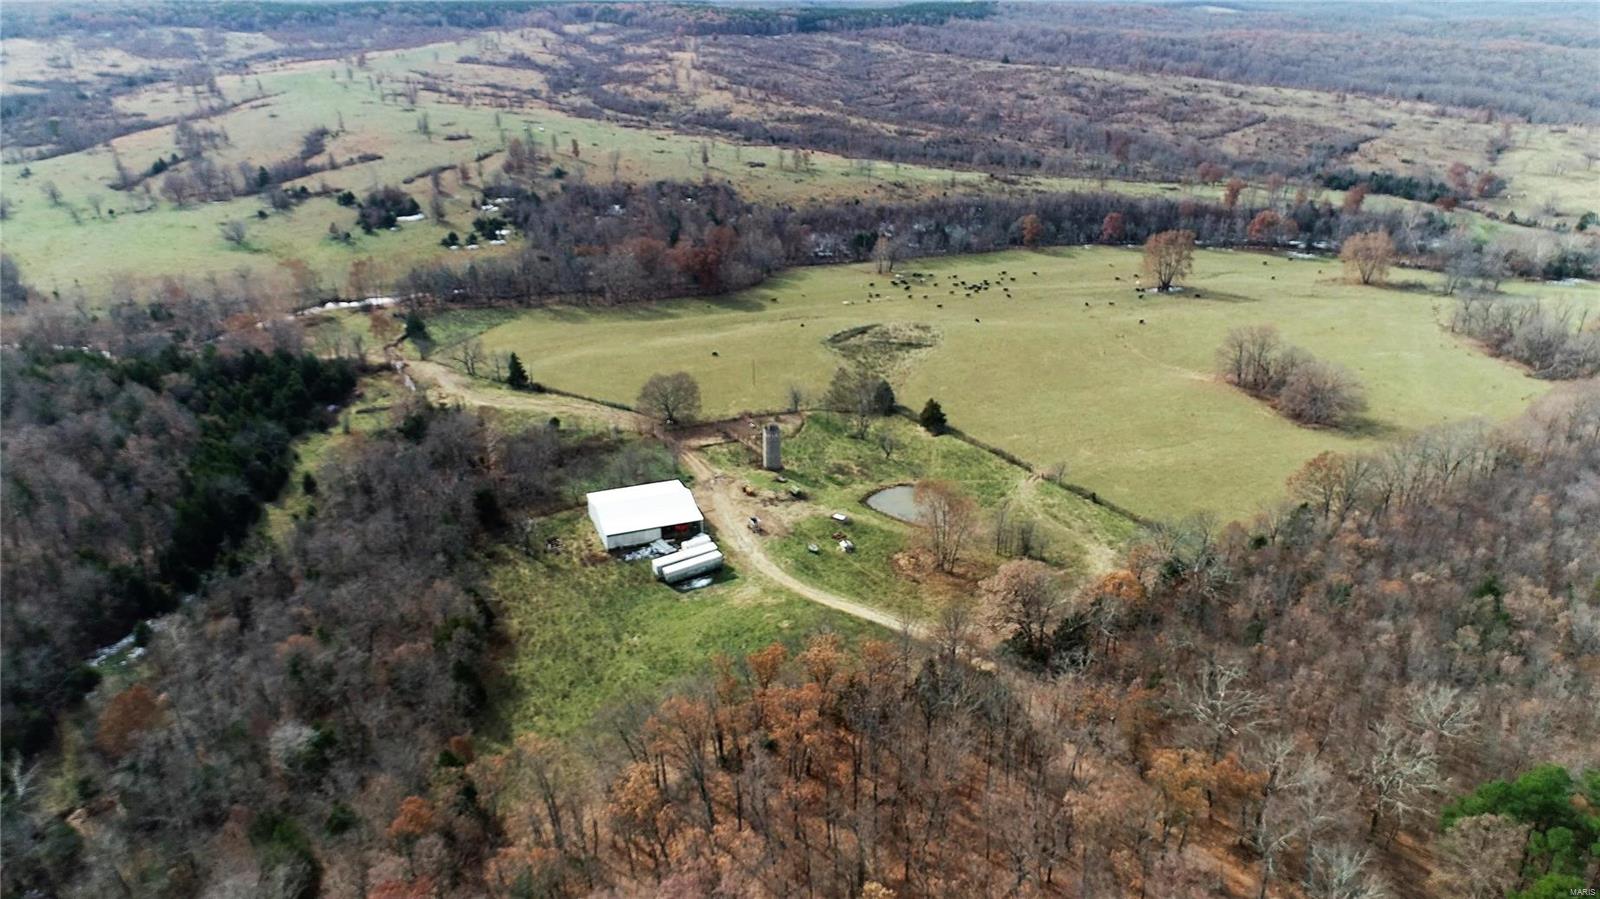
Drone video available at https://youtu.be/OJow7-9yi2g. Improved price. 915 +/- acres of prime pasture or recreation land with plentiful water in East Central MO that borders Mark Twain National Forest. Located in the Meramec River Watershed. Water includes a section of the East Prong of Crooked Creek. Property is fenced & cross fenced. 64x70 pole barn for hay/feed/equipment. Cattle corrals. Multiple productive hay fields.  Year round water & abundant wildlife would make this great recreation land for the avid sportsmen.  100-150 cattle pair sustainability. Includes 5 parcels of land priced at $1081/acre.
#17061268

Unknown

0 Friedman Properties Farm

None Beds

None Baths

N/A

$989,900

MLS#: 17061268
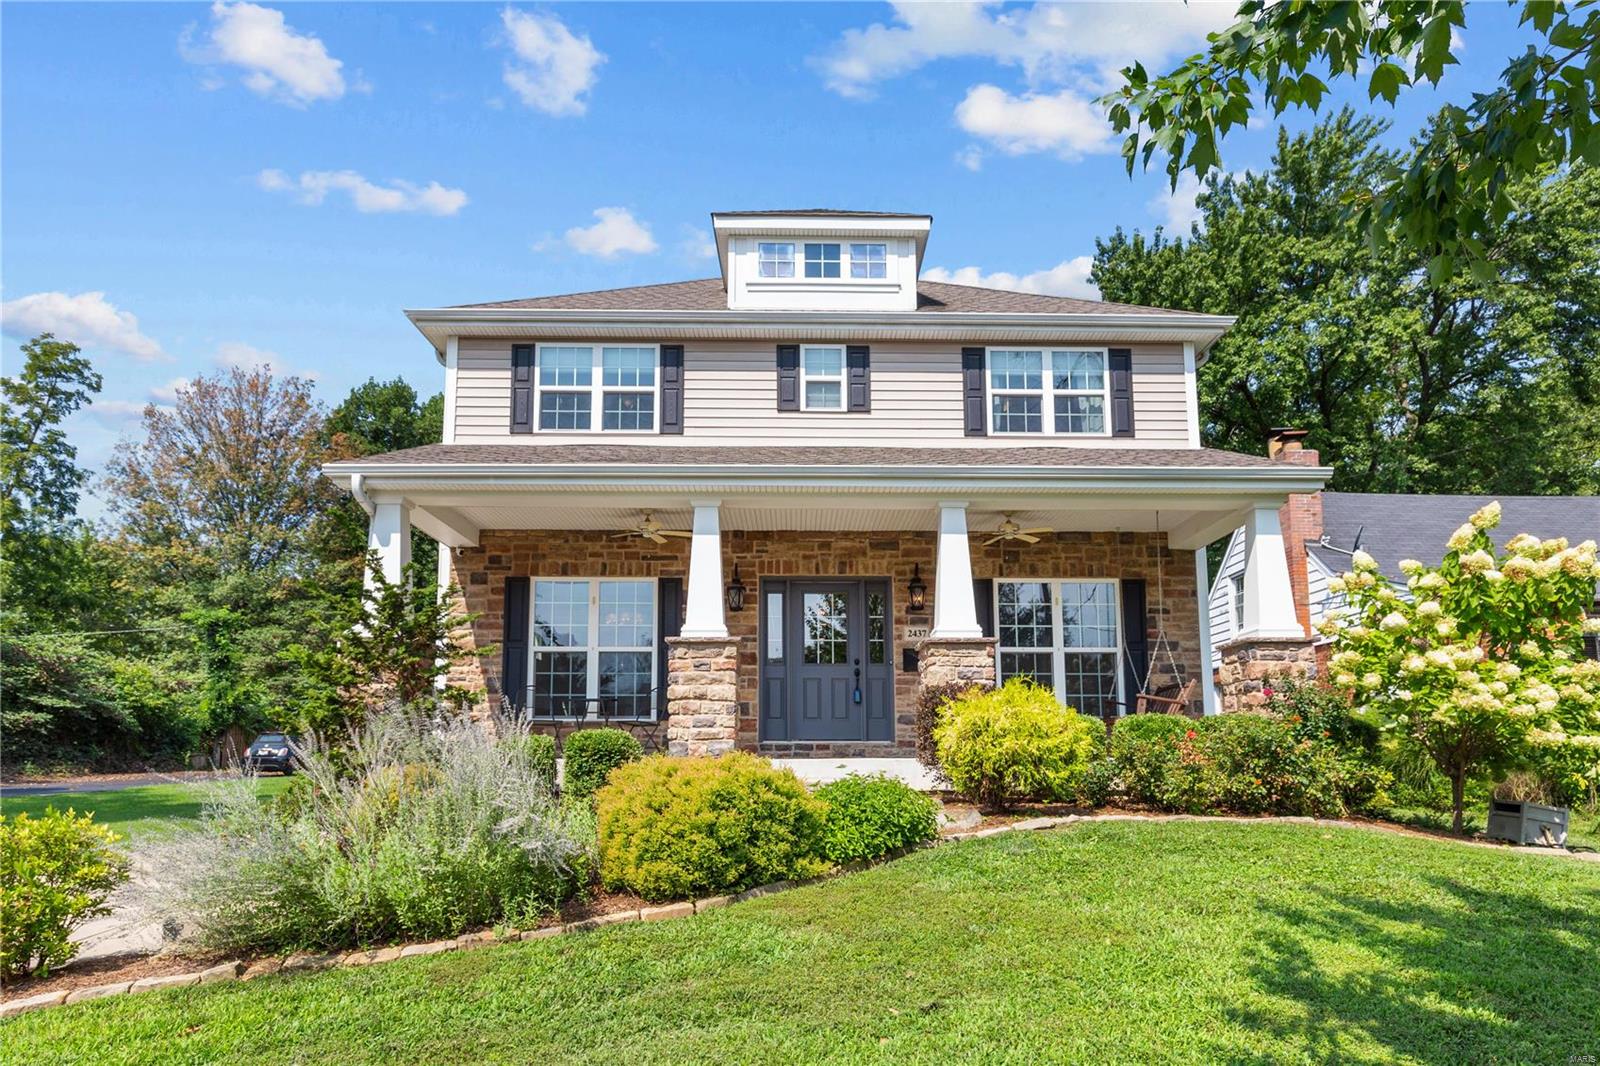
Discover luxury living in the award winning Brentwood School District! This stunning 5-bedroom, 4.5-bathroom, 2-story home is a masterpiece of comfort and elegance. Gleaming hardwood floors grace the main level, while the custom kitchen with granite counters and stainless steel appliances is a chef's dream. Use the beautiful wood staircase to head upstairs to the master suite.  Boasting his and hers closets and a modern en-suite bathroom. Find a perfect sized laundry room upstairs for convenience and functionality. The finished lower level features a full bedroom, bathroom, and a spacious recreation area perfect for entertaining or relaxing. Enjoy the fully fenced in flat backyard with a 3-year-old saltwater heated inground pool. The coolest feature includes the pool cover that opens and closes by the touch of a button! Complete with a detached 2-car garage which has an automatic gate to enter and leave the driveway!  Don't miss this one and schedule your showing today!
#23048537

Brentwood

2437 High School Drive

5 Beds

4 Baths

4,136 Sq.Ft.

$989,900

MLS#: 23048537
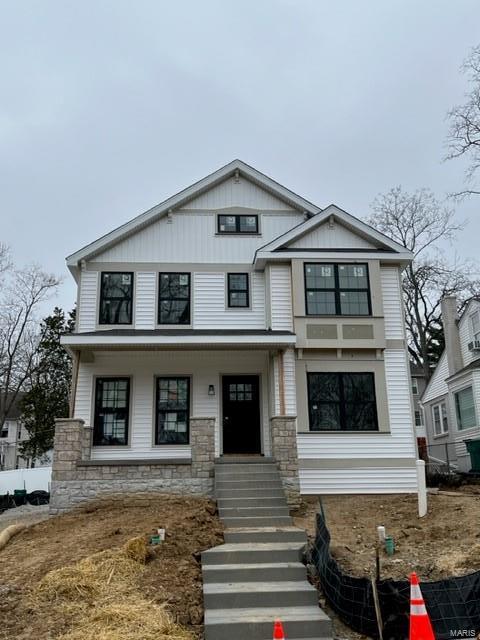
New custom modern farmhouse home under construction in Webster Groves.  This 5 bedroom, 3.5 bath home features 9' first floor ceilings, built-in bookcases on each side of fireplace in family room with shiplap above, hardwood flooring all of 1st floor and 2nd floor hall, full overlay custom kitchen cabinets with soft close solid wood drawers, crown molding, stainless steel appliances, Quartz countertops with undermount sink, coffered ceiling in master bedroom, luxurious master bath with double sinks, stand alone tub and shower, 2nd floor laundry room, and walk-in closets in all bedrooms, Quartz countertops in all baths, custom millwork with 3-panel doors, 3 1/4 inch casing and 5 1/4 inch base molding.  Finished lower level with rec room, full bath, and bedroom.  Fully sodded yard, 1 year builder warranty and 10 year structural warranty.
#23016174

Webster Groves

505 Ivanhoe Place

5 Beds

3 Baths

3,267 Sq.Ft.

$989,900

MLS#: 23016174
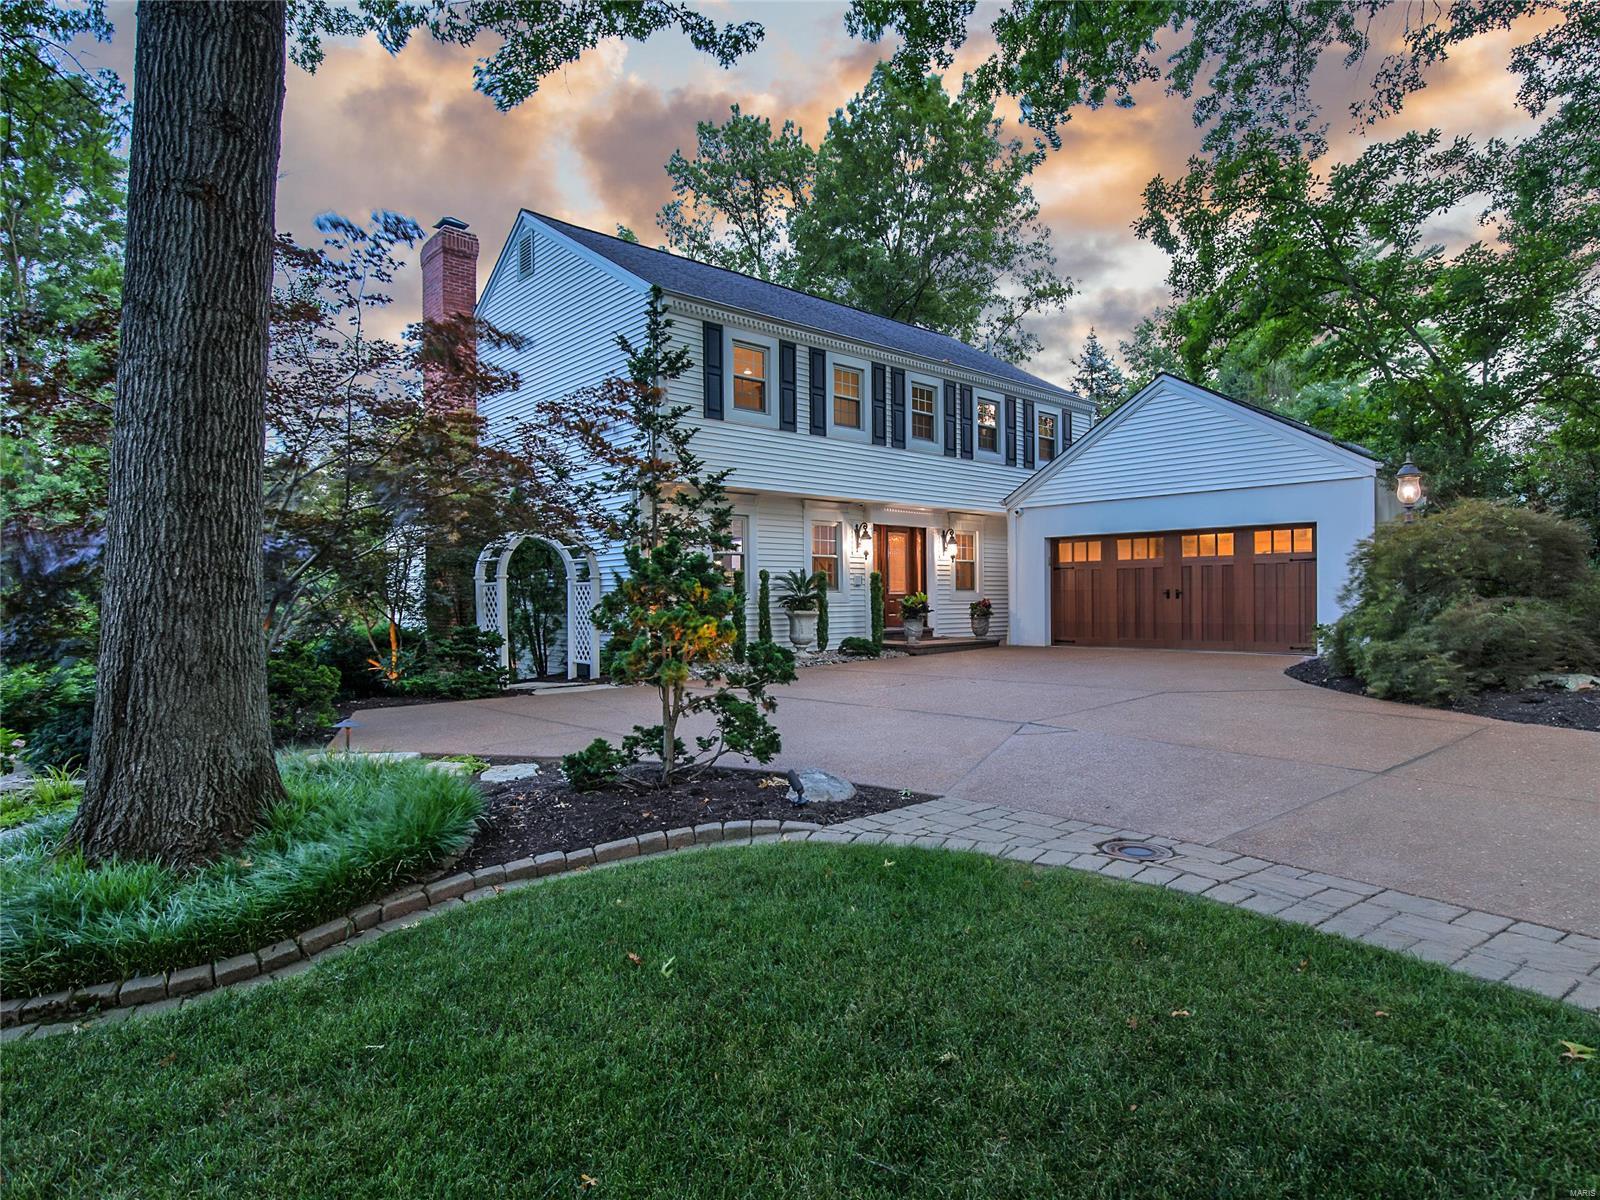
Welcome to this lovely, completely updated home nestled on a quiet Ladue lane. A center hall floorplan welcomes you offering a living room on the right & an office on the left. Beyond the office is a family room, adjacent you will find the heart of the home - kitchen, hearth room & dining area. The kitchen is breathtaking - quartz countertops, stainless appliances and 42 inch cabinets. Off the kitchen a beautiful deck overlooks the incredible custom pool. Upstairs you will find a sprawling primary suite including a spacious closet and updated bath. There are also 3 good size bedrooms with great closet space and a full bath. The lower level offers a recreation space, a half bath and an additional bonus space that could be a gym or office. The lower level walks out to the private backyard oasis. The pool and yard are unbelievable- you will feel like you are on vacation everyday! This is a SMART HOME with Control4 technology. A 2 car garage rounds out this extraordinary home.
#22044388

Ladue

6 Ferrand Woods

4 Beds

2 Baths

3,026 Sq.Ft.

$989,900

MLS#: 22044388
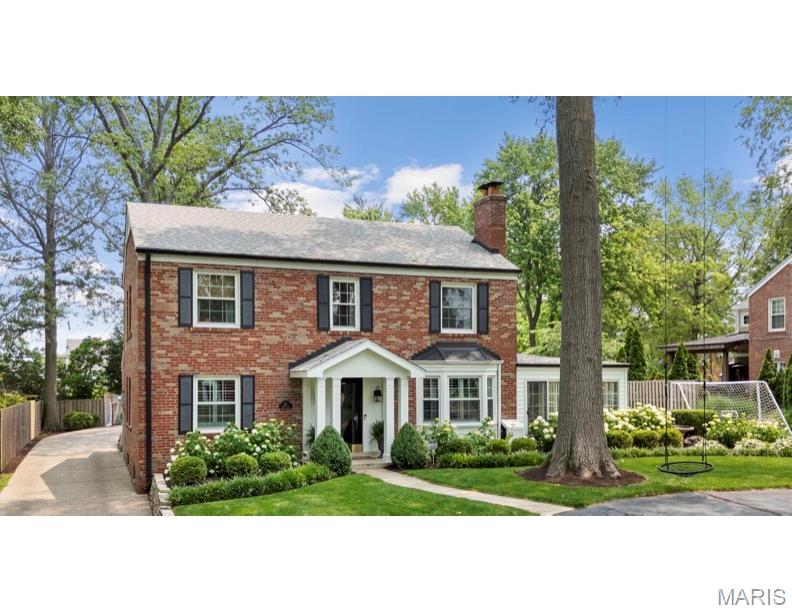
Welcome to this beautifully renovated home in the highly desirable Chevy Chase neighborhood, nestled within the award-winning Ladue School District. Every detail has been thoughtfully updated to blend timeless style with modern comfort.  Step into the heart of the home—a chef’s dream kitchen featuring double islands, a gas range, and a cozy breakfast nook. The spacious, open-concept family room flows seamlessly from the kitchen and leads directly to the private backyard and patio, making it perfect for both entertaining and everyday living. The main floor offers a well-appointed dining room with a gas fireplace, a bright and airy sunroom, a dedicated home office, and a convenient laundry/mudroom. Upstairs, the luxurious primary suite is your personal oasis with a spacious bedroom, spa-like steam shower, and double vanity. Three additional bedrooms and a versatile landing area ideal for a second home office or playroom complete the upper level.  The finished basement is built for fun, featuring a large rec space—perfect for movie nights and ample storage space. A rare 3-car garage and a beautifully landscaped, private backyard complete this exceptional offering.
#25042016

Ladue

46 Enfield Road

4 Beds

2 Baths

3,523 Sq.Ft.

$989,900

MLS#: 25042016

1 ... 608 609 610 611 612 ... 666
* Listings identified with the FMLS IDX logo come from FMLS and are held by brokerage firms other than the owner of this website. The listing brokerage is identified in any listing details. Information is deemed reliable but is not guaranteed. If you believe any FMLS listing contains material that infringes your copyrighted work please click here to review our DMCA policy and learn how to submit a takedown request. © 2024. First Multiple Listing Service, Inc.

Send a message

Message successfully sent.

Your message

What is 3 + 4 ?

Reason for contacting?

I agree to receive email communication and understand I can unsubscribe at any time.

I agree to be contacted by Rock Island Realty via call, email, and text for real estate services. To opt out, you can reply 'stop' at any time or reply 'help' for assistance. You can also click the unsubscribe link in the emails. Message and data rates may apply. Message frequency may vary. Privacy Policy

Sign Out

Virtual Assistant

Would you like to take the next step with this property? We can help you schedule a showing or virtual tour, or send you more details.

Yes, I would like more information.

Thank You for Your Reply, One of Our Agents will contact you as soon as possible

No, maybe later.

Thank you, you can always contact me via email, phone number or through the contact form.

Realhub AI

Lucy - Your AI-Powered Realtor

Update Your Temporary Password

Personalize your search

Enter your email and we'll notify you immediately when new listings match what you're looking for.

or enter email address

Already have an account ? Login here

Continue your home search

I agree to receive communications and understand I can unsubscribe at any time.

I agree to be contacted by Rock Island Realty via call, email, and text for real estate services. To opt out, you can reply 'stop' at any time or reply 'help' for assistance. You can also click the unsubscribe link in the emails. Message and data rates may apply. Message frequency may vary. Privacy Policy

Already have an account ? Login here

We use cookies

We use cookies primarily for analytics to enhance your experience. By accepting, you agree to our use of these cookies. You can manage your preferences or learn more about our cookies policy.
