Properties

Browse or get in touch to schedule a walkthrough.

  • Nearby me
Price range

Popular Features

Community Features

Association

Property Features

Waterfront

View

Exterior Features

Interior Features

Style

10000 properties match your criteria

Updated 1 minute ago

E-Alert name
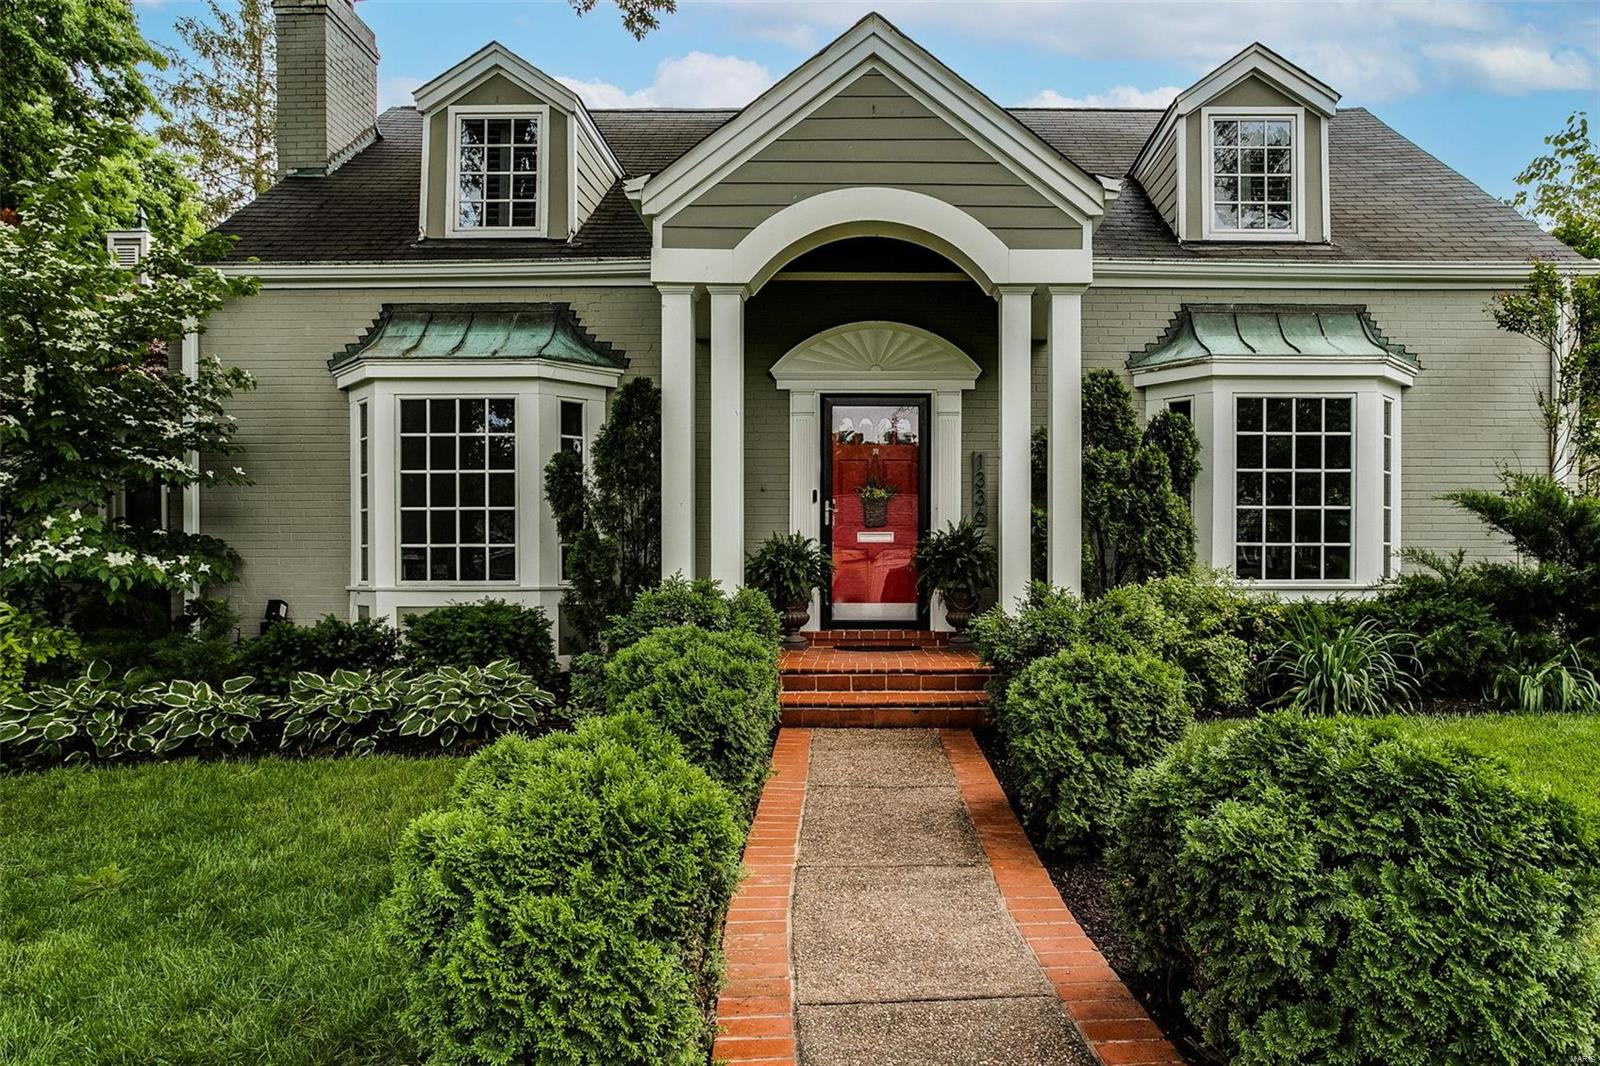
Absolutely perfect combination of storybook curb appeal, modern floor plan, and beautiful updates on a charming, tree-lined lane in convenient and popular Glendale. Main level includes formal living and dining rooms, wonderful remodeled kitchen with center island opening to breakfast room and vaulted hearth room, private main floor master suite with luxury bath and huge walk-in closet, plus an office, a full bath, main floor laundry and large mudroom with direct access to the 2-car attached garage. The second floor includes three additional spacious bedrooms and a large, remodeled bath off the hall. Finished lower level with recreation space, another full bath, and plentiful storage space. Stunning, covered outdoor patio with outdoor fireplace and outdoor TV surrounded by beautiful landscaping and private yard. This house will check all your boxes if you have been waiting for the perfect home in Glendale to hit the market! Additional Rooms: Mud Room
#21037314

Glendale

1336 Green Tree Lane

4 Beds

4 Baths

3,365 Sq.Ft.

$995,000

MLS#: 21037314
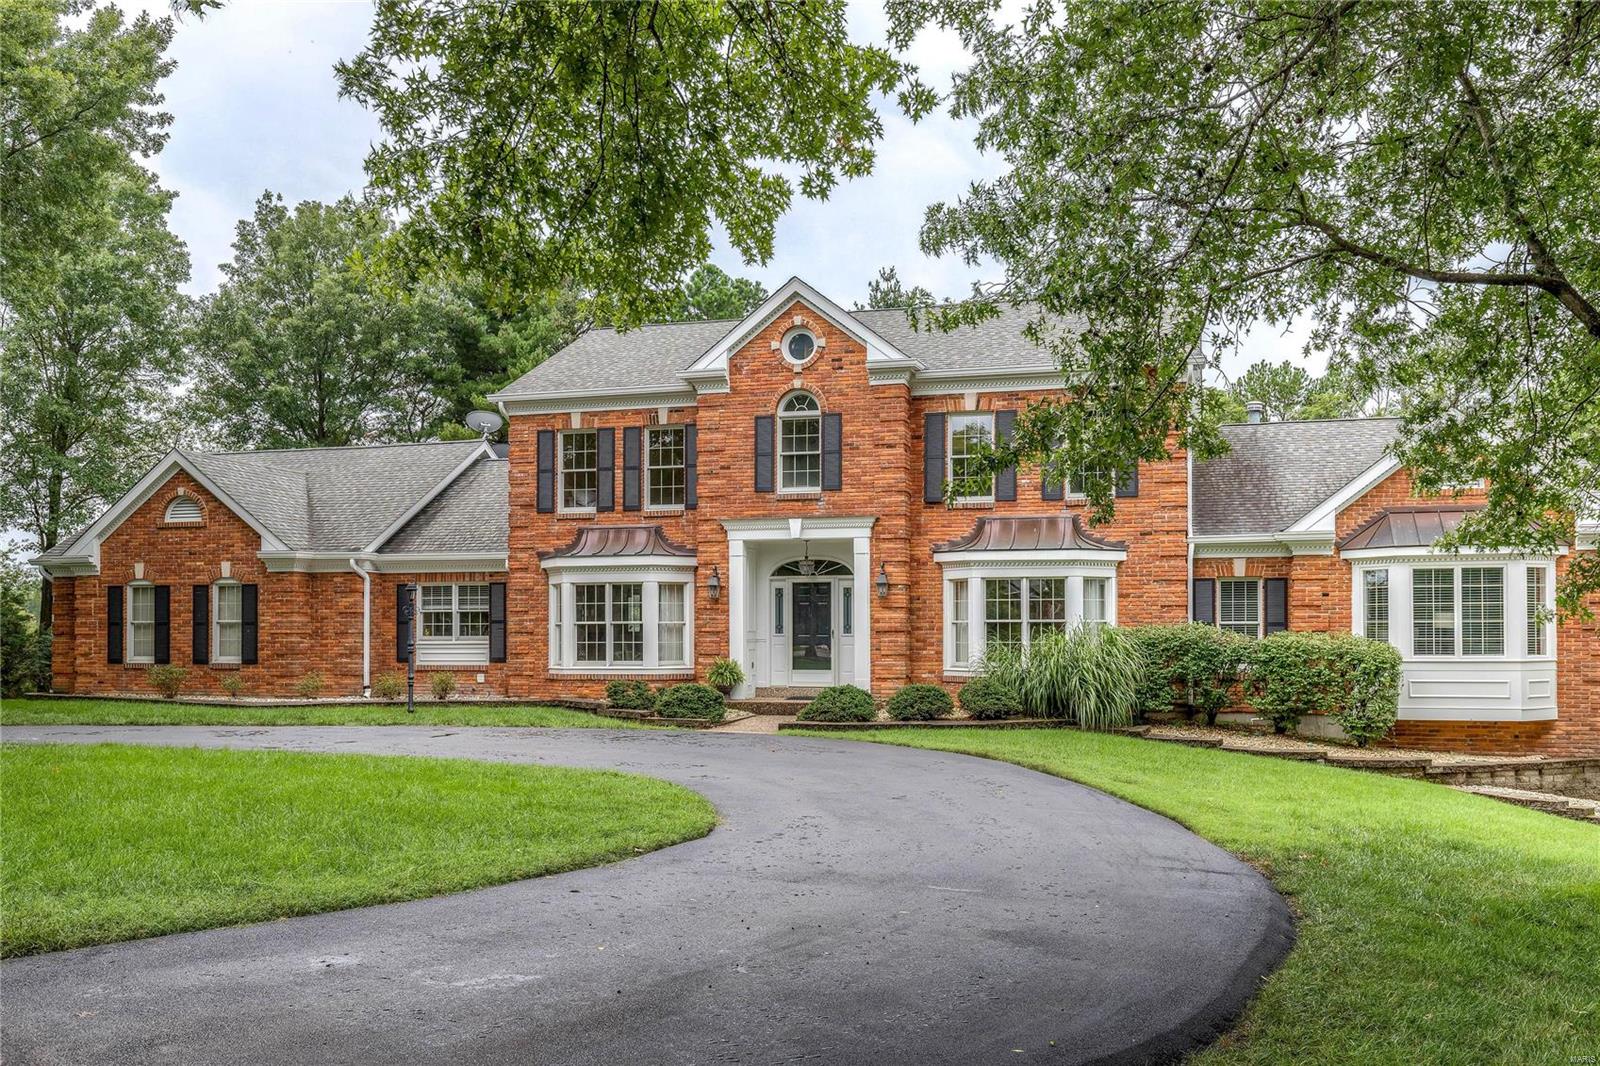
Classic-styled brick 1.5 Sty on 1-acre grounds! Over 5500 sf of living space enhanced by rich hardwood & marble flooring, extensive millwork & custom built-ins. Impressive marble foyer opens to formal living & dining rooms with elaborate molding & wide bay windows & spectacular 2-sty family room with floor-to-ceiling brick fireplace, wet bar & dramatic wall of windows. Designer kitchen with 42” cherry cabinetry, granite countertops & Viking appliances adjoins breakfast room with 9’ sideboard & atrium doors to patio. Coffered master bedroom suite offers a relaxing retreat with His & Hers walk-in closets, luxury bath with jetted tub & private office. The 2nd floor extends the living quarters with 3 generous-sized additional bedrooms, 1 with ensuite bath & 2 with Jack n’ Jill bath, plus loft sitting area. Expansive Lower Level includes family room with fireplace, recreation room, 2nd kitchen, office, workout room & full bath. Situated on a premium cul-de-sac lot with patio & 3-car garage.
#18069633

Creve Coeur

425 Conway Wold Byway

4 Beds

4 Baths

5,516 Sq.Ft.

$995,000

MLS#: 18069633
None
#21060729

Glendale

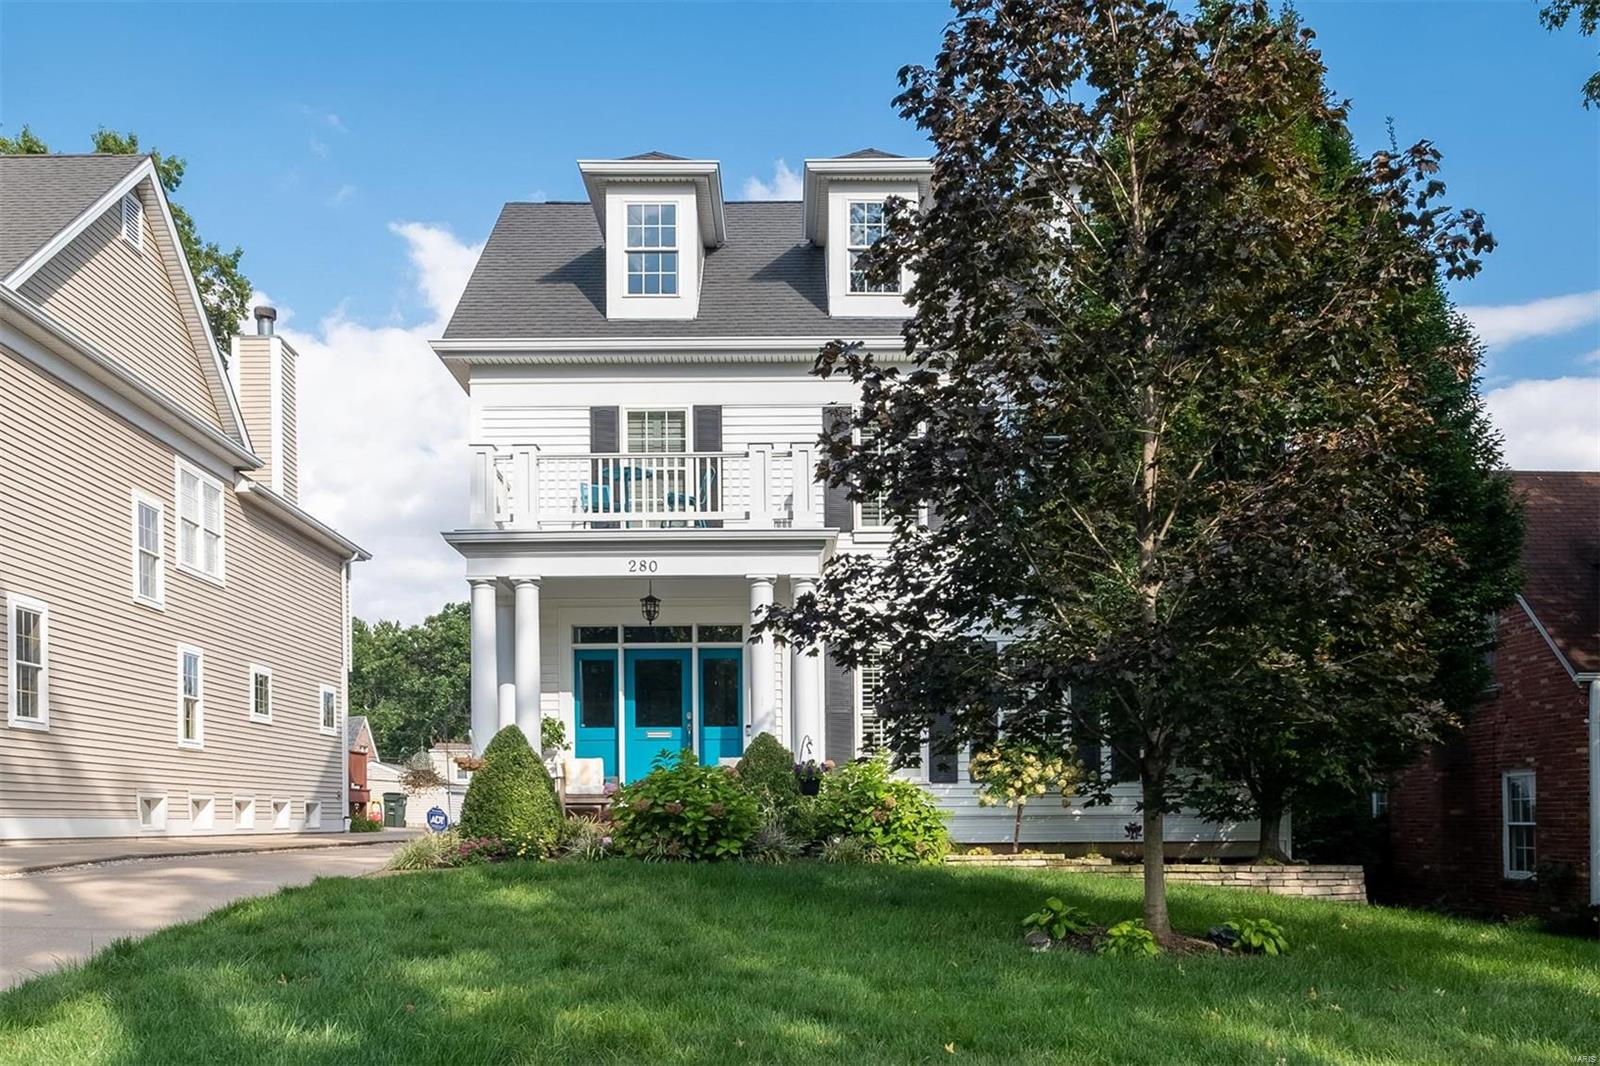
280 Edwin Avenue

4 Beds

3 Baths

4,135 Sq.Ft.

$995,000

MLS#: 21060729
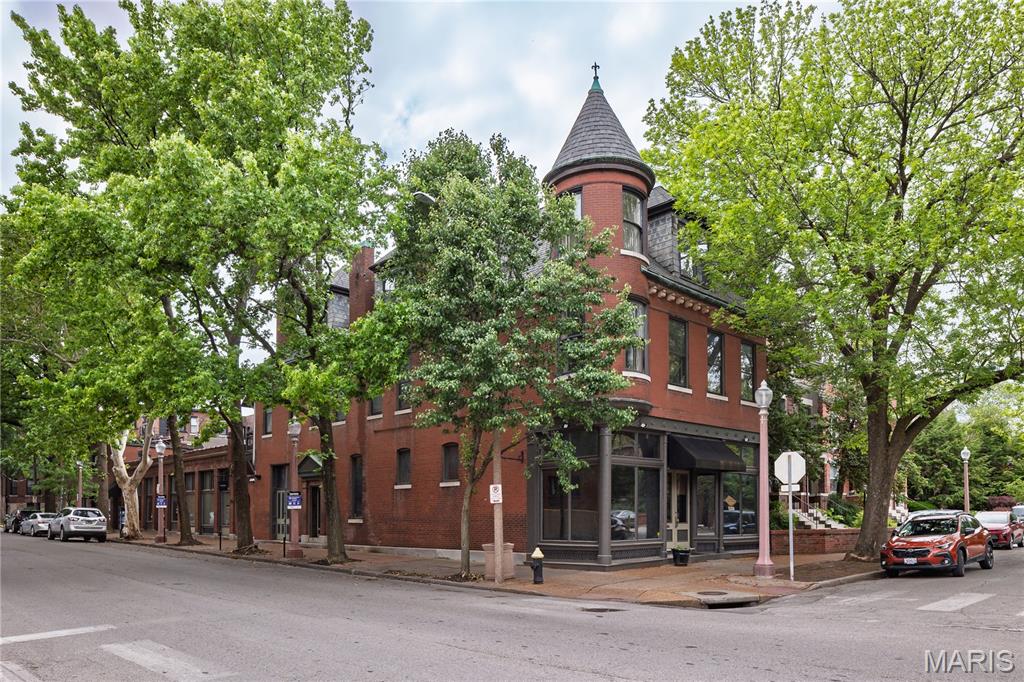
Rare opportunity to purchase or lease two adjacent properties at the signalized corner of Laclede Ave. and S. Newstead Ave., including a secondary address at 5–11 Newstead Avenue, in the heart of the Central West End. The offering includes a vacant mixed-use building at 4400 Laclede with four finished floors, plus an additional building along Newstead with three commercial spaces. Totaling approximately 11,610 SF, the properties offer flexibility for retail, office, or potential residential conversion.

Prime location within a highly walkable, vibrant neighborhood, just steps from popular dining, retail, and Forest Park. Excellent access to major employment hubs including Barnes-Jewish Hospital, Washington University School of Medicine, and the Cortex Innovation District. Prominent corner visibility, vacant status, and adaptable layout make this a strong value-add or redevelopment opportunity in a premier infill location.
#26039011

St Louis

4400 Laclede Avenue

None Beds

None Baths

11,610 Sq.Ft.

$995,000

MLS#: 26039011
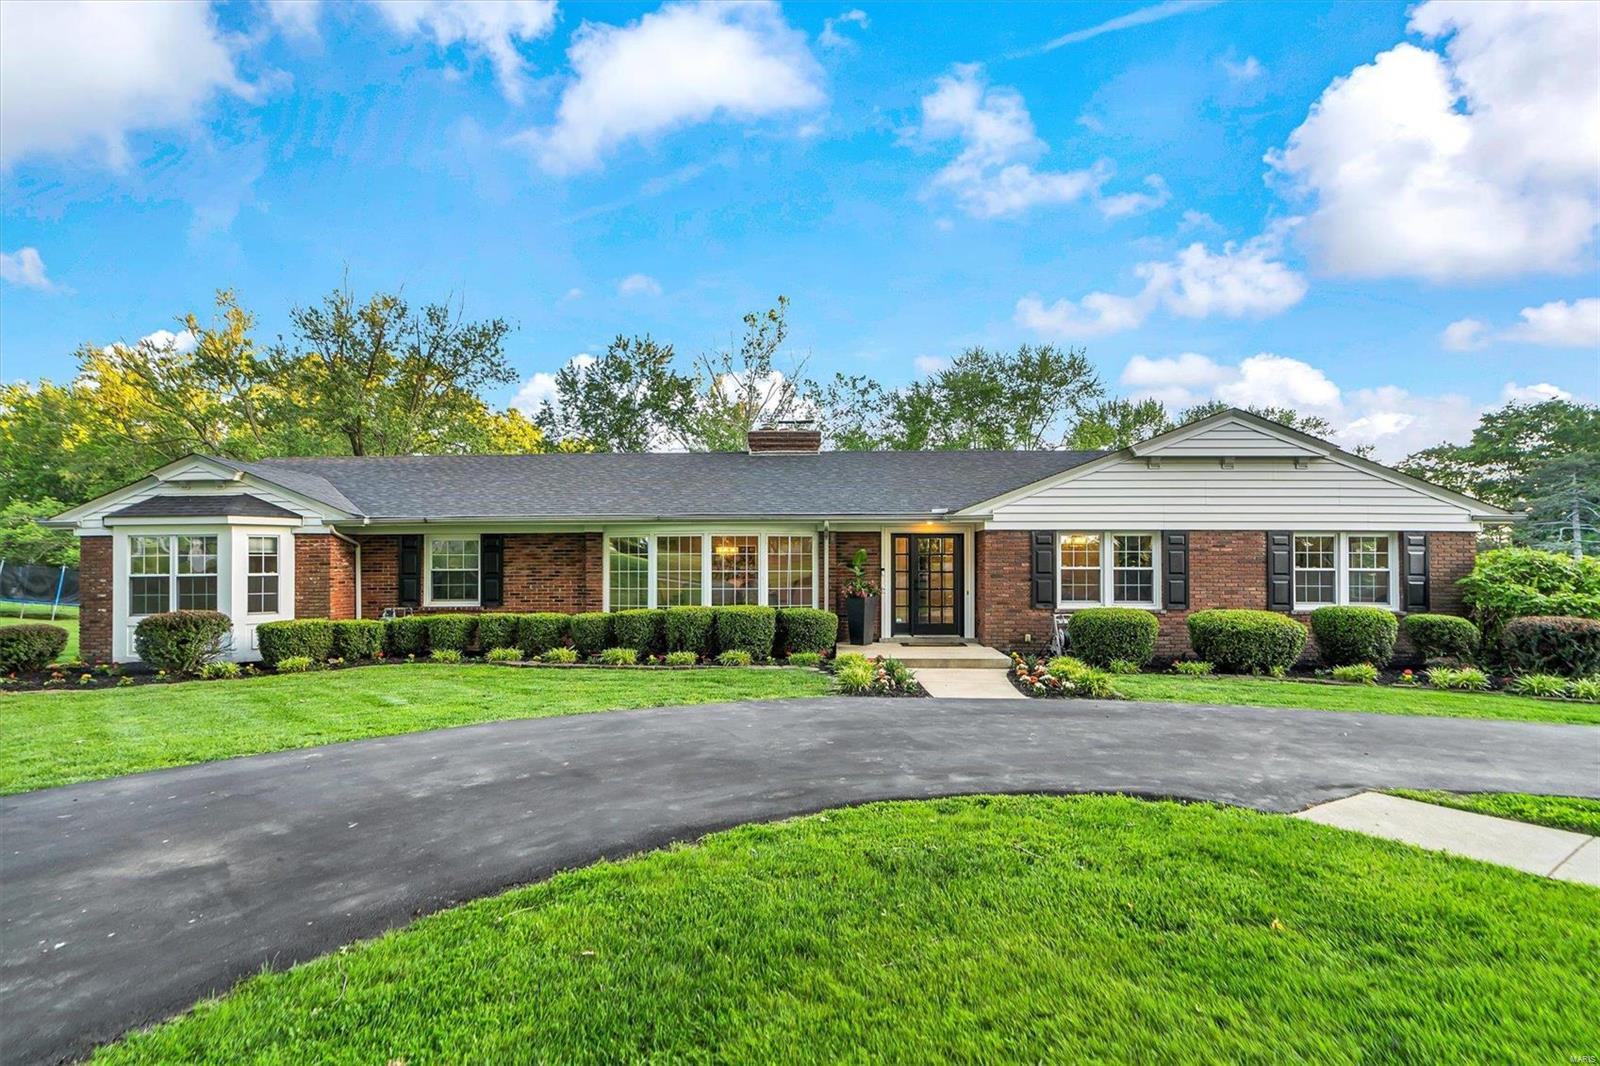
Beautiful 4 bed 3.5 bath updated ranch in the heart of Town & Country on 1.25 acres that backs to a private road.Divided floorplan w master en suite that features a sitting area, private bath w double vanity & large shower & large w/i closet.Updates include all new flooring throughout w hardwood floors on the main level, gorgeous ceramic tile in bathrooms & laundry room, new carpet in beds 2-4 & luxury vinyl plank in lower level.Quartz counter tops in kitchen, baths & laundry.2 New ventless fireplace logs 2020.Newer stainless-steel appliances including double oven.New Gas stovetop w gas line installed by Spire.Luxury interior doors.New light fixtures throughout.Expanded asphalt driveway for extra parking & repaved.New garage door openers.New furnace 2020, new roof 2020, whole house generator 2021, freshly tuckpointed exterior, professional landscaped uplighting.Zoned heated/cooling.Two hot water heaters.Walk out.3 Car garage.Sellers are licensed broker/salesperson in the state of MO.
#24027924

Town and Country

12938 S Topping Estates Drive

4 Beds

3 Baths

4,439 Sq.Ft.

$995,000

MLS#: 24027924
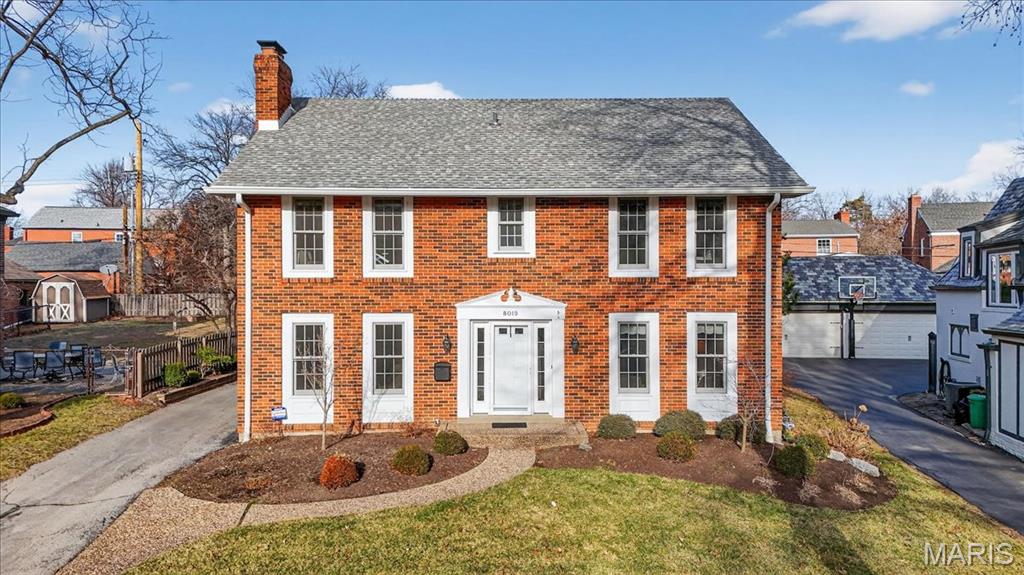
Picture-perfect living on a quiet, tree-lined street in the highly sought-after Davis Place neighborhood of Clayton. This beautifully updated home offers effortless flow and exceptional entertaining spaces, including an inviting living room and dining room, a spacious eat-in kitchen with center island and breakfast bar, and a sun-filled family room anchored by a cozy fireplace.  Upstairs, the serene primary suite feels like a true retreat with a spa-inspired bath, complemented by three additional bedrooms and a stylish hall bath. The finished lower level expands your living space with a versatile rec room/family room, full bath, sauna, and abundant storage—perfect for everyday living and hosting alike.  Set on a fabulous level lot with walk-out patio and fenced yard, this home delivers indoor-outdoor living at its best. A newer two-car detached garage, newer windows, new roof, hardwood floors throughout, and a timeless neutral palette make this one truly move-in ready.  Lovingly cared for and thoughtfully improved by the same family for nearly 30 years, this home is ready to pass the torch to its next chapter. An exceptional opportunity to live in Clayton—just steps from nationally renowned schools, acclaimed restaurants and shops, and the vibrant lifestyle you’ve been dreaming of. ***All offers are due by 5p Wednesday Jan 28, 2026, with a response time of 9p. Seller prefers to close early March.***
#26002726

St Louis

8019 Crescent Drive

4 Beds

3 Baths

2,706 Sq.Ft.

$995,000

MLS#: 26002726
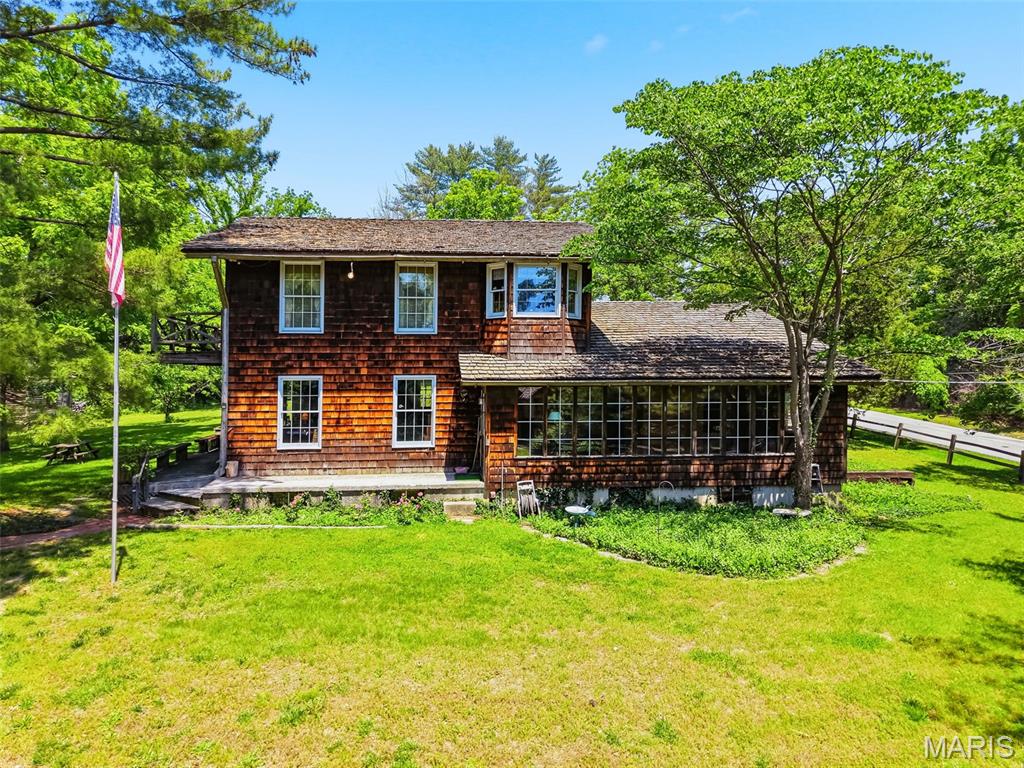
Tucked away near the end of Jacobs Station Road, this unique 11.27+/- acre property in unincorporated St. Charles County offers a rare blend of rustic character, privacy, and future potential. The 2,236+/- sq. ft. 2-story home features 3 bedrooms (and an optional 4th bedroom on the main level), 2 bathrooms, and timeless architectural details including hand-hewed beams, rich wood finishes, and a large wood-burning fireplace that creates a warm, lodge-like atmosphere. Expansive windows and natural materials bring the beauty of the surrounding landscape indoors, while the spacious layout offers endless possibilities for restoration, recreation, or country living.

Outside, a substantial 36x46 barn provides ample space for equipment, hobbies, livestock, storage, or workshop use. The gently rolling acreage offers open ground, mature trees, and peaceful seclusion, making it ideal for a private estate, mini farm, equestrian property, hunting, or weekend retreat. With public water, natural gas, and electric already on site, and public sewer nearby, the property is also well-positioned for future residential development or investment opportunities.

Conveniently located yet quietly secluded, this one-of-a-kind property combines rural charm with accessibility and unlimited potential in a highly desirable St. Charles County setting.
#26031047

Unincorporated

613 Jacobs Station Road

3 Beds

2 Baths

2,236 Sq.Ft.

$995,000

MLS#: 26031047
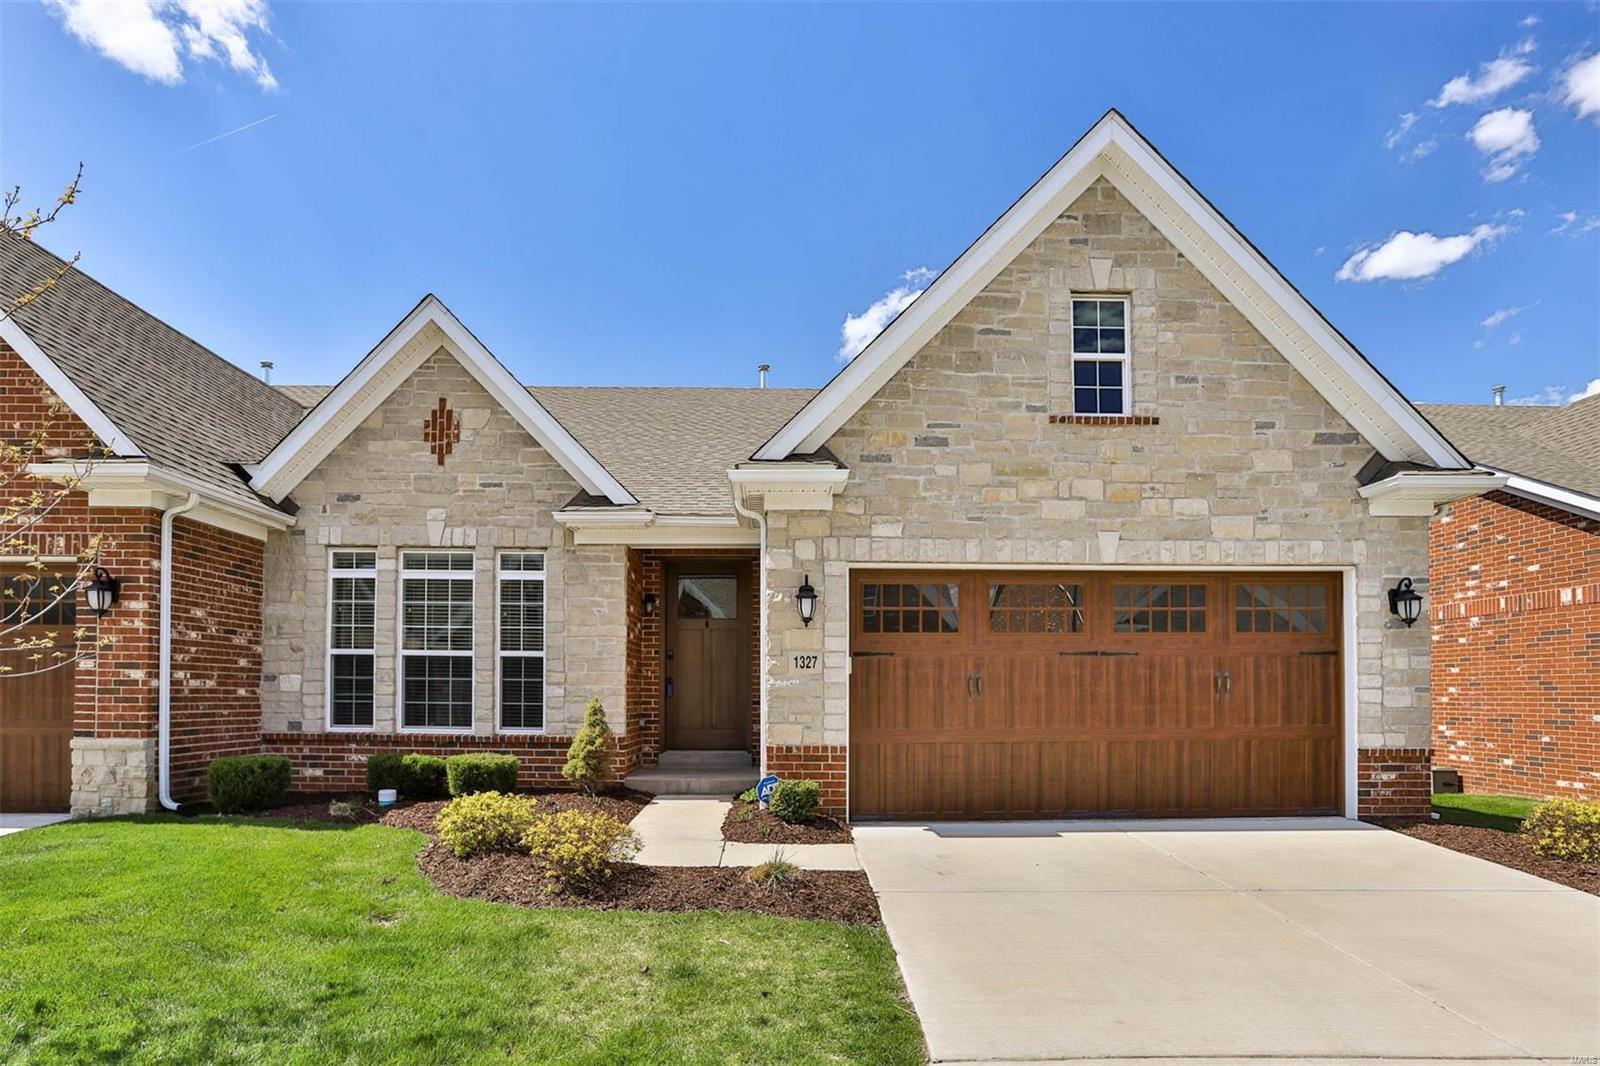
Gorgeous villa in desirable Arbors at Frontenac, move-in perfect condition! Gracious foyer w/ glass french doors to large den/study, amazing open living, dining & kitchen with soaring vaulted ceiling, extensive recessed lighting, fabulous custom kitchen w/ white glass front cabinets, Monogram appliances, double ovens, 5 burner glass induction range, quartz countertops & huge center island breakfast bar. Wide plank hardwood floors, beautiful stone gas fireplace, french doors to private deck, spacious primary suite w/ coffered ceiling, custom closets & luxury ensuite bath w/ double sink quartz vanity, soaking tub & oversized carrara tile shower w/ bench, main floor laundry & mudroom, plus formal powder room. Finished lower level offers so much more living space - family room, game area, home theatre - plus private guest suite w/ full bath. 3,253 sqft of living area, extra storage space, 2 car oversized garage... Carefree living doesn’t get better than this & all in the perfect location!
#23019970

St Louis

1327 Cordata Drive

2 Beds

2 Baths

3,253 Sq.Ft.

$995,000

MLS#: 23019970
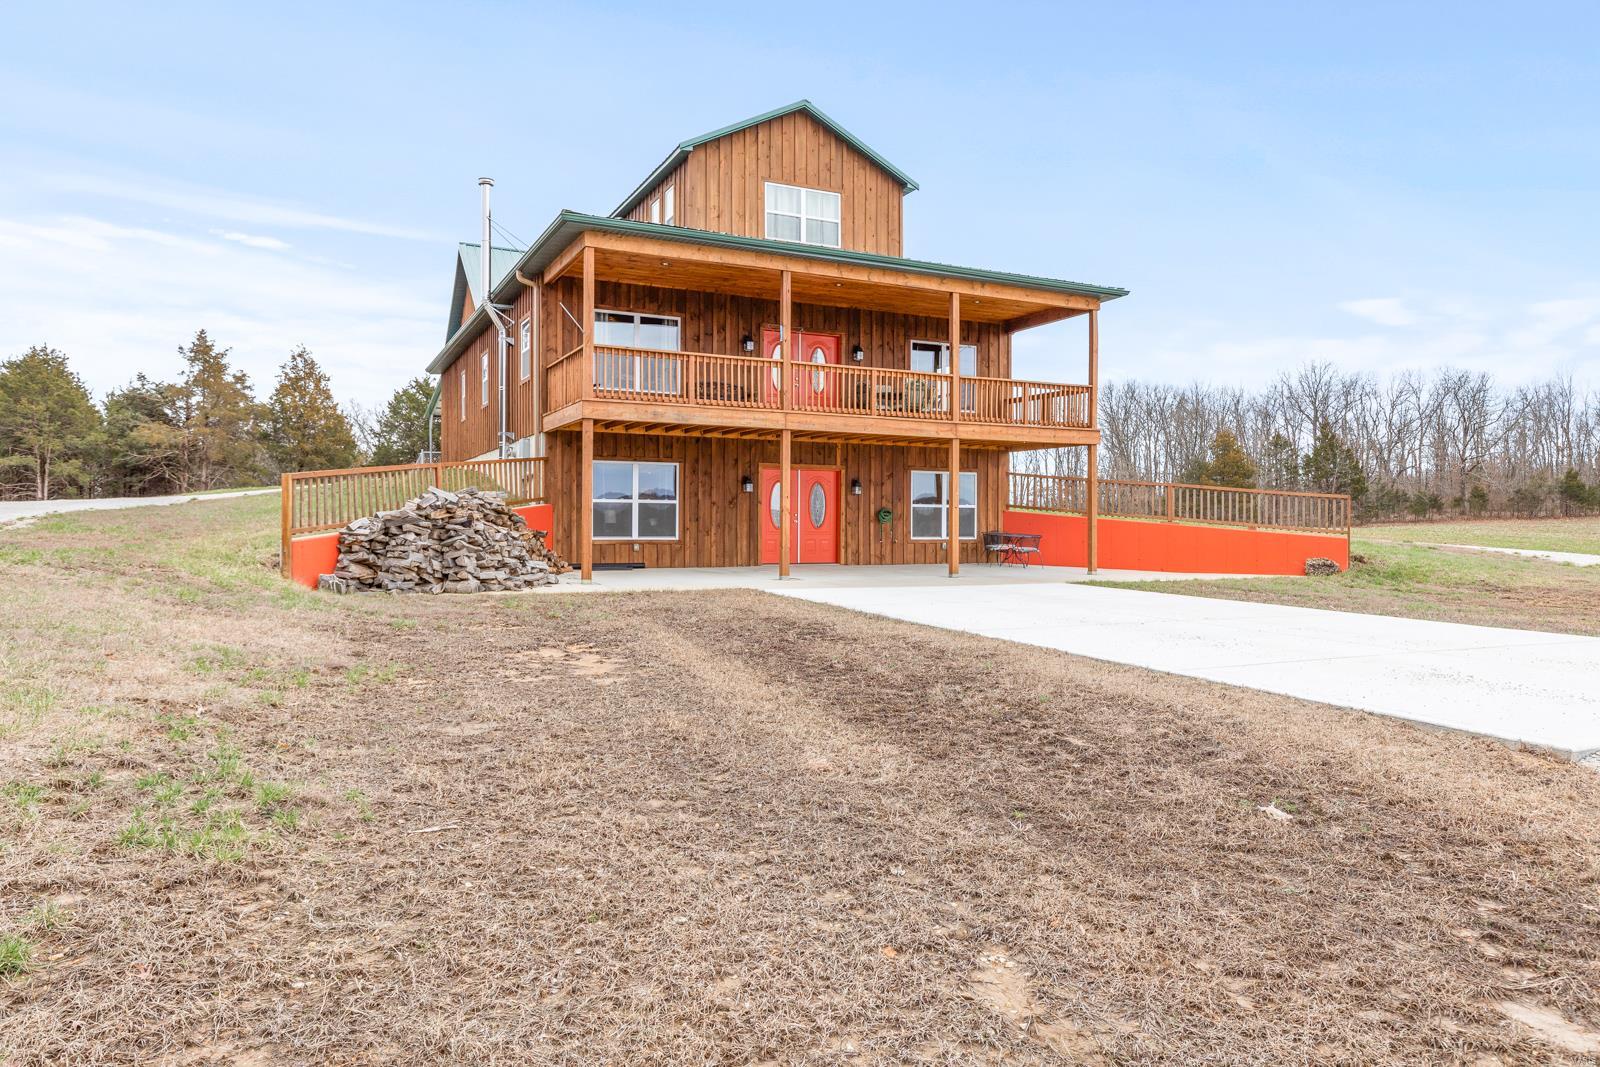
Country living at its best! This stately 5Br/3 full bath 4224 sq ft. home sits on 82.88 acres and is tucked away off of the main road. 
Enjoy absolute privacy while still within minutes to restaurants, shopping, & other amenities. Property is completely fenced with two cattle gates, ready for livestock for your own little mini-farm, kennel, Air BNB, off-grid living, sharecropping--the possibilities are endless as there are no known restrictions. Enjoy the breathtaking views all year long from your 10x36 balcony that overlooks the 3-acre stocked pond. The main level has two spacious bedrooms, 1 full bath, & main floor laundry. The kitchen/dining/living room combo make this house perfect for entertaining. The walls are flanked with knotty pine tongue & groove panels throughout giving this house its rustic charm. Upstairs are two additional oversized bedrooms & a full bath. Downstairs can be its own apartment with 1BR/1BA, a kitchen, laundry room, & a living room with wood burning stove
#23013230

Luebbering

8255 Diamond School Road

5 Beds

3 Baths

4,424 Sq.Ft.

$995,000

MLS#: 23013230
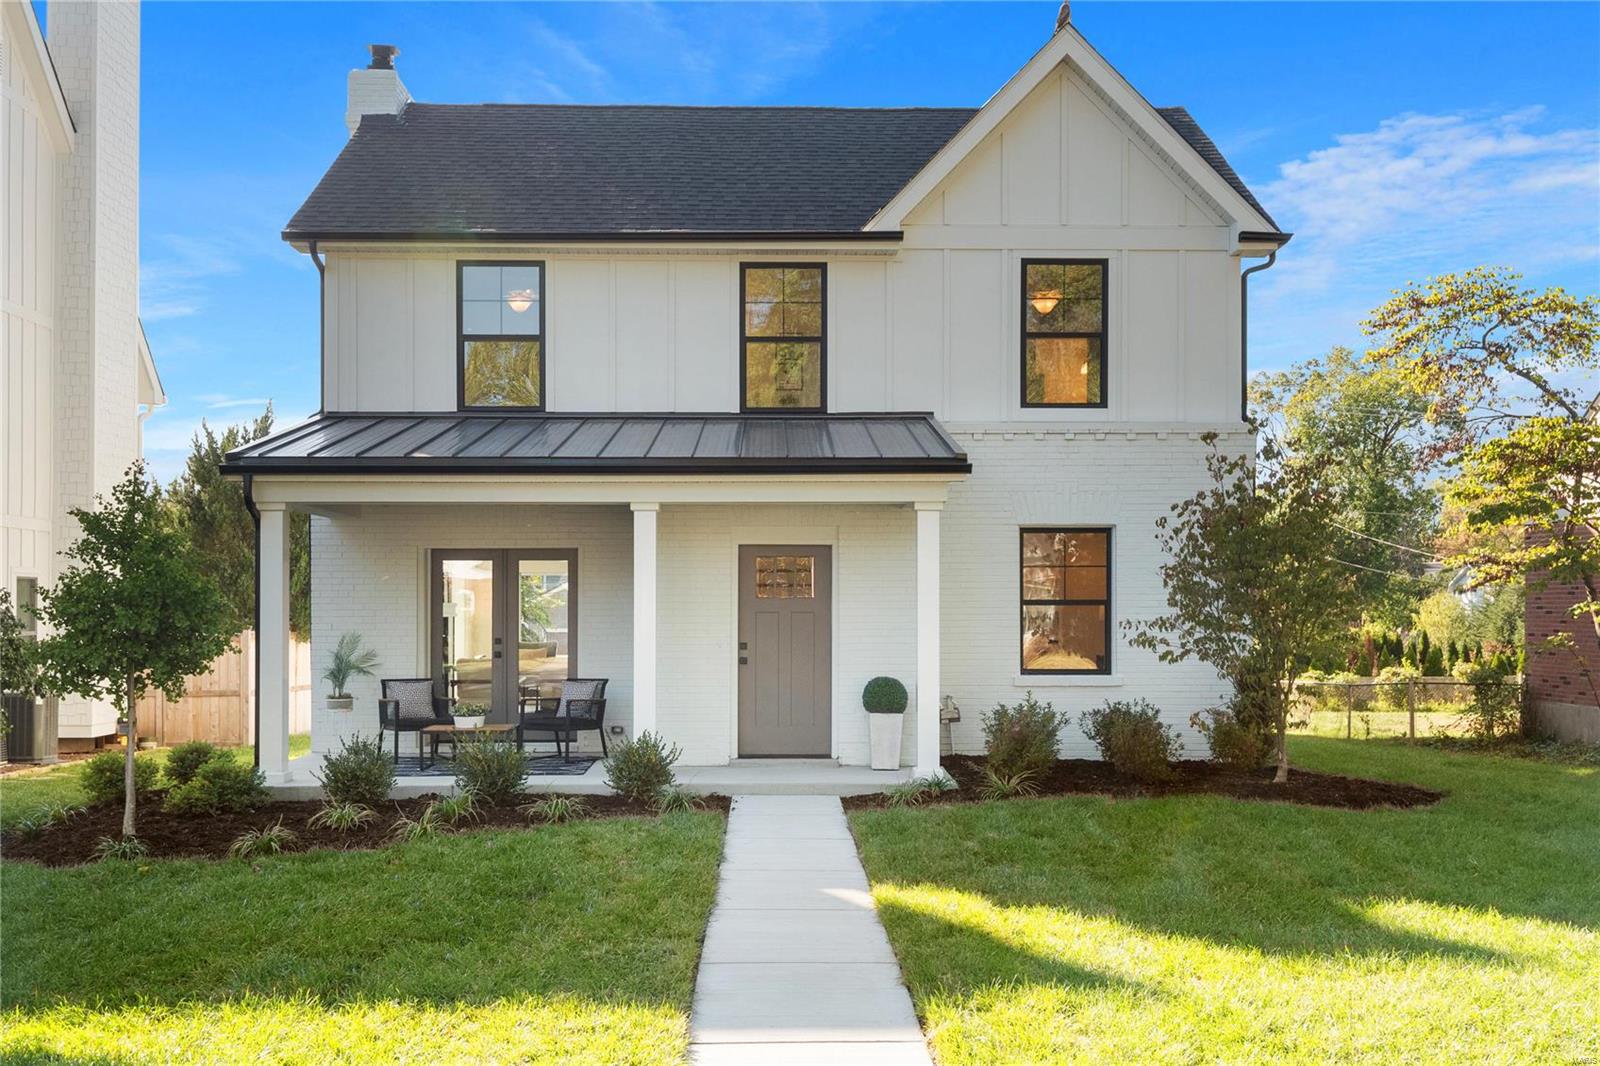
11 Cambridge Court is a stunning custom renovation/addition project set on a quiet cul-de-sac in the perfect Glendale location. This 4 bed, 2 1/2 bath beauty has been completely reimagined and expanded with the highest level of care taken along the way. The main floor has maintained the home’s original living/dining rooms, while a fabulous new kitchen creates the ideal backdrop for modern living. Dacor appliances, a gorgeous one-of-a-kind range hood, and a spacious island, all styled around a sophisticated, pale palette of soft white tones. The 2nd floor is where the additional space is most apparent. The master suite is large and private and its full bath is beautiful! Each additional bedroom offers ample closet space. Don't miss the dedicated laundry room! Attention to detail truly sets this home apart; Hardy siding above painted brick, a 3-zone HVAC system, professionally installed lawn sprinkler system are just some of the features included in this unique, better-than-new home. Additional Rooms: Mud Room
#21038680

Glendale

11 Cambridge Court

4 Beds

3 Baths

2,934 Sq.Ft.

$995,000

MLS#: 21038680
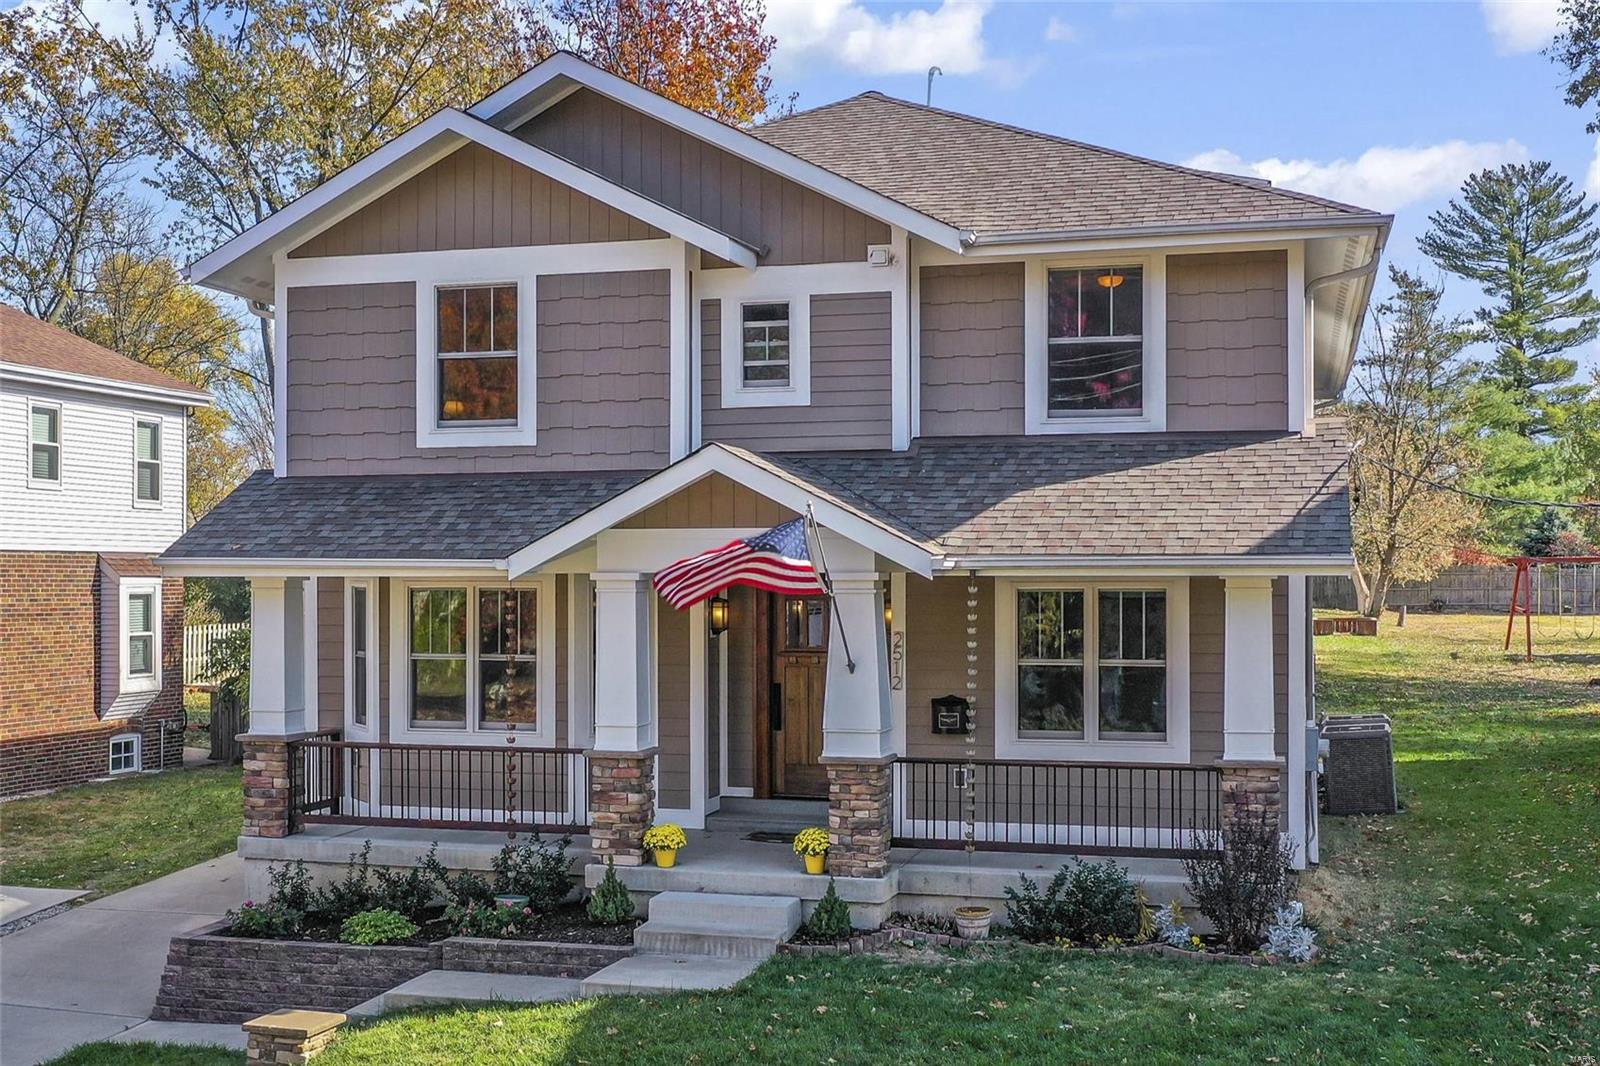
This magnificant custom built home features extraordinary design & craftsmanship! The inviting silhouette is complimented by high end functional living with thoughtfully planned amenities & many GREEN attributes. Featuring 3500 sq ft of flexible living space to entertain your guests~ enjoy sipping & chatting in the well designed kitchen with gorgeous granite topped solid wood cabinetry & stunning backsplash! Convenient dry bar with wine cooler & walk in pantry complete the kitchen! Adjacent living room features direct vent fireplace flanked by built-in bookcases! Dining room boasts bay windows & the office is graced by pocket doors. Main floor guest suite features private bath. Soaring atrium windows lead to the 2nd level loft, master suite~ custom designed closet, private alcove & balcony, 2 roomy bedrooms & laundry! Enjoy relaxing out back on the covered deck or patio! Covered breezeway leads to 3 car oversized garage with 8' doors. Large private lot with room to play & add a pool! Additional Rooms: Sun Room
#23064498

St Louis

2512 Bremerton Road

4 Beds

3 Baths

3,504 Sq.Ft.

$995,000

MLS#: 23064498
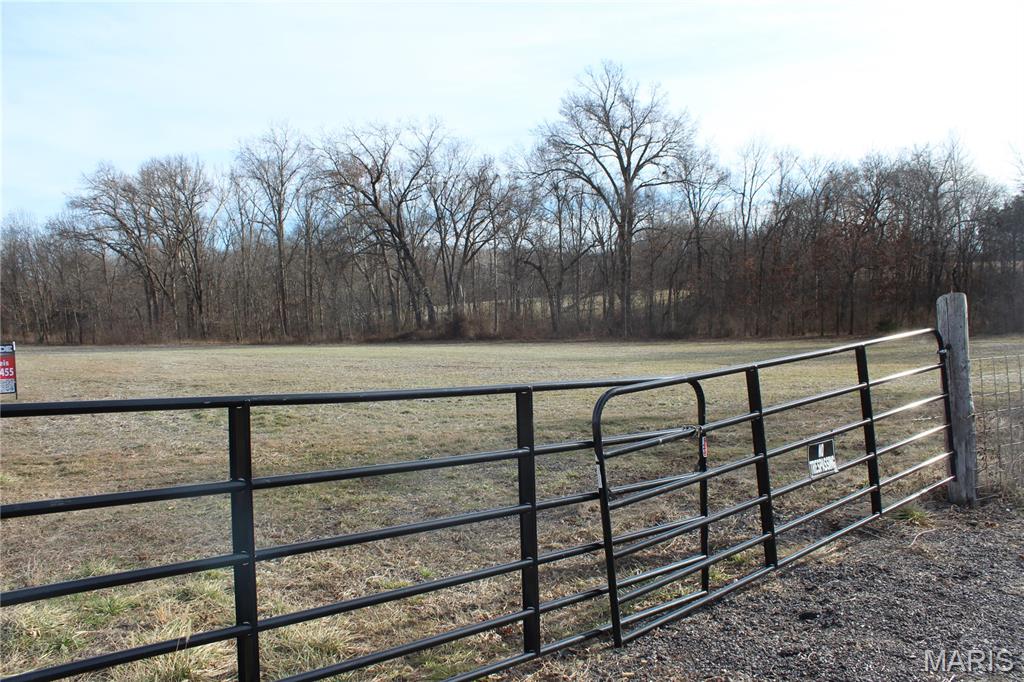
Unlimited potential in Missouri's fastest growing city. This prime 27+/- acre parcel offers a rare opportunity for developers and investors alike. Boasting unparalleled visibility and massive frontage along the Highway 40/61 corridor, this site is perfectly positioned for high-traffic commercial use or a premier business flagship. Looking for something different? The versatility of this land is unmatched— currently zoned agricultural but can be rezoned for a stunning residential subdivision or endless commercial opportunities. Located in the heart of Wentzville’s booming expansion area, you are minutes from major employers and new infrastructure. Whether you are looking to capitalize on commercial demand or create a luxury residential enclave, the possibilities here are truly endless. Bring your vision to this stretch of highway 40/61, call today.
#26007850

Wentzville

00 Highway 40 61 61

None Beds

None Baths

N/A

$995,000

MLS#: 26007850
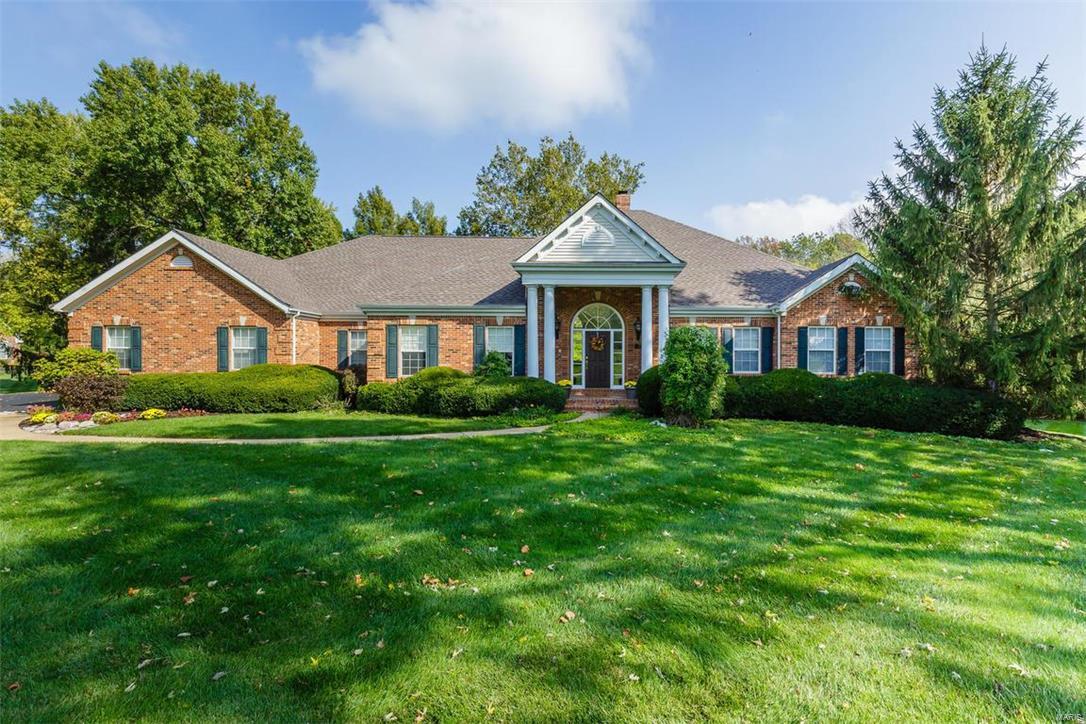
This beautiful atrium ranch is nestled on over an acre in a lovely subdivision. The open floor plan has archways, crown molding, pillars & 2-story palladium windows w/tranquil views & lots of sunshine. Enjoy your in-ground 20 x 40 pool(new pump & heater 2016), large patio, custom stone & granite outdoor bar/kitchen equipped w/built-in gas grill, mini-refrigerator, trash can & storage drawers (2014) & electric dog fence. The renovated kitchen (2013) includes granite counters, custom cabinetry, stainless steel appliances, walk-in pantry, bar, island & planning desk.  The adjoining breakfast room flows into the hearth room w/gas fireplace & access to sun room. The LL has high ceilings, family room w/gas fireplace, game room, wet bar, 2 more bedrooms & full bath w/double vanities. A ½ bath is accessible via the playroom/bedroom & recreational area. New pool heater & pump 2016. New roof 2017. Rooms painted neutral & new carpet installed on both levels 2018. HMS Home Warranty is included.
#17084311

St Louis

100 Ballas Court

5 Beds

3 Baths

5,485 Sq.Ft.

$995,000

MLS#: 17084311
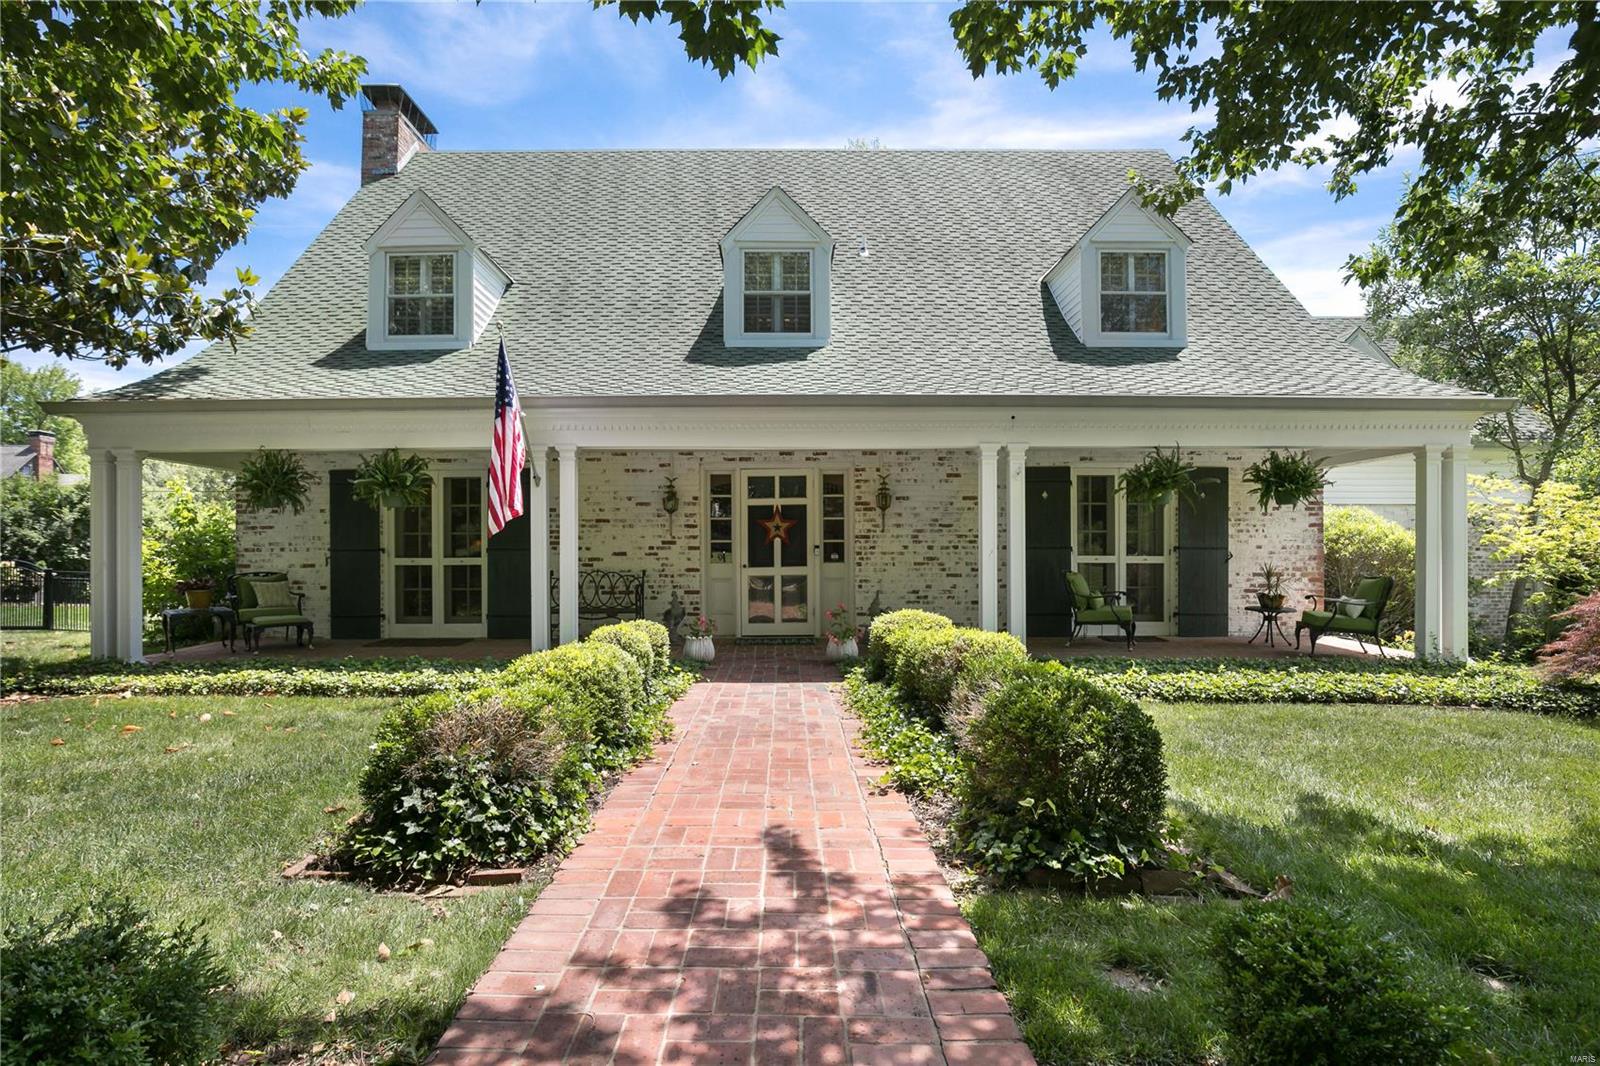
Additional Rooms: Mud Room
#21040695

Ladue

44 Clermont Lane

4 Beds

3 Baths

3,765 Sq.Ft.

$995,000

MLS#: 21040695
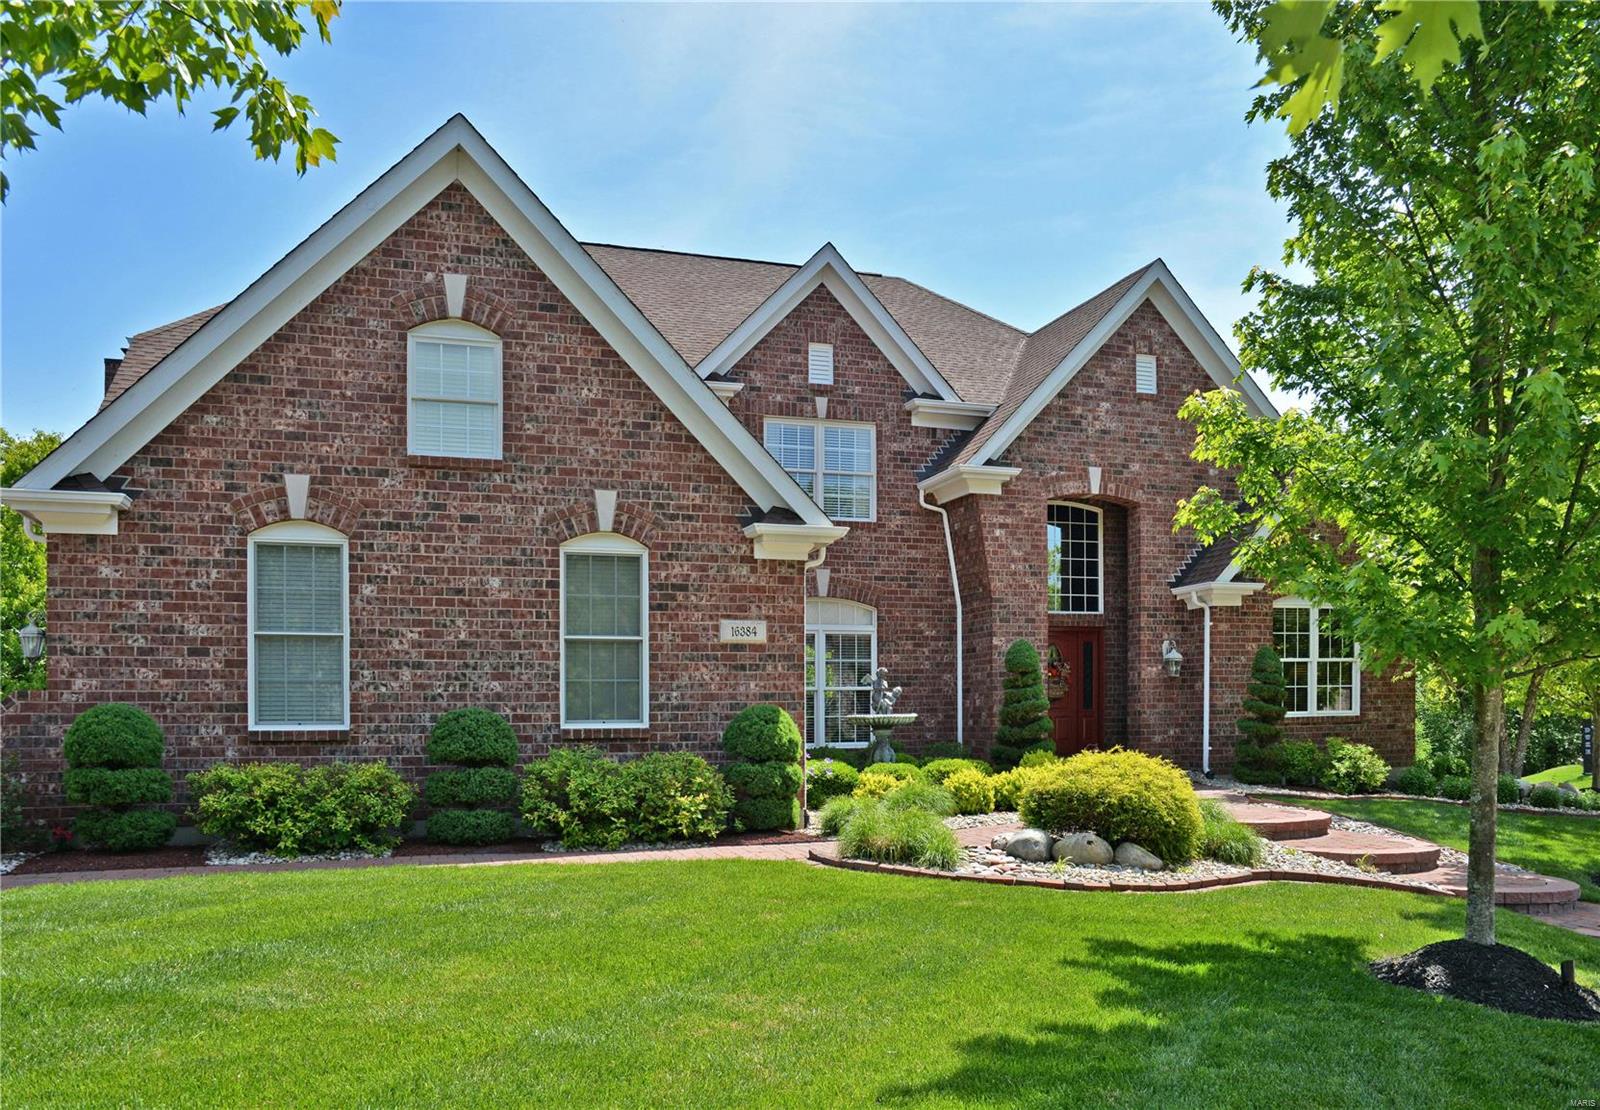
Open Sunday 1-3 6/24 - Super New Price! Amazing 6380 SF of Luxury! Brazilian cherry wood flooring. Palladian, transom, and bay windows.  Balconies, loft, columns, French doors, arched doorways, built-in cabinetry, vaulted, cathedral, and tray ceilings,  Spacious gourmet kitchen features Wolf, Asko, and Sub Zero appliances (2 built-in convection ovens), granite counters, custom tile backsplash, butterfly center island, raised breakfast bar, walk-in pantry. Vaulted hearth room with walk-out to composite deck overlooking private setting with salt water pool, cool deck, and spa.  Covered patio, built-in BBQ.  Luxury master w/ tray ceiling, bay window, fabulous walk-in closet. Master bath has walk-in shower w/ tile and glass block surround, stained glass above the whirlpool bath. Lower level has fam. rm w/ walk-behind wet bar, granite counters, ice maker, dishwasher, full fridge, sub-zero wine cooler. LL media room, 5th BR, exercise rm, and extra 1/2 bath. Tricked out 3C garage! Additional Rooms: Mud Room
#18025182

Wildwood

16384 Wynncrest Falls Way

5 Beds

4 Baths

6,380 Sq.Ft.

$995,000

MLS#: 18025182

1 ... 602 603 604 605 606 ... 666
* Listings identified with the FMLS IDX logo come from FMLS and are held by brokerage firms other than the owner of this website. The listing brokerage is identified in any listing details. Information is deemed reliable but is not guaranteed. If you believe any FMLS listing contains material that infringes your copyrighted work please click here to review our DMCA policy and learn how to submit a takedown request. © 2024. First Multiple Listing Service, Inc.

Send a message

Message successfully sent.

Your message

What is 3 + 4 ?

Reason for contacting?

I agree to receive email communication and understand I can unsubscribe at any time.

I agree to be contacted by Rock Island Realty via call, email, and text for real estate services. To opt out, you can reply 'stop' at any time or reply 'help' for assistance. You can also click the unsubscribe link in the emails. Message and data rates may apply. Message frequency may vary. Privacy Policy

Sign Out

Virtual Assistant

Would you like to take the next step with this property? We can help you schedule a showing or virtual tour, or send you more details.

Yes, I would like more information.

Thank You for Your Reply, One of Our Agents will contact you as soon as possible

No, maybe later.

Thank you, you can always contact me via email, phone number or through the contact form.

Realhub AI

Lucy - Your AI-Powered Realtor

Update Your Temporary Password

Personalize your search

Enter your email and we'll notify you immediately when new listings match what you're looking for.

or enter email address

Already have an account ? Login here

Continue your home search

I agree to receive communications and understand I can unsubscribe at any time.

I agree to be contacted by Rock Island Realty via call, email, and text for real estate services. To opt out, you can reply 'stop' at any time or reply 'help' for assistance. You can also click the unsubscribe link in the emails. Message and data rates may apply. Message frequency may vary. Privacy Policy

Already have an account ? Login here

We use cookies

We use cookies primarily for analytics to enhance your experience. By accepting, you agree to our use of these cookies. You can manage your preferences or learn more about our cookies policy.
