Properties

Browse or get in touch to schedule a walkthrough.

  • Nearby me
Price range

Popular Features

Community Features

Association

Property Features

Waterfront

View

Exterior Features

Interior Features

Style

10000 properties match your criteria

Updated 1 minute ago

E-Alert name
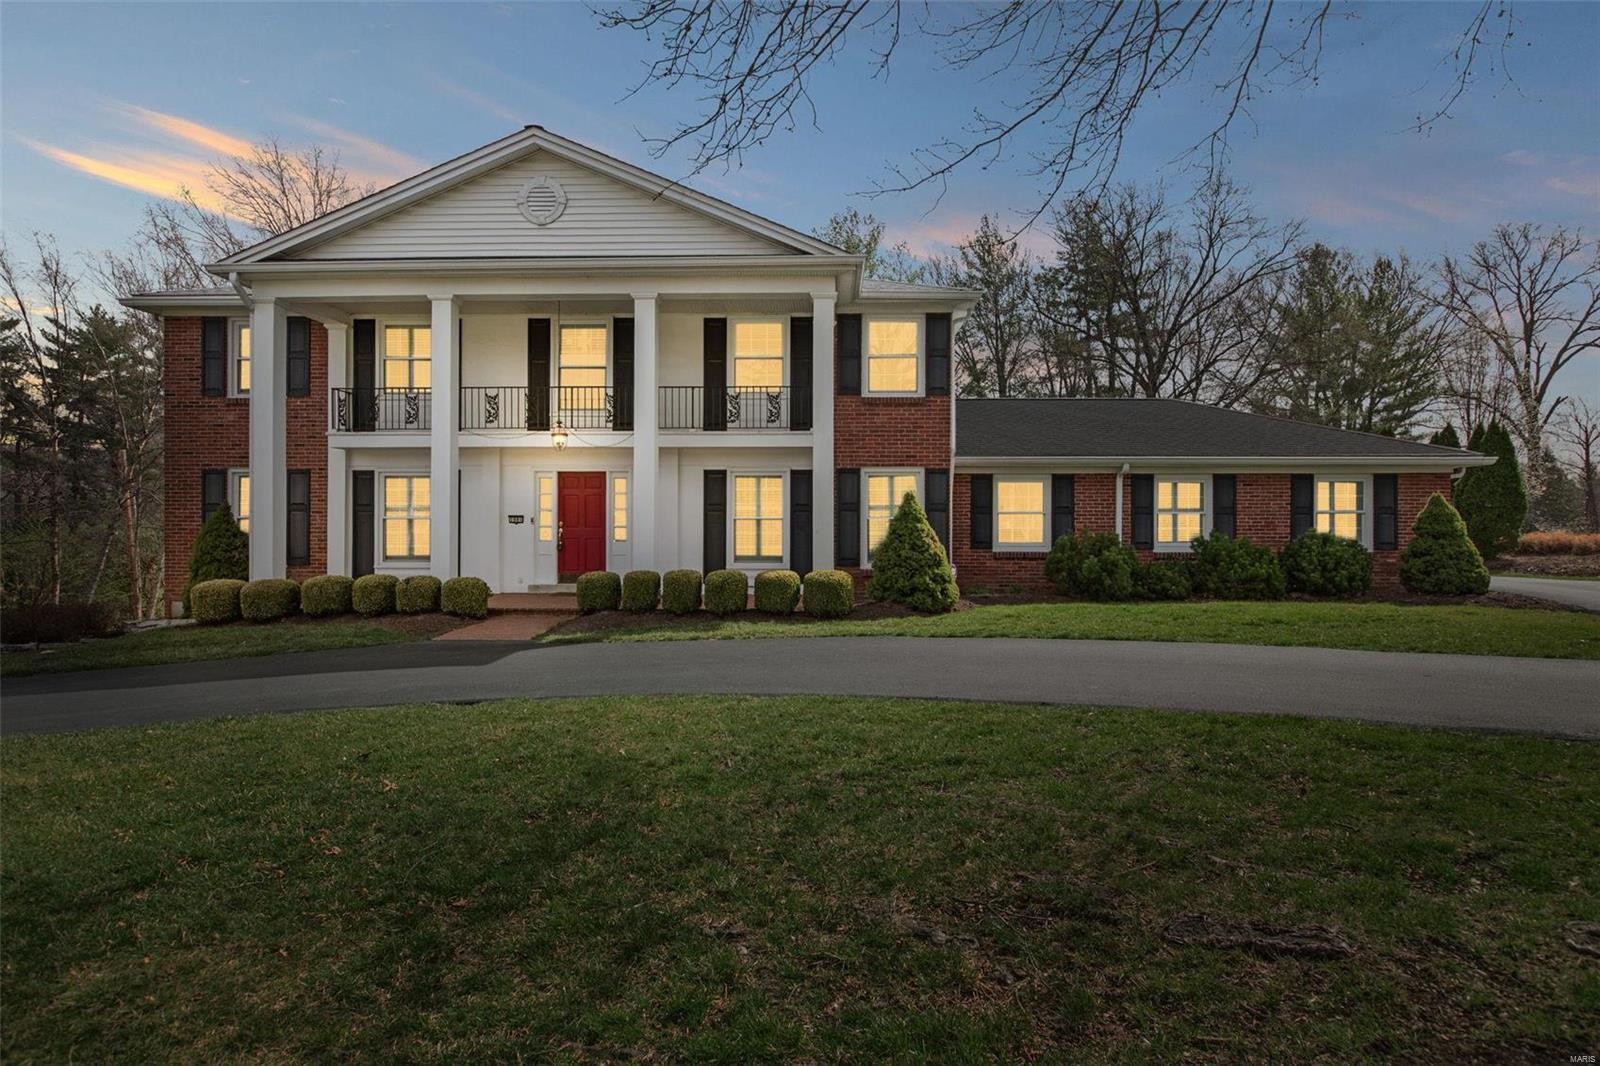
Welcome to 1884 Candlewick Drive, a beautifully updated and expanded home in a highly sought-after family community. This 5-bedroom, 4.5-bathroom residence seamlessly blends timeless charm with modern convenience, thanks to a 2019 addition that introduced a spacious main-floor primary suite and an oversized new garage. Step inside to discover an inviting floor plan and beautiful wood floors throughout.  

The main-floor primary suite is a true retreat with a luxurious en-suite bath and walk-in closet.
Upstairs, you'll find four generously sized bedrooms, each offering comfort and charm. Additional features include modernized bathrooms, a finished lower level, and ample storage space. The 2019 addition also included a new driveway and sprinkler system. This home is conveniently located near top-rated schools, shopping, dining, and parks. Don’t miss this rare opportunity to own a beautifully renovated home in one of Des Peres' most desirable locations!
#25008561

St Louis

1884 Candlewick Drive

5 Beds

4 Baths

4,249 Sq.Ft.

$995,000

MLS#: 25008561
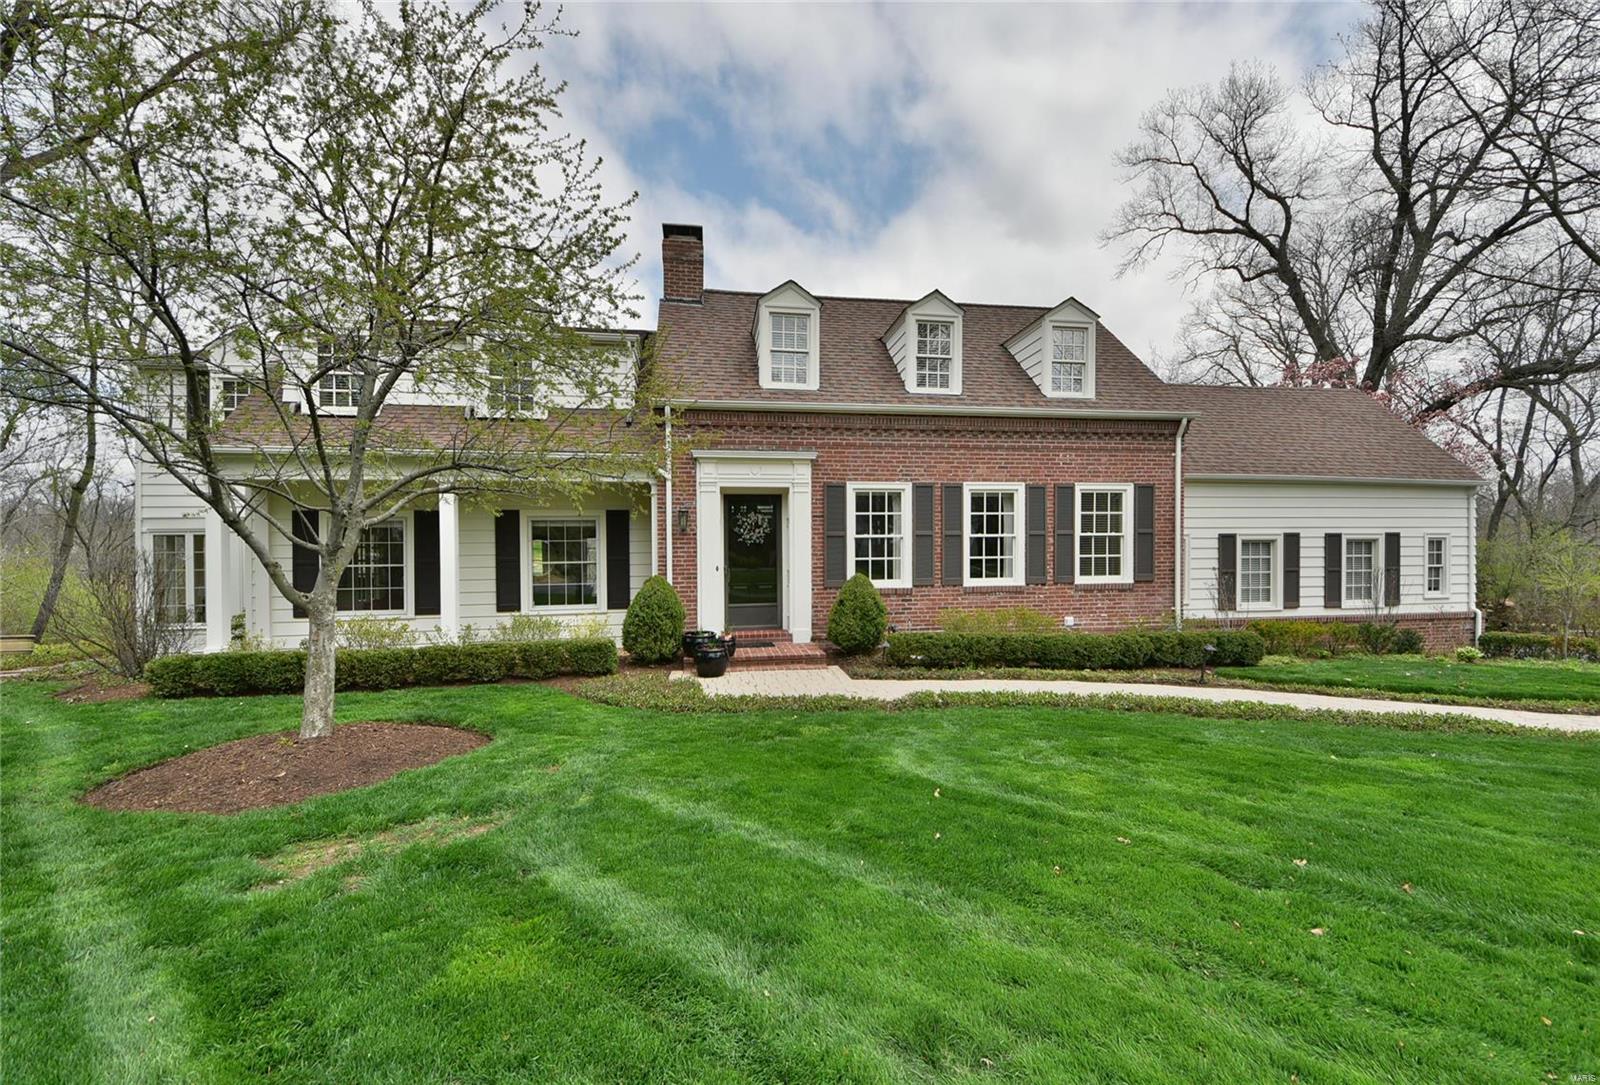
This captivating Cape Cod home in popular Briarcliff offers beautiful views with privacy and an open floor plan everyone will enjoy! The center hall entry foyer welcomes you home opening to the large formal Dining room & living room with built-in bookshelves & French double doors to the terrific sun room which walks-out to a huge brick patio & large yard backing to the woods. The great room features a soaring cathedral ceiling, real wood paneling and exposed ceiling beams, with a gas fireplace & a walkout. The chef in you will be amazed with the spacious custom kitchen! This gourmet kitchen boasts a large center island, gleaming granite counters, Dacor ovens, cook-top, & 42 inch custom cabinetry with large breakfast room and custom coffered ceiling. Main floor laundry & convenient powder room. Master suite includes his & hers closets & luxurious private bath with Jacuzzi tub. Partially finished LL. 2 car attached garage. This meticulously Maintained home is ready for you to move into! Additional Rooms: Sun Room
#18032114

Ladue

5 Briarcliff

3 Beds

3 Baths

4,182 Sq.Ft.

$995,000

MLS#: 18032114
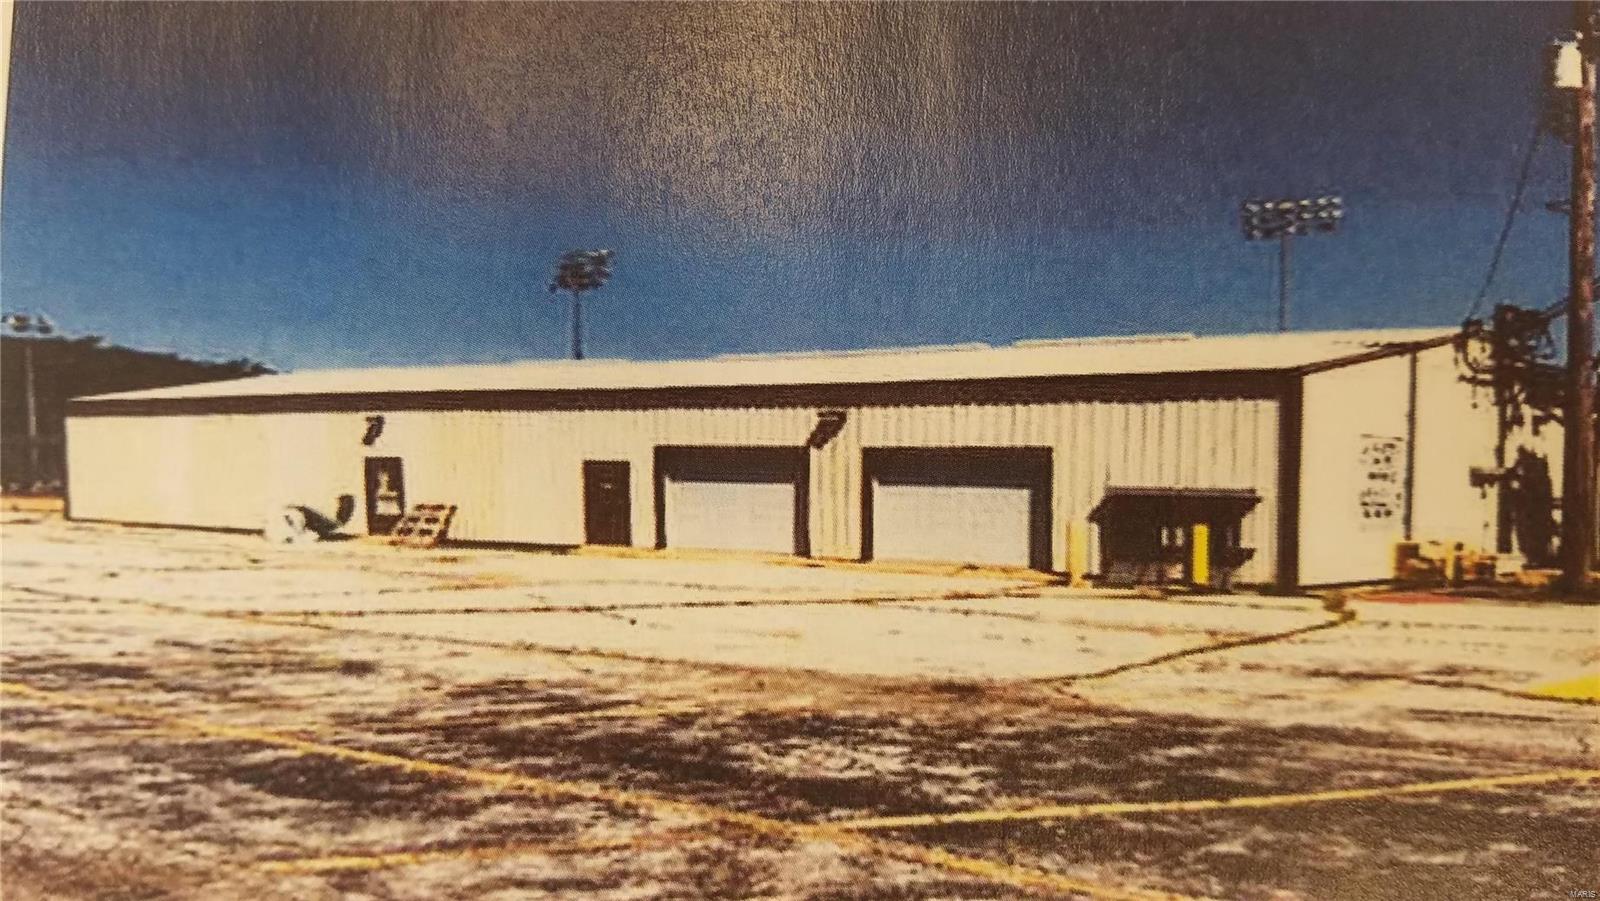
Formerly the Fenton Athletic Association, this property is located in the City of Fenton MO and consists of two contiguous parcels of land with a total of 29.16 acres. The site sits at street grade with generally level topography. Approximately 90% of the land is open with the remaining ground being wooded. The site has several improvements related to the current recreational use. There is a commercial utility building, a concession area, office, storage room, men’s and women’s public restrooms and a garage with 2 doors. Additional features include field lighting and parking for 232+/- cars. Location: Industrial Park
#20057395

Fenton

1307 Larkin Williams Road

None Beds

None Baths

4,836 Sq.Ft.

$995,000

MLS#: 20057395
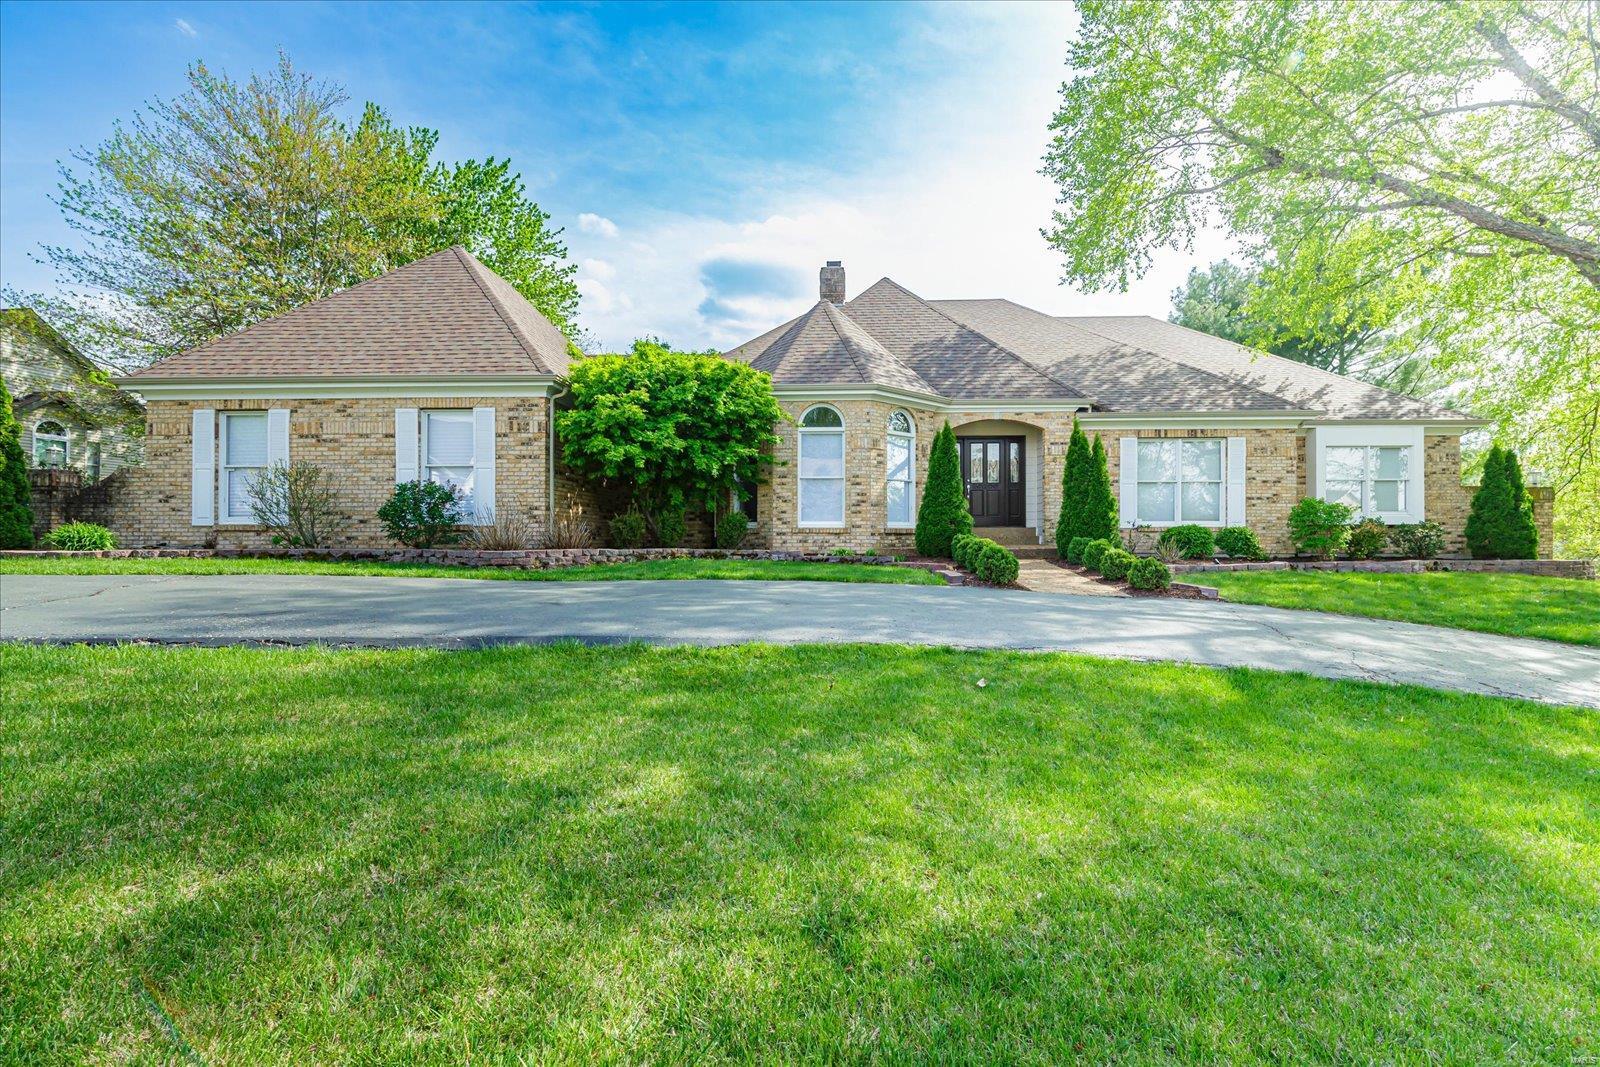
Welcome to your dream home in sought after Whitmoor Country Club! As you enter, enjoy a breathtaking view of the horizon over the golf course & lake w/so much natural light entering from the atrium. Vaulted ceilings provide a spacious feel & rich hardwood flooring guides you into a newly remodeled gourmet kitchen w/stainless appliances, large center island, gas cooktop w/custom hood & custom cabinets! Relax in the sunroom, head to the deck & view your elegant pool! Stunning master bth was just renovated w/new soaking tub, tile floors & shower. LL gives 2,335 extra sq ft of living space w/luxury vinyl flooring, 2 bedrooms, full bth, & newer 1/2 bth, tons of storage, & bar w/newer granite! Plus, newly reconfigured space for theater seating w/speakers & wiring. Newer dual zoned HVAC system '19 includes smart controls, humidifier & air purification system. Step out back to a beautiful pool setting w/expanded slate patio! Perfect for entertaining & family BBQ's. Home is being sold "As Is" Additional Rooms: Sun Room
#24010406

Weldon Spring

677 Clifden Drive

4 Beds

3 Baths

5,321 Sq.Ft.

$995,000

MLS#: 24010406
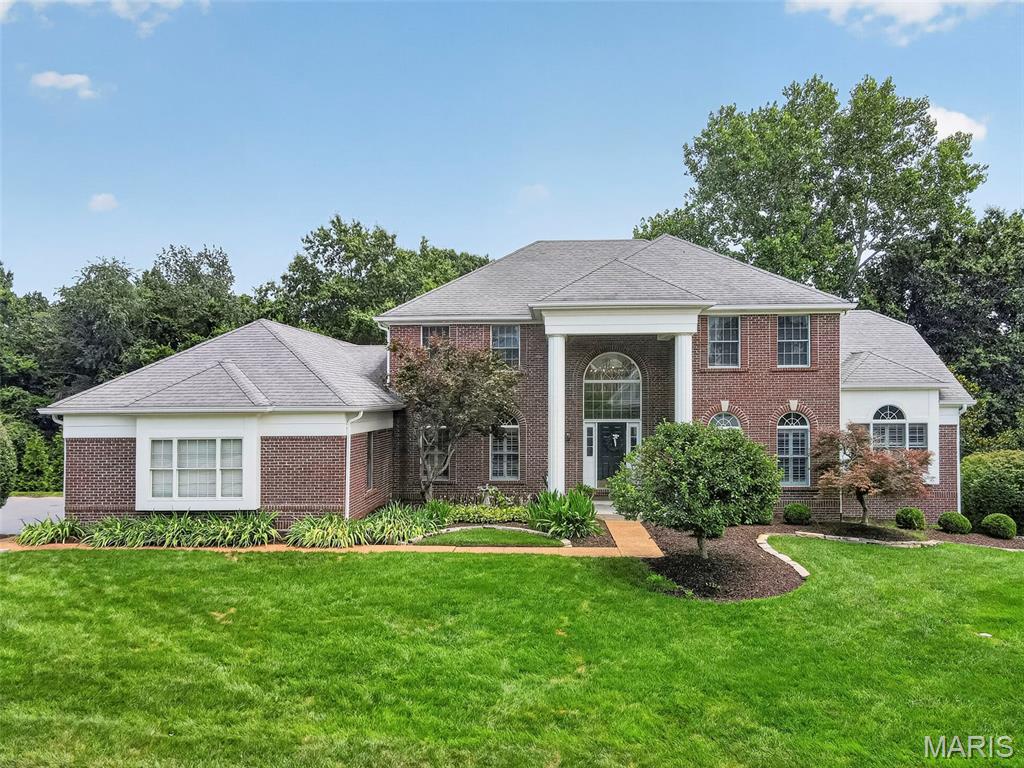
Welcome to this exceptional 1.5-story home in highly sought-after Pine Creek, offering over 5,600 square feet of beautifully finished living space with 5 bedrooms and 4.5 baths. Designed with an open, light-filled floor plan, this home showcases quality craftsmanship, custom millwork, hardwood floors, and numerous updates throughout. A dramatic two-story foyer welcomes you and opens to elegant formal living and dining rooms. The soaring great room features a beautifully renovated gas fireplace with custom millwork, new gas logs, and doors, creating a warm and inviting gathering space. The adjoining wet bar leads to the gourmet kitchen, complete with a center island, Corian countertops, custom white cabinetry, walk-in pantry, planning desk, stainless steel appliances, and a bright breakfast room with a Pella sliding door opening to the deck and the outdoors. Just beyond, the sunroom features a stunning tree-top view of the backyard and is surrounded by walls of windows equipped with retractable shades, providing the perfect space to relax year-round. The expansive main level also features a vaulted primary suite with a luxurious, fully renovated bath showcasing high-end finishes, marble flooring, dual adult-height vanities, a soaking tub, spacious walk-in shower, and generous walk-in closets. An updated powder room and a well-appointed laundry room with cabinetry and utility sink complete the first floor. The T-shaped staircase leads to a versatile loft ideal for a home office or study area, along with three spacious secondary bedrooms. Two bedrooms share an updated Jack-and-Jill bath, while the third enjoys its own beautifully updated private bath. The professionally finished walk-out lower level expands the living space with a large family room featuring a gas fireplace with new logs and doors, an expansive recreation area with a custom lighted bar accented by built-in bookcases, and a wine refrigerator. A den or flexible sleeping area, an updated full bath, and a fifth bedroom with a cedar closet make this level ideal for guests or multi-generational living. Additional highlights include newer carpeting, plantation shutters, professional landscaping, an irrigation system, and a 3-car side-entry garage. Located in the award-winning Rockwood School District, this impressive home combines timeless elegance, thoughtful updates, and exceptional living spaces in one of the area's most desirable neighborhoods!
#26043000

Wildwood

336 Pine Bend Drive

5 Beds

4 Baths

5,696 Sq.Ft.

$995,000

MLS#: 26043000
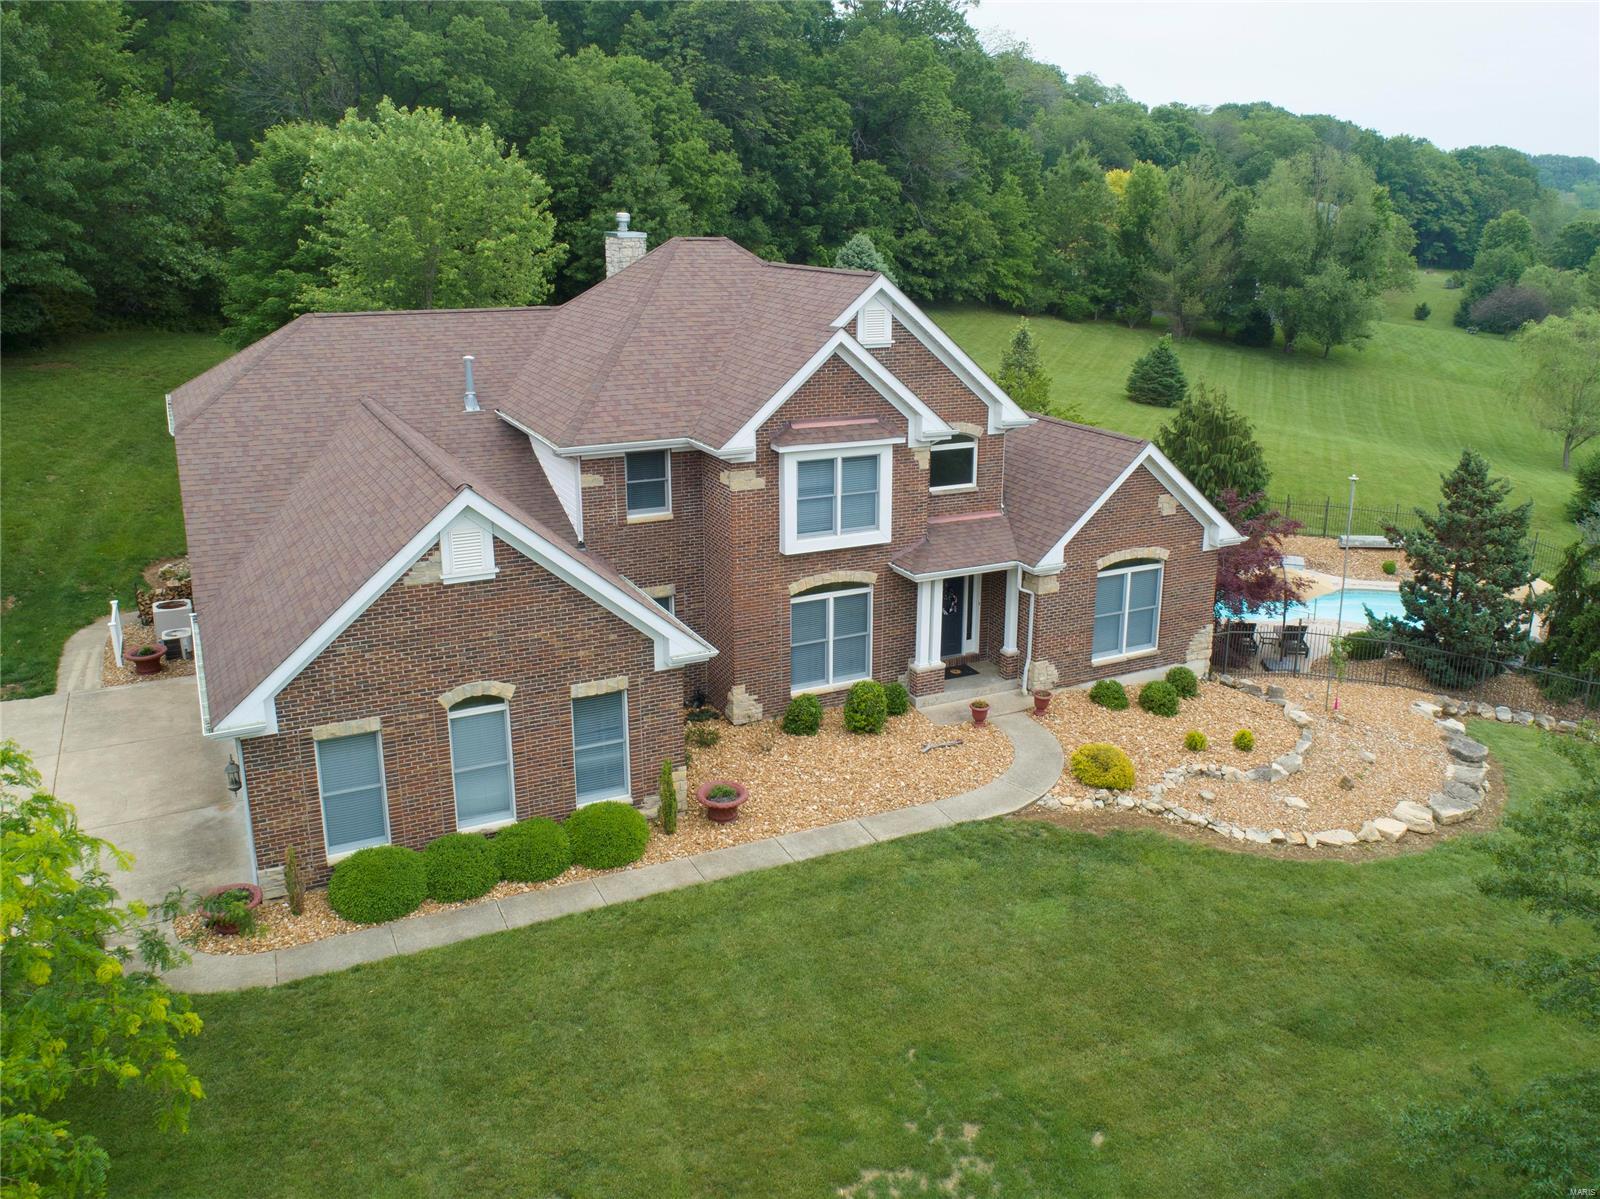
Beautiful 1.5story custom all brick home located in desirable Augusta Shores. Welcome into the 2story entry flanked by the formal dining room & well appointed study. Great room features expansive wall of windows looking out to private 2.65 acre lot. Stacked stone dual sided fireplace connects to amazing K-Build designed kitchen! You will be blown away by the attention to detail offering top of the line Jen-Air wifi enabled appliances including 66in refrigerator, mitered edge quartz countertops, soap stone titled floors & hand painted tile backsplash. Main level master suite, wonderfully designed w/dual vanities, freestanding tub & spacious glass surround shower. Upper level offers a nice loft area, 3 generously sized bedrooms w/spacious closets plus 2 additional full baths. Head to finished lower level, hang out around the designer bar, sprawl out in front of the tv on movie night, or enjoy the game room! Walk-out to the salt water in-ground pool or enjoy an evening around the firepit. Additional Rooms: Mud Room
#23027818

Augusta

160 Berg Crossing Drive

4 Beds

4 Baths

4,805 Sq.Ft.

$995,000

MLS#: 23027818
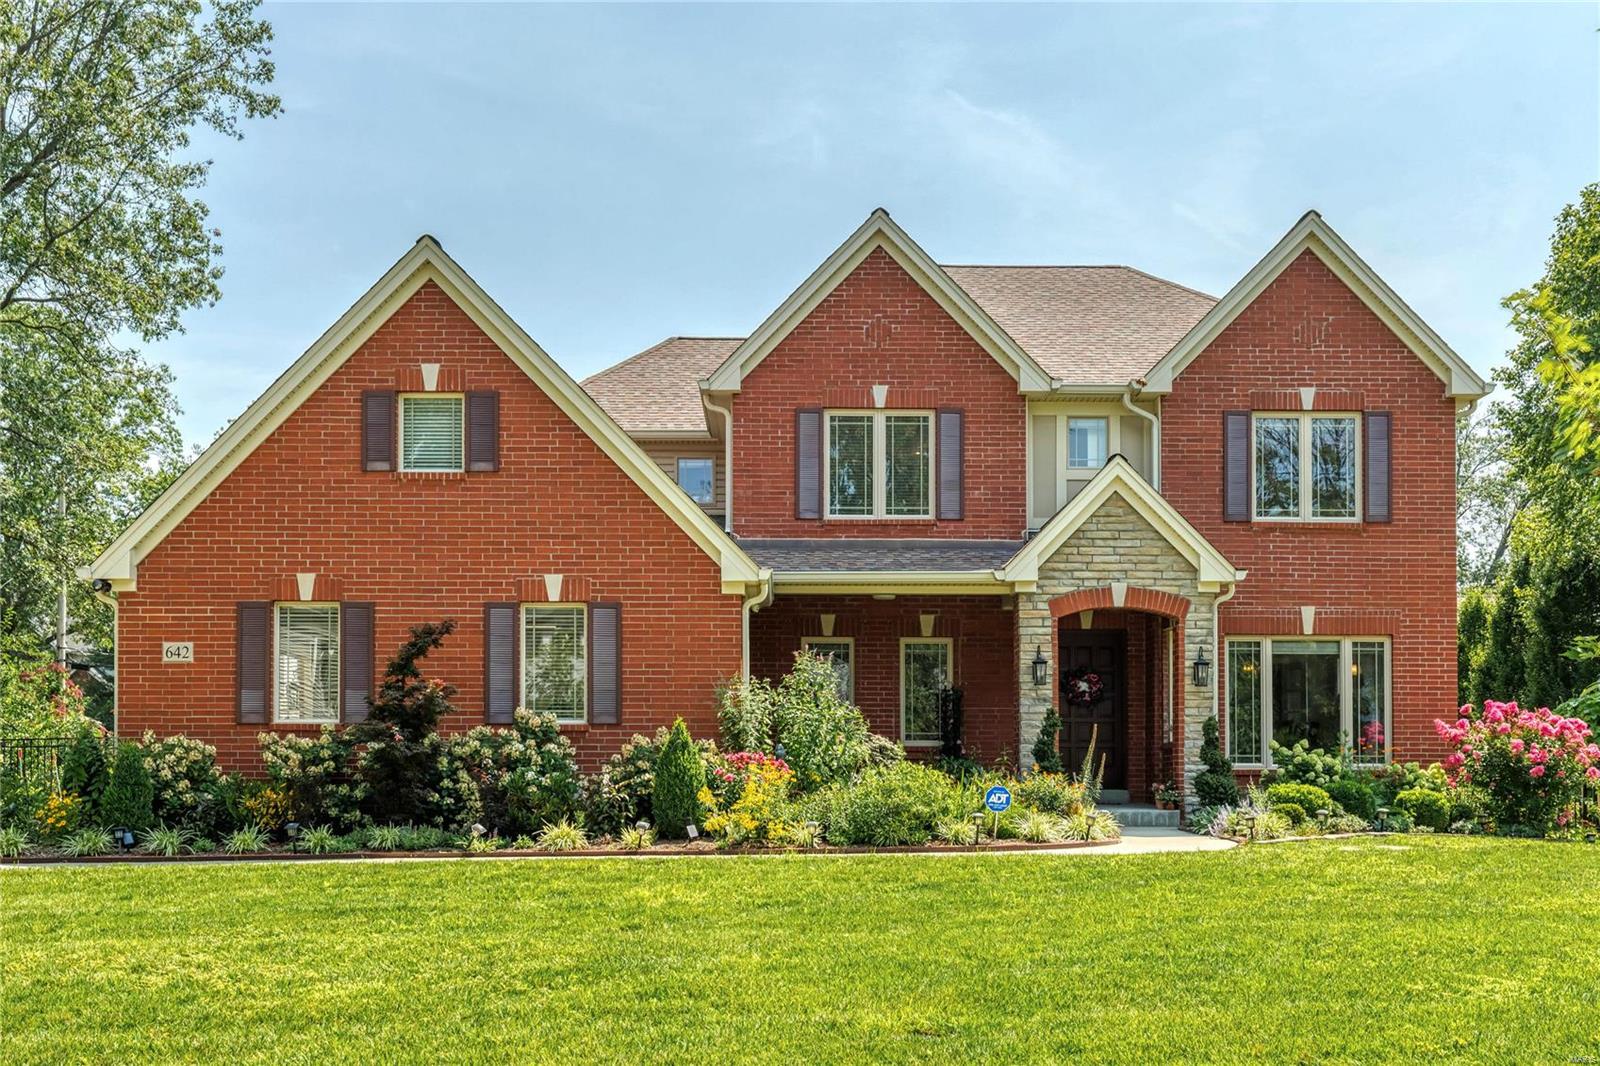
Welcome to this stunning newer custom built, brick/stone, freshly painted 2 story home with 4253 sq ft of living space in a highly sought after Oak Estates neighborhood with Ladue schools. This 5+ bedroom home offers exceptional design features that include a main floor guest bedroom with a full bath, 2nd floor laundry, gorgeous wood flooring on main level, gourmet kitchen with custom cabinets, gas fireplace, finished basement, his/her walk in closets in master bedroom, built in closets in all bedrooms, electric car outlet, 2 HVAC zoned system, Solar panels and higher R-value fiber glass insulation for excellent energy efficiency, in-ground sprinkler system, fenced lot and a beautiful vegetable garden. Enjoy your summer/fall evenings on the outdoor composite deck surrounded by beautiful landscaping and morning walks on the nearby trail connecting to Stacy Park. This house has fabulous upgrades. Please review the list of upgrades that seller made during and after the house was built. Additional Rooms: Mud Room
#21051960

Olivette

642 Radford Drive

6 Beds

4 Baths

4,253 Sq.Ft.

$995,000

MLS#: 21051960
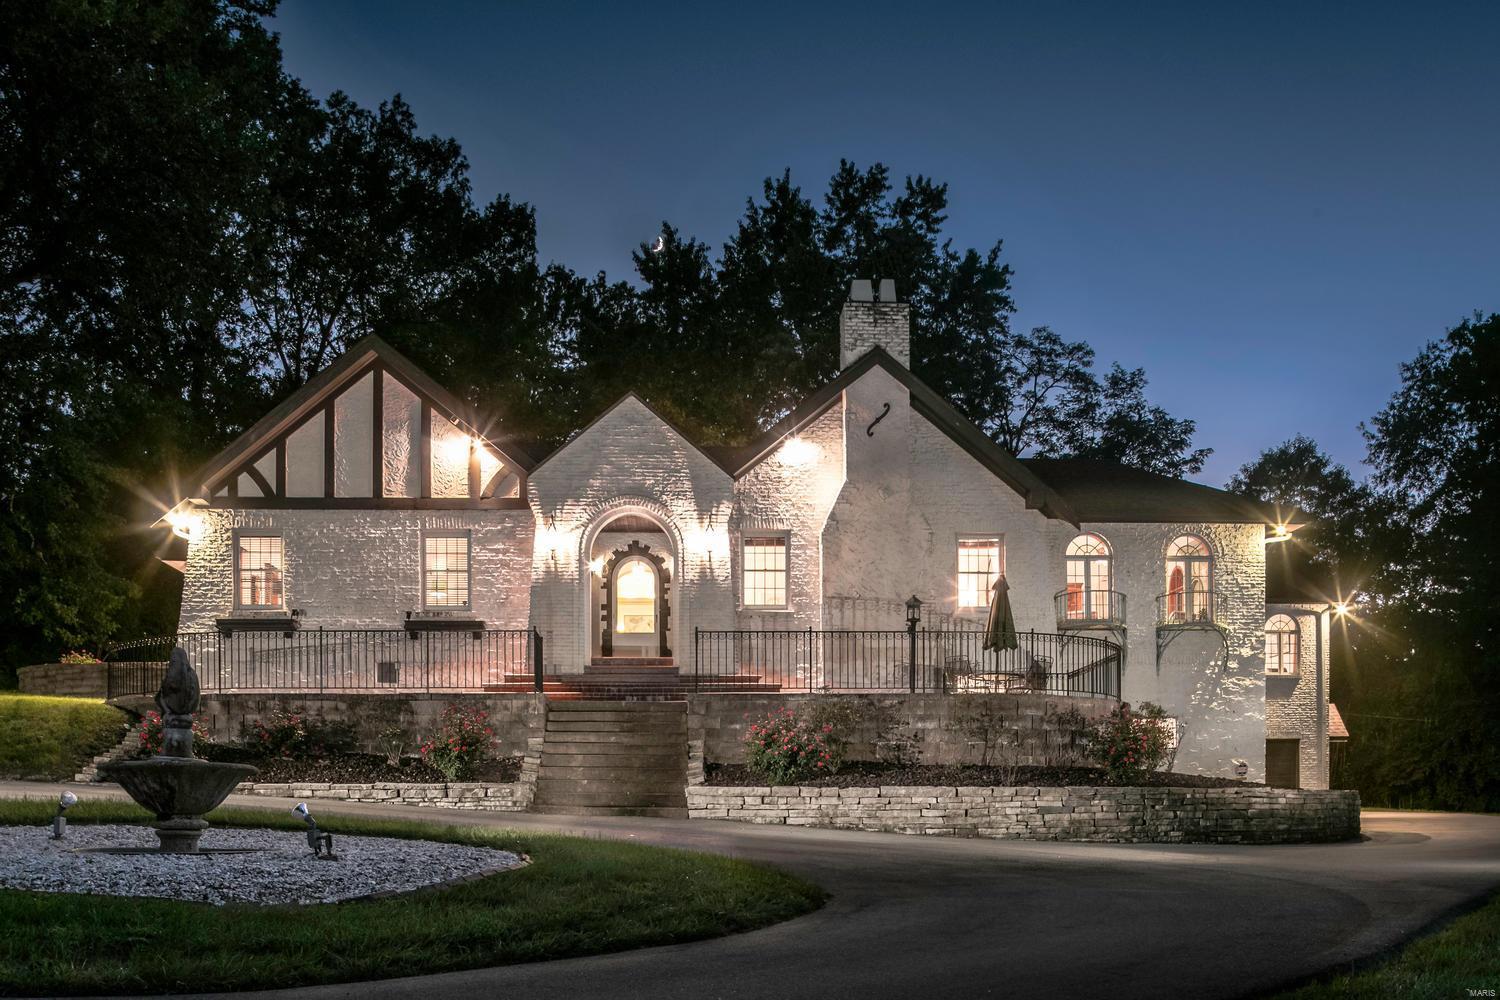
A Frontenac Oasis with Dramatic Spaces! One of the Most Interesting Architectural Homes on the Market!  4 Bedrooms, 3 Full & 2 Half Baths.  Nearly 3 Acres of Mature Trees, Lush Grounds with a Tennis Court. Terrazzo Floors, Decorative Moldings, Palladium Windows, Art Nouveau Sconces, Decorative Ironwork are Some of the Special Features Found in the Home.  The Grand Room Features a 14’ Coved Lit Ceiling & a 6’ Wood burning Fireplace.  French Doors Lead to Light Filled Red Oak Paneled Vaulted Great Room w Dentil Molding w Wet Bar & Access to Private Patio.  Relax in ‘The Sanctuary’ A Lovely Space w Ornate Imported Italian Tile Fountain as the Focal Point.  Eat in Kitchen has an Attached Breakfast Room w Bay Window, Custom Pantry w Pull Out Shelving & Butler’s Pantry. Great for Entertaining! Luxury Master Suite w/ Custom Closets, His/Her Vanities & Commodes, Separate Soaking Tub & Shower.  Main Floor Laundry.  Basement w Incredible Amounts of Storage, Exercise Area & 4 Car Garage. Additional Rooms: Sun Room
#18065508

Frontenac

10 Clayton Terrace

4 Beds

3 Baths

8,824 Sq.Ft.

$995,000

MLS#: 18065508
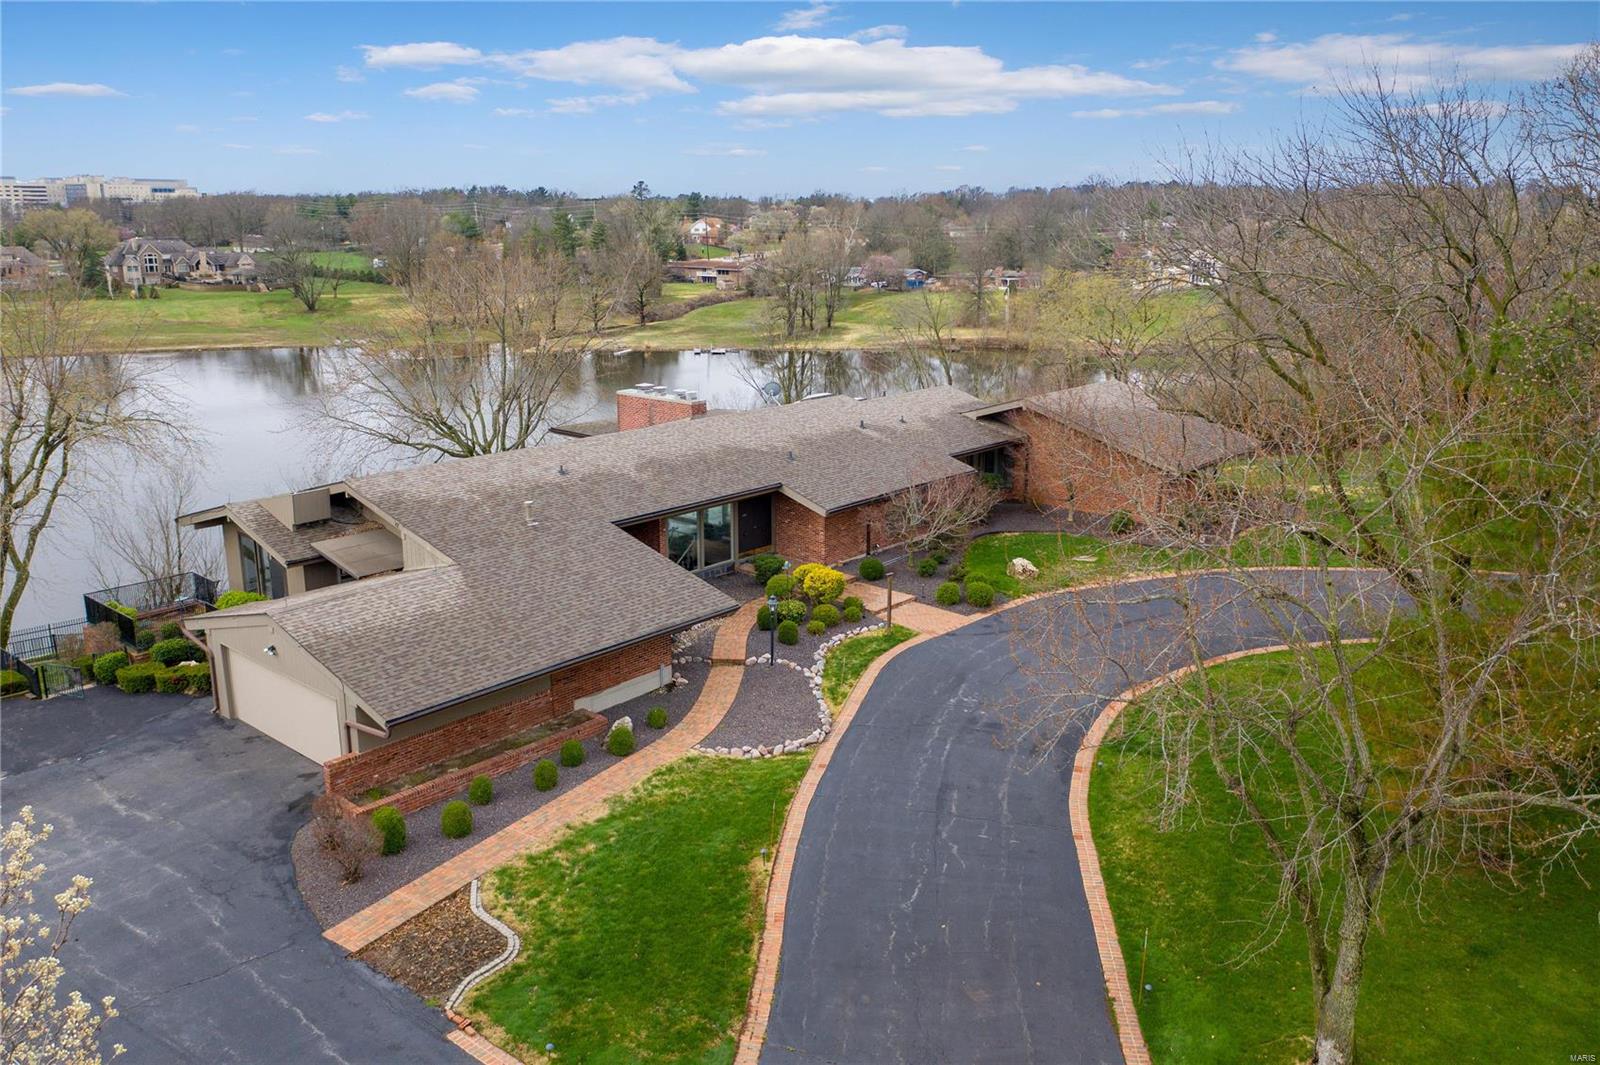
Price reflects as is sale and need for improvements. Sensational mid-century home with captivating lakefront lot. Priced near lot value alone!  Over one-acre lot! The setting of this California soft contemporary one-level home is superior to most waterfront homes at Lake of the Ozarks. Stupendous views from nearly every space. Floor plan is very much like an atrium ranch. Owner's suite has private screened porch perched above lake. Lower level is full daylight and walk out. Large level area overlooking lake. Substantial, newer retaining wall. Private dock.  Home, lot, and dock all sold AS IS. Circular drive allows you to pull up to the front door. Enter an amazing glass enhanced residence with enormous living/dining room with vaulted ceilings and magnificent view. Cozy galley kitchen with transom windows leads to side entry garage and sun filled breakfast room with private patio. Spacious bedrooms and an enormous owner suite with fireplace and ample closet space. Finished lower level.
#21011242

Creve Coeur

11622 Ladue Road

4 Beds

4 Baths

3,314 Sq.Ft.

$995,000

MLS#: 21011242
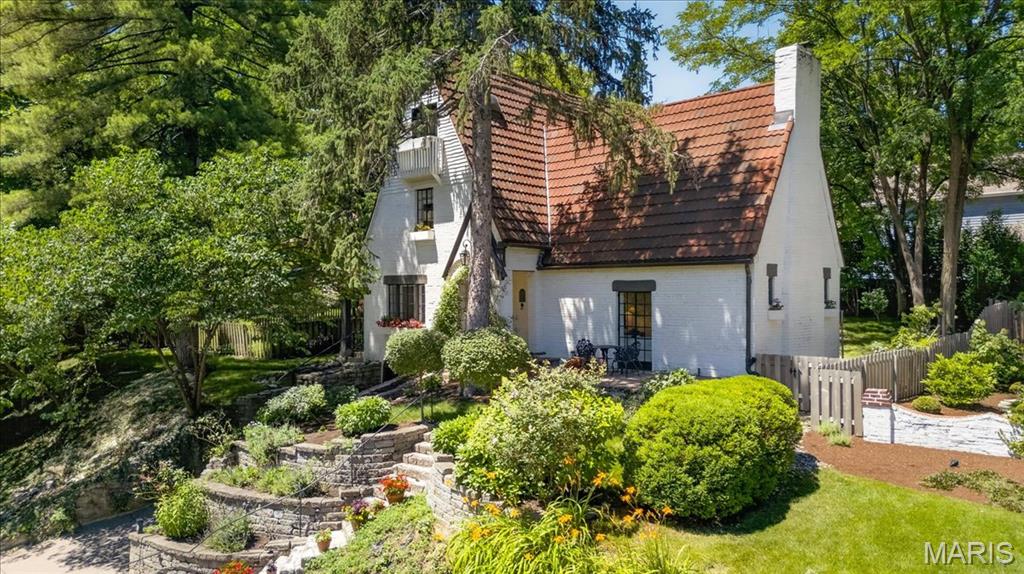
Tucked along a quiet lane in the heart of Webster Groves, this enchanting English cottage feels as though it has been lifted from the pages of a storybook. Rich in character and architectural distinction, 149 Valley Road welcomes you with a charming stone porch - the perfect place to savor a morning coffee as the sun rises. Throughout the home, remarkable details showcase a level of craftsmanship rarely found today, from exposed beam ceilings to intricate millwork and architectural accents that lend warmth at every turn. The dramatic vaulted living room with hand-hewn beams and a stunning fireplace makes an unforgettable first impression and anchors the space with timeless elegance. The beautifully updated kitchen is a masterpiece in its own right, boasting custom floor-to-ceiling gallery shelves, an eight-burner range with double ovens, and a commercial-grade hood. Blending charm, functionality, and exceptional attention to detail, this kitchen makes both everyday living and entertaining enjoyable. Upstairs, the primary suite extends to a full third-floor dressing room and renovated bath complete with a one-of-a-kind shower and marble sink, creating a unique sanctuary, while a second bedroom and bath provide comfortable accommodations for family and friends. The lower level offers flexible living space well-suited for a rec room, workout space, or home office. Outside, the magic continues. Designed as a private garden oasis, the grounds feature a distinctive black-and-white harlequin-patterned dipping pool, a cascading waterfall, and a serene koi pond. Whether hosting friends, enjoying quiet evenings under the stars, or simply taking in the beauty of the surroundings, this outdoor space delivers! Rarely does a property combine such architectural charm, modern livability, and an idyllic setting—all just moments from the shops, restaurants, and vibrant community of downtown Webster Groves.
#26038589

Webster Groves

149 Valley Road

2 Beds

2 Baths

2,490 Sq.Ft.

$995,000

MLS#: 26038589
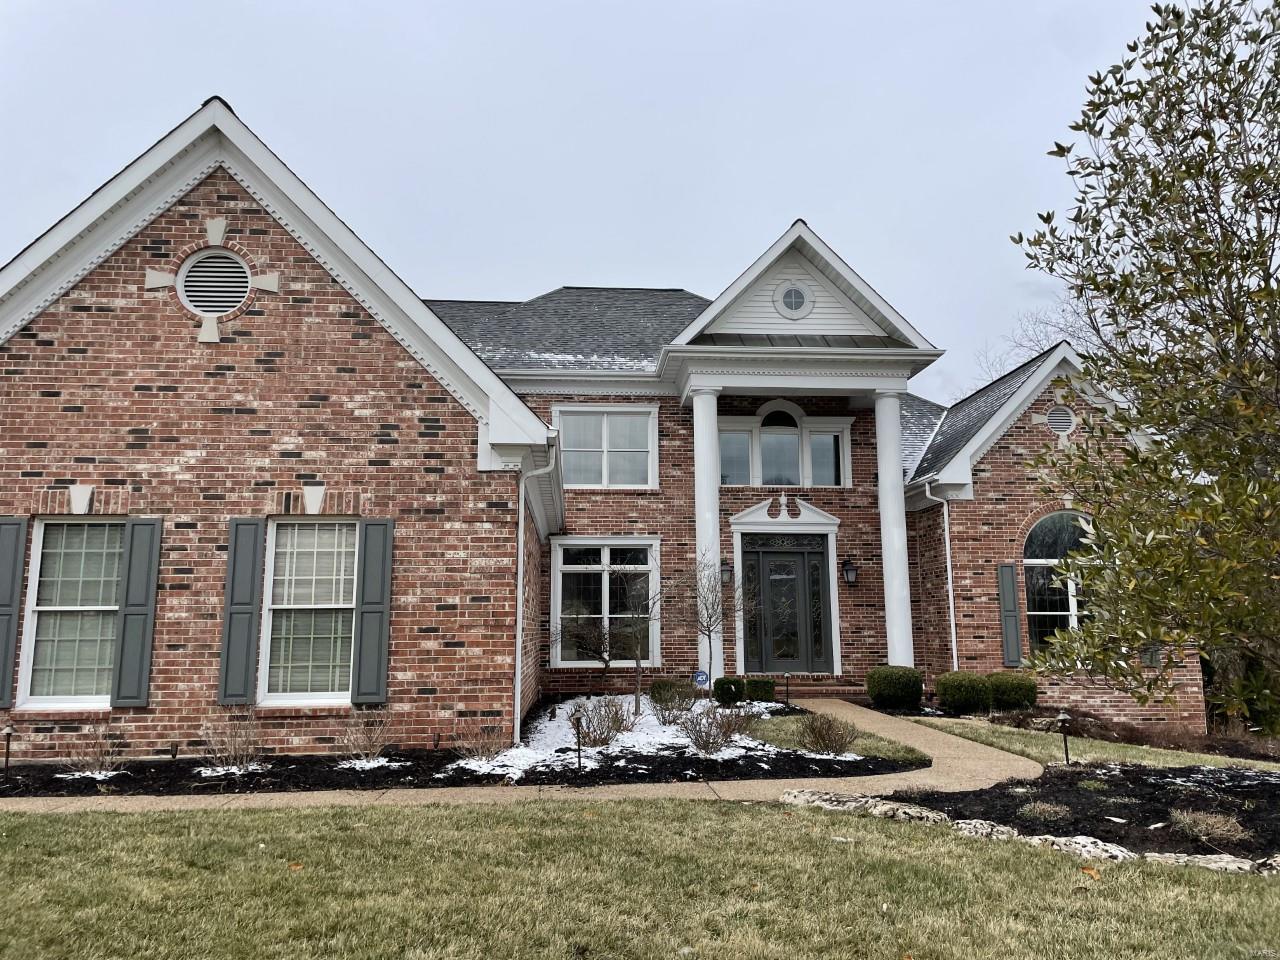
None
#22014163

Eureka

530 Inverrary Court

5 Beds

4 Baths

6,102 Sq.Ft.

$995,000

MLS#: 22014163
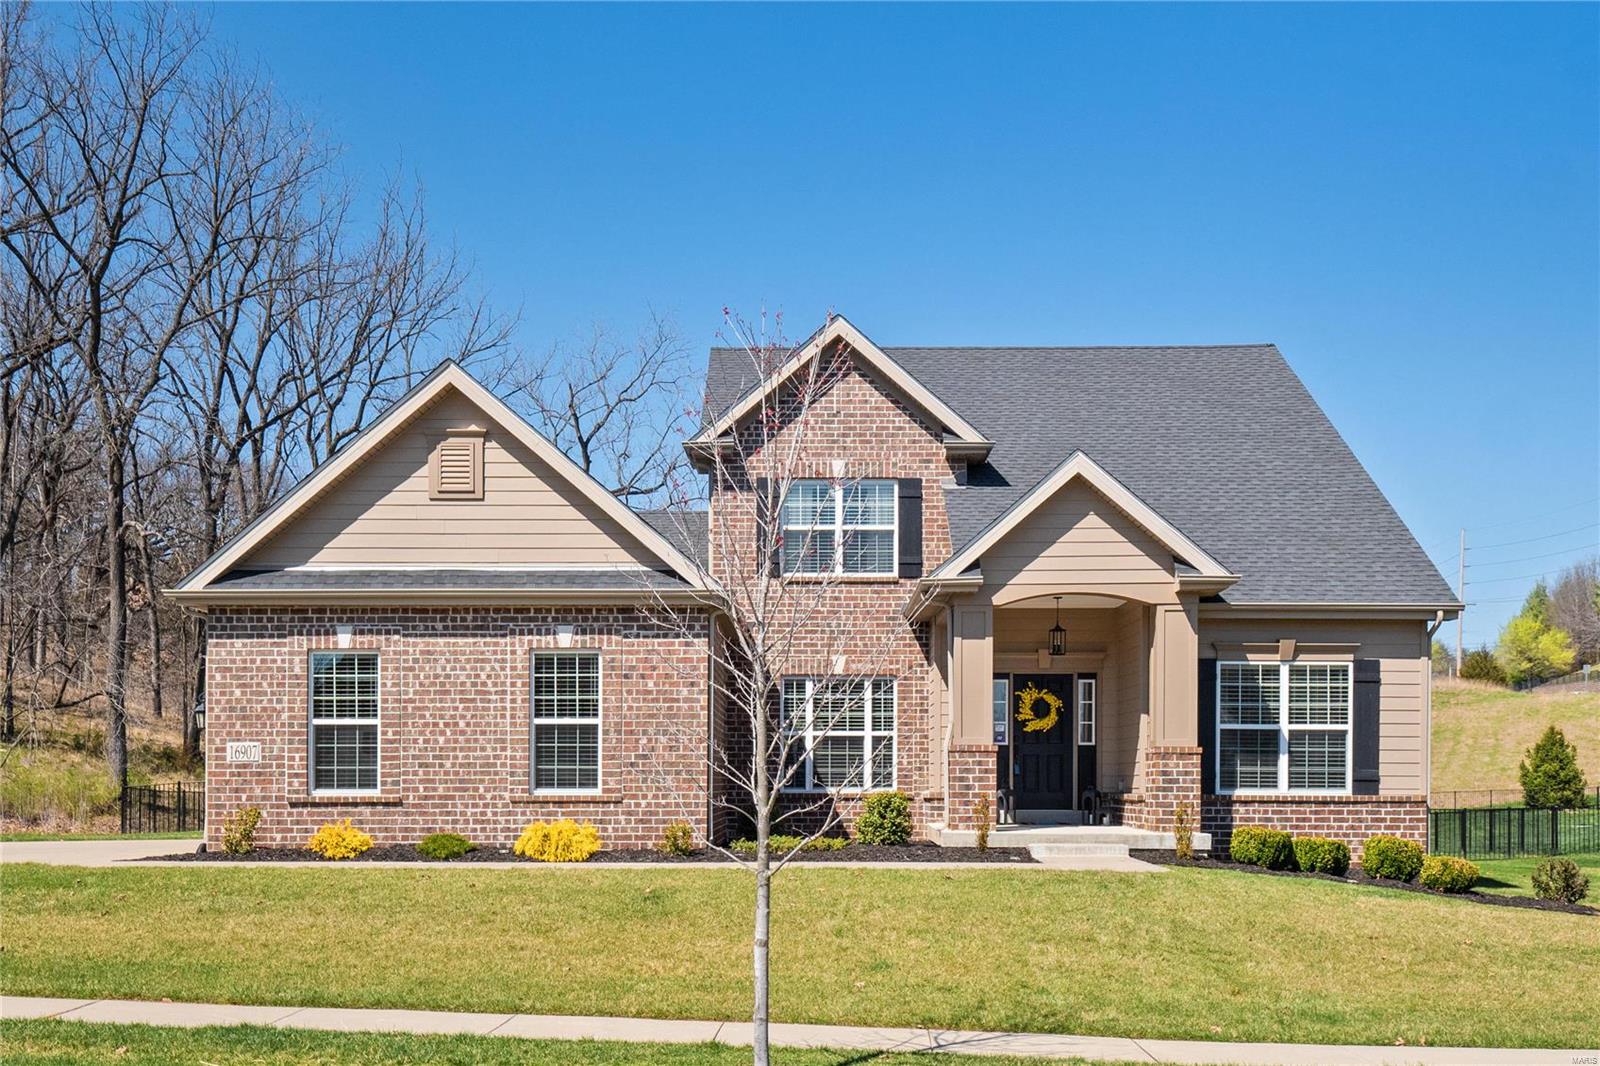
Built in 2018, this meticulously maintained residence boasts an array of upscale features & upgrades, as well as a backyard oasis w/ a heated saltwater pool. Upon entering, be greeted by stunning wood floors gracing the ML living areas. The dining rm & study provide versatile spaces. The vaulted great rm, w/ a gas fireplace, exudes warmth & sophistication. The heart of the home lies in the gourmet kitchen, w/ white cabinets, quartz countertops, extended center island, gas range, a walk-in pantry & an adjoining breakfast rm w/ access to the patio. Retreat to the primary suite, boasting a spacious bedrm, 2 walk-in closets & a lux full bath w/ double vanities, soaking tub & walk-in shower. 3 addtl bedrms, each w/ walk-in closet, 2 full baths & a bonus rm, complete the UL. The LL offers endless possibilities for addtl living space tailored to your preferences. Addtl highlights include a ML laundry rm, 3-car garage & more. Experience the epitome of luxury living in this remarkable home!
#24015253

Chesterfield

16907 Bottlebrush Court

4 Beds

3 Baths

3,633 Sq.Ft.

$995,000

MLS#: 24015253
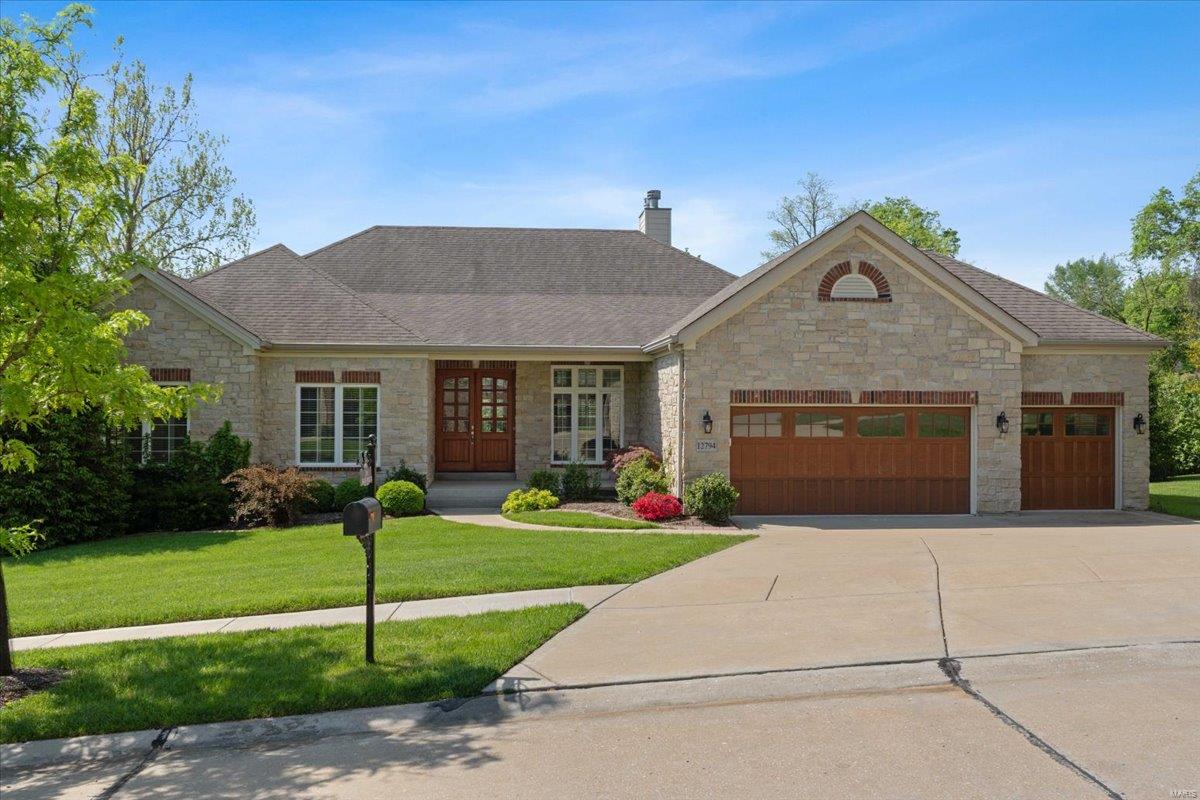
BACK ON THE MARKET NO FAULT OF SELLER.....BUYER CHANGED THEIR MIND AND WANTS A POOL. Impeccably maintained newer ranch home featuring stunning finishes throughout, including elegant plantation shutters and rich hardwood floors. The spacious open floor plan is perfect for everyday living and entertaining.  The primary bedroom has a large ensuite bath and amazing walk-in closet. Enjoy your morning coffee or evening wind down on your Maintainance free deck or your lower level patio.  The beautifully finished lower level has 2 large bedrooms for family or guests, 2 full baths and a large living area with wood burning fireplace. One floor living with a blend of modern comfort and timeless charm.  Kirkwood schools, near highways, dining and retail with resident rates to the Des Peres Lodge. Welcome Home!!
#25022264

St Louis

12794 English Walnut Drive

4 Beds

4 Baths

4,800 Sq.Ft.

$995,000

MLS#: 25022264
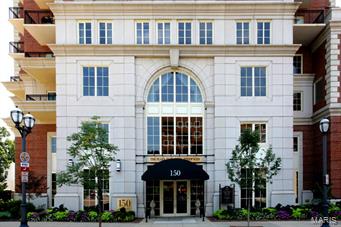
Don't miss this opportunity for a stunning condo in the prestigious Plaza in Clayton! Located on the 9th floor with a north-east exposure, this corner unit boasts a neutral decor, 2 bedrooms and 2.5 baths.The open floor plan includes: entry foyer, dining room, living room with sliding glass doors to the 2 terraces, eat-in kitchen with custom cabinetry, granite counters, stainless appliances, breakfast area, sliding glass door to terrace, half bath with pedestal sink, den/office with a built-in desk/cabinetry, master bedroom suite with walk-in closet, master bath with double sinks, separate tub  and shower, 2nd bedroom suite/full bath with tub/shower,  laundry room. There is also storage and 2 assigned parking spaces. Amenities of The Plaza in Clayton, a full service, security high rise include: valet parking, doorman, party room, exercise room, pool, dog walk. Situated within walking distance to shops & restaurants, enjoy condo living at it's finest and all that Clayton has to offer! Location: Corner Location, End Unit
#15020501

Clayton

150 Carondelet 902

2 Beds

2 Baths

2,647 Sq.Ft.

$995,000

MLS#: 15020501
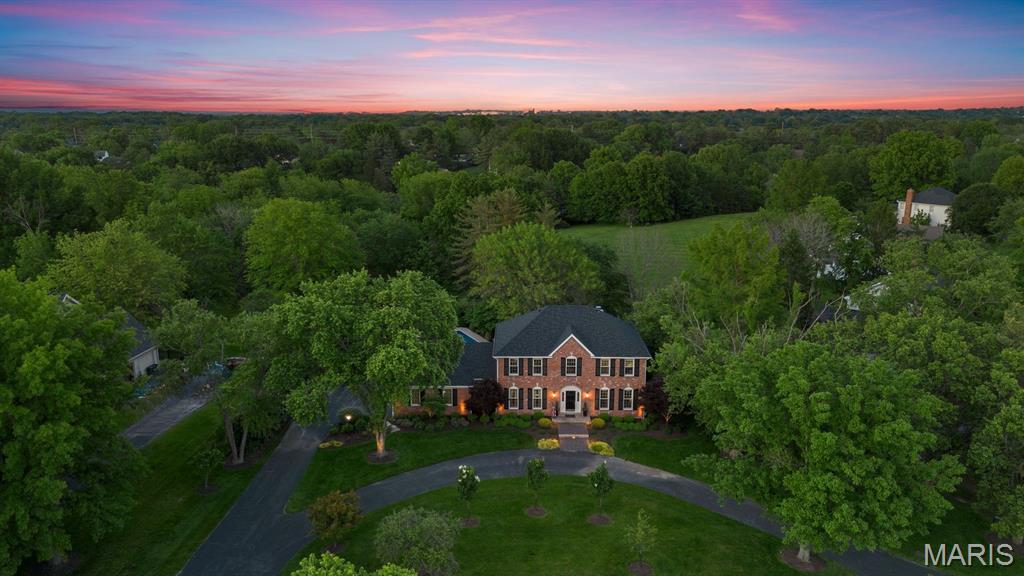
PROPRT SOLD AS IS.  NO REPAIRS OR CONCESSIONS. In the most coveted location of this prestigious community, this custom, STL brick faced executive home radiates timeless elegance and superior craftsmanship. Inspired by the charm of the French countryside and classic English estates, its light-filled interiors blend sophistication with warmth. Designed for both grand entertaining and intimate living, the open floor plan showcases expansive rooms, a welcoming family room, and a chef’s kitchen overlooking a custom pool, manicured gardens, and a serene greenway.  The main-level laundry offers added convenience. The recently renovated primary suite is a spa-like retreat, while three additional bedrooms provide peaceful sanctuaries with a shared elegant bath. The walk-out lower level is a dream space for the sports enthusiast or hobbyist, complete with a full bath and direct greenway access.  A residence designed for fluid transitions between interior and exterior spaces. A rare opportunity to own one of the finest homes in the community.
#25020352

Clarkson Valley

16753 Kehrs Mill Estates Drive

4 Beds

3 Baths

4,050 Sq.Ft.

$995,000

MLS#: 25020352

1 ... 600 601 602 603 604 ... 666
* Listings identified with the FMLS IDX logo come from FMLS and are held by brokerage firms other than the owner of this website. The listing brokerage is identified in any listing details. Information is deemed reliable but is not guaranteed. If you believe any FMLS listing contains material that infringes your copyrighted work please click here to review our DMCA policy and learn how to submit a takedown request. © 2024. First Multiple Listing Service, Inc.

Send a message

Message successfully sent.

Your message

What is 3 + 4 ?

Reason for contacting?

I agree to receive email communication and understand I can unsubscribe at any time.

I agree to be contacted by Rock Island Realty via call, email, and text for real estate services. To opt out, you can reply 'stop' at any time or reply 'help' for assistance. You can also click the unsubscribe link in the emails. Message and data rates may apply. Message frequency may vary. Privacy Policy

Sign Out

Virtual Assistant

Would you like to take the next step with this property? We can help you schedule a showing or virtual tour, or send you more details.

Yes, I would like more information.

Thank You for Your Reply, One of Our Agents will contact you as soon as possible

No, maybe later.

Thank you, you can always contact me via email, phone number or through the contact form.

Realhub AI

Lucy - Your AI-Powered Realtor

Update Your Temporary Password

Personalize your search

Enter your email and we'll notify you immediately when new listings match what you're looking for.

or enter email address

Already have an account ? Login here

Continue your home search

I agree to receive communications and understand I can unsubscribe at any time.

I agree to be contacted by Rock Island Realty via call, email, and text for real estate services. To opt out, you can reply 'stop' at any time or reply 'help' for assistance. You can also click the unsubscribe link in the emails. Message and data rates may apply. Message frequency may vary. Privacy Policy

Already have an account ? Login here

We use cookies

We use cookies primarily for analytics to enhance your experience. By accepting, you agree to our use of these cookies. You can manage your preferences or learn more about our cookies policy.
