Properties

Browse or get in touch to schedule a walkthrough.

  • Nearby me
Price range

Popular Features

Community Features

Association

Property Features

Waterfront

View

Exterior Features

Interior Features

Style

10000 properties match your criteria

Updated 1 minute ago

E-Alert name
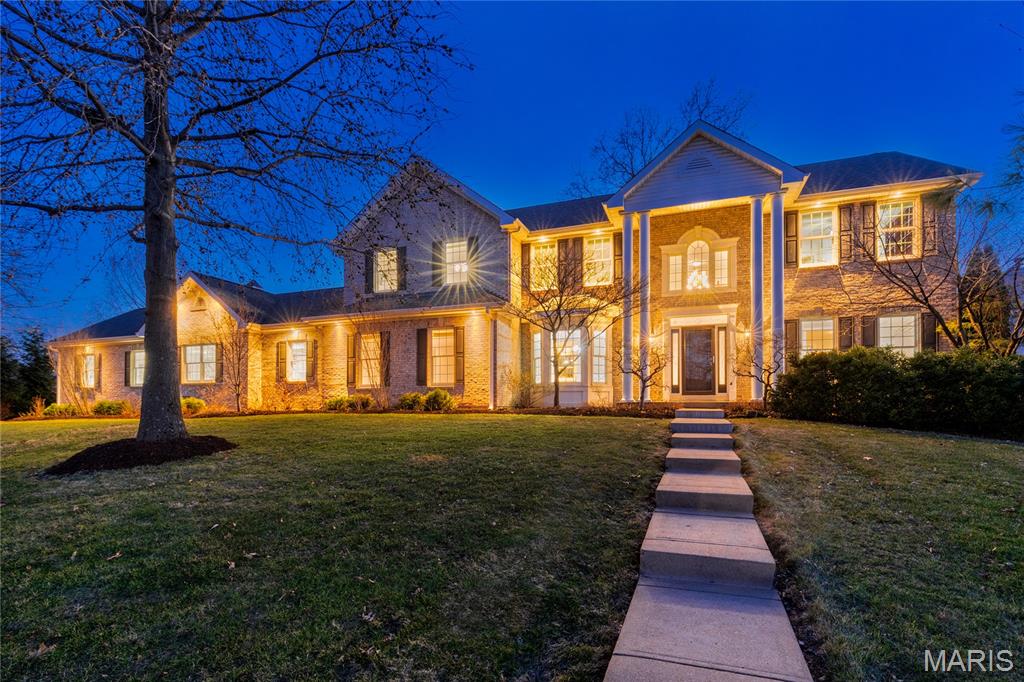
A real class act. This custom-built 5-bed/5-bath residence wrote the book on good looking livability, boasting bright open spaces with 9-ft ceilings and everything on your wish list. Well-heeled living room and dining room (with stunning wainscoting and millwork) flank impressive two-story entry boasting a t-staircase. Handsome wide-plank wood floors, luscious clean paint palette, newer Renewal by Anderson (sound buffering) windows and doors to let the sunshine in. Culinary aficionados will applaud gourmet kitchen boasting gorgeous cabinetry and granite surfaces, plus a large island for prep work, Sub-Zero fridge, Cafe Convection range, two Asko dishwashers and remote-control window coverings. Breakfast room allows casual dining room within the kitchen, and a butler's area with glass front cabinetry and wet bar makes serving a group a breeze. Hearth room hosts wood-burning fireplace and provides direct access to outdoor deck. Revamped and expanded great room also features custom cabinetry, Sub-Zero fridge, wine storage and cooling drawers.  Absolutely show-stopping outdoor area for relaxing and entertaining touts huge covered deck with vaulted tongue-groove ceiling, skylights, recessed lighting, fans, heaters, a propane fire-pit, a grill station, plus a second patio. Back inside and upstairs, a comfy loft area invites you to gather, or create a study area for the kids. Four bedrooms line the loft/landing including a generously-sized vaulted primary suite with two walk-in closets, dual sink vanity, separate tub/shower and stain glass picture window. A Jack & Jill bath adjoins two of the bedrooms, one with built-in bookcases and large closet, the other with a walk-in closet.  Another full bath and 4th bedroom (w/walk-in closet) complete this level. Heading to the lower level, you'll find a large recreation space with egress window, kitchenette and full bath with a dual Hollywood-style vanity (and also utility/storage room with built-in shelving.)  You'll be charmed by the cupola perched proudly atop three-car garage with stylish carriage-style doors. (A separate storage room, wheelchair lift, shelving and cabinets to boot.)  An extra parking pad for guests and black iron gated /fenced yard for your four-legged friends. Visionary owner had renowned architect (who spear-headed the home's 2019 expansion for the previous owner) create additional plans for main floor primary suite conversion should you be so inclined. (5th main floor bedroom with built-ins being used as an office currently). Entire home has been freshly painted in luscious creamy colors, brand new neutral plush carpeting upstairs, professionally-cleaned top to bottom, inside and out including sparkling windows. Exceptional Offering. Welcome Home!
#25082176

Sunset Hills

4037 S Lindbergh Boulevard

5 Beds

5 Baths

5,621 Sq.Ft.

$995,000

MLS#: 25082176
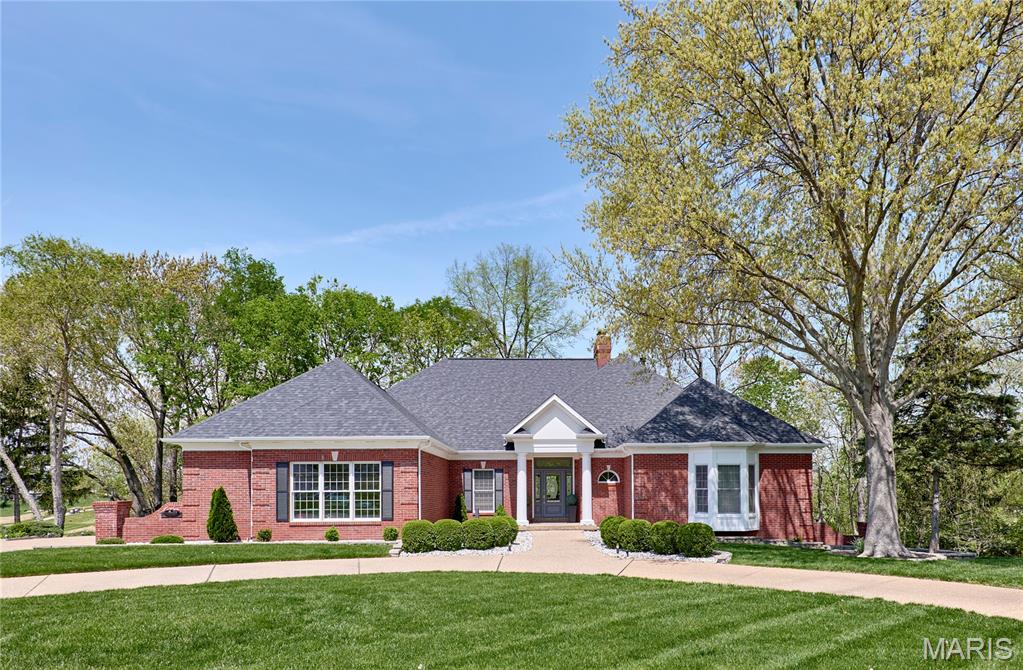
Stunning Renovated Luxury Ranch with Golf Course View in Prestigious Country Club Community. Experience elevated living in this beautifully renovated 5-bedroom, 3-bath ranch home, ideally situated on a premium 1.52-acre lot backing to the 13th hole of the South Course. Located in an exclusive golf community with access to a clubhouse, pool, tennis courts, and fitness center, this home offers breathtaking views, privacy, and resort-style amenities. Enjoy a bright, open-concept layout featuring a spectacular great room with soaring ceilings and a marble fireplace, perfect for both entertaining and everyday living. A spacious sunroom offers panoramic views of the course and a serene spot to relax year-round. The fully finished basement provides additional flexibility for recreation, guests, or work-from-home needs. The home is equipped with an energy-efficient geothermal system. In addition to the 3 car garage there is a separate golf car entry  Updated in 2024 with a new roof, gutters, siding, and downspouts, this home combines modern updates with timeless style. Inside, enjoy a chef’s kitchen with premium finishes, updated bathrooms, and thoughtful upgrades throughout. This is a rare opportunity to own a luxury retreat with expansive golf course views and full access to top-tier community amenities in one of the area’s most desirable neighborhoods, Pool table stays with the home!
#25038414

Weldon Spring

733 Hillenkamp Drive

5 Beds

3 Baths

4,243 Sq.Ft.

$995,000

MLS#: 25038414
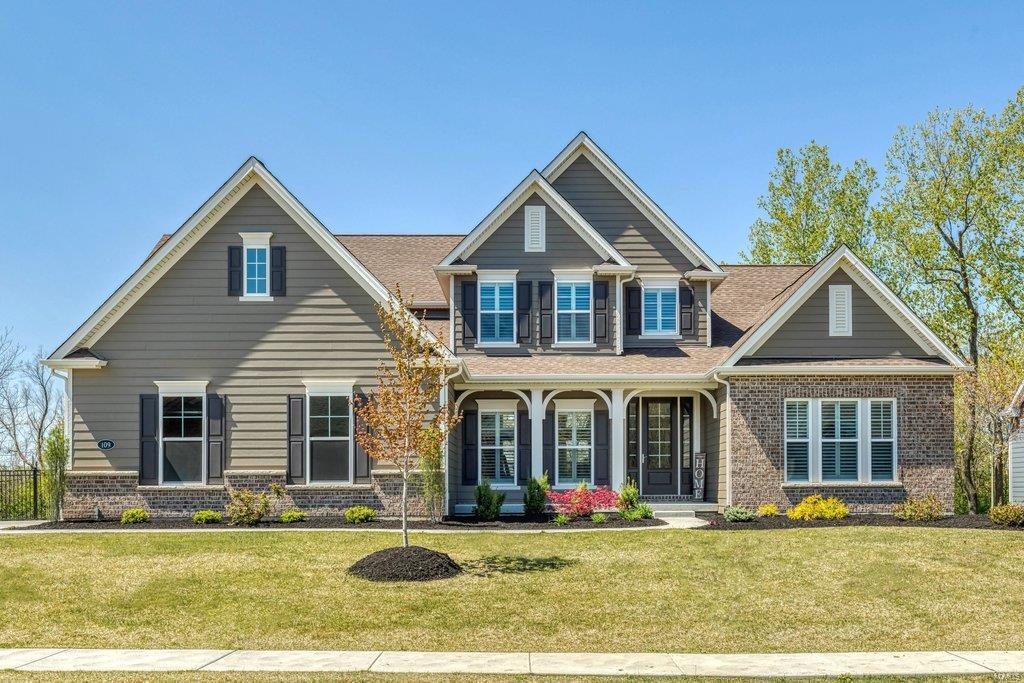
This spectacular Fischer & Frichtel-built 1.5 Sty features sophisticated interior detailing & appointments throughout including handscraped hardwood flooring, plantation shutters & designer lighting. Impressive hardwood foyer leads to private study, formal dining room & stunning great room with 11’ ceiling, granite bar & wall of windows that overlook wooded ground. Spacious open kitchen with 42” white cabinetry, granite countertops, KitchenAid appliances & 7’ center island adjoins breakfast room with butler's pantry & hearth room with marble fireplace & atrium door to deck. The master bedroom suite & luxury bath with freestanding tub offer an appealing retreat. The 2nd floor extends the living quarters with 3 additional bedrooms, 1 with ensuite bath, hall full bath & bonus room. Walk-out Lower Level includes recreation room with wet bar, game room, family room with linear gas fireplace, 5th bedroom & full bath. Situated on a 1-acre lot with fenced backyard, patio, deck & 3-car garage. Additional Rooms: Mud Room
#21025346

Cottleville

109 Trail Creek Court

5 Beds

4 Baths

6,500 Sq.Ft.

$995,000

MLS#: 21025346
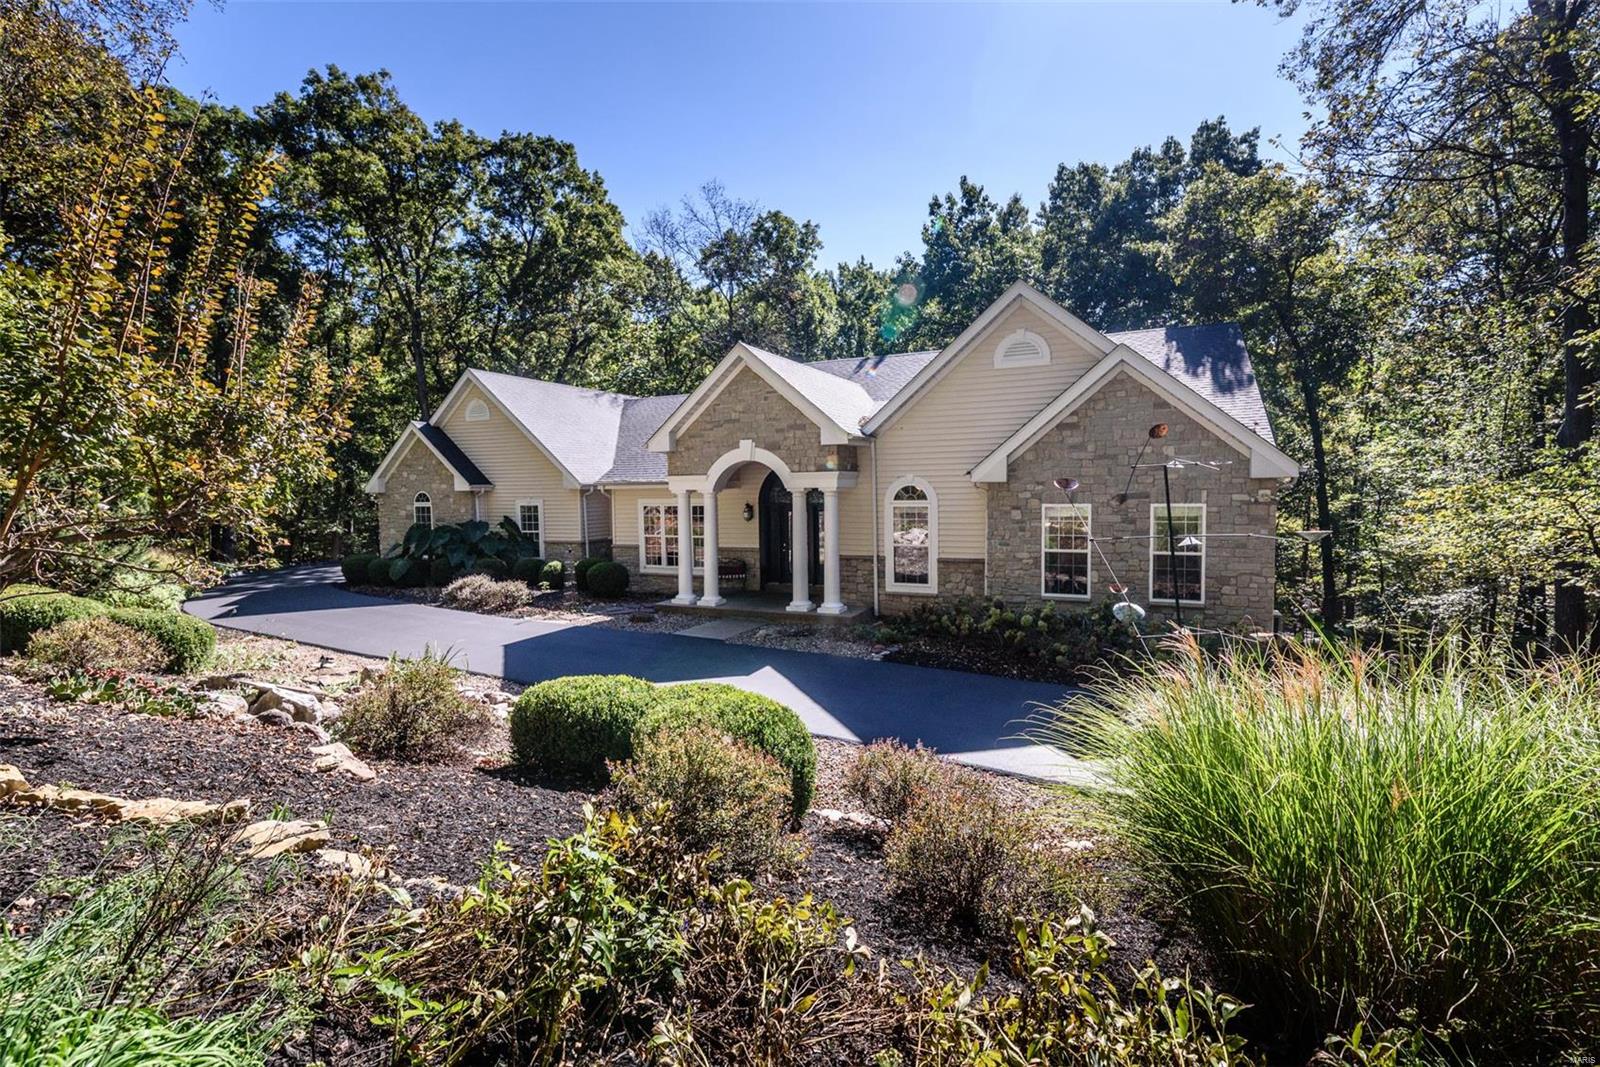
This stunning custom-built atrium ranch has over 4,100 S.F. of total living area and is nestled on 3.3 beautiful, wooded acres. Located in a highly sought-after, peaceful, private setting, it’s just 10 minutes from Highway 40-64 and Chesterfield Valley. This meticulously maintained, one-owner home features numerous upgrades, including elevated vanities and fixtures, two custom fireplaces, a sauna, central vacuum system, and a spacious walk-in pantry. The open floor plan is versatile and inviting, with vaulted ceilings, premium hardwood flooring, and beautiful slate flooring. This spacious home boasts five walk-in closets for ample storage, an oversized finished three-car garage, and recent updates including a new driveway, roof, HVAC system, and GE Profile refrigerator and dishwasher. With a natural gas furnace and cooktop, this home is equipped for comfort. Outdoor living is a delight with a deck, screened-in porch, and a unique stone patio, all surrounded by professional landscaping.
#24055431

Wildwood

937 Orrville Wood Lane

4 Beds

3 Baths

4,167 Sq.Ft.

$995,000

MLS#: 24055431

Where beautiful living meets wide-open space! Set on approximately 30 acres, this stunning 3-bedroom, 2-bath home offers the perfect combination of comfortable living, thoughtful details, and the kind of space that’s hard to find. From the moment you arrive, you’ll appreciate the peaceful setting, beautiful views, and privacy that come with having your own piece of the countryside.

Inside, the home is filled with special touches that make it stand out, with spacious living areas designed for both everyday life and entertaining. The layout offers plenty of room to gather while still feeling warm and welcoming, and the primary suite provides a comfortable place to unwind at the end of the day.

Outside, this property really shines. A stocked pond adds to both the beauty and enjoyment of the acreage, whether you’re casting a line or simply taking in the view. The shop provides valuable additional space for equipment, storage, hobbies, projects, or whatever you’ve been wishing you had room for.

With approximately 30 acres to explore, there’s room for recreation, animals, outdoor adventures, or simply enjoying the peace and quiet of your own land. Spend your evenings by the pond, your weekends working in the shop, or simply sit back and enjoy having this much space to call your own.

A beautiful home, 30 acres, a stocked pond, a great shop, and a setting that’s hard to replicate. This isn’t just a place to live. It’s a place to enjoy the life that comes with it.
#26055046

Ste Genevieve

8172 Highway 32

3 Beds

2 Baths

1,940 Sq.Ft.

$995,000

MLS#: 26055046

Price reduced
Set behind the gates of one of West County’s most exclusive enclaves, this exceptional offering within Wardenburg Farms presents a rare opportunity to secure three acres of pristine, build ready ground in a setting defined by privacy, scale, and architectural significance. Wardenburg Farms is a private, gated community comprised of estate caliber homes on expansive acreage parcels, where design, craftsmanship, and discretion converge. Properties within the enclave consistently command multi million dollar valuations, reinforcing its position as one of the premier residential streets in the greater Chesterfield and Wildwood markets. Positioned just minutes from Chesterfield Valley, one of the region’s fastest growing commercial and lifestyle corridors, this location offers a rare balance of seclusion and accessibility. Continued growth, infrastructure investment, and retail expansion throughout the Valley and surrounding West County submarkets have driven sustained demand for luxury housing, further elevating the long term value of buildable land in communities like this. The homesite itself is a blank canvas of uncommon quality. A level, build ready parcel with walkout potential, surrounded by mature natural landscape and generous frontage, allowing for the creation of a truly bespoke estate, whether a modern architectural statement, timeless country manor, or fully customized luxury compound. This is not simply land. It is an opportunity to design without compromise in a location where the standard has already been set at the highest level.
#26052621

Wildwood

310 Wardenburg Farms Drive

None Beds

None Baths

N/A

$995,000

MLS#: 26052621
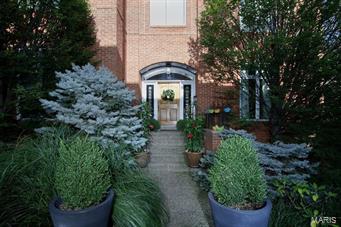
Find sophisticated urban living within blocks of the Clayton business district.  Truly a unique opportunity, this residence has been beautifully and elegantly updated within the last few years.  Every space has been thoughtfully conceived.  You will discover a two year old gourmet kitchen customized for entertaining with designer appliances including double ovens and two dishwashers.  The living room is accented with a dramatic fireplace surround and mantle.  Oversized windows infuse light to every level of living area. The kitchen opens to an intimate hearth room and a private deck.    The windowed lower level walks out to the terrace set within a lush and secluded garden.  The fabulous master suite includes a fireplace, 3 organized wall closets plus a huge walk-in closet and luxurious bath.  At every turn, the home offers impressive attention to detail.
#15046363

Clayton

2 E Walinca Walk

4 Beds

3 Baths

3,224 Sq.Ft.

$995,000

MLS#: 15046363
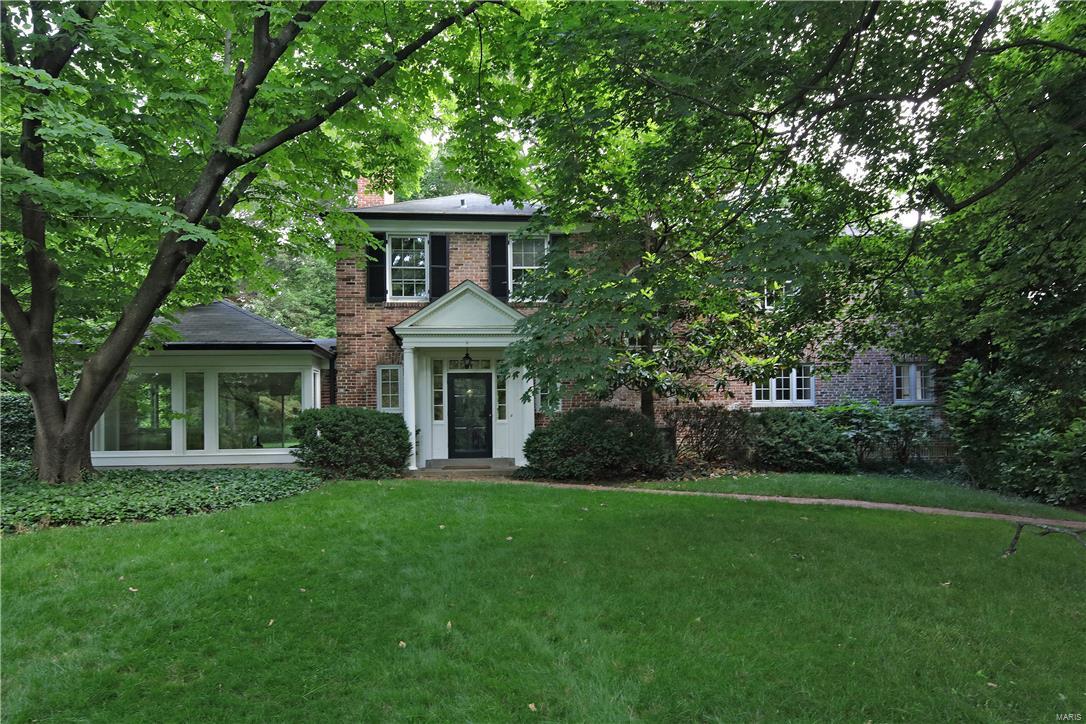
for comp purposes only.
#16043479

Ladue

37 Picardy Lane

3 Beds

3 Baths

3,620 Sq.Ft.

$995,000

MLS#: 16043479
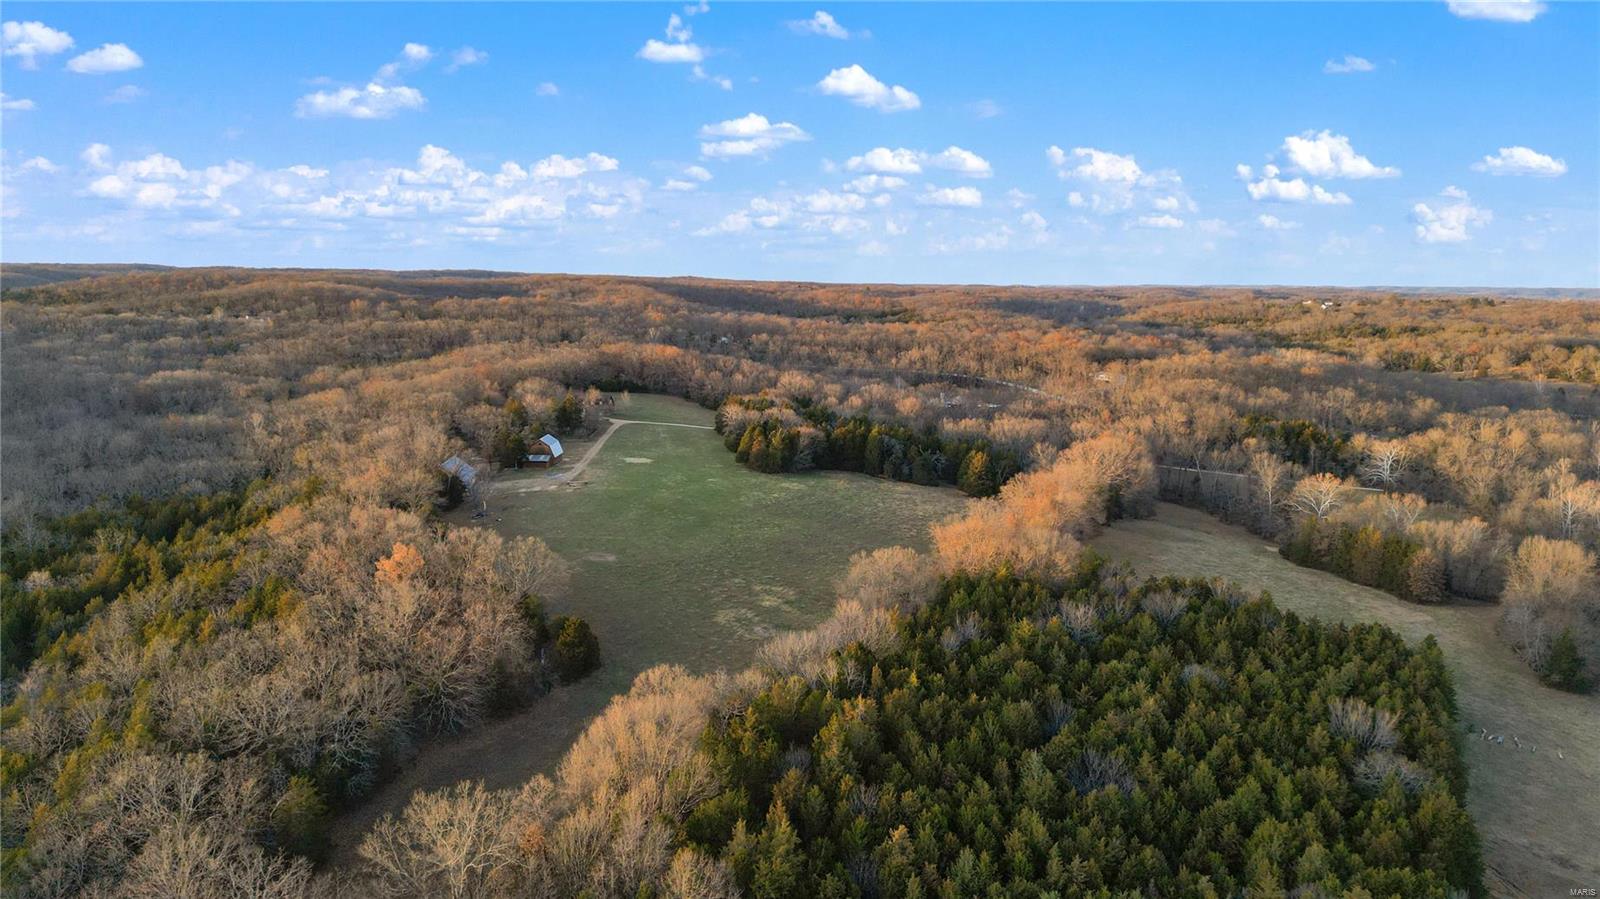
They said that opportunity knocks once and you can say the same thing about this 30 acre farm! It's not everyday that you have an opportunity to own this paradise. A farm with a two separate charming residences. A farm with a luxurious 3 Car Garage with an opportunity to have an income producing property by doing an Airbnb and/or Rental Banquet Hall/Wedding Venue. A farm with a dog house, chicken coop, horse barn, and machinery shed. Hardy woodstove for additional heating. This is Luxury Farm living! Welcome to your Distinctive Collection!
#22075305

Festus

11703 Argonne Road

3 Beds

3 Baths

5,096 Sq.Ft.

$995,000

MLS#: 22075305
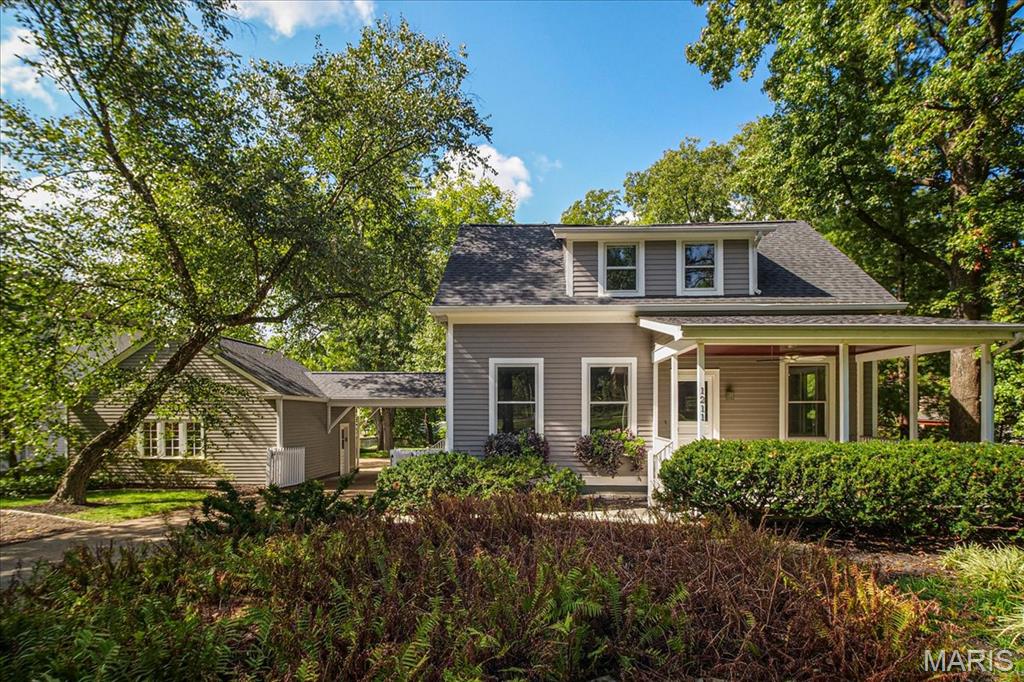
Situated in an exceptional Kirkwood location, 1211 S. Geyer Rd. manages to find the perfect balance of space, privacy, and versatility. This 4 bed, 2.5 bath 2-story home sits on a wide, level lot with plenty of room for outdoor play. Step inside to find a modern open floor plan with natural light pouring in from every side. The spacious kitchen is built for gathering, featuring an oversized island, contemporary touches, sleek appliances, and seamless flow into the living and dining areas. This family room is everything you could ask for, including a gorgeous stone fireplace. The master suite is a standout, complete with its own fireplace and a recently renovated luxurious bathroom with dual vanities and custom cabinetry. A large, finished lower level offers great bonus space for work, play, or hobbies. Don’t miss the screened-in porch, outdoor fireplace, and oversized two-car garage. With commercial-grade water and gas lines already in place and a highly walkable location close to downtown Kirkwood, this home delivers convenience, flexibility, and lasting value.
#25068520

Kirkwood

1211 S Geyer Road

4 Beds

2 Baths

4,303 Sq.Ft.

$995,000

MLS#: 25068520
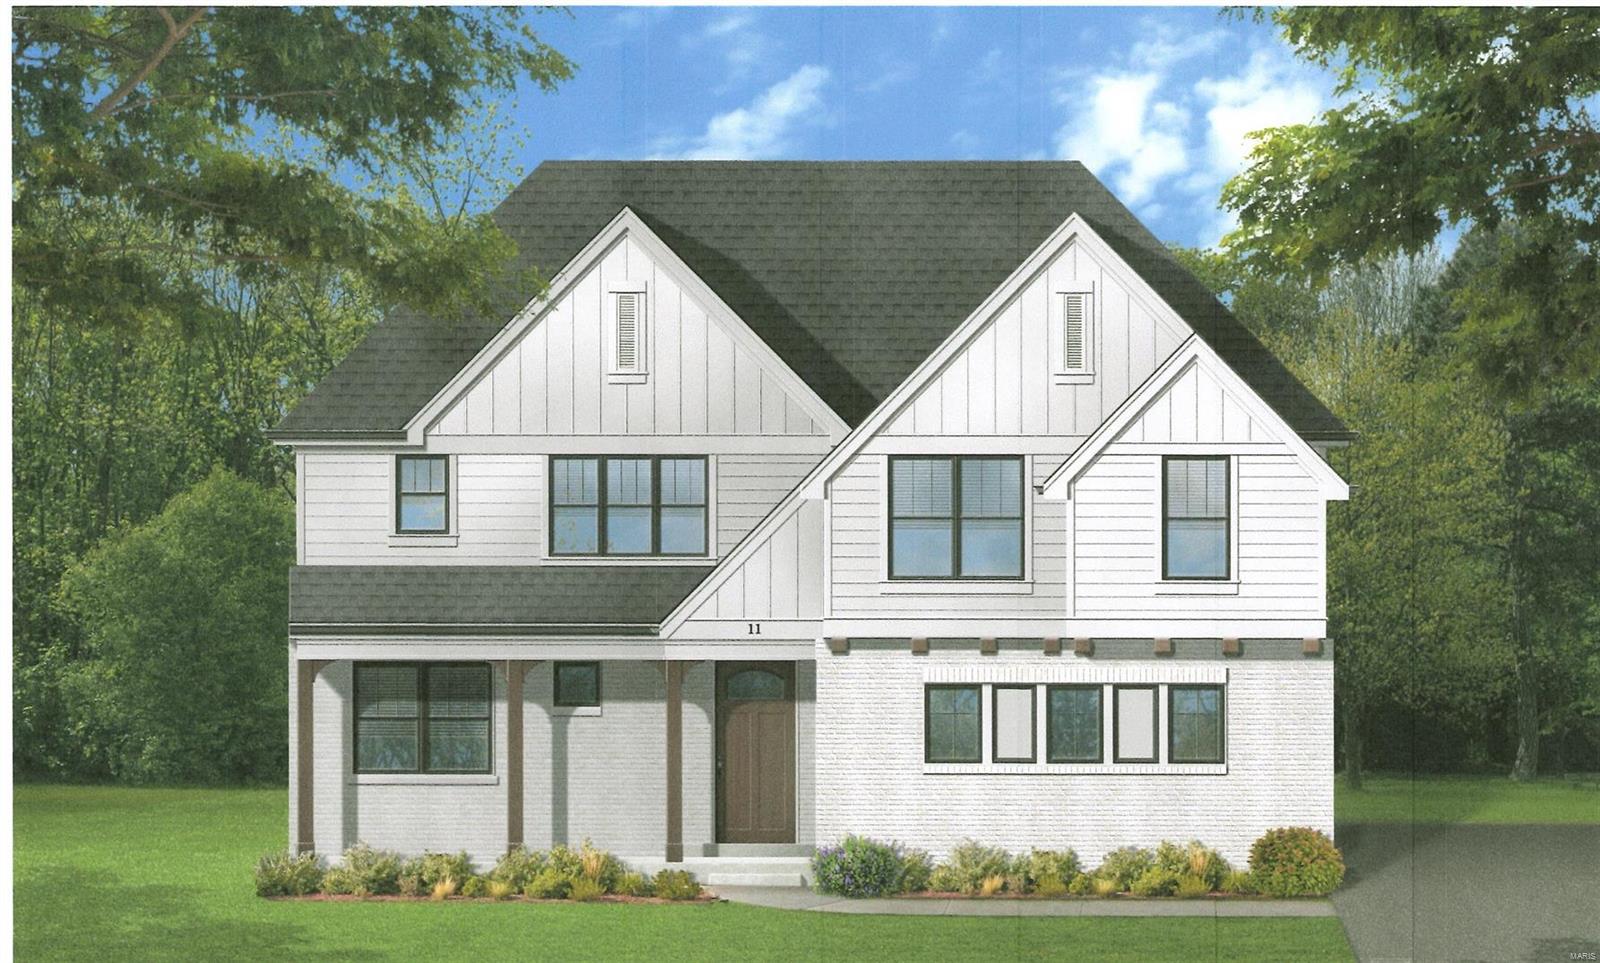
Another new custom home is coming soon by Berkley in Oak Estates in Ladue School on a level wooded lot across the street from Stacy Park and behind Old Bonhomme School.  The buyer has the opportunity to custom build and choose their own colors with the four-bedroom, two and a half bath, 2-story design plan.  Amenities include a designer granite kitchen and a luxury primary suite with double granite vanities plus a separate tub and over-sized shower and two large walk-in closets.  You will love the upstairs laundry, wood floors, security system, tiled laundry and baths, zoned HVAC and 30-year architectural roof, and sodded yard. Wonderful sought after tree-lined neighborhood surrounded by many other new homes.  Convenient to highways, the airport, and Clayton.  Custom build your dream home right here!
#20083795

St Louis

9721 Hastings Drive

4 Beds

2 Baths

3,049 Sq.Ft.

$995,000

MLS#: 20083795
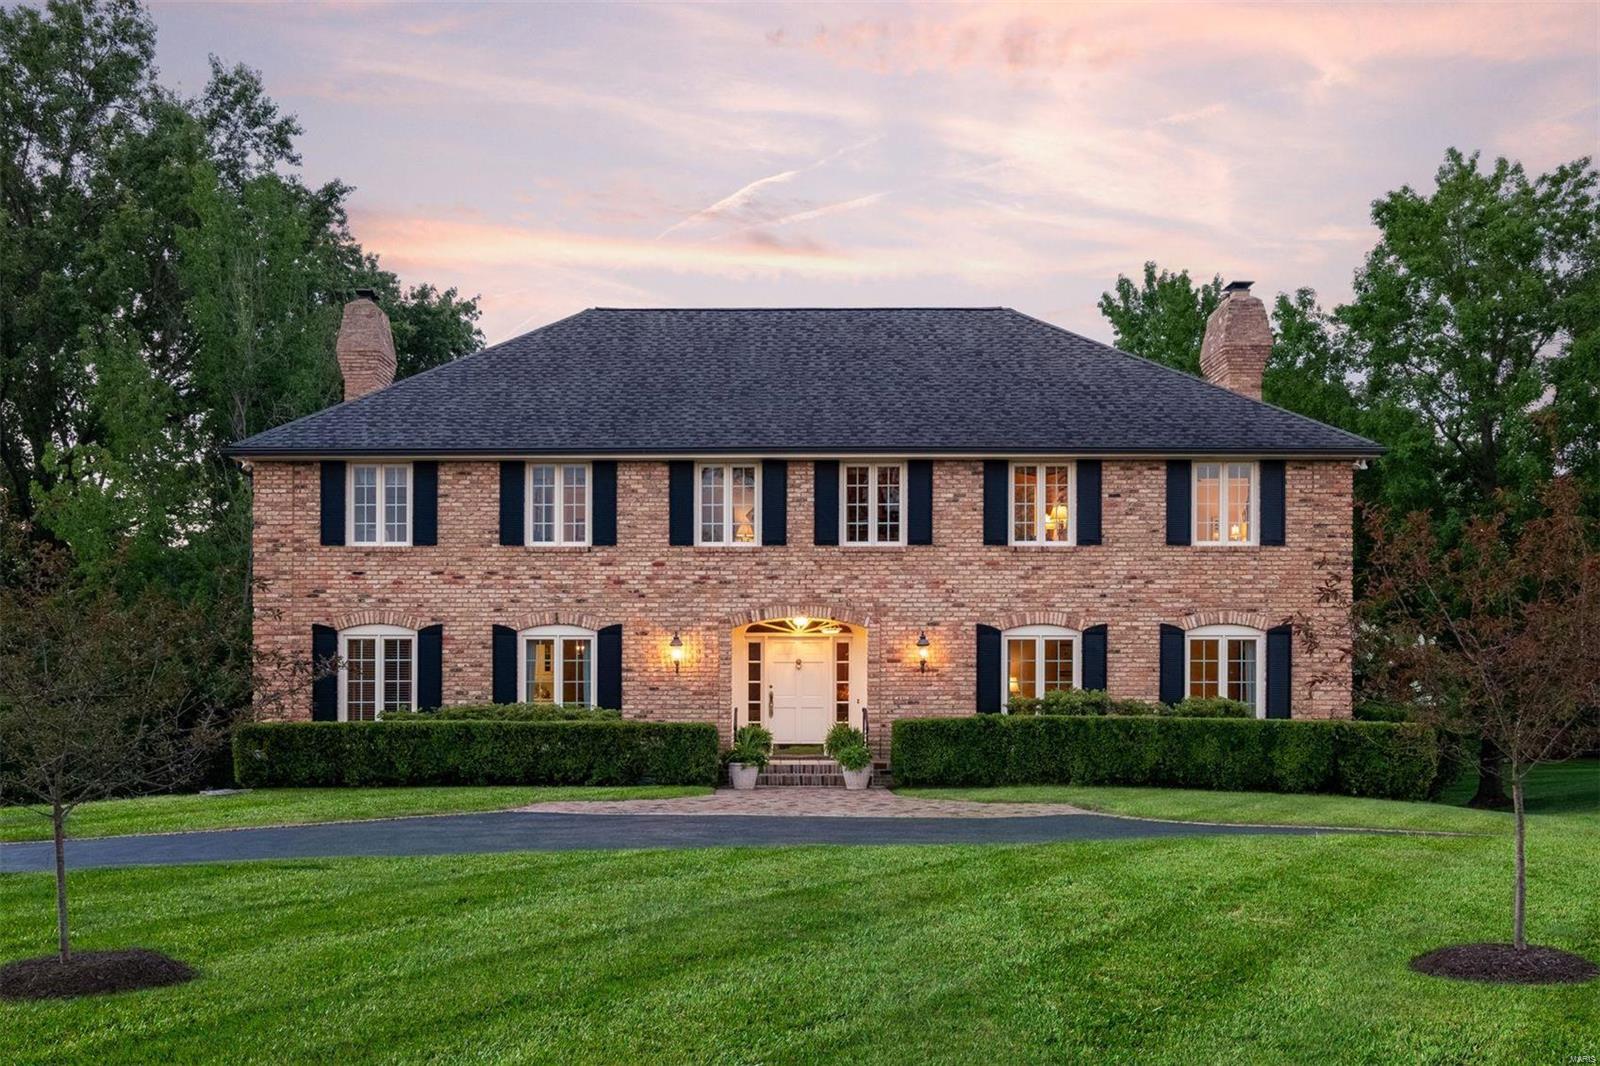
Live your best life adjacent the Bellerive Country Club Grounds with seasonal views of the renowned 18 hole golf course! Positioned on 1.2 private acres, this 5 bedroom / 4 bath home offers an exceptional floor plan for everyday living & entertaining.
#22067289

Town and Country

17 Muirfield Lane

5 Beds

2 Baths

3,762 Sq.Ft.

$995,000

MLS#: 22067289
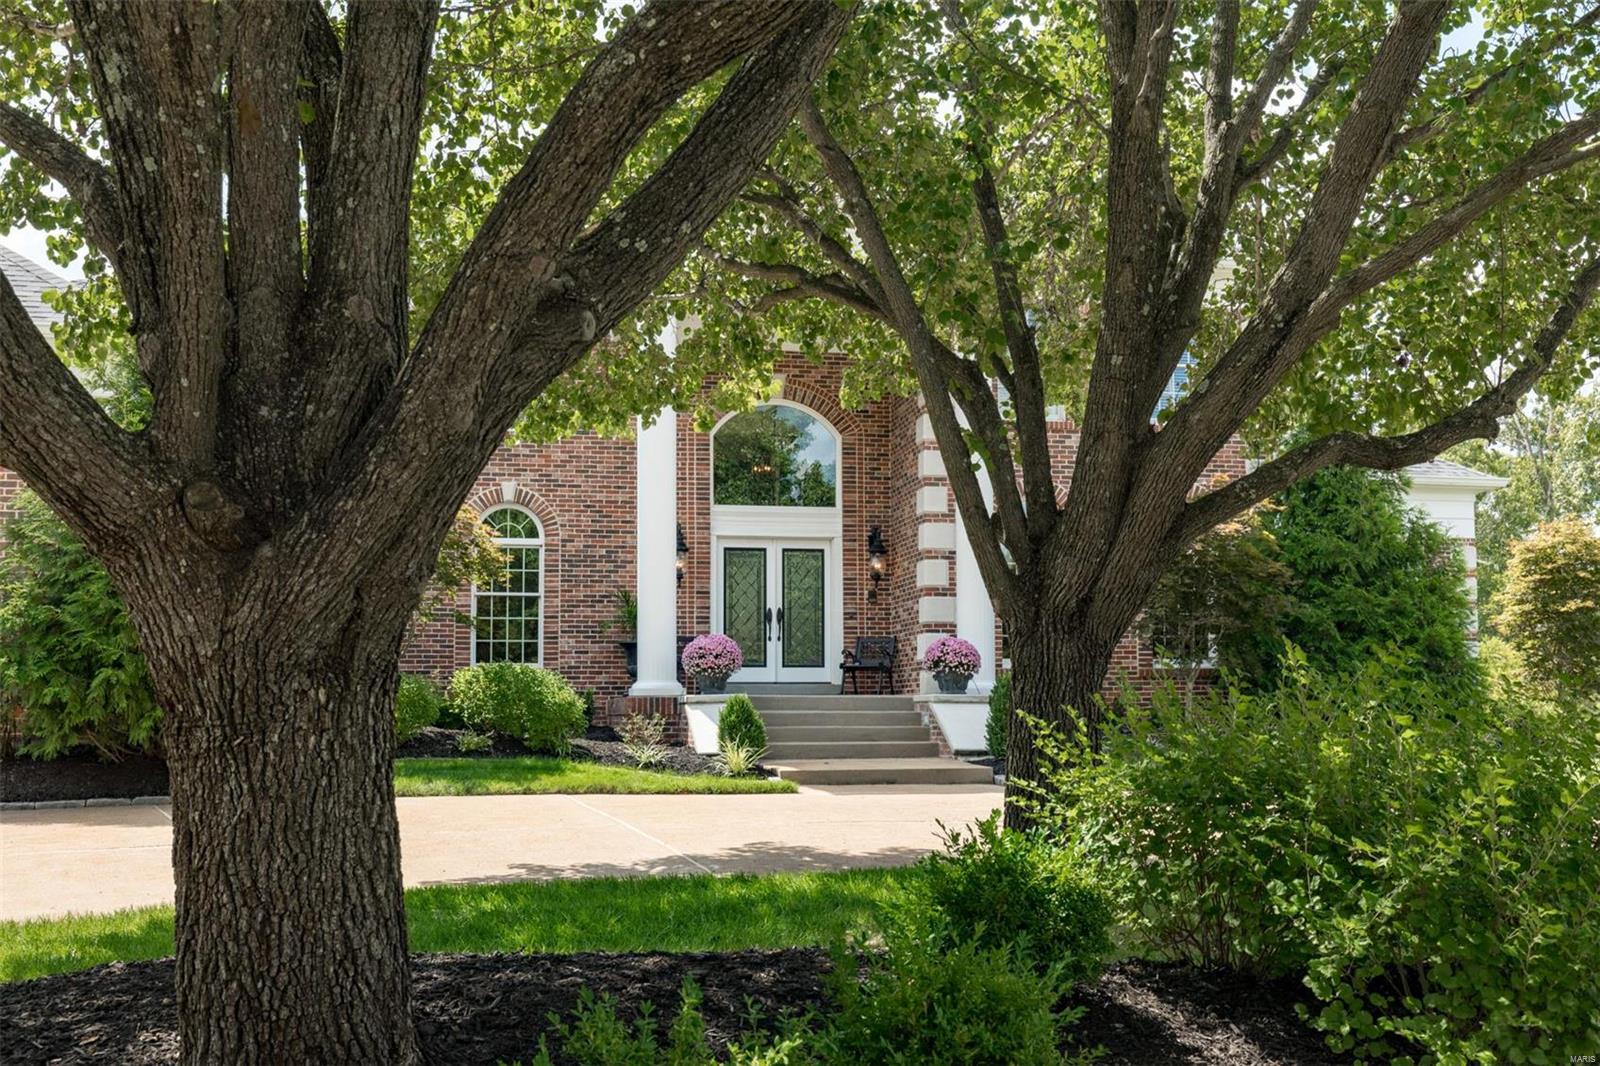
Enveloped by nature yet centrally located makes this stunning home a rare find! The circle drive and lush landscaping welcome you while soaring ceilings, gleaming wood floors and light filled rooms beckon you inside. A two story fireplace is the focal point of the great room which flows into kitchen with a pantry that will satisfy your inner organizer! The wood paneled den with custom bookcases and glass doors opens to the spacious 1st floor master suite that’s complete with luxurious bathroom, coffee bar and two walk-in closets. Ascend the open dual-staircase to find a loft, 3 additional bedrooms and 2 full baths. The walkout lower level offers huge rec room spaces and a spectacular wine room that features reclaimed materials from historic STL!. A truly serene backyard with flagstone patio, fire pit and bistro lights create your own nature oasis for relaxing under the stars. Bellerive Country Club is just a golf cart ride away. Convenient to highways, hospitals and schools. Additional Rooms: Mud Room
#19010017

Creve Coeur

12808 Bellerive Springs Drive

4 Beds

4 Baths

6,184 Sq.Ft.

$995,000

MLS#: 19010017
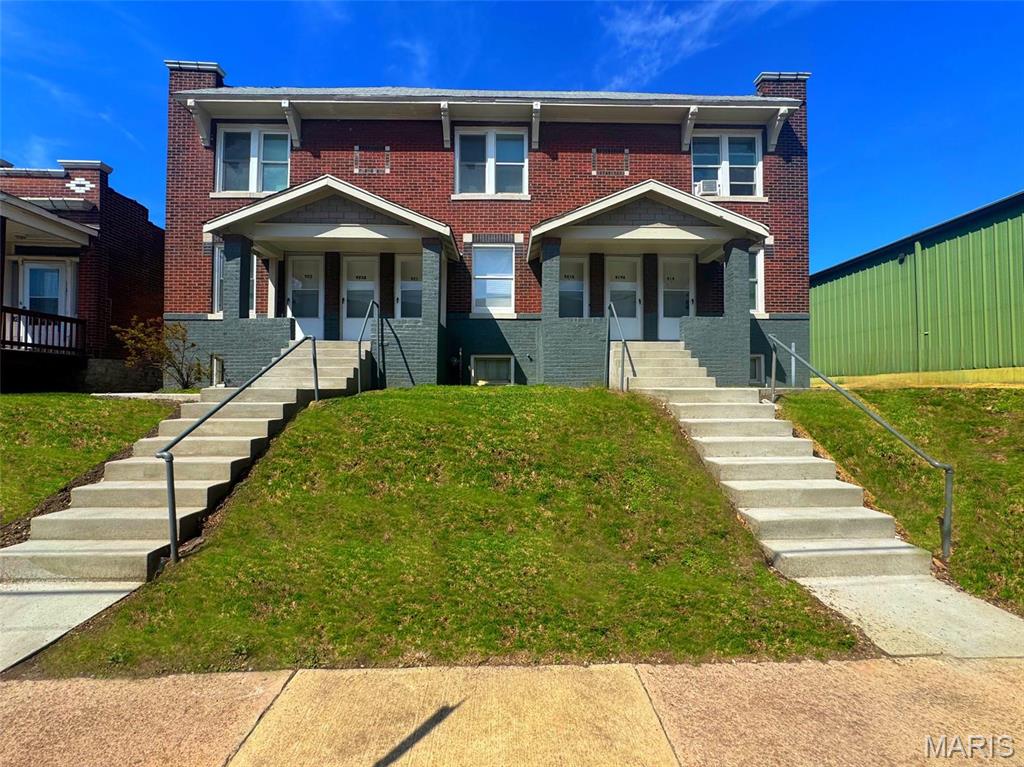
This well-located commercial/apartment building offers a prime opportunity for investors seeking an enhanced property with upside. Located adjacent to the new 34 million-dollar Ronald McDonald house in the vibrant and blossoming Grove Area (BizJournals). With over 50 businesses nearby within walking distance, these organizations are devoted to improving the area’s vitality (TheGroveSTL).

This beautifully upgraded building boasts an array of modern improvements, including six brand-new decks, renovated kitchens and bathrooms, and updated windows and doors. The interior features new flooring and fresh paint, with updated plumbing and electrical systems. Each unit is equipped with stainless steel stoves and refrigerators. Two new furnaces ensure comfort year-round, while the rubber roof, is only seven years old with no active leaks. Additionally, the entire building has been surrounded by newly installed concrete, including porches and steps, providing durability and curb appeal.
#26015613

St Louis

919 S Boyle Avenue

None Beds

None Baths

7,350 Sq.Ft.

$995,000

MLS#: 26015613
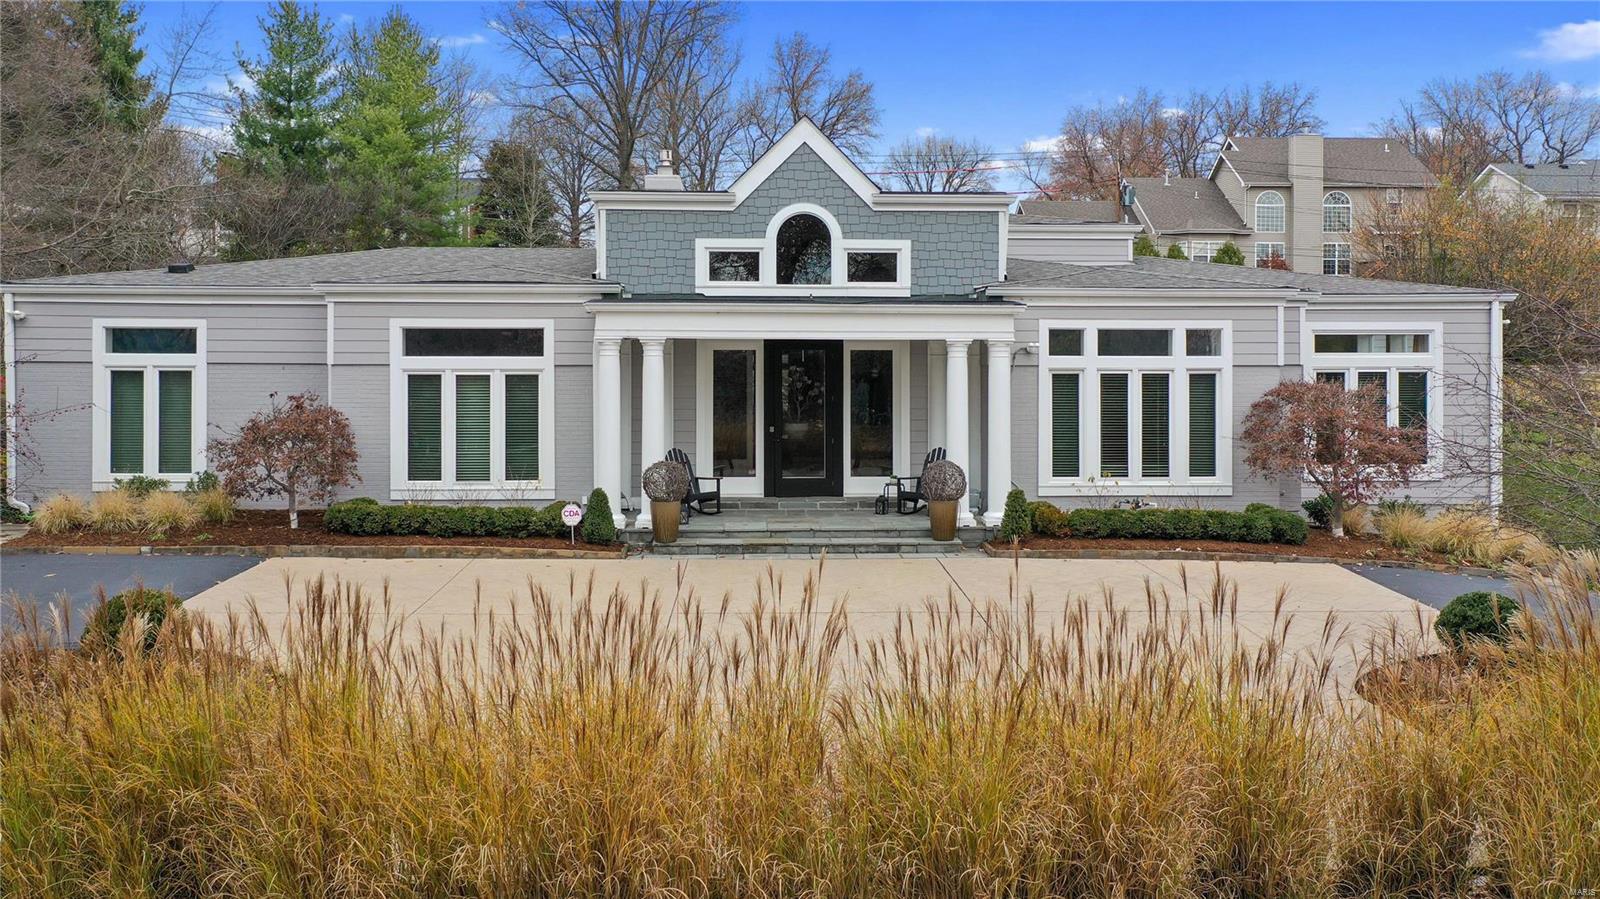
A circular driveway delivers you to the grand entryway of this lavishly presented 4BR home set on an elevated lot in upscale Ladue. Inside, unfolds a sumptuous light-filled interior accentuated by a vaulted ceiling and a mix of full height glass, transom & picture windows. The home’s centerpiece is a delightful great room with fireplace, custom cabinetry & wet bar. Another focal point is the expansive sunroom overlooking the lush, landscaped yard.  A chef’s kitchen will delight any gastronome, and there’s a dining room for entertaining. Of the opulent bedrooms, two have ensuites - primary featuring dual vanity, whirlpool tub & shower. There’s also direct access to a lovely courtyard with elegant stone pathway. The 4500sqft+ floorplan incorporates a tuck-under 2-car garage, family room, 4th bedroom & full bath on the lower level. This prestigious property is nestled in the acclaimed Ladue School District and despite its rural feel, is only minutes from restaurants, shops & all amenities
#20083809

Ladue

8 Little Lane

4 Beds

4 Baths

4,521 Sq.Ft.

$995,000

MLS#: 20083809

1 ... 597 598 599 600 601 ... 666
* Listings identified with the FMLS IDX logo come from FMLS and are held by brokerage firms other than the owner of this website. The listing brokerage is identified in any listing details. Information is deemed reliable but is not guaranteed. If you believe any FMLS listing contains material that infringes your copyrighted work please click here to review our DMCA policy and learn how to submit a takedown request. © 2024. First Multiple Listing Service, Inc.

Send a message

Message successfully sent.

Your message

What is 3 + 4 ?

Reason for contacting?

I agree to receive email communication and understand I can unsubscribe at any time.

I agree to be contacted by Rock Island Realty via call, email, and text for real estate services. To opt out, you can reply 'stop' at any time or reply 'help' for assistance. You can also click the unsubscribe link in the emails. Message and data rates may apply. Message frequency may vary. Privacy Policy

Sign Out

Virtual Assistant

Would you like to take the next step with this property? We can help you schedule a showing or virtual tour, or send you more details.

Yes, I would like more information.

Thank You for Your Reply, One of Our Agents will contact you as soon as possible

No, maybe later.

Thank you, you can always contact me via email, phone number or through the contact form.

Realhub AI

Lucy - Your AI-Powered Realtor

Update Your Temporary Password

Personalize your search

Enter your email and we'll notify you immediately when new listings match what you're looking for.

or enter email address

Already have an account ? Login here

Continue your home search

I agree to receive communications and understand I can unsubscribe at any time.

I agree to be contacted by Rock Island Realty via call, email, and text for real estate services. To opt out, you can reply 'stop' at any time or reply 'help' for assistance. You can also click the unsubscribe link in the emails. Message and data rates may apply. Message frequency may vary. Privacy Policy

Already have an account ? Login here

We use cookies

We use cookies primarily for analytics to enhance your experience. By accepting, you agree to our use of these cookies. You can manage your preferences or learn more about our cookies policy.
