Properties

Browse or get in touch to schedule a walkthrough.

  • Nearby me
Price range

Popular Features

Community Features

Association

Property Features

Waterfront

View

Exterior Features

Interior Features

Style

10000 properties match your criteria

Updated 1 minute ago

E-Alert name
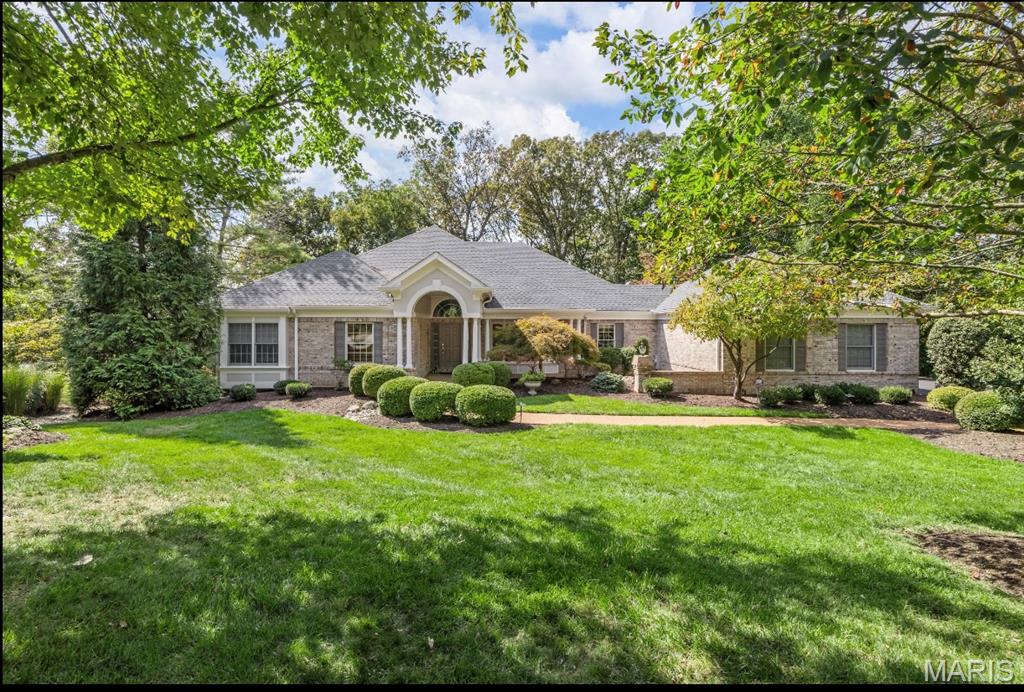
Gorgeous Ranch Home on Premium Wooded lot w Lake Views situated on a Cul-de-sac in Desirable Wildhorse Subdivision. Approximately 1.49 acres & 4500 Sq. Ft. of Living Space. Freshly Painted! Newer Roof! Outstanding Highlights include: Brick and Frame Exterior. Anderson Windows throughout most of the House. Ceiling Fans in the Main Level Bedrooms and Office. Beautiful Kitchen has a Center Island, Skylights, White Appliances, Oven, New Built-in  Microwave, Granite Countertops & Adjoins the Breakfast Room & Sitting Room with Book Shelves and Cabinets. Stunning Vaulted Sun Room with a Tongue and Groove Wood Ceiling that Opens to 2 Maintenance Free Decks. 3 Bedrooms on the Main Flr, Two connected by a Jack & Jill Bath. The Master Bedroom boasts a Coffered Ceiling, Custom Walk-in Closet, Bay Windows Overlooking the Parklike Yard and Lake View. Luxury Master Bathroom w Spa-Jetted Tub, Separate Bidet & Large Separate Shower. Coffered Ceilings and Chair Rail in the Dining Room. Vaulted Great Room with a Masonry Gas Fireplace. Spacious Office with Built in Book Shelves and Cabinets. Prof. Finished Walkout Lower Level has Family Room, Large Bedroom w Cedar Walk-in Closet, Updated Bath & Beautiful Bar Area has Refrigerator and Microwave/Kitchenette & Exercise Room. Functioning  Phone Booth. Main flr laundry. Central Vacuum. Intercom and Surround Sound System. Irrigation and Security Systems. Landscaped Courtyard and Landscape Lighting.  Oversized 3 Car Garage. Enjoy the Subd. Pools, Tennis Courts. & Walking Trails.
#25072708

Chesterfield

17718 Chaistain Court

4 Beds

3 Baths

4,521 Sq.Ft.

$995,000

MLS#: 25072708
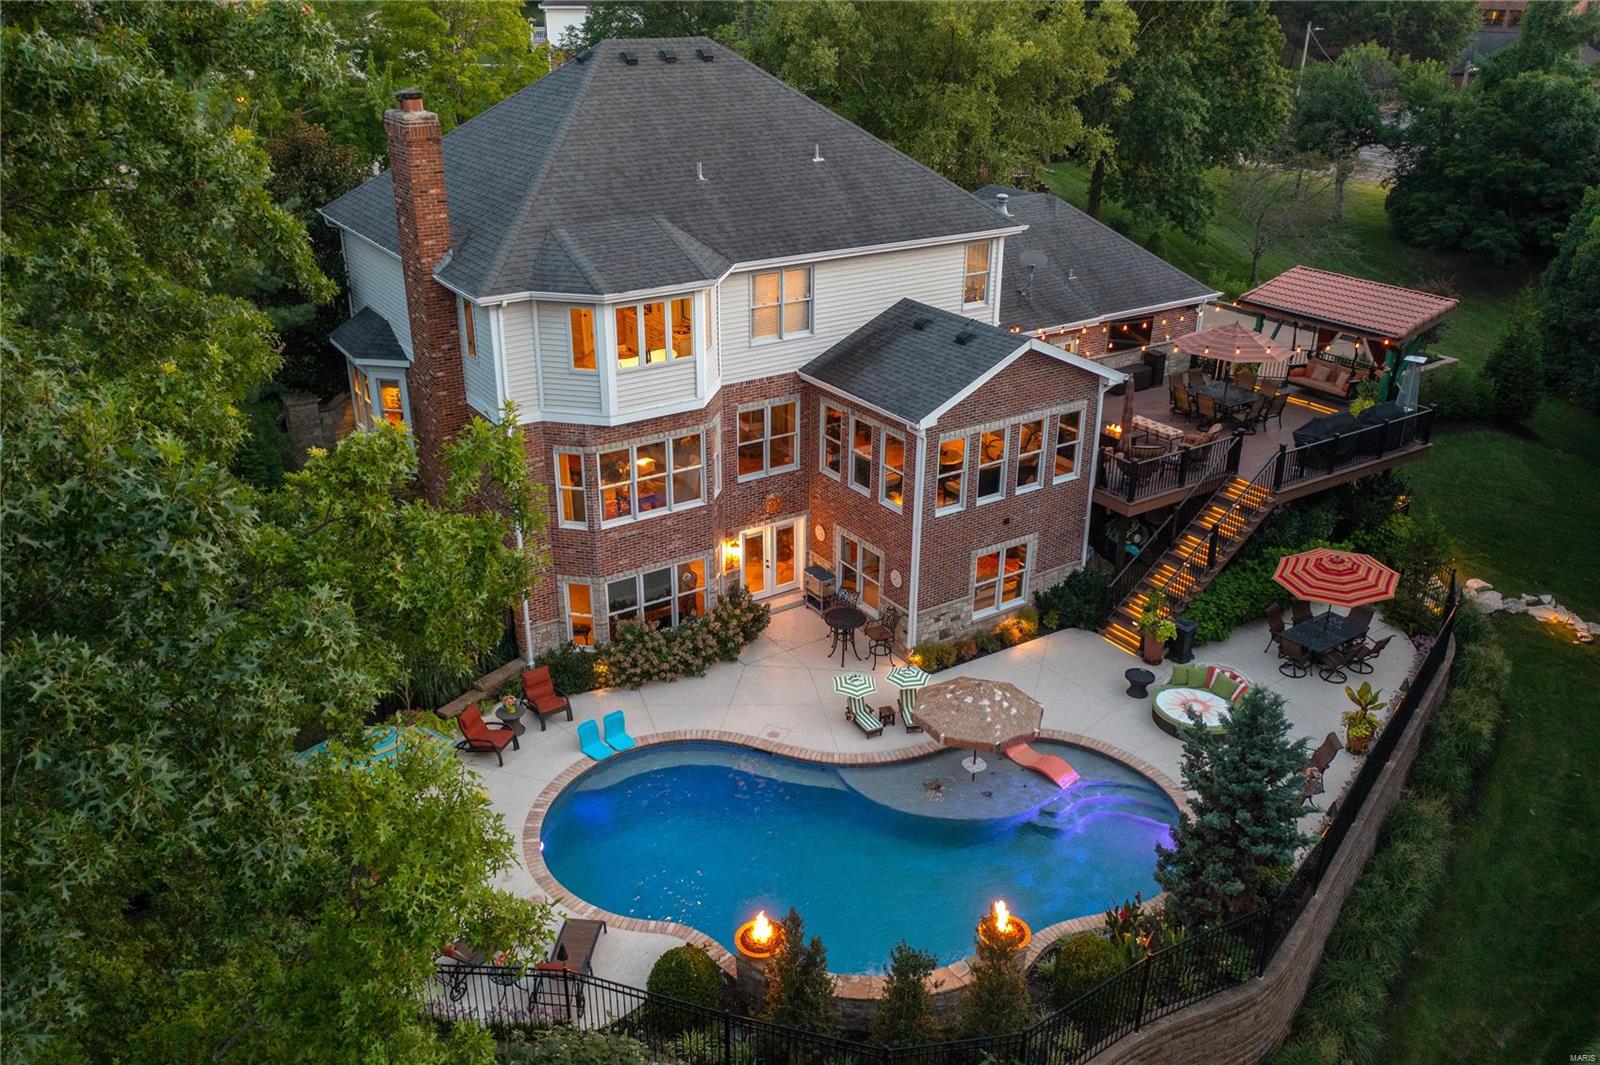
Prepare to Fall In Love with this Designer home FULL of Luxury Updates.  RESORT-like setting surrounded by lush landscaping & One-Of-A-Kind Pool Oasis.  New Custom Front Door invites you into the Bright 2-story entry flowing into the charming DR & LR feat. Brazilian Tiger Wood floors. Expansive Grt Rm offers custom built-ins, gas FP & Bay all overlooking the private grounds. Spacious Updated Kitchen w/ granite counters/custom cabinets /newer Jenn-Air appliances/Skylight/Breakfast rm, & adjoining Sunroom opening to Lrg newer deck for year round entertaining. Convenient main flr laundry/ second half bath & custom designed 3-car garage. Upstairs feat. Lrg Primary Ste w/ his/her closets & Updated Lux bth w/ double sinks, shower, cast iron tub, & heated flr/towel rack. 3 add. Bedrm's & stunning full hall bth w/ double sinks complete the upstairs. Fabulous Fin Walk-out LL is Fully Loaded w/  FR/ Rec Rm/ Bar/Wine Cellar & Lrg 5th Bdrm & Full bath for pool or guests.  Perfect for Entertaining. Additional Rooms: Sun Room, Wine Cellar
#22054678

Chesterfield

2301 Wellington Estates Drive

5 Beds

3 Baths

4,719 Sq.Ft.

$995,000

MLS#: 22054678
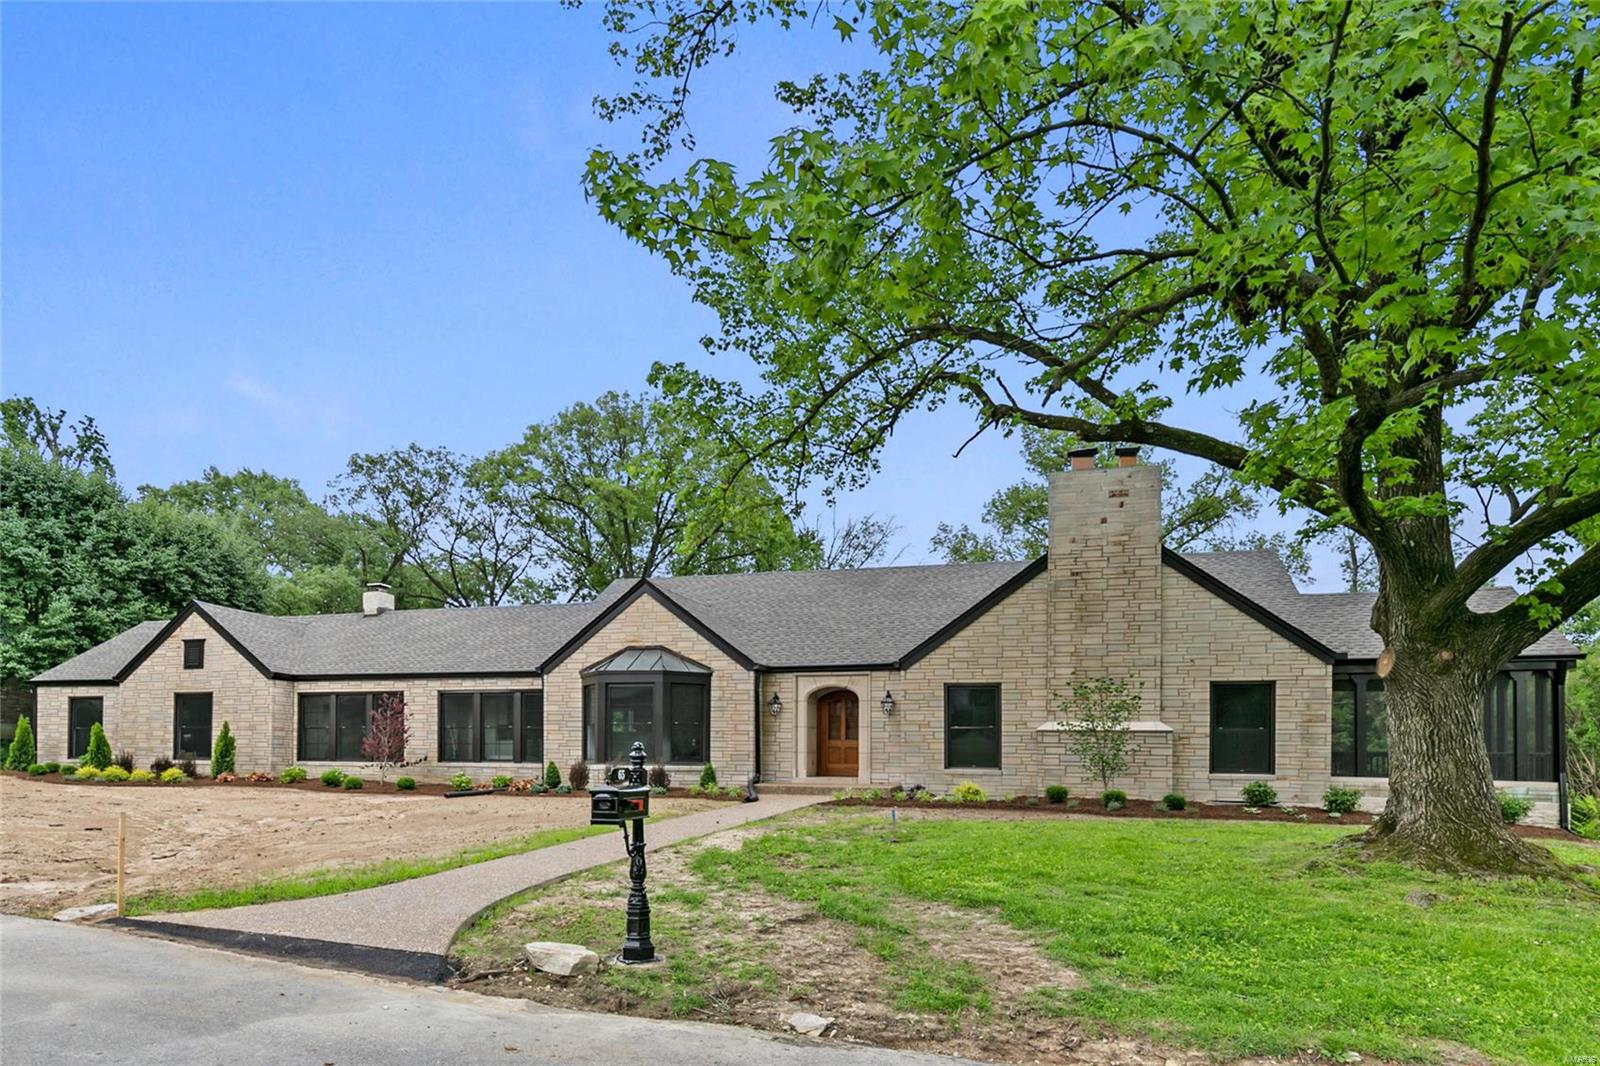
Wonderfully renovated story and a half home. Great neighborhood. Open floor plan great for entertaining. Kitchen features custom cabinetry with granite counter tops, over sized island, pantry cabinet, tiled backsplash, and more. Appliances include, two ovens, 36” 6-burner gas cook top, drawer microwave, and refrigerator. Flexible kitchen, breakfast room, family room, den, and living room afford many options for different lifestyles. Spacious first floor laundry room with custom cubbies and room for planning desk/hobby area. First floor master suite features double vanity with granite top and a walk-in shower. The second floor has three bedrooms, one bath, and a loft area. Finished lower level with a stone foundation walls, terrazzo floors, wet bar, and bathroom. New 30-year architectural shingle roof. Ladue Schools, Conway Elementary. The inside is finished and staged. The exterior is landscaped.  Sod and irrigation system are scheduled for late July.
#19037711

St Louis

65 Clermont Lane

5 Beds

4 Baths

4,725 Sq.Ft.

$995,000

MLS#: 19037711
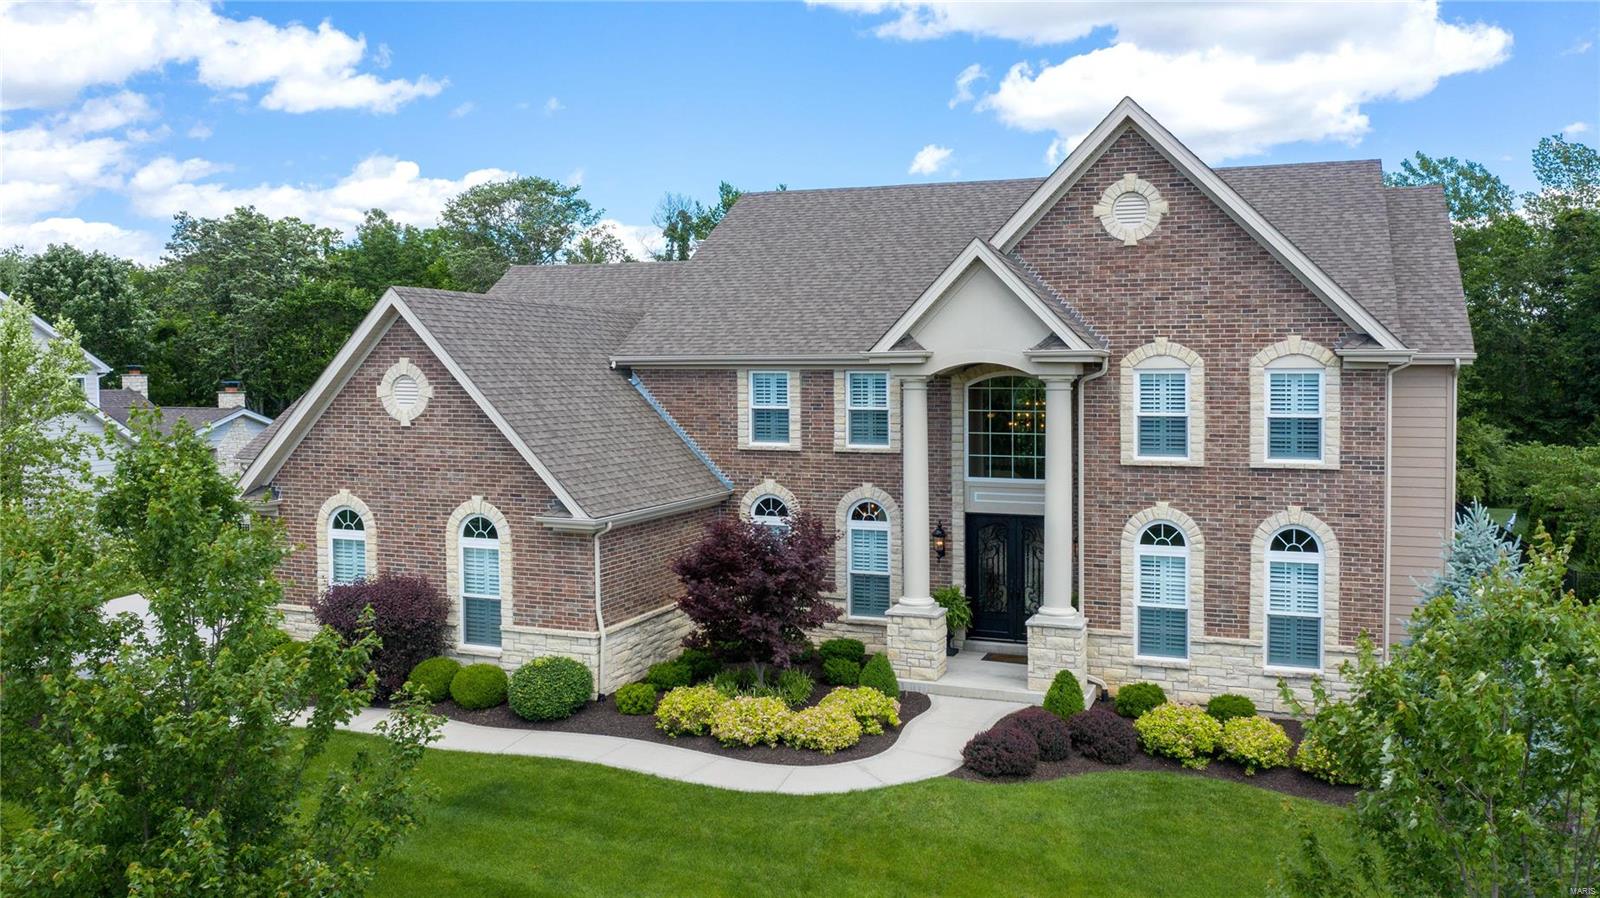
Why wait to build? Marvel at this magnificent better-than-new 1.5 story, 5200 sq ft home. Quiet enclave of executive homes. Impeccable attention to detail w/countless upgrades."Elegante" iron & glass front doors unveil a grand foyer, iron-spindle staircase, extensive millwork, 9ft ceilings/8ft doors, plantation shutters & job-finished wood floors. Expanded great rm w/gas fp & floor-to-ceiling windows showcase splendid views. Well-appointed kitchen leaves nothing to desire; center island w/double-stacked granite, gas cooktop, double convection ovens, built-in refrigerator, walk-in pantry & breakfast rm. Vaulted hearth rm w/gas fp leads to patio & large yard backing to wooded common ground. Relaxing main floor master suite w/spa-like bath; dual sinks, soaker tub, shower w/dual controls & heated tile flr. Upper bonus family rm w/surround sound. Fabulous amenities for living & entertaining: oversized 4-car garage, main floor laundry, multi-room audio system, landscape lighting & much more.
#19040605

Chesterfield

1082 Arbor Grove Court

4 Beds

3 Baths

5,202 Sq.Ft.

$995,000

MLS#: 19040605
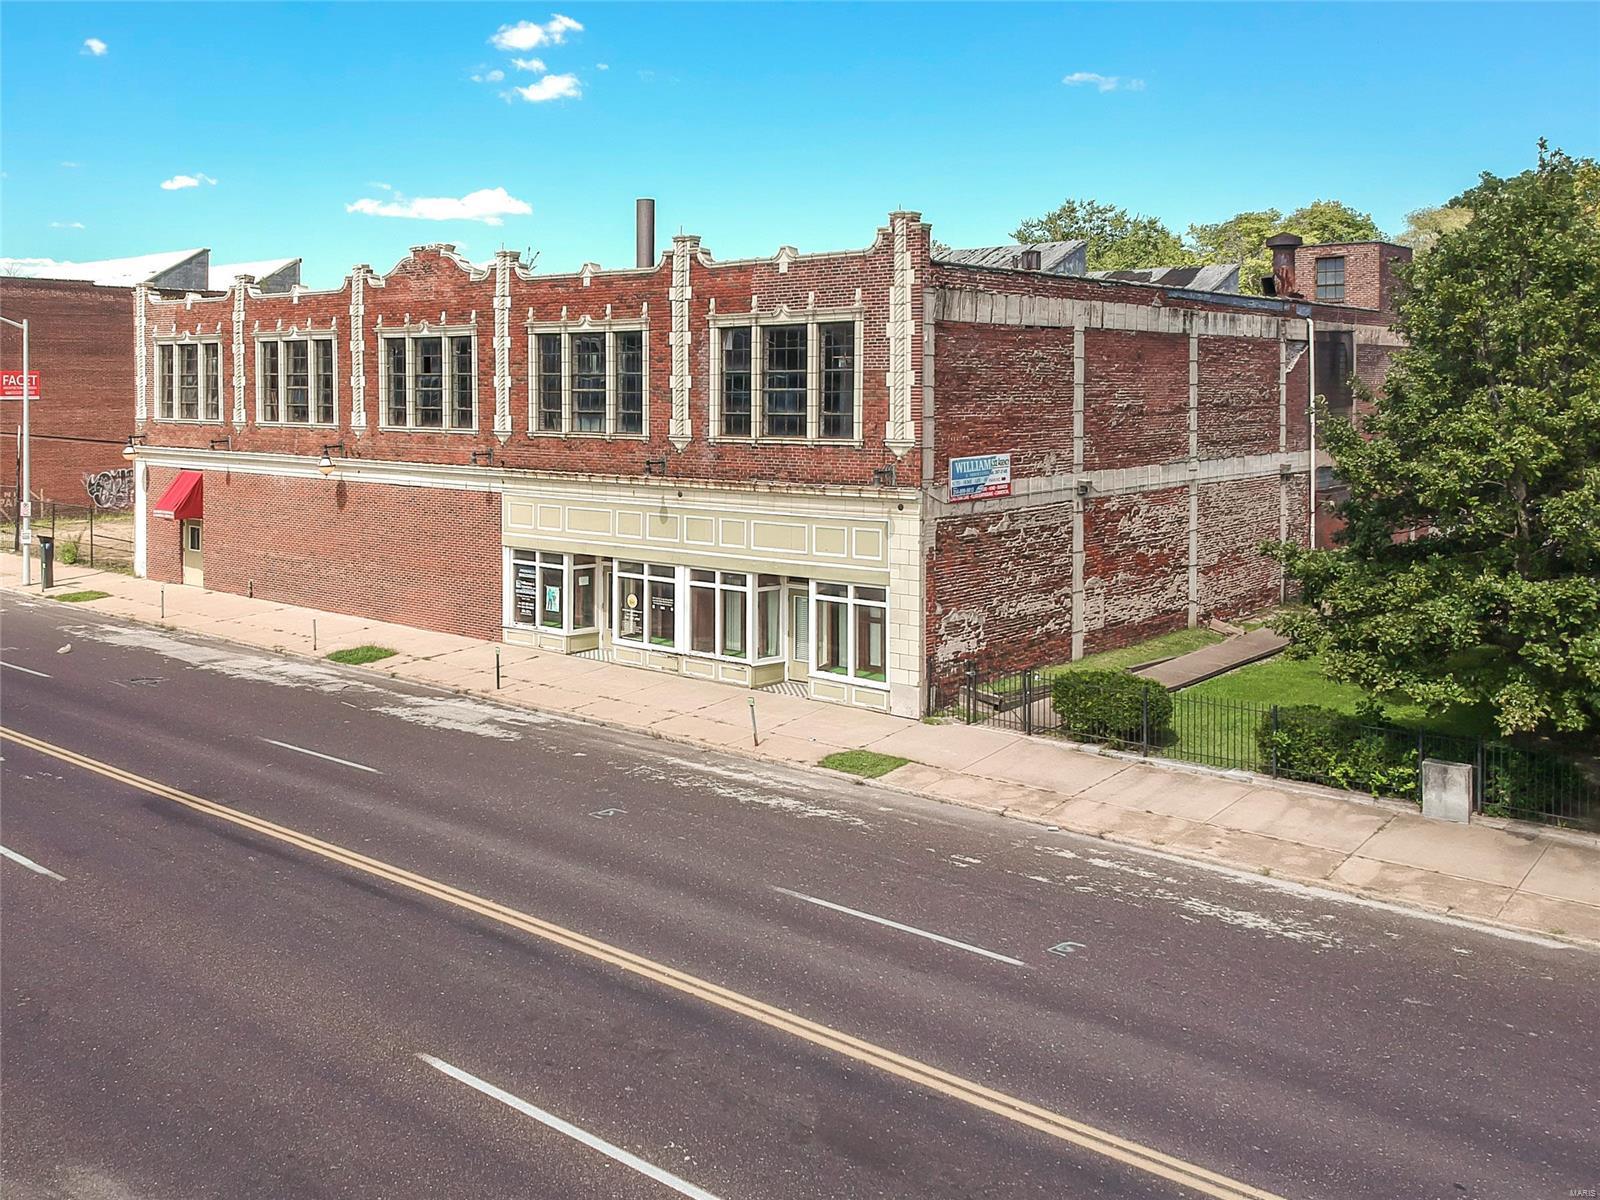
2-story, 33,634 Square Foot Redevelopment Opportunity now available for sale.

The property consists of 4 parcels consisting of 1.05 acres.  The building itself was constructed in 1925 for Mavrakos Candy Company.  The building represents an ideal redevelopment opportunity for office, multi-family or mixed-use applications. Location: Downtown, High Traffic, Other
#21065208

St Louis

4709 Delmar

None Beds

None Baths

N/A

$995,000

MLS#: 21065208
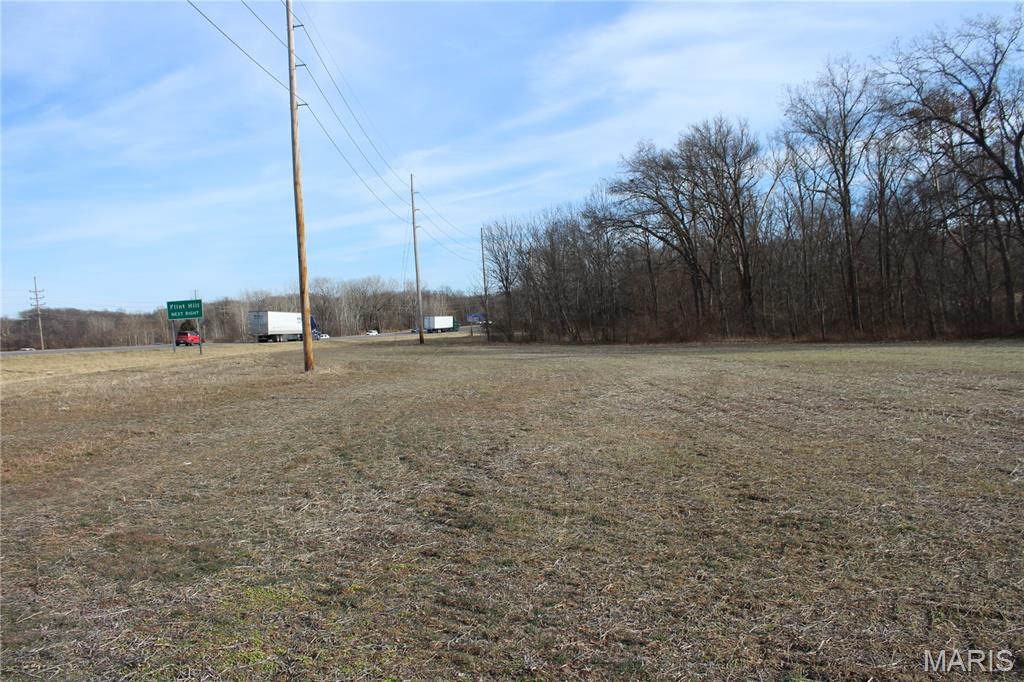
Unlimited potential in Missouri's fastest growing city. This prime 27+/- acre parcel offers a rare opportunity for developers and investors alike. Boasting unparalleled visibility and massive frontage along the Highway 40/61 corridor, this site is perfectly positioned for high-traffic commercial use or a premier business flagship. Looking for something different? The versatility of this land is unmatched— currently zoned agricultural but can be rezoned for a stunning residential subdivision or endless commercial opportunities. Located in the heart of Wentzville’s booming expansion area, you are minutes from major employers and new infrastructure. Whether you are looking to capitalize on commercial demand or create a luxury residential enclave, the possibilities here are truly endless. Bring your vision to this stretch of highway 40/61, call today.
#26005027

Wentzville

00 Highway 40 61 61

None Beds

None Baths

N/A

$995,000

MLS#: 26005027
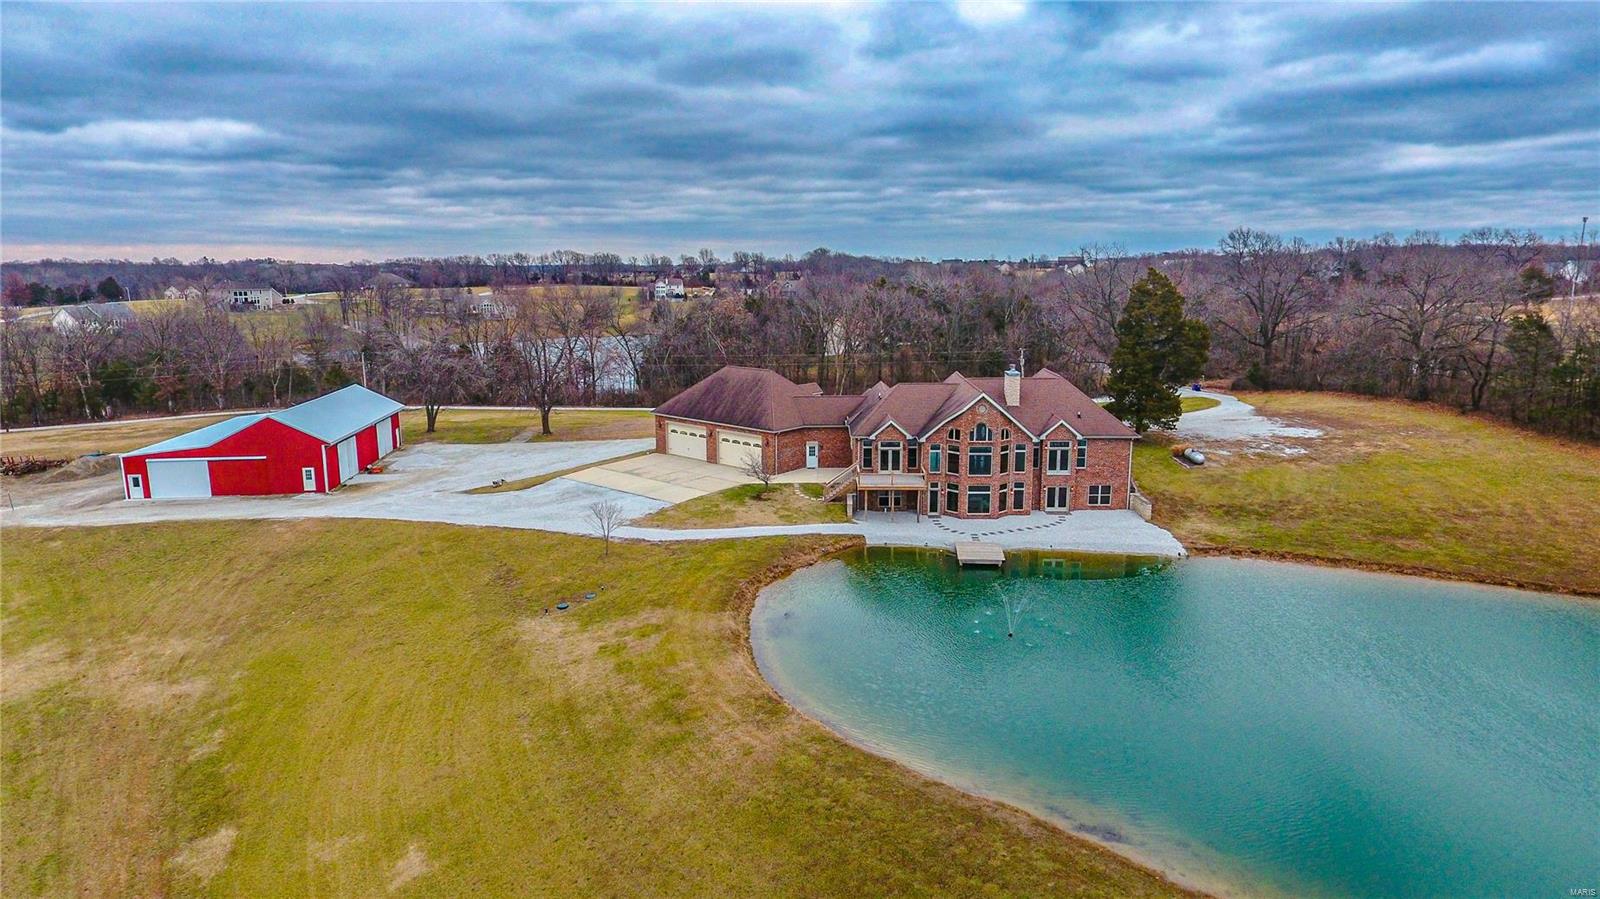
NO CITY RESTRICTIONS~NO HOA~UNINCORPORATED ST. CHARLES COUNTY~ZONED AGRICULTURAL Custom atrium ranch on 8.14 acres overlooks a deep and stocked pond, which also serves as the source of its dual commercial grade geothermal units. Custom features include 8 ft. solid interior doors, masonry fireplace, spacious gourmet kitchen w/stainless appliances, granite countertops, an expansive island, walk-in pantry, wall mount double ovens, wet bar and custom cabinets. The adjoining breakfast room has coffered ceilings with hidden lighting and a private deck, perfect for enjoying the deer and turkey. The primary bedroom suite, second and nonconforming third bedroom (office) are spacious and located on the main level; two additional en suite bedrooms with custom walk in closets are in the finished lower level. Walk-out lower level is perfect for entertaining, with masonry wood burning fireplace, wet bar ready plumbing, storage and a vintage bank vault door! Did I mention no HOA or city restrictions? Additional Rooms: Mud Room
#23001043

Wentzville

642 Singer Lane

5 Beds

4 Baths

5,203 Sq.Ft.

$995,000

MLS#: 23001043
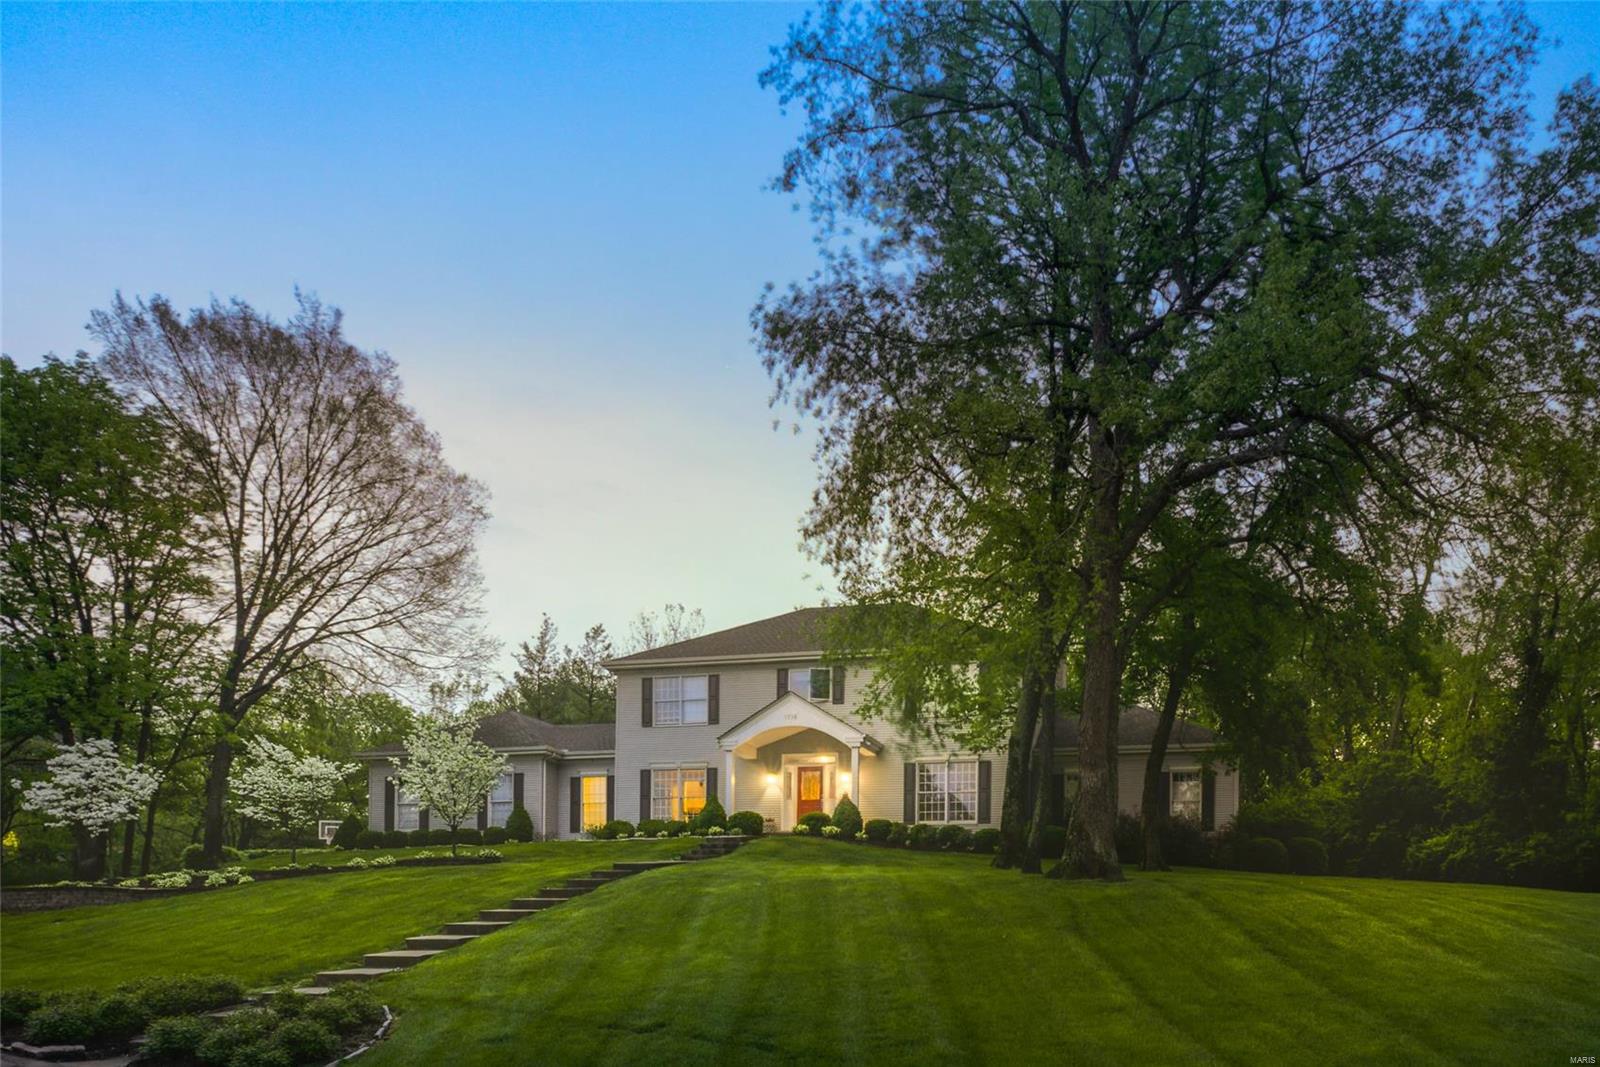
1ST SHOWING OPEN HOUSE Sun, May 5th 1 to 3 pm. This Kirkwood family home checks all of the boxes! On just shy of an acre this 2 story, main level master suite palace with 4 additional bedrooms (2nd flr), 4 full baths, & half bath, 3 car side entry garage with +/- 4,245# on Main & 2nd floor levels also has an incredible 6 year new salt water pool with a complete outside covered kitchen and extensive patio area. Built for entertaining & family, the fun is just waiting for you! There is also a smartly finished basement complete with office, bath, recreation rooms & wet bar as well as plenty of storage. The sellers have just had the hardwood floors refinished, the carpeting replaced, extensive painting and the pool is open and there is also a pool house with additional storage for all of the pool equipment. The master suite has been added on to & expanded with plenty of closet space & master bath even has TV built into the mirror. Don't miss this one! 5,800+# Total Finished Living area! Additional Rooms: Sun Room
#19026708

St Louis

1716 Stone Ridge Trails

5 Beds

4 Baths

5,818 Sq.Ft.

$995,000

MLS#: 19026708
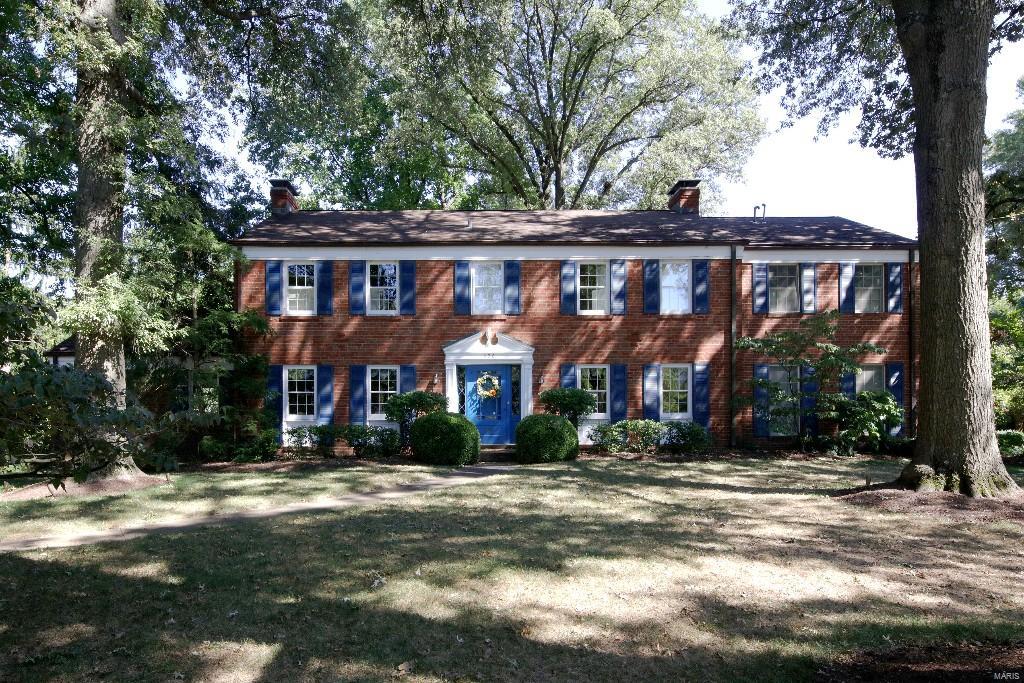
Often admired.  Exceptional home on over an acre in Kirkwood's most desirable location featuring a classic pool and beautiful grounds.  Gracious entry with curved staircase. Wood floors under carpet. Custom, newer kitchen...Large master suite.
#15048347

Kirkwood

606 N Taylor Avenue

4 Beds

3 Baths

3,852 Sq.Ft.

$995,000

MLS#: 15048347
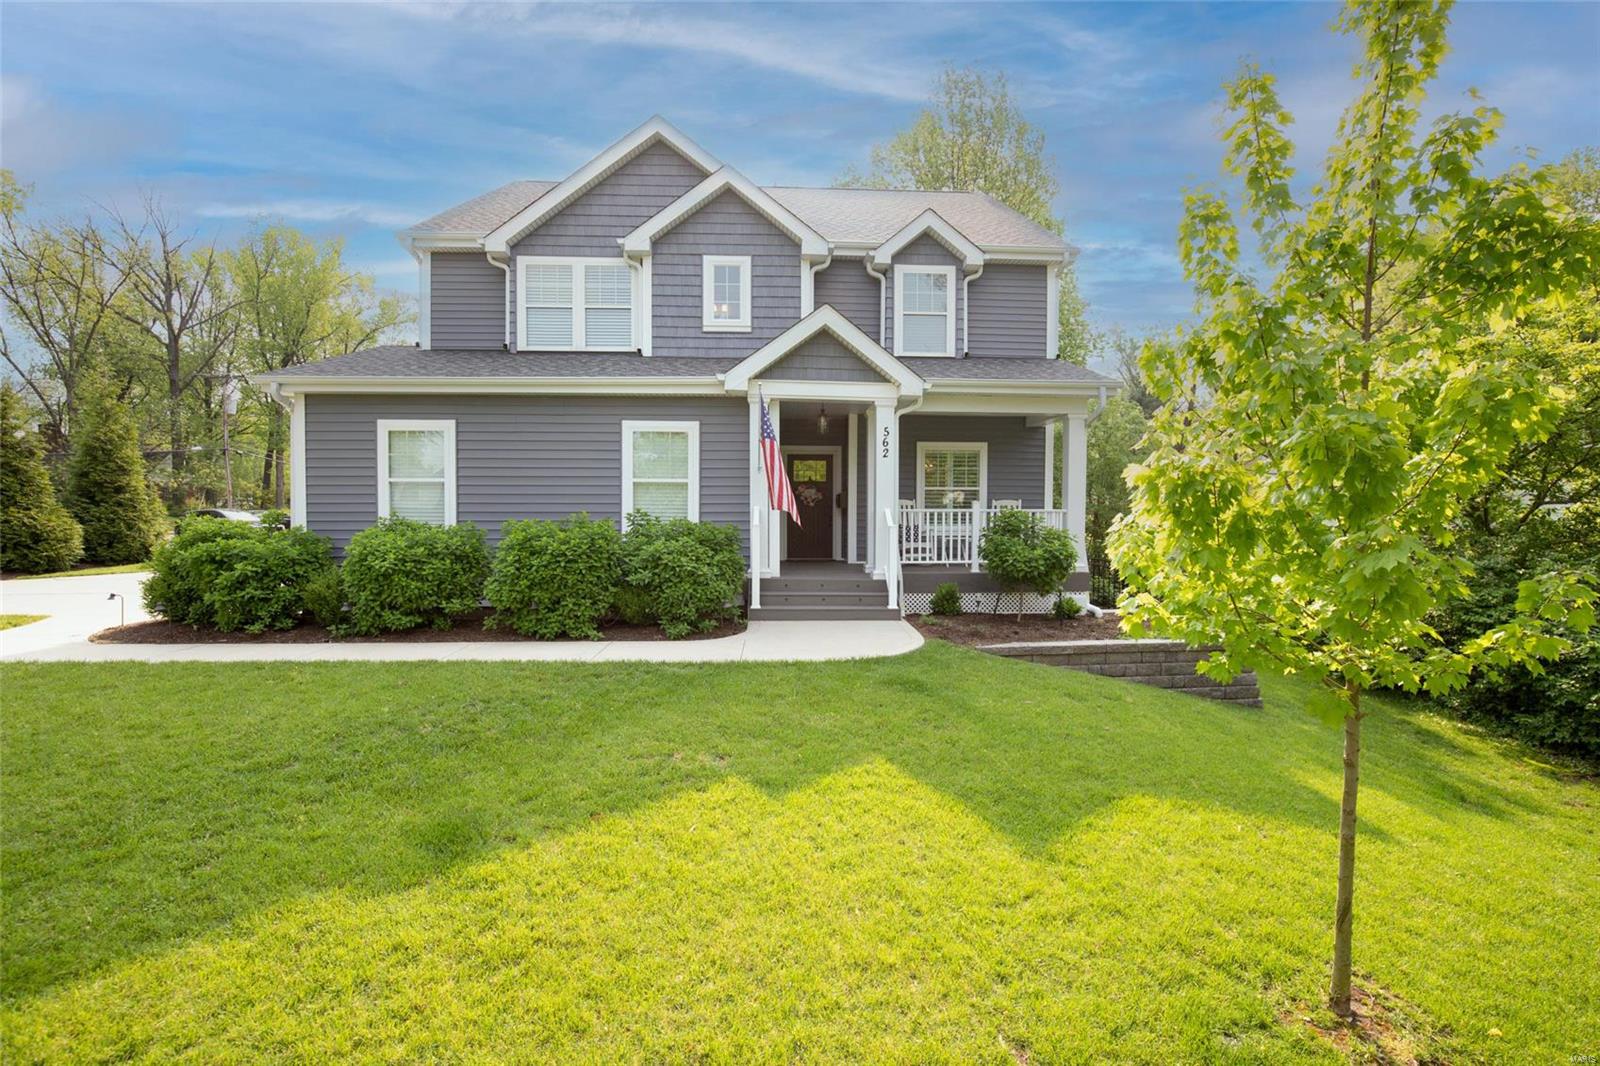
Your dreams can come true in this gorgeous Lewis built home in a prime Kirkwood location close to schools, shopping and restaurants! Additional Rooms: Mud Room, Wine Cellar
#22027698

St Louis

562 N Woodlawn Avenue

5 Beds

4 Baths

3,185 Sq.Ft.

$995,000

MLS#: 22027698
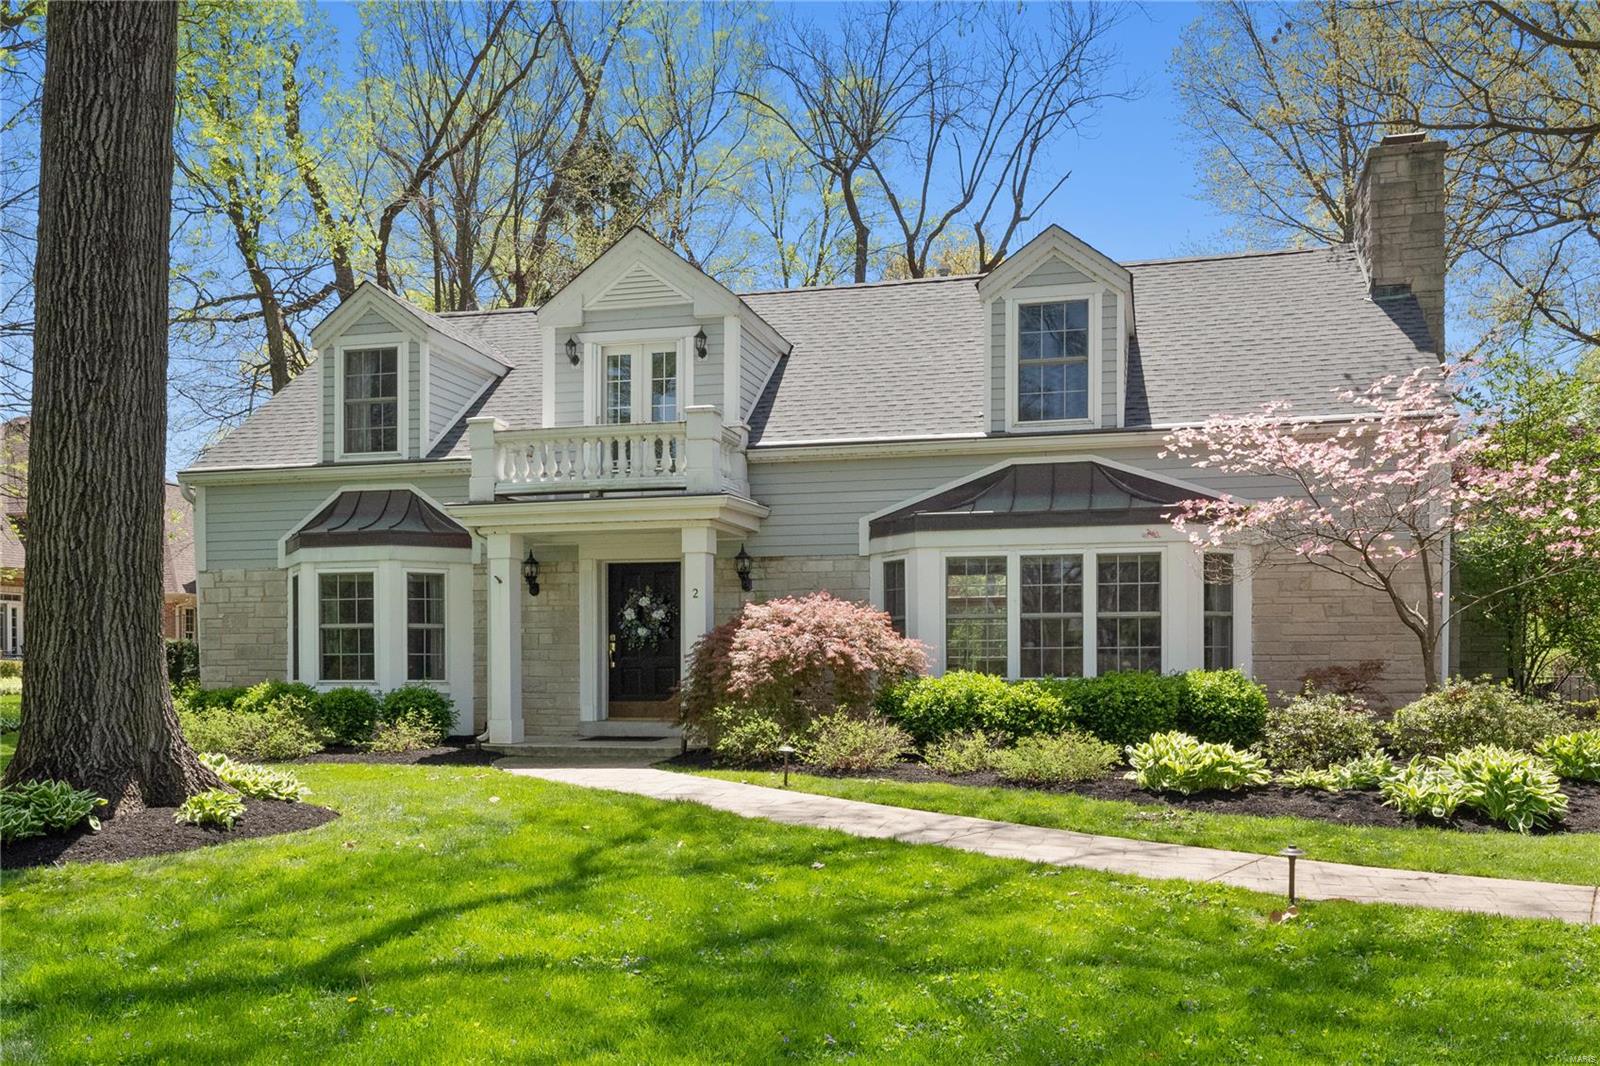
Updated and expanded in 2003, this charming 4 bdrm, 3.5 bath home is ideally situated on a lush .74 acre lot in picturesque Frontenac Estates overlooking the beautiful Villa Duchesne and Oak Hill campus.  Find both formal and informal living perfect for today’s busy lifestyle.  The living rm with fireplace and built ins and the formal dining rm with bay window are perfectly appointed off the foyer.  The kitchen with butler pantry, center island with seating offers custom cabinetry, and granite countertops,  flows seamlessly into the light filled family rm with vaulted ceiling, fireplace and builtins.  A main floor master suite with his/her walk in closets and luxury bath with multihead shower and jetted tub.  Upstairs find a bedrm suite, 2 other large bedrms, one with an extra rm for sleepovers, storage etc… and a hall bath.  Gleaming hardwood floors, beautiful landscaping, private brick patio, 2 car garage and more are complete this home.  Ladue schools Additional Rooms: Mud Room
#22026194

Frontenac

2 Frontenac Estates Drive

4 Beds

3 Baths

3,532 Sq.Ft.

$995,000

MLS#: 22026194
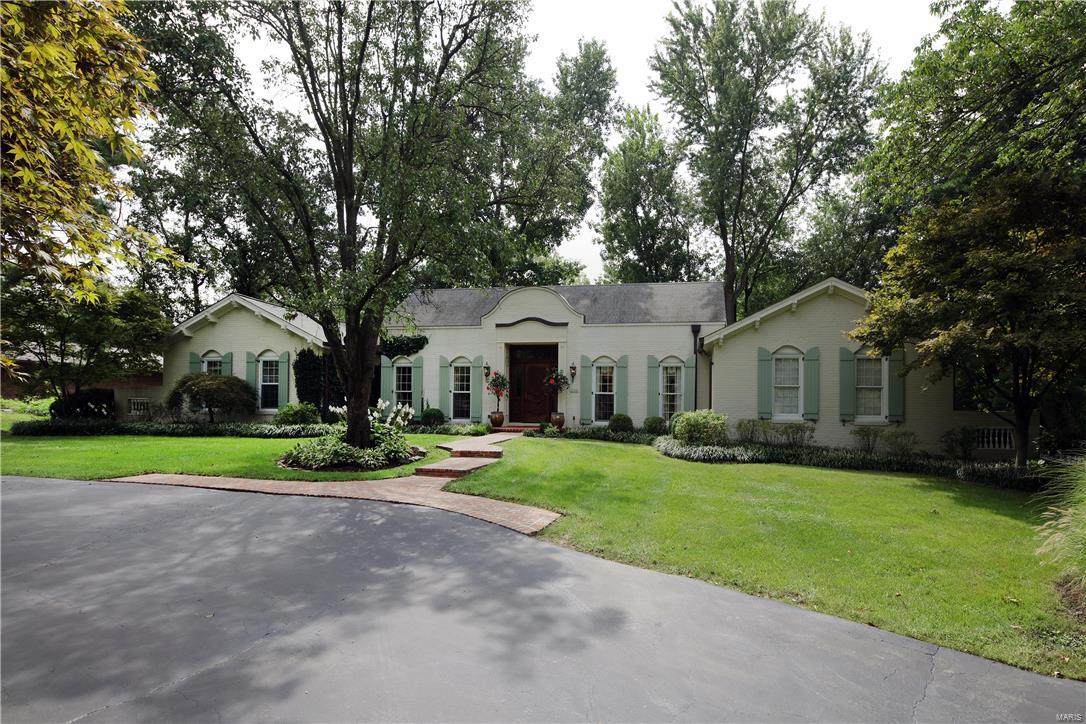
Charming 1.5 story home offering a main level master bedroom suite, situated on a beautiful private tree lined lot, almost an acre with a pool, located in Frontenac, Ladue school district. Flowing center hall floor plan, approximately 3,942sqft, featuring formal and casual spaces, updated for today's lifestyle. Dramatic entry with open staircase and marble flooring, dining room, living room with beamed ceiling, white oak plank detail and stone fireplace, family room with vaulted ceiling and wet bar, kitchen with custom cabinetry, center island, granite countertops, breakfast room, light filled sunroom opening to the patio and pool, laundry room, powder room, master bedroom suite with vaulted ceiling, walk-in closet, and luxurious master bath complete the main level. The second level offers two bedroom suites with full baths. Finished lower level: recreation room, possible 2 bedrooms, half bath, storage. Lushly landscaped yard, brick patio, winding walkways, inground pool. 3 car garage. Additional Rooms: Sun Room
#16062124

Frontenac

534 Tregaron Place

3 Beds

3 Baths

3,942 Sq.Ft.

$995,000

MLS#: 16062124
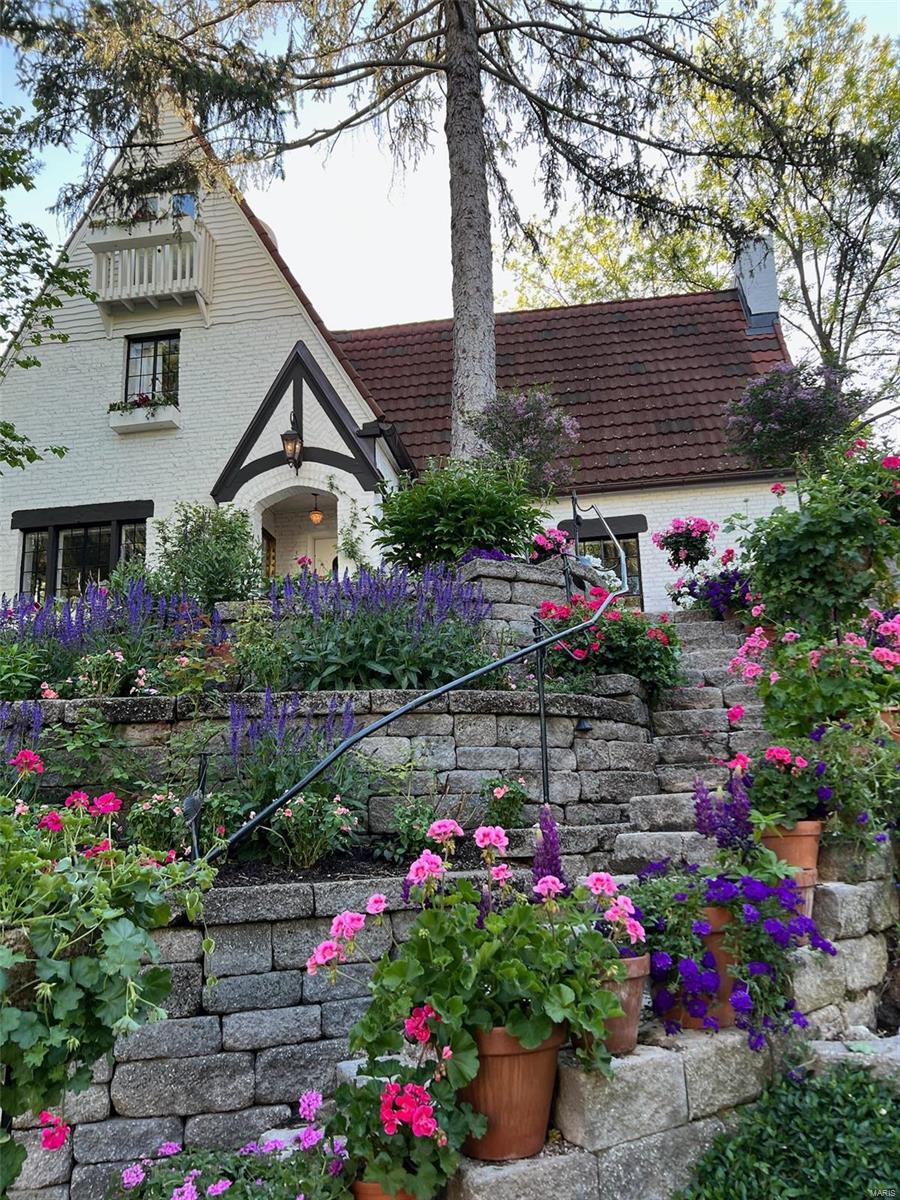
Charm and sophistication abound in this remarkable English-style cottage tucked away on a quiet lane in the heart of Webster Groves.  Remarkable architectural features include a soaring vaulted living room ceiling accentuated by hand-hewn beams, a large arched fireplace with a two-story chimney breast, beamed ceilings in the dining room, kitchen, and primary bedroom, original casement windows, and outstanding treillage wall detailing in the family room with its built-in bar. The charming updated kitchen is truly one-of-a-kind with amazing attention to detail throughout. The second floor includes a guest bedroom, bath, and primary bedroom which leads to a full third-floor dressing room and updated bathroom.  The rear garden offers the perfect outdoor entertaining space with its unique dipping pool, and waterfall leading to a beautiful koi pond.  This home is a rare gem conveniently located near shops and restaurants in downtown Webster Groves.
#23071691

Webster Groves

149 Valley Road

2 Beds

2 Baths

2,490 Sq.Ft.

$995,000

MLS#: 23071691
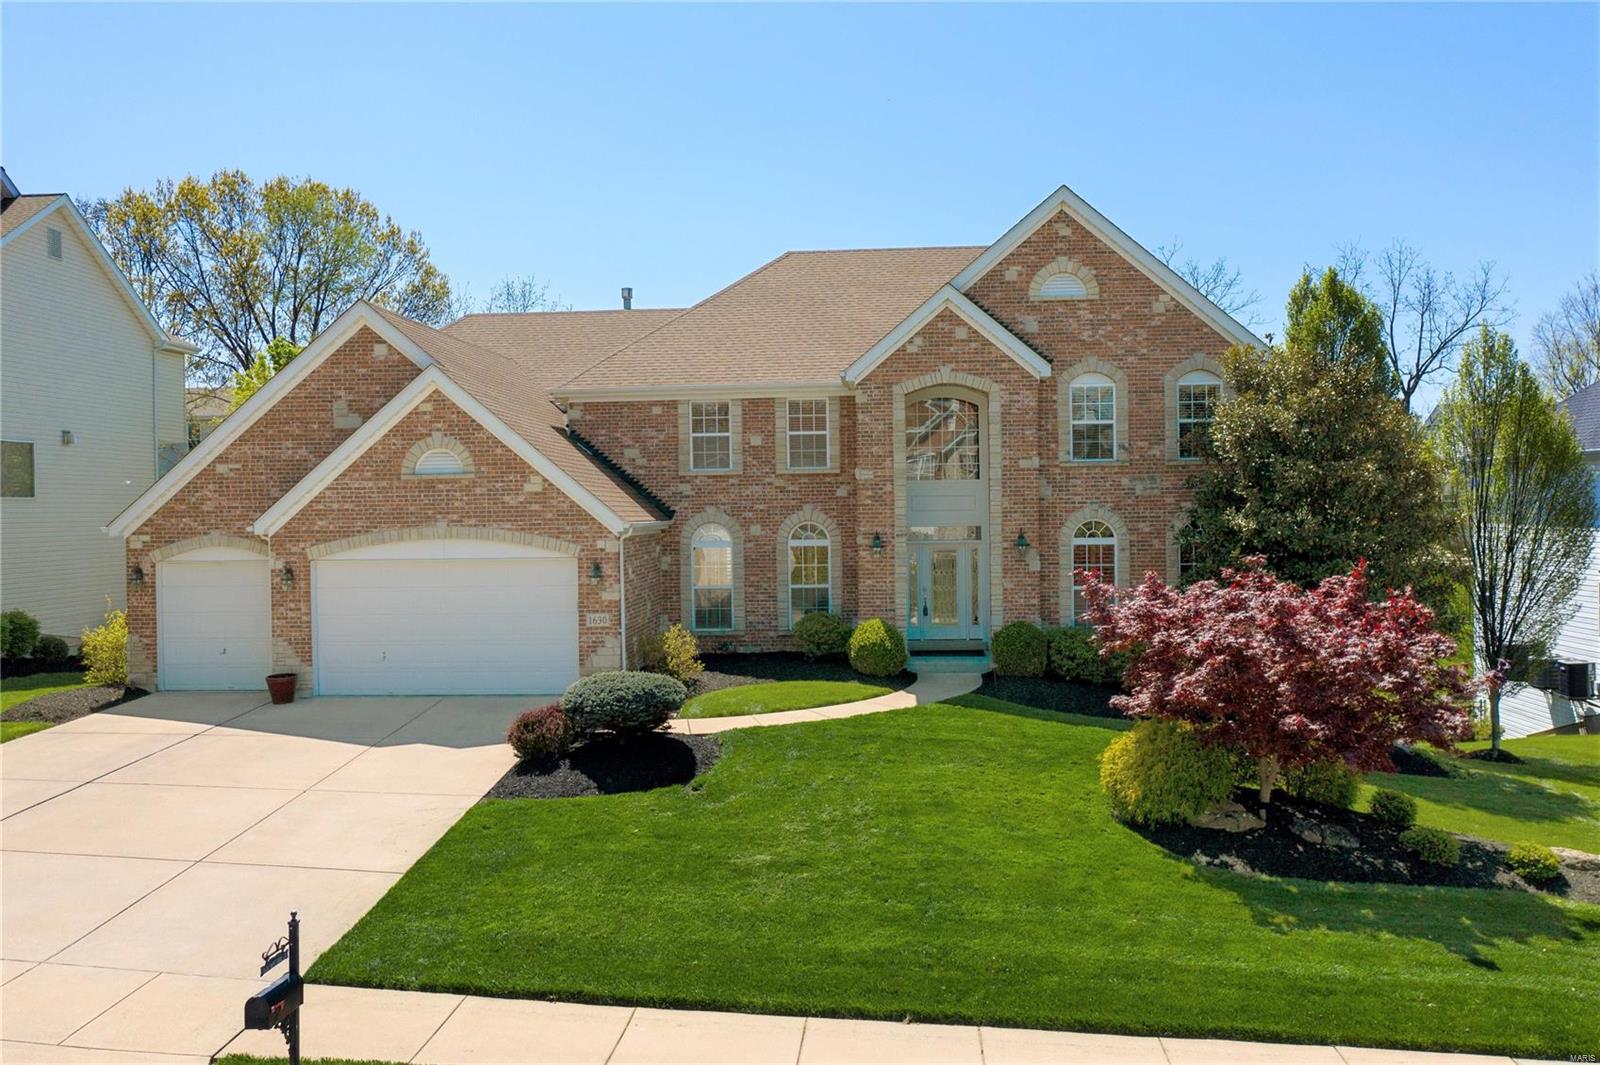
This architectural masterpiece offers 7800+sf lined with top-quality custom features & finishes sure to impress the most discriminating buyer! Enjoy spectacular summer parties splashing in a heated/saltwater pool & grilling up delicacies in the outdoor kitchen! 9ft ceilings, 3 f/p, plantation shutters, main floor master, main floor laundry, 3 zoned HVACs, dual tankless water heaters, sprinkler sys, huge composite deck, finished W/O LL. Feast your eyes on a large island-kitchen with granite, gourmet SS appliances, W/I pantry, breakfast room w/ wet bar/wine cooler and unwind in the cozy hearth room. Presidential master suite w/ see-thru f/p, French doors to deck & dazzling spa-like bath. Upstairs: 3BRs each w/ their own full baths & WICs. 24x24 bonus room on 2nd floor. LL is an awesome family fun center w/custom wet bar, media room, game room & more. In a class of its own where the difference is in the astounding custom details. And this can all be yours, fully furnished as you see here!
#21008727

Ellisville

1630 Bentshire Court

4 Beds

5 Baths

7,871 Sq.Ft.

$995,000

MLS#: 21008727
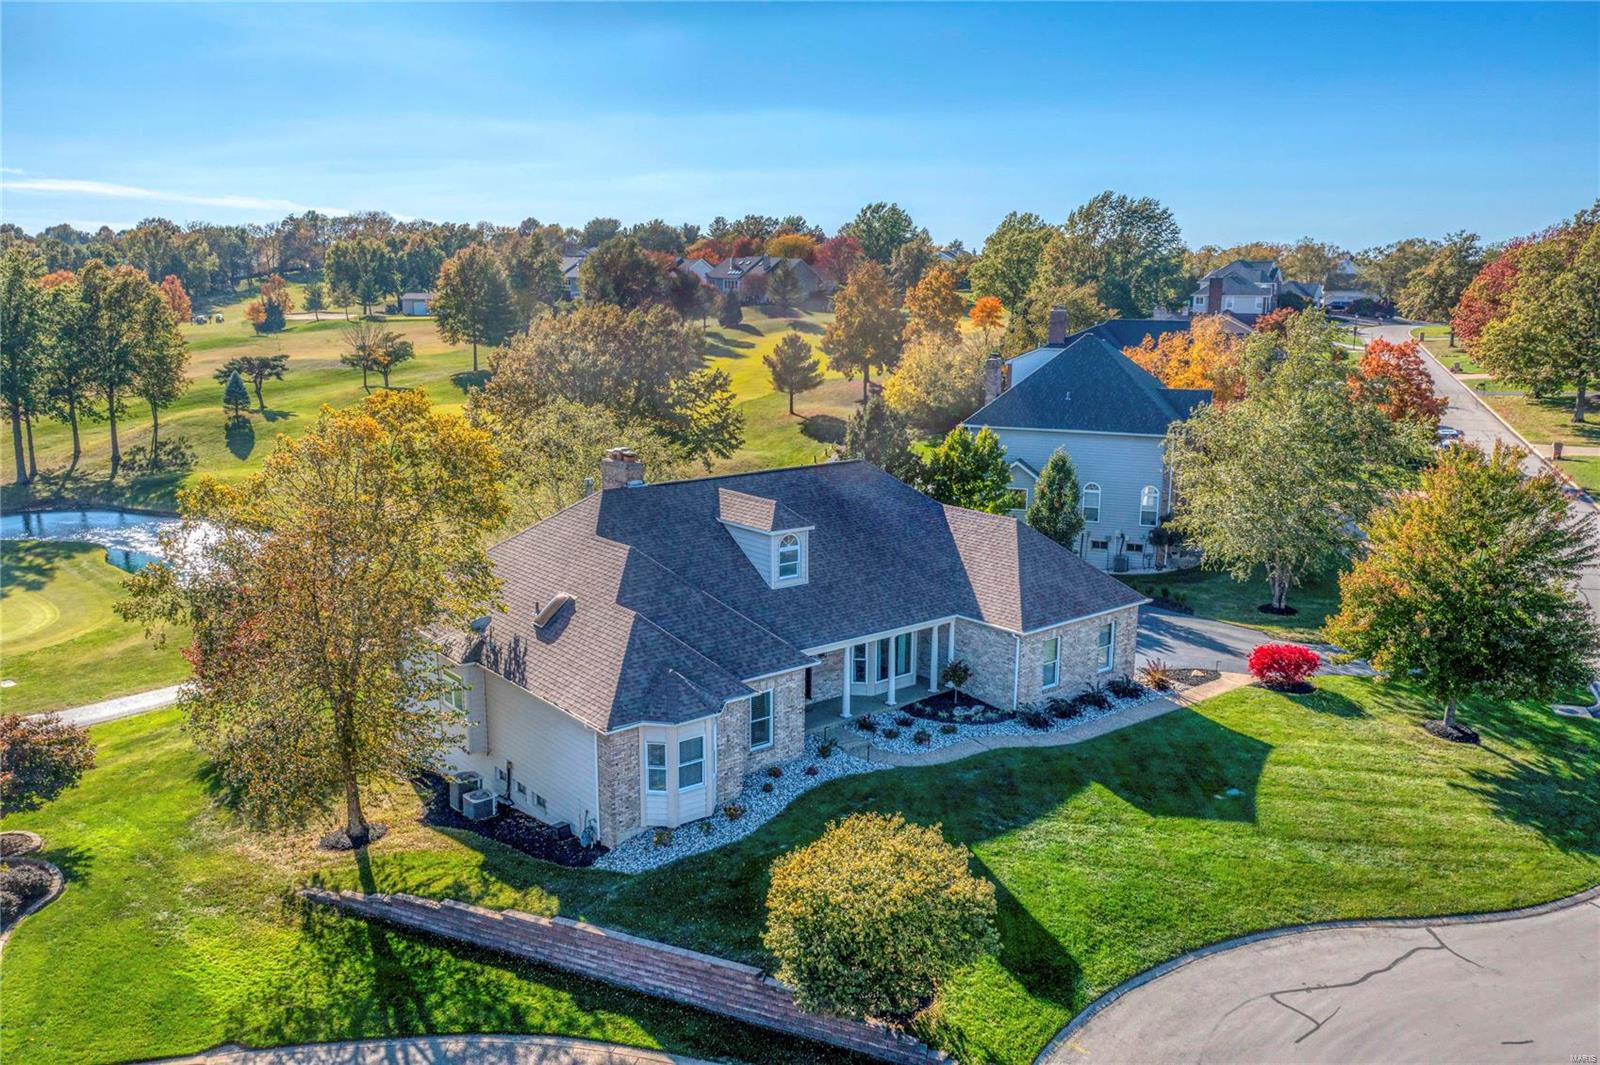
This sophisticated brick atrium ranch features an open floor plan with soaring ceilings, bamboo flooring & expansive windows that offer unsurpassed golf course views.  Vaulted foyer leads to study with built-in bookcases & French doors, formal dining room & stunning great room with beamed cathedral ceiling & floor-to-ceiling brick fireplace. Designer kitchen featuring white cabinetry, quartz countertops, premium stainless steel appliances & 8’ center island adjoins breakfast room with wide bay window & light-filled sunroom with quartzite bar & atrium door that opens to screened porch. Primary bedroom suite with luxury bath with shower spa & private deck plus an additional ensuite bedroom complete the main floor living quarters. Broad atrium staircase accesses Lower Level entertainment space with recreation room with brick fireplace, game room with wet bar, spa room with sauna, 2 additional bedrooms & 2 full baths. Situated on a premium cul-de-sac lot with 2 decks, patio & 3-car garage. Additional Rooms: Sun Room
#23063817

Weldon Spring

127 Roehampton Lane

4 Beds

4 Baths

5,238 Sq.Ft.

$995,000

MLS#: 23063817

1 ... 596 597 598 599 600 ... 666
* Listings identified with the FMLS IDX logo come from FMLS and are held by brokerage firms other than the owner of this website. The listing brokerage is identified in any listing details. Information is deemed reliable but is not guaranteed. If you believe any FMLS listing contains material that infringes your copyrighted work please click here to review our DMCA policy and learn how to submit a takedown request. © 2024. First Multiple Listing Service, Inc.

Send a message

Message successfully sent.

Your message

What is 3 + 4 ?

Reason for contacting?

I agree to receive email communication and understand I can unsubscribe at any time.

I agree to be contacted by Rock Island Realty via call, email, and text for real estate services. To opt out, you can reply 'stop' at any time or reply 'help' for assistance. You can also click the unsubscribe link in the emails. Message and data rates may apply. Message frequency may vary. Privacy Policy

Sign Out

Virtual Assistant

Would you like to take the next step with this property? We can help you schedule a showing or virtual tour, or send you more details.

Yes, I would like more information.

Thank You for Your Reply, One of Our Agents will contact you as soon as possible

No, maybe later.

Thank you, you can always contact me via email, phone number or through the contact form.

Realhub AI

Lucy - Your AI-Powered Realtor

Update Your Temporary Password

Personalize your search

Enter your email and we'll notify you immediately when new listings match what you're looking for.

or enter email address

Already have an account ? Login here

Continue your home search

I agree to receive communications and understand I can unsubscribe at any time.

I agree to be contacted by Rock Island Realty via call, email, and text for real estate services. To opt out, you can reply 'stop' at any time or reply 'help' for assistance. You can also click the unsubscribe link in the emails. Message and data rates may apply. Message frequency may vary. Privacy Policy

Already have an account ? Login here

We use cookies

We use cookies primarily for analytics to enhance your experience. By accepting, you agree to our use of these cookies. You can manage your preferences or learn more about our cookies policy.
