Properties

Browse or get in touch to schedule a walkthrough.

  • Nearby me
Price range

Popular Features

Community Features

Association

Property Features

Waterfront

View

Exterior Features

Interior Features

Style

10000 properties match your criteria

Updated 1 minute ago

E-Alert name
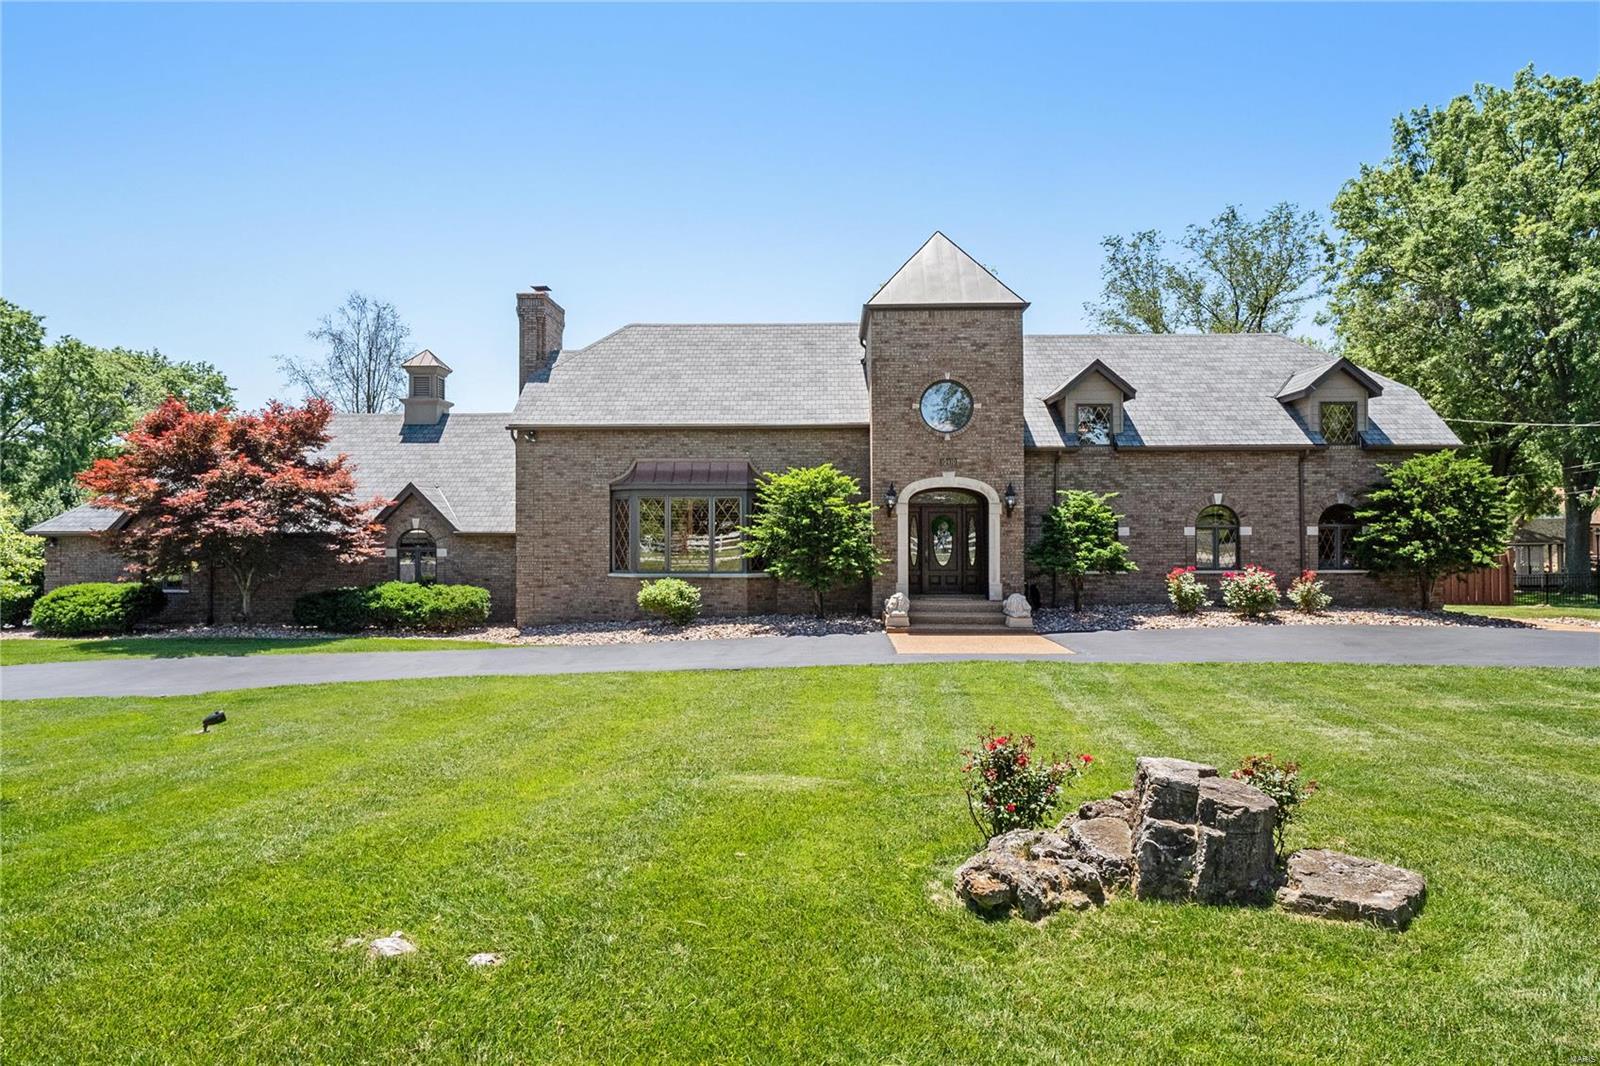
Built in 1939, timeless elements of the original 2 bedroom Sunset Hills gem still exist in solid oak paneled doors, extensive millwork, casement windows and handmade wood plantation shutters. The Family Room fireplace and carved mantel still stand in what is now the cozy den. The main floor bedroom and updated full bath is perfect for short or long term guests. In the 90s, a grand addition was made transforming the home into what it is today. Spacious primary suite with luxury bath overlooks the dramatic 2-story great room with richly paneled wall treatment, seamlessly tying the old and new together. Light-filled gourmet kitchen with large center island and stainless steel appliances opens to the formal dining room. Two covered porches overlooking the private inground pool area, with ample decking area for sunning or entertaining. 4 car attached AND 3 car detached garage each feature heating & cooling, electric, 220 outlets, and utility sinks. Both garages have space for a lift.
#22033876

St Louis

10410 Kennerly Road

4 Beds

3 Baths

4,794 Sq.Ft.

$995,000

MLS#: 22033876
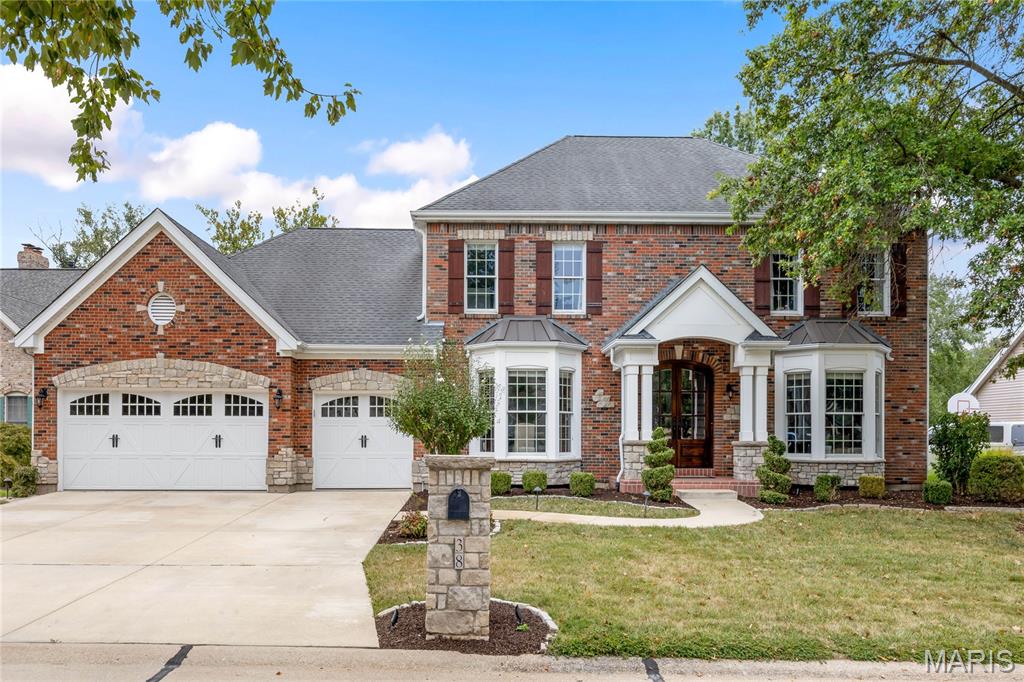
Hardwood flooring, hand hewn beams & stacked stone accent walls provide this updated brick & stone 2 Sty a sense of rustic elegance. Impressive 2-sty foyer leads to well-appointed study, formal dining room with wide bay window & spectacular great room with stone fireplace flanked by bookcases & expansive bank of windows. Vaulted kitchen with timber beam trusses, granite countertops, bisque cabinetry, 6' center island & butler's pantry adjoins light-filled breakfast room that opens to private deck that overlooks pool & wooded ground. Front & rear staircases access coffered primary bedroom suite with luxury bath with freestanding tub plus 3 additional bedrooms, 1 with ensuite bath & 2 with Jack n’ Jill bath. Lower Level entertainment space includes recreation room with floor-to-ceiling fireplace & wet bar, game room, office, workout room & full bath. Atrium doors open to outdoor living area with deck, pool with waterfall, covered patio with granite bar & fire pit.
#25064867

Chesterfield

38 Baxter Lane

4 Beds

4 Baths

4,311 Sq.Ft.

$995,000

MLS#: 25064867
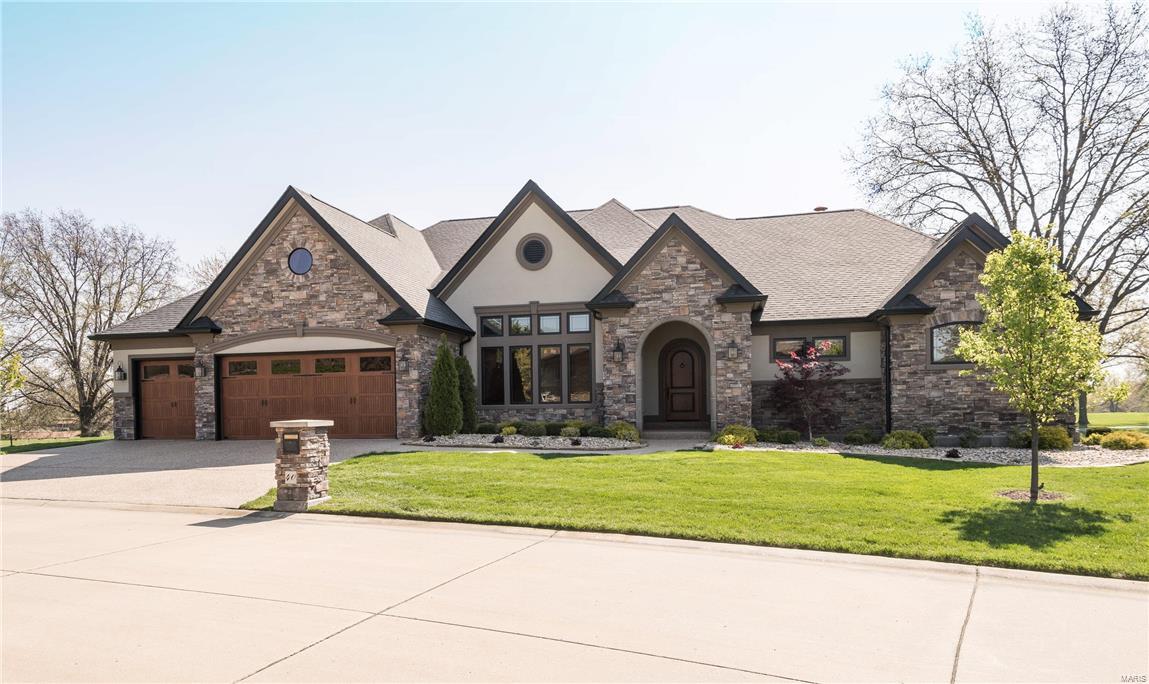
Amazing quality & attention to detail thru/out this custom Schaeffer home, w/ 2 screened in porches positioned to take in the panoramic lake & golf views of Bogey Hills CC. Soaring ceilings w/multi piece crown to the 7” base, dramatic floor to ceiling stone fireplace, custom built-ins, stunning great room w/wall of custom Pella windows is entertainers delight.  Chef's kitchen w/staggered cabinetry, sprawling granite counters w/leather look & premier appliances compliment the incredible kitchen. Elegant study boasting custom built-ins & box beam ceiling brings outdoors in w/wall of windows & 2nd study/optional bedroom. Retreat to master w/his & her sinks, soaker tub, w/in glass block shower & expansive closet. Dramatic stone wall & wrought iron spindles invite you to entertain in LL  w/style.  Embossed leather wet bar, expansive 2 Rec areas, bed & bath. Privacy fenced yard w/sprinkler & beautiful paver patio w/ firepit brings entertaining out.  Over 1.3 million invested!!  A must see!
#16025658

St Charles

40 Bogey Club Circle

3 Beds

3 Baths

6,500 Sq.Ft.

$995,000

MLS#: 16025658
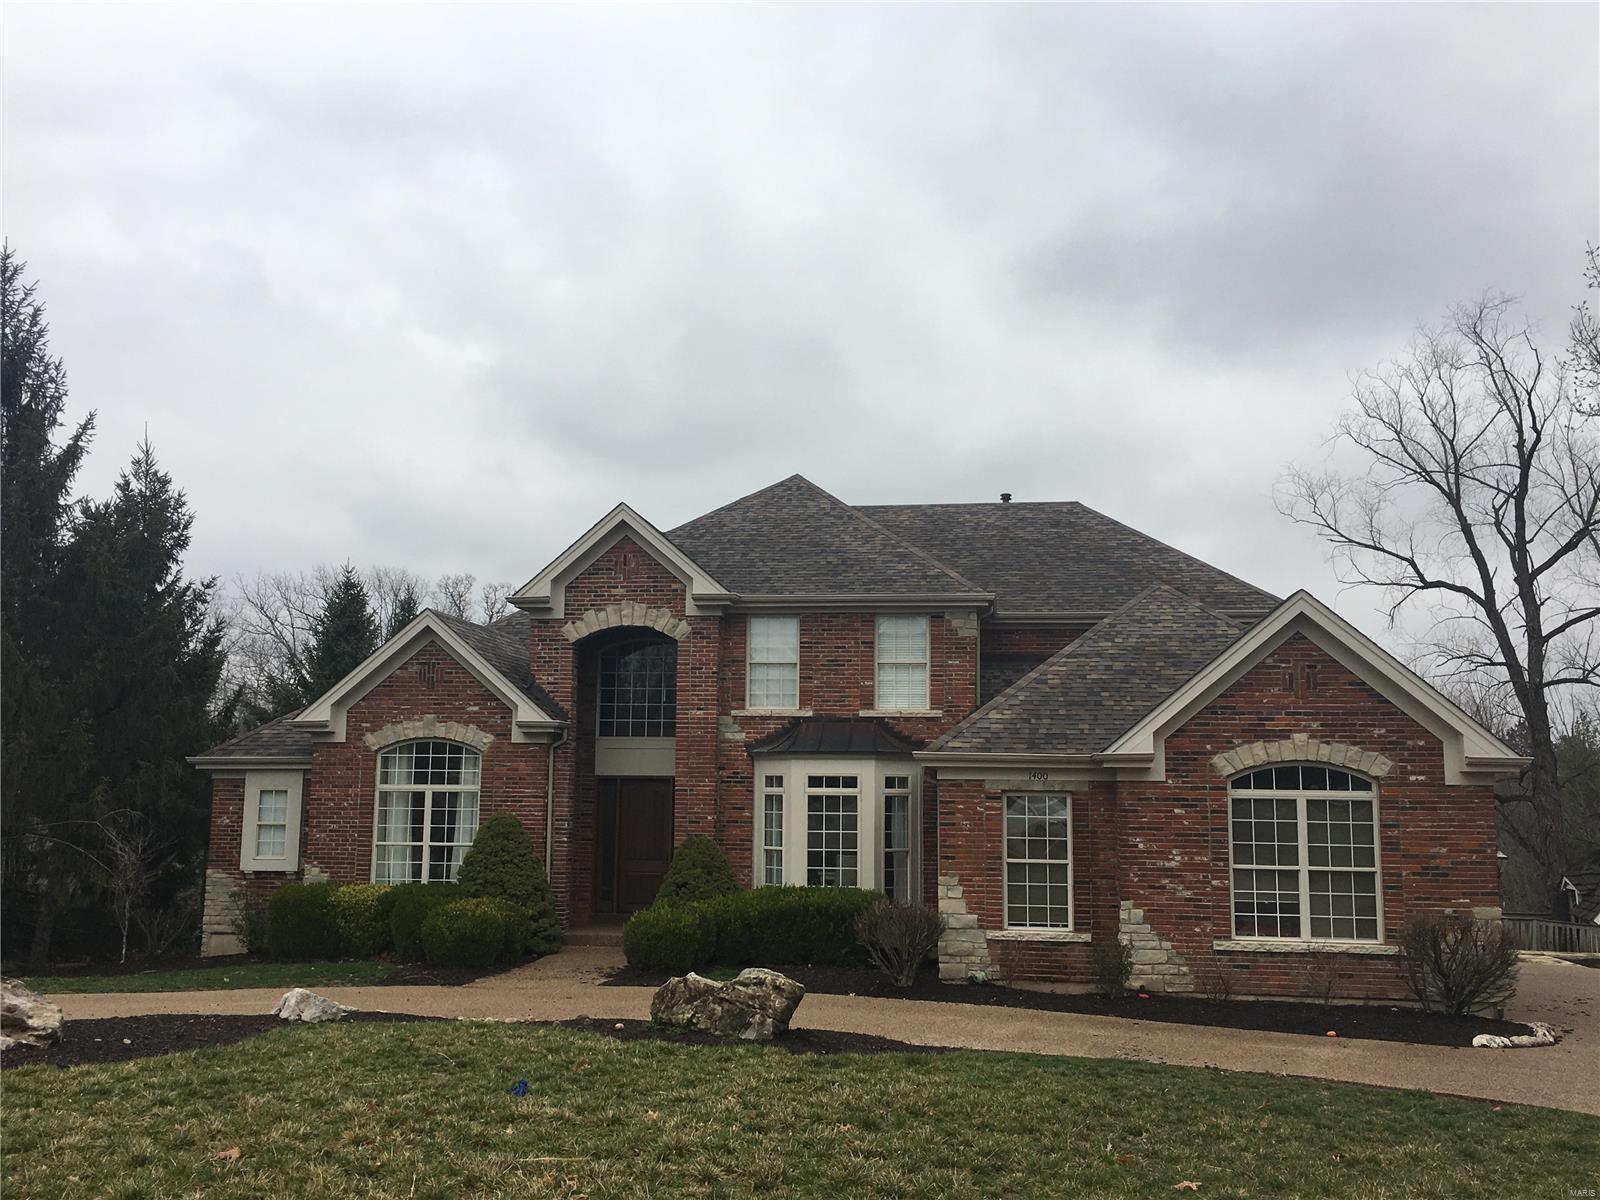
WATERFRONT! Full brick with fantastic views, heated salt water pool.
#19017414

Lake St Louis

1400 Lake Knoll Drive

6 Beds

3 Baths

5,500 Sq.Ft.

$995,000

MLS#: 19017414

Welcome to 10293 Eddingham Terrace, tucked away on a private cul-de-sac and overlooking 18 acres of protected common ground, where luxury, privacy and timeless design come together in one extraordinary residence. The backyard feels as though it extends far beyond the property lines, creating a peaceful setting in the highly sought-after Lindbergh School District.  This exceptional 5-bedroom, 4.5-bath home with a 3-car garage showcases quality craftsmanship at every turn. Generous ceiling height, hardwood flooring on the first and second floors, recessed lighting, crown molding, plantation shutters and custom closet systems add timeless style throughout.  The main level features a private office with French doors, an inviting dining room, and a family room anchored by custom built-in bookcases. The beautifully renovated chef's kitchen impresses with an oversized quartz island, Thermador and Bosch appliances and custom pantry shelving, opening seamlessly to the composite deck and its incredible green-space views. Just off the garage, a mudroom with custom built-in lockers creates a stylish everyday entry.  Upstairs, the beautifully appointed primary suite offers a spa-inspired en-suite with heated floors and a rain head shower with multiple spray heads.  In addition, a generous walk-in closet features a tailored closet system.  Every secondary bedroom has a walk-in closet with fitted organization; one includes its own en-suite bath, while two others share a Jack-and-Jill bath with private vanities. A bonus room with professionally designed cabinets and bookshelves and dual workstations adds flexibility as a media room, study or playroom.  The finished walk-out lower level offers generous ceiling height, a full entertaining kitchen with a large island, a spacious recreation room, a fifth bedroom and a full bath, ideal for guests and gatherings.  The lower level also includes a gym and a large storage room with shelving.  Outside, a large, level backyard enclosed by black aluminum fencing and a stamped concrete patio offers endless space for entertaining.  Beyond the fence, the common ground creates an extraordinary sense of space, privacy and natural beauty rarely found in neighborhood living. Few homes of this caliber become available, combining timeless design, exceptional craftsmanship and a truly remarkable setting.  *Showings begin Saturday*
#26048239

St Louis

10293 Eddingham Terrace

5 Beds

4 Baths

4,755 Sq.Ft.

$995,000

MLS#: 26048239
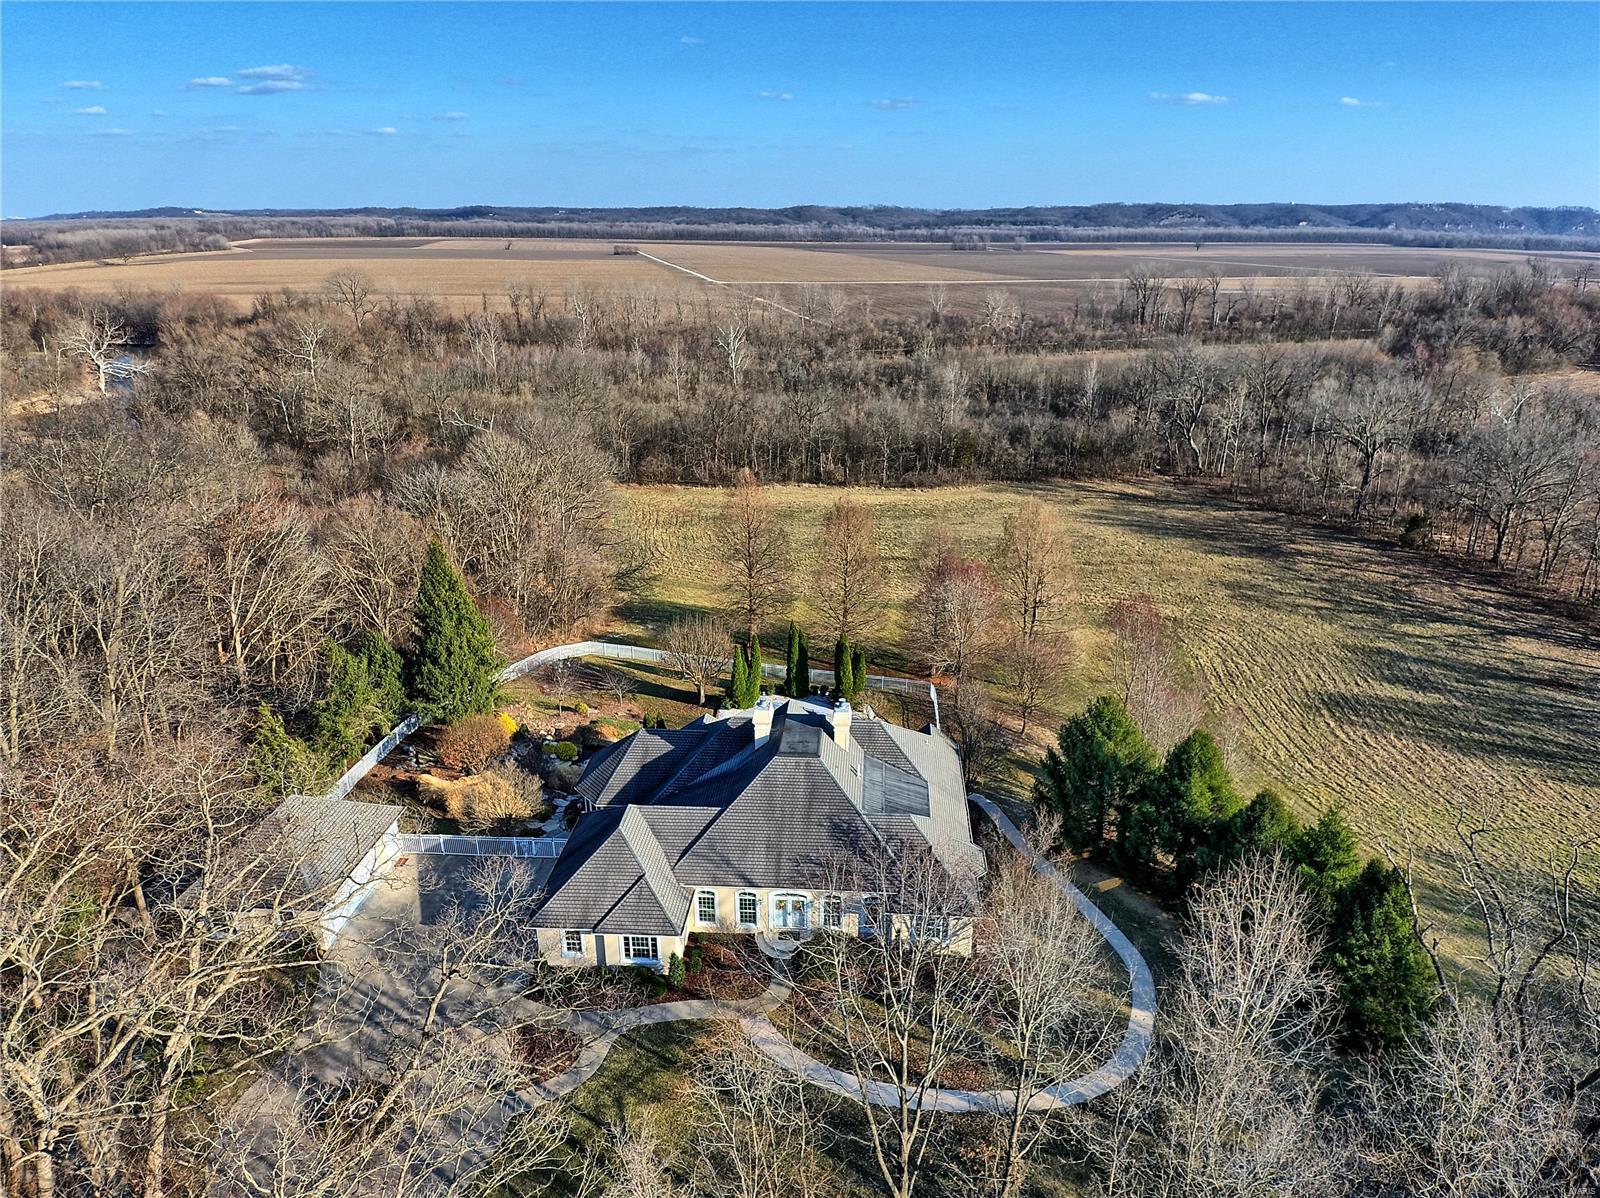
Pampered by original owner since its 1999 birth. 6300 square feet of gracious living area built with the true entertainer in mind.
    Home is nestled on 8.1 acres and includes adjoining 8.61 building lot for a total of 16.71 acres MOL. Other features included is
a heated inground piano shaped pool, two car detached garage with full bath plus 3 car oversized side entry, The view is incredible from the massive wall of the great room windows not to mention from the pool deck. The home has everything needed to plan the perfect family and friends gatherings. Resort like living right at home! See photos. Showings begin with open house Sunday March 21st from Noon to 4:00PM. Additional Rooms: Mud Room
#21015168

Defiance

480 Matts Way

3 Beds

3 Baths

6,335 Sq.Ft.

$995,000

MLS#: 21015168
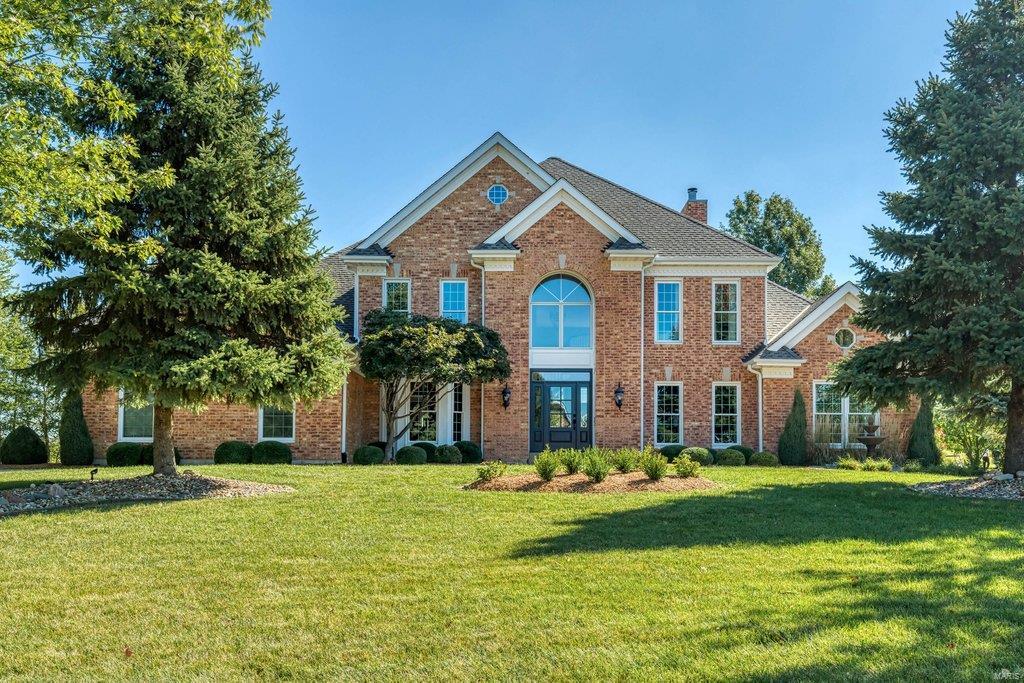
Classic-styled brick 1.5 Sty on Whitmoor Country Club grounds. Open floor plan features sophisticated interior detailing & appointments throughout. Impressive hardwood foyer leads to private study, formal dining room with wide bay window and stunning great room with wet bar, fireplace flanked by built-in bookcases & dramatic wall of windows that overlook the 12th hole on the South course. Designer kitchen with white Shaker cabinetry, quartz countertops & commercial grade appliances adjoins light-filled breakfast room that opens to deck & vaulted hearth room highlighted by marble fireplace. Coffered master bedroom suite with His & Hers walk-in closets & luxury bath with freestanding tub offers an appealing retreat. T-staircase accesses 3 additional bedrooms, 1 with ensuite bath & 2 with Jack n’ Jill bath. Lower Level includes expansive recreation room—ideal for casual entertaining. Golf community lifestyle with access to clubhouse, pool, tennis courts & championship golf courses.
#21066071

Weldon Spring

700 Hillenkamp Drive

4 Beds

3 Baths

5,200 Sq.Ft.

$995,000

MLS#: 21066071

The Cabanne Castle is a three-story Tudor-style brick condominium building in the West End, totaling approximately 31,898 sq. ft. It includes 42 units: (24) 1-bed 1-bath and (18) 2-bed / 1-bath. Market rent for the 1 bedrooms is $1,285 based on 24 single bedroom apartments within a mile in the last year, 2 bedrooms avg rent is $1,476 based on 21 apartments in the last 18 months. Pro forma income once renovated and stabilized is $647,562 with net income of $420,916. The lower level offers 24 underground parking spaces and room for tenant storage. This multi-family rehab is ideal for developers or investors. While the project needs completion, many plans and permits have already been approved by the city (some will require renewal). Completed improvements include demolition, new rear and side windows, tuckpointing, framing, and leveled floors. The building is ready for mechanical, electrical, and plumbing installation. An adjacent lot is included and can be used for additional parking. Historic tax credits are available. The lower level offers potential for added units, a lounge, or a gym. Estimated ARV: $5,800,000 Estimated Completion Cost: $3,000,000 Potential Tax Credits: $1,000,000+. There is potential for more than 32% equity upon completion. Seller financing is available for well-qualified buyers. Seller will consider all reasonable offers
#26059592

St Louis

5315 Cabanne Avenue

None Beds

None Baths

31,898 Sq.Ft.

$995,000

MLS#: 26059592
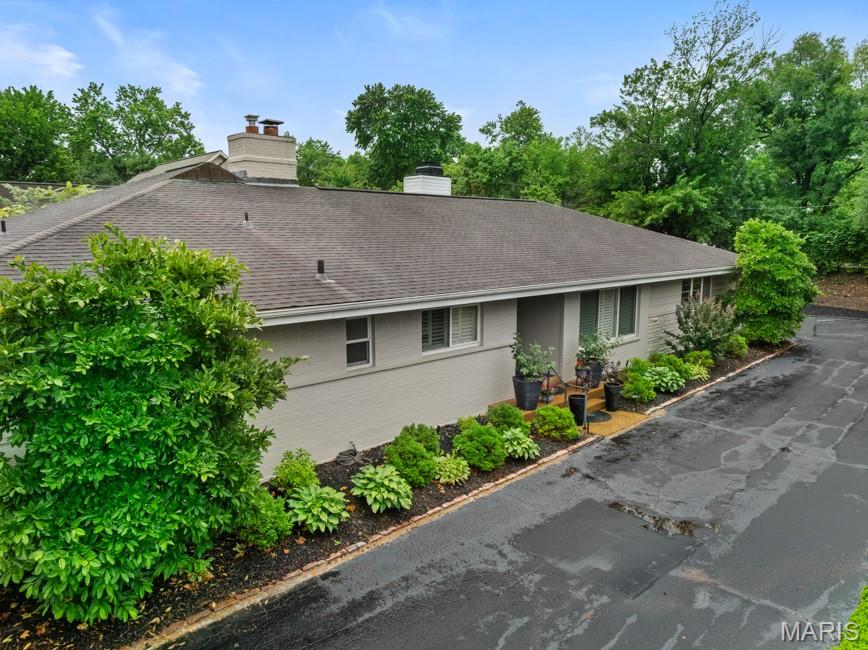
Tucked away on a quiet lane in the heart of Ladue, this beautifully updated ranch offers effortless living in an exceptional location. Thoughtfully renovated with timeless style and quality finishes, the home is filled with natural light. The living room features a gas fireplace and French doors that open to a private aggregate patio, extending the living space outdoors. Oak hardwood floors run throughout the main level. The main level also includes a spacious dining room, a laundry room, and a powder room. At the center of the home, the beautifully renovated kitchen showcases marble and soapstone countertops, abundant custom cabinetry, and a gas fireplace. The primary suite serves as a relaxing retreat with a generous walk-in closet, additional storage, and a luxurious bath featuring dual vanities, a soaking tub, and a glass-enclosed shower. Two additional bedrooms share an updated full bath. The finished lower level offers flexible living space, including a large recreation room, a full bath, a cedar closet, and ample storage. An attached two-car garage is included. Walk to Ladue's shops, restaurants, parks, and award-winning schools.
#26036826

Ladue

15 Glen Creek Lane

3 Beds

3 Baths

2,642 Sq.Ft.

$995,000

MLS#: 26036826
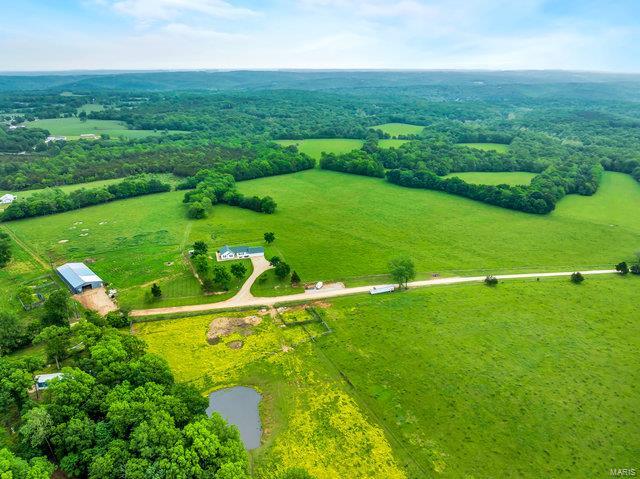
Beautiful rolling pastures in each direction, mountains off in the distance, long lines of fences & cross fences, a working cattle operation on 110 ACRES of stunning pastures and timber. The deer, turkey & other wildlife surround you! You'll love the completely updated ranch home with 1800SF+ of main floor living & another 1800SF+ of finished w/out lower-level space! Beautifully finished w/hardwood floors, custom cabinetry, kitchen w/farmhouse sink, gas stove, wall oven & microwave, master suite w/soaking tub, shower, double vanity & barn doors, two adt bedrooms & full bath, spacious & open family room, kitchen & breakfast room, main flr laundry with 1/2 bath. Walk into LL to find a rec room, 2 adt bedrooms, full bath & storage. This home is constructed with 2x6 walls, insulated windows & truss-type floor joists... 120'x50' Barn chocked full of tractors and other farm equip that is available separately. Keep running cattle (cattle not included), crop farm or use for recreation.
#23072906

Blackwell

20758 E State Highway

5 Beds

3 Baths

3,616 Sq.Ft.

$995,000

MLS#: 23072906
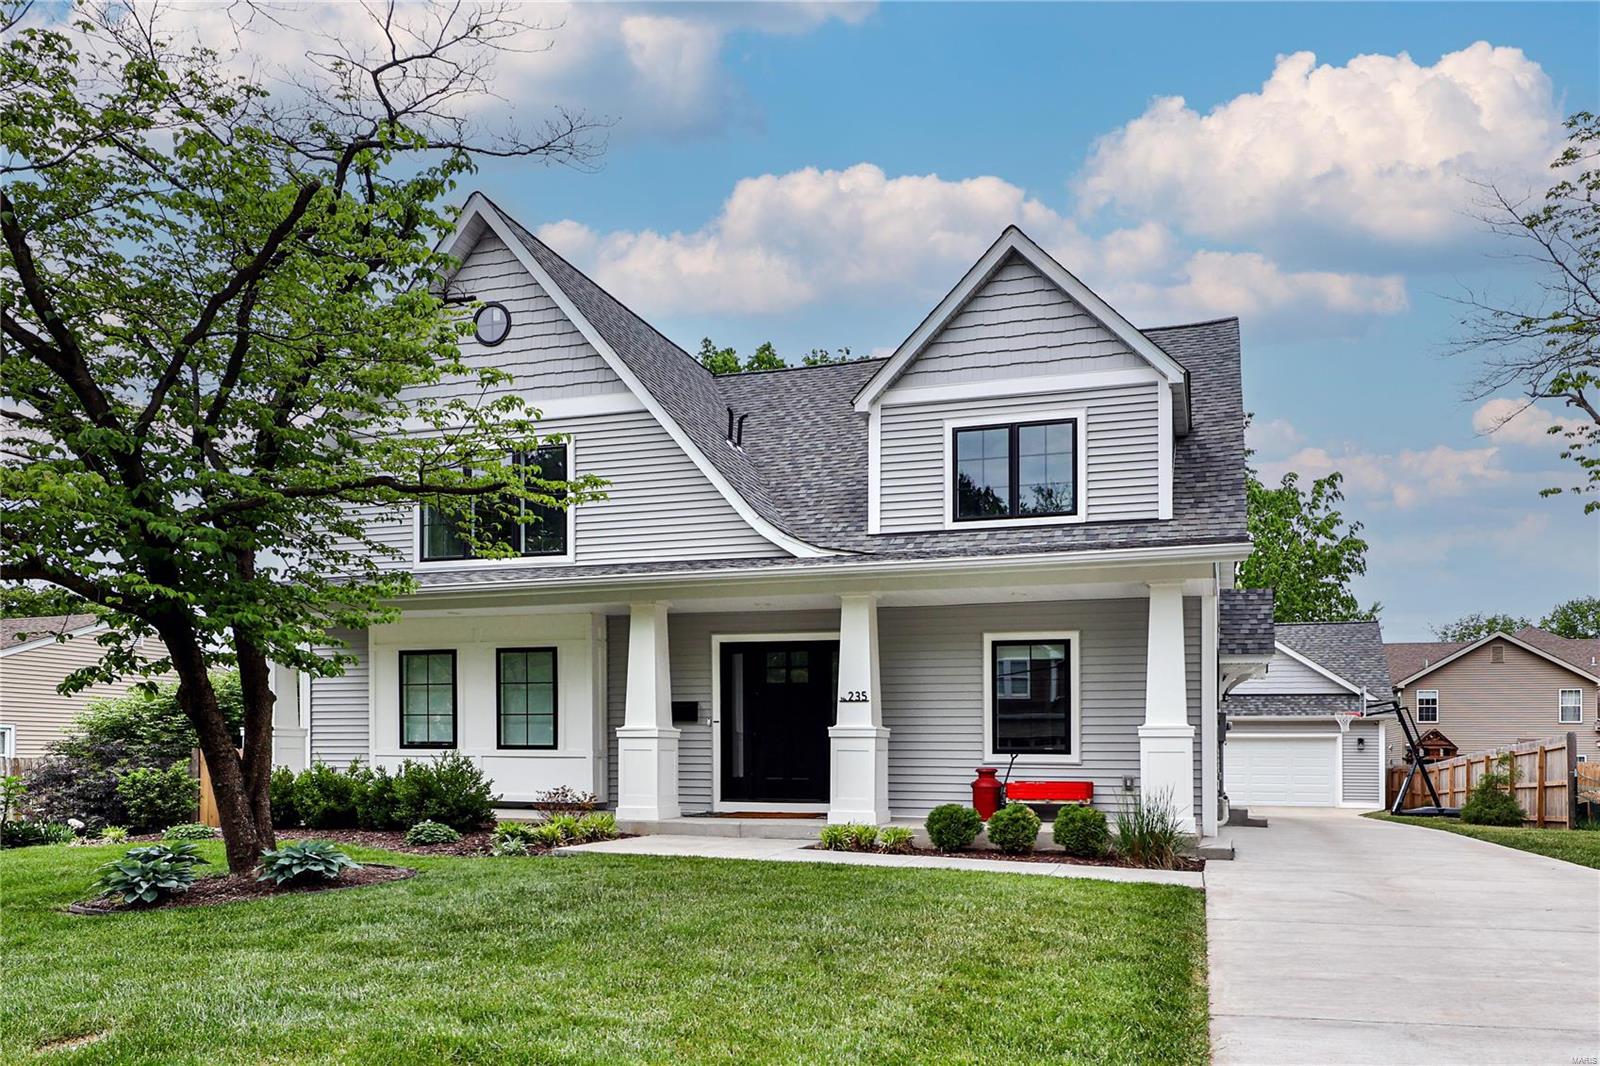
Open Sunday 1-3  Beautifully appointed custom-built Kirkwood home is exactly what you have been waiting for.  Upon entering you are greeted with beautiful hardwood flooring,custom millwork,spacious entry and office/music/bonus room to your right. Owners created a well thought out kitchen design with recessed farmhouse sink and open shelving, induction range w/hood, dbl ovens, quartz countertops and an island that seats five. The adjacent dining room and huge family room w/fireplace & built in cabinetry are flooded with natural sunlight and overlook private, fenced back yard.  Convenient mud room w/built in lockers open to driveway that leads to oversized 2 car garage. Primary bedroom offers walk in closet and bath w/dbl vanity & oversized shower. A powder room completes the main level.  Upstairs you will find three large bedrooms, two full baths & owner’s “art room” which could be converted to another bedroom. Partially finished lower level offers additional rec/play space
#23024977

Kirkwood

235 Barter Avenue

5 Beds

3 Baths

3,450 Sq.Ft.

$995,000

MLS#: 23024977
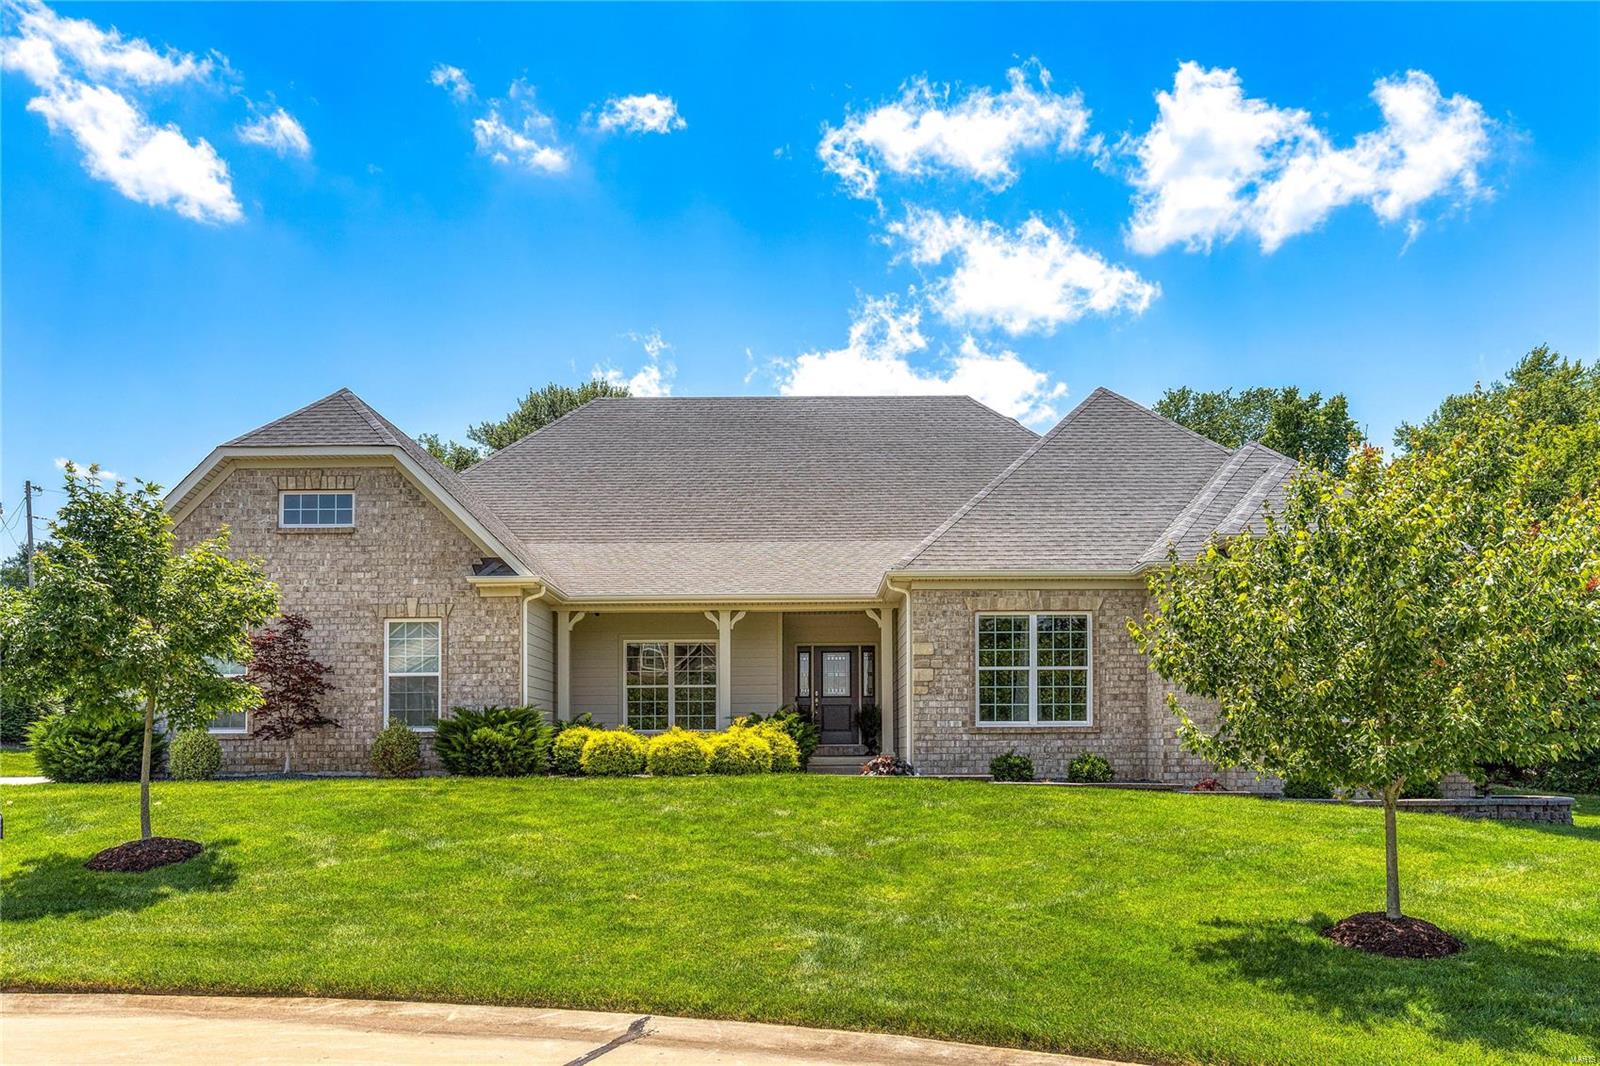
Sophisticated great room ranch beautifully designed & stylishly appointed to accommodate daily comfort & gracious entertaining. This Fischer & Frichtel-built home features custom amenities & extensive upgrades throughout including wide plank oak flooring, contemporary lighting & expansive windows that overlook tree-lined backyard & pool. Impressive entry foyer leads to formal dining room, dramatic great room with built-in display cases, private study & bonus room. Exceptionally large kitchen featuring 42” white cabinetry, honed granite countertops, stainless steel appliances & 8’ center island adjoins light-filled breakfast room & hearth room with marble fireplace & atrium door that opens to screened porch. Spacious primary bedroom suite offers an appealing retreat with luxury bath with customized walk-in closet & oversized bubble jet tub. 2 Additional bedrooms & hall full bath complete the living quarters. Professionally landscaped .66-acre cul-de-sac lot with patio & salt water pool. Additional Rooms: Mud Room
#24031785

Weldon Spring

107 Ehlmann Farms Drive

4 Beds

2 Baths

3,677 Sq.Ft.

$995,000

MLS#: 24031785
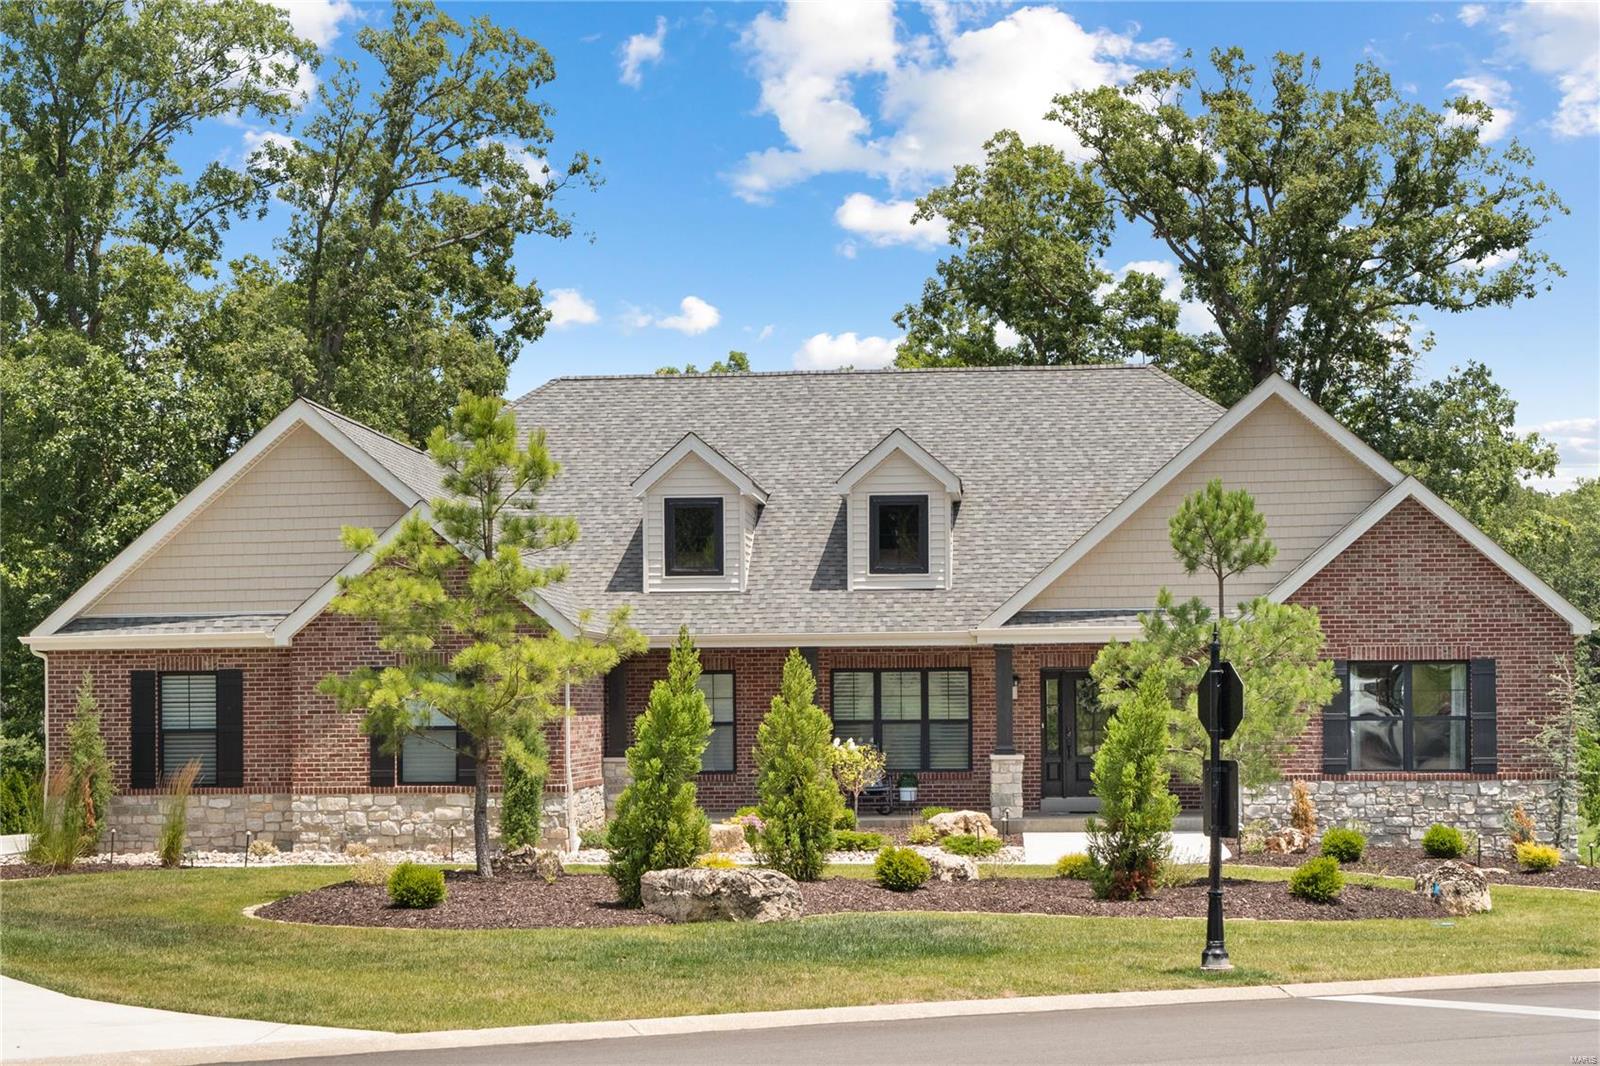
Welcome to your dream home in prestigious Whitmoor Country Club. This stunning new construction 4-bedroom, 3.5-bathroom residence offers unparalleled luxury and panoramic views of the 18th Fairway. The heart of the open concept home is the gourmet kitchen, featuring beautiful white cabinetry, a large island, quartz countertops and huge walk-in pantry. The adjacent breakfast room leads to a covered deck, creating the perfect space for outdoor entertaining or enjoying your morning coffee. Living room with cozy gas fireplace and formal dining room. Luxurious primary suite, complete with a massive walk-in closet. The ensuite bathroom offers dual vanity, oversized shower & relaxing soaking tub. The main level also includes an office, two additional bedrooms connected by a Jack and Jill bathroom, a mudroom, and laundry room. Venture to the walkout lower-level to find another ensuite bedroom, wet bar with quartz countertops & recreation room. Ample unfinished area for storage or a home gym. Additional Rooms: Mud Room
#23037447

Weldon Spring

1090 Whitmoor Drive

4 Beds

3 Baths

3,159 Sq.Ft.

$995,000

MLS#: 23037447
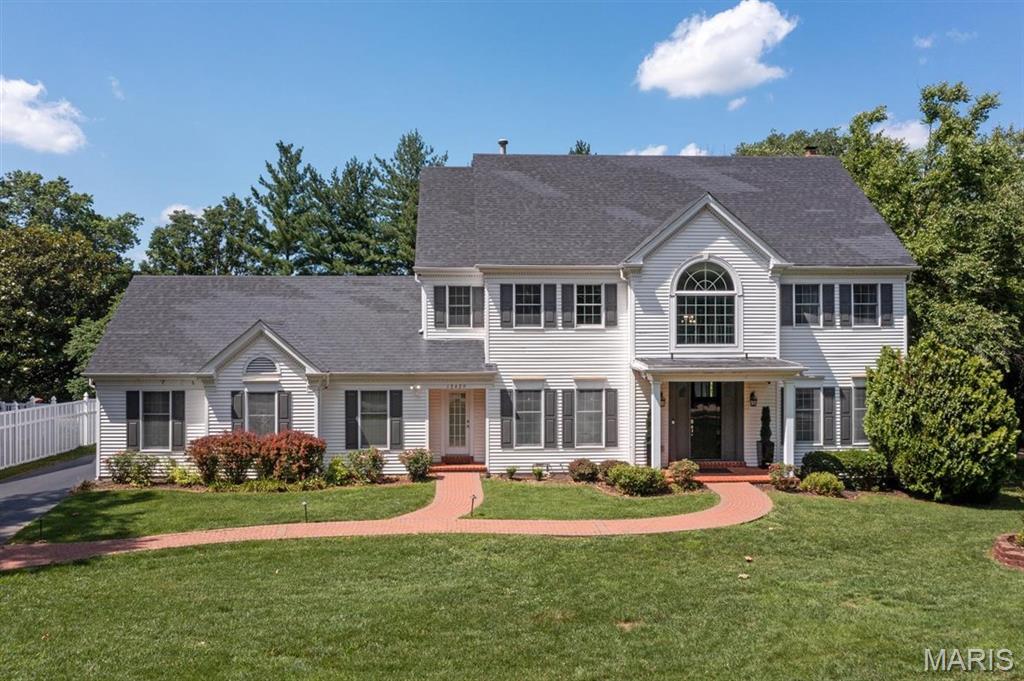
WOW!! OUTSTANDING RENOVATION of this 2+ story home in sought after Des Peres location E of 270.  5 BR, 4.5 baths. 9 ft ceilings main level.  Mostly wood flooring.  Open Kitchen-Family rm is amazing space.  Custom white cabinetry w floor to ceiling pantry cabs.  Spectacular granite counters.  Appliances incl 60 inch built-in Thermadore refrigerator/freezer, 2  Thermadore dishwashers, 2 refrig drawers, Thermadore gas range w 2 ovens, 6 burners and grill, Pot Filler, & Broan Range Hood,  Undercounter Microwave, & Wine Cooler. Huge 10 x 5 Center Island w granite & lots of breakfst bar spc. Fabulous windows across back of home in Kit-Fam rm incl 2 bay windows look out to private back yard w patio..  Kit windows have electronic blinds.  Family rm has gas fireplce w brick surround & flanking built-in bookcases. T-Stairs at entry.  Office w 2 sets French doors.  Separate Din Rm w custom wall design.  12 x 9 Laundry Rm w cubbies leads into 3 car rear entry garage.  Second flr has 4 Bedrms & 3 full baths.  One BR has ensuite bath w shower.  Hall bath has tub/shower. Primary Ste is amazing! Bedrm w tray ceiling & walk-in closet.  Impressive bathrm incl free standing Kohler tub, Walk-in Shower w touch screen controls for 3 shower heads & water temp, heated marble basket weave tile flr, custom white cabinetry. Third flr has 5th BR & bonus rm.  LL has great rec area for TV, games, exercise.  One rm used as BR. Good unfinished storage!  HVAC 2018, Tankless Water Heater 2019, Roof 2017.
#25045659

St Louis

12429 Nicholas Lane

5 Beds

4 Baths

4,922 Sq.Ft.

$995,000

MLS#: 25045659

This beautifully designed newer home offering the perfect blend of style, comfort, and functionality in the highly sought-after Ladue School District. An inviting covered front porch creates a warm first impression, while the thoughtfully designed floor plan is ideal for today's lifestyle. The main level features a formal dining room, a large kitchen with island, breakfast room that opens to a deck, spacious family room, laundry room, and a powder room. The upper level features four spacious bedrooms and two full baths, including a serene primary suite. The finished walkout lower level expands your living space with a large recreation room, fifth bedroom, full bath, and abundant storage and opens to an inviting outdoor area. Step outside to enjoy the beautifully landscaped backyard, where a cozy patio with an outdoor fireplace creates the perfect setting for relaxing evenings, outdoor dining, and year-round gatherings. Ideally located just minutes from area amenities, this exceptional home combines newer construction with an unbeatable location in one of St. Louis' most desirable communities.
#26044097

Crystal Lake Park

2159 Oak Drive

5 Beds

3 Baths

3,354 Sq.Ft.

$995,000

MLS#: 26044097

1 ... 595 596 597 598 599 ... 666
* Listings identified with the FMLS IDX logo come from FMLS and are held by brokerage firms other than the owner of this website. The listing brokerage is identified in any listing details. Information is deemed reliable but is not guaranteed. If you believe any FMLS listing contains material that infringes your copyrighted work please click here to review our DMCA policy and learn how to submit a takedown request. © 2024. First Multiple Listing Service, Inc.

Send a message

Message successfully sent.

Your message

What is 3 + 4 ?

Reason for contacting?

I agree to receive email communication and understand I can unsubscribe at any time.

I agree to be contacted by Rock Island Realty via call, email, and text for real estate services. To opt out, you can reply 'stop' at any time or reply 'help' for assistance. You can also click the unsubscribe link in the emails. Message and data rates may apply. Message frequency may vary. Privacy Policy

Sign Out

Virtual Assistant

Would you like to take the next step with this property? We can help you schedule a showing or virtual tour, or send you more details.

Yes, I would like more information.

Thank You for Your Reply, One of Our Agents will contact you as soon as possible

No, maybe later.

Thank you, you can always contact me via email, phone number or through the contact form.

Realhub AI

Lucy - Your AI-Powered Realtor

Update Your Temporary Password

Personalize your search

Enter your email and we'll notify you immediately when new listings match what you're looking for.

or enter email address

Already have an account ? Login here

Continue your home search

I agree to receive communications and understand I can unsubscribe at any time.

I agree to be contacted by Rock Island Realty via call, email, and text for real estate services. To opt out, you can reply 'stop' at any time or reply 'help' for assistance. You can also click the unsubscribe link in the emails. Message and data rates may apply. Message frequency may vary. Privacy Policy

Already have an account ? Login here

We use cookies

We use cookies primarily for analytics to enhance your experience. By accepting, you agree to our use of these cookies. You can manage your preferences or learn more about our cookies policy.
