Properties

Browse or get in touch to schedule a walkthrough.

  • Nearby me
Price range

Popular Features

Community Features

Association

Property Features

Waterfront

View

Exterior Features

Interior Features

Style

10000 properties match your criteria

Updated 1 minute ago

E-Alert name
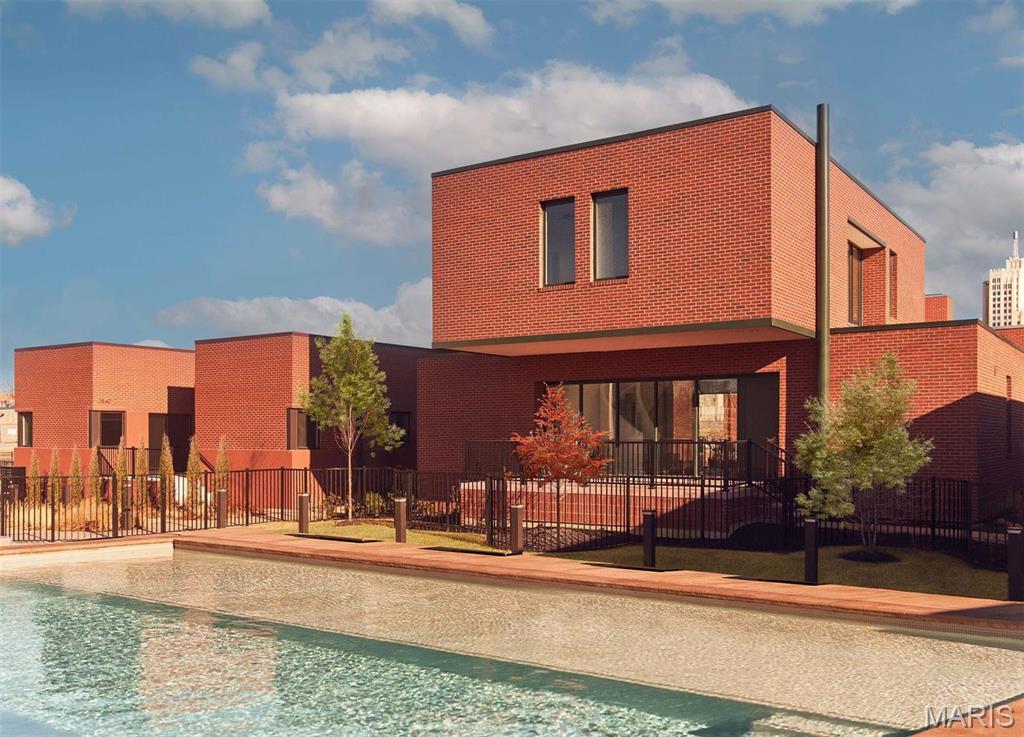
On Olive is a contemporary residential vision with little precedent—an inspired collaboration uniting four of today’s most influential international architects to reimagine single-family living within a 3.5-acre urban enclave. Each home is intentionally sited within a walkable landscape of winding paths and intimate green spaces, leading to private parks adorned with curated historic artifacts, pollinator gardens, and thoughtfully composed outdoor amenities. Residents enjoy a resort-style pool with tanning deck, fire pit, dining and grilling cabana, clubhouse, and fitness center—spaces designed as extensions of daily life rather than afterthoughts. The Confluence, designed by acclaimed architect Tatiana Bilbao, is a sculptural, two-story stacked residence defined by volume, light, and movement. Soaring ceilings and dramatic window walls frame shifting daylight throughout the home, while two private outdoor terraces blur the boundary between interior and exterior. A striking half-spiral staircase serves as both circulation and art—washed in natural light cascading from upper-level windows and a central skylight above. On Olive is where architecture, landscape, and community converge—an artful expression of modern living rooted in design, intention, and place.
#26004040

St Louis

3838 Olive Street Lot 5

4 Beds

4 Baths

3,510 Sq.Ft.

$995,000

MLS#: 26004040
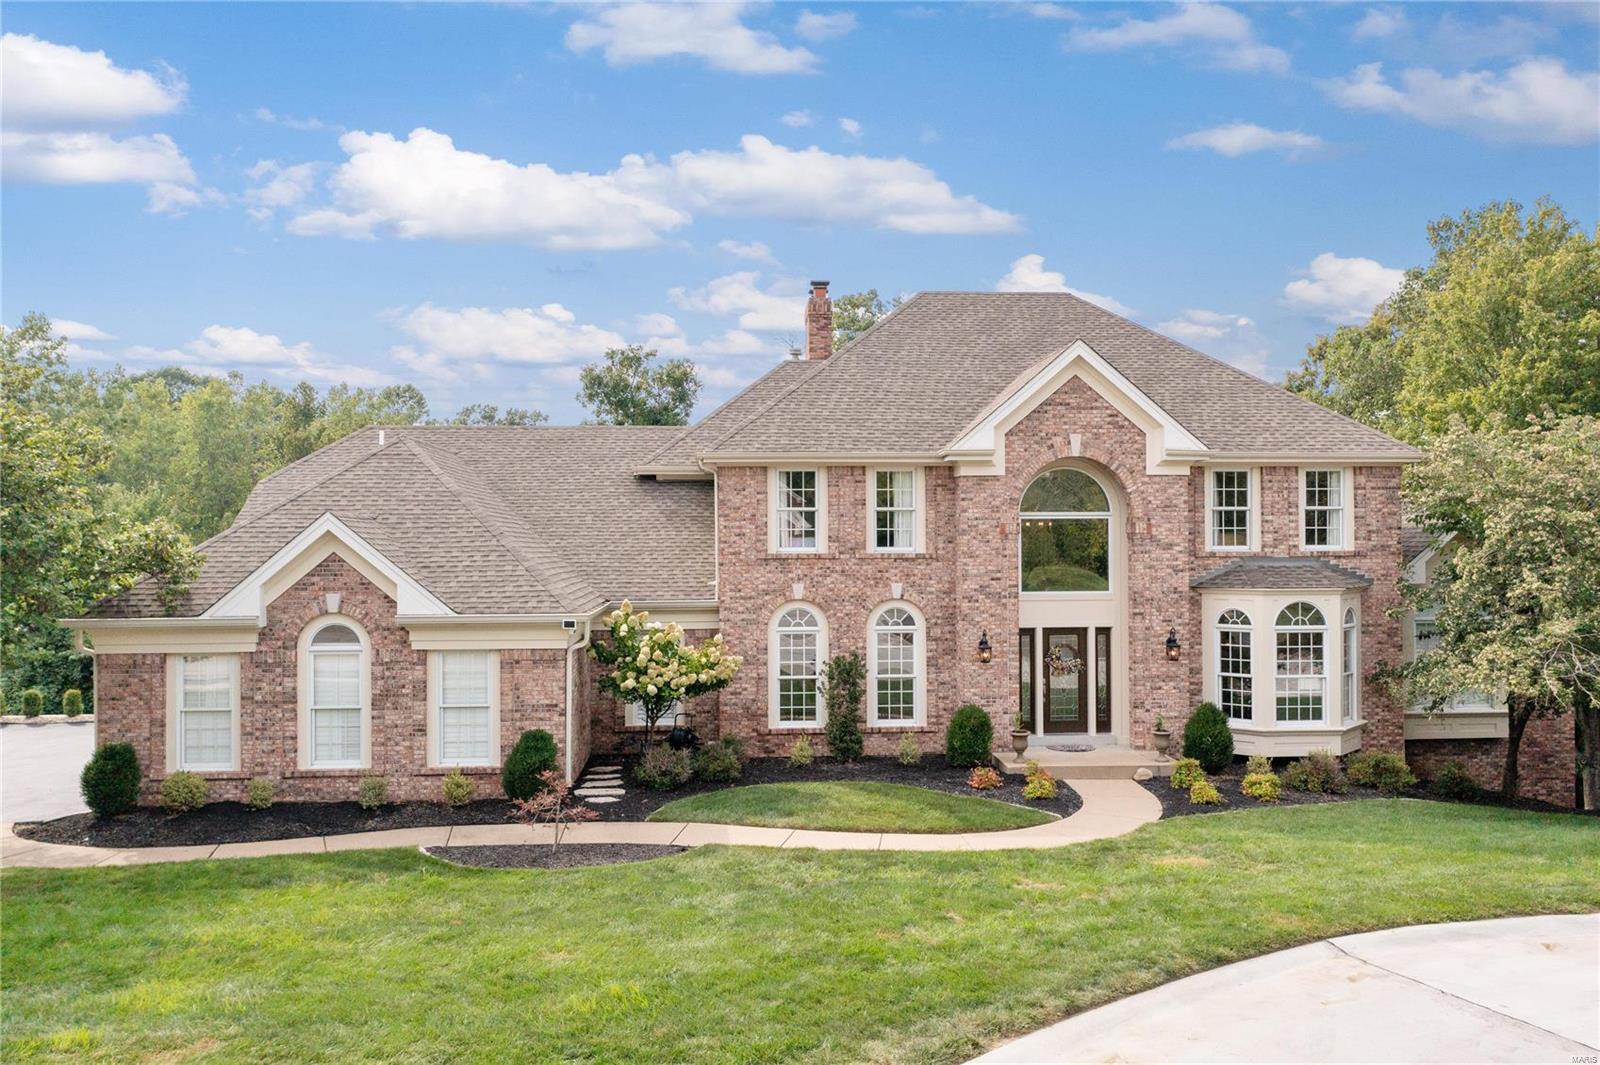
SHOWINGS BEGIN FRIDAY 8/25. Missed out on other homes? This Completely updated turnkey 1.5 story home in Wildhorse Village situated on a cul-de-sac backing to woods is worth the wait! One of the best you'll find!!! ARCHITECTURAL DETAILS ABOUND in this immaculate Hardesty-built home.  Fully renovated in 2018, this home compares with new construction, yet resides in an established neighborhood with mature trees. ALL bathrooms have granite, tile, new lighting, plumbing fixtures. HUGE custom-tiled primary suite shower! Current owners have added many exterior updates including new composite deck with aluminum railings, tumbled paver retaining walls and patio with gas fire pit, level area for trampoline, playground, yard games. Newly extended and resurfaced driveway/retaining wall just completed this week! Hurry! This home is even more GORGEOUS in person! Neighborhood Pool, tennis, excellent Rockwood Schools...Chesterfield Elementary just outside the neighborhood entrance.
#23049141

Wildwood

17605 Lasiandra Drive

6 Beds

4 Baths

6,166 Sq.Ft.

$995,000

MLS#: 23049141
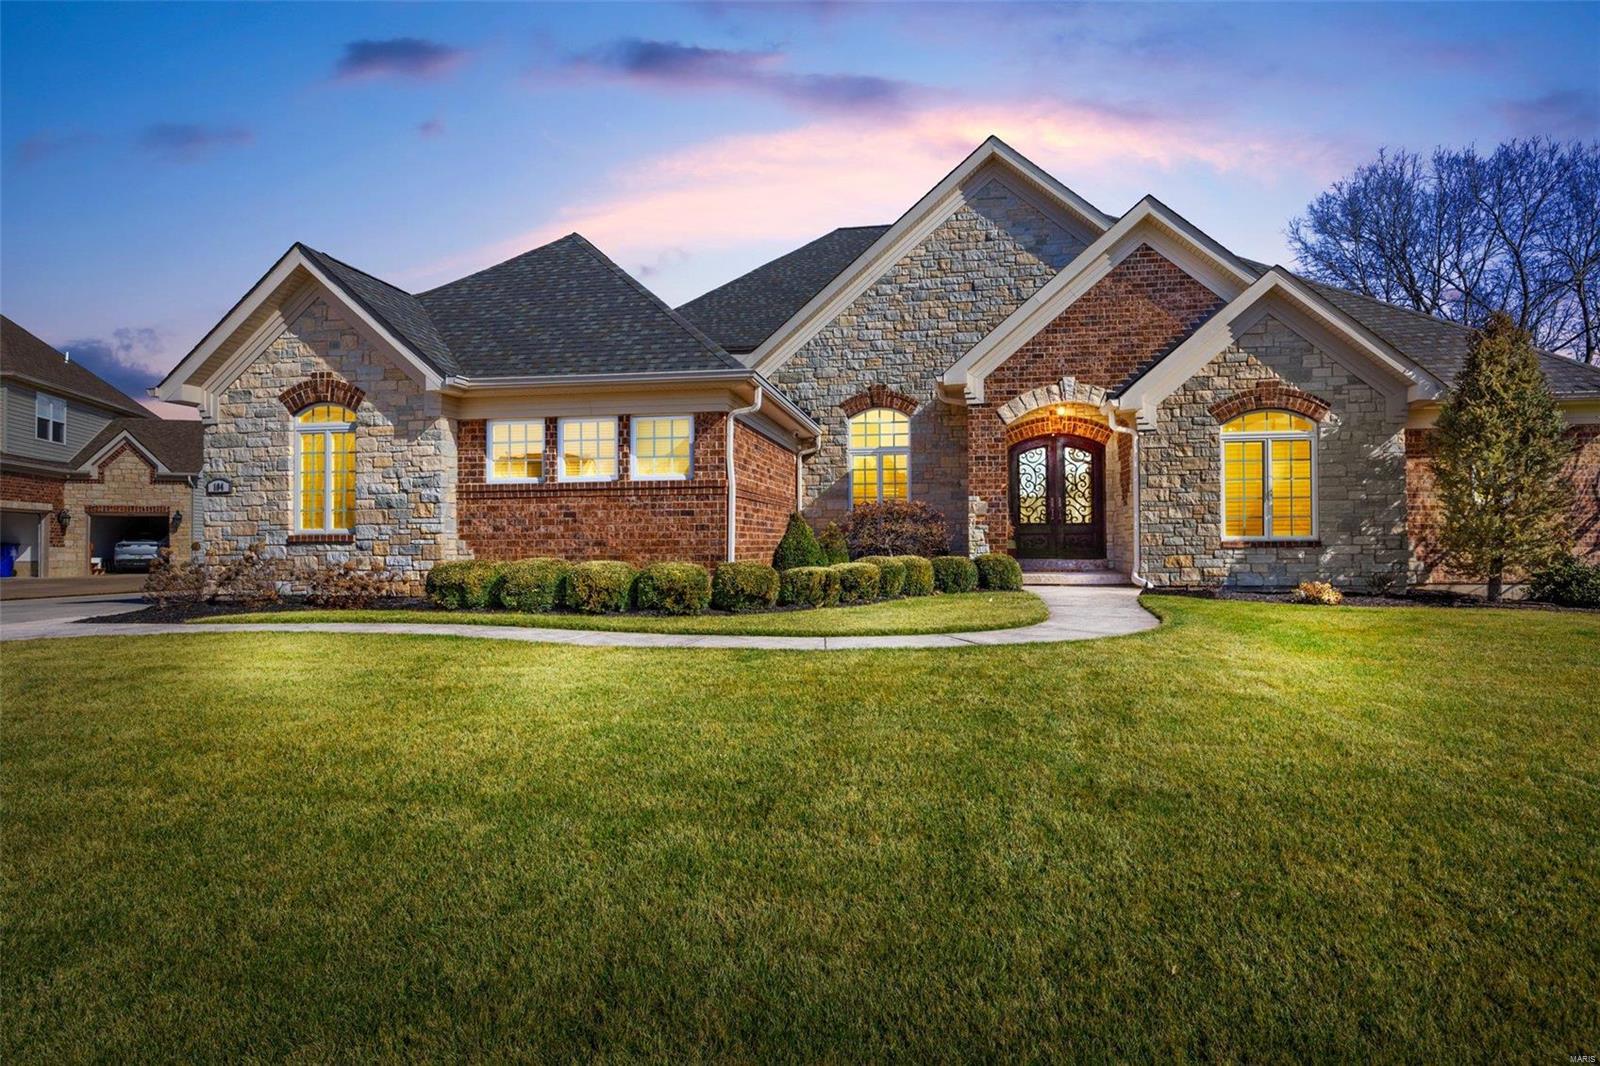
Too many details to list! Over 5300 sqft of living in this executive style stone & brick walkout ranch home in an upscale enclave of Dardenne Prairie. Side entry 3 car w/4 ft ext garage, stamped concr walkways & porch lead to the iron entry doors. Inside you'll find soaring ceilings, maple hardwd floors, tray ceilings, custom millwork, see thru dual fireplace, a master chef's kitchen w/JennAire appliances & granite counters. A split floorplan means 2 bedrms w/shared bath on one side of the home, an inlaws quarters with private entry & full bath on one end, and the owners suite tucked in the quiet back of the home with a spa like bath and amazing walk in closet. The custom office/den could serve as bedrm 6. A main floor laundry, timeless dining rm, brkfst rm, pwdr rm, & functional mud rm w/builtins completes the main level. Downstairs to a wet bar, rec area, 5th bed/5th bath, & more! Exterior offers covered deck w/fireplace, patio, sprinklers, waterview.. you just have to see this one! Additional Rooms: Mud Room
#24008206

Dardenne Prairie

104 Sunnyside Estates Court

6 Beds

4 Baths

5,417 Sq.Ft.

$995,000

MLS#: 24008206
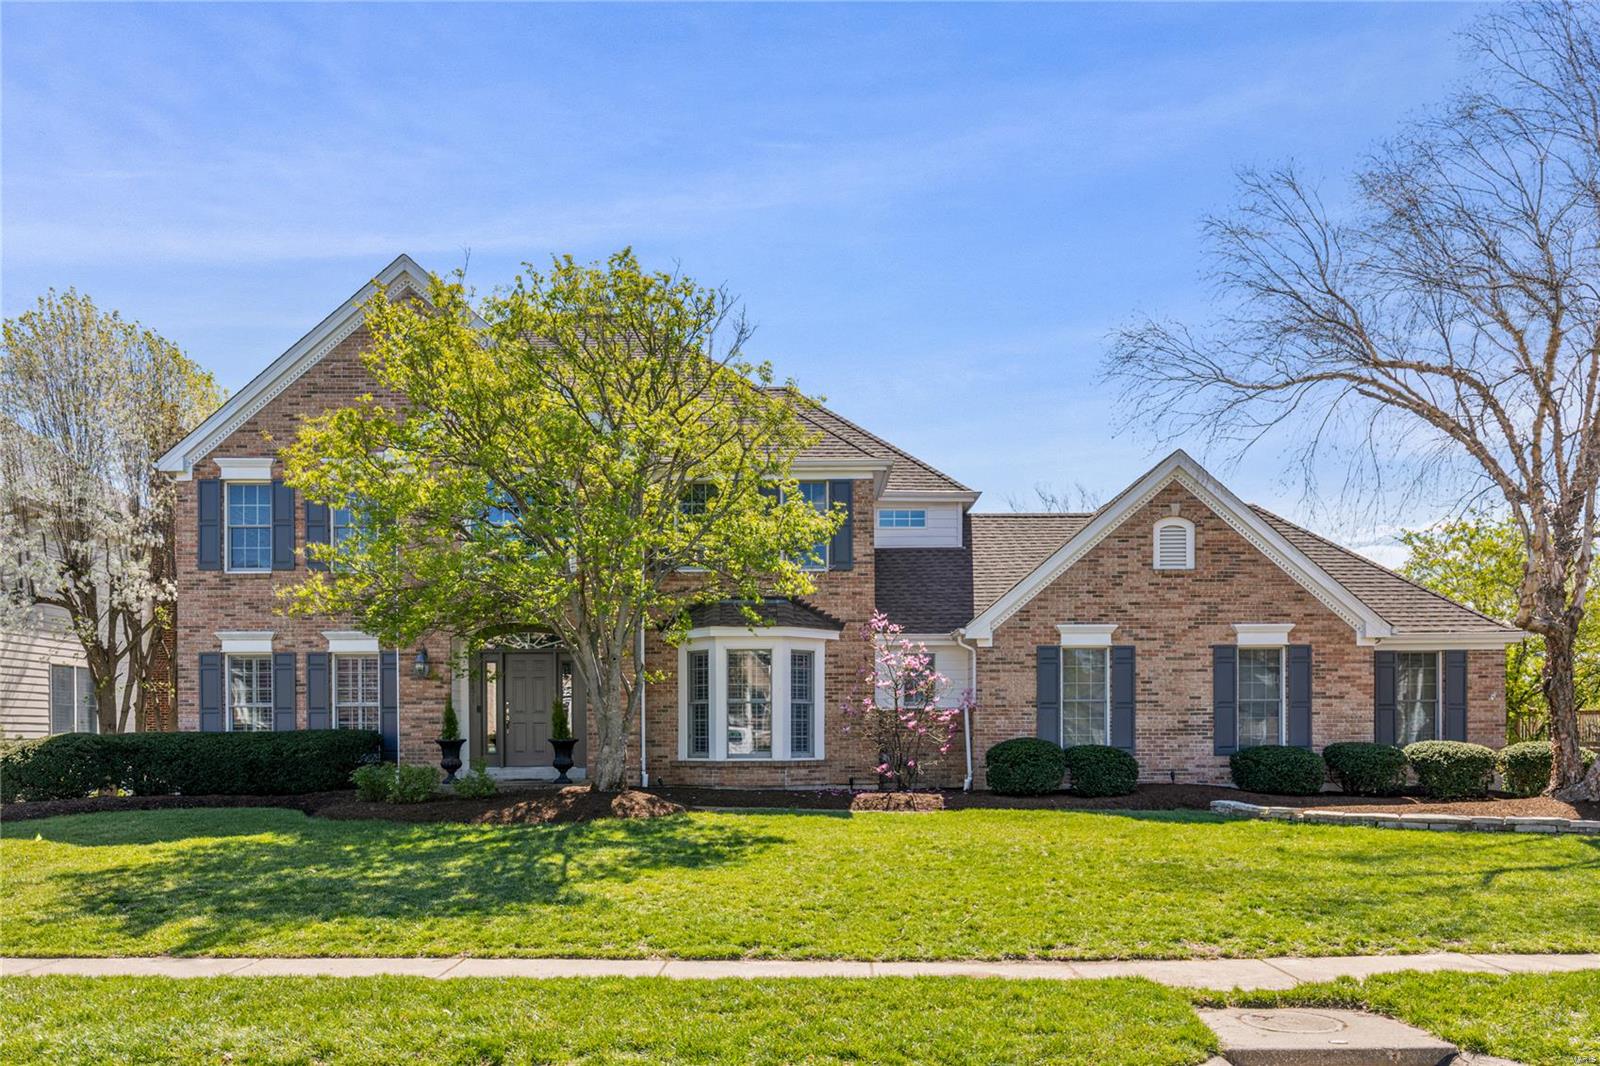
Classic-styled brick 2 Sty in prestigious Brook Hill Estates. This exceptional Fischer & Frichtel-built home features 4382 sf of living space enhanced by wide plank flooring, detailed trim work & plantation shutters. Impressive 2-sty entry foyer leads to private study, formal dining room and spectacular family room with wide bay window & brick fireplace. Designer kitchen with 42” black Shaker cabinetry, quartz countertops, stainless steel appliances & 7’ center island adjoins light-filled breakfast room with wine bar and vaulted sunroom. Coffered primary bedroom suite with customized walk-in closet & luxury bath with shower spa offers an appealing retreat. 3 Generous-sized additional bedrooms & hall full bath complete the 2nd floor living quarters. Lower Level entertainment space includes recreation room & gathering bar with wine cellar plus office & full bath. Atrium door opens to outdoor living area with resort style pool, patio & sun deck. Award-winning Parkway West School district. Additional Rooms: Sun Room, Wine Cellar
#25018726

Chesterfield

14871 Straub Hill Lane

4 Beds

3 Baths

4,382 Sq.Ft.

$995,000

MLS#: 25018726
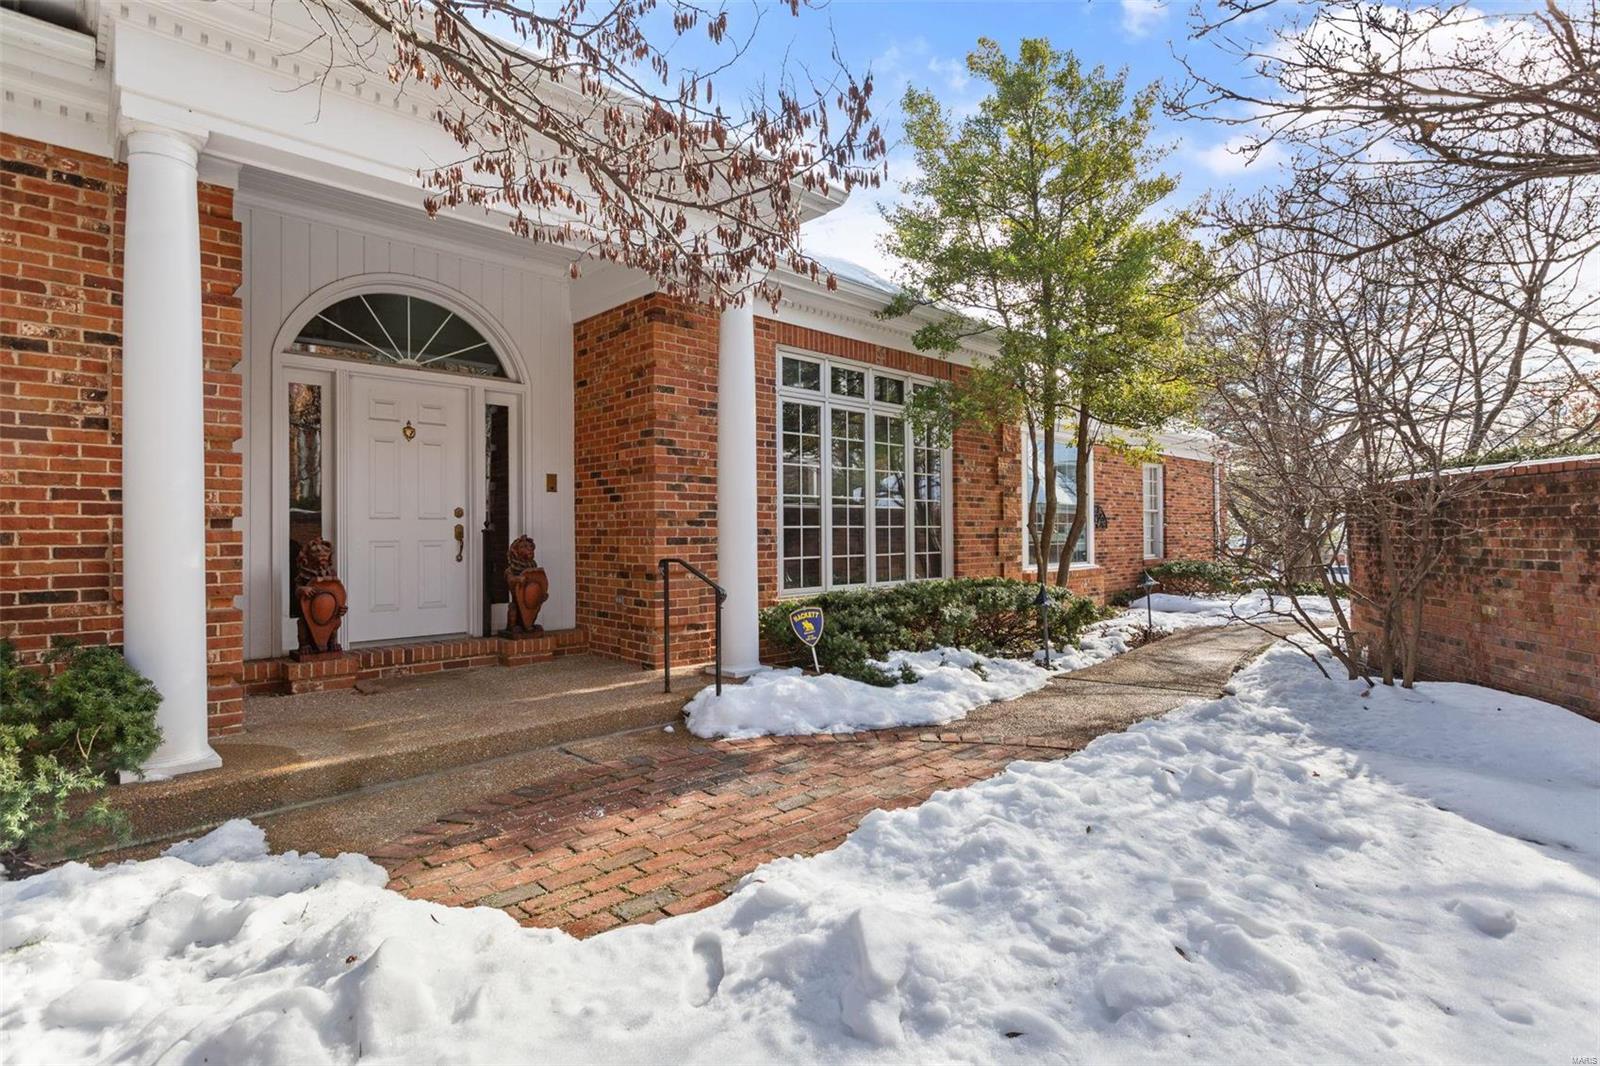
Location: Suburban
#25002823

Richmond Heights

9002 Sedgwick Place Drive

2 Beds

3 Baths

3,042 Sq.Ft.

$995,000

MLS#: 25002823
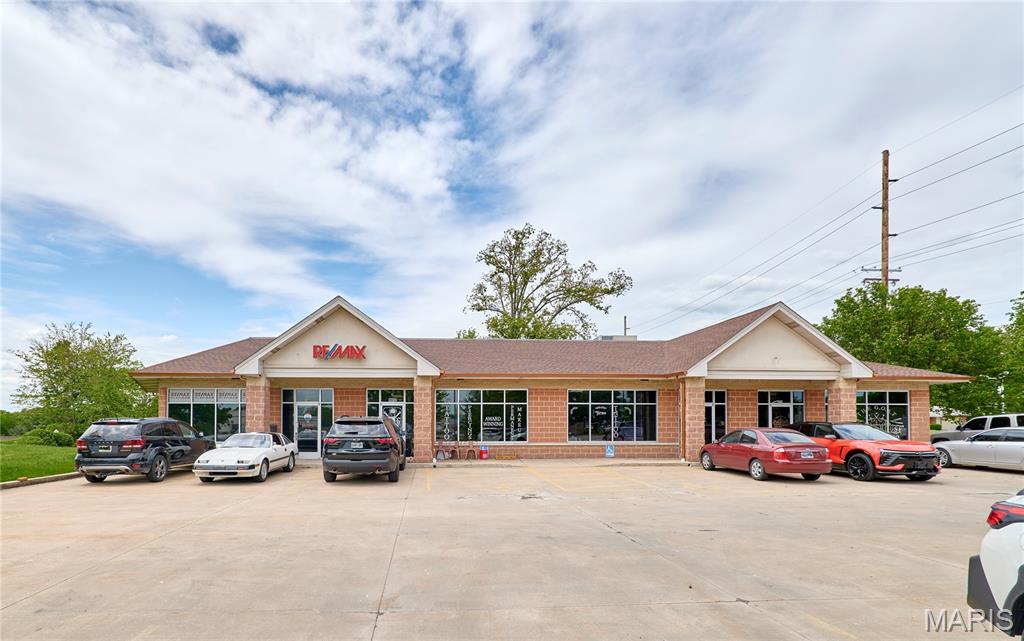
Turn-key 3-unit office/retail flex building offering just under 6,000 sq ft in the rapidly growing Wentzville Township corridor. Located on the outer road just west of Wentzville Parkway and east of the new David Hoekel Pkwy overpass, this property offers easy access and prime visibility from Highway 70 with high traffic counts and strong signage exposure. The building is in excellent condition with solid tenants and is soon to be fully occupied, making it a great investment opportunity for those seeking immediate income and long-term growth. Each space is separately metered, supported by a newer roof, and features ample on-site parking for customers and employees. Positioned in one of St. Charles County’s fastest-growing retail corridors, this high-visibility property fronting Highway 70 provides both stability and upside potential for any investor. Do not disturb tenants. Schedule a showing and bring your investor or owner-operator clients by for a look! Location: High Traffic | Hwy/Interstate Frontage | Retail Center.
#25064629

Wentzville

1804 W Pearce Boulevard

None Beds

None Baths

5,980 Sq.Ft.

$995,000

MLS#: 25064629
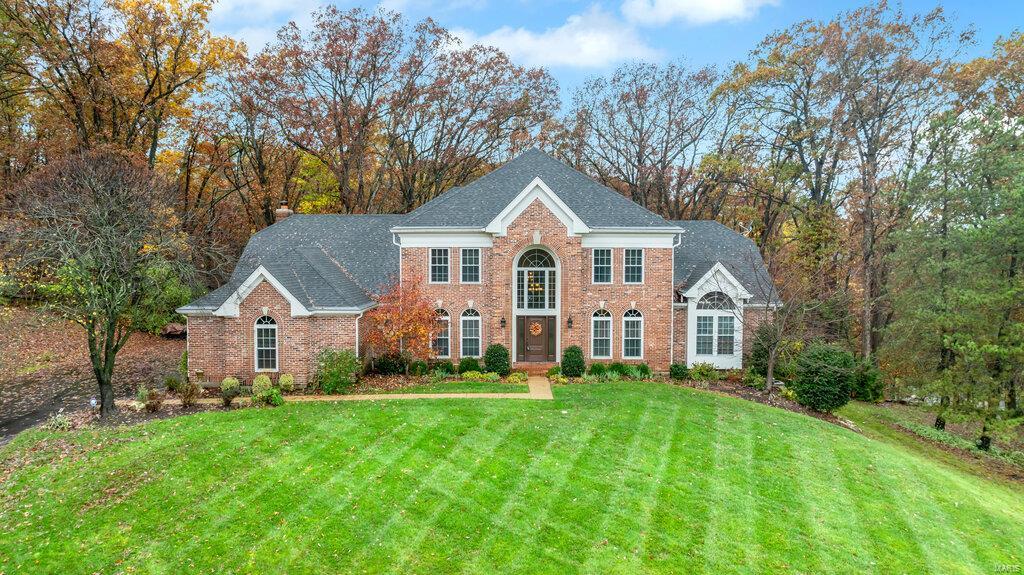
OPEN HOUSE CANCELED DUE TO OFFER ACCEPTANCE. Step into luxury with this beautifully renovated 1.5 story home in prestigious Wildhorse subdivision. This stunning property offers a blend of elegance and comfort, beginning with a breathtaking 2-story great room, bathed in natural light, perfect for entertaining or unwinding by the fireplace. The modernized kitchen is a chef's dream boasting rich cherry cabinetry, granite countertops, 5-burner gas range, and premium SS appliances with a vaulted hearth room and wood-burning fireplace. The luxurious primary bedroom boasts a bay of windows and offers an opulent ensuite complete with jetted tub and separate shower. Upstairs are 3 additional bdrms w/2 full baths (Jack and Jill). The fully finished basement w/9 ft ceilings features plenty of family living space plus additional bedroom with private ensuite and walk-in closet. With beautiful finishes at every turn, this home provides the perfect balance of grandeur and warmth. Additional Rooms: Mud Room
#24066233

Chesterfield

17604 Burnham Court

5 Beds

4 Baths

5,390 Sq.Ft.

$995,000

MLS#: 24066233
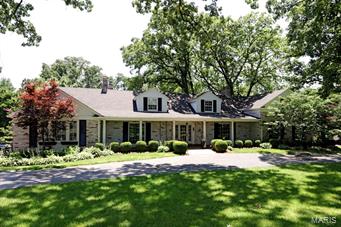
Welcome to this well appointed and updated home in Ladue.  This classic 1/12 story has a main floor en suite master bedroom with whirlpool tub and separate shower. Upstairs are 4 additional bedrooms and 2 baths.  The main floor has an updated kitchen with granite countertops opening to a hearth room with an inviting  fireplace, hardwood floors and extensive moldings. French doors open to the large deck overlooking the propery. There is a large wood paneled family room with an additional fireplace, wet bar and built-in bookshelves, perfect for entertaining!.  The lower level has a handsome stone fireplace in the finished family area, full bath and walk-out to the in-ground pool and gardens. One can enjoy the pool and gardens from the first floor deck as well, while overlooking this serene and private landscaping in the heart of Ladue!  You don't want to miss this wonderful, spacious and gracious home!
#15031159

Ladue

12 Ellsworth Lane

5 Beds

4 Baths

5,104 Sq.Ft.

$995,000

MLS#: 15031159
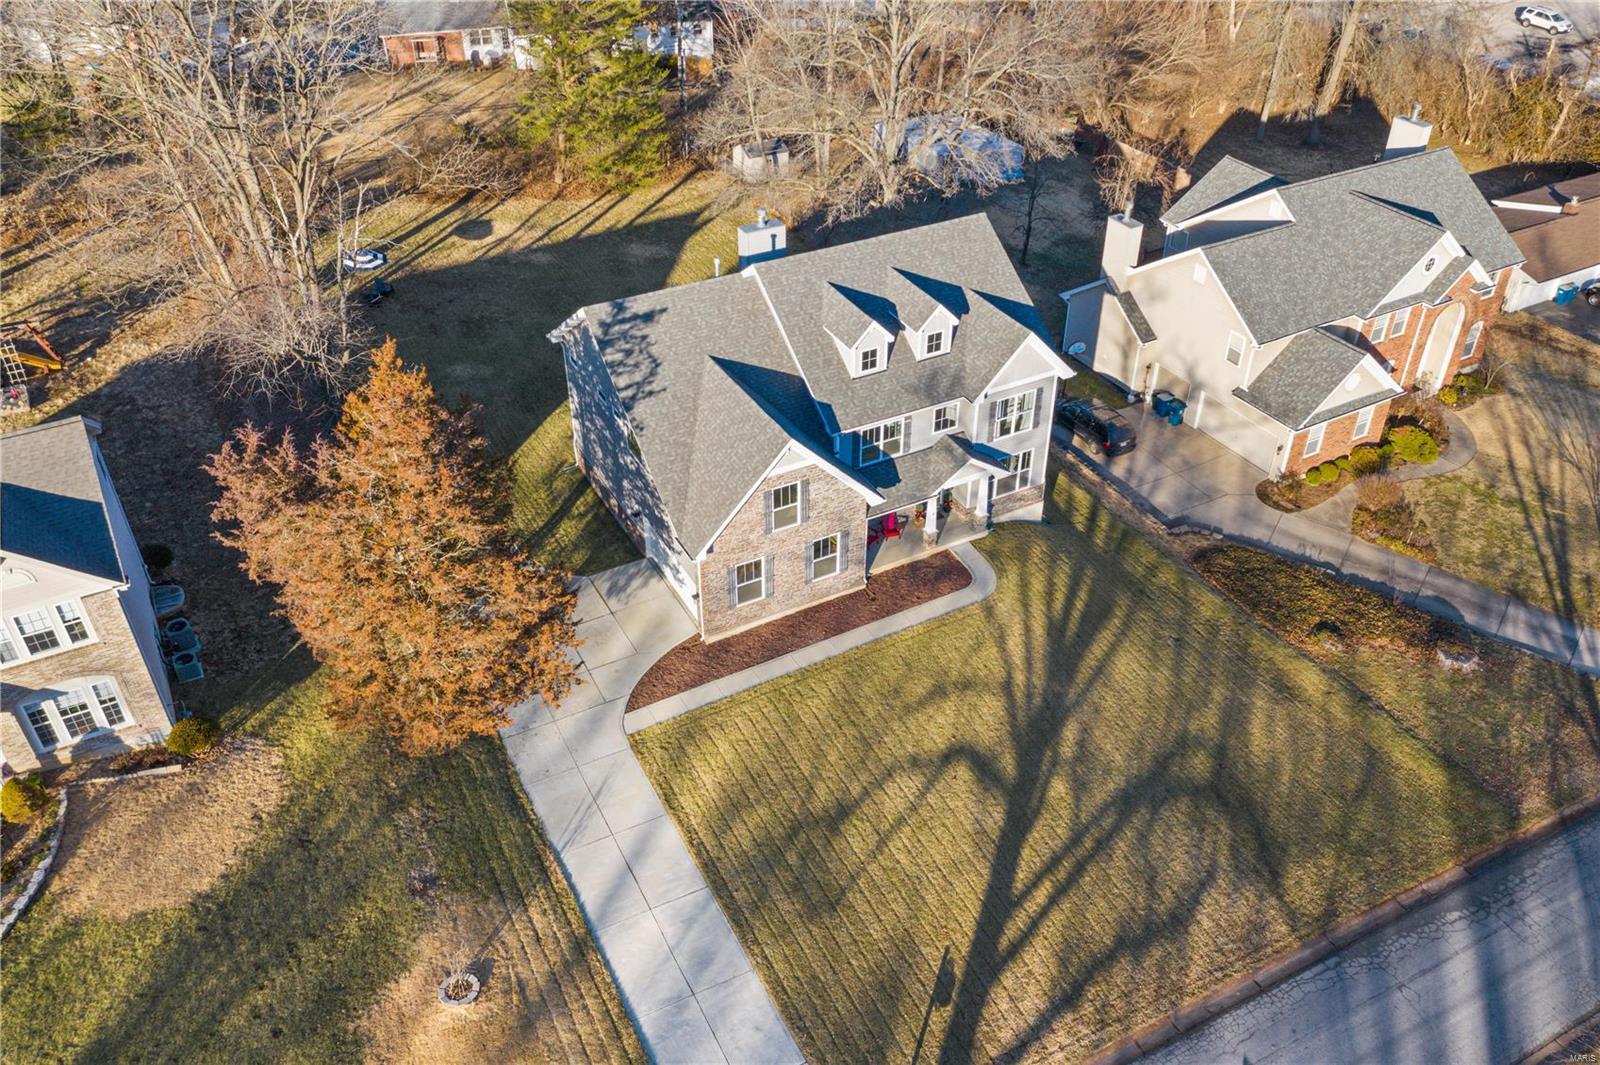
*Open House Sunday 1/23/2022 1pm to 3pm* Whoever said that you can’t have it all hasn’t seen this! Elegantly expansive, this almost new custom-built home with craftsman finishes gets the award for seamless, open flow, dramatic spaces for entertaining and the curated lifestyle everyone is searching for. A brilliant design allows for easy living; dual home offices with double French doors, a designer kitchen, two-story great room with statement fireplace, enormous primary suite with spa bath and huge closet. Finished lower level is the perfect retreat with bar, exercise room, full bath, game room and auxiliary room to use as a guest area or craft room and tons of storage. The gigantic back yard adds to the perfect picture. Ladue schools and close to MICDS and Burroughs. Minutes from Hwy 40, shopping, restaurants and entertainment and major employers. Establishing roots in a wonderful neighborhood – Brilliant. Additional Rooms: Mud Room
#22003649

Creve Coeur

18 Lawrence Drive

6 Beds

4 Baths

4,464 Sq.Ft.

$995,000

MLS#: 22003649
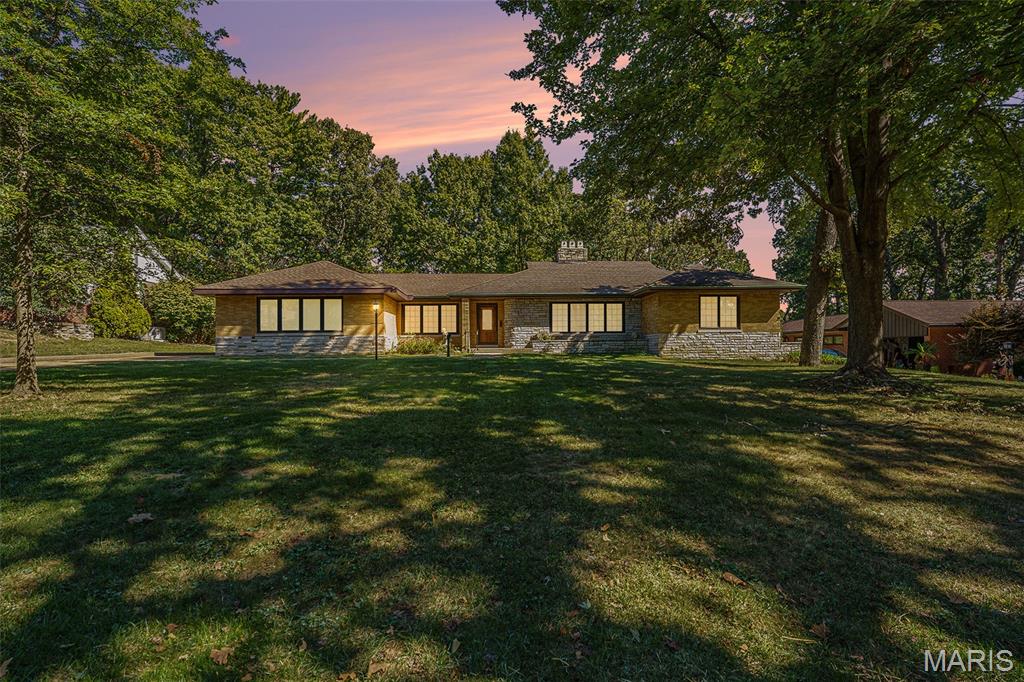
Welcome to 7369 Whitehaven Drive, nestled in the highly sought-after Forest Haven subdivision in Grantwood Village—one of South County’s most desirable neighborhoods. Located within the award-winning Lindbergh School District, this home offers a rare blend of charm, space, and an unbeatable setting.

Set on an expansive half-acre lot, the property is surrounded by breathtaking, centuries-old oak trees that create a picturesque and serene environment you simply won’t find just anywhere. Forest Haven is known for its natural beauty and unique character, and this home is no exception. Even more special, the subdivision offers direct walking access to Grant’s Farm—an incredible feature that adds both convenience and a touch of local history to your everyday lifestyle.

Inside, you’ll find beautiful woodwork that adds warmth and timeless appeal throughout the home. The layout provides comfortable living spaces with plenty of opportunity to make it your own. Downstairs, a private sauna offers a relaxing retreat—perfect for unwinding at the end of the day.

Additional highlights include a spacious detached two-car garage, offering both functionality and extra storage, as well as the privacy and room to enjoy outdoor living on your generous lot.

This is more than just a home—it’s an opportunity to live in a truly special community with character, charm, and unmatched surroundings. Don’t miss your chance to own a piece of Forest Haven.
#26029093

St Louis

7369 Whitehaven Drive

5 Beds

5 Baths

5,700 Sq.Ft.

$995,000

MLS#: 26029093
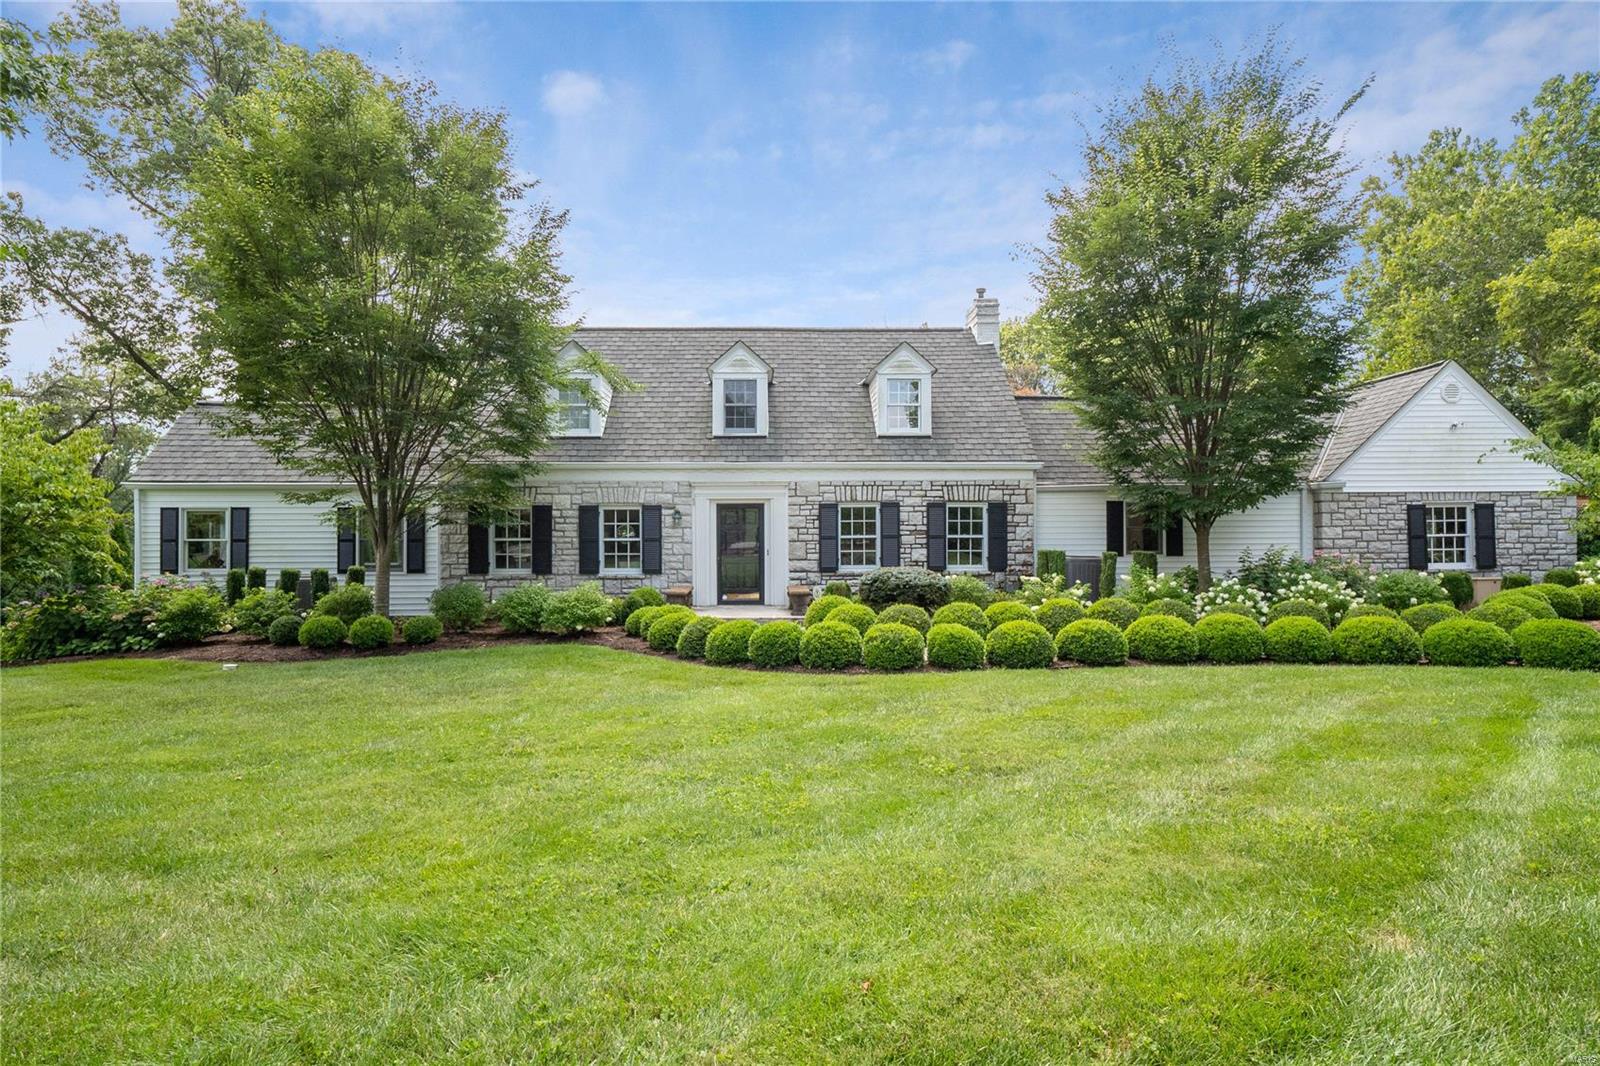
None
#22055763

St Louis

8 Spoede Lane

4 Beds

2 Baths

3,365 Sq.Ft.

$995,000

MLS#: 22055763
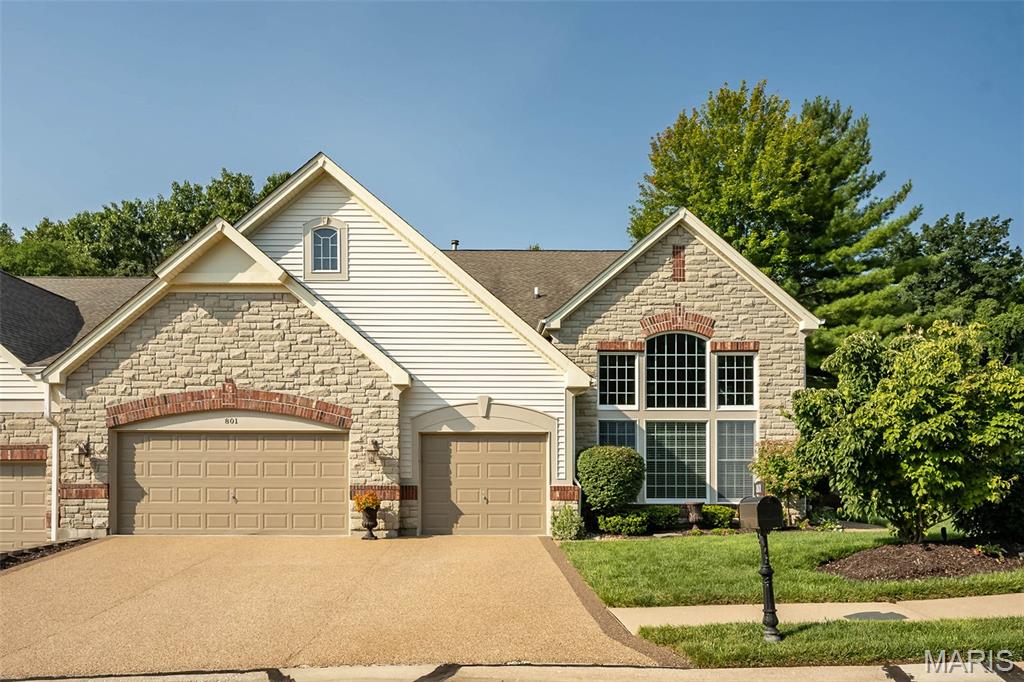
Sophisticated 1.5-sty villa extensively updated & stylishly appointed to accommodate daily comfort & gracious entertaining. Open floor plan features light-filled rooms with soaring ceilings, exquisite millwork, oak hardwoods & fine finishes throughout. Impressive entry foyer leads to formal dining room framed by architectural columns & coffered ceiling, elegant living room features 15’ coffered ceiling & a wall of windows & stunning 2-sty great room with Heat Glo fireplace flanked by built-in bookcases & dramatic wall of windows. Designer kitchen with glazed white cabinetry, suede granite countertops, premium appliances, framed trayed ceiling, customized double pantry & 9’ center island adjoins breakfast room with wine bar & sliding glass door that opens to expansive deck & overlooks open green space. Spacious primary bedroom suite offers a luxurious retreat with a wide bay window, a spa-like bath with a walk-in shower, his & her sinks & 2 customized walk-in closets. Large laundry room with access to primary suite. The 2nd floor extends the living quarters with 2 additional ensuite bedrooms & loft sitting area, providing comfort & privacy for family or guests. 3 car garage.  Enjoy low maintenance living in a premier 24 hour gated community just minutes from shopping, restaurants & parks with easy access to Hwy 40.
#25054572

Chesterfield

801 Stonebluff Court

3 Beds

3 Baths

3,871 Sq.Ft.

$995,000

MLS#: 25054572
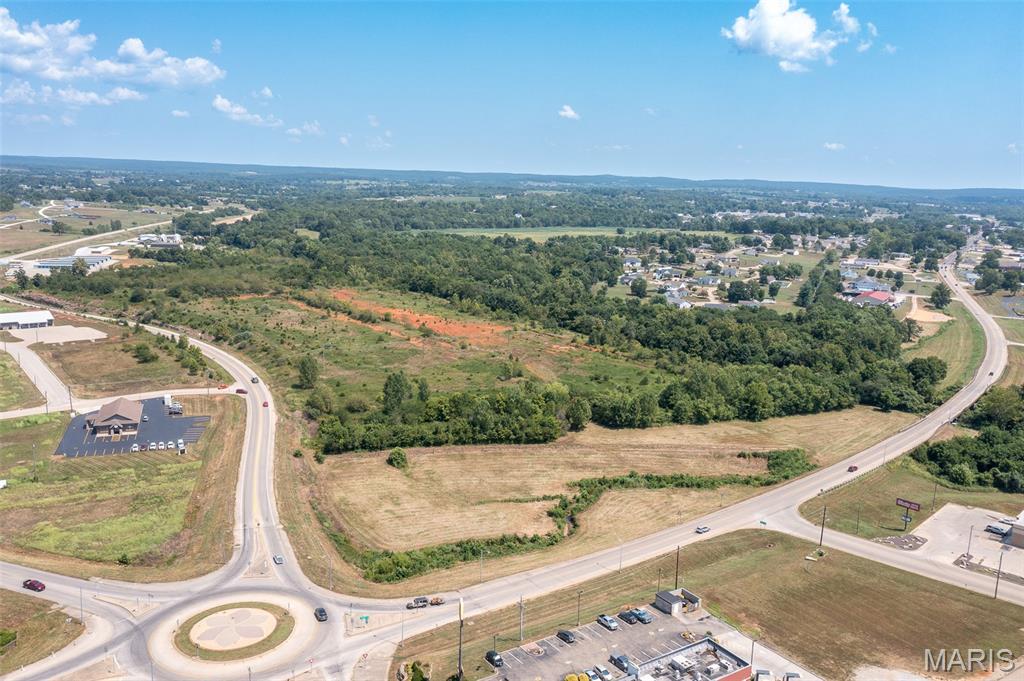
-HIGH TRAFFIC LOCATION-   Take a look at this commercially zoned, 54.2 +/- acres in Fredericktown, MO! City water, sewer and electric are already located on the property, leaving one less step in the development process. Located near new and established businesses and housing, this property has over 1700' of Hwy 72 Bypass frontage, over 900' of frontage on West Main St., and approximately 4500' of St. Francis River frontage. This prime location is near Hwy 67 and provides opportunity for almost any type of business/commercial development but also has great potential for single or multifamily housing with a zoning change.
#25055053

Fredericktown

Tract 5 off Hwy 72 Bypass

None Beds

None Baths

N/A

$995,000

MLS#: 25055053
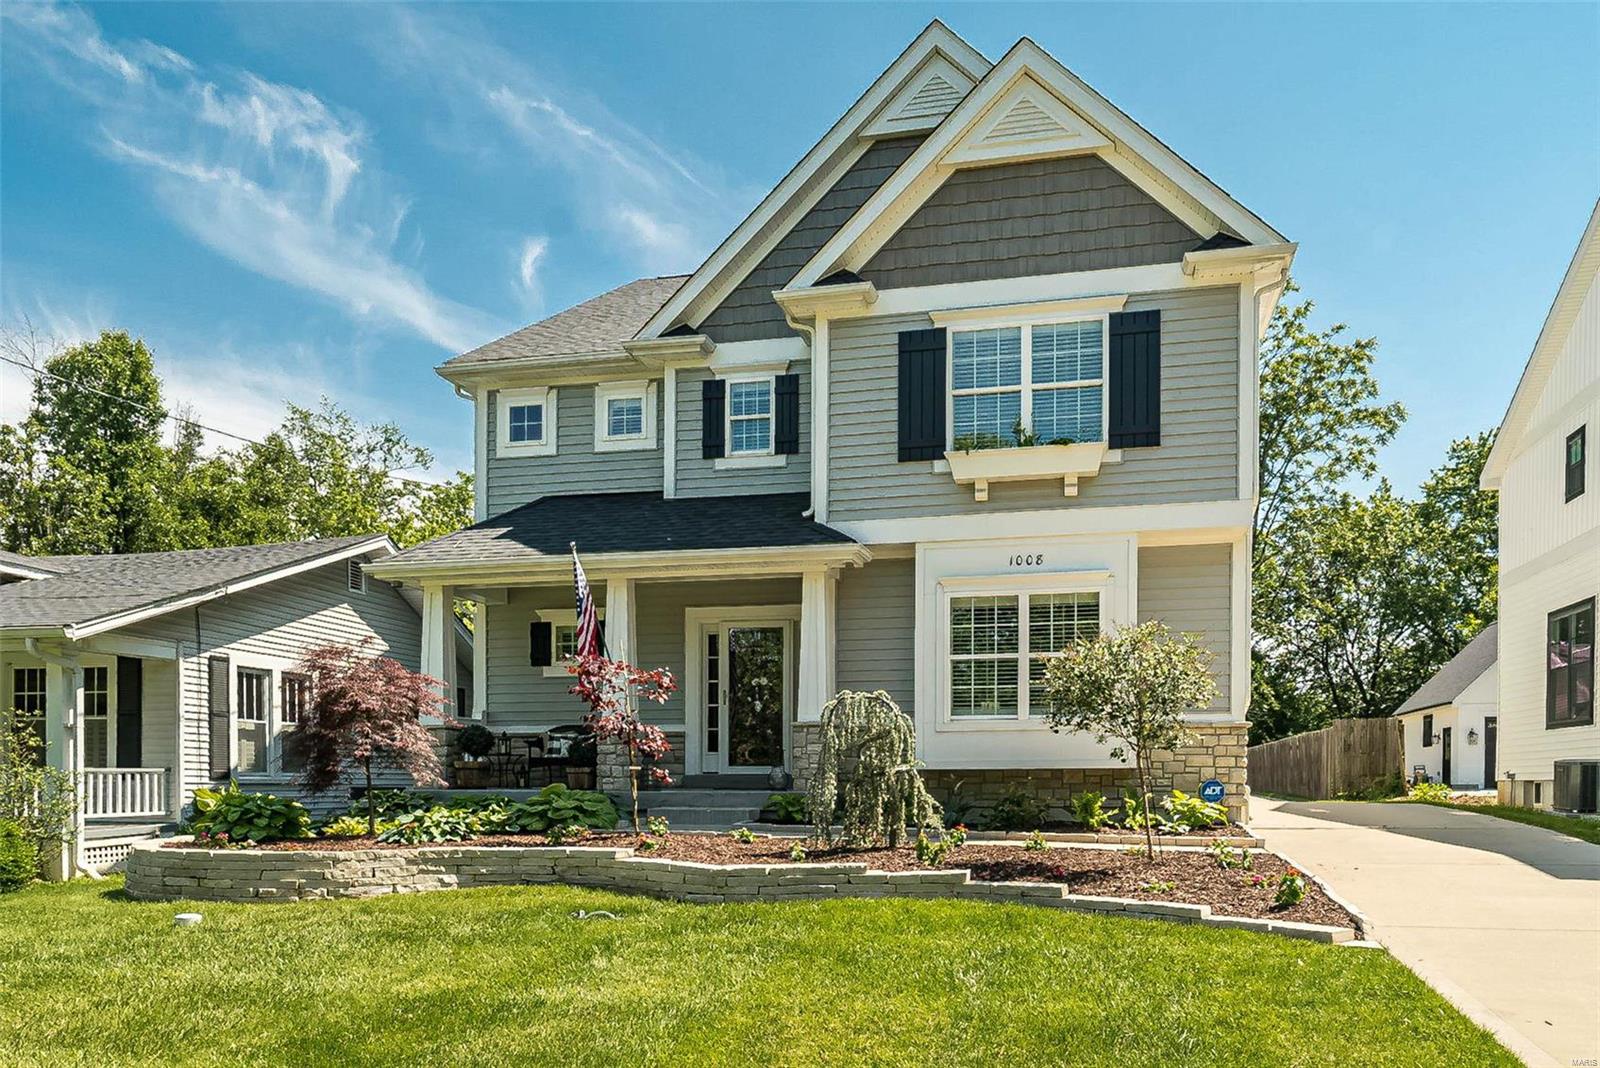
This sophisticated 2 Sty features over 4100 sf of living space enhanced by detailed trim work, custom built-ins, plantation shutters & oak hardwoods that extend throughout the main floor. Wide porch entrance highlighted by architectural pillars leads to impressive foyer, formal living room with French doors, light-filled dining room & stunning great room with wine bar & stacked stone fireplace flanked by built-in bookcases. Designer kitchen is a chef’s delight with white Shaker cabinetry, granite countertops, Pro Series appliances & 8’ center island. Spacious primary bedroom suite with tray ceiling, 2 walk-in closets & luxury bath offers an appealing retreat. 3 Additional bedrooms & hall full bath complete the 2nd floor living quarters. Lower Level entertainment space includes recreation room with wet bar plus 5th & 6th bedrooms & full bath. Walkable neighborhood located near shopping, restaurants & Larson Park with easy access to Hwy 270. North Glendale Elementary is just steps away. Additional Rooms: Mud Room
#23026297

St Louis

1008 Kirkham Avenue

6 Beds

3 Baths

4,146 Sq.Ft.

$995,000

MLS#: 23026297
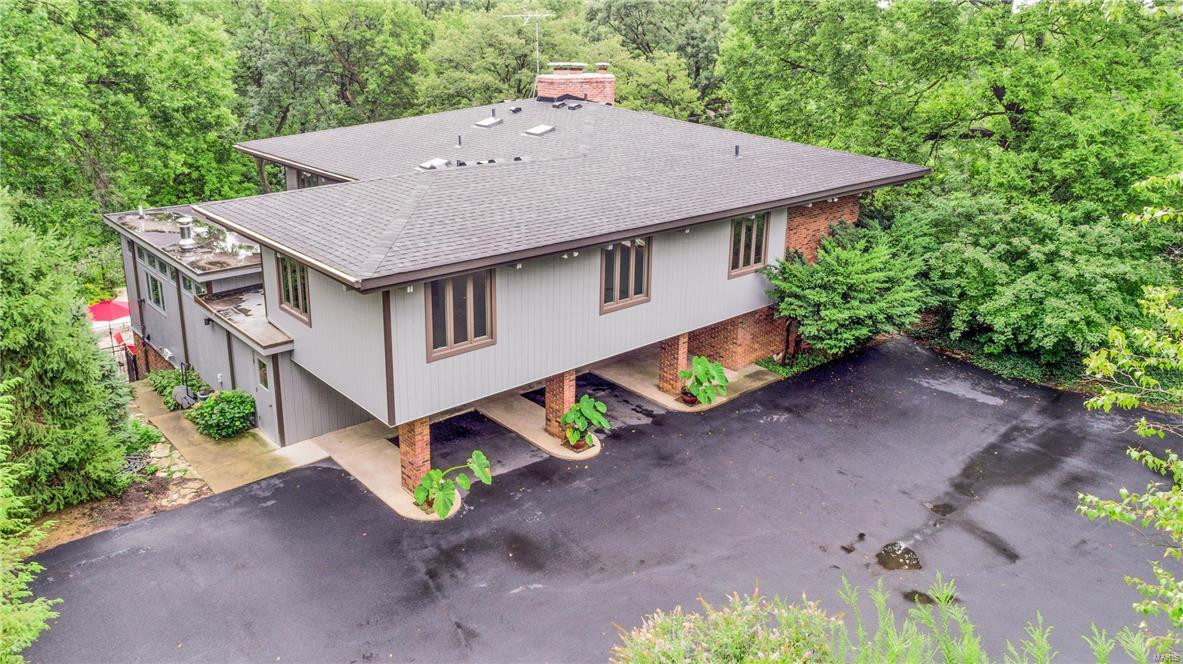
Sophisticated updates enhance this 1963 Monsey House built by esteemed architect Bernoudy. This classic contemporary has 5 bedrooms, 4 full and 2 half baths. It's great room has soaring ceilings, warm fireplace, floor to ceiling windows providing beautiful natural light, and opens to the formal dining room. The main level office is enhanced by a wall of built-in bookcases. An extensive kitchen addition includes granite counters, large center island, high end appliances, and stainless refrigerator. The master suite boasts beautiful master bath with separate shower, jetted tub, sophisticated finishes and large walk in closet. Upstairs there are 4 additional bedrooms & two updated full baths. The lower level's large family-rec room walks out to beautiful in-ground pool. Located on 1.4 acres this home offers privacy with views of the wooded lot & nature. Conveniently located, Ladue schools. Home has new roof, new windows upstairs, new carpet and lower level flooring, pool resurfaced 2017.
#18028145

St Louis

446 N Warson Road

5 Beds

4 Baths

4,839 Sq.Ft.

$995,000

MLS#: 18028145

1 ... 593 594 595 596 597 ... 666
* Listings identified with the FMLS IDX logo come from FMLS and are held by brokerage firms other than the owner of this website. The listing brokerage is identified in any listing details. Information is deemed reliable but is not guaranteed. If you believe any FMLS listing contains material that infringes your copyrighted work please click here to review our DMCA policy and learn how to submit a takedown request. © 2024. First Multiple Listing Service, Inc.

Send a message

Message successfully sent.

Your message

What is 3 + 4 ?

Reason for contacting?

I agree to receive email communication and understand I can unsubscribe at any time.

I agree to be contacted by Rock Island Realty via call, email, and text for real estate services. To opt out, you can reply 'stop' at any time or reply 'help' for assistance. You can also click the unsubscribe link in the emails. Message and data rates may apply. Message frequency may vary. Privacy Policy

Sign Out

Virtual Assistant

Would you like to take the next step with this property? We can help you schedule a showing or virtual tour, or send you more details.

Yes, I would like more information.

Thank You for Your Reply, One of Our Agents will contact you as soon as possible

No, maybe later.

Thank you, you can always contact me via email, phone number or through the contact form.

Realhub AI

Lucy - Your AI-Powered Realtor

Update Your Temporary Password

Personalize your search

Enter your email and we'll notify you immediately when new listings match what you're looking for.

or enter email address

Already have an account ? Login here

Continue your home search

I agree to receive communications and understand I can unsubscribe at any time.

I agree to be contacted by Rock Island Realty via call, email, and text for real estate services. To opt out, you can reply 'stop' at any time or reply 'help' for assistance. You can also click the unsubscribe link in the emails. Message and data rates may apply. Message frequency may vary. Privacy Policy

Already have an account ? Login here

We use cookies

We use cookies primarily for analytics to enhance your experience. By accepting, you agree to our use of these cookies. You can manage your preferences or learn more about our cookies policy.
