Properties

Browse or get in touch to schedule a walkthrough.

  • Nearby me
Price range

Popular Features

Community Features

Association

Property Features

Waterfront

View

Exterior Features

Interior Features

Style

10000 properties match your criteria

Updated 1 minute ago

E-Alert name
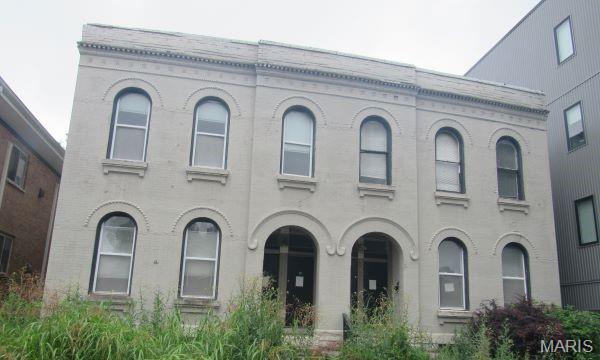
This 4-unit opportunity is waiting for your personal ideas, decor and then tenants ...Has off street parking. There are no utilities on. Buyer will need to work with city on the violations and fines. Multiple offers. Highest and best due by noon 7/10/2026
#26041436

St Louis

3209 Morgan Ford Road

None Beds

None Baths

4,368 Sq.Ft.

$149,900

MLS#: 26041436
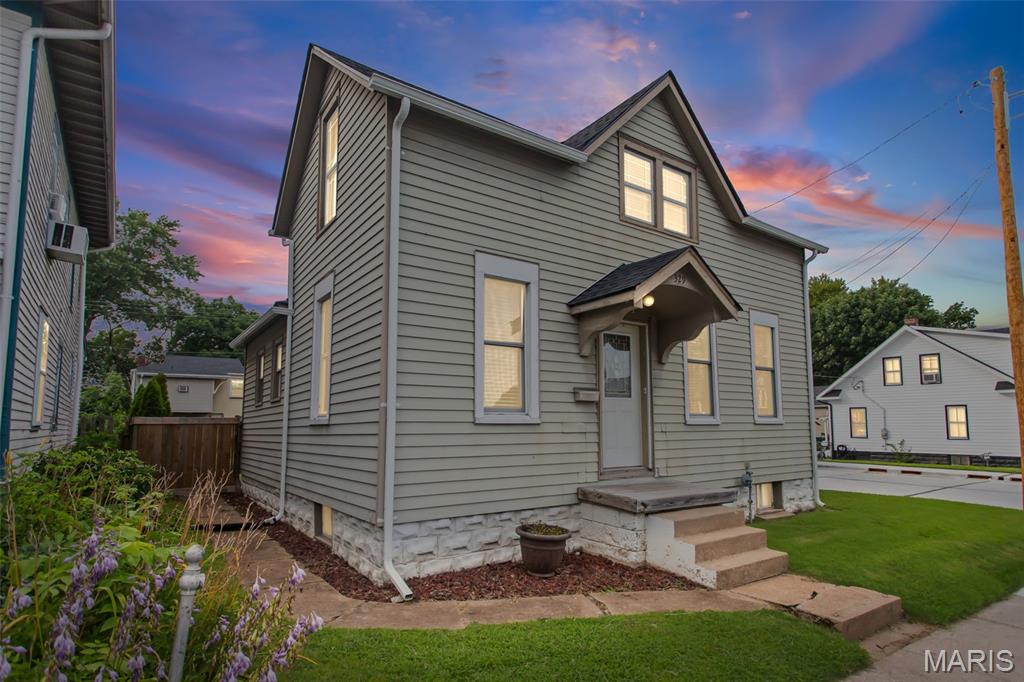
Motivated Sellers! - A Rare Opportunity with Endless Possibilities! 

Discover a truly one-of-a-kind property in the heart of St. Charles offering flexibility, versatility, and exceptional value. Situated on a single parcel are two separate dwellings—a charming 4-bedroom, 2-bath main residence and a detached 1-bedroom guest house with its own address(1641 W. Adams St.), creating opportunities that are rarely available.

Located just minutes from the St. Charles Historic District, you’ll enjoy easy access to boutique shopping, local restaurants, entertainment, festivals, and the scenic Missouri Riverfront. The property is also conveniently located near Lindenwood University, making it an outstanding option for faculty, staff, students, or those seeking rental income opportunities. 

The main home is move-in ready and filled with warmth, charm, and character. From its inviting atmosphere to its unique architectural details, this home offers a welcoming feel that’s difficult to find in newer construction. With four generously sized bedrooms and two full bathrooms, there’s plenty of space for comfortable everyday living while preserving the home’s timeless appeal. 

Whether you’re looking for a multi-generational living arrangement, a private guest retreat, a home office, or an investment property, this property offers unmatched flexibility. The detached guest house is fully equipped with heating and air conditioning, a full kitchen, dining room, full bathroom, laundry room, and a lower-level family room, providing a comfortable and private living space for extended family, adult children, aging parents, visiting guests, or a tenant to help offset your mortgage. 

Combined, the main residence and guest house provide an exceptional blend of space, versatility, and income potential—making this property ideal for homeowners and investors alike.

Properties with this combination of location, charm, flexibility, and rental potential are exceptionally rare. Don’t miss your opportunity to own this unique St. Charles property in one of the area’s most sought-after locations!
#26042619

St Charles

329 Houston Street

4 Beds

2 Baths

1,688 Sq.Ft.

$399,900

MLS#: 26042619
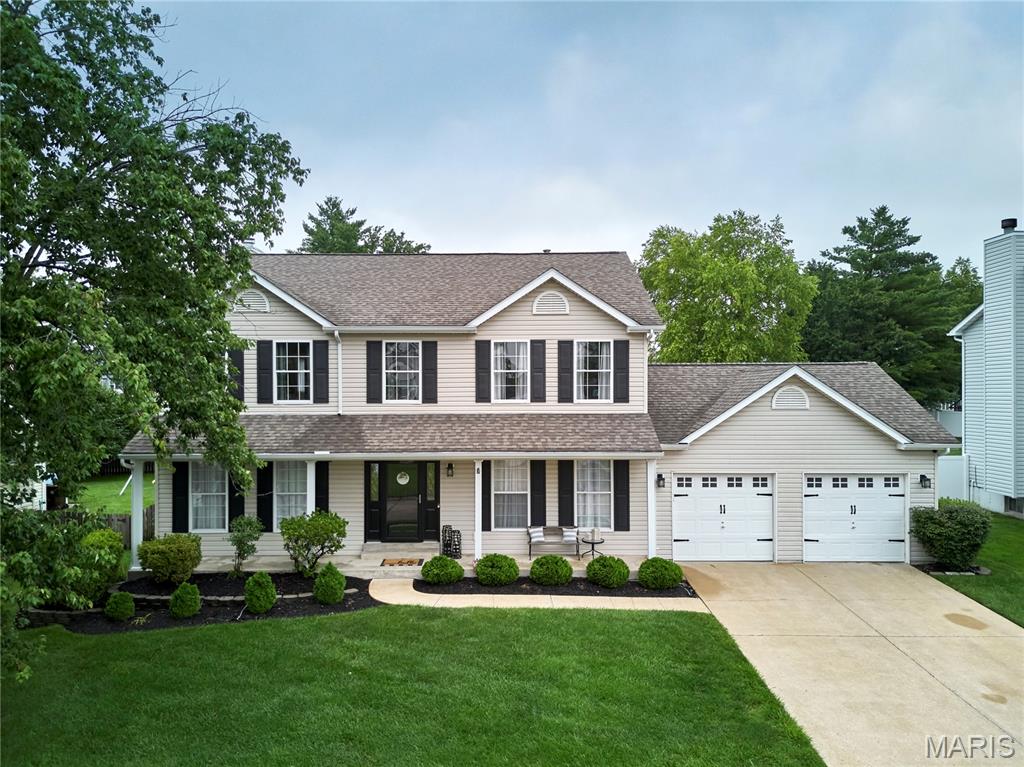
Located in the award-winning Francis Howell School District, this stunning 2-story home offers a private backyard oasis featuring an above-ground pool, composite deck, and concrete patio. Inside, an elegant foyer with gleaming hardwood flooring leads to a private home office and formal dining room. The main floor boasts a gourmet kitchen with a center island, opening directly to a family room with a cozy wood-burning fireplace. Upstairs, discover a spacious primary retreat with a walk-in closet and a luxury en suite bath featuring a double vanity, soaking tub, and separate shower. Three additional large bedrooms and a full bath complete the upper level. The finished lower level adds incredible value, offering a dedicated sleeping room, a half bath, a large TV area, a flex/game room, and a built-in bar. Enjoy an unbeatable location close to Highway 94, shopping, dining, and premier entertainment!
#26040865

St Charles

3587 Westport Drive

4 Beds

2 Baths

3,382 Sq.Ft.

$462,900

MLS#: 26040865
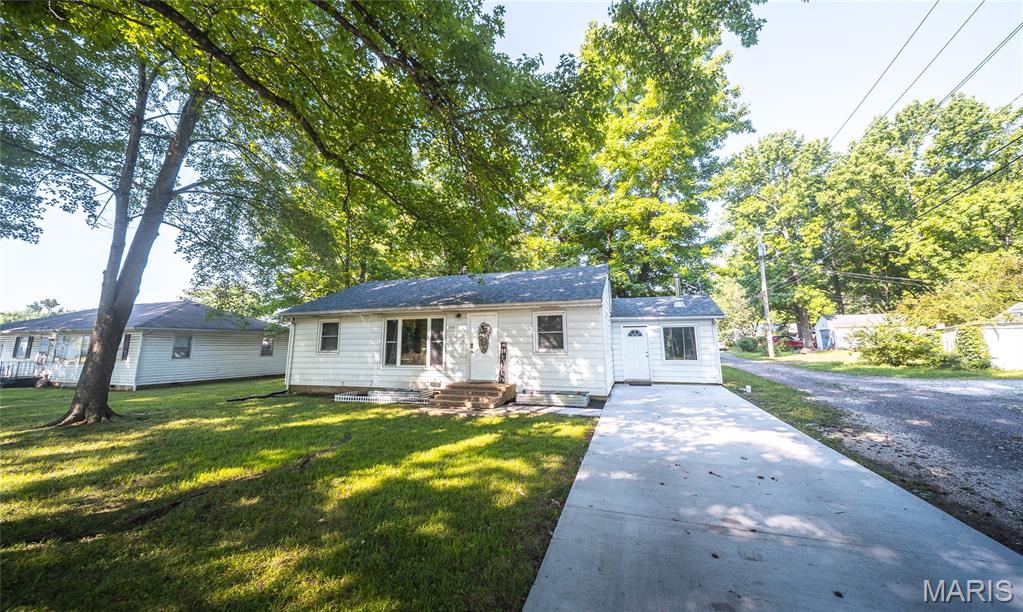
Welcome home to this charming property located in the heart of St. James! Conveniently situated close to shopping, restaurants, schools, parks, and everyday amenities, this home offers comfort, convenience, and plenty of flexibility. Inside, you'll find 3 spacious bedrooms, 1 full bathroom, and a large bonus room that could easily serve as a fourth bedroom, second family room, home office, playroom, or hobby space. The inviting layout provides plenty of room to spread out and make it your own. Outside, enjoy a new driveway, a roof that's less than 5 years old, a fully fenced backyard, and a level lot that's perfect for pets, gardening, or entertaining. A large detached shed offers ample storage or could be transformed into a workshop, studio, or additional recreational space. Whether you're a first-time homebuyer, looking to downsize, or searching for a great investment opportunity, this home offers endless potential in a fantastic in-town location. Don't miss your chance to make this St. James gem your own. Schedule your private showing today!
#26042757

St James

309 N Jackson Street

3 Beds

1 Baths

1,276 Sq.Ft.

$169,900

MLS#: 26042757
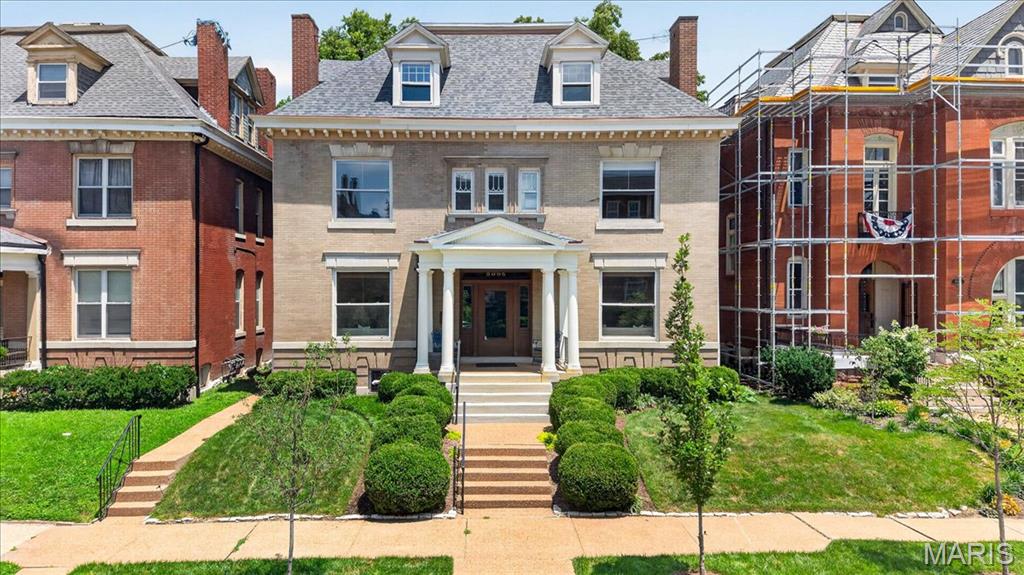
Set behind the gates of the prestigious Forest Park Place private enclave, this distinguished Georgian Revival residence, built in 1902, is a remarkable example of St. Louis' architectural heritage. Thoughtfully renovated in 2008 while preserving its timeless character, this exceptional home offers over a century of elegance paired with today's modern comforts. A picturesque, professionally landscaped yard creates a private outdoor retreat featuring a brick walkway, expansive patio, tranquil waterfall, mature plantings, and a detached two-car garage. Recent improvements include a new roof, freshly painted exterior, and new carpeting, providing peace of mind for years to come.
Step through the custom front door into a breathtaking foyer where a statement chandelier, rich hardwood floors, and exquisite millwork set the tone for the home's refined craftsmanship. The grand great room is designed for both elegant entertaining and everyday living, boasting custom built-in bookcases, a fireplace, soaring ceilings, and two stunning chandeliers. The formal dining room showcases its own fireplace and pocket doors, creating an inviting setting for intimate dinners or larger gatherings. The beautifully appointed kitchen blends classic style with exceptional functionality, featuring a center island, granite countertops, custom 42-inch cabinetry, farmhouse sink, Thermador gas range with custom hood and pot filler, double ovens, beverage refrigerator, stainless steel appliances, and an adjoining breakfast room filled with natural light. The second level is anchored by a luxurious primary suite complete with a spacious sitting room, walk-in closet, and an updated spa-inspired bath featuring dual vanities and an oversized walk-in shower. Two additional bedrooms and a beautifully updated hall bath with a whirlpool tub and separate shower complete the level. The third floor provides remarkable flexibility with two additional bedrooms, a private office with built-in cabinetry, a large walk-in closet, a full bath, and an additional office or bonus room—ideal for today's work-from-home lifestyle, guest accommodations, or creative space. Located in one of St. Louis' most coveted private neighborhoods, this extraordinary residence offers an unmatched combination of historic grandeur, modern updates, and an exceptional Central West End location just moments from Forest Park, world-class medical institutions, acclaimed restaurants, and cultural attractions.
#26040999

St Louis

5095 Westminster Place

5 Beds

3 Baths

4,740 Sq.Ft.

$1,075,000

MLS#: 26040999

Welcome to 441 S Clay Ave Apt D, a beautifully updated 2-bedroom, 1-bath apartment in Kirkwood, MO offering the perfect blend of modern finishes, convenience, and walkability—all for just $1,350/month. Walk into the light-filled open concept floorplan, fully updated for modern living, yet steps away from the charm of historic downtown Kirkwood.  The open layout creates a bright, inviting living space ideal for entertaining or relaxing.  The eat-in kitchen with bar seating flows seamlessly into the family room, offering open sight lines and flexible seating space—perfect for hosting or everyday living.  Guests sitting at the breakfast bar can mingle with friends in the open airy family room or keep you company while you cook. You will love cooking in this beautiful kitchen updated with all new cabinetry, quartz countertops & backsplash, and NEW stainless steel refrigerator and microwave. Open the kitchen slider door to your 2nd floor balcony where you can relax and watch the world go by.  In the evening, retreat to your large bedroom oasis. The bathroom was completely renovated with trendy sage green vanity and designer finishes to create spa-like vibes! New hex-tile flooring modernizes the space while the tub-shower combo ensures functionality without sacrificing style.  Don’t forget the convenience of your in-unit laundry, complete with a NEW Speed Queen washer and dryer combo!  You’ll be the envy of your friend group with this prime Kirkwood location—you are literally a short stroll to Mike Duffy’s, Andy’s Frozen Custard, Station Plaza and Kirkwood Farmer’s Market.  Easy access to highways 44 & 270!   Kirkwood Schools. One parking space, and water, sewer, and trash all built into monthly rent.  Enjoy comfortable, convenient, and affordable living in one of St. Louis County’s most desirable neighborhoods. Listed by broker-owner. Pets negotiable. Applicant should have 650+ credit score and monthly income of 3X monthly rent.  7/12/26 OPEN HOUSE CANCELED
#26038753

St Louis

441 S Clay Avenue D

2 Beds

1 Baths

897 Sq.Ft.

$1,350

MLS#: 26038753
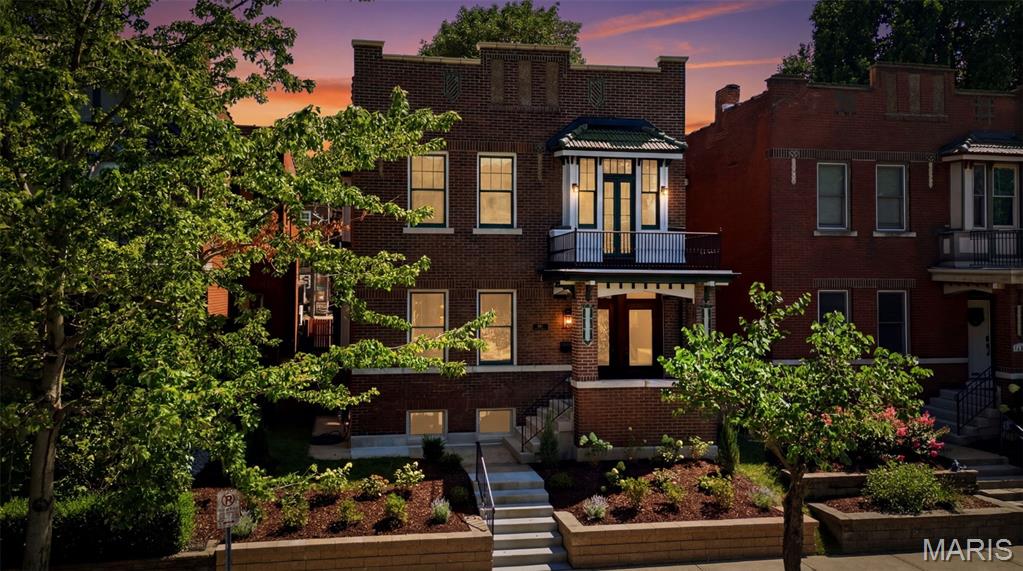
OPEN HOUSE SUNDAY JULY 12TH FROM 1pm-3PM. City living at its finest! You will fall in love with this re-imagined gorgeous home in the desirable Shaw neighborhood steps away from MOBOT, 1 block off Tower Grove Park, dining and more! As you walk up to the covered porch you will notice the historic brick, tile and beautiful front doors inviting you in for a long stay. Step inside and find a spacious, light filled living room with beautiful new oak hardwood floors throughout and a decorative fireplace that leads into an equally charming dining room perfect for hosting friends and family. The kitchen is modern and open with quartz countertops, stainless appliances, dry bar and an amazing covered deck off the kitchen. A moody 1/2 bath completes the first floor. Head upstairs and you will find 4 bedrooms, 3 of them large and spacious, the other one perfect for a nursery or home office and a second full bath. Lots of space to spread out and make your own. The upstairs has new windows in the rear, laundry on the 2nd floor and a large deck off the primary. There is plenty of living space in the basement, perfect for a game room, parties or just a hang out with family and friends. Head outside to the backyard and find a charming fully fenced green space/deck perfect for furry friends, kiddos, BBQ's, and a 2 car 3 sided carport for off street parking/covered parties. Everything has been touched. New TPO roof. Don’t miss out! It won't last long.
#26042472

St Louis

4138 Botanical Avenue

4 Beds

2 Baths

3,174 Sq.Ft.

$649,900

MLS#: 26042472
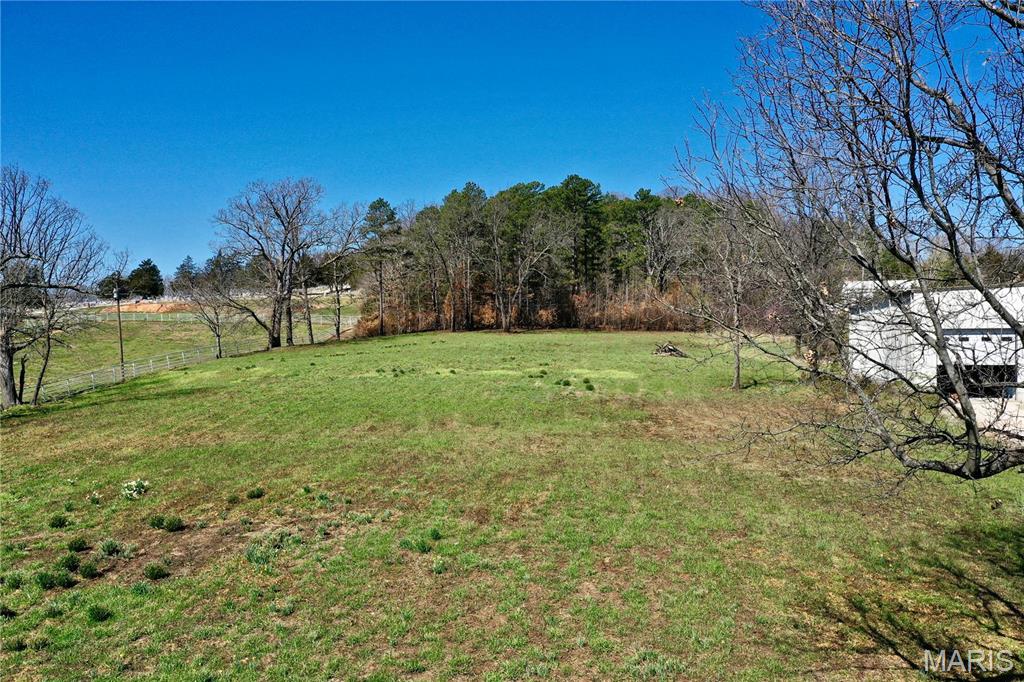
Welcome to 4.93 acres of prime real estate just beyond the city limits, offering endless possibilities for development or personal use. Situated conveniently with approximately 160 feet of road frontage on state Hwy P, this expansive parcel is poised for opportunity. City utilities lie approximately 400 feet away, adding convenience and accessibility for future endeavors. Its proximity to the elementary school across the road and the city park just a quarter mile away enhances its appeal for residential or commercial ventures. Don’t miss out on this rare chance to shape your vision on this versatile piece of land!
#26041428

Potosi

0 State Highway P

None Beds

None Baths

4.93 acres

$89,900

MLS#: 26041428

Welcome to one of Grantwood Village's most beautifully renovated homes.

Perfectly situated in the heart of one of St. Louis' most sought-after communities, 46 Grantwood Lane offers the rare opportunity to own a move-in ready home just moments from Grant's Farm, Grant's Trail, White Haven, and all the charm that makes Grantwood Village so special. This quiet, tree-lined neighborhood is known for its oversized lots, established homes, and unbeatable location with easy access to shopping, dining, and major highways. 
Set on an incredible .62-acre level lot, this home combines timeless character with nearly every major update already completed. Located in Lindbergh School District!

Inside you'll find 4 bedrooms, 4 bathrooms, and a stunning main level that has been completely transformed. The custom Amish-built kitchen is truly the heart of the home, featuring quartz countertops, an oversized island plus peninsula, Bosch 800 Series appliances, custom cabinetry, designer lighting, and beautiful new windows overlooking the private backyard.

The spacious living room centers around a custom Heat-N-Glo gas fireplace with a handcrafted tiled surround, while refinished hardwood floors flow throughout the main level. Both main floor bathrooms have been completely remodeled with new drywall, tile, vanities, tubs, fixtures, and finishes.

Need extra space? The finished attic offers incredible flexibility with its own mini-split heating and cooling system, new drywall, flooring, windows, recessed lighting, and refinished staircase—perfect for a fourth bedroom, guest suite, home office, or bonus living area.

Extensive updates have been completed throughout the home from 2020 through today.
Custom Amish kitchen remodel
Quartz countertops
Bosch 800 Series appliances
New electrical panel
Main floor laundry
Refinished hardwood floors
 New interior doors & lighting
 Buried electrical service
 Basement windows & exterior door
 Oversized gutters with gutter guards
 New garage door & opener
 New air conditioner
 New front & rear storm doors

Homes in Grantwood Village rarely offer this combination of location, lot size, thoughtful renovations, and move-in-ready condition. If you've been waiting for a home where the expensive work has already been done—this is it.
#26040775

Grantwood Village

46 Grantwood Lane

4 Beds

4 Baths

3,495 Sq.Ft.

$650,000

MLS#: 26040775
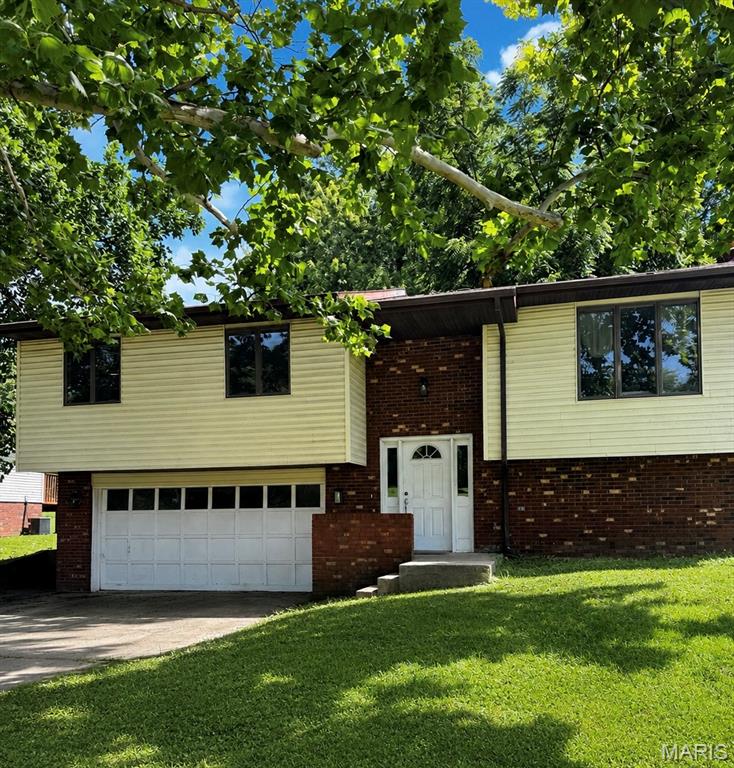
Enjoy the convenience of living in one of Jackson's established neighborhoods just steps from a neighborhood park and the city's recreational walking trail. This 3-bedroom, 2.5-bath home features brand-new flooring and fresh paint throughout the upstairs, giving the space a clean, updated feel. Whether you're taking an evening walk, riding bikes with the kids, or walking the dog, you'll love the location just as much as the home itself. With a functional layout, attached garage, and easy access to schools, shopping, and everyday amenities, this home is a great fit for anyone looking to enjoy both comfort and convenience.
#26041687

Jackson

617 Francis Drive

3 Beds

2 Baths

1,999 Sq.Ft.

$200,000

MLS#: 26041687
Price reduced
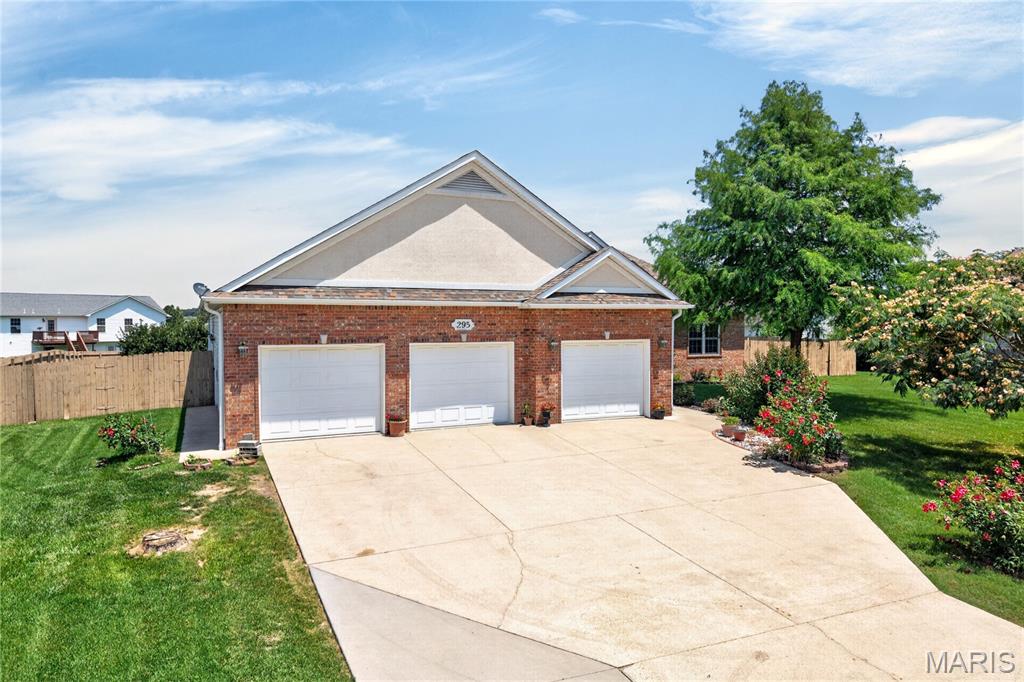
OPEN HOUSE: SATURDAY 11 am to 2 p.m. ON AUGUST 8th. Majestic, Custom Built, One Owner Home One with Class, Style, & Quality Construction. Beautiful Entrance Foyer with Lots of Natural Lighting, Tile and Marble Accents. Spacious Great Room has Hardwood Flooring & Large Arched Window, Formal Dining Room has Hardwood Flooring, Vaulted Ceiling, and Stone, Natural Gas Fireplace. Awesome Kitchen with Custom Cabinetry, Breakfast Bar, Granite Countertops, & All Kitchen Appliances. Split Bedroom Floorplan with Primary Suite(Has Tray Ceiling), Primary Bath, & Walk-In Closet on Left of Home & Remaining 2 Bedrooms & Full Bath to Right of Great Room. Large Sunroom/Family Room has lots of Windows, Heating & Cooling, and Opens onto 2 Polymer Decks. Utility Room on Main Floor Opens into 4 Car Garage with Workshop that is Heated, Cooled, & Has Utility Sink and Commode. Just some of the Amenities Includes; 2x6 Exterior Walls, Foam Insulation/exterior walls, 18' ceilings, & Vinyl Windows,  Primary Suite has patio doors that open into Sunroom/Family Room, Primary Bath has walk-in Shower and Jetted Tub. 4 Chandeliers Light Your Way. HVAC System is a 5 ton unit. Crawl Space under house is wrapped, Home is Beautifully Landscaped in Front & Back. Located 5 minutes from Main Gate of Ft. Leonard Wood with all City Amenities. See attached Video for more information. Schedule your appointment today.
#26042764

St Robert

295 E East Lawn Avenue

3 Beds

2 Baths

2,845 Sq.Ft.

$429,500

MLS#: 26042764
Price reduced
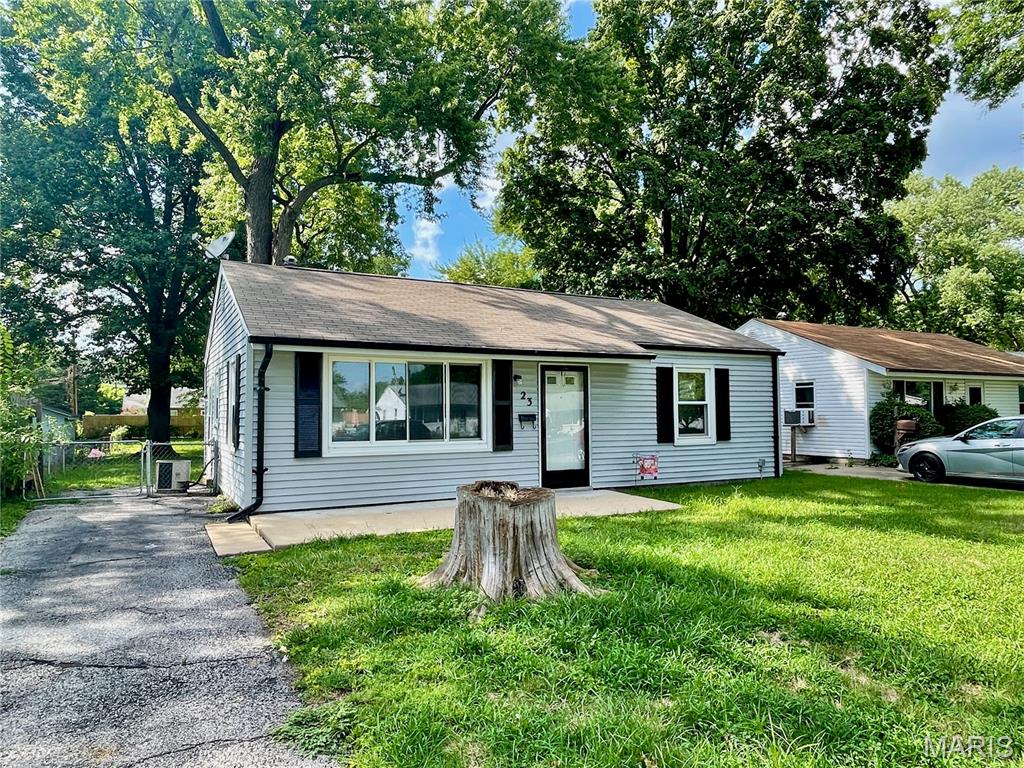
Don’t miss this excellent opportunity to add a tenant-occupied property to your investment portfolio. Located at 23 Maryann Court, Florissant, MO, this well-maintained home offers immediate rental income with an established tenant already in place, making it an ideal turnkey investment.

No showings without an accepted contract. Must be sold as a package with MLS#26042792 & MLS#26042809
#26042803

Florissant

23 Mary Ann Court

2 Beds

1 Baths

792 Sq.Ft.

$90,000

MLS#: 26042803
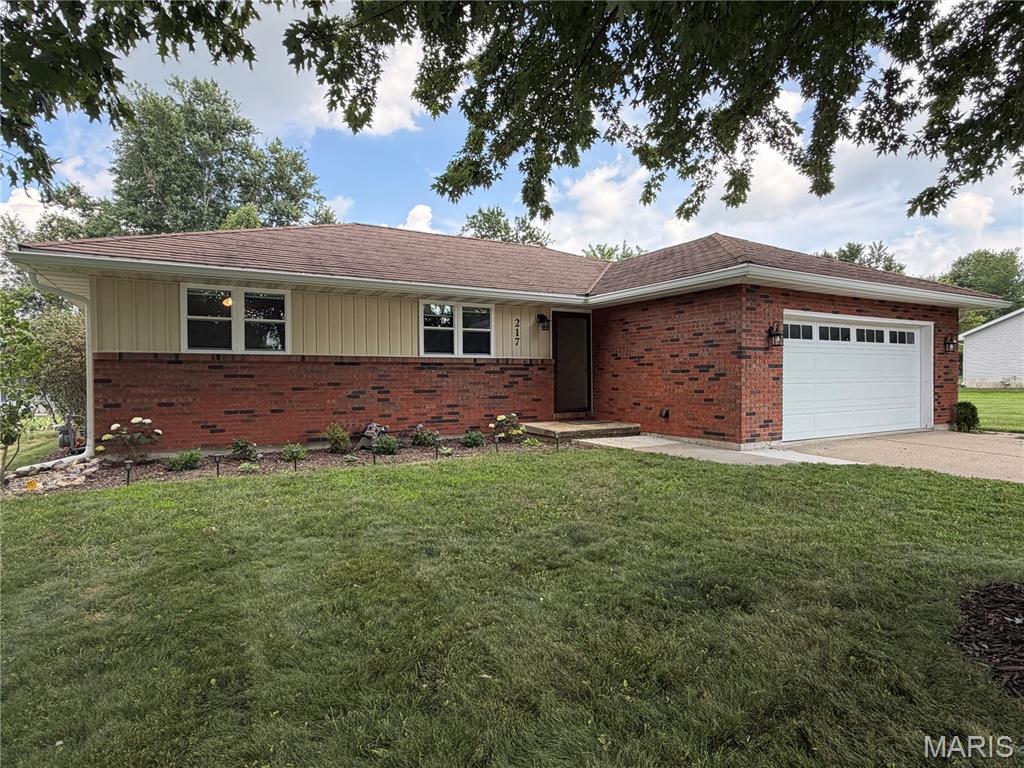
Enjoy the best of small-town living in this well-maintained 3-bedroom, 3-bath home located on a quiet street on the west side of Palmyra. With over 2,600 square feet of finished and unfinished space between the main level and basement, this home offers the room and flexibility today's buyers are looking for.

The welcoming main level features a spacious living room highlighted by a partially vaulted ceiling that creates an open, comfortable gathering space. The kitchen includes a gas range, dishwasher, refrigerator, and convenient main-level laundry, making everyday living easy and efficient.

Downstairs, the partially finished basement expands your living options with a large family room, a finished full bathroom, built-in library shelving, a non-conforming room perfect for an office, sleeping room, guest room, orcraft room, plus oversized storage areas for seasonal items and extra belongings.

Step outside to enjoy the screened-in porch overlooking the fenced backyard, where mature shade trees provide a peaceful setting for relaxing, entertaining, or letting pets and kids play. An attached two-car garage, central heating and air conditioning, and a desirable location just a short walk from the park add even more value.

Whether you're looking for extra living space, room to entertain, or a home in a neighborhood close to schools, parks, and everyday conveniences, this Palmyra property is ready to welcome you home. Schedule your private showing today!
#26043044

Palmyra

217 Westview Street

3 Beds

3 Baths

2,544 Sq.Ft.

$299,900

MLS#: 26043044
Price reduced
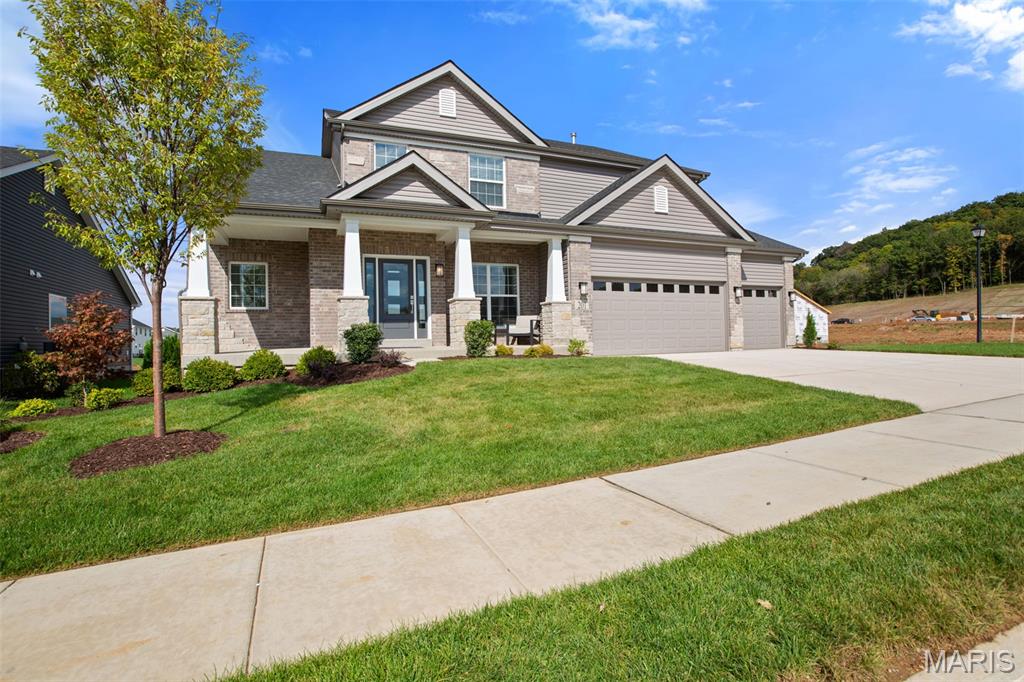
New McBride Homes Pin Oak 1.5-story luxury home with 4 BR, 3.5 BA, is ready now! DISPLAY HOME FOR SALE! Expanded floorplan w/3 CAR GARAGE! Enjoy a 2-story great room w/floor-to-ceiling window wall, 9’ ceilings, 6’ windows, & wood laminate flooring. The Gourmet kitchen features Winstead Burlap 42” cabinets, large island, quartz counters w/backsplash, GE stainless appliances, & double oven. Formal dining room & powder room included. Main-level primary suite w/walk-in closet & luxury bath w/ tub, shower, double vanities & water closet. Upstairs has a Jack & Jill bath between BRs 1 & 2, & a private bath for BR 3. Extras: dual-zone HVAC, spindled staircase, matte black fixtures, 2-panel doors, main floor laundry and more! Regal Pines offers beautiful new homes in Ellisville with convenient access to shopping, dining, parks, and major highways for easy commuting throughout St. Louis County. Enjoy peace of mind with McBride Homes’ 10 year builders warranty & incredible customer service! Similar photos shown.
#26042967

Eureka

201 Gauntlet Lane

4 Beds

3 Baths

3,108 Sq.Ft.

$799,900

MLS#: 26042967
Price reduced
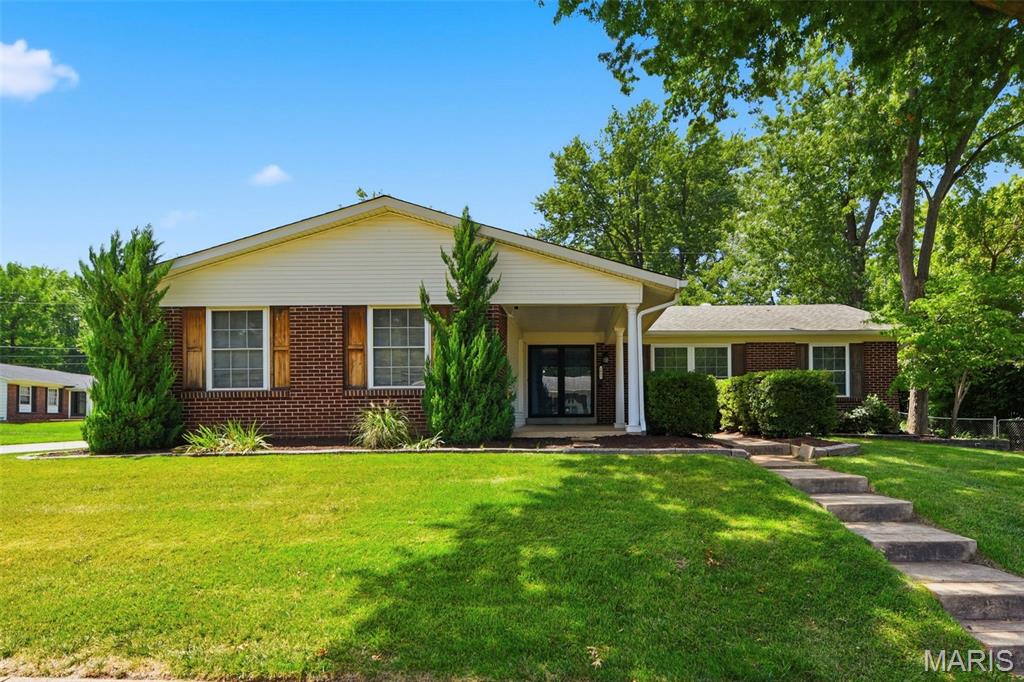
Beautifully updated ranch in the Parkway School District with an open floor plan and wood floors throughout.  Bonus:  New roof to be installed by seller! The great room features a woodburning fireplace, lighted ceiling fan, and a new sliding glass door leading to a very private fenced backyard with patio. Covered front porch adds great curb appeal.  Kitchen has granite countertops, SS appliances, gas range, and center island. Primary suite with private ensuite bath. Two-panel doors with oil-rubbed bronze hardware throughout. Lower level has a half bath and plenty of room to finish. Newer HVAC, newer hot water heater, water softener, and attached two-car garage. Freshly painted and truly move-in ready. Excellent location with nearby access to highways, retail stores and restaurants.  Visit nearby Creve Coeur Park.  See attached Home Improvements list for premium updates!  (or available on request). Seller prefers to sell "as is" due to low list price.  (major updates include privacy landscaping, upgraded electric panel to 200 amps, new roof, 50 gallon HWH, fencing, upgraded fans in bedrooms, extended driveway with pavers, upgraded AC/furnace system from 2.5 to 3 ton, culligan water softener, etc)
#26040259

Maryland Heights

1843 Redcoat Drive

3 Beds

2 Baths

1,288 Sq.Ft.

$330,000

MLS#: 26040259

1 ... 592 593 594 595 596 ... 666
* Listings identified with the FMLS IDX logo come from FMLS and are held by brokerage firms other than the owner of this website. The listing brokerage is identified in any listing details. Information is deemed reliable but is not guaranteed. If you believe any FMLS listing contains material that infringes your copyrighted work please click here to review our DMCA policy and learn how to submit a takedown request. © 2024. First Multiple Listing Service, Inc.
 - property

Send a message

Message successfully sent.

Your message

What is 3 + 4 ?

Reason for contacting?

I agree to receive email communication and understand I can unsubscribe at any time.

I agree to be contacted by Rock Island Realty via call, email, and text for real estate services. To opt out, you can reply 'stop' at any time or reply 'help' for assistance. You can also click the unsubscribe link in the emails. Message and data rates may apply. Message frequency may vary. Privacy Policy

Sign Out

Virtual Assistant

Would you like to take the next step with this property? We can help you schedule a showing or virtual tour, or send you more details.

Yes, I would like more information.

Thank You for Your Reply, One of Our Agents will contact you as soon as possible

No, maybe later.

Thank you, you can always contact me via email, phone number or through the contact form.

Realhub AI

Lucy - Your AI-Powered Realtor

Update Your Temporary Password

Personalize your search

Enter your email and we'll notify you immediately when new listings match what you're looking for.

or enter email address

Already have an account ? Login here

Continue your home search

I agree to receive communications and understand I can unsubscribe at any time.

I agree to be contacted by Rock Island Realty via call, email, and text for real estate services. To opt out, you can reply 'stop' at any time or reply 'help' for assistance. You can also click the unsubscribe link in the emails. Message and data rates may apply. Message frequency may vary. Privacy Policy

Already have an account ? Login here

We use cookies

We use cookies primarily for analytics to enhance your experience. By accepting, you agree to our use of these cookies. You can manage your preferences or learn more about our cookies policy.
