Properties

Browse or get in touch to schedule a walkthrough.

  • Nearby me
Price range

Popular Features

Community Features

Association

Property Features

Waterfront

View

Exterior Features

Interior Features

Style

10000 properties match your criteria

Updated 1 minute ago

E-Alert name
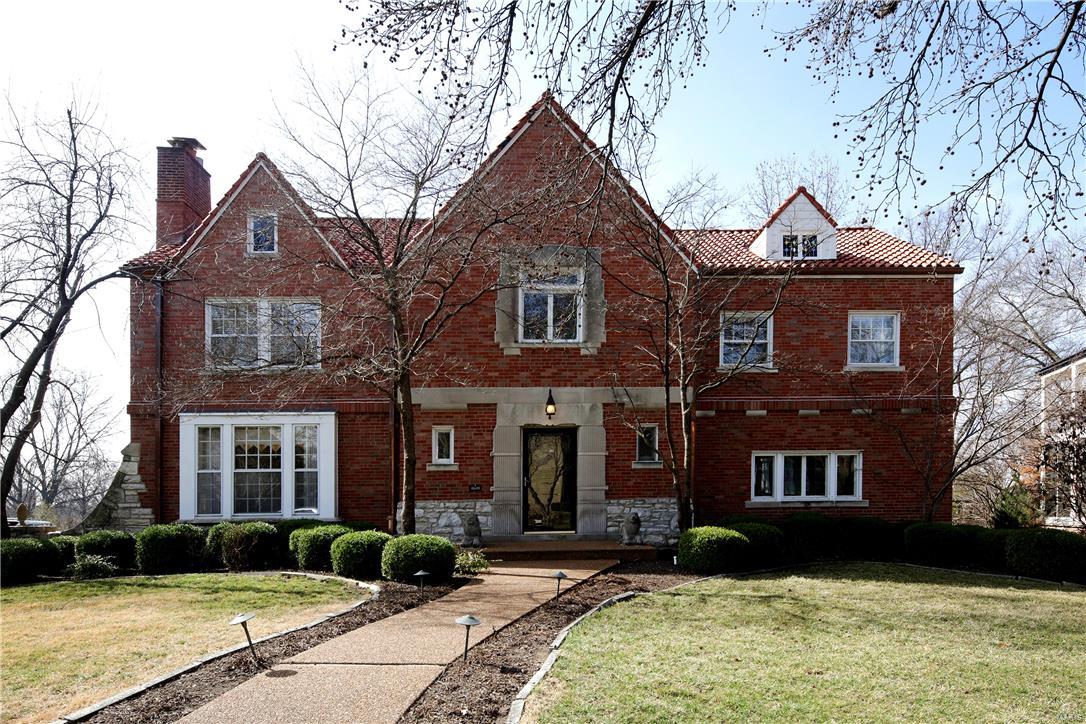
This property reflects the perfect balance of old world charm and today's lifestyle. Featuring over 5,000 sq ft of total living space. Historical appointments include: terrazzo flooring, arched doorways, sunken living room, elaborate moldings, lead glass windows, curved staircase & limestone fireplace. Impressive updates:  Master bedroom wing including a his and her closets, a luxurious bath, 2nd floor laundry, expanded 2nd floor landing, updated bathrooms, recessed lighting, electric, plumbing & roof.  Full list is available. The grounds include a huge multi-level deck, fencing, pool, 2 car attached garage with extensive landscaping. You would be proud to call this property home. Association fee is based on the lot square footage.
#16009078

St Louis

113 Lake Forest

4 Beds

4 Baths

4,073 Sq.Ft.

$995,000

MLS#: 16009078
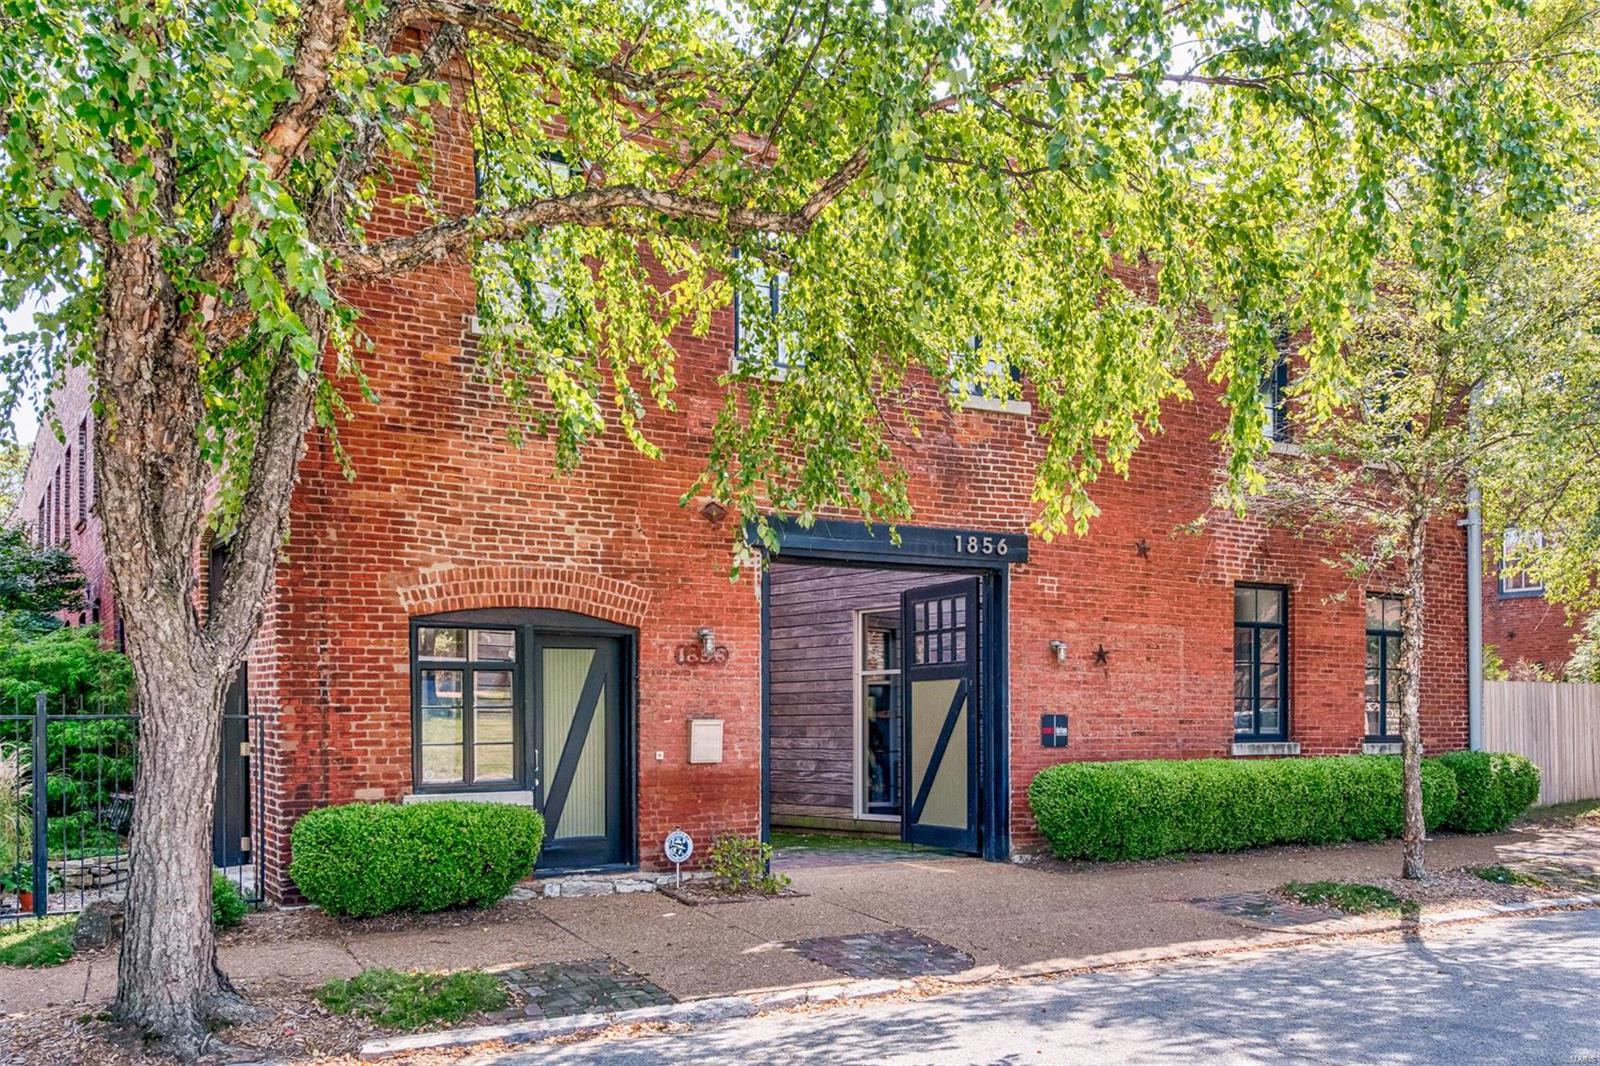
The sky is the limit with this expansive property, designed by award-winning architect and AIA Fellow, Philip Durham. This design studio could be easily converted to an event space, restaurant, creative incubator or the business you’ve always dreamed of starting. The historic 1880’s property is located on a quiet, non-through street in Soulard and boasts an exquisitely designed lofted living space on the second floor. This loft space features an open kitchen with custom cabinetry and bar area, and two full bathrooms. Unique design features include the original pulley elevator, over-sized windows, exposed beams and brick walls and rotating wood burning stove. A wall of windows on the east side of the building reveals an urban private outdoor patio overlooking a serene Japanese garden in the side lot. This location also features a workshop, 1 car garage and 4 off-street parking spaces. A must-see for empty nesters looking for an urban retreat or to start their next career or business
#18081606

St Louis

1856 Menard Street

2 Beds

2 Baths

8,892 Sq.Ft.

$995,000

MLS#: 18081606
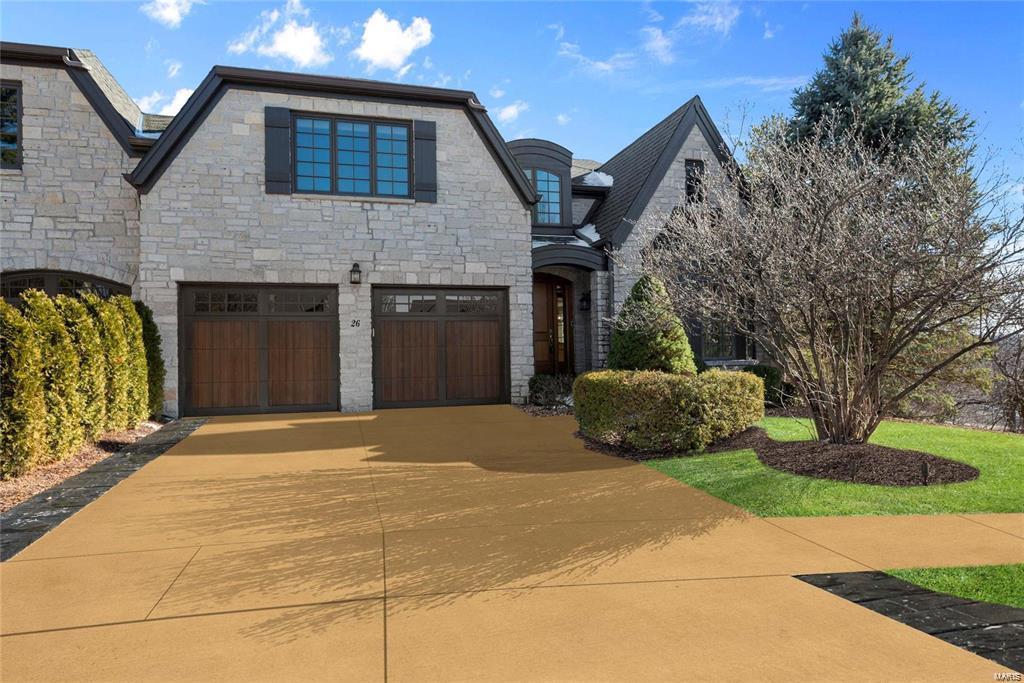
Welcome to this beautiful villa in a gated neighborhood in a convenient location. The home features dark bamboo wood floors, open floor plan, and 9 ft ceilings. There is a grand entry foyer and an exquisite dining room, followed by a butler’s pantry, which includes a second dishwasher, wine fridge and additional cabinet space. The kitchen boasts stainless steel appliances, large center island counter, granite counter tops and lots of light. Inviting breakfast room opens to the elegant great room featuring 12 ft ceilings, gas fireplace and opens out to a lovely screened-in porch. Also on the main level, the impressive master suite, which includes an office, luxury bath and master walk in closet. Upstairs is a large bonus room and two bedrooms with en suite baths and walk in closets. The finished lower level has 9ft ceilings, a large bar, recreation area with fireplace, bedroom, full bath and plenty of storage. The lower-level walks out to a large covered porch with stamped concrete. Location: End Unit
#23017889

Chesterfield

26 Bonhomme Grove Court

4 Beds

4 Baths

5,632 Sq.Ft.

$995,000

MLS#: 23017889
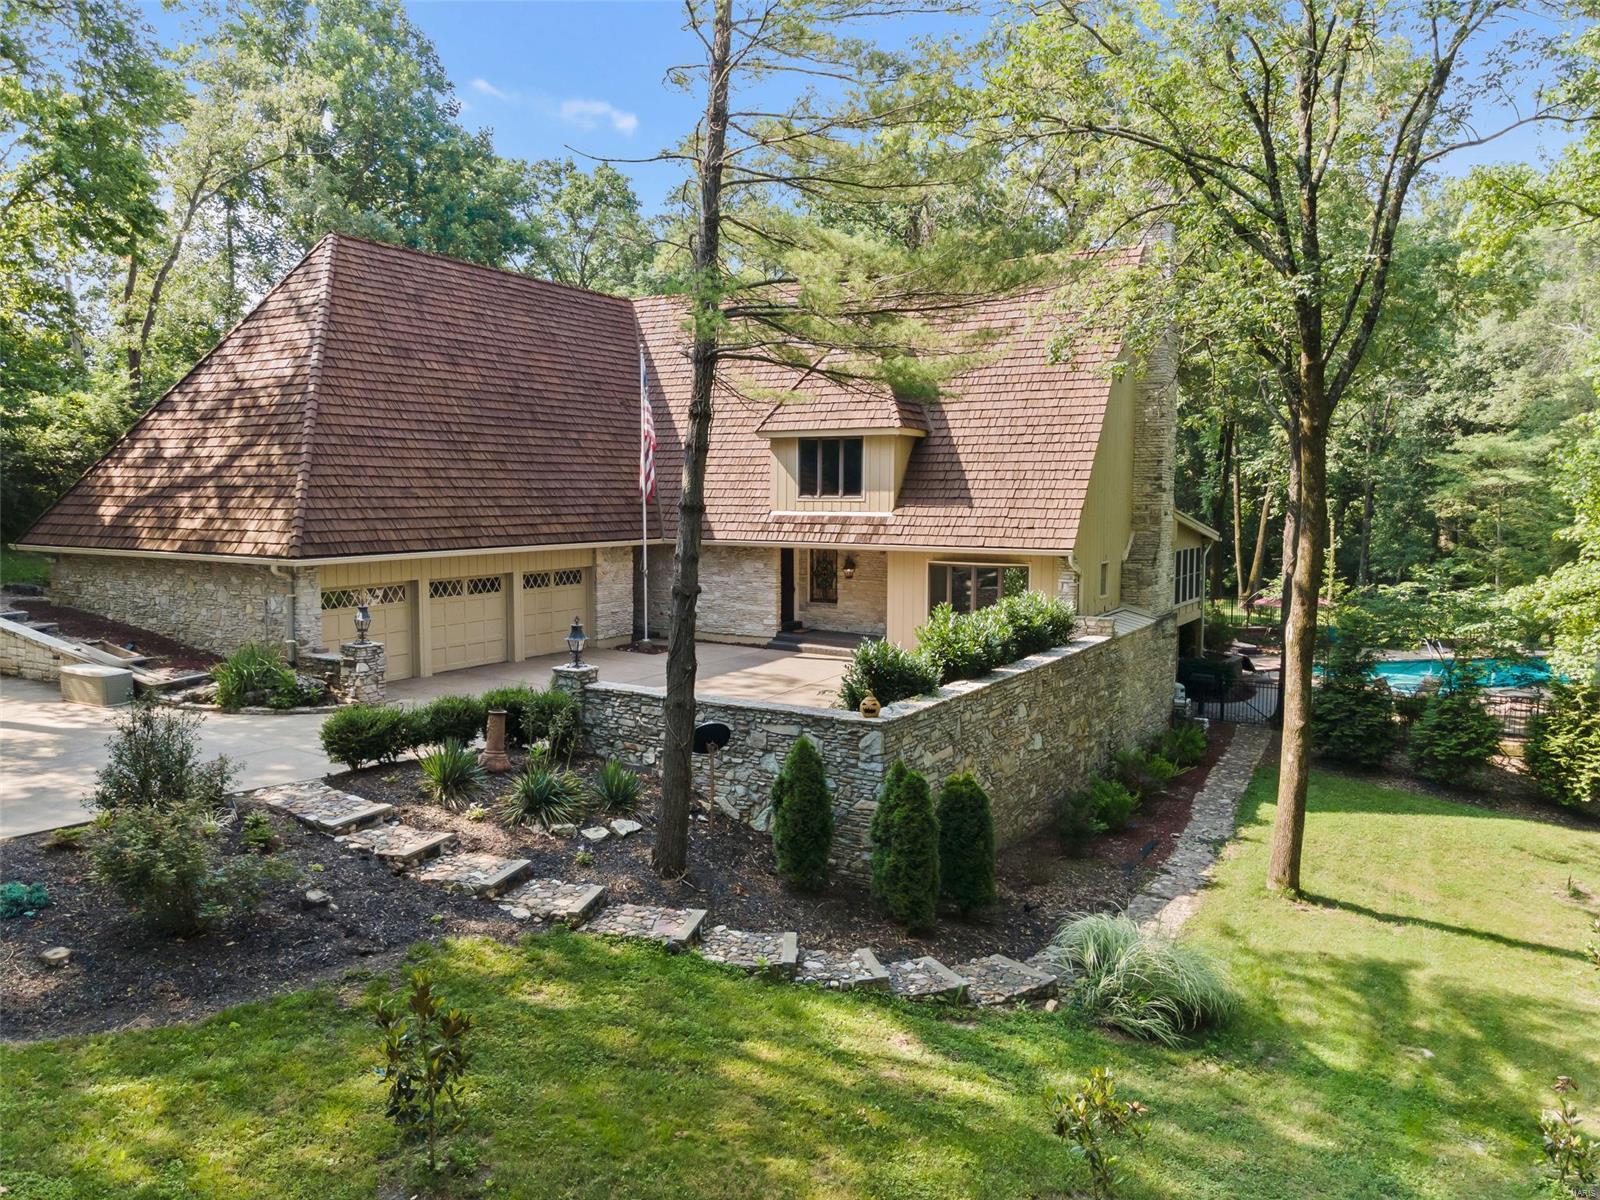
Welcome to this enchanting 2 story home nestled on a private 1.66 acre lot with a fabulous inground salt water pool! You will feel like you are in the middle of nowhere, yet you are only minutes from everything! This custom home is situated down a winding lit drive and the charm is seen immediately with the stacked stone exterior and newer, recently stained cedar shake roof. Impressed by the outside? Wait until you see the inside! The chef's kitchen features granite countertops, ss appliances, floor to ceiling pantry cabinets and a breakfast room that overlooks the peaceful backyard. Off the kitchen double doors lead to the formal dining room. The living area is perfect for entertaining with a wet bar, large stone fireplace and french doors that lead to the sunroom overlooking the inground pool. Upstairs updates are found throughout with newer hardwood floors, updated bathrooms and an additional laundry room! Enjoy additional living space in the finished walkout lower level. Additional Rooms: Mud Room
#21047084

St Louis

494 Killearn Lane

4 Beds

2 Baths

5,192 Sq.Ft.

$995,000

MLS#: 21047084
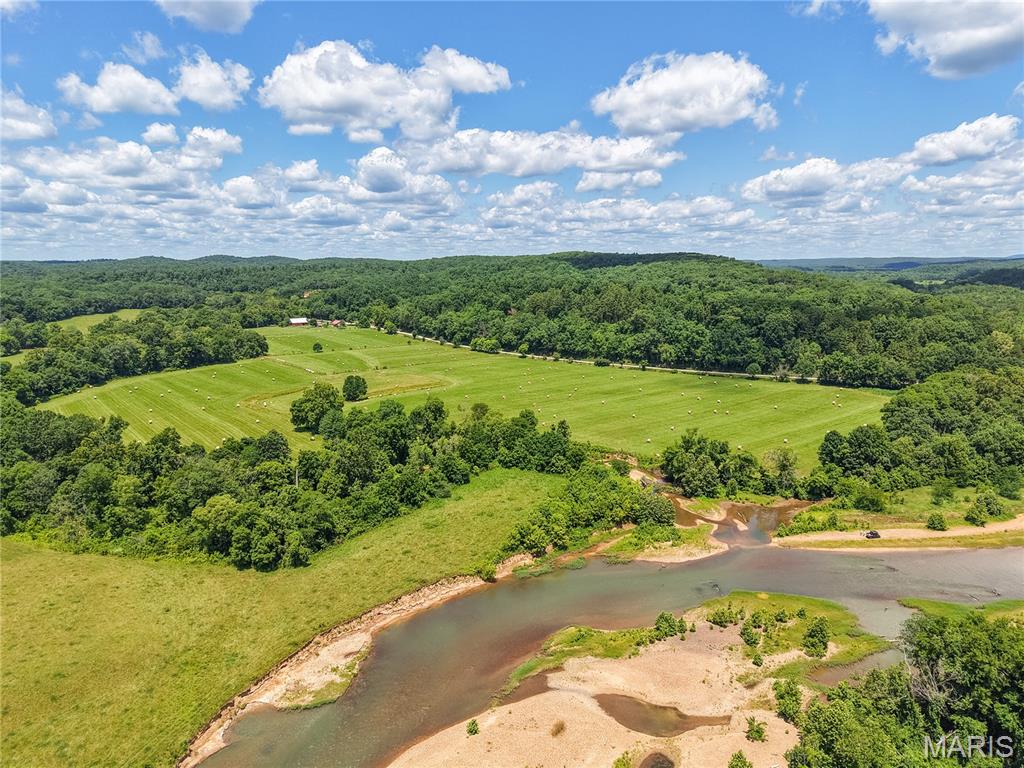
It's rare to find a property that checks every single box, but this 147.8 acre +/- tract manages to pull it off. Offering an unmatched mix of privacy, convenience, and rugged natural beauty, this land features over 1900 feet of black river frontage, easy highway access and a creek that runs through the property. Best of all, it is bordered on the north and south sides by protected National Forests and government recreational area, giving you a massive permanent recreation area with abundant deer, turkey and wildlife. The land itself is highly versatile, with good soil and a two-thirds split of open pasture and maturing timber. It's fully set up for self-sufficiency and livestock, featuring a well pump dedicated to the cattle and the main house. You'll also find a functional working barn for storage or livestock, plus a traditional, native stone smokehouse.

For living space, the property features a comfortable, well-built 1,800 square foot traditional style home that fits great into the landscape. Between the direct river access on your own land, creek running through the middle and the added bonus of a public boat ramp located just inside the neighboring government recreation area, outdoor recreation is right at your doorstep. Whether you're looking to run a cattle operation, establish a private hunting retreat, or just find a beautiful, quiet place to call home, this property is a rare find.

Showings by appointment only. Contact us today to schedule a tour.
#26039731

Mill Spring

0 State Highway 49

2 Beds

2 Baths

1,800 Sq.Ft.

$995,000

MLS#: 26039731
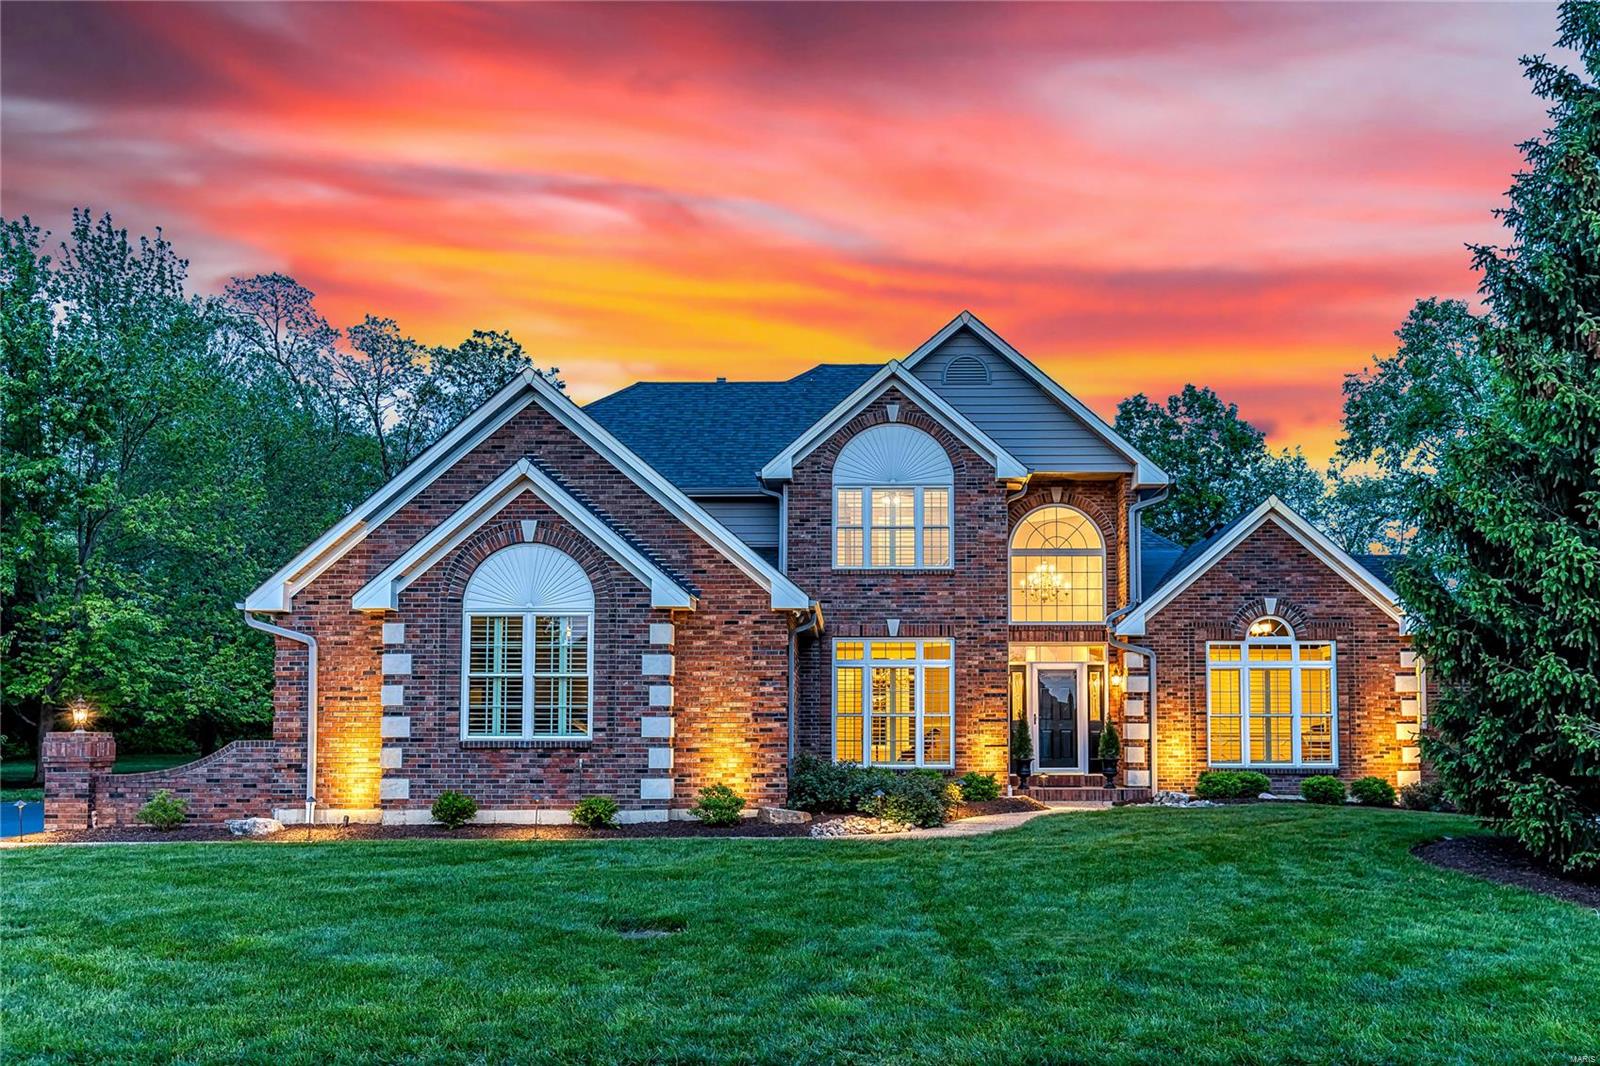
Distinctive design elements including soaring ceilings, detailed trim work, palladian windows & oak hardwoods are featured throughout this spectacular brick & stone 1.5 Sty. Impressive 2-sty foyer w/architectural columns leads to well-appointed study with built-in work center, formal dining room & stunning great room highlighted by dramatic wall of windows. Designer kitchen with 42” cabinetry, granite countertops & stainless steel appliances adjoins light-filled breakfast room & exceptionally large hearth room with floor-to-ceiling brick fireplace. Coffered primary bedroom suite w/ luxury bath with jetted tub offers an appealing retreat. Open staircase accesses 3 additional bedrooms, 1 with ensuite bath & 2 with Jack n’ Jill bath. Lower Level entertainment space includes recreation room plus 5th bedroom & full bath. Situated on a private .86-ac lot w/ open & covered patios & pool. Golf community lifestyle with access to clubhouse, pool, tennis courts & 36-hole championship golf course.
#25015702

Weldon Spring

663 Clifden Drive

5 Beds

4 Baths

4,630 Sq.Ft.

$995,000

MLS#: 25015702
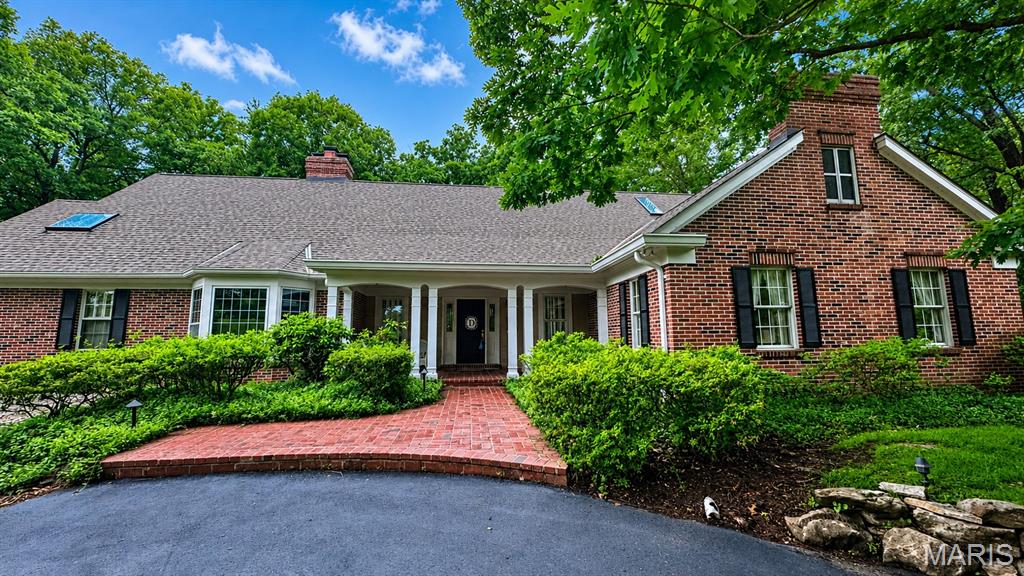
Tucked away on a serene and lushly landscaped lot in Sunset Hills, this custom-built Cape-Cod inspired 1.5 story executive residence offers an exceptional blend of sophistication, comfort, and enduring style. Timeless architecture and casual elegance define this home, highlighted by a stunning main-floor primary suite with luxurious spa-like bath, custom walk-in closet, and adjoining office boasting a box-beamed ceiling, bay window, and fireplace flanked by built-in bookcases. Meticulous attention to detail courtesy of its original owner’s design, the home features generously-sized rooms and tall ceilings, beautiful windows and mill-work, gracious entertaining spaces, a formal dining area, well-equipped chef's kitchen, and oh-so-chic sunroom with mirrored wet-bar and French doors. Handsome brick patios overlook enchanting perennial gardens perfect for outdoor enjoyment, while the light-filled lower level with mini kitchen and entertaining spaces make gatherings effortless. From sunrise to sunset, this home is truly unforgettable.
#26031513

Sunset Hills

9767 Fall Ridge Trail

3 Beds

2 Baths

4,700 Sq.Ft.

$995,000

MLS#: 26031513
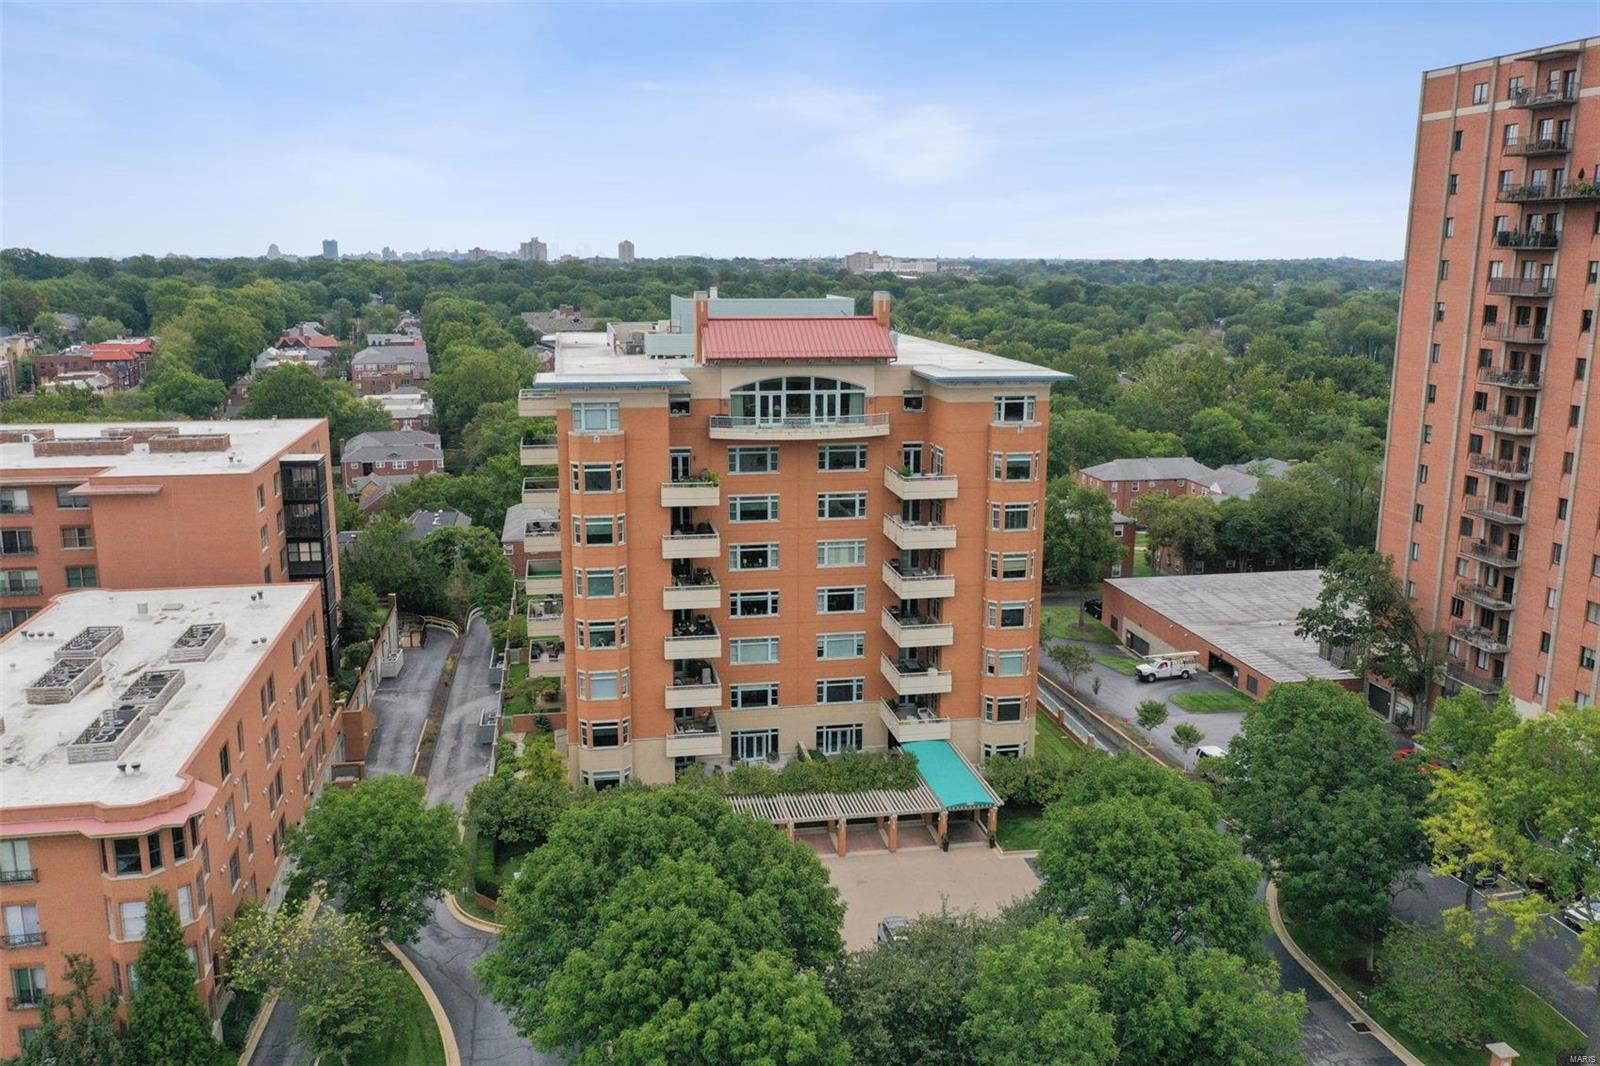
FOR COMPARABLE PURPOSES ONLY. Beautiful Penthouse level condo with large private balcony and gorgeous east, west, and north views toward downtown Clayton, residential neighborhoods, and downtown St. Louis all the way to the Arch. A special one-of-a-kind opportunity in one of the most sought after full service condo buildings in Clayton. High ceilings, elegant moldings, beautiful wood floors, built-in shelves, and a bright open floor plan. Spacious primary bedroom suite with huge professionally finished walk-in closet and elegant ensuite bath. Second bedroom suite with lovely private bathroom. Nice den/office plus a separate guest powder room and in unit laundry. A bright and cheerful condo that offers opportunities for easy entertaining and comfortable and relaxing living. Three garage spaces and a large storage locker in the heated garage. Elevator to all levels of the building. 24 hour door attendant. Inground heated pool. Party room. Exercise room. 2 guest apartments. Location: Upper Level
#23045971

Clayton

800 S Hanley Road 8B

2 Beds

2 Baths

1,972 Sq.Ft.

$995,000

MLS#: 23045971
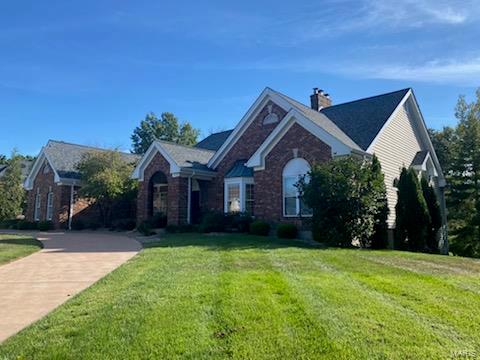
Listed for Comps Only COOL: 14 SEER+
#24056960

Weldon Spring

1167 Whitmoor Drive

4 Beds

3 Baths

2,817 Sq.Ft.

$995,000

MLS#: 24056960
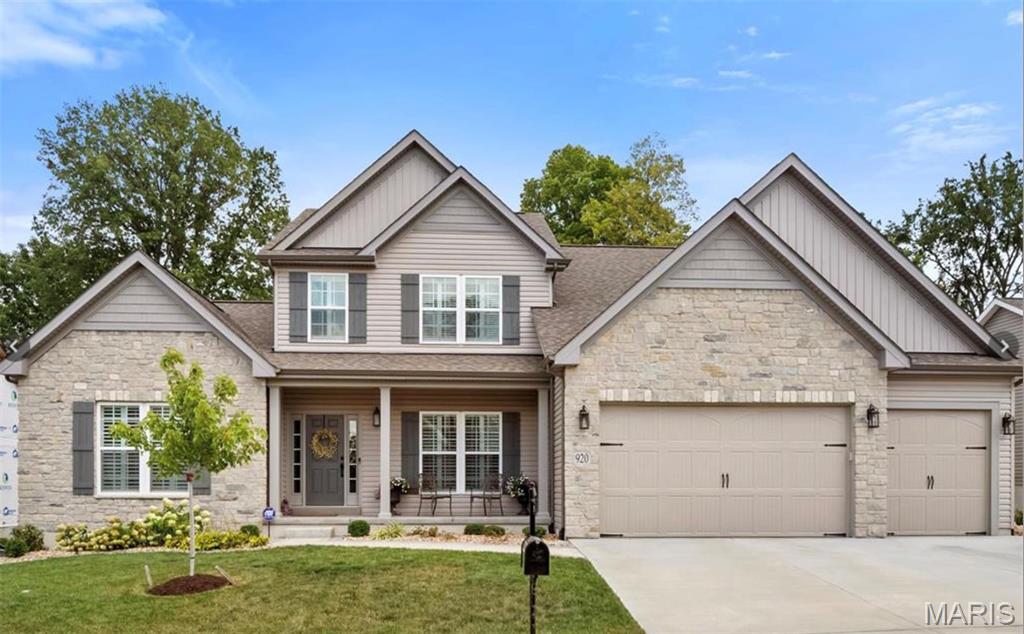
Wake up inspired. Entertain effortlessly. Unwind beautifully. Sunrise to sunset, this charming residence simply delights. From its handsome brick-and-stone elevation to its well-designed, light-filled spaces, casual elegance abounds. Love an open floor plan? This one boasts 9' ceilings & wide-plank engineered hardwoods that lead you room to room. Open view from the foyer into the dining room, complete with a designer accent wall and wow-worthy custom chandelier. Revel at both the formal living & hearth rooms that have fireplaces and unique feature walls that warm the open space, leaving it livable yet crisp. Talk it up, prepping meals with friends and family in a well-equipped kitchen that sits center stage with a large island. It boasts beautiful white cabinetry, sleek marble counters, custom lighting. A gracious primary suite offers respite from your busy day, dressed with hardwoods, plantation shutters, a walk-in closet, and a luxury bath with a custom-tiled shower, a garden soaking tub, and dual vanities. Upstairs, three nicely-sized additional bedrooms with loads of closets, two baths and a comfy loft await. The lower level features a utility/game/workout space with LVP flooring, a full bathroom, the 5th bedroom and carpeted open living space. And, while the interiors certainly beckon you to put your feet up, soon the outdoors will be be calling your name. Marvel at nature’s beauty, dine alfresco, or look up and count your lucky stars. Go ahead, pinch yourself. This is the life!
#26001601

Kirkwood

920 Thorn Crown Court

5 Beds

4 Baths

5,178 Sq.Ft.

$995,000

MLS#: 26001601
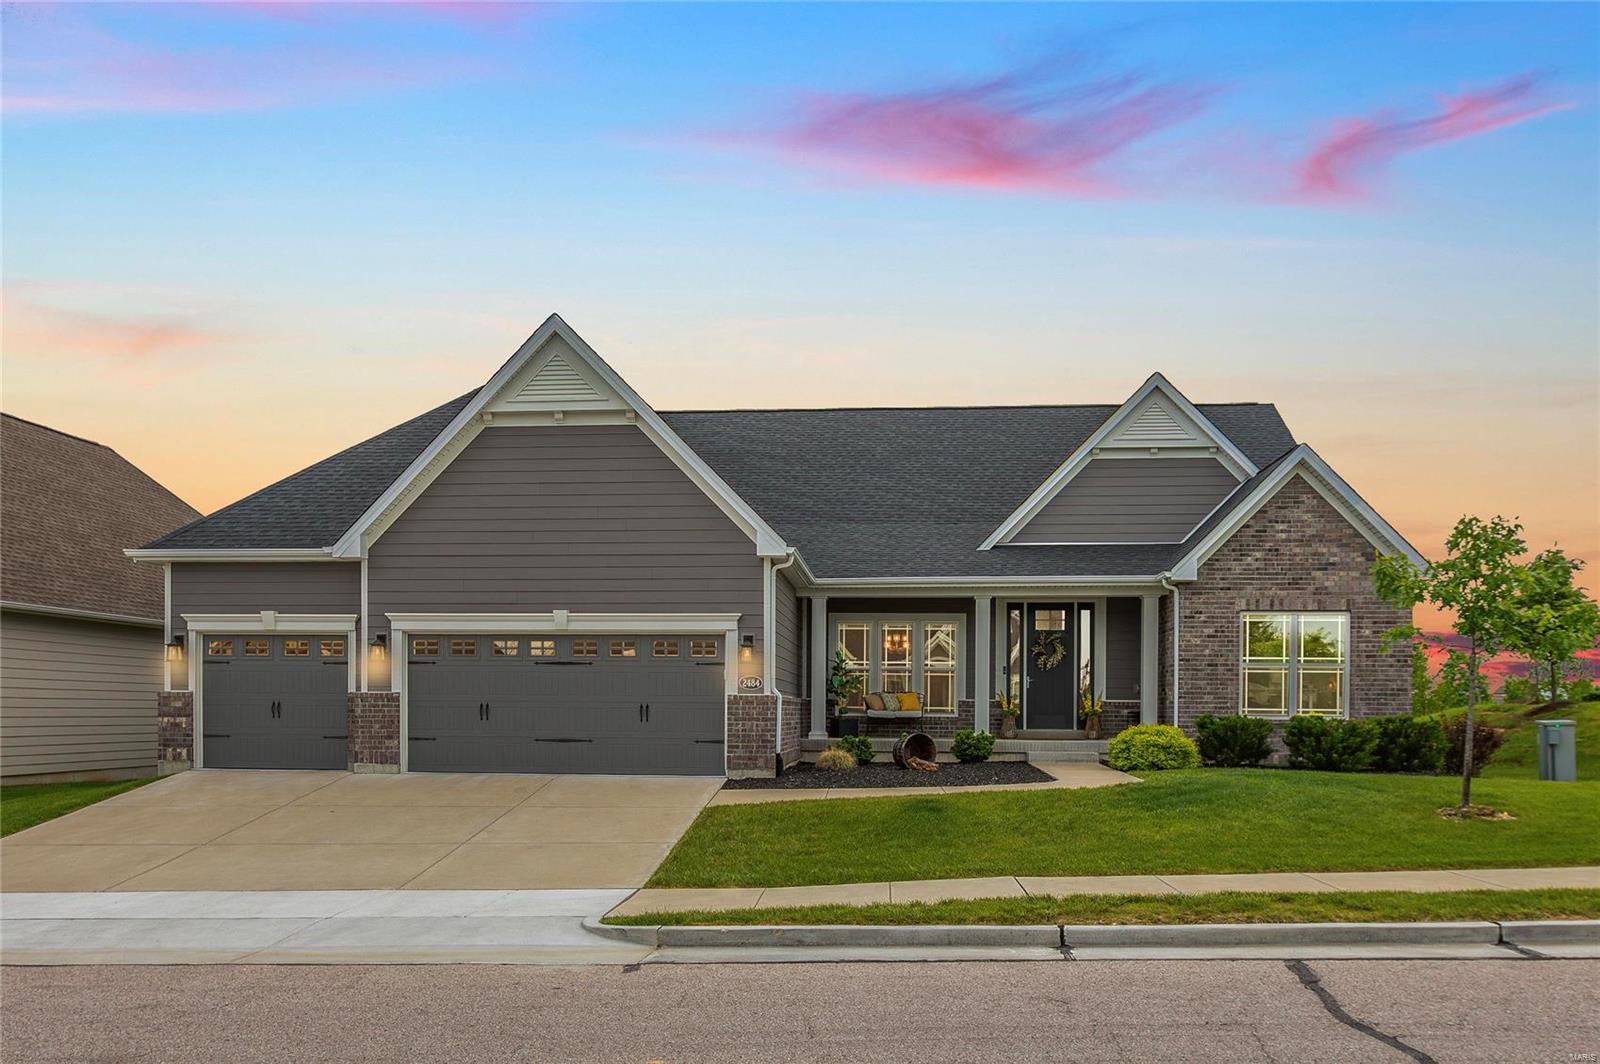
Spectacular four years new ranch, just the one you've been waiting for! Built in 2020, this gorgeous home will impress the most discerning. The open floor plan, soaring ceilings, and wood floors steal the show right from the jump! A massive great room with views of the pool opens to the kitchen that features granite countertops and a large island with breakfast bar. Adjacent to the kitchen, is the breakfast room and hearth room offering a gas fireplace with stone surround. The master suite is large and luxurious with two vanities, tub, shower, and a custom walk-in closet. Two secondary bedrooms also featuring custom walk-in closets systems, full bath, and powder room complete the main level. The fully finished lower level includes the fourth bedroom, third full bath, media room, office, and workout area all complete with top of the line finishes. Outside the salt water pool checks the final box of your wish list! Additional Rooms: Mud Room
#24023791

Wildwood

2484 Bright Leaf Court

4 Beds

3 Baths

4,727 Sq.Ft.

$995,000

MLS#: 24023791
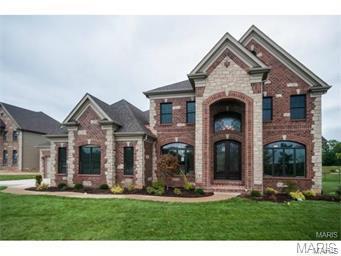
Under Construction, Chesterfield, Rockwood Schools!  Built by one of St. Louis' premier hands on builders Claymont Development, LLC - Wesley Byrne. ThIS WINGATE III is a spectacular 4br, 3.5ba 1.5 story w/appx 3800 sq ft of finished living space. This elevation features a warm blend of brick and stone and features a 4 car courtyard garage. Entry foyer makes a striking first impression with it's marble flooring & leads to an inviting 2 story great room w/gas fireplace. Gourmet kitchen w/custom cabs, SS appliances & granite will impress the most discerning buyer. Breakfast room & hearth room are the perfect places to relax & unwind. Formal dining room is perfect for entertaining guests. Master suite has crown, upgraded master closet system, lux bath w/whirlpool tub & sep. shower w/frameless glass enclosure & framed mirrors. 3 addl beds & 2 addl baths don the upper level. Other: 10' first floor ceilings, iron entry door, 8' interior doors, central vac, security,  custom paint & MORE!
#16044883

Chesterfield

16941 Bottlebrush (lot 39) Drive

4 Beds

3 Baths

3,800 Sq.Ft.

$995,000

MLS#: 16044883
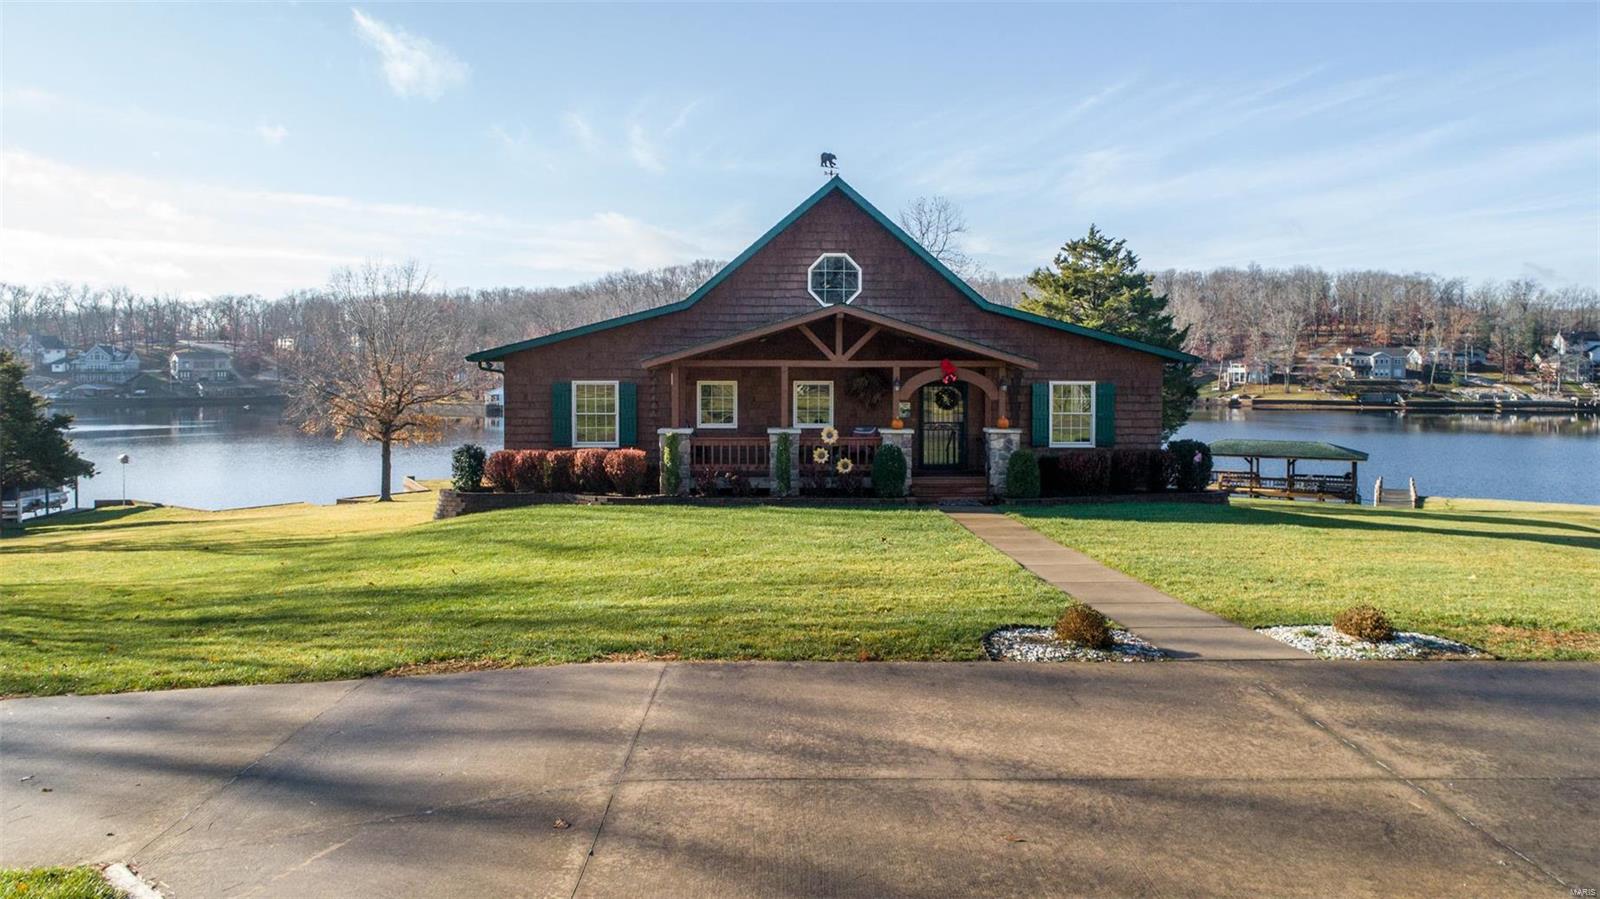
When it comes to Lake Perry properties this is one you don't want to miss! This property is
being offered fully furnished and is ready to enjoy for weekend getaways or year-round living with
the lake experience as everyday life. Boasting 3 bedrooms 4-1/2 baths, gourmet kitchen, and
a massive floor-to-ceiling wood burning fireplace in the great room for those long winter nights.
The lower level does not disappoint, offering a large rec room for pool, darts, poker or watching
the game with friends and family. This property sits on 2+ ac. of arguably the best views and
lakefront Lake Perry has to offer. As you tour the grounds you will see a covered boat slip/lift,
your own beach, your own private boat ramp, and two separate boat/kayak/canoe harbors. Wind
your day down sitting on the large deck overlooking the lake with a beverage of choice or BBQ
with friends in the pavilion. This is not a property you want to miss out on.
Schedule your appointment today, and come take a look!
#22076715

Perryville

2070 Marina Loop Drive

3 Beds

4 Baths

3,550 Sq.Ft.

$995,000

MLS#: 22076715
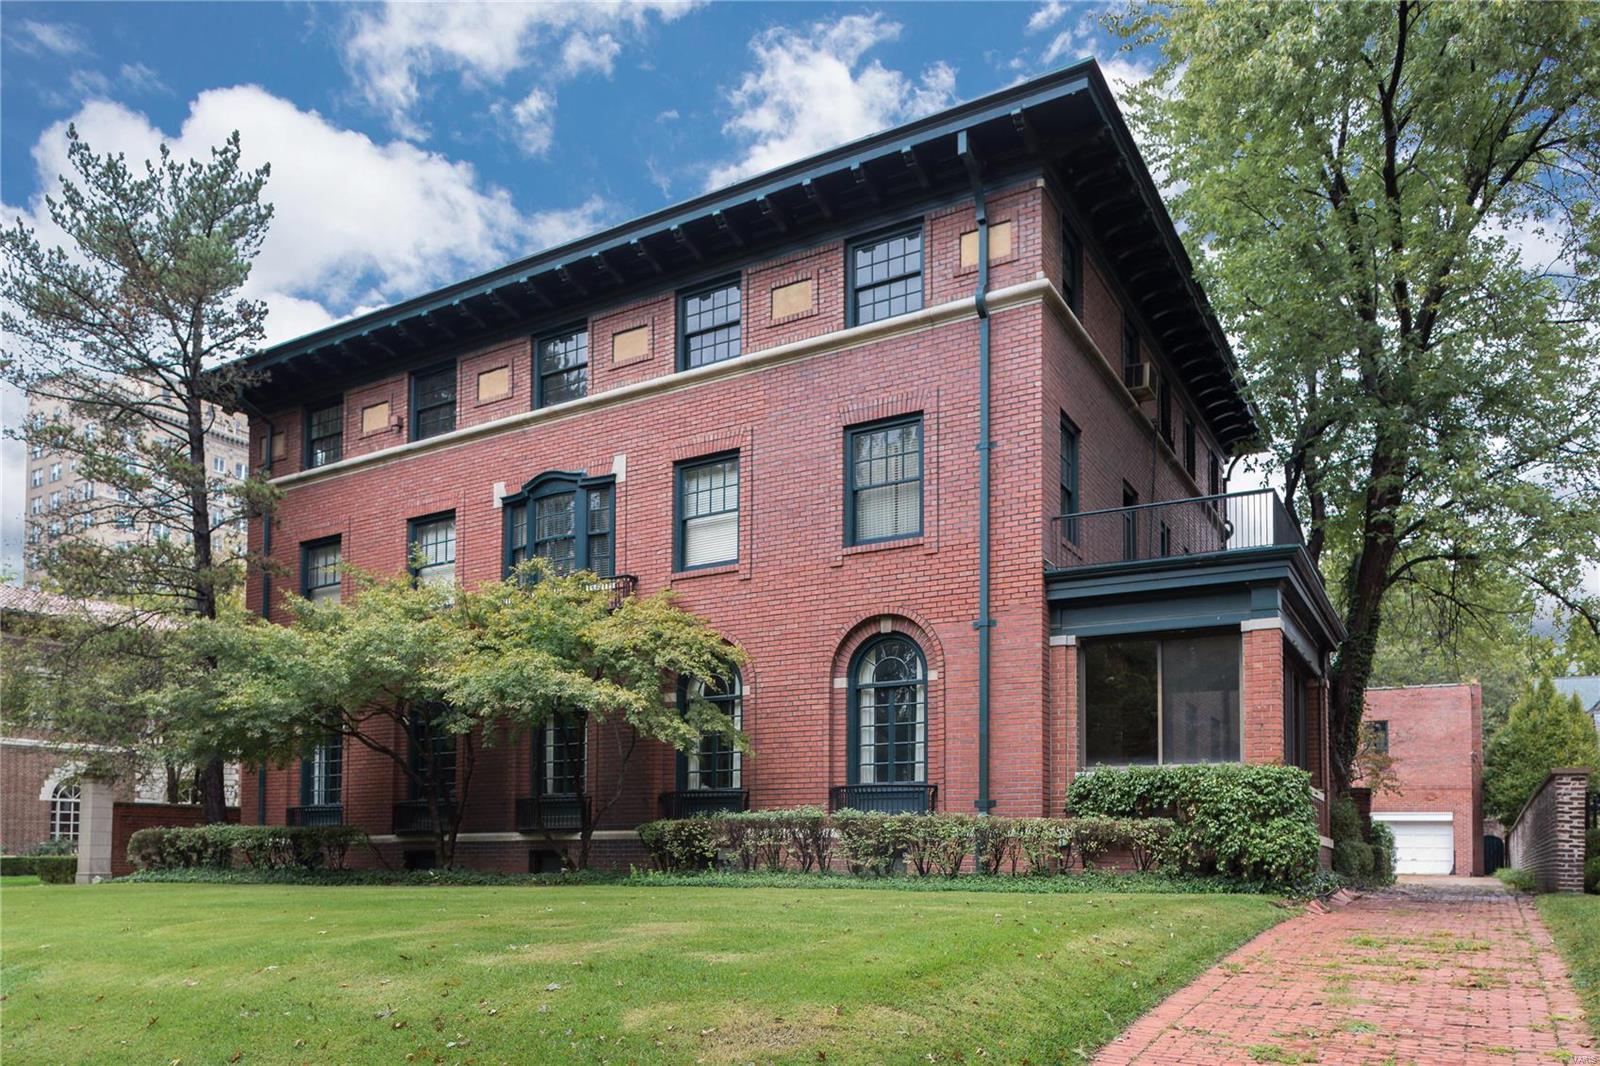
Designed in 1908 by the noted firm of Mariner and LaBeaume, this home has had only two owners in 111 years. This handsome Federal-style residence features outstanding architectural detailing throughout including a superb pine paneled living room with ornately carved English door cornices, shell alcoves, and Georgian fireplace mantels. The front entrance is graced by delicate leaded fanlights and sidelights. The grand entry hall entry hall features a large Palladian window. The spacious dining room includes an Adam-style fireplace mantel and leads to an enclosed solarium. The butler’s pantry leads to a spacious eat-in chef’s kitchen with granite countertops and ample storage space.  The second floor features two master suites with separate bathrooms and additional bedrooms and bathrooms. Ballroom/exercise/media room on the third floor. Carriage House.
#19077177

St Louis

49 Westmoreland Place

8 Beds

5 Baths

8,370 Sq.Ft.

$995,000

MLS#: 19077177
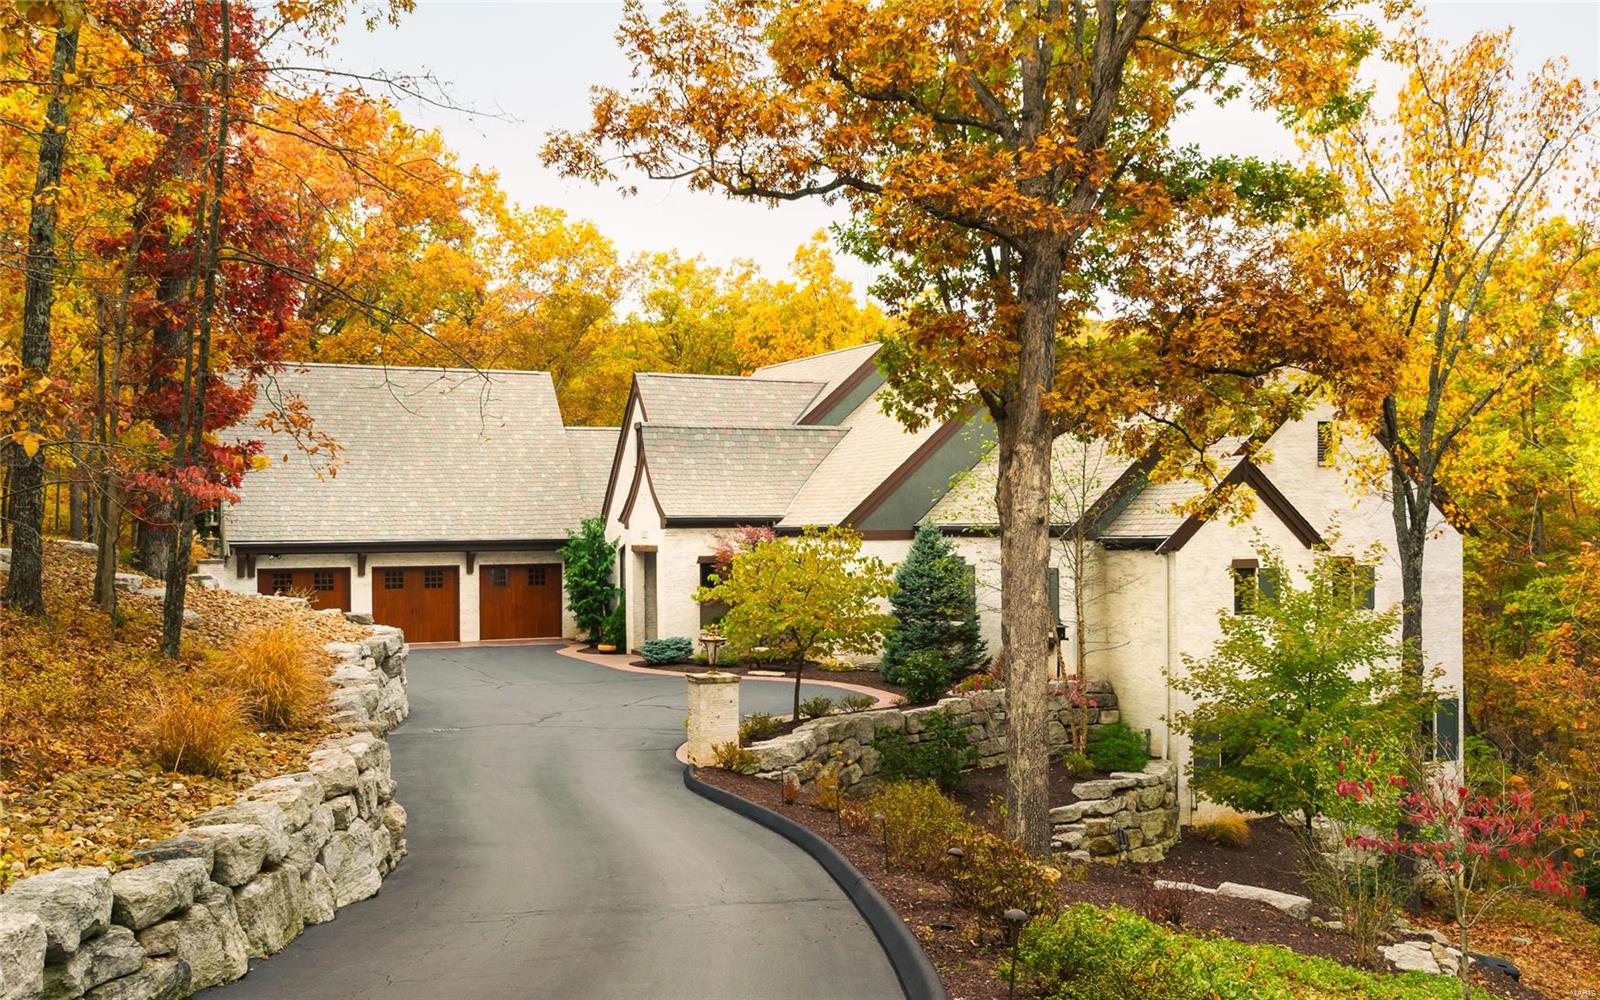
PLEASE NOTE - Home is in STL County - High Ridge P.O. only. This private retreat is nestled in 3 acres of wooded glory; masterfully designed for low maintenance with  old world charm. Modern luxuries fill the interior. 9’ to 14’ architectural ceilings, large leaded glass windows,  3 beautiful stone fireplaces resting on 1st floor Brazilian Mahogany or Italian PauLope wood on the expansive deck.  The main floor master bedroom is spacious. The spa-like bathroom features his/her  vanities, closets, water closets, pass through shower &. steam room.  The custom kitchen with burl wood accents & a large hidden pantry provide a warm atmosphere and a great  view of the outdoors. The Lower Level has a living room, two large bedrooms (not pictured), 1+ bathrooms, PLUS A 1,723 SF PARTIALLY FINISHED BONUS ROOM with walk out (not pictured). This unique space can be easily transformed to indulge any personal  preference. Oversized 3-car garage - large home generator. Home cost over $1.9M to build. Some Accessible Features
#18056388

Unincorporated

1527 Shalimar Ridge Lane

3 Beds

2 Baths

4,584 Sq.Ft.

$995,000

MLS#: 18056388

1 ... 591 592 593 594 595 ... 666
* Listings identified with the FMLS IDX logo come from FMLS and are held by brokerage firms other than the owner of this website. The listing brokerage is identified in any listing details. Information is deemed reliable but is not guaranteed. If you believe any FMLS listing contains material that infringes your copyrighted work please click here to review our DMCA policy and learn how to submit a takedown request. © 2024. First Multiple Listing Service, Inc.

Send a message

Message successfully sent.

Your message

What is 3 + 4 ?

Reason for contacting?

I agree to receive email communication and understand I can unsubscribe at any time.

I agree to be contacted by Rock Island Realty via call, email, and text for real estate services. To opt out, you can reply 'stop' at any time or reply 'help' for assistance. You can also click the unsubscribe link in the emails. Message and data rates may apply. Message frequency may vary. Privacy Policy

Sign Out

Virtual Assistant

Would you like to take the next step with this property? We can help you schedule a showing or virtual tour, or send you more details.

Yes, I would like more information.

Thank You for Your Reply, One of Our Agents will contact you as soon as possible

No, maybe later.

Thank you, you can always contact me via email, phone number or through the contact form.

Realhub AI

Lucy - Your AI-Powered Realtor

Update Your Temporary Password

Personalize your search

Enter your email and we'll notify you immediately when new listings match what you're looking for.

or enter email address

Already have an account ? Login here

Continue your home search

I agree to receive communications and understand I can unsubscribe at any time.

I agree to be contacted by Rock Island Realty via call, email, and text for real estate services. To opt out, you can reply 'stop' at any time or reply 'help' for assistance. You can also click the unsubscribe link in the emails. Message and data rates may apply. Message frequency may vary. Privacy Policy

Already have an account ? Login here

We use cookies

We use cookies primarily for analytics to enhance your experience. By accepting, you agree to our use of these cookies. You can manage your preferences or learn more about our cookies policy.
