Properties

Browse or get in touch to schedule a walkthrough.

  • Nearby me
Price range

Popular Features

Community Features

Association

Property Features

Waterfront

View

Exterior Features

Interior Features

Style

10000 properties match your criteria

Updated 1 minute ago

E-Alert name
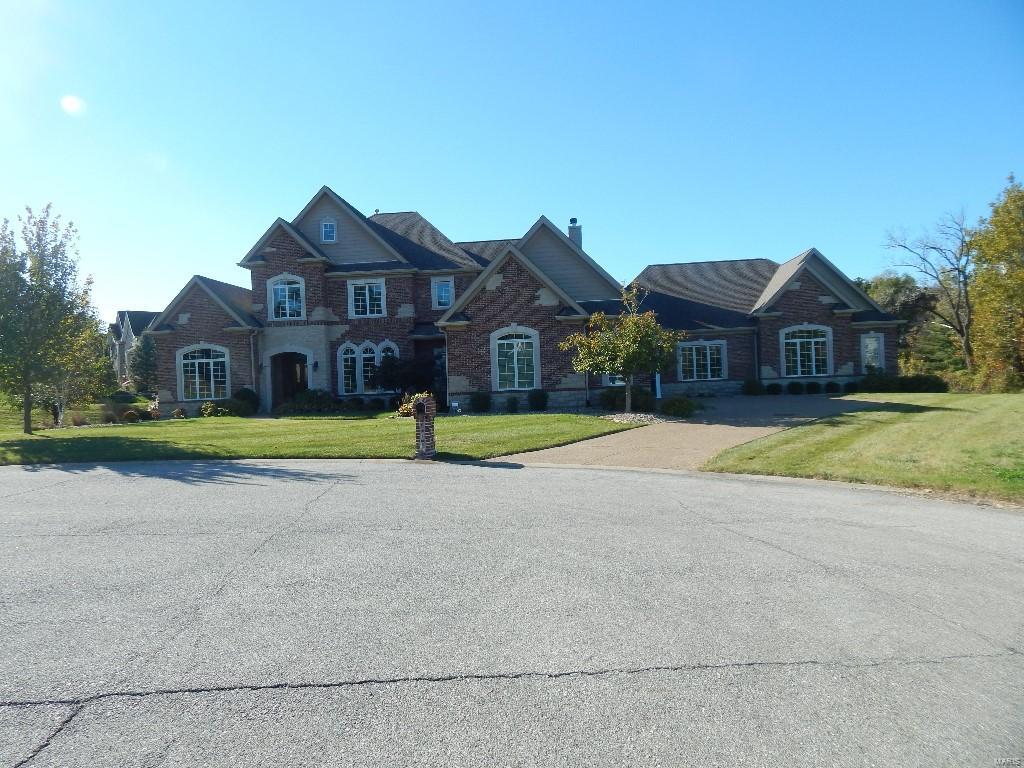
Listing agent must be present for showings to your preapproved buyer
This magnificent custom-built 1.5 Sty features over 7400 sf of living space enhanced by exceptional craftsmanship & contemporary amenities throughout! 2-Sty marble foyer welcomes you home. A delicious gourmet open kitchen with gorgeous granite, custom cabinetry, Center Island, and fireplace is great for entertaining. Main Floor Master suite has fireplace, walk in closets and a Luxury master bath with dual vanities, Jacuzzi tub and large custom shower. Upstairs has 3 bedrooms with there own private bathrooms, walk in closets and custom built ins. Lower level offers a master suite along with game room, workout room, wet bar, and basketball court. This home is located in a private gated community. Must see this home to see all its amenities.
#15046630

St Charles

870 Innisfree Drive

5 Beds

6 Baths

7,476 Sq.Ft.

$995,000

MLS#: 15046630
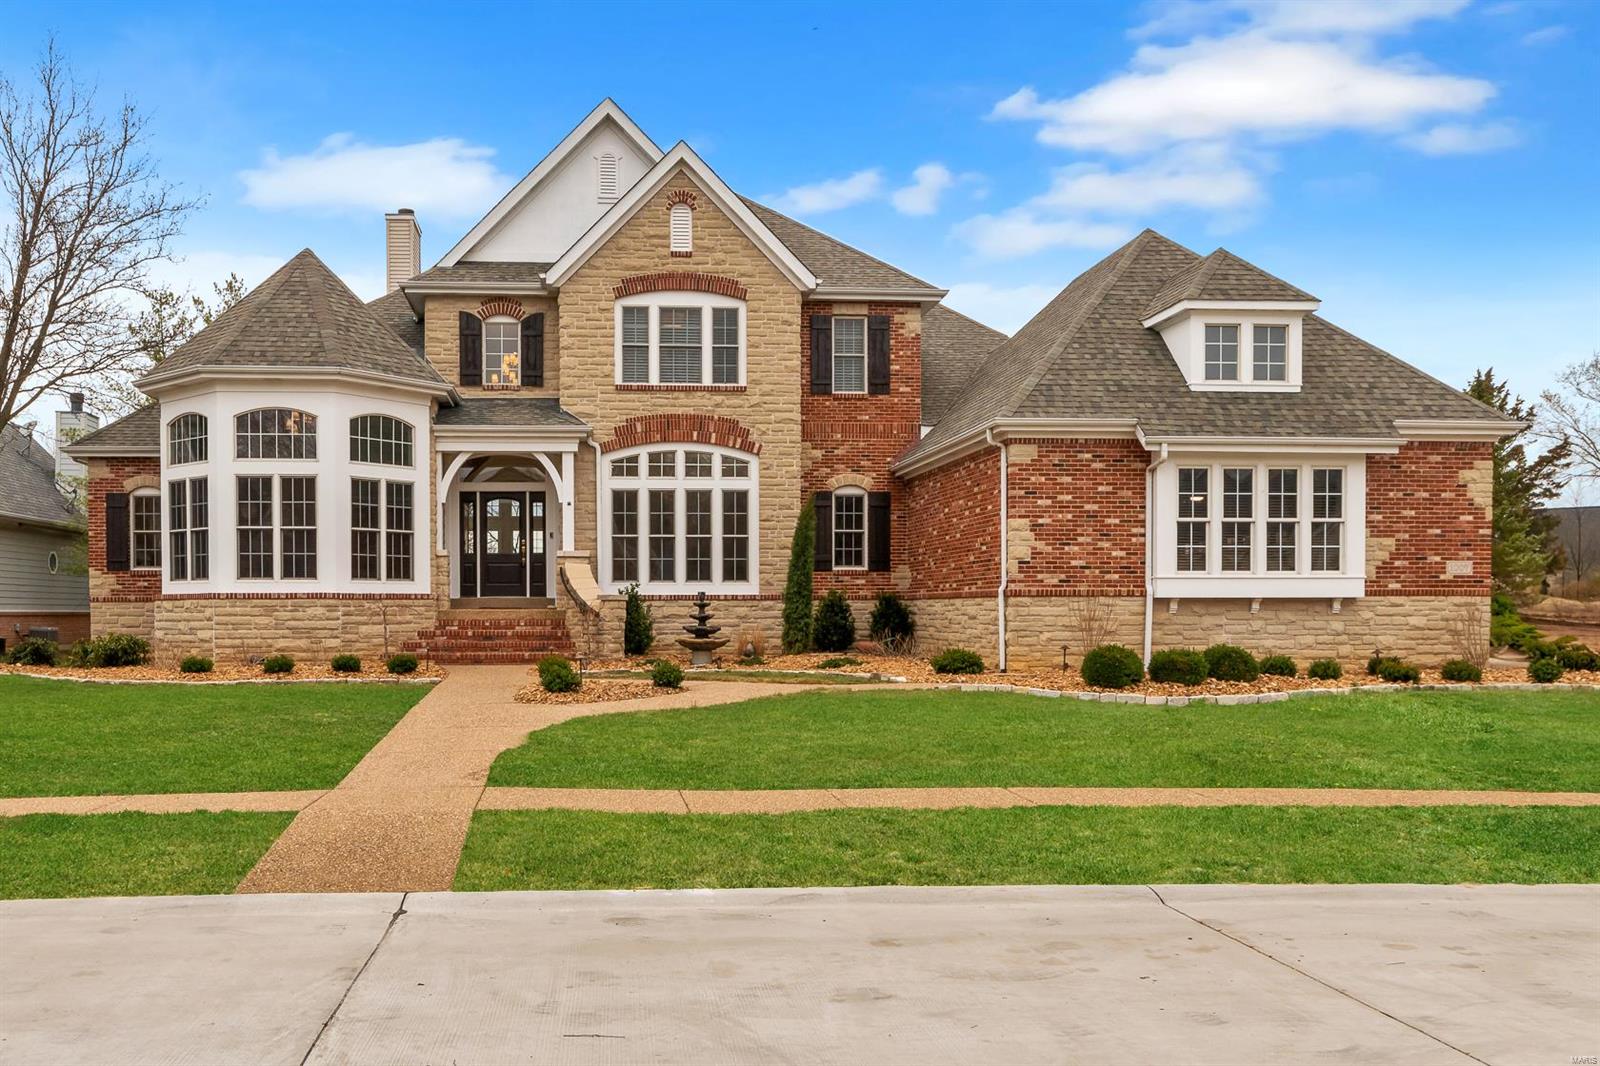
Stunning Custom 4bd 4.5ba 1.5 story atrium home w/ finished walkout LL located in the prestegious Estates at Hawks Ridge. Custom built upgrade features list is immense: lighting, 8' doors, soaring ceilings, media & speakers, trim & millwork, & the list continues. Professional designers & trades exquisitely updated & upgraded home in 2025. Strong exterior appeal & street presence on phenom lot: Layout, finishes, features all impress: Opulent Entry Foyer, vaulted study, wet bar, formal dining, updated custom kitchen/hearth area: stone tops, pro series appliances, Gas cooktop, wine + bev + built-in fridges, large island w/prep sink, W/I pantry; Open to living & huge deck. Main floor primary suite: coffered ceiling, dual closets, jetted tub, sep shower, designer light & plumbing fixture. 2nd FL offers Juliet style landing, 3 beds, 2 baths. Walk out LL w/ theater room, rec room,& full bathroom. Exterior: Professional landscape, large maintence free deck, level yard, and patio.
#25015890

Lake St Louis

1007 Hawks Landing Drive

4 Beds

4 Baths

5,024 Sq.Ft.

$995,000

MLS#: 25015890

4331 Lindell Blvd is a 13,000 SF, three-story office building available for sale on a 0.49-acre site in the Central West End submarket of St. Louis City. Built in 1935, the property is offered at $995,000 ($76.54/SF) and rated Class B by CoStar, with single tenancy and a typical floor plate of 4,333 SF.

The building is currently configured as part medical office and part administrative office space, with large storage areas throughout. Interior finishes include a two-story atrium lobby with a curved granite-and-marble staircase, private offices, open work areas, and reception space finished with painted accent walls, carpet, and polished-concrete flooring. An elevator serves all three floors but is not currently in use. On-site parking totals 28 spaces (approximately 2.15 spaces per 1,000 SF).

The site fronts Lindell Blvd near its intersections with S. Boyle Ave and S. Newstead Ave, placing the property within walking distance of BJC HealthCare, the Cortex Innovation District, Saint Louis University, and the Washington University Medical Campus.

The parcel (No. 3908-00-0290-0) carries E (Multiple-Family Residential) zoning under the City of St. Louis zoning code; continued office/medical use or conversion to an alternate use should be verified with the City Planning Commission. Per the most recent City of St. Louis assessment, the parcel carries a total assessed value of $256,000 ($74,900 land / $181,100 improvements).
#26056349

St Louis

4331 Lindell Boulevard

None Beds

None Baths

13,000 Sq.Ft.

$995,000

MLS#: 26056349
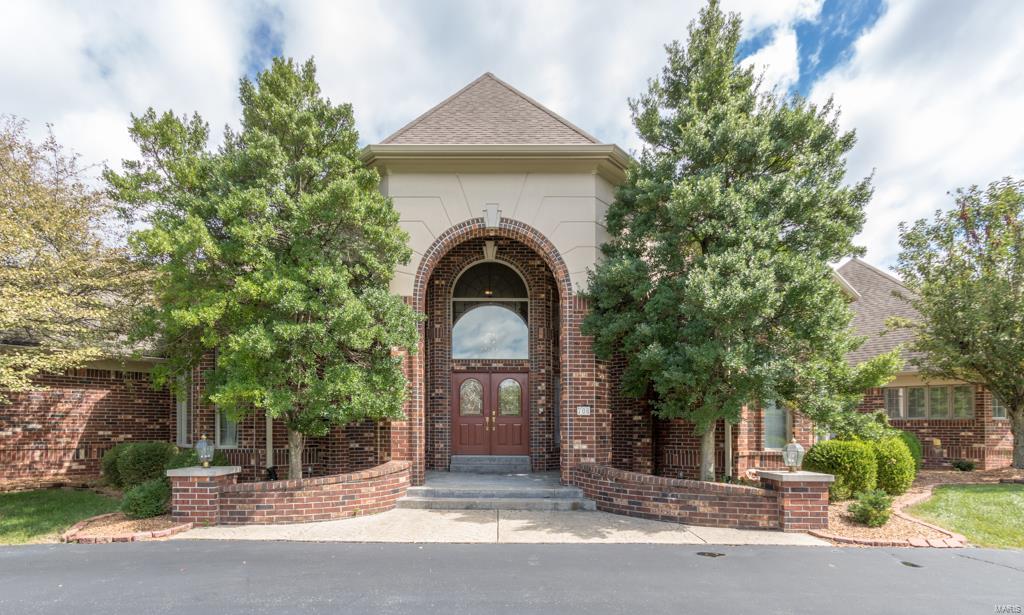
Welcome to 706 The Hamptons Lane. This beautifully landscaped, brick/stone, 4 bed, 7 bath  home with 3 car garage sits perfectly on a 1+ acre level lot with access to Hwy 40/270 and 141. Upon entry you will be greeted with stunning mill work and drawn into the incredible views in your spacious family room with 14' arched floor to ceiling windows. Master bedroom suite with sitting room, two walk in closets, and luxury bath with jetted tub, double vanities and seamless walk in shower perfect for rest and relaxation. Fabulous custom wood grace the  study. Unique dining room perfect for formal dinners. Fantastic hearth room, wet bar and light and bright kitchen with center island, double oven, large pantry, main floor laundry and your stunning outdoor space, heated in ground pool, gazebo, and waterfalls just steps away. Dual staircases take you to 3 en-suite bedrooms each with walk in closets and full baths.  Lower level has media, exercise, rec room with wet bar with tons of storage.
#18073152

Chesterfield

706 The Hamptons Lane

4 Beds

5 Baths

6,078 Sq.Ft.

$995,000

MLS#: 18073152
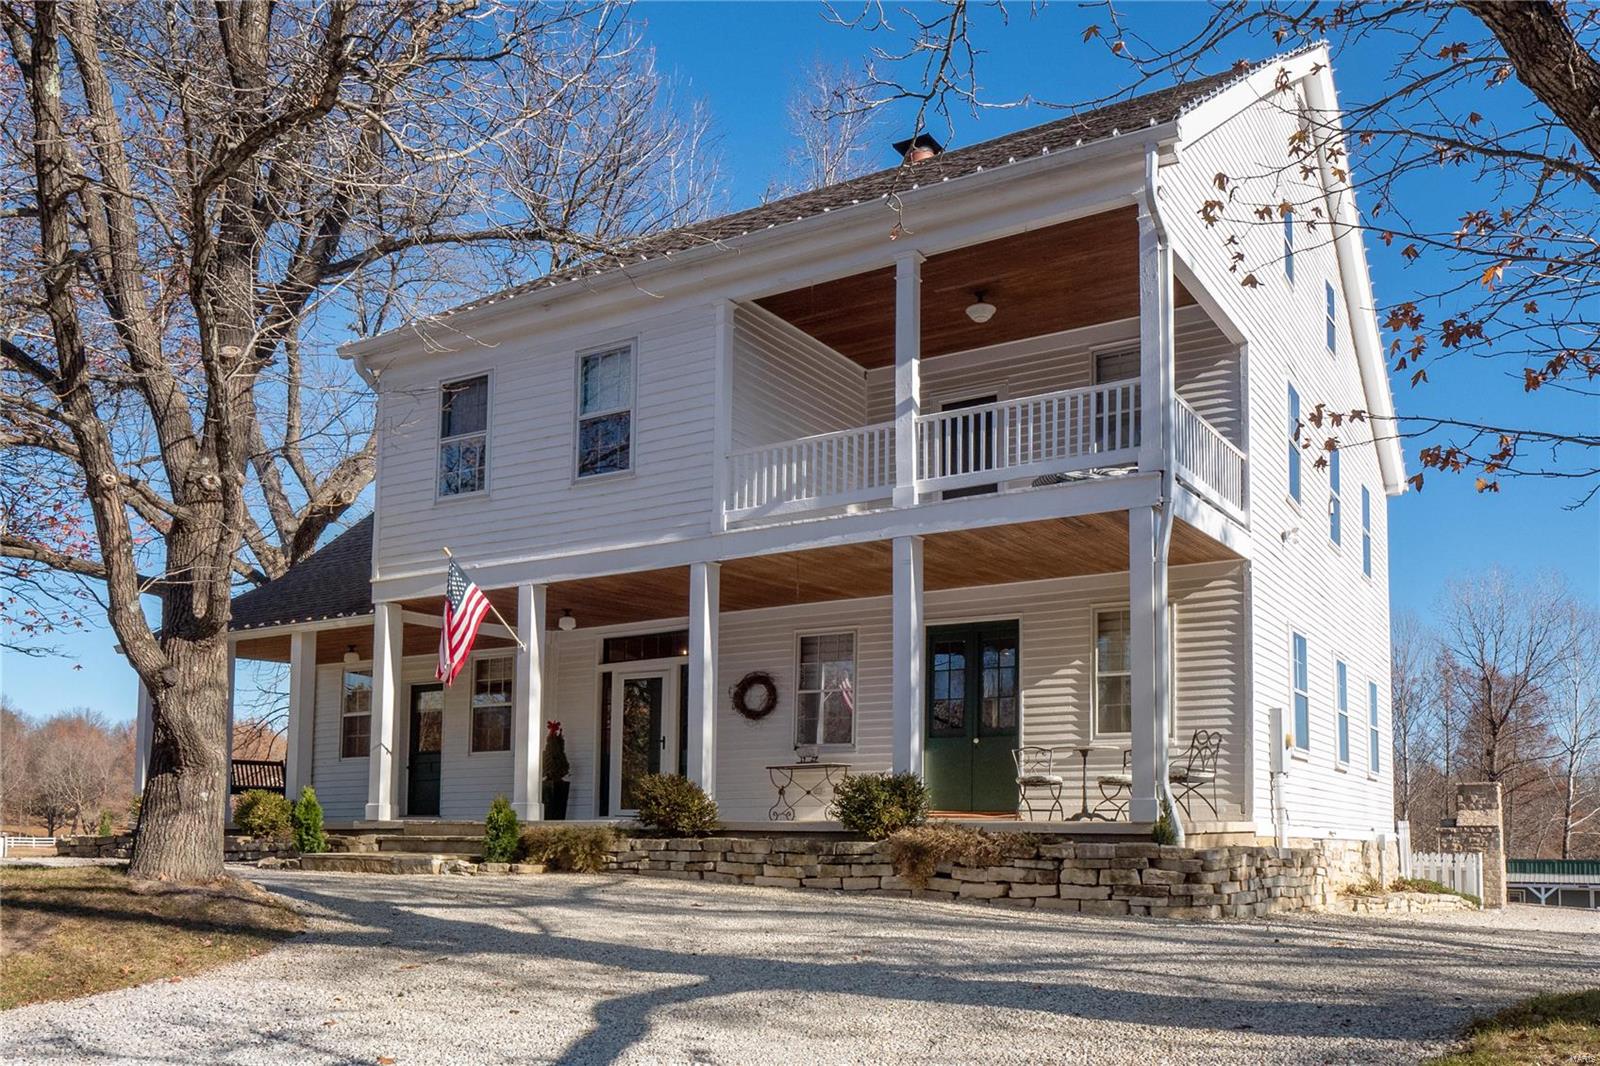
Historic 2.5 story, 5 bed, 2.5 bath home with 3,460 sq. feet of living space, situated on 5.64 acres located in Wildwood, Rockwood school district. Estate includes 6 stall barn, 2 pastures, stocked pond with fountain & 2nd home with 2 beds, 1 bath & 1,000 sq. feet of living space. Main home entry foyer leads to living room with hardwood flooring, recessed lighting, ceiling fan & wood burning fireplace with stone surround. Kitchen boasts 42" cabinets, tile back splash, granite counter top, center island with breakfast bar & stainless steel appliances. Breakfast room has hardwood flooring & atrium door that leads to paver patio with wood burning, stone fireplace & outdoor shower. Dining room has hardwood flooring & built in corner shelve with light. 2nd story includes master bedroom with ceiling fan & light, double closets & en suite bath. Bedroom 2 opens to a covered porch. Bedrooms 3 & 4 have hardwood flooring. Bedroom 5 has hardwood flooring, ceiling fan, loft & sitting room/office.
#22000531

Wildwood

526 Eatherton Road

5 Beds

2 Baths

3,460 Sq.Ft.

$995,000

MLS#: 22000531
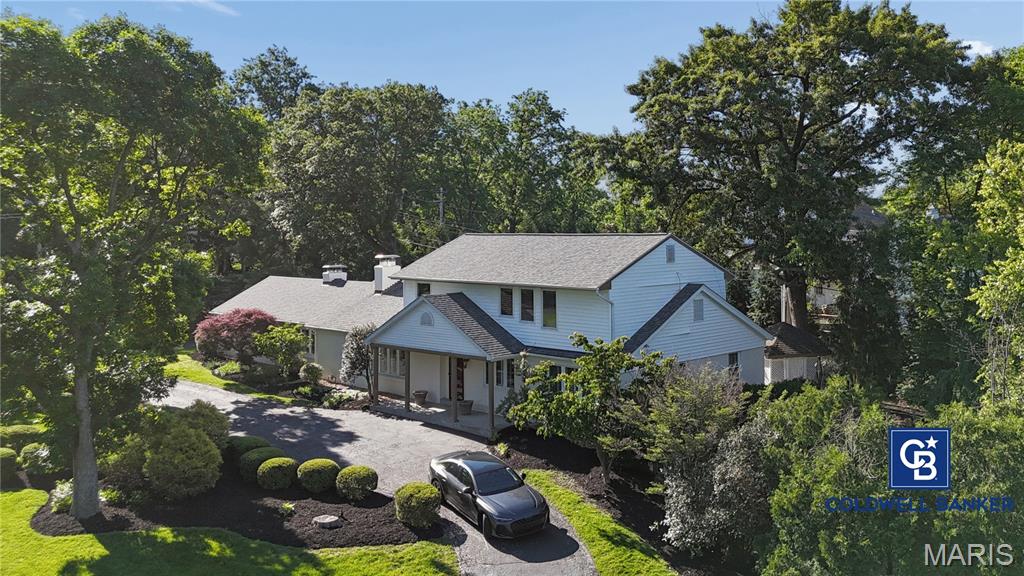
Experience refined living in the heart of Ladue’s prestigious Almont Acres, where timeless elegance meets exceptional modern updates. Recently renovated by a doctor relocating shortly after completing extensive improvements, this beautifully refreshed estate offers luxury living in the award-winning Ladue School District.

Freshly painted inside and out, the home features updated landscaping, designer light fixtures, warm oak flooring, plantation shutters, and sunlit living spaces designed for effortless entertaining. The completely renovated chef’s kitchen showcases stainless steel appliances, elevated finishes, and refined functionality.

Upstairs, the primary suite offers a private retreat with dual walk-in closets, an office nook, and spa-inspired bath, while the walk-out lower level features new carpet, a spacious family room, wet bar, fitness area, and access to a tranquil patio with waterfall feature. Complete with a two-car garage in one of St. Louis’ most sought-after neighborhoods, this is luxury living at its finest.
#26031056

Ladue

2 Almont

4 Beds

4 Baths

3,280 Sq.Ft.

$995,000

MLS#: 26031056
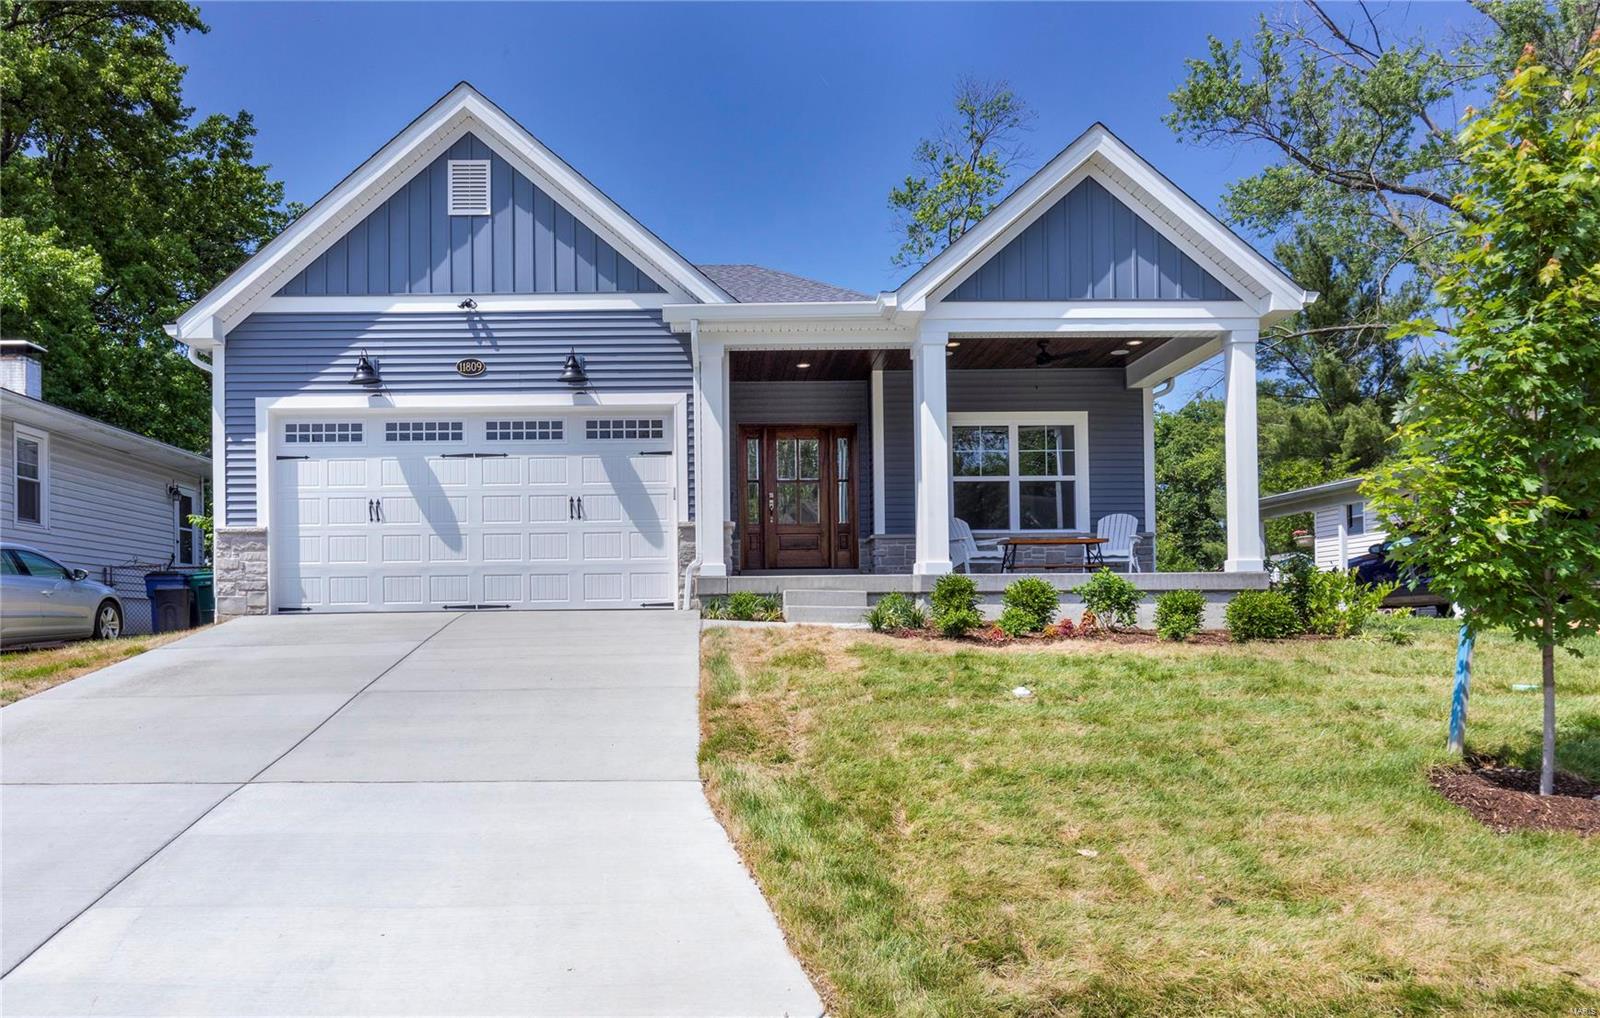
If you've been dreaming of main floor living, with a fantastic view from your covered deck, look absolutely no further. This custom PENTREX home leaves nothing to be desired. The stained wood porch ceiling, and gorgeous mahogany front door, are indicative of the luxury details you will find throughout the home. 11' Ceilings welcome you into the home and into the main living areas where you'll find decorative beams, custom Kitchen cabinetry, and tons of windows that bring the outside in! This builder has thought of everything, and includes all the bells and whistles! Main floor Primary Ensuite-Bedroom with walk-in shower, double shower heads and sinks, and a huge walk-in closet. The finished basement offers an additional bedroom and bath, along with extra entertaining area, with a rough-in for a future wet bar. Walk out your back door to Pioneer Park, or to nearby restaurants and shopping, and easy access to highways. When should we look for you? Additional Rooms: Mud Room
#24028833

St Louis

11809 Lillian Avenue

4 Beds

3 Baths

2,941 Sq.Ft.

$995,000

MLS#: 24028833
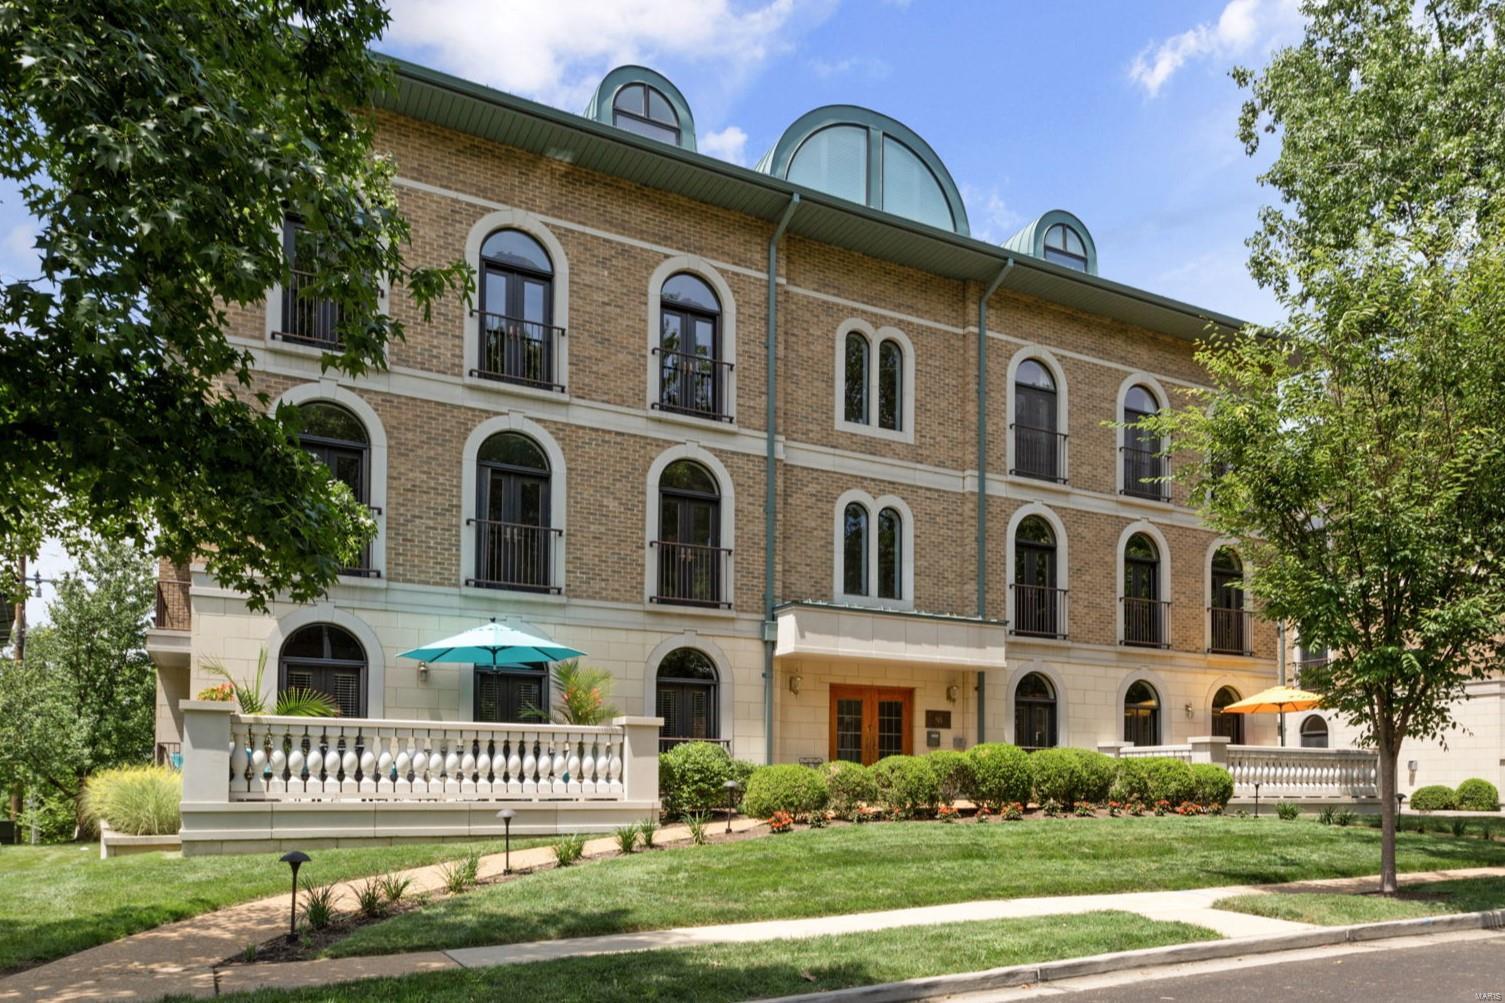
Enjoy effortless luxury in downtown Clayton! Tucked away on a residential tree-lined street adjacent to beautiful Shaw Park and all of Clayton's fabulous shops and restaurants.  Take in the neighborhood from your charming front terrace.  Enjoy the welcoming sunswept floorplan. Rooms flow beautifully - perfect for gathering with friends and family or intimate nights at home. The kitchen is sure to please with abundant cabinetry, counter space and high-end appliances by Wolf and Sub-Zero. Glass doors lead you to a lovely covered terrace perfect for grilling.  There is a family room off the kitchen perfect for quality time together.  The primary suite is a tranquil retreat with a thoughtfully designed new luxury bathroom and is complemented by an additional bedroom with its own private brand-new ensuite bath. A building elevator to the garage, functional office nook, 1/2 bath, In-home laundry, THREE parking spaces in the heated garage and a storage unit complete this perfect home! Some Accessible Features Location: City, Downtown, Ground Level, Suburban
#23042295

Clayton

50 Brighton Way 1N

2 Beds

2 Baths

2,200 Sq.Ft.

$995,000

MLS#: 23042295
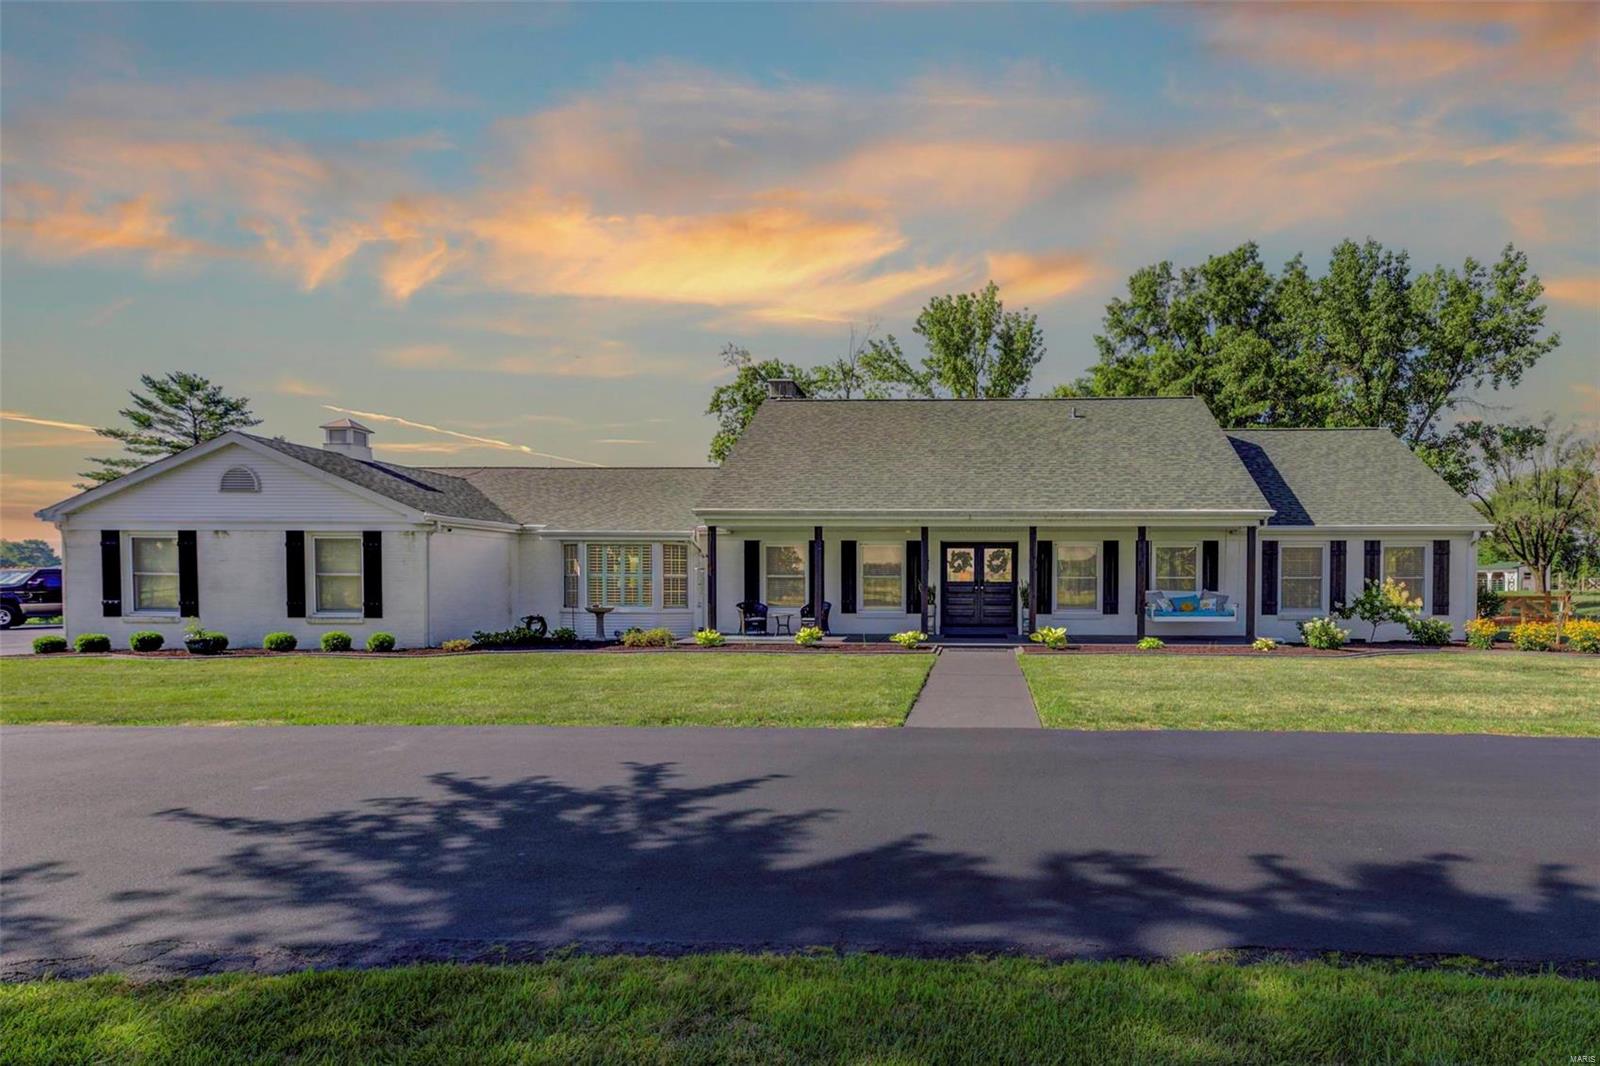
Come and see this magnificent home and horse farm on almost 13 acres. Over 4400 sq ft of beautifully & professionally renovated home. 4 sides Brick. Oversized garages for 4 cars and additional covered parking for all your toys. Run in shelter/barn with tack room. This beautiful home has all the high end finishes you are looking for. Open Concept living-ready to entertain. Stunning views of the property out every window!  Four seasons room, 2 full masonry fire places, Large Great room, Chef’s delight kitchen, Home office,  3 separate owner suites! The Master Spa bath that you’ve dreamed of!  Upstairs living quarters boasts-Bedroom, Sitting room with walk in closet & full bath. Waterfront on Shared 7-acre lake, loaded with fish. Dual HVAC & Water heaters. This is a very special property-Bring your horses! Unincorporated St. Charles County.  Perfect location to run your business from your home.  Don’t let it one slip past you!  Full list of Updates/Upgrades available. AHS 1 year Warranty Suitable for Bed/Brk
#22048350

Foristell

1750 Highway N

3 Beds

3 Baths

4,464 Sq.Ft.

$995,000

MLS#: 22048350
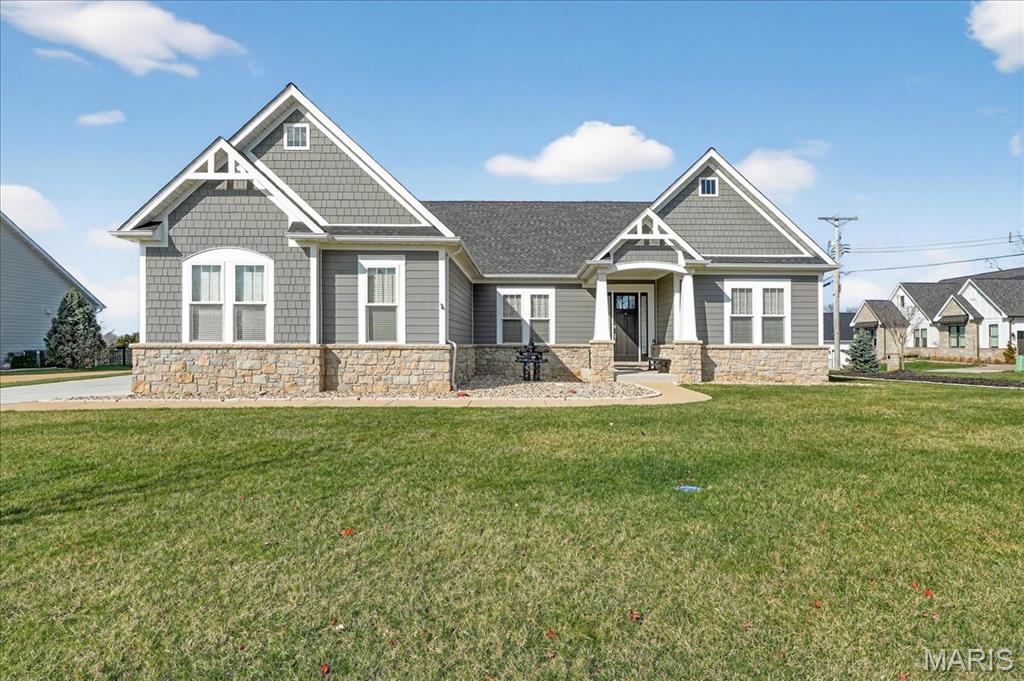
Showings begin Thursday, April 9th. Better than new and absolutely immaculate, this Wildwood craftsman-style ranch is the one buyers wait for. Offering approximately 2,700 square feet on the main level plus a beautifully finished lower level, this exceptional home combines timeless design, elevated finishes, and an ideal floor plan in an enclave of custom homes within walking distance to shops and restaurants. With 4 bedrooms, 4.5 baths, and a 3-car side-entry garage with epoxy floors, the home is thoughtfully designed for both comfortable daily living and effortless entertaining. The open-concept main living area is anchored by a stunning stone direct-vent fireplace and flows seamlessly into the designer kitchen, featuring custom 42" maple cabinetry, Cambria countertops, stainless KitchenAid appliances, a Sharp micro-drawer, and a professional-grade 6-burner gas range that brings both style and serious function to the heart of the home. A spacious dining area, private study, and inviting screened-in patio add to the home’s versatility and charm. Premium upgrades include Andersen windows, solid wide-plank oak floors, soaring 10-foot ceilings, and exceptional craftsmanship throughout. The luxurious primary suite is a true retreat, complete with beautiful tile selections, a freestanding soaking tub, and dual custom-designed closets. The divided floor plan offers 2 other main floor bedrooms; each with en suite baths on the other side of the home. The finished lower level continues the same level of quality and includes a spacious recreation room, gym, full bath, and 4th bedroom with egress window and oversized walk-in closet. Nestled within a small enclave of custom-built homes, this property offers an exceptional Wildwood location with the charm of a quiet neighborhood setting close to everything buyers love about the area. With James Hardie siding, impeccable condition, and finishes that truly rival new construction, this is a rare opportunity to own a move-in-ready home that checks every box. Exquisitely finished and flawlessly maintained, this is the kind of home buyers hope for—but rarely find.
#26019978

Wildwood

17001 Falstone Mill Court

4 Beds

4 Baths

3,705 Sq.Ft.

$995,000

MLS#: 26019978
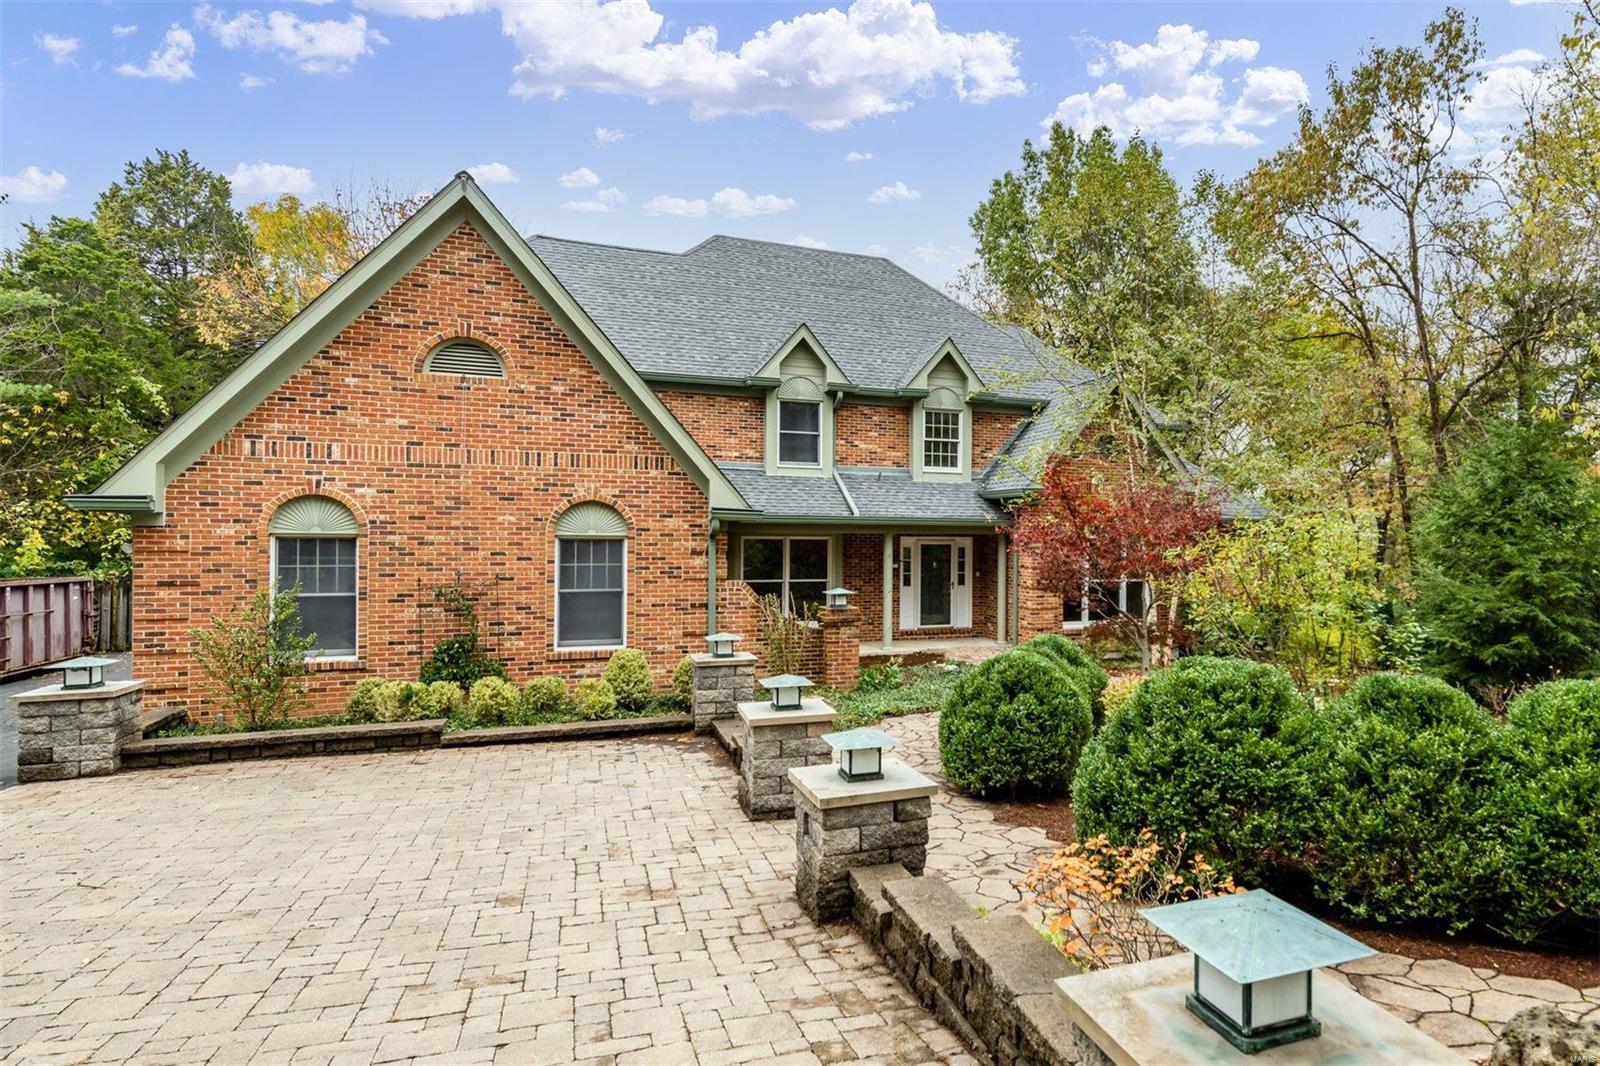
Tucked away on 1+ acres, this spacious home is ready for its next chapter. A flagstone walk leads you to a home that checks all the boxes. The two-story entry is flanked by the library and dining room while the great room features a cathedral ceiling, wet bar, and large windows that overlook the pool. Culinary delights are a cinch in the well-appointed kitchen featuring a large island and quaint breakfast room with a heated floor. The main floor master suite is spacious while upstairs are two ensuite bedrooms plus two bedrooms that share a jack-n-jill bathroom. Adorned with built-in bookcases, the expansive lower level offers a recreation room, full bath, and kitchenette, all of which is easily accessed from the pool. Composite decking and a screened porch spans the back of the house, creating lovely spaces to entertain and enjoy the backyard. Walking distance to KHS and St. Gerard. Convenient to highways & shopping. Irrigation, 1st-floor laundry, generator, and a 3 car garage.
#20080627

St Louis

1811 Dougherty Ferry

5 Beds

5 Baths

4,281 Sq.Ft.

$995,000

MLS#: 20080627
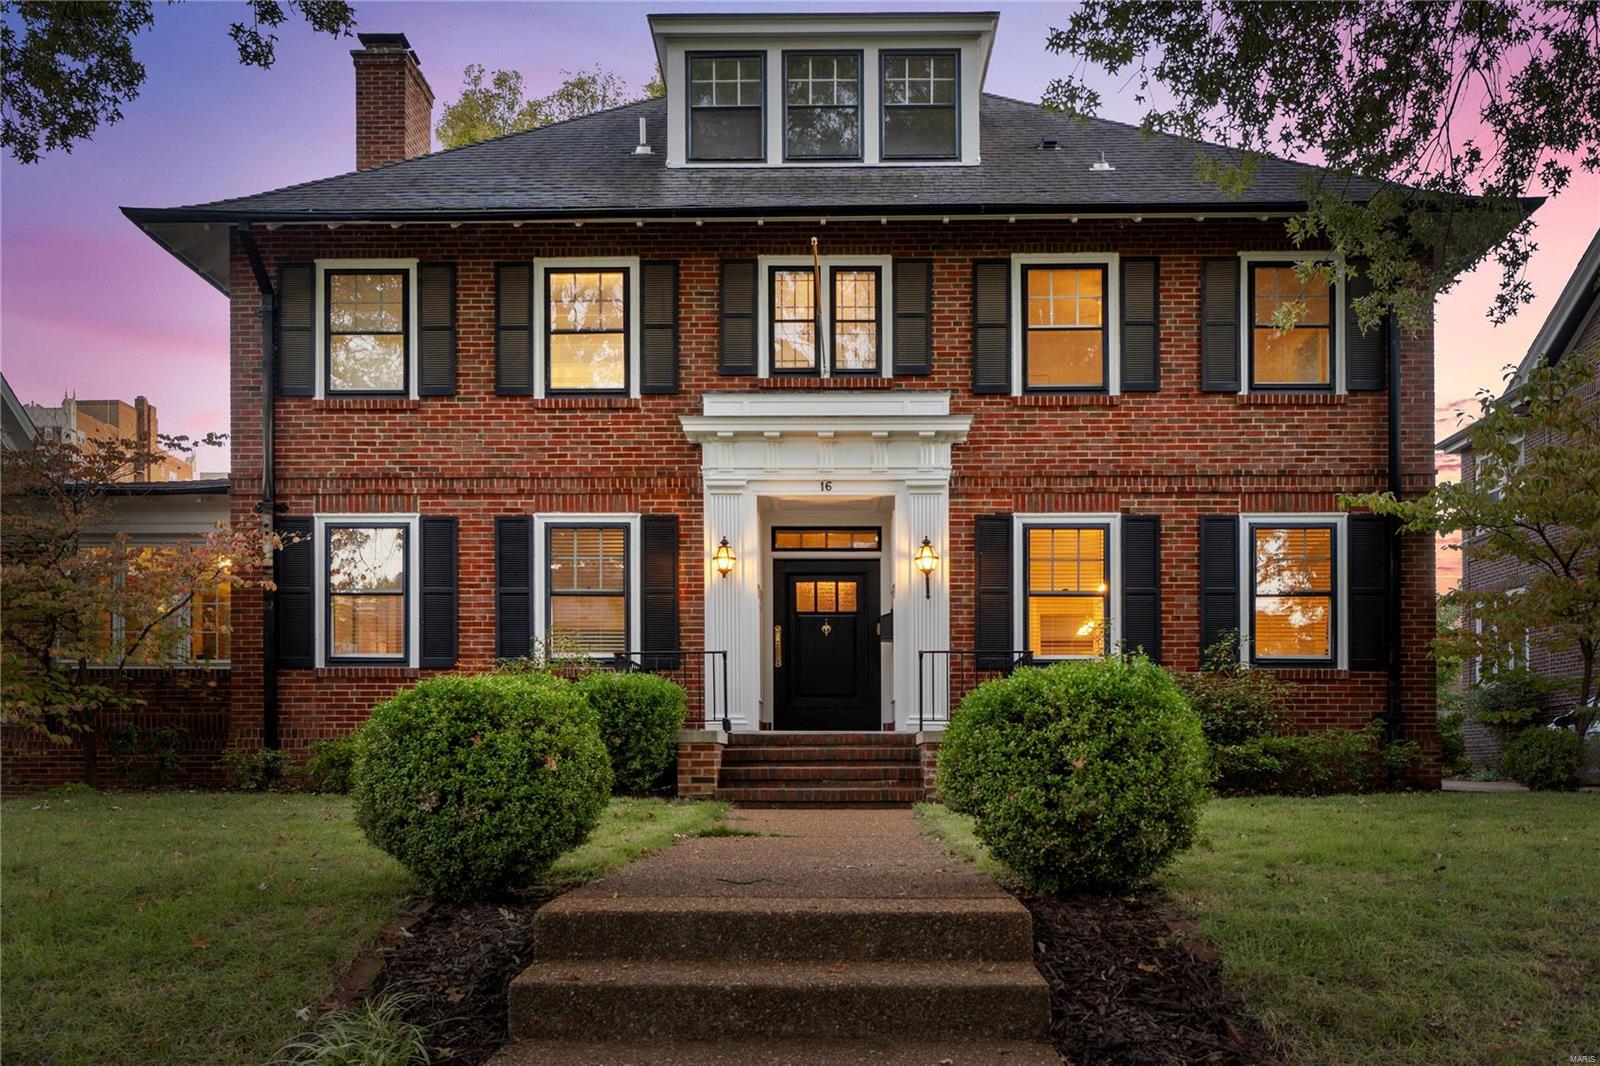
Discover your dream home in this spacious 4-bedroom, 2.5-bath residence, nestled in sought-after neighborhood of Hillcrest - Elevator serves the basement, 1st&2nd flr. Step inside to find a classic center hall floor plan with formal dining, airy living room with stunning millwork and expansive windows that add elegance to every room. French doors flanking the gas fireplace in the living room lead you to a sunroom bathed in natural light, perfect for relaxation, entertaining or an office/den. The spacious family room connects to the updated kitchen, with center island and granite counters, creating a seamless and inviting space for gatherings. The primary suite offers a tranquil retreat, complete with an en-suite bath, walk-in closet & laundry. Enjoy easy access to nearby Forest Park, renowned universities, and award-winning hospitals. With ample living space and thoughtful design, this home combines comfort and style in a vibrant community. Detached 2-car garage. A great opportunity! Additional Rooms: Sun Room
#24061157

St Louis

16 Aberdeen Place

4 Beds

2 Baths

3,267 Sq.Ft.

$995,000

MLS#: 24061157
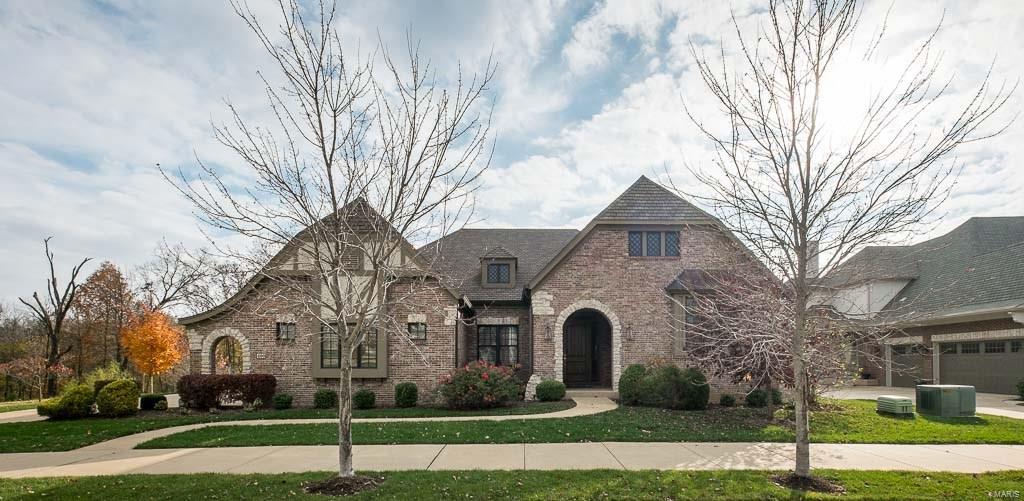
PRICE REDUCTION! An original Hayden Reserve build, this luxurious home will appeal to your most discerning buyer. The master suite features tray ceilings with crown molding and light rails, a built-in bookcase with coffee maker, and his/hers custom closets. Retreat to your private spa-like bathroom with programmable heated floors, a custom shower system and towel bar... all controlled by a digital interface. The kitchen is outfitted for a chef and will make any dinner guests envious. Entertain in the lower level by the billiards room, wetbar, and fireplace area. Two exterior living spaces expand your entertaining to the outdoors. Enjoy the expansive cedar deck and wood burning fireplace on the main level, or relax in the screened lower level porch with a waterproof ceiling. The list of upgrades is too extensive to mention. Come experience it in person with a private showing. We'll have the whole home audio system waiting. Additional Rooms: Mud Room
#15064894

St Louis

400 Willow Weald Path

4 Beds

4 Baths

N/A

$995,000

MLS#: 15064894
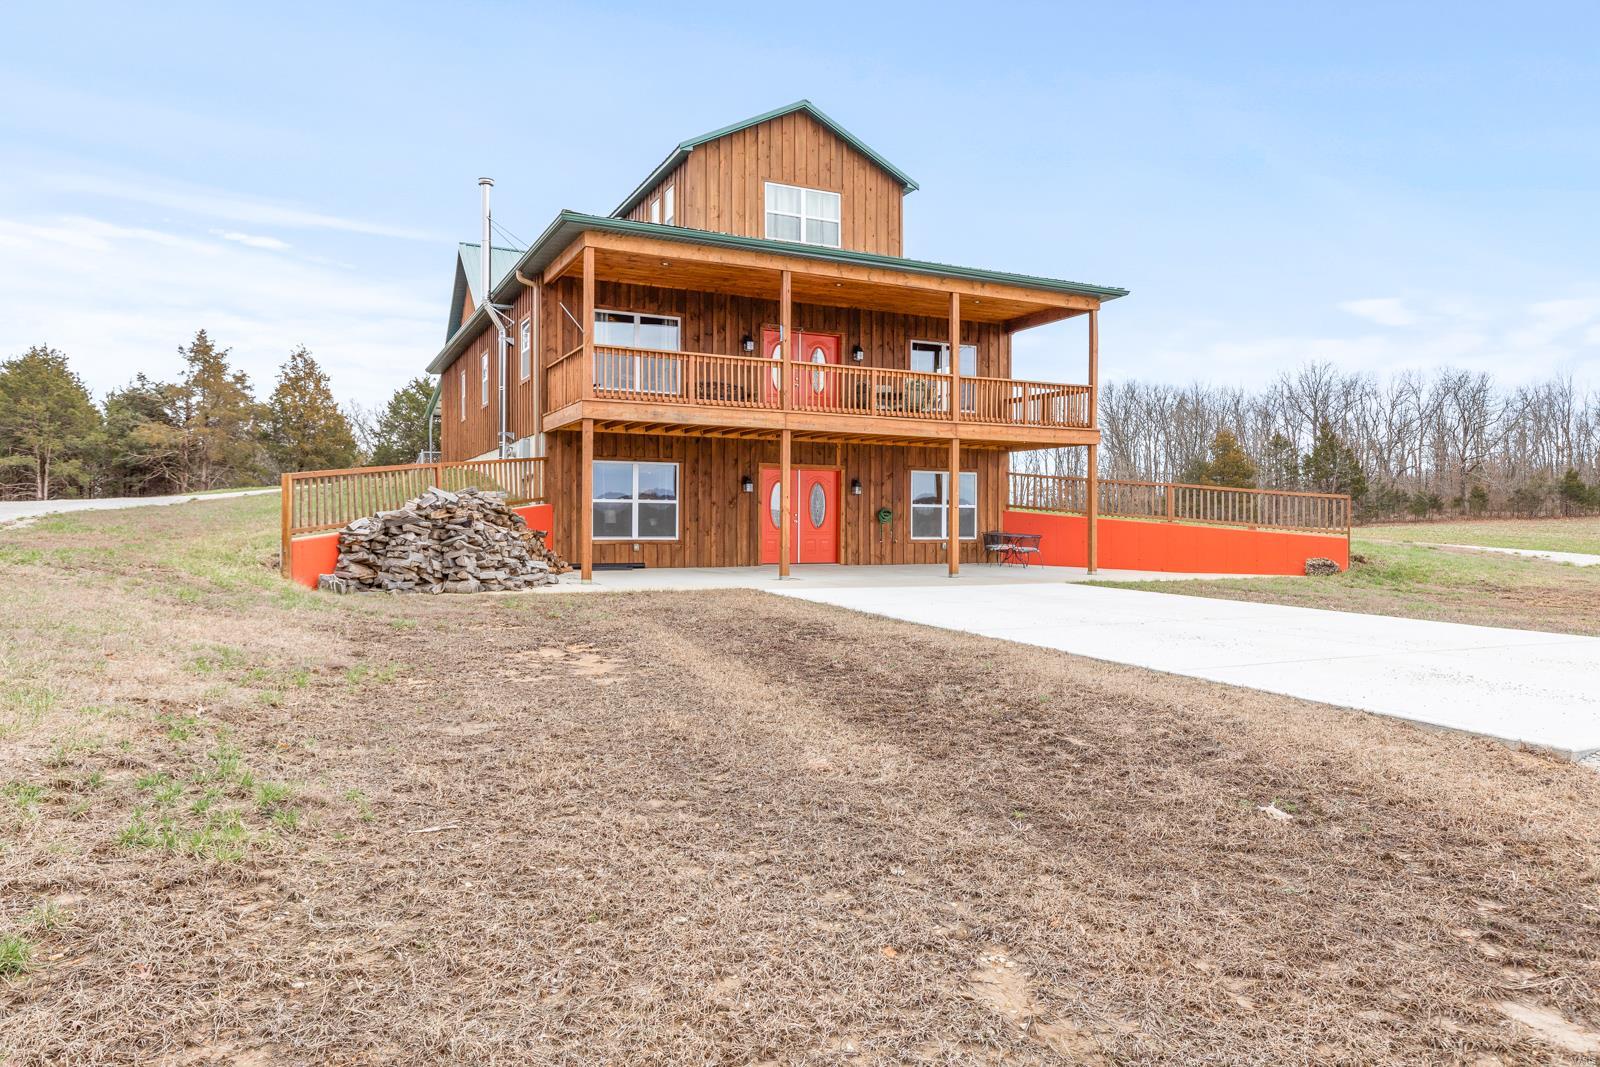
Country living at its best! This stately 5Br/3 full bath 4224 sq ft. home sits on 82.88 acres and is tucked away off of the main road. 
Enjoy absolute privacy while still within minutes to restaurants, shopping, & other amenities. Property is completely fenced with two cattle gates, ready for livestock for your own little mini-farm, kennel, Air BNB, off-grid living, sharecropping--the possibilities are endless as there are no known restrictions. Enjoy the breathtaking views all year long from your 10x36 balcony that overlooks the 3-acre stocked pond. The main level has two spacious bedrooms, 1 full bath, & main floor laundry. The kitchen/dining/living room combo make this house perfect for entertaining. The walls are flanked with knotty pine tongue & groove panels throughout giving this house its rustic charm. Upstairs are two additional oversized bedrooms & a full bath. Downstairs can be its own apartment with 1BR/1BA, a kitchen, laundry room, & a living room with wood burning stove.
#23011893

Luebbering

8255 Diamond School Road

5 Beds

3 Baths

4,424 Sq.Ft.

$995,000

MLS#: 23011893
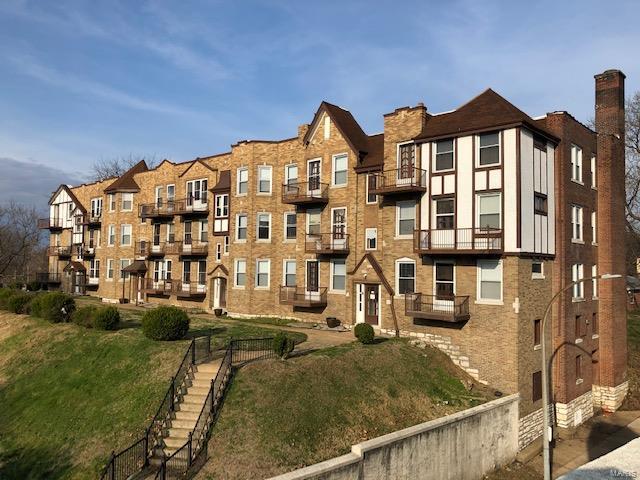
Castle-looking structure overlooking the park and the Mississippi River. The unique architectural style gives a royal appearance especially sitting high upon a hill. Balconies afford a sunrise view facing east. 24 units with a mix of 1-bedroom+ and studios with interesting floor plans and more than normal closet / storage space for their size. Rents average around $550 per month. Garages provide additional rental income. Enter the Off-street parking lot from Pennsylvania Street up to the small back yard area.
 This under-performing investment has been improved immensely and is posed to turn a profit. Big upside potential now. There was a pipe break which put 3 units out of service & the owner has a pending claim for the damage of $40,000 which could be assigned to the buyer. Priced at a 7.78 Cap rate. A Proforma is an attached document to this listing.
#20021240

St Louis

5705 S Broadway

None Beds

None Baths

N/A

$995,000

MLS#: 20021240

1 ... 590 591 592 593 594 ... 666
* Listings identified with the FMLS IDX logo come from FMLS and are held by brokerage firms other than the owner of this website. The listing brokerage is identified in any listing details. Information is deemed reliable but is not guaranteed. If you believe any FMLS listing contains material that infringes your copyrighted work please click here to review our DMCA policy and learn how to submit a takedown request. © 2024. First Multiple Listing Service, Inc.

Send a message

Message successfully sent.

Your message

What is 3 + 4 ?

Reason for contacting?

I agree to receive email communication and understand I can unsubscribe at any time.

I agree to be contacted by Rock Island Realty via call, email, and text for real estate services. To opt out, you can reply 'stop' at any time or reply 'help' for assistance. You can also click the unsubscribe link in the emails. Message and data rates may apply. Message frequency may vary. Privacy Policy

Sign Out

Virtual Assistant

Would you like to take the next step with this property? We can help you schedule a showing or virtual tour, or send you more details.

Yes, I would like more information.

Thank You for Your Reply, One of Our Agents will contact you as soon as possible

No, maybe later.

Thank you, you can always contact me via email, phone number or through the contact form.

Realhub AI

Lucy - Your AI-Powered Realtor

Update Your Temporary Password

Personalize your search

Enter your email and we'll notify you immediately when new listings match what you're looking for.

or enter email address

Already have an account ? Login here

Continue your home search

I agree to receive communications and understand I can unsubscribe at any time.

I agree to be contacted by Rock Island Realty via call, email, and text for real estate services. To opt out, you can reply 'stop' at any time or reply 'help' for assistance. You can also click the unsubscribe link in the emails. Message and data rates may apply. Message frequency may vary. Privacy Policy

Already have an account ? Login here

We use cookies

We use cookies primarily for analytics to enhance your experience. By accepting, you agree to our use of these cookies. You can manage your preferences or learn more about our cookies policy.
