Properties

Browse or get in touch to schedule a walkthrough.

  • Nearby me
Price range

Popular Features

Community Features

Association

Property Features

Waterfront

View

Exterior Features

Interior Features

Style

10000 properties match your criteria

Updated 1 minute ago

E-Alert name

RARE OPPORTUNITY! Tucked away at the end of a private lane just off Hwy 5 in Versailles, this home sits on approx 188 beautiful acres that have never been logged! Abundant deer & turkey make this an incredible hunting & recreational property while offering privacy & seclusion. The home features 4 BR areas—2 on the main level & 2 in the walk-out basement, each w/closet space. Lower-level BRs are separated by a partial wall rather than a fully enclosed wall, offering flexibility for BRs, bunk room, family room or office. The spacious primary suite offers a large private BA w/double sinks & generous closet area. Enjoy beautiful views of the property from the upper deck or step outside from the walk-out basement. A detached garage w/2 overhead doors provides plenty of room for vehicles, ATVs & equipment, plus an older garage offers additional storage. With 188 acres of mature timber, abundant wildlife & incredible privacy, this is a rare property offering a home, acreage & outstanding hunting all in one!
#3589582

Versailles

19388 Hwy 5 Highway

4 Beds

2 Baths

3,036 Sq.Ft.

$995,000

MLS#: 3589582
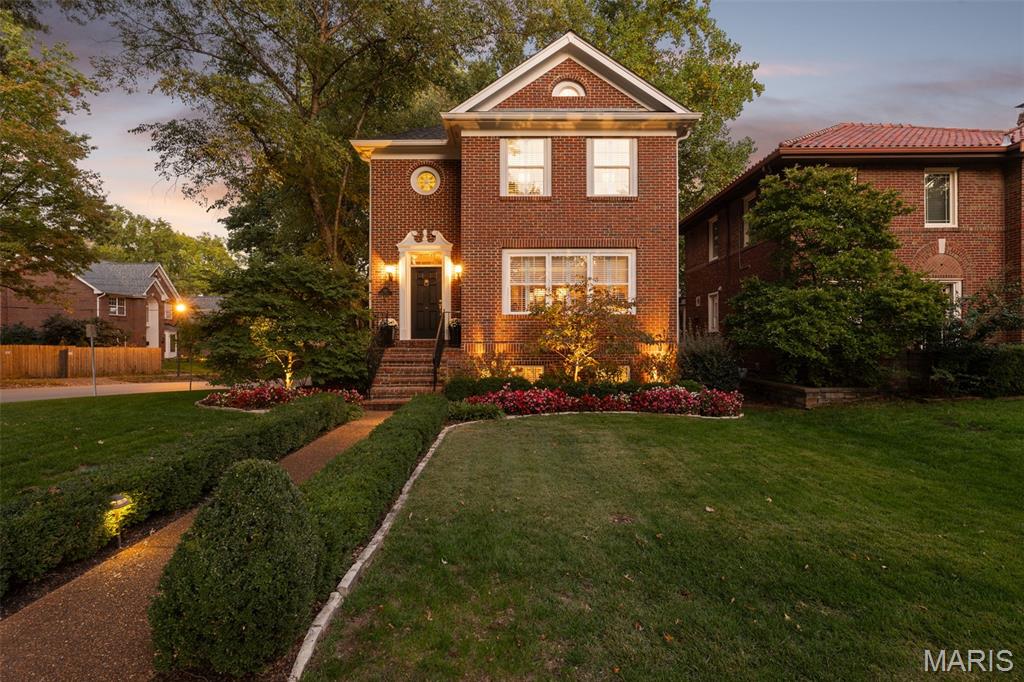
Timeless charm meets modern comfort in this 27-year-young home nestled among century-old residences just blocks from downtown Clayton. Blending traditional architecture with refined updates, it features hardwood floors throughout and a newer kitchen with Marble counters, stainless appliances, and an inviting eat-in area opening through French doors to a deck overlooking the manicured garden and water fountain. Adjacent, the family room offers a gas fireplace and built-ins—perfect for relaxed gatherings. The layout offers living and dining rooms and flows beautifully for entertaining. The primary suite includes a walk-in closet and updated bath, while two additional bedrooms share a Jack-and-Jill. A finished lower level adds flexible living or office space. Set on a pristine corner lot with an oversized two-car garage—rare for the area—this home blends classic character with contemporary comfort in one of University City's most desirable neighborhoods
#25069828

University City

420 W Point Court

3 Beds

2 Baths

3,202 Sq.Ft.

$995,000

MLS#: 25069828
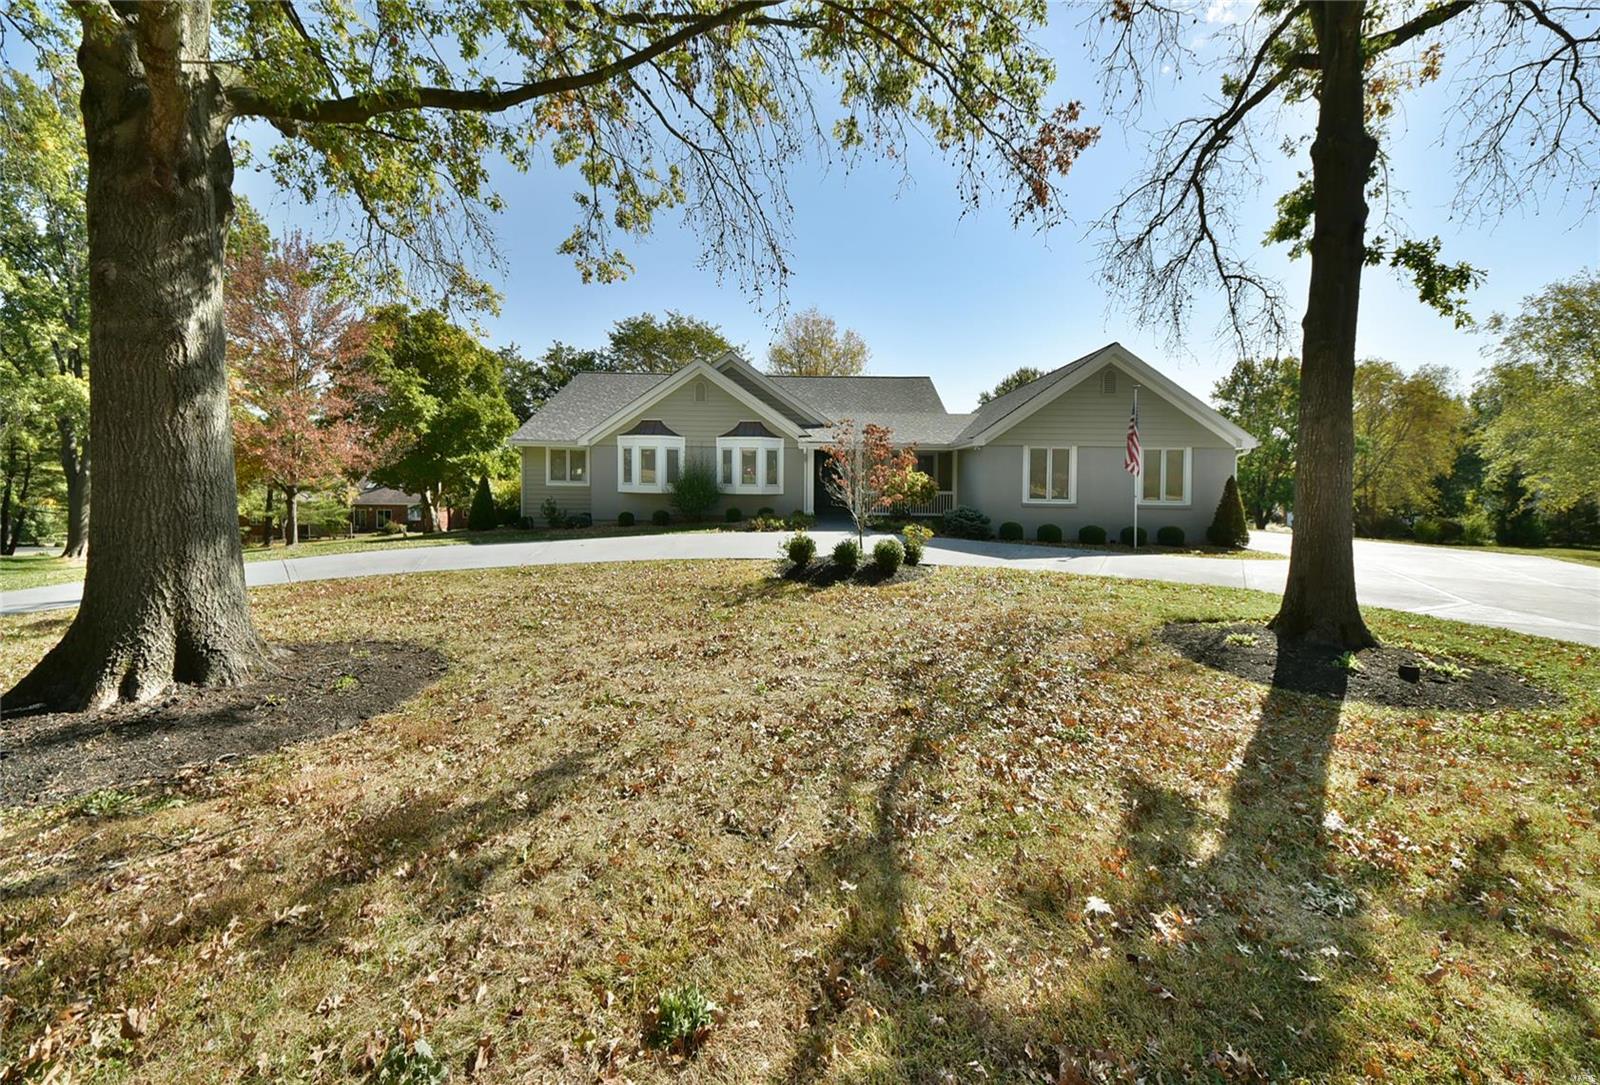
Nestled in a park-like setting this impressive & welcoming home awaits you. Situated on a 1.1 acre landscaped cul-de-sac lot in prestigious Barrington Place in Town and Country, the home boasts 4 spacious bedrooms, 3.5 bathrooms, wrap-around composite deck, gazebo, 3-car garage & in-ground swimming pool. The large kiichen has granite counters, tons of storage & custom cabinetry, breakfast room & a 6 burner island gas cooktop. To the left is a Butler's Pantry & bar perfect for drinks & set-up when entertaining. The master suite is huge & truly impressive. It leads to a bedroom that can also be utilized as an office, nursery or a very large second walkin closet & also has access to the deck, gazebo & pool area. The lower level has so much potential and is only partially finished with an enormous area for storage or expansion of the living area. The roof is less than a year old! Priced to accommodate cosmetic updates, this is your chance to move into this well-established neighborhood.
#22068500

St Louis

2314 Clifton Forge Drive

4 Beds

3 Baths

7,376 Sq.Ft.

$995,000

MLS#: 22068500
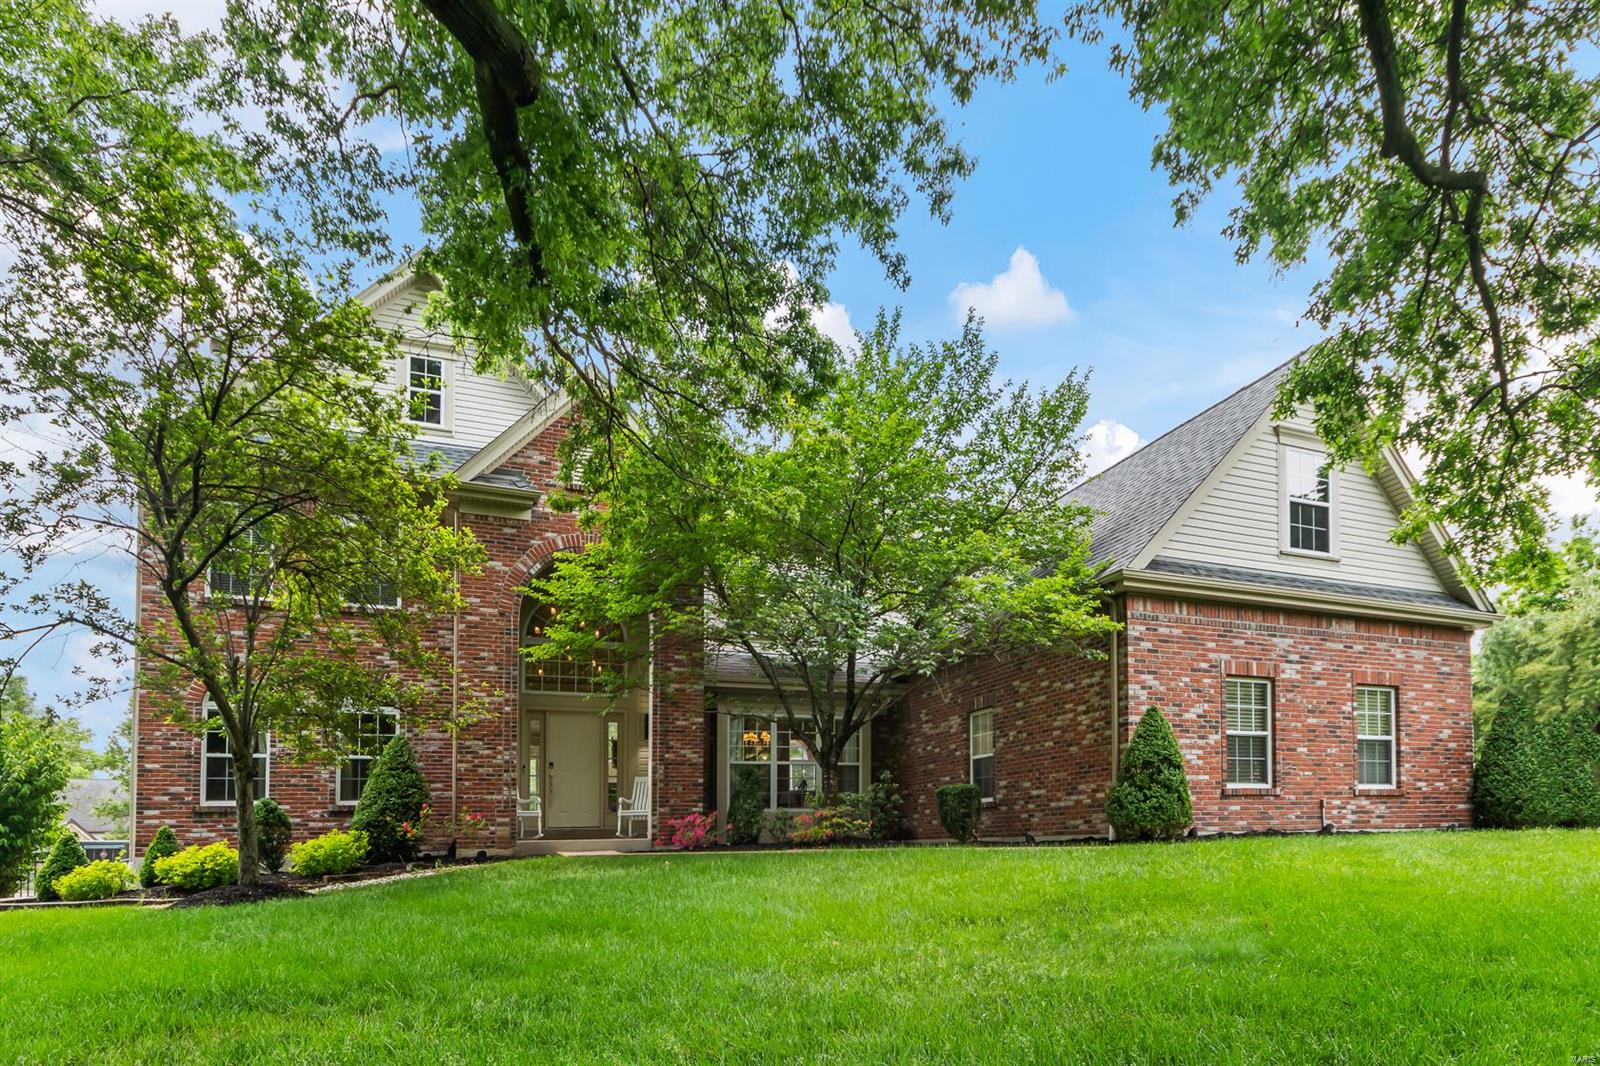
Don't miss this fabulous Creve Coeur home on a 1 acre park like setting! Upon entering, you are welcomed by an open floor plan that features a beautiful 2 story entry, a spacious study, and the elegant living & dining room areas. The spacious living room overlooks an amazing backyard, just waiting for your outdoor oasis/pool design. The Kitchen boasts hardwood floors, center island, breakfast area & spacious hearth room w/ fireplace. Four 2nd floor bedrooms feature walk-in closets & bonus space for additional living space and/or office area. Be amazed by the master bedroom suite w/ walk-in closet, w SO much space 23 x 7! Organized shelving, built-in dresser, & more! The master bath features full height double vanity and a gorgeous bath & shower. The wonderful freshly painted LL has brand new flooring, recreation room, & 5th bedroom with egress window & full bath. Convenient main floor laundry off the kitchen & 3 car garage, fenced dog run! New tankless water heater. Great location!
#22029238

Creve Coeur

20 N Walling Drive

5 Beds

4 Baths

5,752 Sq.Ft.

$995,000

MLS#: 22029238
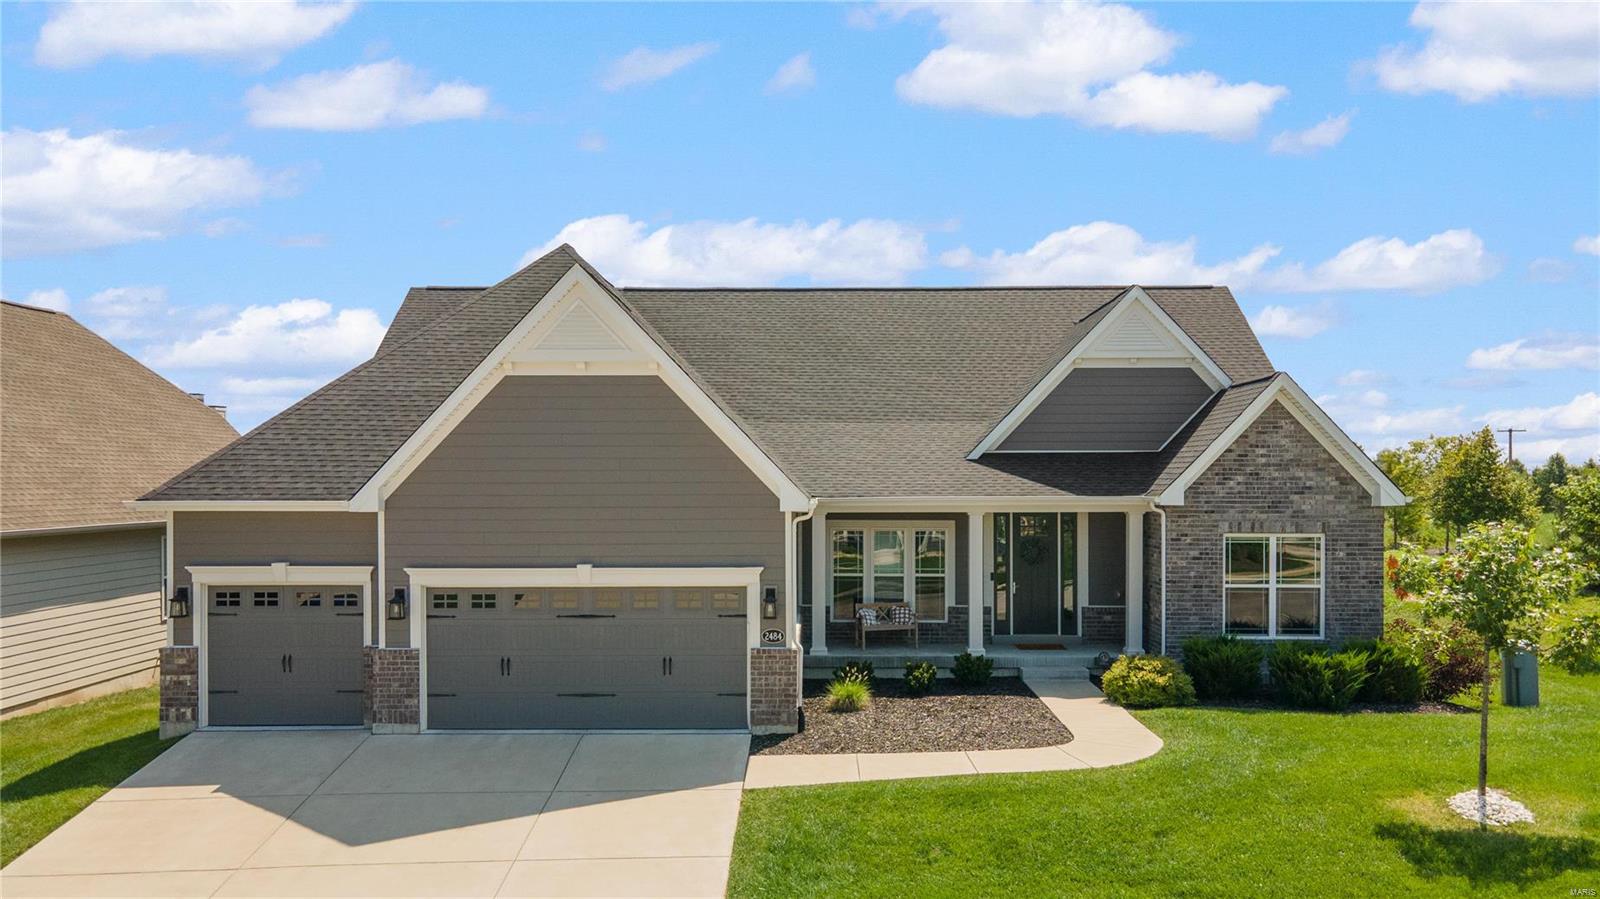
Built in 2020, this beautifully maintained home boasts an elegant open floor plan, vaulted ceilings, gleaming hardwood floors and a wall of windows in the great room that overlooks the luxurious pool. The kitchen is a chef's dream, equipped with granite countertops, stainless steel appliances, double oven, & breakfast bar. Adjacent to the kitchen is the hearth room, featuring a stone gas fireplace with walkout access to the back yard. This stunning ranch features 4 bedrooms & 3.5 bathrooms, including a finished basement offering a spacious rec room, bedroom & gorgeous full bathroom, perfect for accommodating guests. Recessed lighting throughout the home creates a modern and elegant ambiance. The primary bedroom features a luxurious bathroom with a separate tub and shower and a walk-in closet offering ample storage space. Located in a desirable community of Wildwood that's close to restaurants & shopping! Don't miss the opportunity to own this beautiful home! Additional Rooms: Mud Room
#24047801

Wildwood

2484 Bright Leaf Court

4 Beds

3 Baths

4,727 Sq.Ft.

$995,000

MLS#: 24047801
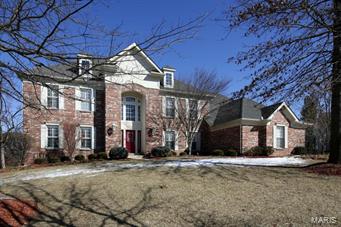
Updates galore in this amazing 2 story located in sought after Country Lake Estates in Chesterfield. Completely remodeled gourmet kitchen with 42 inch cabinets, quartz counter tops, GE Profile stainless steel appliances, tiled backslash, 2 sinks, oversized island, pull out drawers with soft close cabinets. Spacious hearth room with vaulted ceiling and gas fireplace. Upper level features master suite with coffered ceiling, his and her vanities, Jacuzzi tub and large walk in closet with organizers. 3 additional bedrooms complete the second floor and each bedroom has it's own bathroom. The walk out lower level has 2 additional bedrooms, 2 full baths, exercise room/possible media room, walk behind wet bar, rec room and family room. Backyard has spacious deck leading to inground heated pool and level lot. Additional features include plantation shutters throughout, wood floors, newer carpet, updated fixtures and 3 car side entry garage.
#15012986

Chesterfield

17409 Country Lake Estates Ridge

6 Beds

6 Baths

6,070 Sq.Ft.

$995,000

MLS#: 15012986
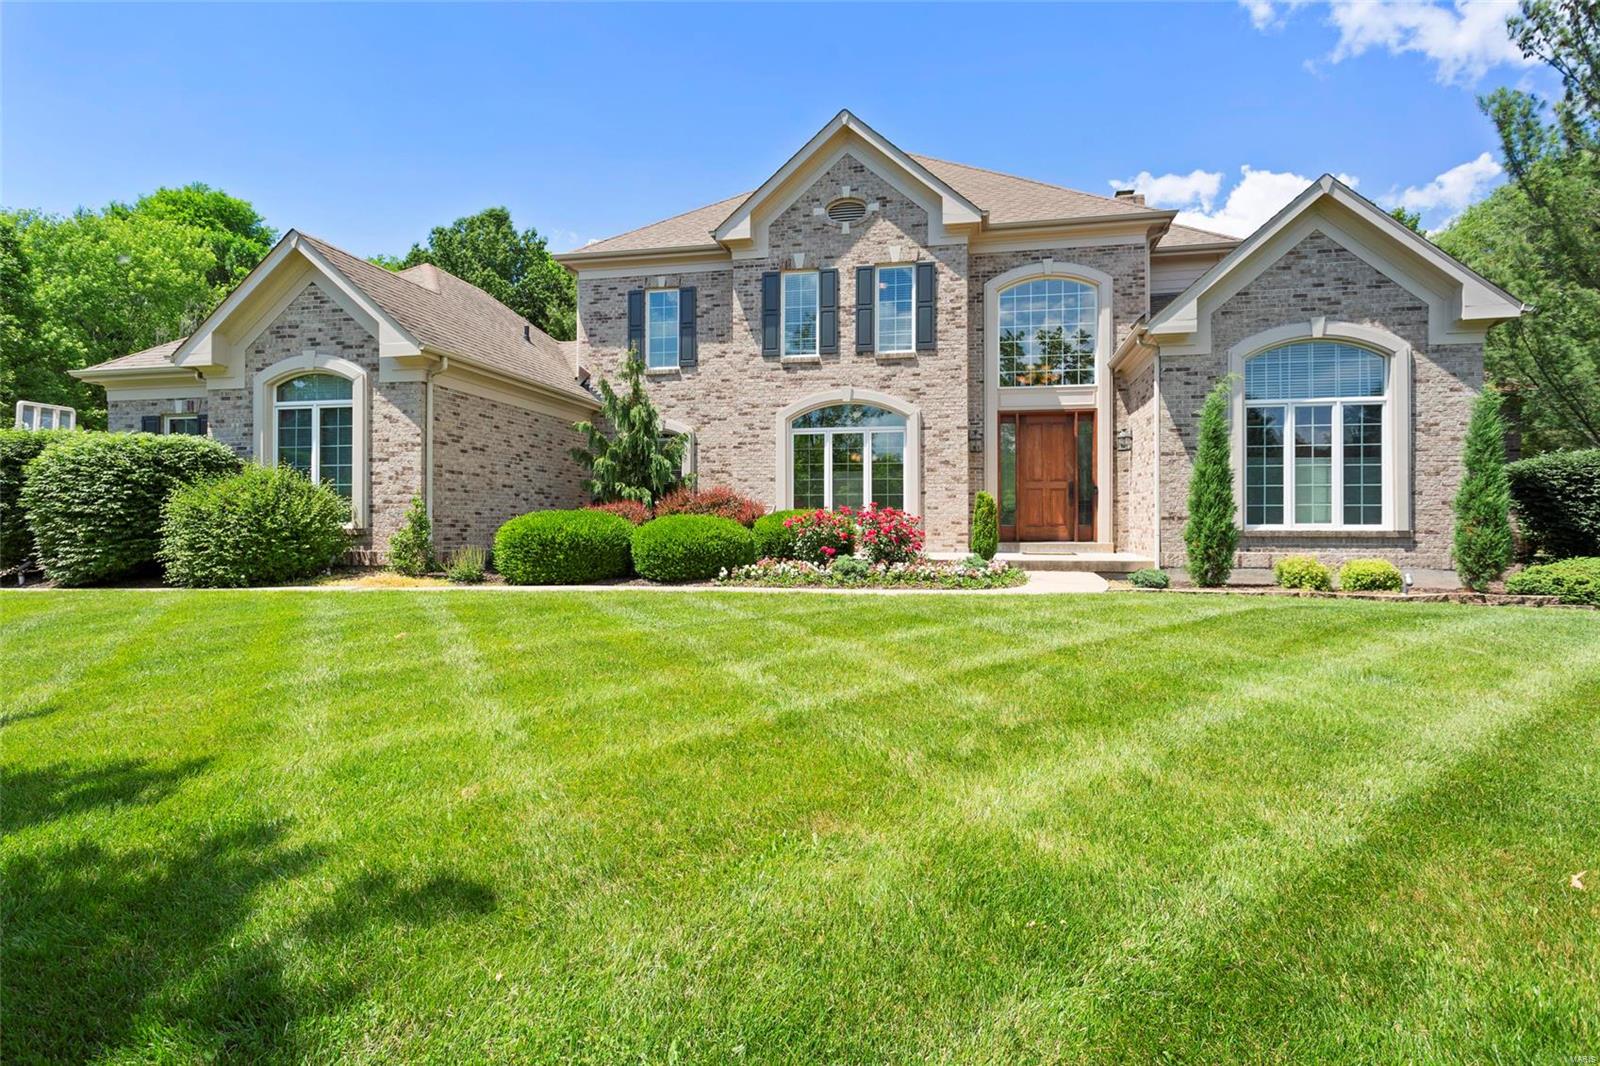
Wow! Stately 1.5 story on a private acre lot at the end of a quiet cul-de-sac in desired Greystone Subdivision. This four bedroom (potential 5th in lower level), four full, two half bath property has custom finishes throughout! Gleaming wood floors, gourmet eat in kitchen with breakfast bar, custom cabinetry, granite counters, stone island and stainless appliances. Vaulted hearth room, main floor office/den, formal dining, two story great room with fireplace and built ins, wet bar and main floor master with coffered ceiling, his/hers closets and luxury ensuite bath. Upstairs find a loft space with three spacious bedrooms, two baths and a study area. Finished lower level with home gym, second wet bar area, game room, wine closet, media room, addl. sleeping area and full bath. Backyard oasis made for entertaining has a pergola covered patio with cooking station, free form inground pool with stone waterfall and spa. 3 car garage, main floor laundry. Award Winning Rockwood School District.
#18045885

Chesterfield

1100 Horse Run Court

5 Beds

4 Baths

7,145 Sq.Ft.

$995,000

MLS#: 18045885
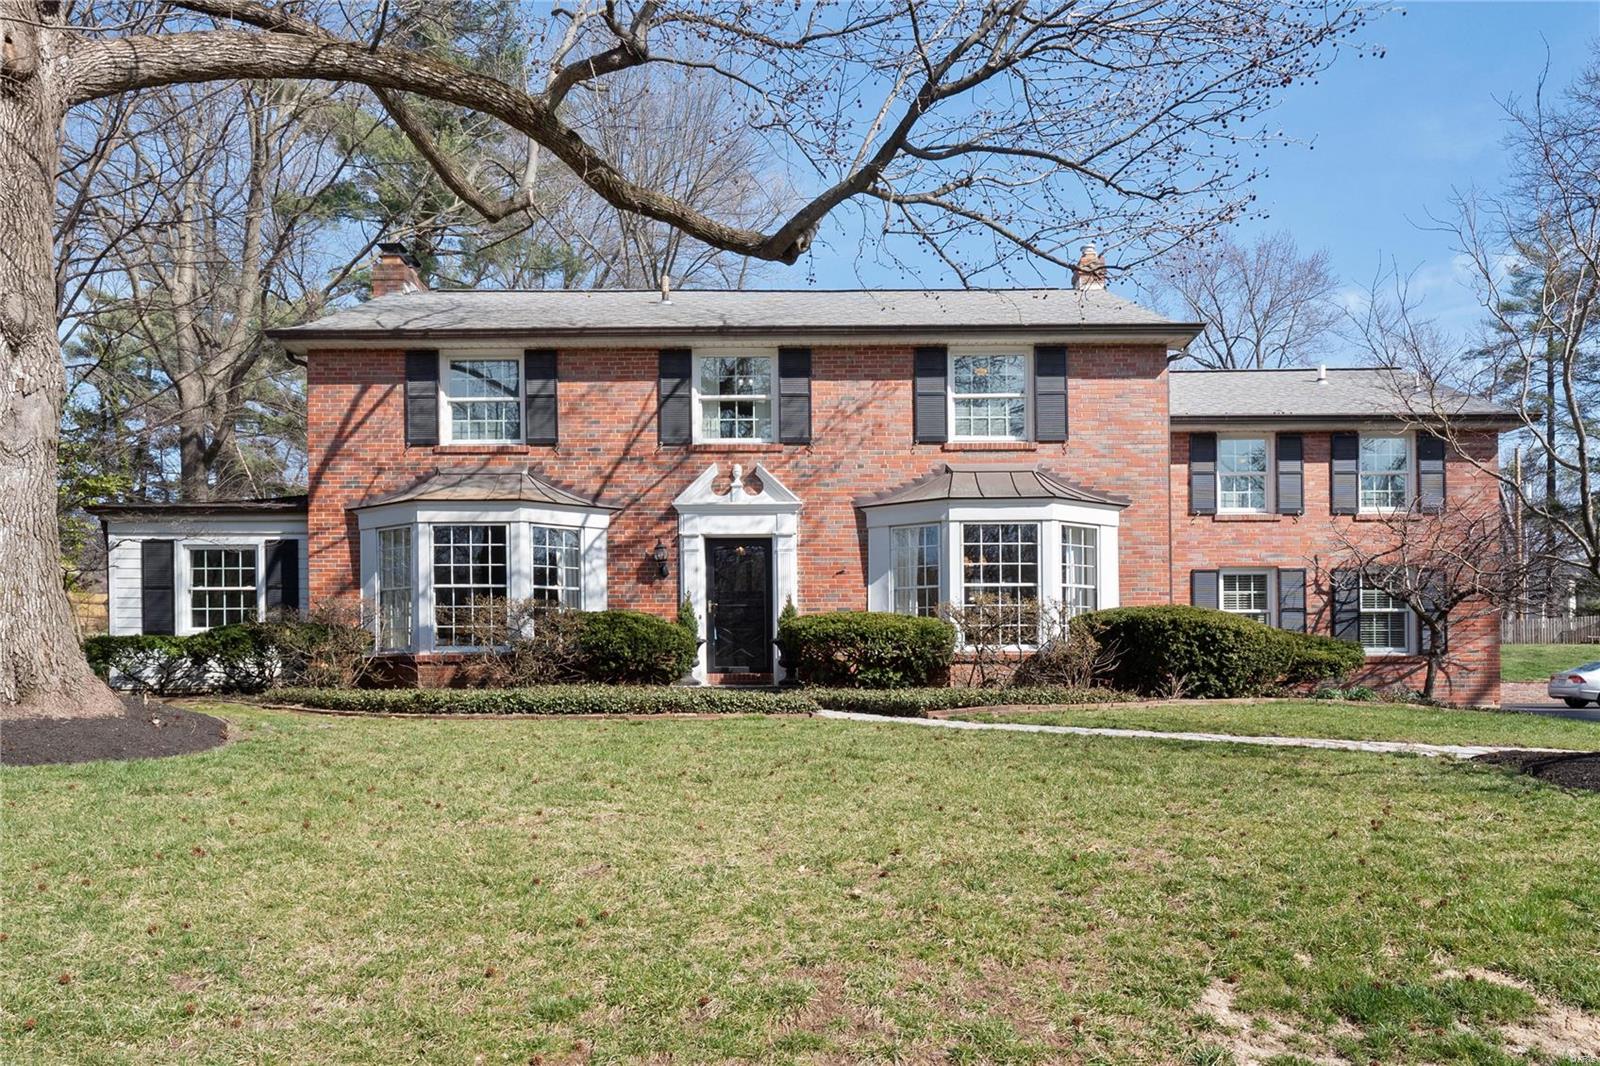
The excitement is palpable; form an orderly queue. Introducing an impeccably presented, classically styled residence set amid other stately properties in tightly held Ladue. Offering 3840 sqft of living space, this home is perfect for entertaining, relaxing, or balancing work/creative pursuits while basking in any of the sun-soaked, opulently appointed rooms. Gourmets will love the modern, fully featured kitchen. Guests will delight in spacious bedrooms and luxe bathrooms. The boundless interiors feature gleaming hardwood floors, elegant light fittings and meticulous millwork on display throughout (incl. stairways and mantels). A newer 2 car garage is linked by a large mudroom; set atop is a handy office/teenage retreat. Bonuses include a finished basement, a lovely yard with patio, and gardens set to burst into bloom. This prestigious home is nestled in an eagerly sought location near award-winning schools, upscale shopping/dining, tranquil parklands and myriad lifestyle options Additional Rooms: Mud Room
#22008853

Ladue

9 Black Creek Lane

4 Beds

3 Baths

3,840 Sq.Ft.

$995,000

MLS#: 22008853
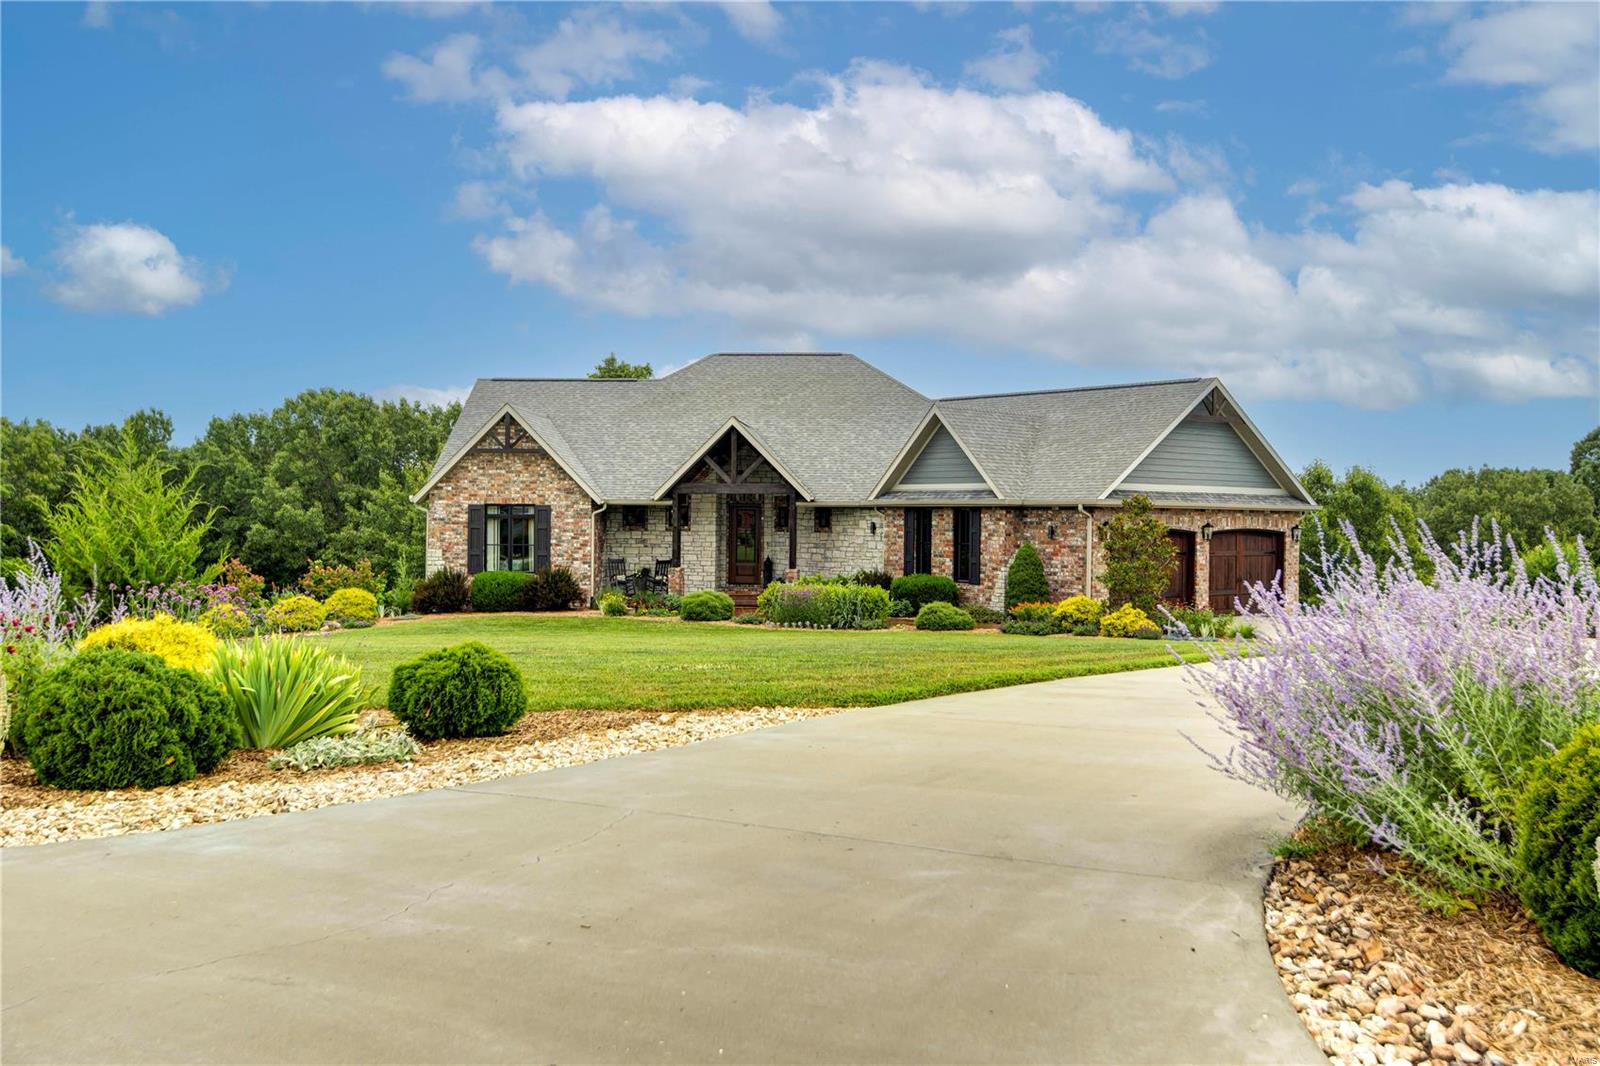
Located just minutes north of Table Rock Lake and 30 minutes south of Springfield, MO.

This 5,000+ sq. ft. modern craftsman home is situated on 5+ acres in a secluded, gated subdivision. Designed and constructed with quality, flow, energy efficiency and curb appeal as a must have. The home has 2X6 exterior walls, GEO thermal HVAC system, premium aluminum clad windows and open cell spray foam insulation. King size brick, stone and LP SmartSide makeup the exterior of the home.

The main level open floor plan has 2 bedrooms 2 baths, 9' vaulted and tray ceilings, custom beams and 8-foot doors. The Chef's kitchen is equipped with Wolf appliances which include double ovens, 4-ft range top and warming drawer. Custom hickory cabinetry throughout with granite countertops, prep sink, U-Line bar/wine fridge, walk-in pantry, built-in fridge/freezer and tons of natural lighting complete the perfect package.
#24051967

Kimberling City

92 Old Oak Circle

4 Beds

4 Baths

5,150 Sq.Ft.

$995,000

MLS#: 24051967

OPEN SUN. 8/16 FROM 12-2PM! GREAT NEW PRICE! Stunning home featuring an exceptional floor plan with generous room sizes, vaulted ceilings, open living spaces, abundant natural light, and a recently renovated gourmet kitchen.  
A grand two-story foyer showcases a sweeping staircase and curved balcony. The formal dining room and current den/office are inviting spaces, while the dramatic great room is the centerpiece, offering a full bar, built-in shelving, gas fireplace, and outstanding access to the outdoor living areas.  The gorgeous kitchen features a large island with a downdraft gas cooktop, quartz countertops, white cabinetry, stainless steel appliances (including refrigerator, double ovens, and built-in microwave), a breakfast area, built-in desk, and back staircase.  A main-floor laundry room leads to the oversized, fully drywalled three-car garage, and a beautifully updated half bath completes the main level.  
Upstairs, the sumptuous primary suite offers coffered ceilings, a large walk-in closet, and a luxurious bath with dual vanities, separate tub and shower, and a private water closet. Three additional spacious bedrooms, each with a walk-in closet, and two pristine full baths provide plenty of room for family and guests.  The finished walk-out lower level is truly a showpiece, featuring a full bar with abundant seating, a vaulted atrium-style game area with extensive built-ins for displaying memorabilia and watching the big game, plus a projection theater system that stays with the home. A full bedroom and full bath make it ideal for guests, teens, or extended family.  The sellers also installed a maintenance-free composite deck with stairs leading to the fenced backyard, covered patio, and fire pit, all backing to a beautiful stand of mature trees.  An incredible value in a spacious family home located in the award-winning Kirkwood School District, with sought-after Westchester Elementary.  Owner's are negotiable HUGE house for the price.
#26044244

Des Peres

12743 Wynfield Pines Court

5 Beds

4 Baths

5,255 Sq.Ft.

$995,000

MLS#: 26044244
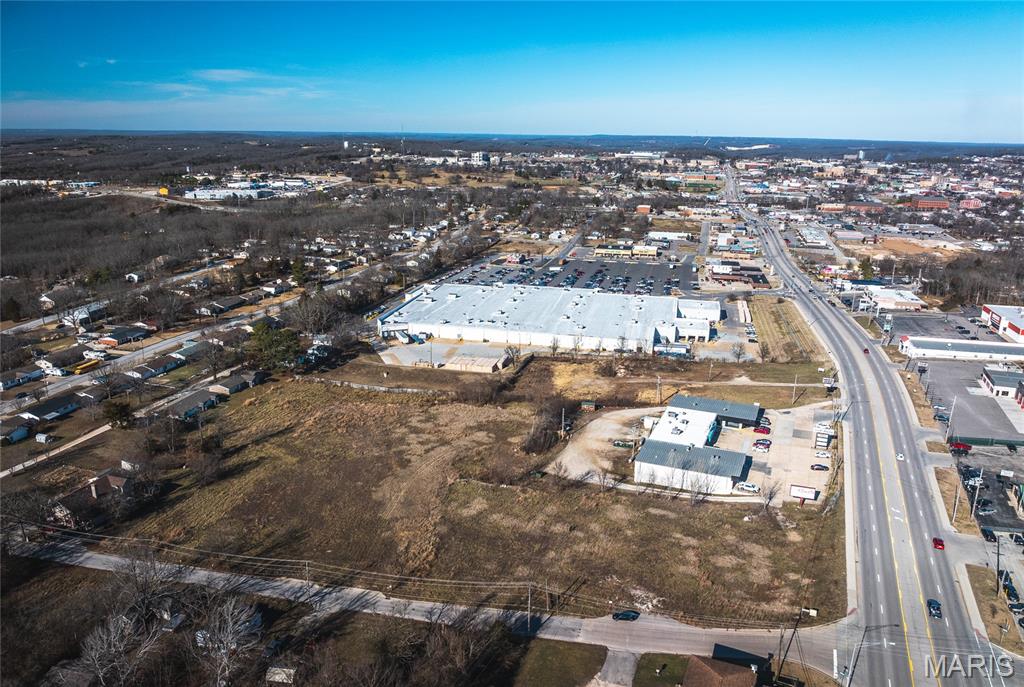
NEW PRICE!! HIGH TRAFFIC LOCATION!! 4.55 Acres m/l of Commercial Land Located on Bishop Avenue/Hwy 63. The Possibilities are endless for this piece of Property. Bring Your Imagination and see how it could work for you. Location: City, Corner Location, High Traffic
#19087617

Rolla

640 S Bishop Avenue

None Beds

None Baths

4.55 acres

$995,000

MLS#: 19087617
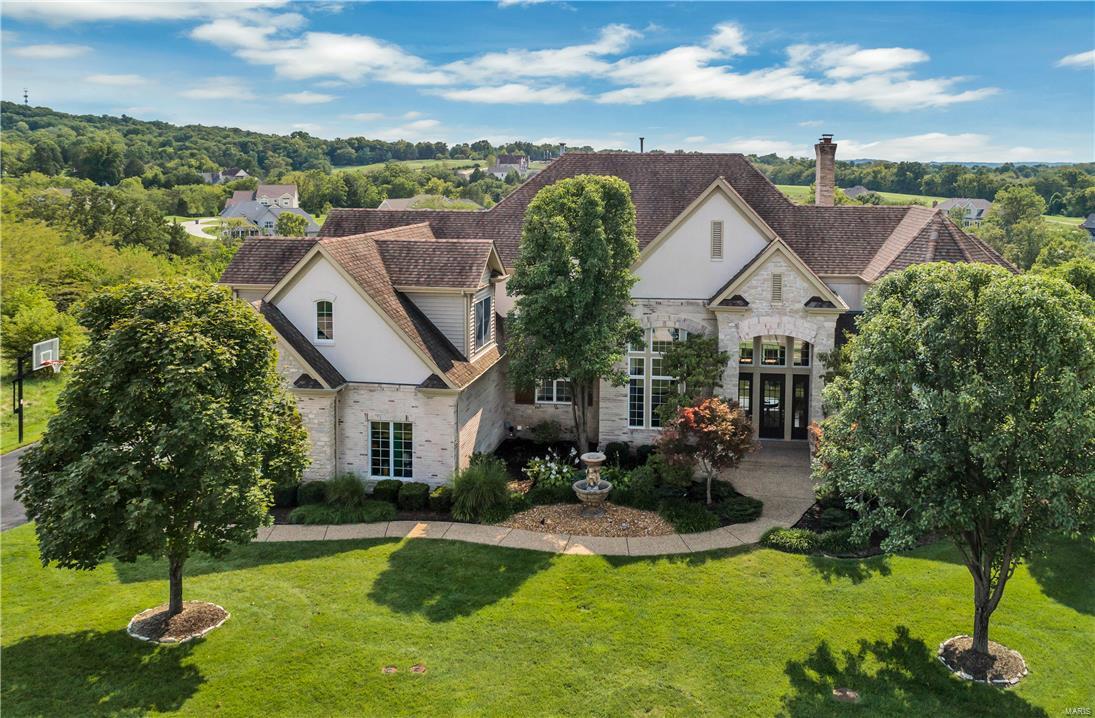
This fabulous 1.5 story with unparalleled design & amenities sits on a park-like 1.2 acre lot with majestic views. There is space galore with over 9000 square feet of living space. The foyer, dining room, great room & library are all 2 stories in height with incredible moldings & built-ins. The library has a ladder up to a private loft with built in shelves. The main floor master features a coffered ceiling, luxury bath & fabulous walk-in closet with closet systems. The kitchen is a cook’s dream with a 5-burner gas cooktop, sub-zero refrigerator & a massive breakfast bar. The upper level features 3 bedrooms, 2 full baths & a bonus room. Enjoy entertaining in the lower level with the huge wet bar, rec room, media room & complete in-law suite. A resort-like backyard includes a large gunite pool, spa & gazebo. Don’t miss this
#17071053

Unincorporated

355 Stonewall

5 Beds

5 Baths

6,598 Sq.Ft.

$995,000

MLS#: 17071053
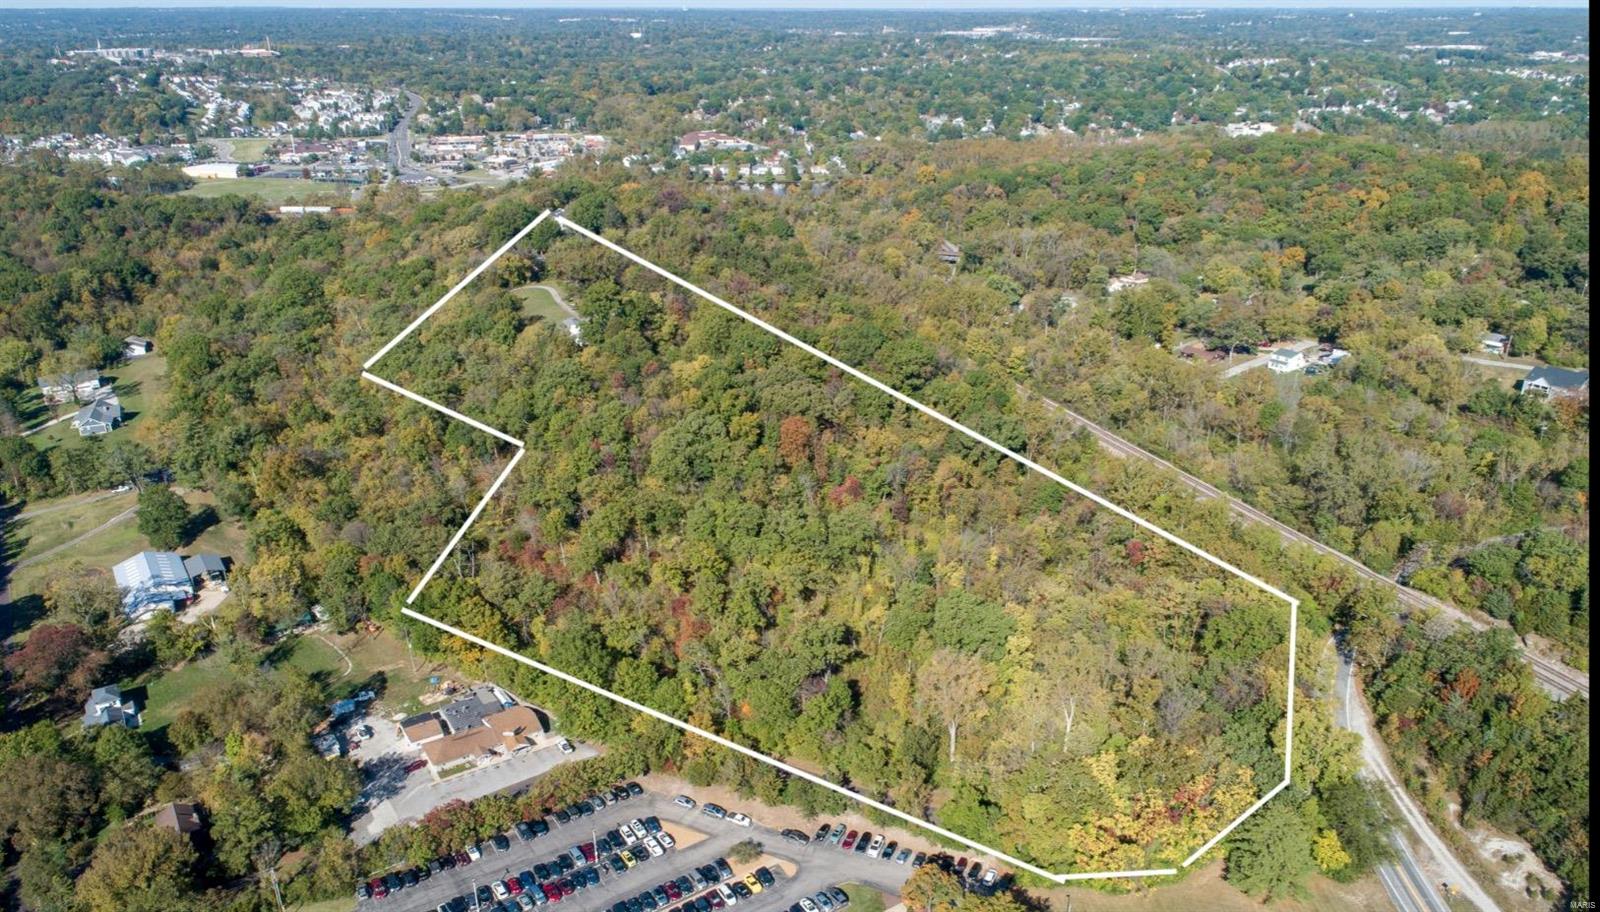
Secluded 18+ Acre Hilltop Retreat in St. Louis County. Uncover a hidden hilltop paradise  at the end of a quiet road, featuring stunning southern views, open pasture and mature woods . Ideal for a gated estate, equestrian property, or family compound, this land is brimming with potential.
With no subdivision restrictions, you have the freedom to design your dream lifestyle. Zoned NU (Non-Urban District), the property is perfect for horses and Public Utilities are conveniently located just 650 feet away on Tree Court Lane.
Enjoy the flexibility of the existing Quinette Rd. access or create your own private, gated entrance from Tree Court Lane. The current home and garage are considered tear-downs and are not included in the property’s valuation, giving you a blank canvas to bring your vision to life.
Schedule your private tour today and experience this unique opportunity to create your own “in-town” country estate. Please respect the seller’s privacy during your visit.
#24072179

Valley Park

3320 Quinette Road

None Beds

None Baths

N/A

$995,000

MLS#: 24072179
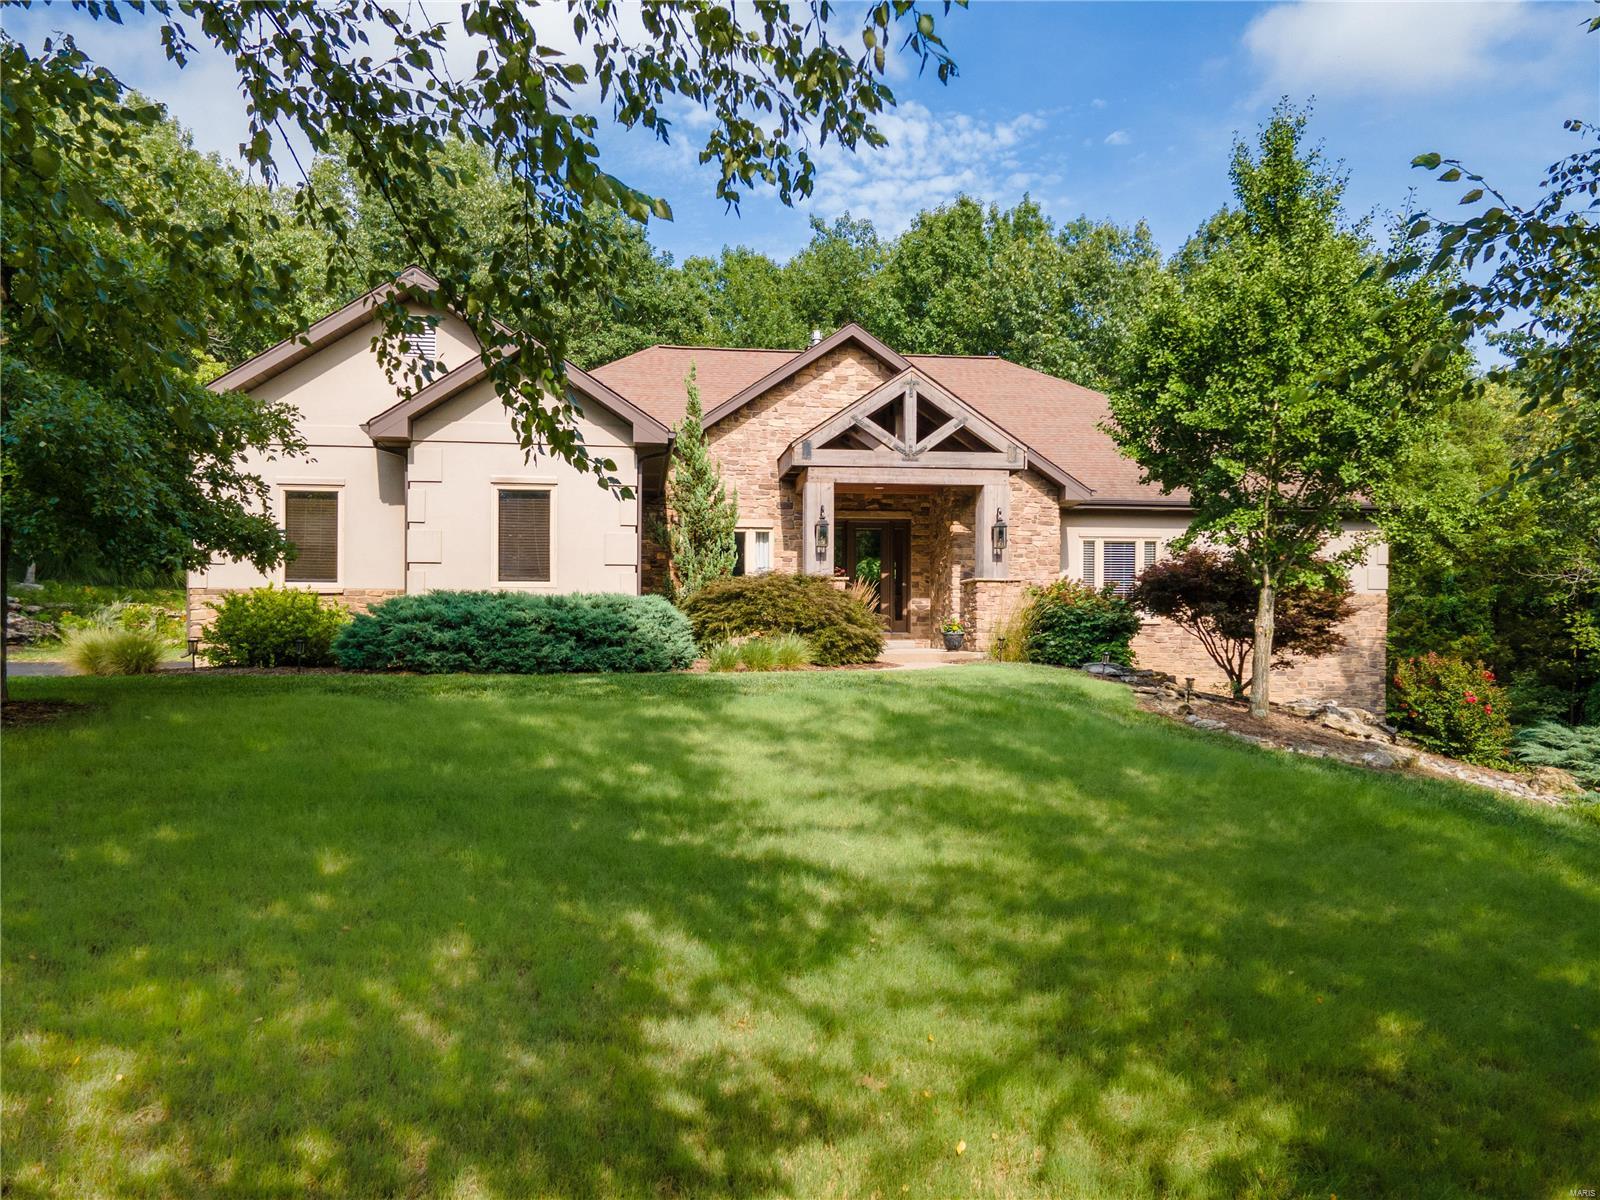
This ranch-style retreat is where luxury & nature come together to create an idyllic haven you'll be proud to call home. Nestled away on 3 acres of serene land while being just minutes away from all the amenities that Chesterfield Valley has to offer. As you step inside, you'll find a dining rm boasting a custom ceiling. The spacious great rm features built-in bookcases & a stunning see-thru stone fireplace. Prepare to be impressed by the expansive kitchen, complete with an oversized center island, double ovens, top-of-the-line appliances & an adjoining breakfast rm. The master suite offers double w/i closets & a luxury full bath w/ double vanities, w/i shower & a soaking tub. An addtl bedrm, full bath & laundry rm, provide all the necessary amenities on one floor. The w/o LL offers a rec rm, family rm w/ a walk-up wet bar, an office, 2 bedrms & 1.5 baths. Enjoy the views from the comfort of your deck & screened-in porch. Don't miss the opportunity to make this dream property yours!
#23046524

Wildwood

18510 Wild Horse Creek Road

4 Beds

3 Baths

4,316 Sq.Ft.

$995,000

MLS#: 23046524
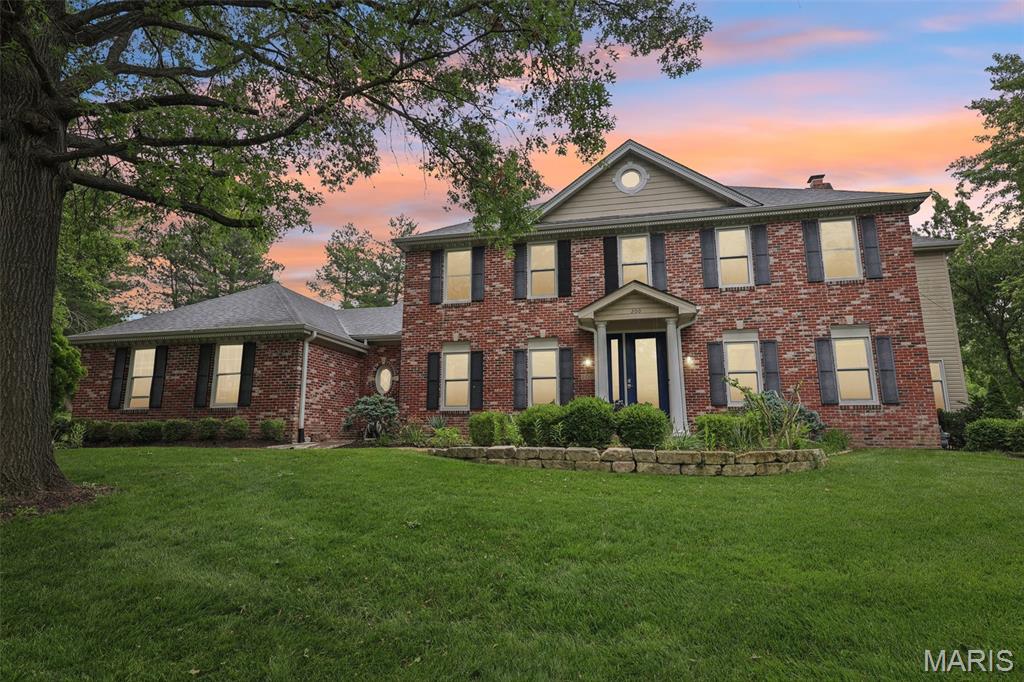
Charming and Traditional on the outside, Contemporary and Wow on the inside! This exquisitely reimagined residence boasts over 5,300 square feet of refined living space, masterfully blending classic character with modern sophistication. Designed to elevate daily living and inspire effortless entertaining, every detail reflects a commitment to quality and comfort. Step inside to an expansive, light-filled interior where walls of windows in the main family room frame breathtaking views of the resort-style backyard and shimmering pool—an everyday oasis that feels like a luxury retreat. The gourmet kitchen is both beautiful and functional, featuring custom cabinetry, granite countertops, and sleek ceramic tile flooring, all harmoniously integrated into the open-concept living spaces. Upstairs, 4 spacious bedrooms and 3 spa-inspired full baths. The primary suite is a true sanctuary, showcasing a marble-clad ensuite with Jacuzzi tub, separate glass-enclosed shower, and a show-stopping walk-in closet that rivals any boutique dressing room. Walk-out lower level is a versatile haven, complete with a cozy fireside family room, 3 additional bedrooms, & abundant flexible space for hosting, recreation, or multigenerational living. Significant updates include: New energy-efficient windows, New AC unit, water heater, dishwasher, & washer, plus a spacious 3-car garage, &  functional mudroom tailored for busy lifestyles. This home is not just move-in ready—it’s a lifestyle upgrade!
#25032066

Creve Coeur

200 Hibler Oaks Drive

5 Beds

4 Baths

5,700 Sq.Ft.

$995,000

MLS#: 25032066

1 ... 589 590 591 592 593 ... 666
* Listings identified with the FMLS IDX logo come from FMLS and are held by brokerage firms other than the owner of this website. The listing brokerage is identified in any listing details. Information is deemed reliable but is not guaranteed. If you believe any FMLS listing contains material that infringes your copyrighted work please click here to review our DMCA policy and learn how to submit a takedown request. © 2024. First Multiple Listing Service, Inc.

Send a message

Message successfully sent.

Your message

What is 3 + 4 ?

Reason for contacting?

I agree to receive email communication and understand I can unsubscribe at any time.

I agree to be contacted by Rock Island Realty via call, email, and text for real estate services. To opt out, you can reply 'stop' at any time or reply 'help' for assistance. You can also click the unsubscribe link in the emails. Message and data rates may apply. Message frequency may vary. Privacy Policy

Sign Out

Virtual Assistant

Would you like to take the next step with this property? We can help you schedule a showing or virtual tour, or send you more details.

Yes, I would like more information.

Thank You for Your Reply, One of Our Agents will contact you as soon as possible

No, maybe later.

Thank you, you can always contact me via email, phone number or through the contact form.

Realhub AI

Lucy - Your AI-Powered Realtor

Update Your Temporary Password

Personalize your search

Enter your email and we'll notify you immediately when new listings match what you're looking for.

or enter email address

Already have an account ? Login here

Continue your home search

I agree to receive communications and understand I can unsubscribe at any time.

I agree to be contacted by Rock Island Realty via call, email, and text for real estate services. To opt out, you can reply 'stop' at any time or reply 'help' for assistance. You can also click the unsubscribe link in the emails. Message and data rates may apply. Message frequency may vary. Privacy Policy

Already have an account ? Login here

We use cookies

We use cookies primarily for analytics to enhance your experience. By accepting, you agree to our use of these cookies. You can manage your preferences or learn more about our cookies policy.
