Properties

Browse or get in touch to schedule a walkthrough.

  • Nearby me
Price range

Popular Features

Community Features

Association

Property Features

Waterfront

View

Exterior Features

Interior Features

Style

10000 properties match your criteria

Updated 1 minute ago

E-Alert name
Price reduced
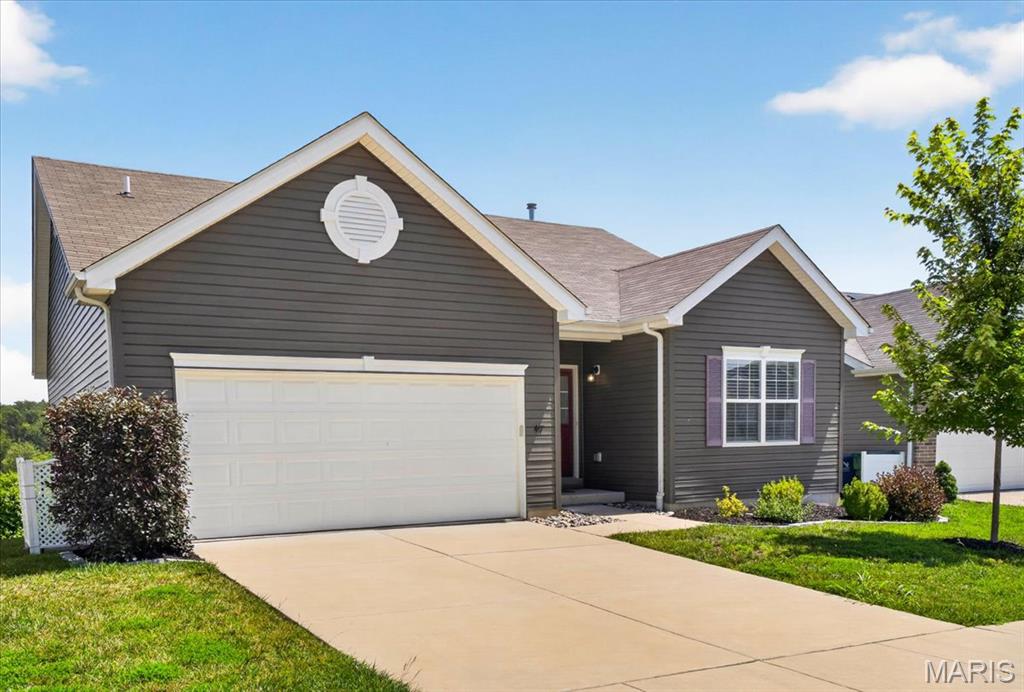
Welcome to this beautifully maintained ranch in the sought after Winding Bluffs community! Built in 2020, this move in ready home offers the perfect blend of modern finishes and comfortable living. The open floor plan features 9 foot ceilings, luxury vinyl plank flooring throughout the main living areas, and an expanded great room and dining area thanks to the popular Aspen floor plan extension. The kitchen is designed for everyday living and entertaining with a large breakfast bar, solid surface countertops, tile backsplash, stainless steel appliances, walk in pantry, and a main floor laundry off the garage. The spacious primary suite includes a walk in closet and private bath with a marble surround shower, while two additional bedrooms and main floor laundry add everyday convenience. The walk out lower level is ready for your finishing touches and is already roughed in for a full bath. Enjoy peaceful views from the composite deck overlooking common ground. Winding Bluffs amenities include walking trails, stocked ponds, a dog park, playground, and pickleball courts.
#26040277

Fenton

417 Timber Valley Trail

3 Beds

2 Baths

1,417 Sq.Ft.

$365,000

MLS#: 26040277
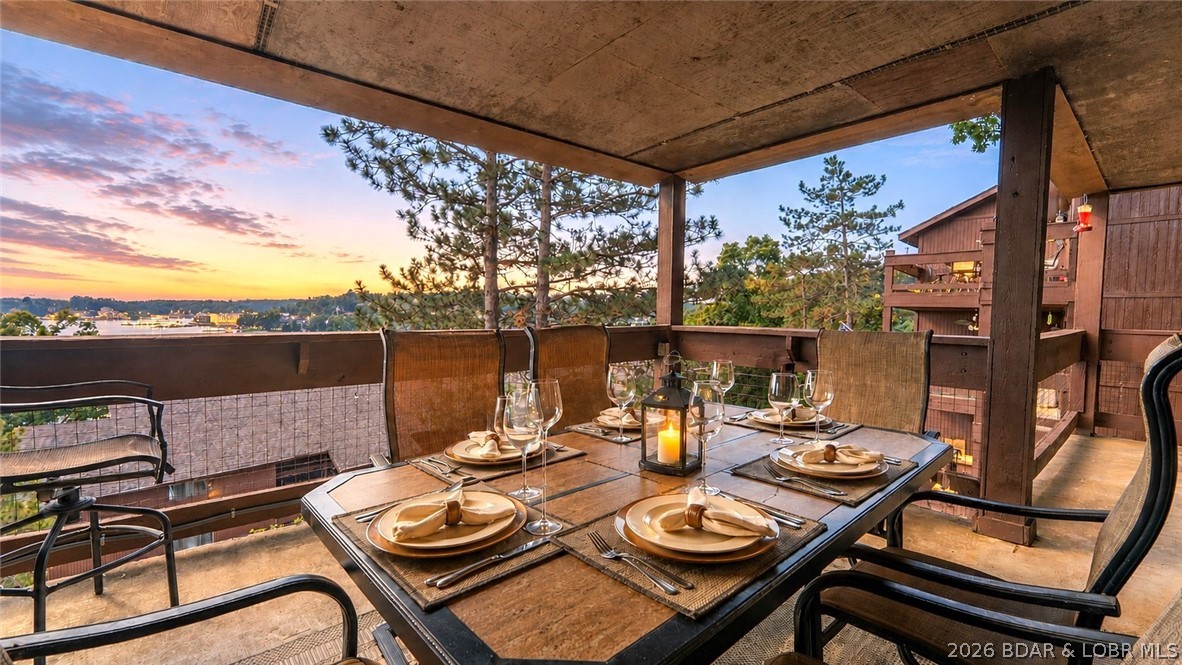
Inviting 3 bed 3 full bath condo with over 1500 sq.feet and ONLY 6 EASY STEPS to the DOOR! Newer roof, updated electric fireplace and LVP flooring. Behold the quiet enjoyment second tier brings while capturing a great view. The Knolls is an amenity-driven community that sets the stage for lifelong memories to unfold. Spend your days enjoying indoor and outdoor swimming pools, a hot tub, sauna, private lakeside swim area, clubhouse, indoor and outdoor tennis and pickleball courts, basketball court, playground. Launch your boat with ease and take advantage of boat trailer parking on site. Boat slips may be available. Ideally situated off KK at the 22 MM, you'll be just minutes from some of the Lake's most popular waterfront restaurants, entertainment and attractions by both land & water. Whether you're looking for a relaxing vacation retreat, a full-time residence, or a smart investment, this property offers exceptional flexibility with short-term rentals allowed. Most furnishings stay making it easy for immediate enjoyment—simply arrive and embrace the Lake lifestyle!
#3588465

Osage Beach

5940 Baydy Peak Road 1224

3 Beds

3 Baths

1,592 Sq.Ft.

$312,000

MLS#: 3588465

Price reduced
Perfectly located in the heart of Osage Beach, this beautifully updated 3-bedroom, 2-bath lake home offers the ideal combination of comfort, convenience, and lake lifestyle. Remodeled just three years ago, this turnkey property features an open-concept layout, a stylish remodeled kitchen, porcelain wood flooring, a split-bedroom design, newer appliances (approximately 2 years old), new windows, new siding, and a 2019 roof. Step outside to the oversized covered deck, perfect for entertaining, or relax on the front patio with lake views just 100 feet from the water. The flat yard, abundant parking, and 12'x20' storage shed add even more functionality. A 10'x24' boat slip (#4) with a 10,000 lb. lift is included, with the ability to add a PWC slip. Enjoy a quiet, golf cart-friendly community with no nightly rentals, city sewer, and an affordable HOA of just $1,500 per year. The community pool, playground, and boat trailer parking are only steps away. Whether you want a peaceful cruise through the nearby state park or easy access to the Lake's most popular waterfront restaurants, bars, and annual boat races just outside the cove, this location truly offers the best of both worlds.
#3588476

Osage Beach

5209 Dempsey Drive

3 Beds

2 Baths

1,320 Sq.Ft.

$339,900

MLS#: 3588476
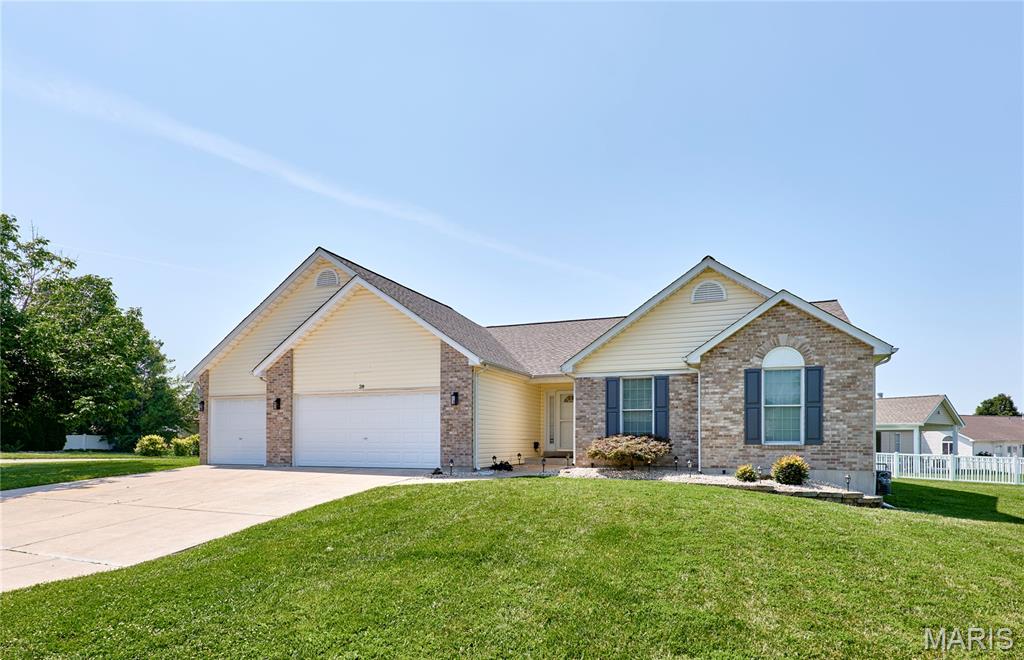
Beautifully updated 3-bedroom, 2-bath ranch featuring an open floor plan with vaulted ceilings and an oversized 3-car garage! The spacious great room offers a cozy gas fireplace and flows into the kitchen and breakfast area with refinished hardwood floors, granite countertops, and abundant cabinet space. The private primary suite includes a large walk-in closet and an en-suite bath with a relaxing soaking tub. Updated lighting and fresh paint throughout make this home truly move-in ready. Main-floor laundry includes the washer and dryer. The full basement provides excellent storage or future finishing potential. Enjoy a beautifully maintained yard with front and back irrigation, plus added peace of mind with a roof that's only three years old. Conveniently located near shopping, restaurants, parks, and major highways. This one checks all the boxes!
#26042460

St Peters

28 Jacobs Court W

3 Beds

2 Baths

1,724 Sq.Ft.

$410,000

MLS#: 26042460

Showings will begin at 1pm on Friday, 7/10.
Welcome home to this beautifully maintained 3-bedroom, 3-bath ranch nestled in the heart of Ballwin and located within the highly sought-after Rockwood School District. The main level features a thoughtfully updated floor plan highlighted by a stunning kitchen renovation completed in 2023, offering modern finishes, stylish cabinetry, and an inviting space for both everyday living and entertaining. The open concept  living areas provide comfortable gathering spaces filled with natural light, while the primary suite and additional bedrooms offer convenience and functionality. The finished lower level significantly expands the home's living space and includes a large recreation area, full bath, bonus room, and abundant storage space, making it ideal for a home office, workout room, hobby space, or guest accommodations. Step outside and enjoy the gorgeous patio updated in 2025 , perfect for relaxing, grilling, or entertaining family and friends. The backyard provides a wonderful extension of the home's living space and is ready for summer enjoyment.
Conveniently located near parks, shopping, dining, and major commuter routes, this move-in-ready ranch combines thoughtful updates, flexible living space, and an exceptional location.
#26040134

Ballwin

918 Claybend Drive

3 Beds

3 Baths

1,868 Sq.Ft.

$415,000

MLS#: 26040134
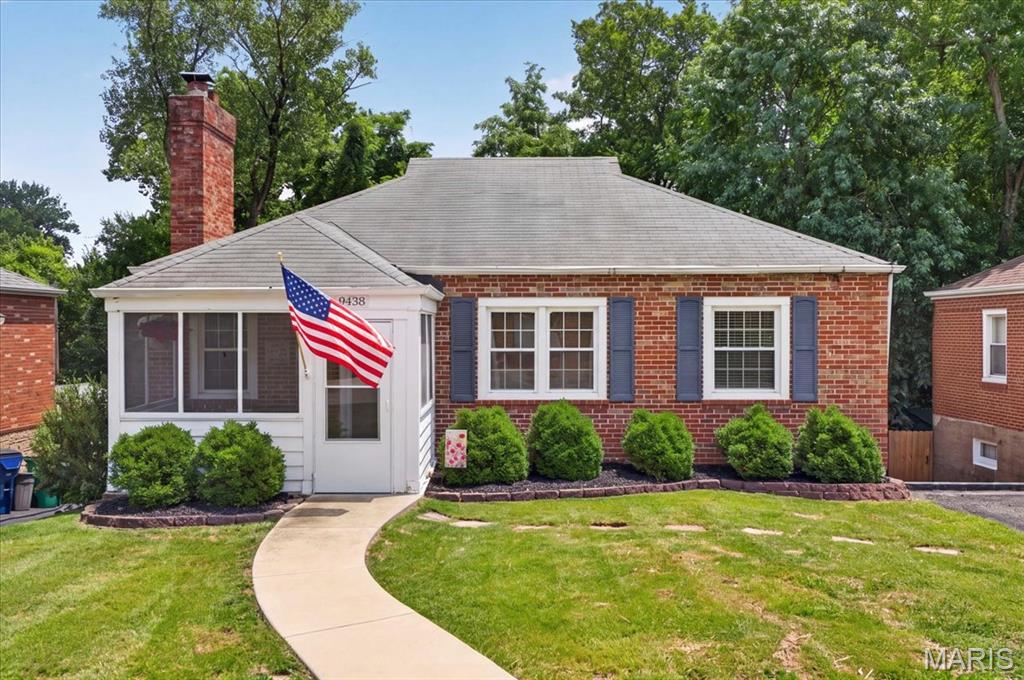
7/19 Open House is canceled.  Adorable, classic all brick bungalow in the perfect Rock Hill location.  Built in 1942.  This charmer has so much to offer over 1000 sq. ft. living space with a partially finished lower level.  The cute as can be screened in front porch welcomes you.  Featuring original hardwood on the main floor, functioning wood burning fireplace, tall ceilings, historic millwork. A kitchen that compliments the originality of the home.  With convenient side entry from the driveway to the kitchen. The true highlight is the partially finished lower level adding a potential third sleep space or office.  You'll be surprised by the great use of space.  So much potential, home office, rec area, however you see the space, it's doable.  Not to mention there is plenty of storage and laundry area off the walk out lower level.  Yet another surprise, this leads to a fantastic level private treelined backyard with outdoor living space. You can't beat the amount of style and function this home features at a great price.   Webster Groves school district and a few minutes from great dining & shopping!  Well maintained and ready for new owners!
#26042530

St Louis

9438 Plainfield Drive

2 Beds

1 Baths

1,245 Sq.Ft.

$250,000

MLS#: 26042530
Price reduced
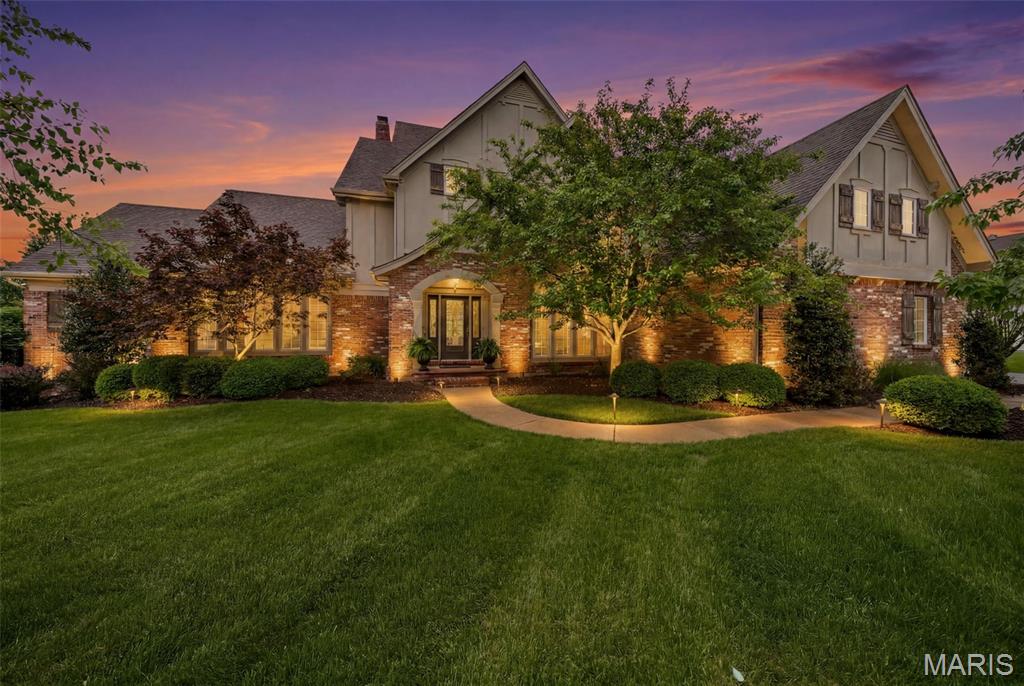
From the moment you step through the front door of this beautifully maintained 1.5-story home in the gated Pevely Farms golf community, the feeling is unmistakable. Soaring arched doorways, beautiful hardwoods, and walls of windows framing lush treetop views set the tone for a home that is as warm and livable as it is impressive. Nestled on a private, wooded cul de sac lot with nearly 6,500 square feet across three levels, this 5+ bed, 5 bath retreat is thoughtfully designed for both grand entertaining and multi-generational living. A home beautifully removed from the everyday, yet just minutes from highways, hiking trails, and championship golf.

The two-story great room draws you in with a glowing fireplace, custom built-ins, and natural light pouring in from every direction. The chef's kitchen offers custom cabinetry, a spacious island, walk-in pantry, and a custom bar around the corner, all flowing into a sun-drenched breakfast room with a coffered ceiling, statement chandelier, and wraparound windows that frame the pool and treetops below. The hearth room, anchored by a dramatic floor-to-ceiling stacked stone fireplace, opens through French doors to a covered screened porch with tongue-and-groove ceiling, string lights, and remote controlled screens leading to the second-tier composite deck, the kind of space where mornings start slowly and evenings linger. Main floor laundry, built-in cubbies, and a private home office round out the main level. The primary suite features coffered ceilings, his and her walk-in closets, and a private bath with a walk-in shower and jetted tub. Upstairs, three generously sized en-suite bedrooms and a flexible loft are filled with natural light.

The walk-out lower level is an entertainer's dream and a seamless extension of the nature surrounding you, with a kitchenette, wine storage, stone fireplace, and banquette all flowing directly outside to a stunning gunite pool, gas fire pit, and an oversized 8-person hot tub, all framed by a beautifully landscaped private acre of mature trees. Additional flex spaces include a bedroom, full bath, office, workout room, and media room, perfectly suited for guests, multi-generational living or a fully private living suite.

The details that make daily life effortless are all here as well. Landscape lighting and an irrigation system (newly updated 2026), keep the grounds immaculate through every season, a newer roof, hot water heaters, and updated multi-zone HVAC offer lasting peace of mind, and a three-car oversized garage handles everything else, all within the boundaries of top-ranked Rockwood R-VI Schools.

This is the rare home where luxury and nature exist in perfect harmony, where every season brings something worth savoring and every corner of the property feels like it was designed for living fully.
#26023806

Unincorporated

308 Barn Side Lane

6 Beds

4 Baths

6,492 Sq.Ft.

$1,249,000

MLS#: 26023806
Price reduced
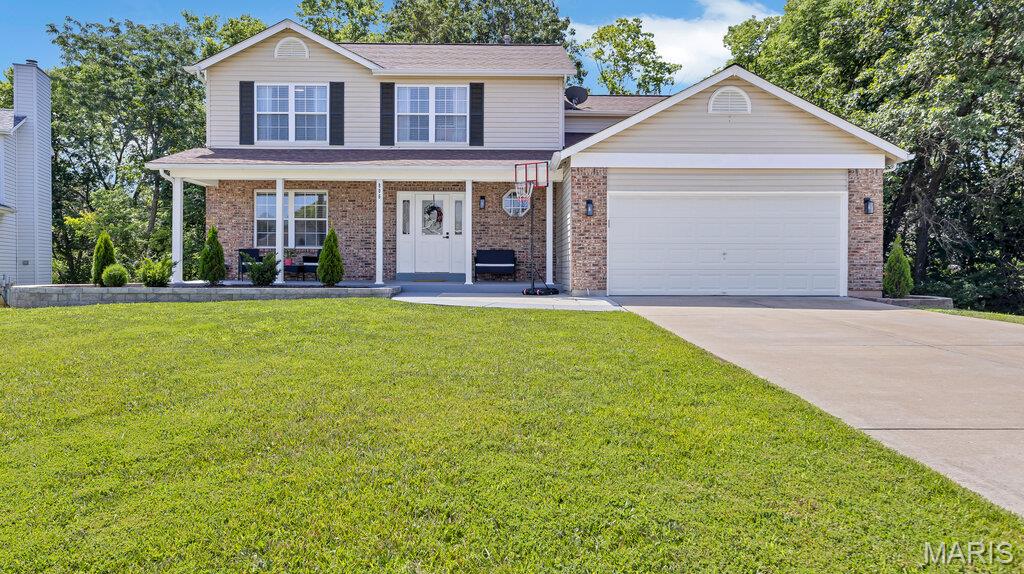
Welcome to this beautifully maintained 4-bedroom, 2.5-bath home offering the perfect blend of comfort, style and functionality. The spacious floor plan features generous living areas, a large kitchen and plenty of room for entertaining or everyday living. New flooring, new light fixtures, interior doors, vanities, faucets and toilets were installed throughout the home in late 2025. 
The primary suite provides a relaxing retreat with an en-suite bathroom, while three additional bedrooms offer flexibility for family and guests. Outside, enjoy a private outdoor space that's ideal for relaxing or hosting gatherings.  The large attached garage features a useful bump-out storage space.  The peaceful backyard offers a spacious concrete patio. The unfinished LL is ready for you to make it your own space. With ample storage, modern conveniences, and a versatile layout, this home is ready to meet a variety of lifestyle needs. Don't miss the opportunity to make this wonderful property your next home!!!
#26042736

Wentzville

806 Whisper Creek Court

4 Beds

2 Baths

2,036 Sq.Ft.

$392,000

MLS#: 26042736
Price reduced
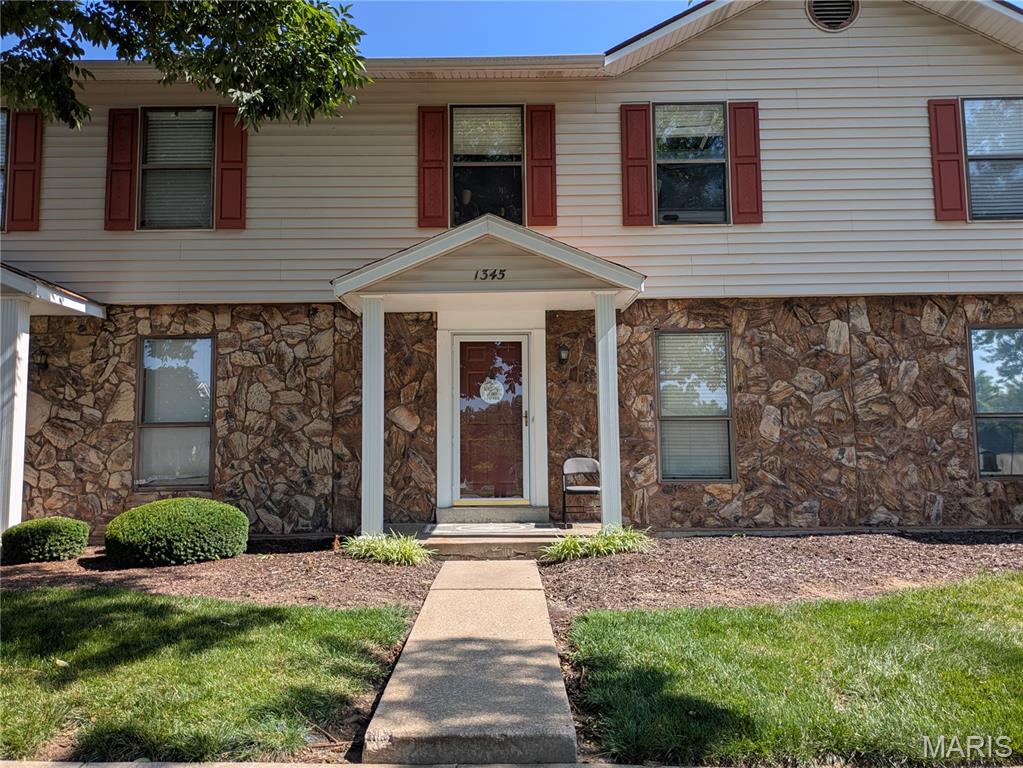
NEW PRICE!  2 Bedroom, 1.5 Bath Townhome in a Great Location.  Minutes from Everything!  Wentzville Schools with easy access to Hwy 70, 40, and 364.  Good size Kitchen with Breakfast Room.  Two Large Bedrooms on the Upper Level with Full Bath.  Cozy living Room.  Finished lower level with Large Rec Room and possible sleeping area.  Bar area, complete with cabinets.  Two assigned parking spaces.  Home needs some TLC and Cosmetic Improvements and is Priced to Sell!
#26043074

O'Fallon

1345 Sunburst Drive B

2 Beds

1 Baths

1,550 Sq.Ft.

$169,000

MLS#: 26043074
Price reduced
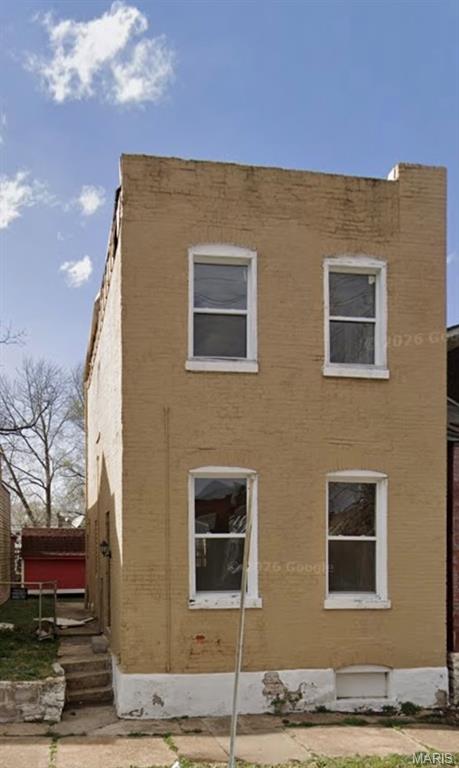
Investor's Special! With a light renovation, this property can be used as a home or be added to your rental portfolio with ease. This three bedroom, 1.5 bath home needs your special touch to make it home. Property boasts a huge back yard. City demolished red brick property next door, this lot is available for a separate sale at the time of this listing post going live. Market Rent for a property this size in this area: $1800+ per month. 

Property priced to sell ASAP. Priced to sell, come and make this property yours today!
As Is.
#26041791

St Louis

7909 Pennsylvania Avenue

3 Beds

1 Baths

1,088 Sq.Ft.

$70,000

MLS#: 26041791
Price reduced
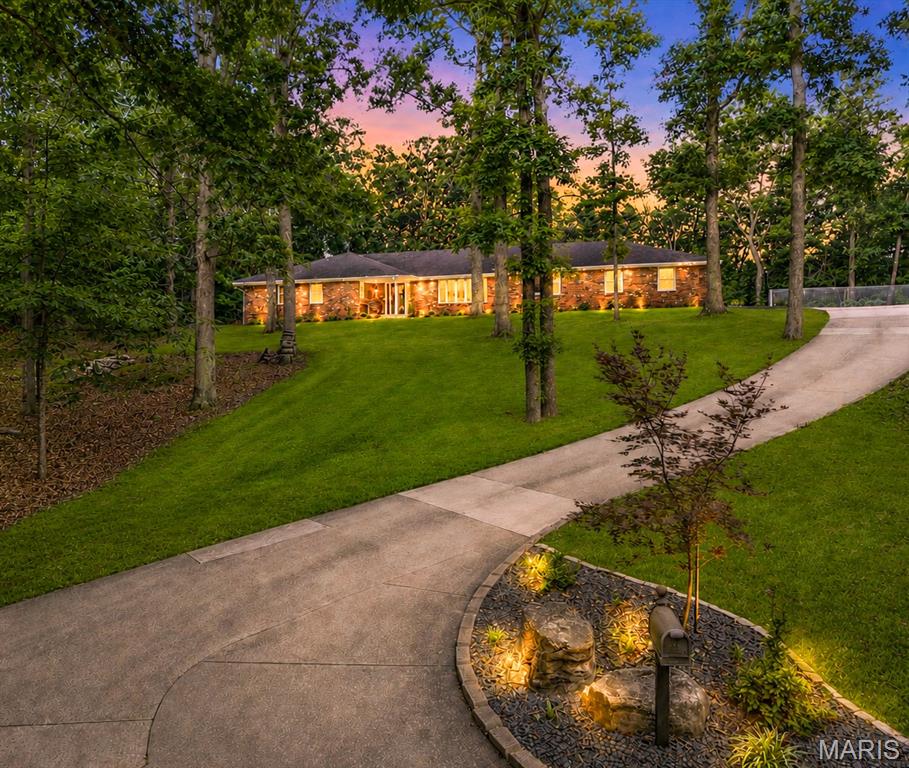
They simply don’t build homes like this anymore. Tucked away on 2.14 wooded acres, this exceptionally well-built and extensively updated home combines the quality and character of established construction with the finishes and conveniences buyers want today. With only two owners in approximately 50 years, the home has been incredibly well cared for and thoughtfully improved. The current owners selected quality materials and made extensive updates with the intention of making this their forever home.

From the substantial two-brick-thick exterior construction and solid wood interior doors to Brazilian teak hardwood flooring, custom hardwood Beussink cabinetry, granite countertops, and quality finishes throughout, the difference is evident. These were not quick or builder-grade updates. Improvements were thoughtfully chosen for beauty, durability, and longevity.

The setting is equally special. Surrounded by mature trees on 2.14 acres, the home has a private, almost treehouse-like feel with beautiful wooded views in nearly every direction, yet you're still just minutes from shopping, restaurants, and schools. The outdoor spaces have been extensively improved with professional landscaping and thoughtfully designed plantings, retaining walls, a paver patio with fire pit, new concrete, an expanded driveway with room for an RV, raised garden beds, and multiple outdoor living areas that take full advantage of the wooded setting.

Inside, you'll find 4 bedrooms, 3 full bathrooms, 2 half bathrooms, and laundry hookups on both the main level and in the basement. The main level offers a spacious family room, informal sitting room, large formal dining room, and a finished four-season sunroom with a mini split, wet bar, sink, mini refrigerator, hood fan, and gas hookup for grilling. Just outside, the composite deck overlooks the wooded backyard and seamlessly connects the home's indoor and outdoor living spaces.

The primary suite features a beautifully remodeled bathroom with a tiled glass shower, freestanding soaking tub, double vanity with granite countertops, and custom Beussink cabinetry. The walkout basement provides even more living and entertaining space with LVT flooring, a projector for movie nights, built-in shelving, a climbing wall nook, kitchenette with sink, cabinetry and pantry, abundant storage, and a second set of laundry hookups.

Additional improvements include new windows, new front and rear entry doors, an oversized sliding glass door, remodeled bathrooms, a main-level laundry room/bathroom, and a heated and cooled garage with a floor drain.

The combination of square footage, acreage, privacy, construction quality, and extensive improvements would be incredibly difficult to replicate in a new build at this price point. This is a home that truly needs to be experienced in person to appreciate the quality of construction, beautiful setting, and level of care that has gone into it.

Seller is willing to provide a roof credit with an acceptable offer. Please see listing supplements for a complete list of updates and improvements made by the current owners.
#26042887

Cape Girardeau

3214 Lakewood Drive

4 Beds

3 Baths

4,363 Sq.Ft.

$635,000

MLS#: 26042887
Price reduced
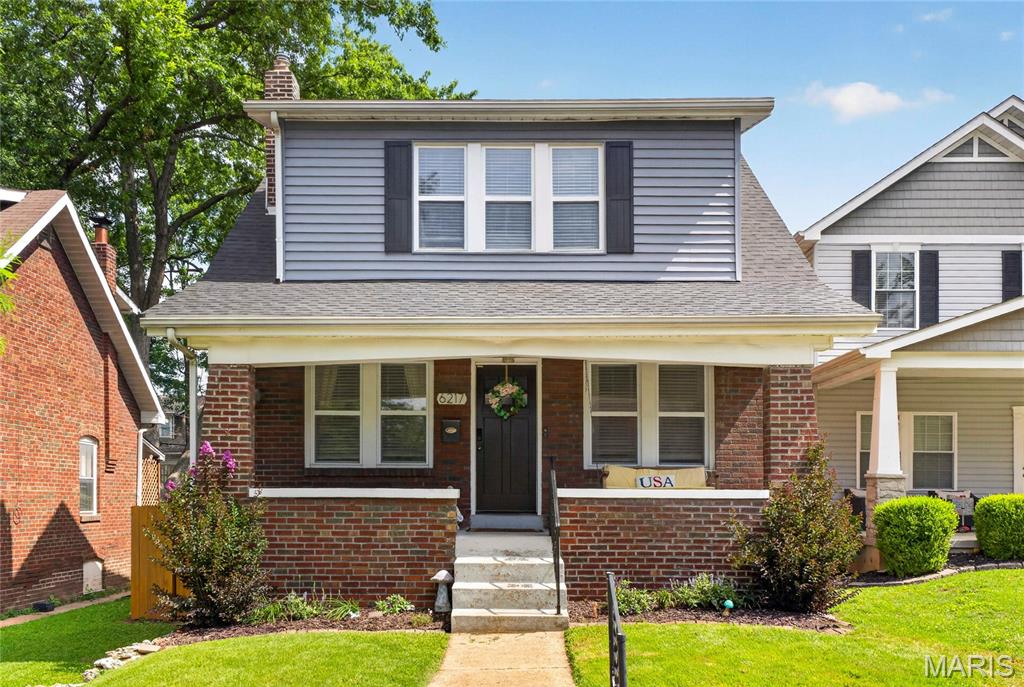
Welcome home to this charming 1&1/2 story home, where timeless character meets modern updates! From the moment you step inside, you'll be greeted by a bright and inviting living room that instantly feels like home. The elegant dining room is full of personality, featuring beautiful stained-glass windows, classic wainscoting, and the perfect space for hosting family dinners or entertaining friends. The updated kitchen is sure to impress with granite countertops, subway tile backsplash, stainless steel appliances, and a gas range for the home chef. Just beyond the kitchen, you'll find a cozy enclosed back porch complete with a wood-burning stove—a perfect spot to relax year-round. Step outside onto the newer private deck overlooking the level backyard, complete with dedicated off-street parking. Upstairs, you'll discover three comfortable bedrooms and a beautifully updated full bathroom featuring crisp white tile and tile flooring. The spacious primary bedroom includes a deep walk-in closet, providing plenty of storage. Additional peace of mind comes with a new roof installed in 2025. Located just a short stroll from Clifton Park, this home offers the perfect blend of charm, comfort, and convenience. Lovingly maintained throughout the years, this special property is ready to welcome its next owners. Don't miss your opportunity to make this house your HOME!
#26040140

St Louis

6217 Marmaduke Avenue

3 Beds

1 Baths

1,344 Sq.Ft.

$269,900

MLS#: 26040140
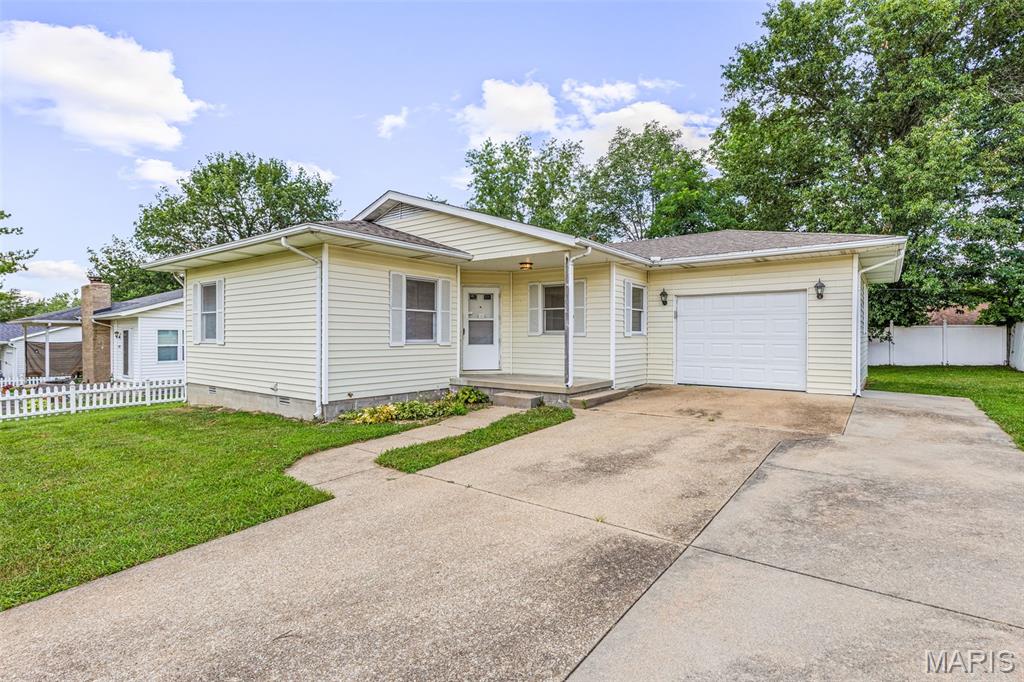
Welcome home to this cozy and well-maintained 3-bedroom, 1-bath home that's ready for its next owner! From the moment you step inside, you'll appreciate the care and pride of ownership throughout. The comfortable layout offers functional living spaces, while the partially fenced backyard provides the perfect spot for pets, play, gardening, or relaxing outdoors. Whether you're a first-time homebuyer, looking to downsize, or searching for an investment opportunity, this charming home offers comfort, value, and move-in-ready appeal. Schedule your showing today!
Shed is included. The existing deck frame provides a solid opportunity for the new owner to design and build an outdoor space that fits their style.
#26040944

Farmington

555 Kimberly Court

3 Beds

1 Baths

989 Sq.Ft.

$159,900

MLS#: 26040944
Price reduced
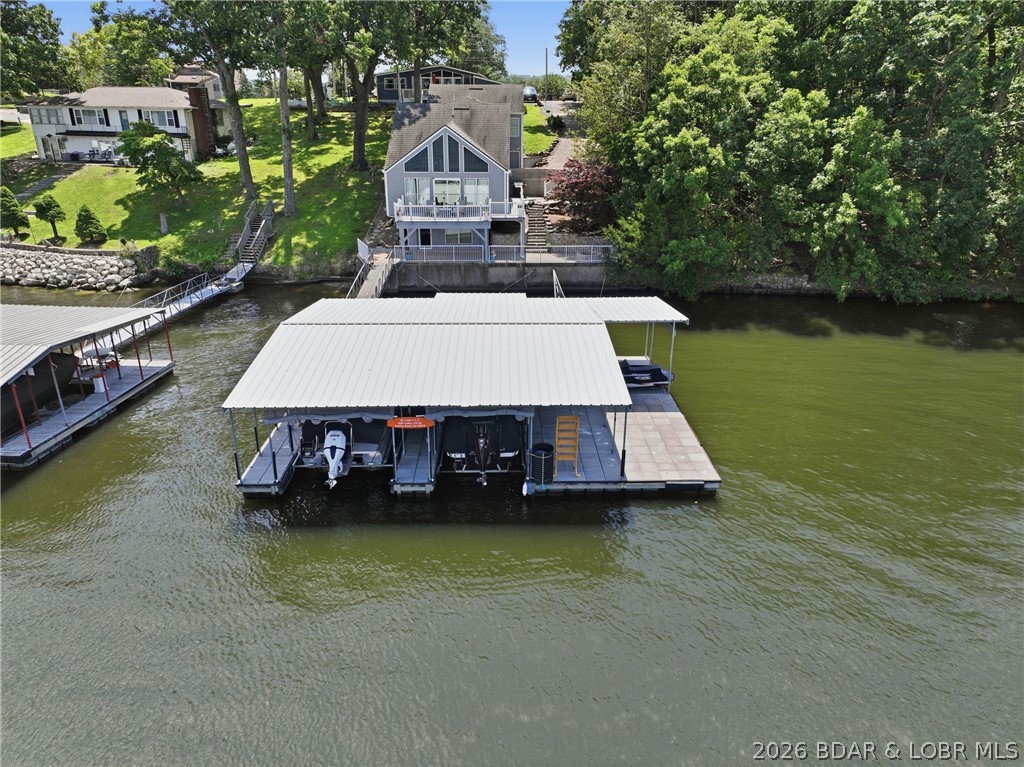
Lakefront Living Meets Investment Opportunity With This Fully Furnished 3-Bedroom, 2-Bath Home Offering 60' of Protected Cove Frontage and Expansive Main Channel Views. Inside, You'll Find Soaring Tongue-and-Groove Vaulted Ceilings And a Dramatic Wall of Floor-to-Ceiling Windows That Fill The Home With Natural Light. On The Main Level of the Home, You'll Find a Spacious Layout Including The Living Area, Dining Room, Kitchen And Primary Suite. Upstairs, You'll Find a Spacious Loft, Two Additional Bedrooms And a Convenient Jack-and-Jill Bath! The Lower-Level Of The Home Provides a Second Living Space, Utility Room and Convenient Access To The Lakeside Patio and Dock! Need Extra Space? The Detached Garage Includes Two Additional Bedrooms, a Full Bath, And a Kitchenette-Perfect For Guests Or Added Rental Flexibility! The Dock Is Where The Party Happens- Massive 40x50 Dock, 2 Boat Slips (12x30, 12x24) With a Swim Platform, Roll-Up Bar Area/Storage Shed, Deep Water Year-Round and Plenty of Space to Entertain! Recent Updates Include a New HVAC System And Mini-Splits In The Upper Bedrooms! Short-Term Rentals are Allowed! Schedule Your Private Showing Today!
#3587941

Sunrise Beach

1069 Indian Hills Road

5 Beds

3 Baths

2,344 Sq.Ft.

$880,000

MLS#: 3587941
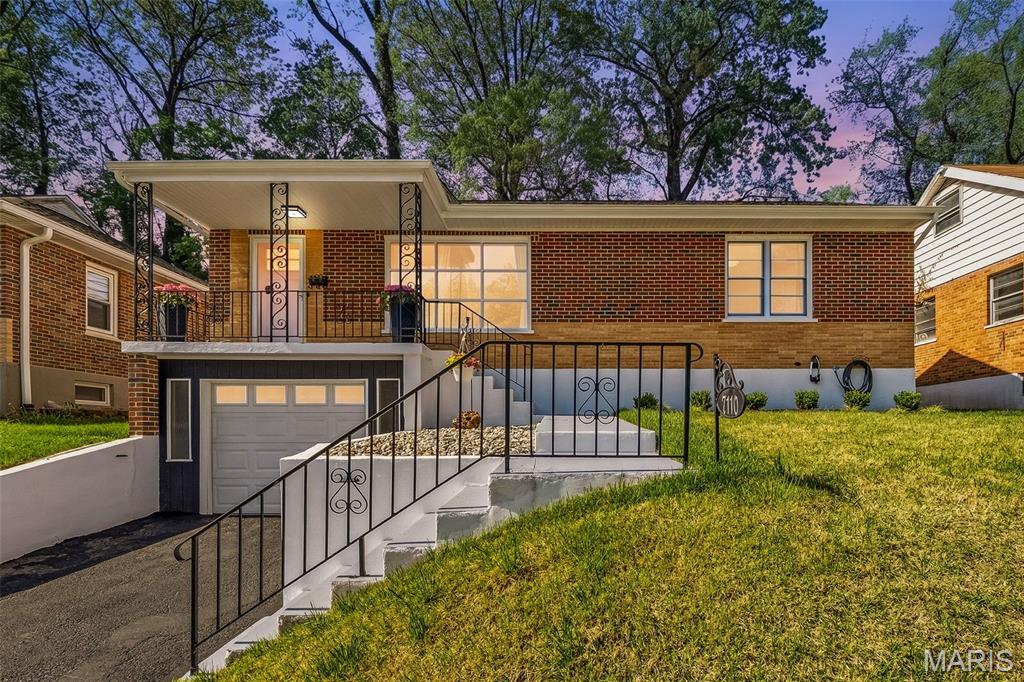
Fully Rehabbed Beauty – Move-In Ready!

Welcome to this beautiful totally updated 3-bedroom, 1-bath home, perfectly located with easy access to major highways and public transportation—making your daily commute a breeze!

Step inside to discover a modern, thoughtfully updated interior featuring custom cabinetry, sleek stainless steel appliances, and stunning tile work throughout. This home has been renovated from top to bottom, including a brand-new roof for added peace of mind.

Every detail has been upgraded, with all new doors throughout—including front, back, and screen doors—along with new light fixtures and ceiling fans that enhance the home’s fresh, contemporary feel.

The finished basement offers additional living space, perfect for entertaining, a home office, or a cozy retreat. A 1-car garage adds convenience and functionality to this already impressive home.

Turn-key and move-in ready, this property combines style, comfort, and location—don’t miss your opportunity to make it yours!

Schedule your showing today!
#26043270

St Louis

7110 Groveland Drive

3 Beds

1 Baths

1,540 Sq.Ft.

$174,900

MLS#: 26043270

1 ... 583 584 585 586 587 ... 666
* Listings identified with the FMLS IDX logo come from FMLS and are held by brokerage firms other than the owner of this website. The listing brokerage is identified in any listing details. Information is deemed reliable but is not guaranteed. If you believe any FMLS listing contains material that infringes your copyrighted work please click here to review our DMCA policy and learn how to submit a takedown request. © 2024. First Multiple Listing Service, Inc.
 - property

Send a message

Message successfully sent.

Your message

What is 3 + 4 ?

Reason for contacting?

I agree to receive email communication and understand I can unsubscribe at any time.

I agree to be contacted by Rock Island Realty via call, email, and text for real estate services. To opt out, you can reply 'stop' at any time or reply 'help' for assistance. You can also click the unsubscribe link in the emails. Message and data rates may apply. Message frequency may vary. Privacy Policy

Sign Out

Virtual Assistant

Would you like to take the next step with this property? We can help you schedule a showing or virtual tour, or send you more details.

Yes, I would like more information.

Thank You for Your Reply, One of Our Agents will contact you as soon as possible

No, maybe later.

Thank you, you can always contact me via email, phone number or through the contact form.

Realhub AI

Lucy - Your AI-Powered Realtor

Update Your Temporary Password

Personalize your search

Enter your email and we'll notify you immediately when new listings match what you're looking for.

or enter email address

Already have an account ? Login here

Continue your home search

I agree to receive communications and understand I can unsubscribe at any time.

I agree to be contacted by Rock Island Realty via call, email, and text for real estate services. To opt out, you can reply 'stop' at any time or reply 'help' for assistance. You can also click the unsubscribe link in the emails. Message and data rates may apply. Message frequency may vary. Privacy Policy

Already have an account ? Login here

We use cookies

We use cookies primarily for analytics to enhance your experience. By accepting, you agree to our use of these cookies. You can manage your preferences or learn more about our cookies policy.
