Properties

Browse or get in touch to schedule a walkthrough.

  • Nearby me
Price range

Popular Features

Community Features

Association

Property Features

Waterfront

View

Exterior Features

Interior Features

Style

10000 properties match your criteria

Updated 1 minute ago

E-Alert name
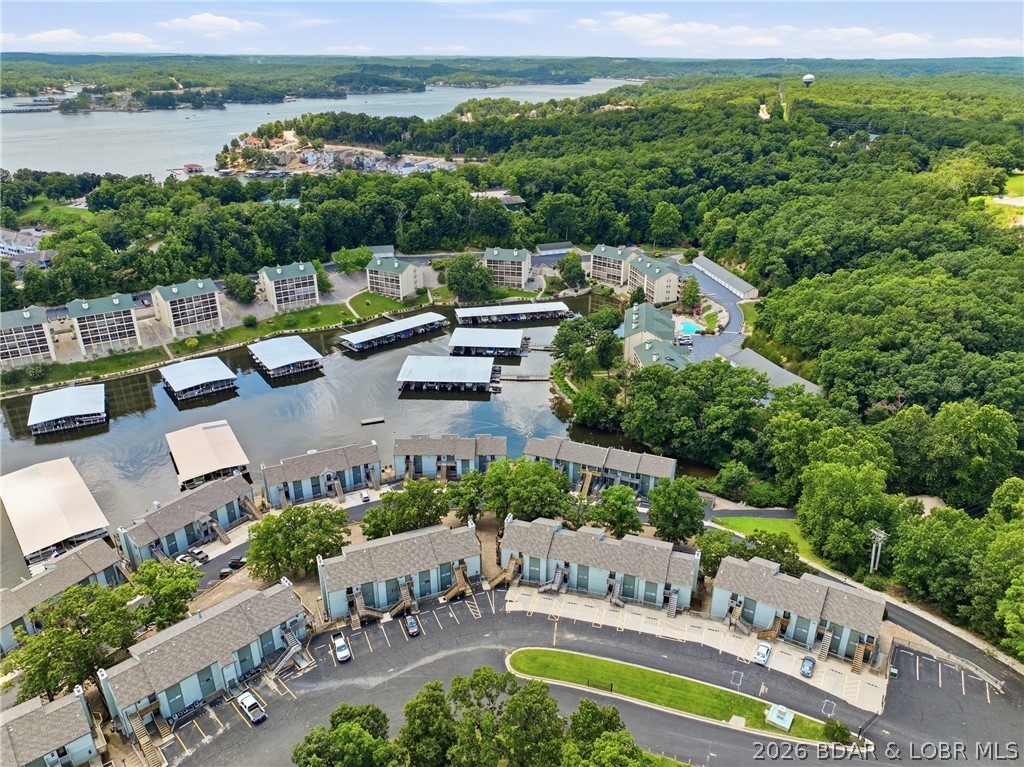
Experience effortless lake living in this turnkey 1-bedroom, 1-bath lakefront condo offering 420 square feet of thoughtfully designed space. Conveniently located just one flight up from parking, this beautifully maintained retreat is offered fully furnished, making it ready for immediate enjoyment or an excellent investment opportunity. Inside, you'll appreciate recent updates including a new dishwasher (2026), new washer and dryer (2025). Whether you're sipping your morning coffee with peaceful water views or unwinding after enjoying all the area has to offer, this condo is designed to make every day feel like a getaway. Southwood Shores offers outstanding resort-style amenities, including a heated indoor pool and hot tub, a lakefront pool with a new sundeck, clubhouse, business center, swim dock, tennis, pickleball and basketball courts, a concrete boat ramp, fish cleaning station, and the security of a gated community. Whether you're searching for a weekend retreat, full-time residence, or income-producing vacation rental, this move-in-ready lakefront condo is a fantastic opportunity. Schedule your private showing today!
#3586319

Lake Ozark

159 Southwood Shores Place 4C

1 Beds

1 Baths

420 Sq.Ft.

$125,000

MLS#: 3586319
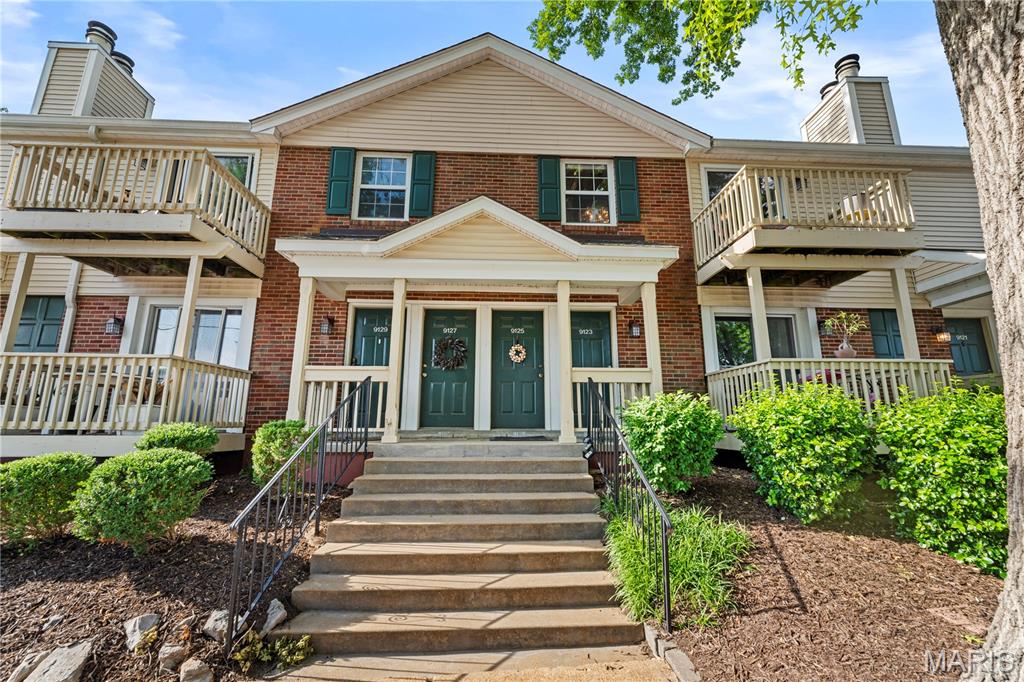
Welcome to 9125 N Swan Circle in Brentwood Forest, exactly the kind of condo that makes it easy to see why people love living here. This 2 bed, 1 bath condo features one of the larger two-bedroom floor plans in the community, along with an updated kitchen with modern finishes and all appliances included.

The layout offers comfortable living spaces, great natural light, and the kind of low-maintenance lifestyle buyers are looking for. And the real standout? TWO balconies. Whether you want a quiet outdoor retreat, space for plants, or just an excuse to enjoy fresh air twice as often, you’ll love having both front and back outdoor spaces.

From the pools and tennis courts to the walking trails, lake views, and easy access to shopping, restaurants, and highways, Brentwood Forest offers the kind of lifestyle that’s hard to beat. Low maintenance living never looked so good.
#26029321

Brentwood

9125 N Swan Circle

2 Beds

1 Baths

1,000 Sq.Ft.

$159,000

MLS#: 26029321
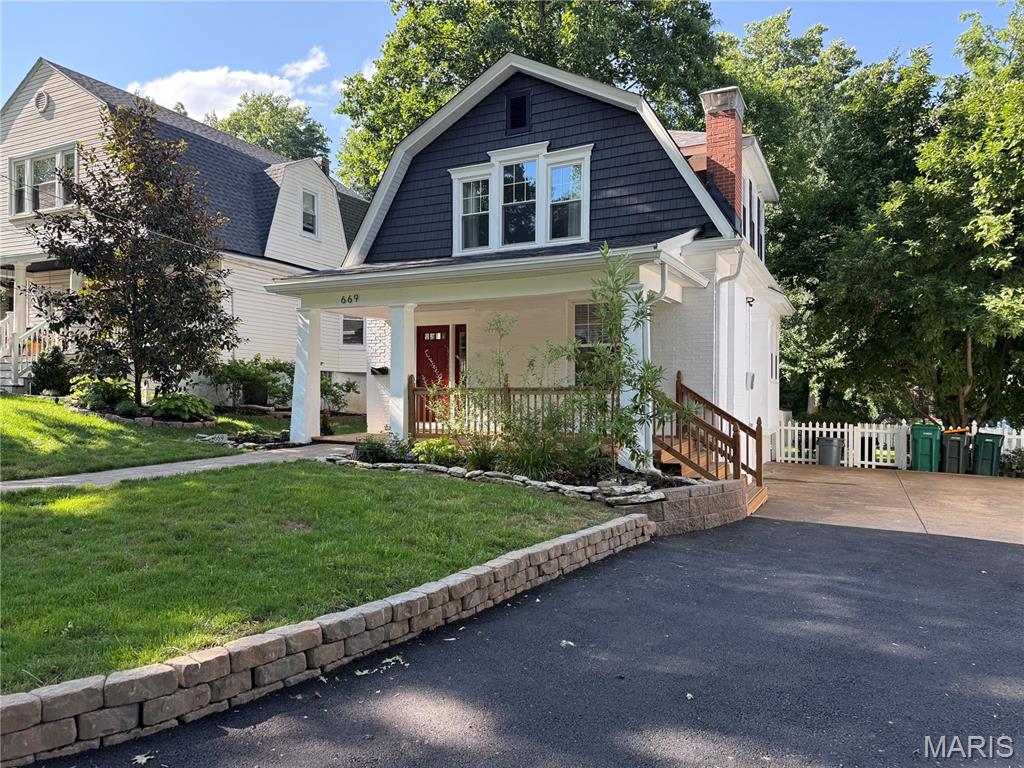
From the moment you arrive, you'll feel right at home! Beautiful curb appeal welcomes you into a stunning modern interior filled with abundant natural light, soaring ceilings, and stylish finishes throughout. Designed with a wonderful flow for both everyday living and entertaining, this home offers inviting spaces that feel bright, open, and comfortable. The spacious primary suite provides a relaxing retreat with thoughtfully designed features. Step outside to enjoy the lovely backyard, offering the perfect place to unwind, entertain, or enjoy the outdoors. This move-in ready home is one you won't want to miss!
#26042765

Webster Groves

669 Clark Avenue

3 Beds

2 Baths

1,604 Sq.Ft.

$396,000

MLS#: 26042765
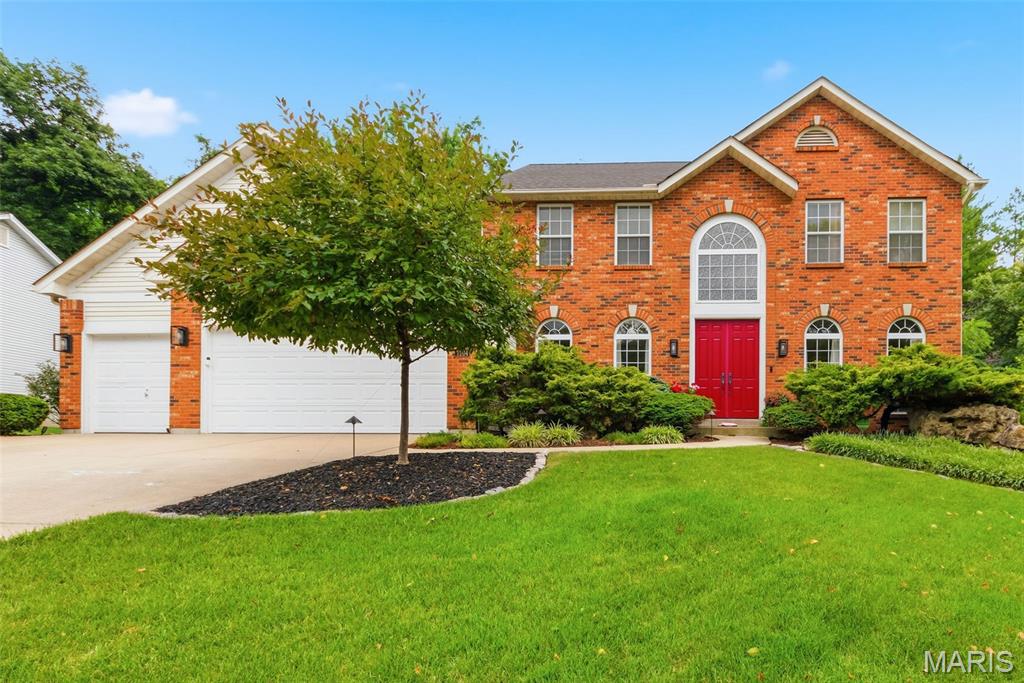
Welcome to this stunning 4-bedroom, 3.5-bath traditional home nestled on a private .38-acre wooded lot in desirable Dardenne Prairie! A dramatic 2-story entrance foyer sets the tone for the open, airy floorplan with an effortless flow. A formal living room (or office) sits in the front of the home and on the other side of the elegant stairs is the formal dining room with an impressive trayed ceiling. 

Gather around the gas log fireplace, flanked with built-in bookshelves in the huge family room with crown molding. The family room is open to the breakfast nook and updated kitchen. It shines with stainless steel appliances and center island - great layout for entertaining, with access to the spacious paver patio where you can enjoy the peaceful, park-like, wooded surroundings. A laundry room, dedicated storage room, and powder room complete the main level. 

Upstairs, the generous owner's suite has a trayed ceiling and walk-in closets. The bathroom has separate vanities—providing plenty of room to get ready, jetted tub, separate shower, and a skylight. Three more bedrooms, one with French doors, plus another full bathroom round out the second floor. 

The partially finished basement offers an incredible rec room with wet bar, + office, full bath, and storage. A  3-car attached garage completes this exceptional home that checks every box. Just 1 mile (10 minute walk) to Barathaven Park with 15 acre lake and 3 miles of trails and minutes to HWY 64 for easy commuting. Don't miss your opportunity to own this Dardenne Prairie gem in the Francis Howell school district!
#26033744

O'Fallon

7204 Westfield Woods Drive

4 Beds

3 Baths

3,658 Sq.Ft.

$525,000

MLS#: 26033744
Price reduced
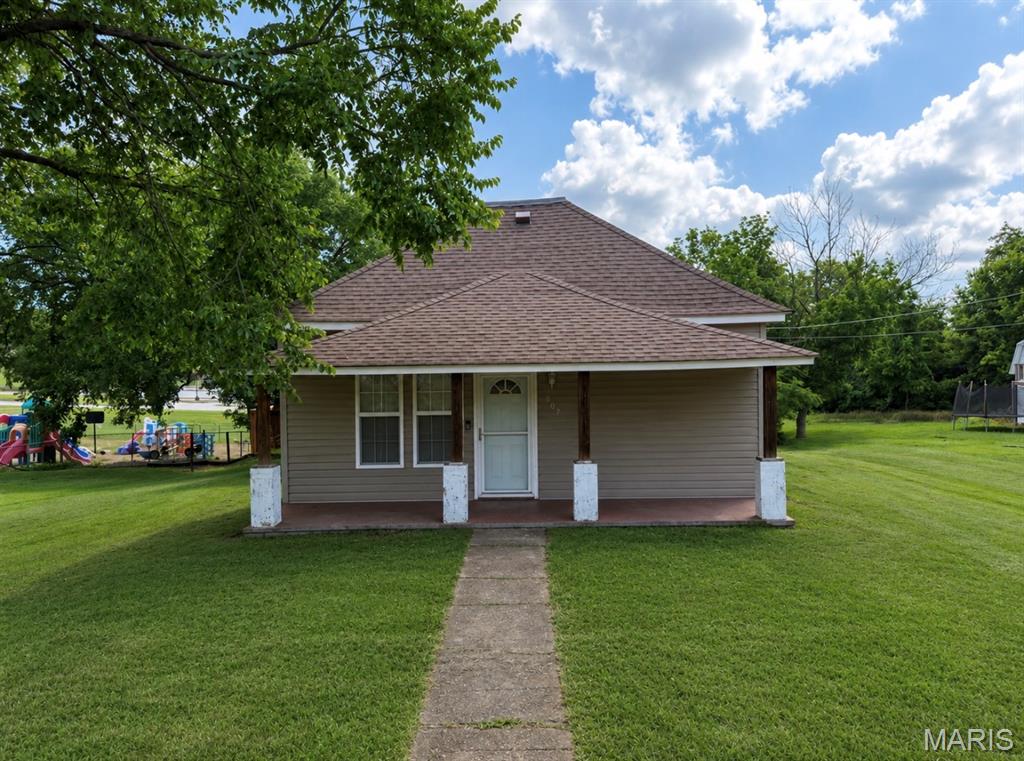
Welcome home to this charming 4-bedroom, 1.5-bath single-story ranch offering over 1,100 square feet of comfortable living space in one of the area’s most desirable locations! Whether you’re searching for your very first home or simply looking for the convenience of one-level living, this property offers the perfect combination of comfort, functionality, and location. From the moment you arrive, you’ll appreciate the inviting covered front porch, providing the perfect place to enjoy your morning coffee, unwind after a long day, or greet friends and neighbors. Around the side of the home, you’ll find an additional deck that’s ideal for entertaining, weekend barbecues, or relaxing outdoors while overlooking the spacious backyard. Step inside to discover a warm and welcoming floor plan featuring generously sized living spaces and an abundance of natural light. The heart of the home is the large kitchen, designed with functionality in mind and offering an impressive amount of cabinetry for all your storage needs. Whether you’re preparing everyday meals or hosting family gatherings, you’ll appreciate the ample counter space and the complete set of stainless steel appliances, all of which are included with the sale, making this home truly move-in ready. The home features four spacious bedrooms, providing flexibility for growing families, guests, a home office, or hobby room. The one full bathroom and convenient half bath help accommodate busy households, while the main-level laundry adds everyday convenience by eliminating trips up and down stairs. Downstairs, the basement provides excellent potential for additional storage, giving you plenty of room for seasonal decorations, tools, recreational equipment, or future organizational projects. It’s a valuable bonus that adds even more functionality to this already well-designed home. Outside, you’ll enjoy a nice-sized yard with plenty of room for children and pets to play, gardening, outdoor activities, or simply enjoying the fresh air. Whether you envision creating a backyard oasis, adding a fire pit, or hosting summer gatherings, this outdoor space offers endless possibilities. Additional peace of mind comes with the home’s newer roof, helping reduce future maintenance concerns while adding lasting value to the property.
 Location is everything, and this home certainly delivers. Situated right next to Central Elementary School, you’ll love the convenience of being just moments away from one of the area’s most sought-after schools. The desirable neighborhood offers a welcoming atmosphere while keeping you close to shopping, dining, parks, and everyday amenities, making daily life both convenient and enjoyable. If you’ve been searching for a home that combines space, convenience, and affordability, this one checks all the boxes. With over 1,100 square feet of living space, four generously sized bedrooms, a spacious kitchen, main-level laundry, a basement for extra storage, inviting outdoor living areas, a newer roof, and an outstanding location, this property is ready to welcome its next owners. Don’t miss your opportunity to own this wonderful home in a fantastic location. Schedule your private showing today and discover everything this charming ranch has to offer!
#26043102

Park Hills

907 Tyler Street

4 Beds

1 Baths

1,176 Sq.Ft.

$159,900

MLS#: 26043102

Price reduced
None
#26043188

Kennett

1105 Kenwood Avenue

4 Beds

2 Baths

2,924 Sq.Ft.

$299,900

MLS#: 26043188
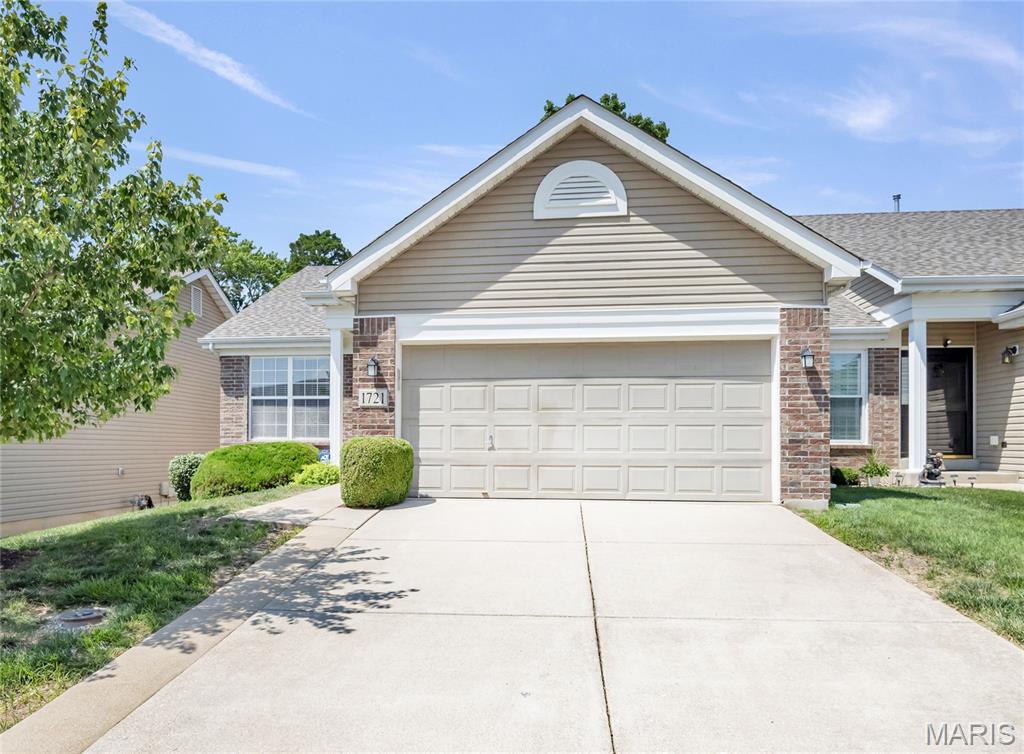
Very nice, a rare find-3 bedroom (2 on main floor) ranch style villa. Total main floor living with seperate laundry room, storage, off 2 car attached garage. Vaulted great room with amble space for formal dining if desired and adjacent upscale eat in kitchen-granite, and informal eating, opens to deck. Spacious primary suite,  newly painted and new plush carpet-loads of closets and private full bath. 2nd bedroom makes a great main floor study, with wood floors.Most of main floor is hard surface flooring. The lower level boasts all new paint, all new plush carpet, an updated white 3rd full bath and 3rd bedroom, great office/work or hobby room with lots of outlets, and a very large storage room, 2 storage closets..Seller will provide bid and credit for deck repair of floor and railing or replacement. Enjoy the easy lifestyle!
#26042794

Fenton

1721 Prestshire Drive

3 Beds

3 Baths

1,882 Sq.Ft.

$325,000

MLS#: 26042794

Price reduced
Ideally situated on a premier lane in one of Town & Country's most prestigious neighborhoods, this timeless estate, designed by Dick Busch and built by G. Terbock Luxury Homes, offers over 8,000 square feet of refined living space, including 6 bedrooms, 7 full baths, 3 half baths, a 4-car garage, and a porte-cochere, all nestled on spectacular park-like grounds. The grand foyer is highlighted by a sweeping staircase with custom wrought-iron balusters and beautifully hand-carved newel posts, and by a stunning two-story leaded-glass window that creates a breathtaking first impression. The handsome executive office is wrapped in custom hardwood paneling and distinguished by floor-to-ceiling built-ins, decorative fluted pilasters, extensive cabinetry, display shelving, and exquisite architectural detailing, while the formal dining room is enhanced by exquisite crown molding and a decorative ceiling medallion. The impressive living room features a mantel imported from France, a charming grand piano alcove, and walls of windows and French doors opening to the main-level terrace. Adjacent is a beautifully appointed bar with a striking copper ceiling, a wine cooler, and a temperature-controlled wine room. The chef's kitchen is thoughtfully designed with custom cabinetry, a 9-foot center island, a Sub-Zero refrigerator, DCS ovens, a butler's pantry with a dishwasher, and an additional pantry with a freezer. The sun-filled breakfast room flows seamlessly into the inviting hearth room, complete with a stone fireplace and a handsome wood-paneled ceiling. A custom mudroom with built-in lockers, abundant storage, and direct exterior access leads to the 4-car garage, with a private guest suite above. The luxurious main-level primary suite is a true retreat, featuring a dramatic groin-vaulted ceiling with decorative crown molding, an elevated sitting room framed by arched windows, dual custom walk-in closets, and an exquisite marble bath with a soaking tub, an oversized shower, dual vanities, and a private pantry with a refrigerator. The upper level offers a spacious junior suite, two additional bedrooms with en-suite baths, a comfortable sitting area with a beautifully detailed dark wood fireplace featuring carved columns, an intricately crafted mantel, and distinctive green-glazed tile, a reading nook with a private terrace, and a laundry room, and is conveniently accessed by both front and rear staircases. Designed for recreation and entertaining, the walk-out lower level includes a spacious family room with a cast-stone fireplace, a separate sitting area, a golf simulator, a fitness room, a full bar, an additional bedroom with an en-suite bath, and an additional full bath conveniently located for pool guests. Outdoor living is equally exceptional, featuring a saltwater pool surrounded by lush, professionally landscaped grounds that create a private, resort-like setting. Additional amenities include cherry hardwood and travertine flooring throughout, a whole-house programmable smart home system for security, lighting, and audio, zoned HVAC, an irrigation system, and exceptional craftsmanship throughout. Perfectly located near premier hospitals, fine dining, shopping, parks, and major highways, this remarkable estate offers the rare opportunity to enjoy the tranquility of "country" living just minutes from everything the city has to offer.
#26039556

St Louis

14 Brookwood Road

6 Beds

7 Baths

10,981 Sq.Ft.

$4,495,000

MLS#: 26039556

Property sold as-is with no seller repairs.  Older home.  Metal roof and siding. The interior needs updating and repairs.
#26043080

Farmington

602 Moore Street

5 Beds

2 Baths

1,601 Sq.Ft.

$110,000

MLS#: 26043080

Price reduced
Wake up to beautiful views of the Lake and enjoy the relaxed rhythm of waterfront living in this well maintained two bedroom, two bath lakefront home on the Lake of the Ozarks. Offered turnkey, it is ready for weekend escapes with an office space or non-conforming bunk room for an extra guest or two, full time living, or simply your peaceful place at the Lake. The shaded lakeside patio and decks create inviting outdoor living spaces for morning coffee, quiet afternoons, and evenings near the water. With lovely views for every season and easy access to the lake, this is a place designed for making memories or just living your best life. The private dock includes an 8000 pound boat lift with remote, includes a de-icer for winter protection. A charming theme matched storage shed provides convenient space for your fishing gear, floats, lake toys, etc. A low maintenance yard means more time for boating, fishing, relaxing and enjoying everything Lake Life has to offer. Community boat ramp, high speed fiber optic internet and parking for 3 to 4 vehicles. This charming waterfront home is ready for you to settle in and to start living the Lake of the Ozarks lifestyle.
#3588560

Gravois Mills

692 Windcrest Point

2 Beds

2 Baths

1,020 Sq.Ft.

$420,000

MLS#: 3588560
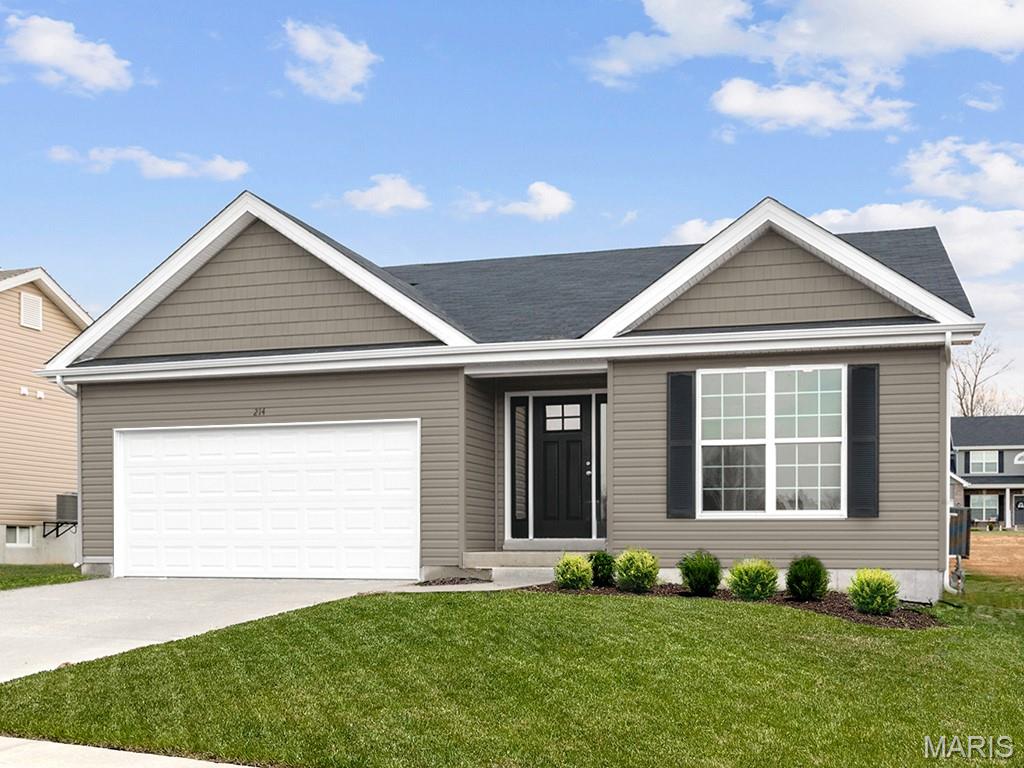
New McBride Homes Aspen ranch 3BR & 2BA will be available this fall! Craftsman exterior! Enjoy the open floor plan with a vaulted ceiling, a great room with a ceiling fan & wood laminate flooring in the main living area. The kitchen features level 4 Brellin White 42” tall kitchen cabinets, quartz countertops, peninsula w/flush breakfast bar for additional seating, & stainless GE appliances. The primary suite has a ceiling fan, walk-in closet, & private bath includes a vanity w/double sinks & 5’ walk-in shower. 2 extra bedrooms & full bath add convenience. Extras include 6’ windows, ceiling fan prewires, main floor laundry, garage coach lights, & white two panel interior doors throughout. The LL features ¾ bath rough in for a future finish. This community features 105 total homesites with several cul-de-sac homesites and sits adjacent to Koch Park. Enjoy peace of mind with McBride Homes’ 10 year builders warranty & incredible customer service! Similar photos shown.
#26043133

Florissant

2347 Reiff Drive

3 Beds

2 Baths

1,150 Sq.Ft.

$340,694

MLS#: 26043133
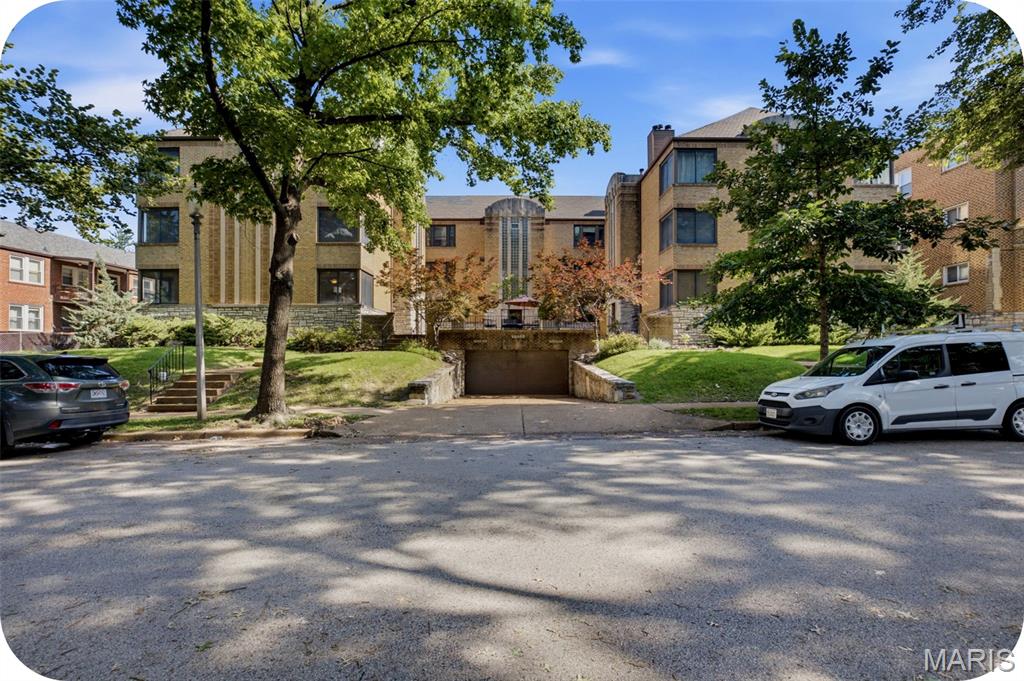
The sought-after condo building on Byron finally has a new unit available—and open to the public! Opportunities are rare here—the last unit sold three years ago.  So what makes 7561 Byron so special? Residents love the record-low HOA fees ($312) and the generous size of each unit, but it’s the surrounding neighborhood that truly keeps people here for years to come. Enjoy being just steps from Bar Moro and Protzel’s Delicatessen (both less than a block away), with Louie, Kaldi’s, and Concordia Park all within a quick 10-minute bike ride.

Inside, the scale of the unit will take your breath away. Unit 1W encompasses the main level of the west building—offering a penthouse feel without the elevator wait. With nearly 1,400 square feet all on one level, every room feels incredibly spacious. As you enter, you’re welcomed into a cozy living room, anchored by a fireplace that makes the space feel instantly like home. A separate dining room sits just off the kitchen, complete with a charming peek-through opening so you’ll never miss a moment with guests. Both bedrooms are generously sized and can easily accommodate king beds. The primary bedroom, located just off the bathroom, features double closet space, while the second bedroom is nearly just as spacious and filled with natural light. Hardwood floors run throughout, complemented by stunning double corner windows in the living and dining rooms that bring in natural sunlight. Curved ceilings and arched entryways add warmth and architectural charm to every space. The bathroom is a true standout, featuring meticulously maintained ceramic tile, a soaking tub, and a separate shower—all rich with timeless character. With in-unit laundry, you may rarely need to head to the basement—but when you do, you’ll find additional storage space perfect for bikes, gear, and seasonal items. This unit also includes a covered garage parking space, the prior owners had no issue tandem parking their 4runner and small vehicle—an incredible bonus in Clayton! Schedule a tour with your favorite Realtor this week, or stop by the open house Sunday from 1–3 PM to experience everything Byron has to offer!
#26041991

Clayton

7561 Byron Place 1W

2 Beds

1 Baths

1,386 Sq.Ft.

$259,900

MLS#: 26041991
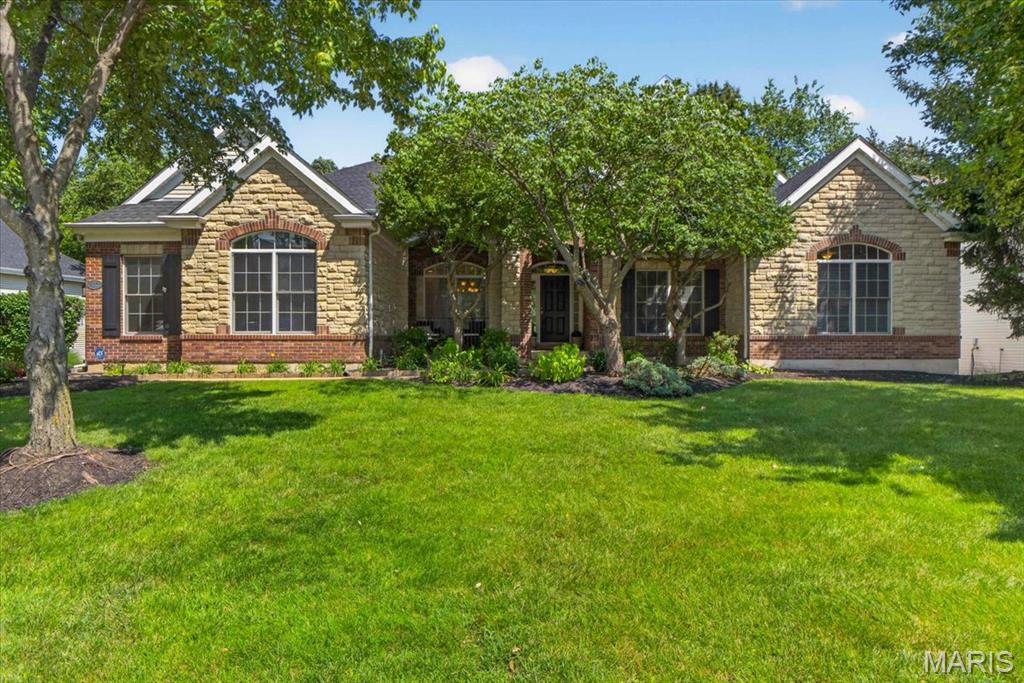
Experience the ease of ranch living with more than 3,000 square feet of beautifully designed living space in this exceptional home. A spacious foyer welcomes you into a stunning vaulted great room filled with natural light, creating an open and inviting atmosphere perfect for both everyday living and entertaining.
The elegant dining room showcases a tray ceiling, while the private home office with glass French doors offers an ideal work-from-home retreat. Thoughtfully designed for today's lifestyle, the open floor plan provides exceptional flexibility and features a convenient butler's pantry for effortless entertaining.
The chef-inspired kitchen is the heart of the home, offering abundant cabinetry, solid surface countertops, a center island, breakfast bar, planning desk, and generous workspace. It opens seamlessly to the sun-filled breakfast room and inviting hearth room, creating the perfect gathering space. An updated powder room, spacious pantry, laundry room, and coat closet complete the main living area.
The expansive primary suite is a true retreat, featuring new carpet, an impressive walk-in closet, and a luxurious en-suite bath with dual vanities, abundant storage, a soaking tub, separate shower, and private water closet.
Two additional generously sized bedrooms are connected by a Jack-and-Jill bath, with a charming flex nook nearby that's perfect for a reading area, homework station, or hobby space.
The enormous walk-out lower level offers endless possibilities for future finishing while providing exceptional storage. Step outside to enjoy the maintenance-free deck or the lower patio, both overlooking a beautifully private, tree-lined backyard—an ideal setting for relaxing or entertaining in every season.
Recent updates provide peace of mind and modern style, including fresh interior paint throughout, new luxury plank flooring, new main-level carpet, a new roof, and newer mechanical systems.
As a resident of the prestigious Lake Saint Louis Community Association, you'll enjoy outstanding amenities including private lakes, clubhouse, golf, tennis, pickleball, beaches, parks, and more—all just minutes from shopping, dining, and major highways.
This is executive ranch living at its finest.
#26039704

Lake St Louis

412 Marine Terrace

3 Beds

2 Baths

3,104 Sq.Ft.

$715,000

MLS#: 26039704
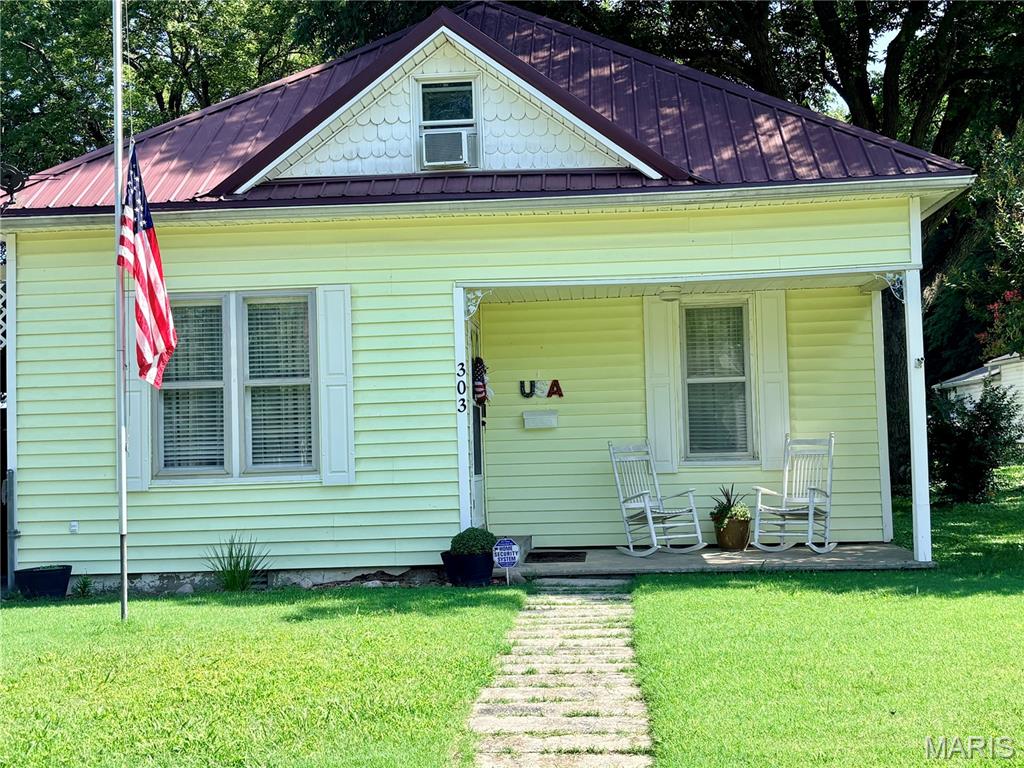
Some homes don't have to try too hard to make you feel welcome... they just do.
From the moment you walk inside, you'll appreciate the spacious living room and
kitchen that create the perfect place for everyday life, gatherings, or simply
enjoying a quiet evening at home. With three comfortable bedrooms, touches of
beautiful hardwood flooring, and the pride of ownership evident throughout, this
home has been lovingly maintained and is ready for its next chapter.
Outside, you'll find a detached garage along with a carport that provides plenty of
room for parking, hobbies, or extra storage. Whether you're buying your first
home, downsizing, or simply looking for a place that's been well cared for, this one
is full of warmth, charm, and opportunity.
#26043236

Chaffee

303 E Davidson Avenue

3 Beds

1 Baths

1,214 Sq.Ft.

$164,000

MLS#: 26043236

Affordable country living awaits! Located in Mini Farms Subdivision, this brick home offers 3 bedrooms, 2 bathrooms, and sits on a beautiful 1-acre lot. Kitchen appliances are included, and the workshop with an overhead door is perfect for projects, storage, or equipment. With plenty of space for a garden, chickens, or other animals, this property is an excellent choice for anyone dreaming of a hobby farm.
#26043233

Sikeston

209 Bohannon Street

3 Beds

2 Baths

1,218 Sq.Ft.

$178,000

MLS#: 26043233

1 ... 581 582 583 584 585 ... 666
* Listings identified with the FMLS IDX logo come from FMLS and are held by brokerage firms other than the owner of this website. The listing brokerage is identified in any listing details. Information is deemed reliable but is not guaranteed. If you believe any FMLS listing contains material that infringes your copyrighted work please click here to review our DMCA policy and learn how to submit a takedown request. © 2024. First Multiple Listing Service, Inc.
 - property

Send a message

Message successfully sent.

Your message

What is 3 + 4 ?

Reason for contacting?

I agree to receive email communication and understand I can unsubscribe at any time.

I agree to be contacted by Rock Island Realty via call, email, and text for real estate services. To opt out, you can reply 'stop' at any time or reply 'help' for assistance. You can also click the unsubscribe link in the emails. Message and data rates may apply. Message frequency may vary. Privacy Policy

Sign Out

Virtual Assistant

Would you like to take the next step with this property? We can help you schedule a showing or virtual tour, or send you more details.

Yes, I would like more information.

Thank You for Your Reply, One of Our Agents will contact you as soon as possible

No, maybe later.

Thank you, you can always contact me via email, phone number or through the contact form.

Realhub AI

Lucy - Your AI-Powered Realtor

Update Your Temporary Password

Personalize your search

Enter your email and we'll notify you immediately when new listings match what you're looking for.

or enter email address

Already have an account ? Login here

Continue your home search

I agree to receive communications and understand I can unsubscribe at any time.

I agree to be contacted by Rock Island Realty via call, email, and text for real estate services. To opt out, you can reply 'stop' at any time or reply 'help' for assistance. You can also click the unsubscribe link in the emails. Message and data rates may apply. Message frequency may vary. Privacy Policy

Already have an account ? Login here

We use cookies

We use cookies primarily for analytics to enhance your experience. By accepting, you agree to our use of these cookies. You can manage your preferences or learn more about our cookies policy.
