Properties

Browse or get in touch to schedule a walkthrough.

  • Nearby me
Price range

Popular Features

Community Features

Association

Property Features

Waterfront

View

Exterior Features

Interior Features

Style

10000 properties match your criteria

Updated 1 minute ago

E-Alert name
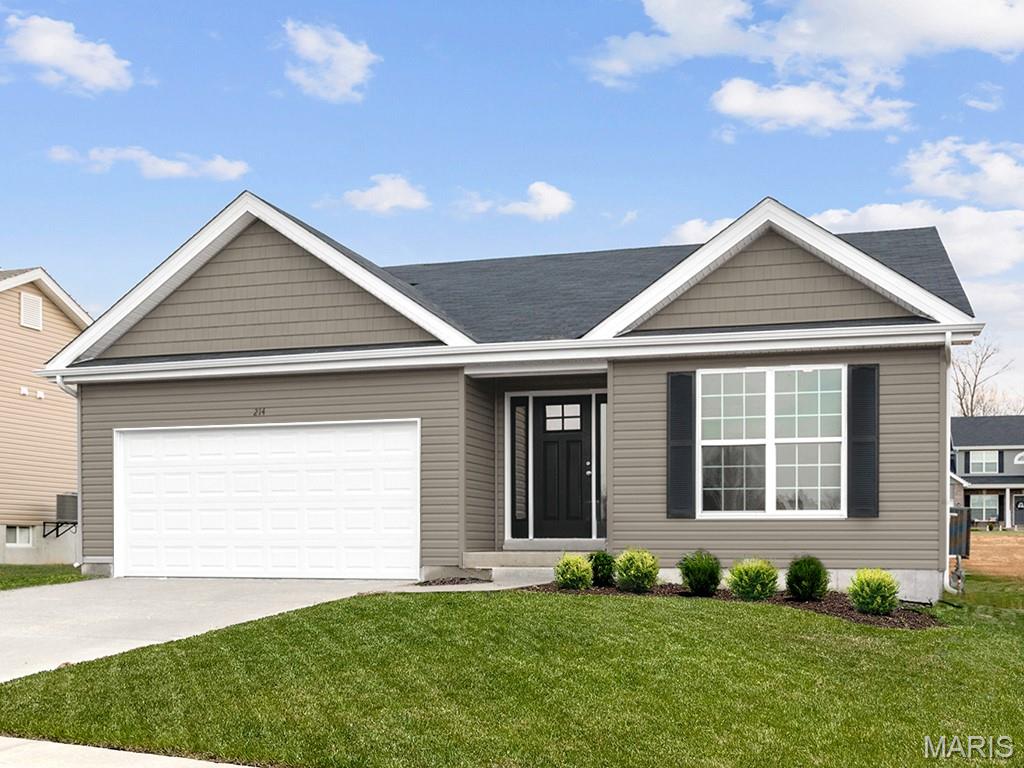
New McBride Homes Aspen ranch 3BR & 2BA will be available this fall! Craftsman exterior! Enjoy the open floor plan with a vaulted ceiling, a great room with a ceiling fan & wood laminate flooring in the main living area. The kitchen features level 4 Brellin White 42” tall kitchen cabinets, quartz countertops, peninsula w/flush breakfast bar for additional seating, & stainless GE appliances. The primary suite has a ceiling fan, walk-in closet, & private bath includes a vanity w/double sinks & 5’ walk-in shower. 2 extra bedrooms & full bath add convenience. Extras include 6’ windows, ceiling fan prewires, main floor laundry, garage coach lights, & white two panel interior doors throughout. The LL features ¾ bath rough in for a future finish. This community features 105 total homesites with several cul-de-sac homesites and sits adjacent to Koch Park. Enjoy peace of mind with McBride Homes’ 10 year builders warranty & incredible customer service! Similar photos shown.
#26043133

Florissant

2347 Reiff Drive

3 Beds

2 Baths

1,150 Sq.Ft.

$340,694

MLS#: 26043133
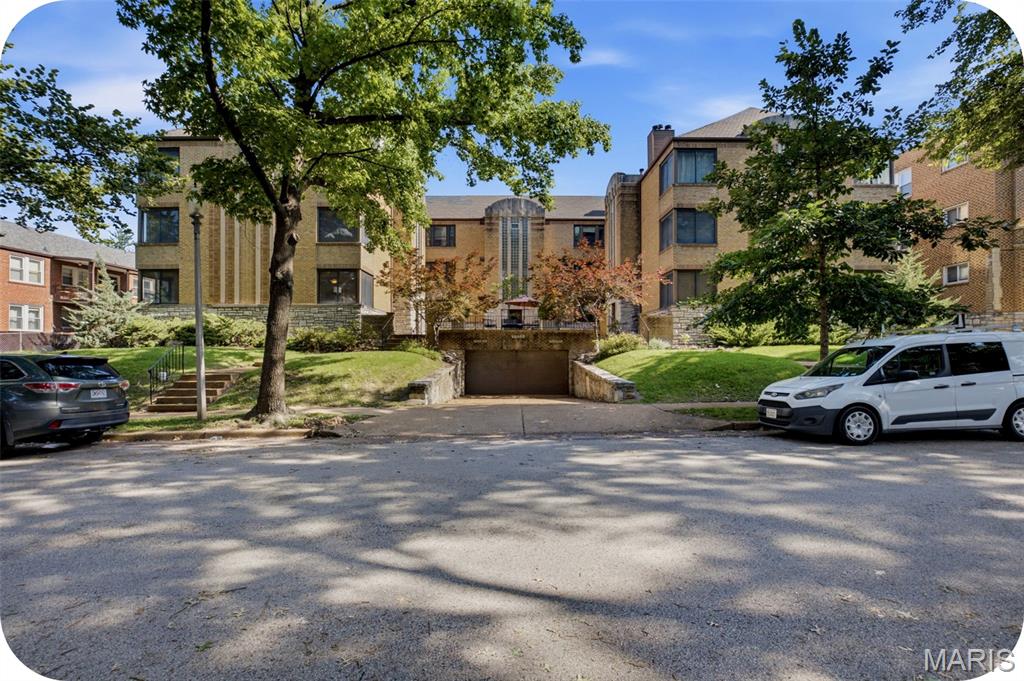
The sought-after condo building on Byron finally has a new unit available—and open to the public! Opportunities are rare here—the last unit sold three years ago.  So what makes 7561 Byron so special? Residents love the record-low HOA fees ($312) and the generous size of each unit, but it’s the surrounding neighborhood that truly keeps people here for years to come. Enjoy being just steps from Bar Moro and Protzel’s Delicatessen (both less than a block away), with Louie, Kaldi’s, and Concordia Park all within a quick 10-minute bike ride.

Inside, the scale of the unit will take your breath away. Unit 1W encompasses the main level of the west building—offering a penthouse feel without the elevator wait. With nearly 1,400 square feet all on one level, every room feels incredibly spacious. As you enter, you’re welcomed into a cozy living room, anchored by a fireplace that makes the space feel instantly like home. A separate dining room sits just off the kitchen, complete with a charming peek-through opening so you’ll never miss a moment with guests. Both bedrooms are generously sized and can easily accommodate king beds. The primary bedroom, located just off the bathroom, features double closet space, while the second bedroom is nearly just as spacious and filled with natural light. Hardwood floors run throughout, complemented by stunning double corner windows in the living and dining rooms that bring in natural sunlight. Curved ceilings and arched entryways add warmth and architectural charm to every space. The bathroom is a true standout, featuring meticulously maintained ceramic tile, a soaking tub, and a separate shower—all rich with timeless character. With in-unit laundry, you may rarely need to head to the basement—but when you do, you’ll find additional storage space perfect for bikes, gear, and seasonal items. This unit also includes a covered garage parking space, the prior owners had no issue tandem parking their 4runner and small vehicle—an incredible bonus in Clayton! Schedule a tour with your favorite Realtor this week, or stop by the open house Sunday from 1–3 PM to experience everything Byron has to offer!
#26041991

Clayton

7561 Byron Place 1W

2 Beds

1 Baths

1,386 Sq.Ft.

$259,900

MLS#: 26041991
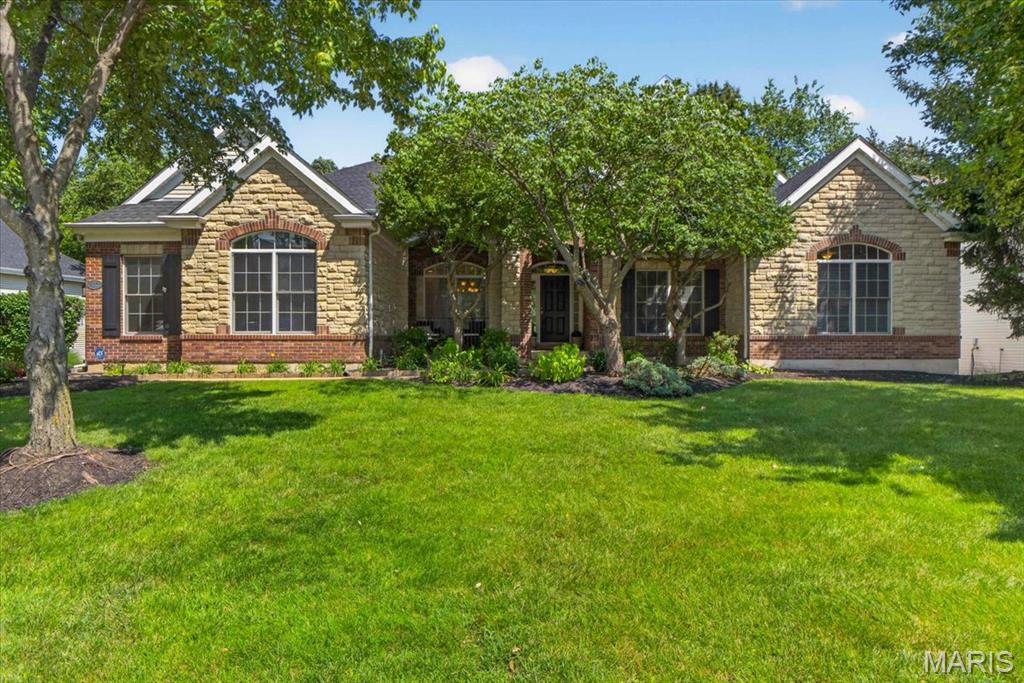
Experience the ease of ranch living with more than 3,000 square feet of beautifully designed living space in this exceptional home. A spacious foyer welcomes you into a stunning vaulted great room filled with natural light, creating an open and inviting atmosphere perfect for both everyday living and entertaining.
The elegant dining room showcases a tray ceiling, while the private home office with glass French doors offers an ideal work-from-home retreat. Thoughtfully designed for today's lifestyle, the open floor plan provides exceptional flexibility and features a convenient butler's pantry for effortless entertaining.
The chef-inspired kitchen is the heart of the home, offering abundant cabinetry, solid surface countertops, a center island, breakfast bar, planning desk, and generous workspace. It opens seamlessly to the sun-filled breakfast room and inviting hearth room, creating the perfect gathering space. An updated powder room, spacious pantry, laundry room, and coat closet complete the main living area.
The expansive primary suite is a true retreat, featuring new carpet, an impressive walk-in closet, and a luxurious en-suite bath with dual vanities, abundant storage, a soaking tub, separate shower, and private water closet.
Two additional generously sized bedrooms are connected by a Jack-and-Jill bath, with a charming flex nook nearby that's perfect for a reading area, homework station, or hobby space.
The enormous walk-out lower level offers endless possibilities for future finishing while providing exceptional storage. Step outside to enjoy the maintenance-free deck or the lower patio, both overlooking a beautifully private, tree-lined backyard—an ideal setting for relaxing or entertaining in every season.
Recent updates provide peace of mind and modern style, including fresh interior paint throughout, new luxury plank flooring, new main-level carpet, a new roof, and newer mechanical systems.
As a resident of the prestigious Lake Saint Louis Community Association, you'll enjoy outstanding amenities including private lakes, clubhouse, golf, tennis, pickleball, beaches, parks, and more—all just minutes from shopping, dining, and major highways.
This is executive ranch living at its finest.
#26039704

Lake St Louis

412 Marine Terrace

3 Beds

2 Baths

3,104 Sq.Ft.

$715,000

MLS#: 26039704
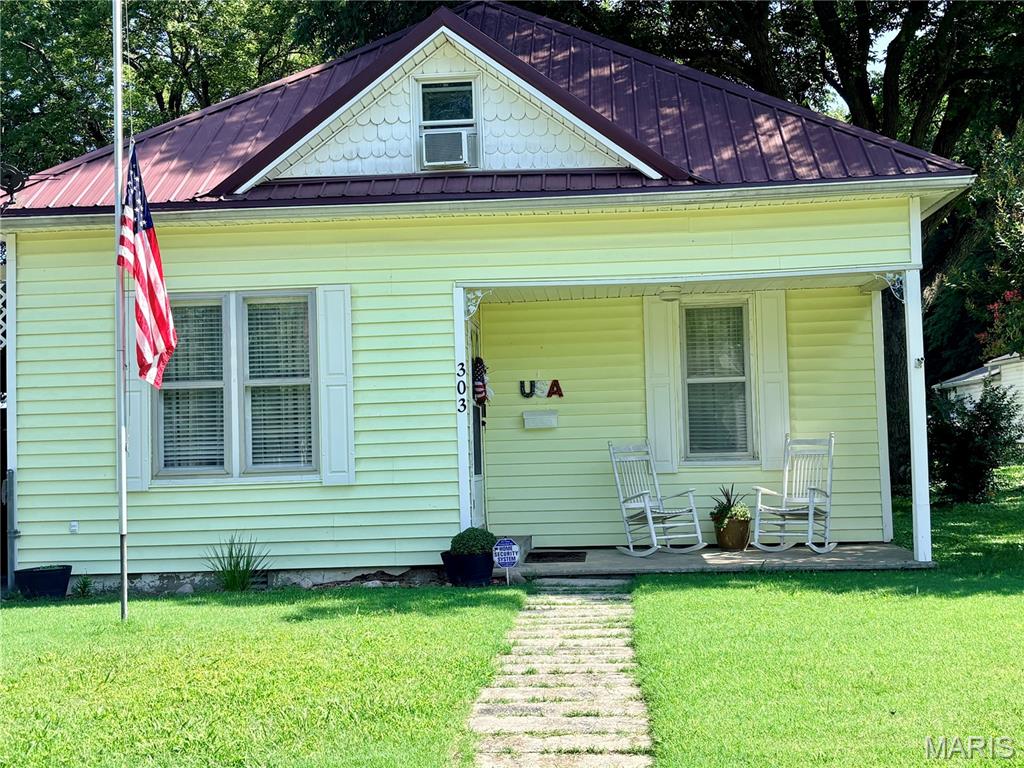
Some homes don't have to try too hard to make you feel welcome... they just do.
From the moment you walk inside, you'll appreciate the spacious living room and
kitchen that create the perfect place for everyday life, gatherings, or simply
enjoying a quiet evening at home. With three comfortable bedrooms, touches of
beautiful hardwood flooring, and the pride of ownership evident throughout, this
home has been lovingly maintained and is ready for its next chapter.
Outside, you'll find a detached garage along with a carport that provides plenty of
room for parking, hobbies, or extra storage. Whether you're buying your first
home, downsizing, or simply looking for a place that's been well cared for, this one
is full of warmth, charm, and opportunity.
#26043236

Chaffee

303 E Davidson Avenue

3 Beds

1 Baths

1,214 Sq.Ft.

$164,000

MLS#: 26043236

Affordable country living awaits! Located in Mini Farms Subdivision, this brick home offers 3 bedrooms, 2 bathrooms, and sits on a beautiful 1-acre lot. Kitchen appliances are included, and the workshop with an overhead door is perfect for projects, storage, or equipment. With plenty of space for a garden, chickens, or other animals, this property is an excellent choice for anyone dreaming of a hobby farm.
#26043233

Sikeston

209 Bohannon Street

3 Beds

2 Baths

1,218 Sq.Ft.

$178,000

MLS#: 26043233
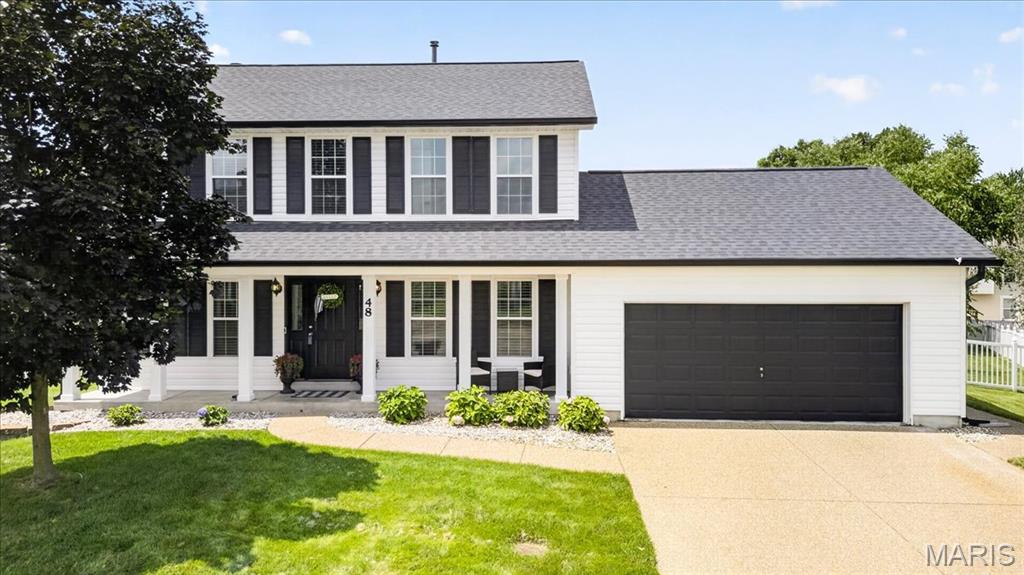
Showings start at Open House on Thursday 5:30-7pm - Major improvements completed within the last two years! Beautifully updated 4-bedroom, 2.5-bath home nestled on a quiet cul-de-sac just minutes from Cottleville. Situated on a nearly 1/2-acre fenced lot in the highly sought-after Ft. Zumwalt School District, this move-in ready home offers the perfect blend of style, space, and peace of mind.

Inside, you'll find an updated kitchen featuring quartz countertops, extended cabinetry, soft-close cabinets, and stainless steel appliances, along with a spacious family room highlighted by custom built-ins with quartz surrounding the fireplace and a bay window. The main floor laundry adds everyday convenience, while the primary suite features a custom Container Store closet system.

The unfinished lower level is ready for your personal touch and has already been prepared with a dedicated third HVAC zone. Enjoy the spacious fenced yard, concrete patio, and irrigation system.

Recent updates include the roof, siding, gutters, fascia, windows, exterior A/C unit, and HVAC zoning upgrades—allowing you to move in and enjoy knowing the major improvements have already been completed.
#26041092

St Peters

48 Macey Lynne Court

4 Beds

2 Baths

2,076 Sq.Ft.

$450,000

MLS#: 26041092
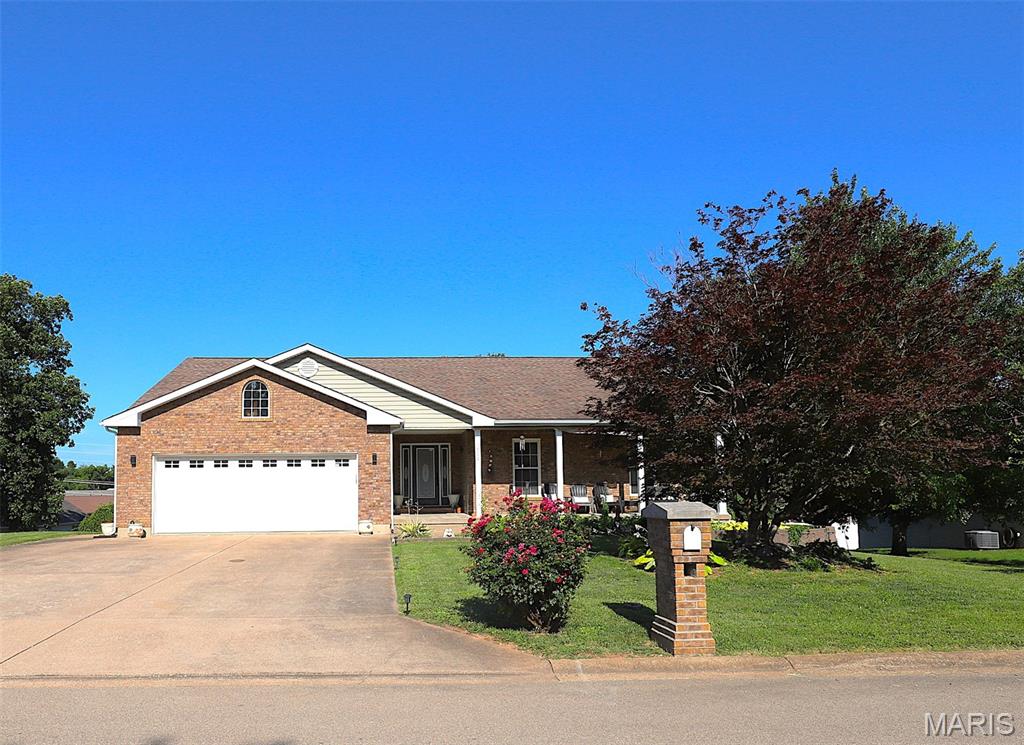
Welcome to this beautifully maintained 4 bedroom, 3 bath traditional ranch offering nearly 3,850 square feet of finished living space! Conveniently located with easy access to Highway D and within the desirable Farmington School District, this home offers the perfect combination of comfort, space, and convenience.

Step inside to an inviting open floor plan featuring vaulted ceilings, hardwood flooring, ceramic tile, abundant natural light, and a cozy gas fireplace. The spacious kitchen and dining area are ideal for everyday living and entertaining, with direct access to the deck overlooking the beautifully fenced backyard.

The fully finished walkout basement expands your living space with a large family room, a second gas fireplace, a wet bar, an indoor hot tub, a fourth bedroom, a full bathroom, and oversized windows that fill the lower level with natural light.

Outside, enjoy the meticulously landscaped yard, fenced backyard, spacious deck, and attached two-car garage. This exceptional home offers plenty of room to relax, entertain, and create lasting memories, all just minutes from schools, shopping, restaurants, and everything Farmington has to offer.
#26043333

Farmington

1506 Justin Lane

4 Beds

3 Baths

3,849 Sq.Ft.

$365,000

MLS#: 26043333
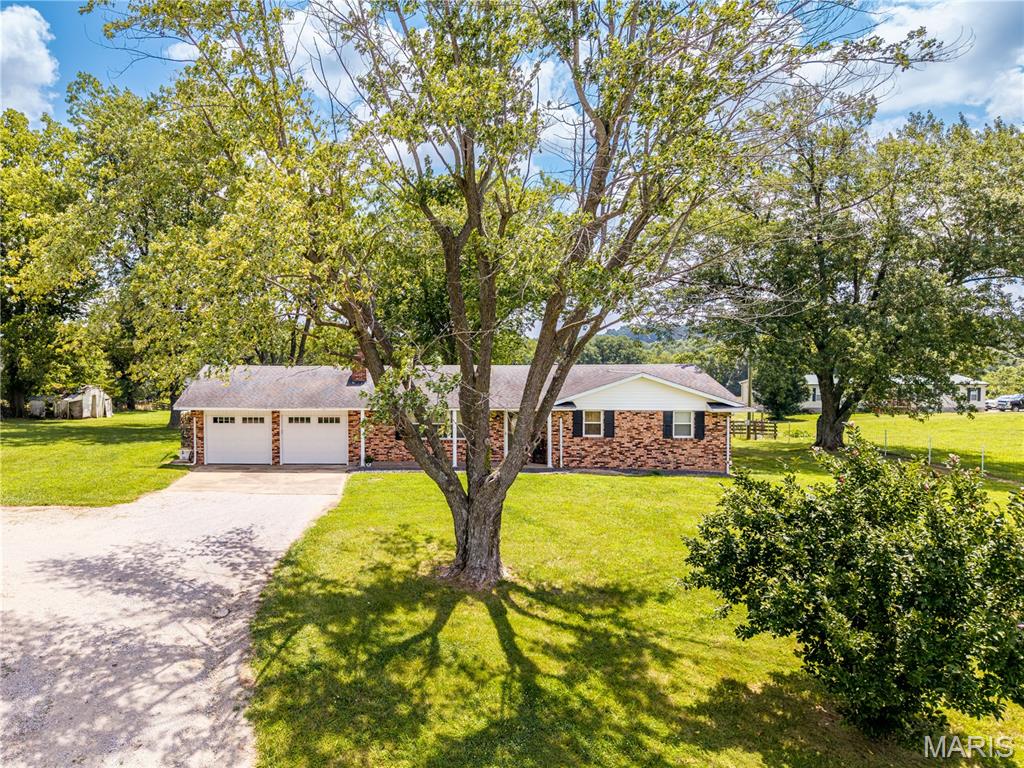
Discover the perfect place to grow in this charming 3-bedroom, 3-bathroom home nestled along State Hwy D. Offering 1,847 square feet of comfortable living space, this residence is thoughtfully designed for a growing family. Spacious interiors provide room to gather, relax, and create lasting memories. Step outside to enjoy generous outdoor space, ideal for children to play, weekend barbecues, or simply soaking in the peaceful countryside surroundings. Set in a serene rural setting yet conveniently accessible, this new listing blends tranquility with everyday practicality. Don't miss your chance to call this welcoming property home!
#26042914

Jackson

8500 State Highway D

3 Beds

3 Baths

1,847 Sq.Ft.

$250,000

MLS#: 26042914
Price reduced
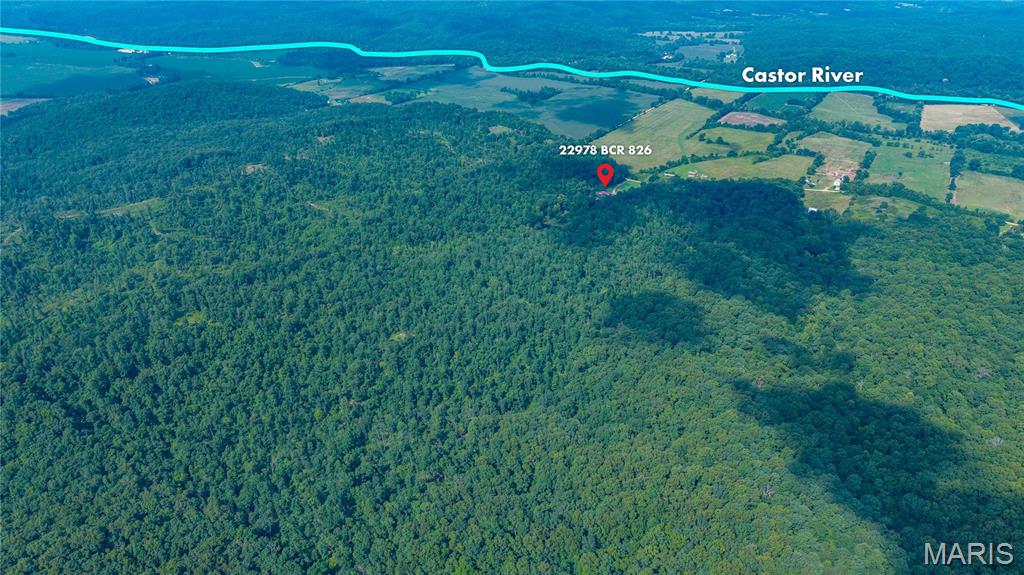
Huge PRICE DROP!! Motivated Sellers offering instant equity!!
Already offered at under Appraised Value! Your Country Oasis Awaits!  JUST 1/2 a mile from Castor River Swimming!!
Nestled on 134 picturesque acres, this move in ready home offers the perfect blend of comfort, functionality,and rural beauty. Built just 10 years ago, the low maintenance home features granite countertops, custom kitchen, basement, spacious living areas, wood burning fireplace, and a luxurious primary suite complete with a walk in jacuzzi tub, walk in closet, and French doors leading to a private covered patio.

Outdoor enthusiasts will appreciate the stocked spring-fed pond filled with bass, bluegill, and crappie, a natural spring, and easy access to free swimming in Castor River, located just half a mile away.

The property is exceptionally well equipped for farming, livestock, hobbies, or business operations, featuring multiple concrete-floored outbuildings, an 8-stall farrowing house, over head doors, 220 volt electric service, and a shop with a Turk Crain and in-floor "deadman" anchor. Additional features include a safe room and a whole -house generator for peace of mind.
 
With abundant acreage, extensive infrastructure, and room to grow, this unique property offers endless possibilities for country living, recreation, farming, or a private retreat. Schedule your showing today!
#26037520

Glen Allen

22978 BCR 826

2 Beds

2 Baths

3,021 Sq.Ft.

$829,900

MLS#: 26037520
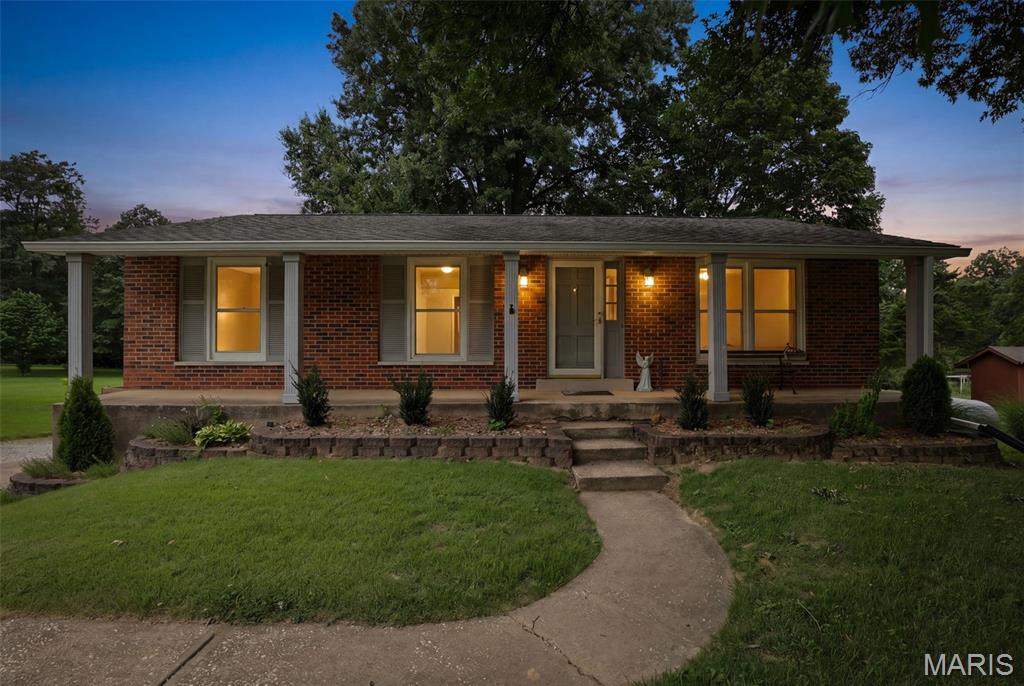
BACK ON THE MARKET, AT NO FAULT TO SELLERS!! Second Chances don't come often! 
Welcome home to this beautifully maintained 3-bedroom 2 bath ranch home nestled in a peaceful setting that feels like your own private retreat. The stunning family room is the true centerpiece of the home, surrounded by windows that flood the space with natural light while showcasing breathtaking views of towering mature trees—creating the feeling of relaxing in your very own treehouse. The finished walkout basement offers even more living space, complete with an additional sleeping area that's perfect for guests, a home office, or hobby room. Step outside to the covered patio overlooking the park-like backyard, an ideal space for entertaining, family gatherings, or simply enjoying the beauty and tranquility of nature. Living in the mid-west you will appreciate the tuck-under garage along with the impressive pole barn featuring electric, a 220-amp plug, and a gas furnace, making it the perfect workshop or storage space year-round! As an added bonus, you'll enjoy access to the community pool—perfect for cooling off on warm summer days, spending time with family and neighbors, or simply relaxing without the maintenance of a private pool.
#26041974

Festus

1139 Vicksburg Drive

3 Beds

2 Baths

1,260 Sq.Ft.

$275,000

MLS#: 26041974
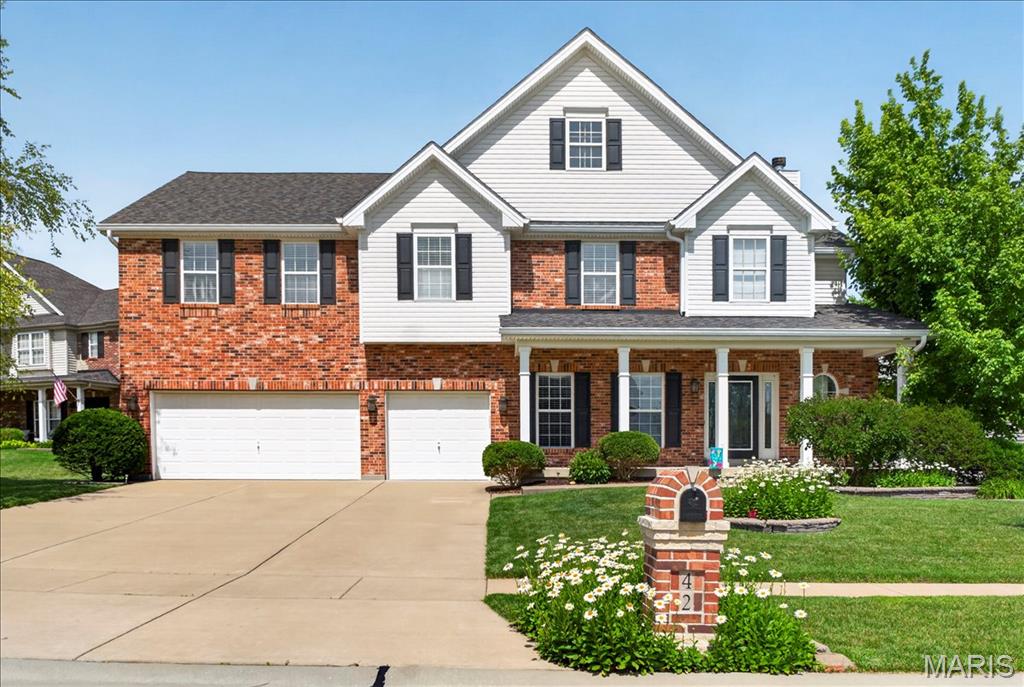
Welcome to 42 Scarlet Meadows Drive—where timeless design, spacious living, and a picturesque homesite come together in this beautifully maintained 2-story home complete with a 3 car garage nestled on a large lot framed by mature trees. Offering 4 bedrooms, 3.5 bathrooms, and an inviting layout designed for both everyday living and entertaining, this home combines comfort with functionality.  Main Living spaces include: Great Room with fireplace, Hearth Room off Breakfast Room with fireplace, Kitchen, Dining Room off the 2-story Foyer and Loft/Bonus Room.The Kitchen features stainless steel appliances, center island, hardwood floors and bay with atrium door. The spacious Primary Suite serves as a private retreat featuring walk-in closet and a FULLY remodeled luxury bathroom designed with upscale finishes and spa-like comfort. Updates include: adult height vanity with soft close drawers + doors, linen towers (2), custom shower with tile walls and base, glass doors, and seperate soaking tub. New LVP flooring. The Bedroom #2 Suite includes its own private bathroom and walk-in closet, while Bedrooms #3 and #4 are connected by a convenient Jack-and-Jill bathroom layout. The lower level offers endless possibilities for future expansion—whether you envision a recreation room, home gym, guest suite, or additional entertaining space. Updates include: new carpet, fresh paint and modern light fixtures that bring a sparkle to the rooms. With the desirable floor plan, mature setting, and room to grow, this exceptional home offers the perfect blend of elegance and opportunity. This home is a must see!
#26031511

O'Fallon

42 Scarlet Meadows Court

4 Beds

3 Baths

3,287 Sq.Ft.

$595,000

MLS#: 26031511

Welcome to 3936 Wyoming! A beautiful home combining classic architecture and details with modern updates blocks away from dining, shopping and Tower Grove Park! Walk in the front door and find a spacious living room with a decorative fireplace and gorgeous hardwood floors that continue throughout the home. The living room leads into a large light filled dining room perfect for hosting friends and family. The kitchen features stylish cabinetry, stainless steel appliances and updated light fixtures. Just off of the kitchen you will find a large bonus/breakfast room with an exposed brick wall. A half bath completes the main floor. Head upstairs and find 4 bedroom and an updated full bathroom. The main bedroom features a stunning decorative fireplace and plenty of closet space. New carpet has been installed in the 4th bedroom that could also be used as a family room. The unfinished basement offers plenty of storage and a walkout to the fully fenced backyard with a deck and spacious two car carport with an EV electric panel. The yard has plenty of room for furry friends, kiddos and back yard hangs and includes a storage shed. Now for the updates - Foundation and interior wall tuckpointing in 2026, renovated upstairs bathroom, new TPO roof and carport in 2024. Additional updates include refinished kitchen floors, fresh paint, ceiling fans and more. So much to love about this great house in one of STL's most desirable neighborhoods.
#26042675

St Louis

3936 Wyoming Street

4 Beds

1 Baths

1,798 Sq.Ft.

$375,000

MLS#: 26042675
Price reduced
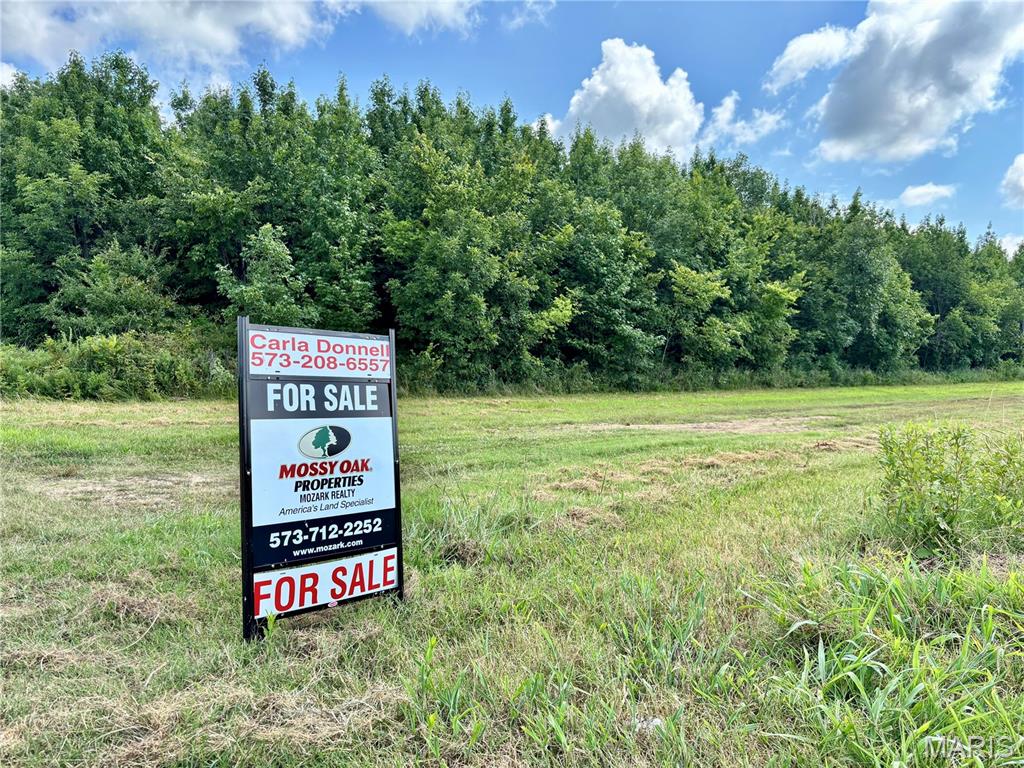
20 (-) (+) acres nestled along CR 614 in Broseley, MO, offering the perfect blend of open farmland and mature woods. This beautiful property features approximately 7.27 (-)(+) acres of cultivated ground and 11.97(-)(+) wetlands. Making it ideal for hunting, recreation, a future homesite, or investment. Enjoy wildlife in a peaceful country setting, the possibilities await! Property is located in Flood Zone A.

Take AA hwy it's approximately 4 1/2-5 miles from AA. Turn left onto CR 614 follow around sharp curve shortly after property on right, will see Mossy Oak Properties Mozark Realty For Sale Sign.
#26043278

Broseley

631 County Road 614

None Beds

None Baths

20.0 acres

$72,500

MLS#: 26043278
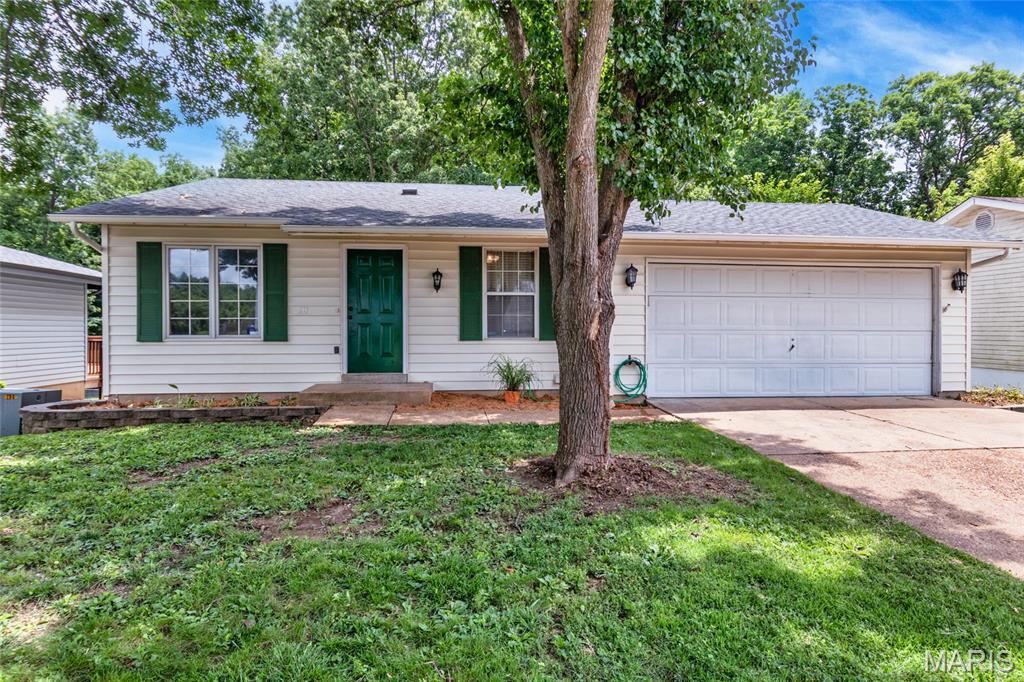
Enjoy the perfect combination of location, updates, and outdoor living in this Eureka home situated within the sought-after Rockwood School District. Fresh paint and recently installed carpeting provide a move-in ready interior. The eat-in kitchen features tile flooring, wood cabinetry, and space for a dining table, while the adjoining living room offers a comfortable gathering space. Three bedrooms and a full hall bath complete the main level. The walkout lower level expands the living area with a spacious family room, wet bar, full bath, and office area, providing flexibility for entertaining, working from home, or everyday living. Enjoy the private backyard setting that backs to wooded neighborhood common ground, with two large decks and a patio offering plenty of space to relax and enjoy nature. An oversized two-car garage provides additional storage. Don't miss this opportunity to own a move-in ready home in a fantastic Eureka location!
#26040393

Eureka

91 Elk Run Drive

3 Beds

2 Baths

1,573 Sq.Ft.

$269,900

MLS#: 26040393
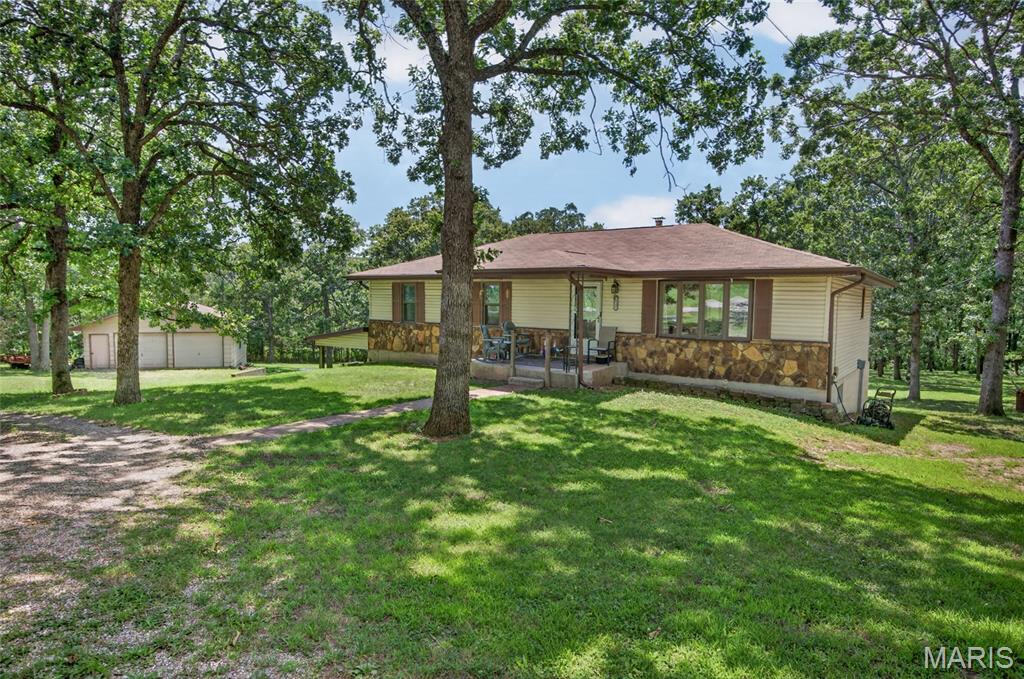
This is the one you've been waiting for. Offering the perfect balance of country space and town convenience, this affordable 4 bedroom, 2 bathroom home sits on two park like acres just five minutes outside of town. It has a two car detached garage/shop to check that box off of your "must have" list. Inside you'll find an extremely functional layout. It features a decent sized living room and a large kitchen just waiting for you to try all of those Pinterest recipes you've saved. In the basement you'll find the fourth bedroom, which could easily become an office or home gym. This is a house where you'll instantly be able to picture your future- from celebrating the holidays here, hosting back yard cookouts, and everything in between. This is one you'll want to see. Schedule your private showing today!
#26043204

Lebanon

24231 Pine Tree Drive

4 Beds

2 Baths

1,600 Sq.Ft.

$249,900

MLS#: 26043204

1 ... 580 581 582 583 584 ... 666
* Listings identified with the FMLS IDX logo come from FMLS and are held by brokerage firms other than the owner of this website. The listing brokerage is identified in any listing details. Information is deemed reliable but is not guaranteed. If you believe any FMLS listing contains material that infringes your copyrighted work please click here to review our DMCA policy and learn how to submit a takedown request. © 2024. First Multiple Listing Service, Inc.
 - property

Send a message

Message successfully sent.

Your message

What is 3 + 4 ?

Reason for contacting?

I agree to receive email communication and understand I can unsubscribe at any time.

I agree to be contacted by Rock Island Realty via call, email, and text for real estate services. To opt out, you can reply 'stop' at any time or reply 'help' for assistance. You can also click the unsubscribe link in the emails. Message and data rates may apply. Message frequency may vary. Privacy Policy

Sign Out

Virtual Assistant

Would you like to take the next step with this property? We can help you schedule a showing or virtual tour, or send you more details.

Yes, I would like more information.

Thank You for Your Reply, One of Our Agents will contact you as soon as possible

No, maybe later.

Thank you, you can always contact me via email, phone number or through the contact form.

Realhub AI

Lucy - Your AI-Powered Realtor

Update Your Temporary Password

Personalize your search

Enter your email and we'll notify you immediately when new listings match what you're looking for.

or enter email address

Already have an account ? Login here

Continue your home search

I agree to receive communications and understand I can unsubscribe at any time.

I agree to be contacted by Rock Island Realty via call, email, and text for real estate services. To opt out, you can reply 'stop' at any time or reply 'help' for assistance. You can also click the unsubscribe link in the emails. Message and data rates may apply. Message frequency may vary. Privacy Policy

Already have an account ? Login here

We use cookies

We use cookies primarily for analytics to enhance your experience. By accepting, you agree to our use of these cookies. You can manage your preferences or learn more about our cookies policy.
